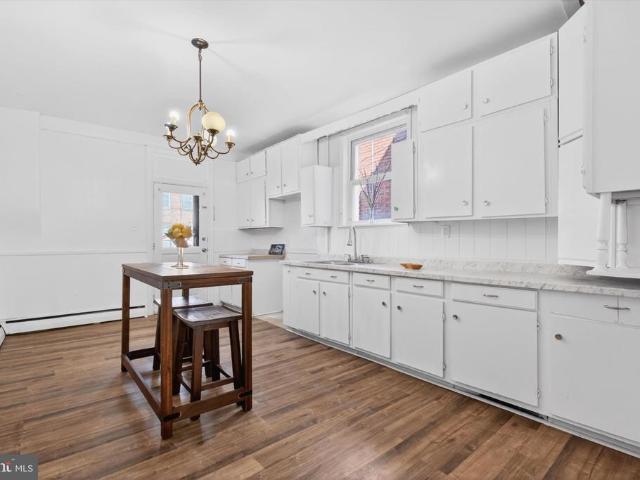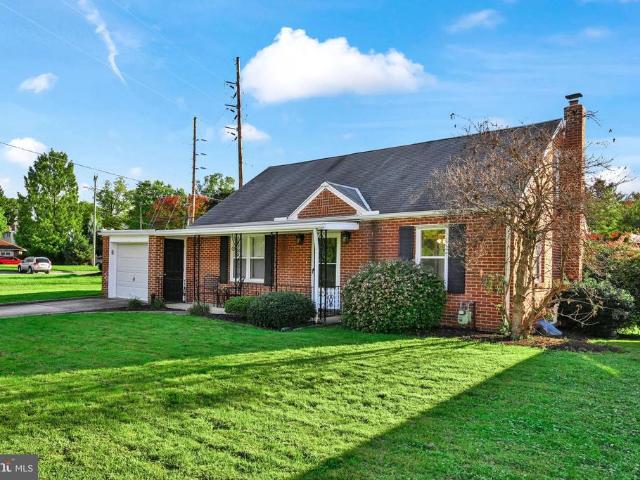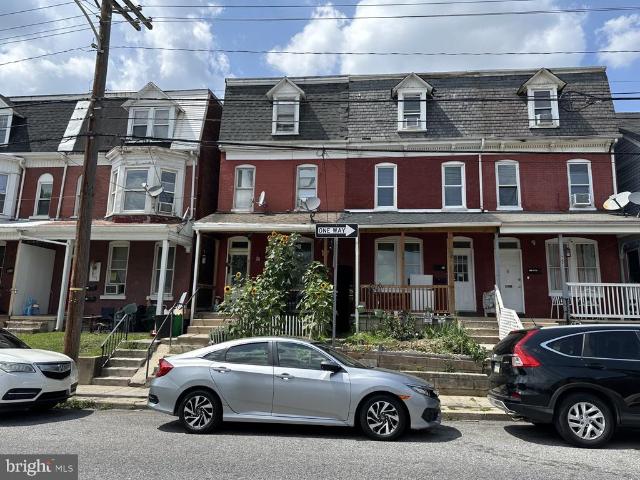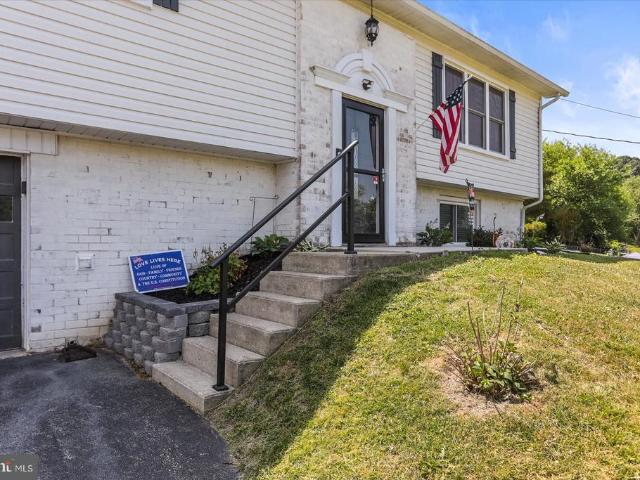
613 properties for sale in Grantly Hills

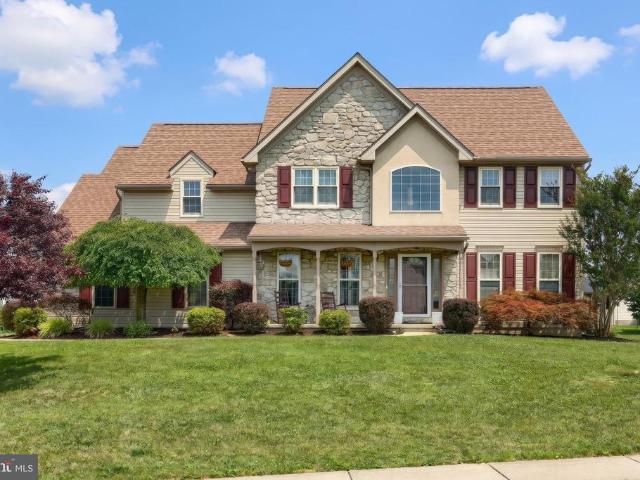
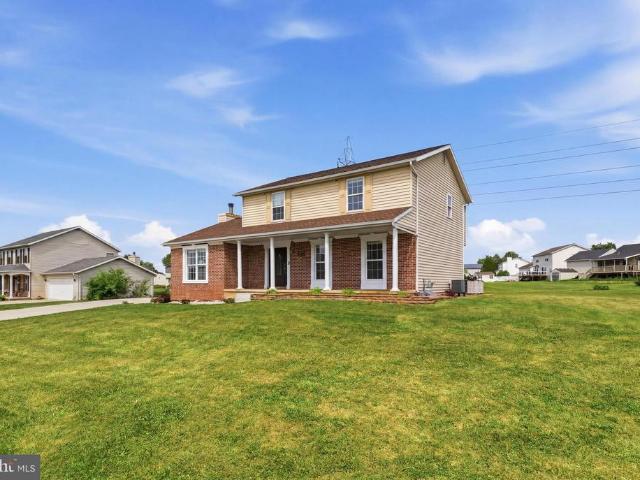
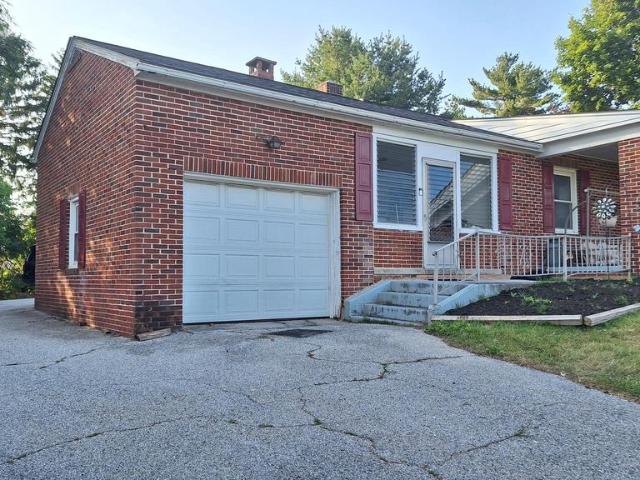
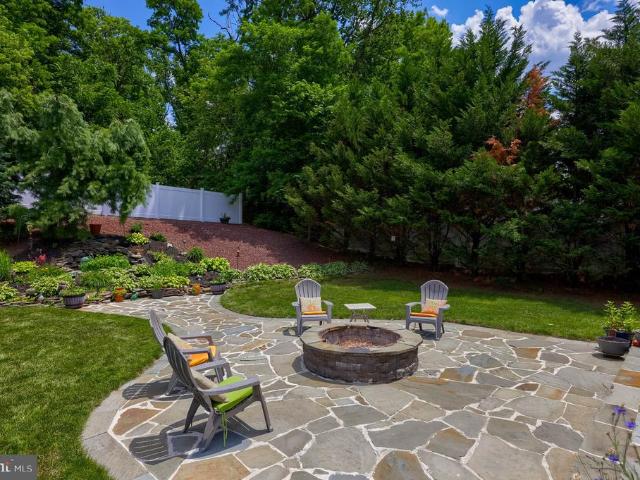
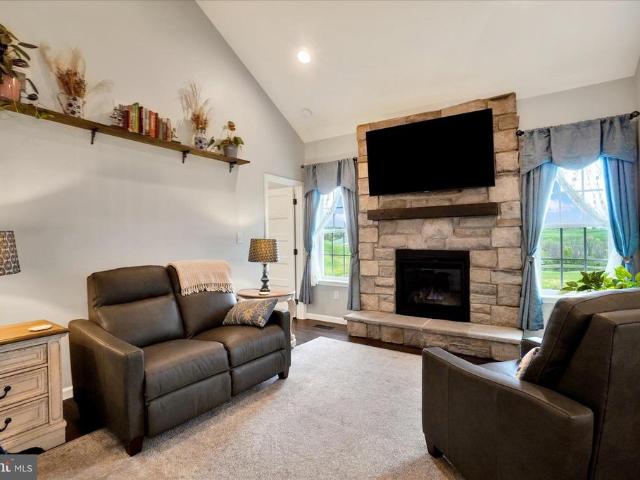
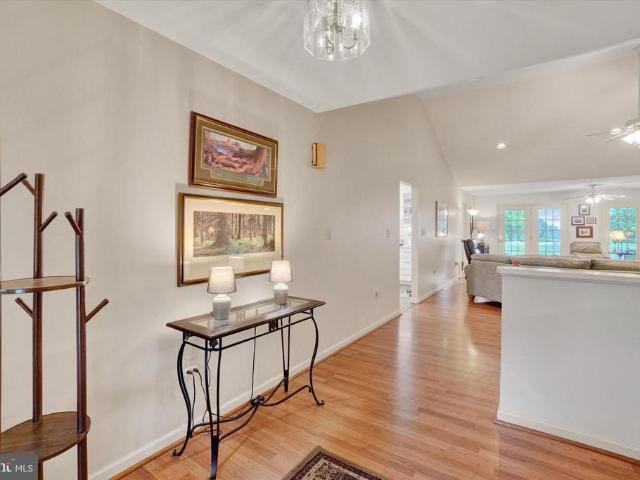
985 Detwiler Drive
View photo
House · for sale
USD 599,900
USD 183/sq.ft
985 Detwiler Drive
Grantly Hills
· 3,272 sq.ft · 4 Bedrooms · 2 Baths · House
· Garden · Equipped kitchen
Grantly Hills · 3,272 sq.ft · 4 Bedrooms · 2 Baths · House · Garden · Equipped kitchen
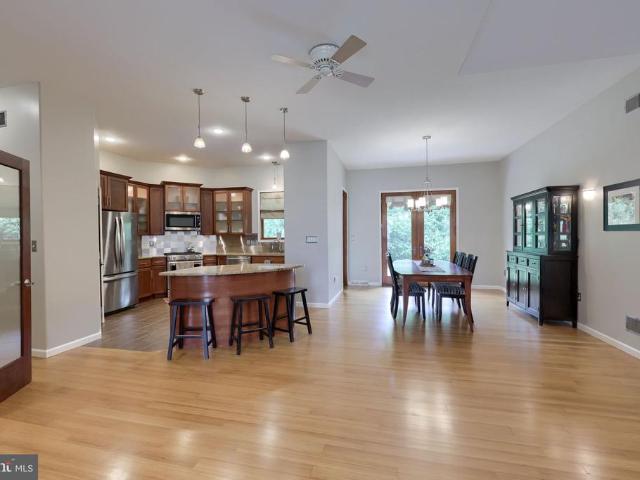
Have you been dreaming of owning a home on the golf course at the Outdoor Country Club? Here's your opportunity to make that dream a reality. This exceptional ranch home features over 2,200 square feet of thoughtfully designed living space, all on one level, with breathtaking panoramic views of the golf course. At its heart is a stunning great room with soaring vaulted ceilings and an open-concept design that extends from the front of the home to the rear, creating an abundance of natural light while showcasing the beautifully landscaped backyard and sweeping golf course views. The layout is perfectly suited for today's lifestyle, offering both spaciousness and comfort. The home has been thoughtfully updated with a beautiful white custom kitchen featuring a large marble topped center island, quality finishes, creating the perfect space for gathering with family and friends. The generously sized formal dining room is highlighted by a beautiful bay window overlooking the backyard and gol
USD 599,900
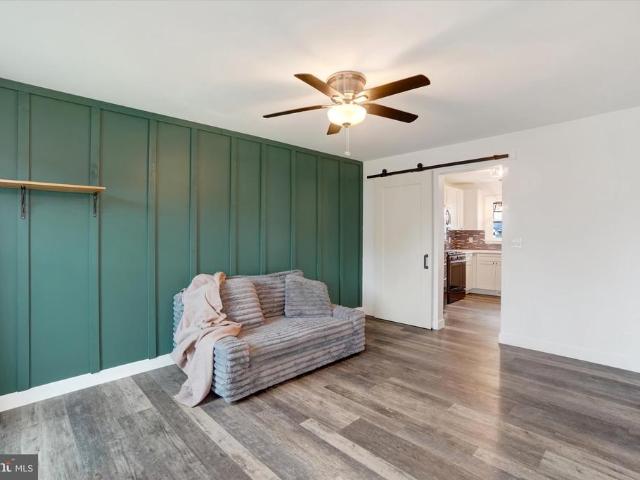
14 Steeple Avenue
View photo
Townhouse · for sale
USD 232,500
USD 171/sq.ft
14 Steeple Avenue
Grantly Hills
· 1,356 sq.ft · 3 Bedrooms · 2 Baths · Townhouse
· Patio · Garden · Parking · Equipped kitchen · Cellar
Grantly Hills · 1,356 sq.ft · 3 Bedrooms · 2 Baths · Townhouse · Patio · Garden · Parking · Equipped kitchen · Cellar
Don't miss this cute Home located in Dallastown Schools! This move in ready, 3 bedroom, 2 and a half bath home is just waiting for its new owners! First floor has a beautiful kitchen, dining room and living room or office. Finished basement gives you more options to spread out! Want your laundry on the main level? No problem, currently it is in the garage right off the kitchen. But, if you want it in the basement there is a hook up down there as well! The large partially fenced yard with 6 foot vinyl privacy fencing and pergola over the back patio, make the backyard feel like an extension of the inside! What a great place to spend the summer enjoying time with family and friends. One car attached garage and plenty of driveway space! Close to amenities!
USD 232,500
4062 Old Orchard Road
View photo
House · for sale
USD 239,900
USD 155/sq.ft
4062 Old Orchard Road
Grantly Hills
· 1,539 sq.ft · 2 Bedrooms · 1 Bath · House
· Fireplace · Cellar
Grantly Hills · 1,539 sq.ft · 2 Bedrooms · 1 Bath · House · Fireplace · Cellar
Welcome home to this charming, solid brick rancher in desirable Wilshire Hills and Central School District. This well-maintained 2-bedroom 1-bath home offers timeless character and quality throughout. You'll love the beautiful hardwood floors, two cozy fireplaces. One gas and one woodburning and the warm inviting living spaces. The partially finished basement provides additional living or recreation space, along with a unique bonus: a tanning bed that's included with the home. Pride of ownership is evident both inside and out, making this property truly move-in ready. Don't miss your opportunity to own this well-cared-for home in a wonderful neighborhood!
USD 239,900
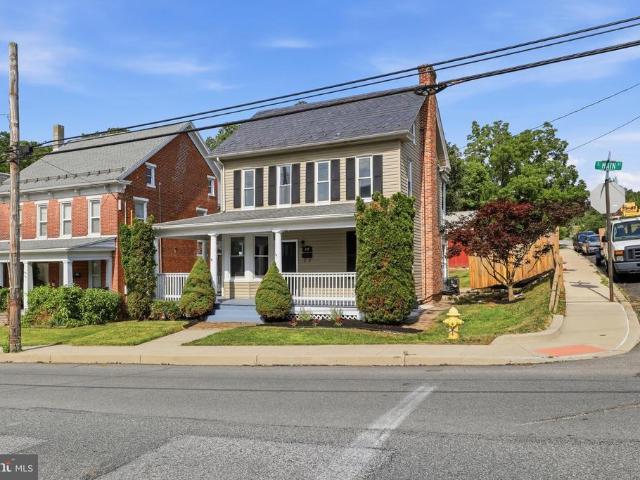
197 S Main Street
View photo
House · for sale
USD 289,900
USD 163/sq.ft
197 S Main Street
Grantly Hills
· 1,776 sq.ft · 3 Bedrooms · 1 Bath · House
· Equipped kitchen
Grantly Hills · 1,776 sq.ft · 3 Bedrooms · 1 Bath · House · Equipped kitchen
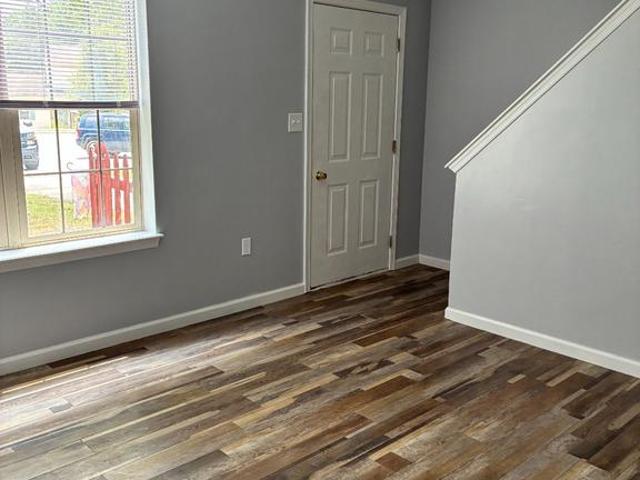
Spectacular completely renovated home in the heart of Yoe Borough and located within the highly desirable Dallastown School District! This stunning 3-bedroom, 1.5-bath home has been thoughtfully remodeled from top to bottom, offering the perfect blend of modern design and everyday comfort. Step inside to discover luxury vinyl plank flooring, fresh paint, new lighting, recessed lights, and elegant finishes throughout. The show-stopping kitchen features brand-new stainless steel appliances, beautiful quartz countertops, a spacious center island, and modern cabinetry designed for both style and functionality. The fully remodeled bathrooms showcase floor-to-ceiling ceramic tile surrounds, sleek glass shower doors, crystal chandeliers, and contemporary fixtures that create a luxurious spa-like feel. Every detail of this home has been carefully selected to provide a sophisticated and move-in-ready living experience. Conveniently located near local amenities, schools, parks, and major routes,
USD 289,900
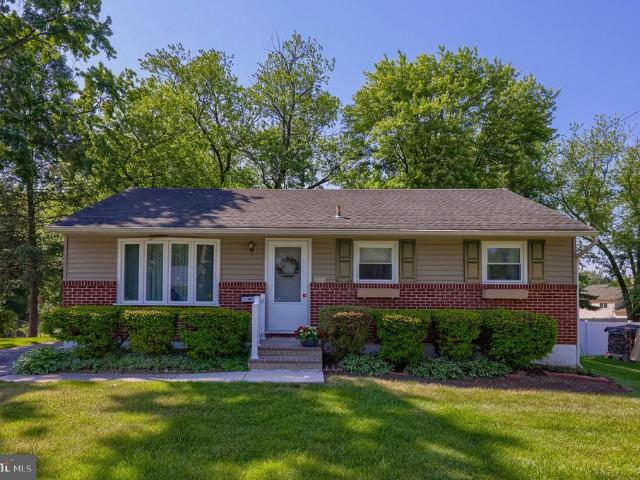
3840 Hearthstone Court
View photo
House · for sale
USD 230,000
USD 254/sq.ft
3840 Hearthstone Court
Grantly Hills
· 904 sq.ft · 3 Bedrooms · 1 Bath · House
· Garden · Office room · Air conditioning
Grantly Hills · 904 sq.ft · 3 Bedrooms · 1 Bath · House · Garden · Office room · Air conditioning
Welcome home to this charming rancher in the Central York School District! Offering 3 bedrooms and 1 full bath, this well-maintained home has been lovingly cared for by its original owner since it was built in 1959. One of the bedrooms is currently being used as a cozy sitting room/home office and could also be easily converted into a convenient first-floor laundry room, offering added flexibility for your changing needs. Enjoy affordable utilities, central air, and a spacious backyard that's perfect for entertaining, gardening, or simply relaxing. Conveniently located just minutes from the Susquehanna River, shopping, restaurants, parks, and everyday amenities, you'll love the balance of a quiet neighborhood with easy access to everything you need. Whether you're a first-time homebuyer, looking to downsize, or simply searching for a home that's been lovingly cared for, this property offers solid construction, exceptional pride of ownership, and plenty of room to make it uniquely yours
USD 230,000
18 Ferndale Road
View photo
House · for sale
USD 469,900
USD 183/sq.ft
18 Ferndale Road
Grantly Hills
· 2,562 sq.ft · 4 Bedrooms · 2 Baths · House
· Equipped kitchen
Grantly Hills · 2,562 sq.ft · 4 Bedrooms · 2 Baths · House · Equipped kitchen
Set on a corner lot in Parkview West, this home offers a balanced mix of comfort and quality updates. Surrounded by the scenic setting of Seven Valleys, PA, the location provides a quiet backdrop while remaining convenient to Gettysburg, Maryland, and York. Inside, the home features a newer roof, brandnew HVAC, new flooring, crown molding, updated bathrooms, and upgraded ceiling fans. The kitchen includes new LG appliances and an upgraded gas stove for reliable everyday performance. Located in the Dallastown School District, this moveinready property delivers a wellmaintained living experience in a desirable community
USD 469,900
3095 Balsa Street
View photo
House · for sale
USD 384,900
USD 177/sq.ft
3095 Balsa Street
Grantly Hills
· 2,164 sq.ft · 4 Bedrooms · 3 Baths · House
· Office room · Gym · Fireplace · Cellar
Grantly Hills · 2,164 sq.ft · 4 Bedrooms · 3 Baths · House · Office room · Gym · Fireplace · Cellar
Discover the perfect blend of comfort and style in this beautifully maintained 4-bedroom, 3-bathroom home, offering 2,169 square feet of thoughtfully designed living space. Located in the highly desirable Central York School District, this move-in-ready home is situated on a generously sized lot and is ideal for both everyday living and entertaining. Step inside to find a welcoming living area, a formal dining room perfect for hosting family and friends, and a cozy sitting area featuring a fireplace. The spacious layout provides comfort and functionality throughout the home. Upstairs, the primary suite offers a beautifully updated en-suite bathroom, creating a relaxing retreat. Three additional generously sized bedrooms and a full bathroom provide plenty of space for family, guests, or a home office. The unfinished basement offers endless possibilities for future expansion, whether you envision a recreation room, home gym, or additional living space. Enjoy the convenience of being just
USD 384,900
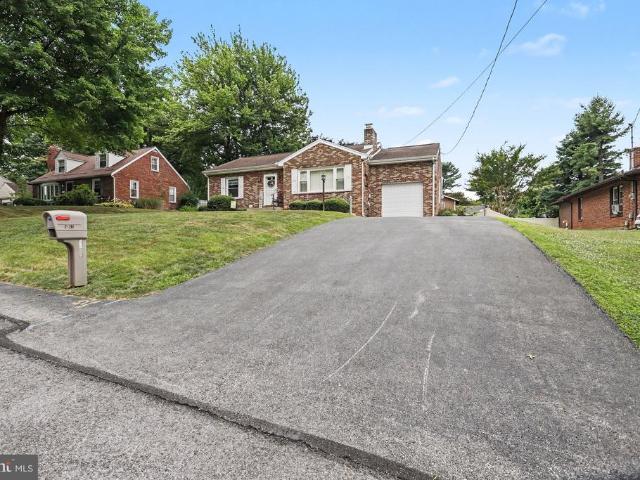
110 Brylea Drive
View photo
House · for sale
USD 520,000
USD 175/sq.ft
110 Brylea Drive
Grantly Hills
· 2,971 sq.ft · 4 Bedrooms · 2 Baths · House
· Garden · Office room · Fireplace · Equipped kitchen
Grantly Hills · 2,971 sq.ft · 4 Bedrooms · 2 Baths · House · Garden · Office room · Fireplace · Equipped kitchen
Welcome to 110 Brylea Drive! Tucked away on a quiet cul-de-sac, this beautifully maintained home offers a private, tree-lined backyard and a thoughtfully designed floor plan with soaring ceilings and an open, airy feel throughout. Step through the double front doors into the inviting foyer, where youll immediately appreciate the seamless flow between the main living spaces. The open-concept kitchen, dining area, and living room create the perfect setting for both everyday living and entertaining. The kitchen features a center island, stainless steel appliances, and ample cabinetry, while the centrally located dining area connects the kitchen and living room with ease. The living room is highlighted by a vaulted ceiling and decorative fireplace. A private home office, convenient main-floor laundry room, powder room, two guest bedrooms, and a Jack-and-Jill bathroom are located on one side of the home. Privately situated on the opposite wing, the spacious primary suite features a vaulted
USD 520,000
3121 Sundial Road
View photo
Townhouse · for sale
USD 229,000
USD 191/sq.ft
3121 Sundial Road
Grantly Hills
· 1,195 sq.ft · 3 Bedrooms · 1 Bath · Townhouse
· Garden · Equipped kitchen · Parking · Air conditioning · Heating
Grantly Hills · 1,195 sq.ft · 3 Bedrooms · 1 Bath · Townhouse · Garden · Equipped kitchen · Parking · Air conditioning · Heating
OFFER RECEIVED, please have all offers submitted by Thursday July 9, 2026 Welcome home to this beautifully updated semi-detached property, perfectly situated on a quiet cul-de-sac! This move-in-ready home features a brand-new roof, new central heating and air conditioning system, fresh paint throughout, new flooring, and new blinds, offering peace of mind and modern appeal. This home offers just under 1200 sq feet of living space, featuring 3 bedrooms and 1 full and 1 half bath. Large Eat in Kitchen and a large Family Room with an open floor plan concept. The spacious, fully fenced rear yard provides the perfect setting for entertaining, gardening, pets, or simply relaxing outdoors. Parking is plentiful with a one-car attached garage, additional off-street parking, and convenient on-street parking for guests. To make your move even easier, all appliances convey with the sale. Whether you're a first-time homebuyer, downsizing, or looking to add to your investment portfolio, this well-ma
USD 229,000
131 Palomino Way # 232
View photo
Condo · for sale
USD 395,500
USD 141/sq.ft
131 Palomino Way # 232
Grantly Hills
· 2,799 sq.ft · 2 Bedrooms · 3 Baths · Condo
· Equipped kitchen
Grantly Hills · 2,799 sq.ft · 2 Bedrooms · 3 Baths · Condo · Equipped kitchen
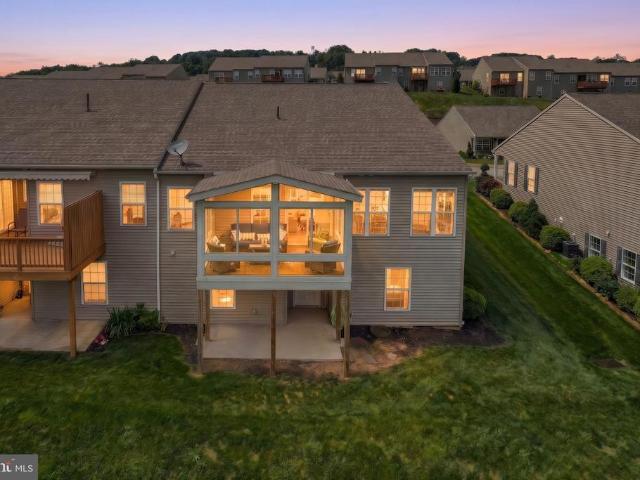
Welcome to carefree living at its finest in The Paddock of Equine Meadows, one of the areas most desirable 55+ communities. This spectacular end-unit condo is loaded with upgrades and impeccably maintained. There is truly nothing to do but back up your truck and move in. Step inside to discover an open and inviting main level featuring a spacious living room with soaring vaulted ceilings, ceiling fan and beautiful luxury vinyl plank flooring that flows into the dining area. The thoughtful designed kitchen offers granite counter tops, a breakfast bar, recessed lighting and an abundance of cabinetry for all your storage needs. Enjoy your morning coffee in the relaxing sunroom or unwind year-round in the stunning four-season room, added just 2 years ago, complete with vaulted ceilings, a ceiling fan, mini-split heating and air conditioning system and views of the outdoors. This condo offers 2 generously sized bedrooms and 3 full baths. The primary suite is a true retreat, highlighted by v
USD 395,500
696 Jack Nicklaus Circle
View photo
Townhouse · for sale
USD 473,660
USD 166/sq.ft
696 Jack Nicklaus Circle
Grantly Hills
· 2,852 sq.ft · 3 Bedrooms · 3 Baths · Townhouse
· Equipped kitchen · Parking · Swimming pool · Cellar
Grantly Hills · 2,852 sq.ft · 3 Bedrooms · 3 Baths · Townhouse · Equipped kitchen · Parking · Swimming pool · Cellar
REGENTS GLEN LUXURY VILLAS is the only resort style golf course community in York County! Located in the highly rated York Suburban school district and just minutes from I-83 and US-30. Enjoy endless amenities without ever leaving the neighborhood, including an award-winning 18-holf golf course, pool, fitness center, restaurants & much more! The CAROLINE is the perfect combination of style and space. Right off the 2-car garage, a convenient family entry is where you can drop your things. The gorgeous gourmet kitchen with sprawling island overlooks both the formal dining room and welcoming great room. Your main-level primary suite offers luxury that can't be beat, with its tray ceiling, walk-in closet and dual vanity bath. Upstairs, two large bedrooms and a full bath will make anyone feel at home. Plus an included study and finished storage area allows for plenty of opportunities to match up the spaces to your lifestyle and needs. Add a covered porch and finish the basement for even mor
USD 473,660
1010 Crest Way # 304
View photo
Condo · for sale
USD 219,900
USD 143/sq.ft
1010 Crest Way # 304
Grantly Hills
· 1,528 sq.ft · 2 Bedrooms · 2 Baths · Condo
· Equipped kitchen
Grantly Hills · 1,528 sq.ft · 2 Bedrooms · 2 Baths · Condo · Equipped kitchen
You will love the luxurious feel of elegance upon entering this Home, Freshly Painted and New Flooring, 2 Bedrooms, 2 Baths, Formal Dining and Living Rooms, Eat-In Kitchen, and Screened in Porch all awaits you in this Wonderful Easy Life Style. Gated Community with walking paths and serene atmosphere! This home has 9' Ceilings thru-out. Enjoy the Care Free Living and the very convenient location to everything, shopping, churches, York College, York Hospital, I 83, and many Restaurants! The large Primary Bedroom has an impressive walk-in closet, en suite bath with double vanity, Ceramic Tile Floor, Relaxing soaking tub, and a Separate walk-in Shower! The 2nd Bedroom and Bath are tucked away in the opposite end of this home, this Bedroom also has a large walk-in Closet. The Laundry is located in this area, washer and dryer are included. This association offers a separate golf and swimming package. No worries, HVAC NEW IN 2024! Condo fees, INCLUDE water, sewer, trash, outside maintenance,
USD 219,900
1324 Ben Hogan Way
View photo
Townhouse · for sale
USD 435,000
USD 152/sq.ft
1324 Ben Hogan Way
Grantly Hills
· 2,852 sq.ft · 3 Bedrooms · 3 Baths · Townhouse
· Equipped kitchen · Parking · Swimming pool · Cellar
Grantly Hills · 2,852 sq.ft · 3 Bedrooms · 3 Baths · Townhouse · Equipped kitchen · Parking · Swimming pool · Cellar
REGENTS GLEN LUXURY VILLAS is the only resort style golf course community in York County! Located in the highly rated York Suburban school district and just minutes from I-83 and US-30. Enjoy endless amenities without ever leaving the neighborhood, including an award-winning 18-holf golf course, pool, fitness center, restaurants & much more! The CAROLINE is the perfect combination of style and space. Right off the 2-car garage, a convenient family entry is where you can drop your things. The gorgeous gourmet kitchen with sprawling island overlooks both the formal dining room and welcoming great room. Your main-level primary suite offers luxury that can't be beat, with its tray ceiling, walk-in closet and dual vanity bath. Upstairs, two large bedrooms and a full bath will make anyone feel at home. Plus an included study and finished storage area allows for plenty of opportunities to match up the spaces to your lifestyle and needs. This home also has a finished basement with a full bath
USD 435,000
1246 Laurel Oak Lane
View photo
House · for sale
USD 515,000
USD 149/sq.ft
1246 Laurel Oak Lane
Grantly Hills
· 3,434 sq.ft · 4 Bedrooms · 3 Baths · House
· Garden · Deck · Equipped kitchen · Cellar
Grantly Hills · 3,434 sq.ft · 4 Bedrooms · 3 Baths · House · Garden · Deck · Equipped kitchen · Cellar
Welcome to this beautiful, well maintained 4-bedroom, 3.5 bath home nestled in one of York's premier gated communities. This home features a main level primary bedroom suite, luxury updated kitchen countertops & appliances, an open floor plan, private deck access to the large flat backyard, a sunroom, and a large finished walkout basement with a private bedroom. This beautiful home is also perfectly nestled between CCY and Regents Glen CC, where you can enjoy championship golf, tennis, pickleball, community pools, walking trails and many dining options just a golf cart ride away! When it's time to leave the community, you will enjoy an easy commute to the York Hospital, York College, Downtown York, I-83, and many shops/restaurants just minutes away. Don't miss out on this one-of-a-kind home and schedule a listing today!
USD 515,000
723 Manchester Street
View photo
Townhouse · for sale
USD 169,900
USD 91/sq.ft
723 Manchester Street
Grantly Hills
· 1,851 sq.ft · 5 Bedrooms · 1 Bath · Townhouse
· Equipped kitchen
Grantly Hills · 1,851 sq.ft · 5 Bedrooms · 1 Bath · Townhouse · Equipped kitchen
Nestled in the heart of the vibrant York community, this exquisite Colonial townhouse offers a harmonious blend of classic and modern comfort. With 1,860 square feet of well maintained living space, this residence is designed for those who appreciate the comfortable things in life. Step inside to discover a warm and inviting atmosphere, where natural light dances through energy-efficient, insulated windows, illuminating the spacious formal dining room-perfect for hosting intimate gatherings or festive celebrations. The eat-in kitchen is a culinary enthusiast's dream, featuring ample space for meal preparation and casual dining, making it the heart of the home. The property boasts five generously sized bedrooms, providing ample space for relaxation and personalization. The full bathroom features a luxurious tub shower, offering a serene retreat after a long day. The thoughtful layout ensures that every corner of this home is utilized to its fullest potential, creating an environment tha
USD 169,900
860 Hess Road
View photo
House · for sale
USD 269,900
USD 218/sq.ft
860 Hess Road
Grantly Hills
· 1,238 sq.ft · 3 Bedrooms · 1 Bath · House
· Deck · Equipped kitchen · Parking · Air conditioning
Grantly Hills · 1,238 sq.ft · 3 Bedrooms · 1 Bath · House · Deck · Equipped kitchen · Parking · Air conditioning
Charming, updated, and full of flexibilitythis classic brick Cape Cod in the West York School District is a standout opportunity for both homeowners and investors alike. Situated on a nice level lot, this home offers timeless curb appeal paired with thoughtful updates throughout. Step inside to find beautiful hardwood floors and a warm, inviting layout. The updated kitchen and bath bring modern touches while maintaining the homes original character. With two bedrooms conveniently located on the first floor and a spacious third bedroom upstairs, the layout offers versatility for a variety of living arrangements. Comfort is covered with central air and gas forced heat, making this home efficient year-round. Outside, enjoy a deck with composite/Trex-style decking, perfect for relaxing or entertaining, overlooking the flat backyardideal for pets, play, or gardening. The tandem two-car attached garage provides plenty of space for parking, storage, or even a workshop setup. Additional featur
USD 269,900
761 W King Street
View photo
House · for sale
USD 148,900
761 W King Street
Grantly Hills
· 4 Bedrooms · House
Grantly Hills · 4 Bedrooms · House
Excellent investment opportunity! This three-story, two-unit property is priced to sell and offers immediate rental income. The first-floor apartment rents for $650 per month, and the second-floor apartment rents for $750 per month, with the tenant also reimbursing the owner for trash. Both units include a refrigerator and oven. Separate electric and gas utilities are paid by the tenants, while the owner pays the water and sewer. Tenants reimburse the owner for trash service. A great opportunity to add a solid income-producing property to your portfolio. Schedule your showing today!
USD 148,900
3175 W College Avenue
View photo
House · for sale
USD 354,000
USD 125/sq.ft
3175 W College Avenue
Grantly Hills
· 2,831 sq.ft · 3 Bedrooms · 2 Baths · House
· Garden · Office room · Equipped kitchen
Grantly Hills · 2,831 sq.ft · 3 Bedrooms · 2 Baths · House · Garden · Office room · Equipped kitchen
Welcome to 3175 W. College Ave, where timeless modern farmhouse style blends seamlessly with todays most sought-after upgrades. From the moment you arrive, youll appreciate the inviting curb appeal and beautifully updated interior designed for both comfortable living and effortless entertaining. At the heart of the home is the stunning eat-in kitchen, featuring stylish finishes, an oversized island, and abundant space for everything from busy mornings to hosting guests. The thoughtfully designed layout offers bright, open living spaces filled with natural light, while the finished lower level provides valuable additional living space thats perfect for a family room, home office, fitness area, or recreation room. Every detail has been carefully considered to create a home thats as functional as it is beautiful. Outside, discover one of this propertys standout features, a spacious backyard offering endless possibilities. Whether you envision summer barbecues, evenings around a fire pit,
USD 354,000
7172 Seneca Ridge Drive
View photo
Condo · for sale
USD 270,000
USD 172/sq.ft
7172 Seneca Ridge Drive
Grantly Hills
· 1,561 sq.ft · 2 Bedrooms · 2 Baths · Condo
· Equipped kitchen
Grantly Hills · 1,561 sq.ft · 2 Bedrooms · 2 Baths · Condo · Equipped kitchen
Welcome to the highly sought-after Seneca Ridge Community! This beautifully maintained 2-bedroom, 2 full bath condo offers easy one-floor living with a bright and functional layout perfect for todays lifestyle. Step inside to find fresh paint and brand-new carpet, creating a clean, move-in ready feel throughout. The spacious living area flows seamlessly into the dining space and kitchen, making it ideal for both everyday living and entertaining. Enjoy peaceful views as this home backs to trees, providing added privacy and a serene setting right from your own home. The HOA covers lawn care and snow removal, allowing for truly low-maintenance livingperfect for those looking to simplify without sacrificing comfort. Conveniently located near shopping, dining, and major routes, this home offers both comfort and convenience in a desirable community. Offered at $275,000dont miss your opportunity to own in Seneca Ridge!
USD 270,000
141 Fountain Drive
View photo
Condo · for sale
USD 365,000
USD 180/sq.ft
141 Fountain Drive
Grantly Hills
· 2,024 sq.ft · 2 Bedrooms · 2 Baths · Condo
· Office room · Parking · Deck · Fireplace · Equipped kitchen · Cellar
Grantly Hills · 2,024 sq.ft · 2 Bedrooms · 2 Baths · Condo · Office room · Parking · Deck · Fireplace · Equipped kitchen · Cellar
Nestled in the charming Fountains at Heritage community, this pristine condo offers the perfect blend of comfort and convenience! With a bright and inviting floor plan, the expanded living room features a gas fireplace open to the dining area and exceptional kitchen with granite countertops, stainless steel appliances and breakfast bar. The convenient laundry, pantry. 5 bath and 2 car garage entrance completes the first floor. Upstairs you will enjoy an open loft area perfect for your in home office or library plus a guest bedroom with attached bath. The spacious primary suite with vaulted ceiling includes a deluxe bath with double bowl vanity and soaking tub plus walk in closet. The basement level is super clean and ready for expansion should you need it. Finally the deck overlooks the well manicured and maintained green space with ponds and fountains to enjoy. This is a very quiet neighborhood yet so convenient to I83, shopping, restaurants and the popular Heritage Golf course with a
USD 365,000
2308 S Pine Street
View photo
House · for sale
USD 250,000
USD 214/sq.ft
2308 S Pine Street
Grantly Hills
· 1,163 sq.ft · 2 Bedrooms · 1 Bath · House
· Patio · Garden · Office room · Parking
Grantly Hills · 1,163 sq.ft · 2 Bedrooms · 1 Bath · House · Patio · Garden · Office room · Parking
First and foremost this charming and well-maintained Cape Cod home features a spacious upper level offering endless possibilities including use as a primary bedroom, home office, hobby room, or flex space. This versatile area features a skylight, mini-split heating and cooling system, and a cedar walk-in closet. Located in the highly desirable Dallastown Area School District! From the moment you arrive, you'll appreciate the lovely landscaping, inviting outdoor spaces, and pride of ownership throughout. Enjoy relaxing or entertaining on the patio overlooking the partially fenced backyard. The property also offers excellent parking options with an oversized detached one-car garage featuring electric service, a rear parking area, and additional off-street parking in the front. Inside, you'll find a comfortable and functional floor plan with two bedrooms and a full bath featuring tile finishes. Laminate and luxury vinyl plank flooring add style and durability throughout much of the home,
USD 250,000
106 N Fountain Drive # 4
View photo
Condo · for sale
USD 379,900
USD 132/sq.ft
106 N Fountain Drive # 4
Grantly Hills
· 2,874 sq.ft · 3 Bedrooms · 2 Baths · Condo
· Office room · Equipped kitchen
Grantly Hills · 2,874 sq.ft · 3 Bedrooms · 2 Baths · Condo · Office room · Equipped kitchen
Experience the perfect blend of comfort, elegance, and convenience in this exceptional condominium located in the highly desirable Fountains at Heritage community. From the moment you arrive, you'll appreciate the home's attractive curb appeal featuring stone accents, vinyl siding, and architectural details that create a welcoming first impression. Step inside to discover an open and inviting floor plan enhanced by hardwood and tile flooring, soaring cathedral ceilings, and abundant natural light throughout. Just off the foyer is a versatile office or library, providing the ideal space for working from home, reading, or pursuing hobbies. The formal dining room showcases decorative columns and offers an elegant setting for entertaining guests and hosting special occasions. The beautifully updated kitchen is designed to impress, featuring new granite countertops, a ceramic tile backsplash, custom cabinetry, stainless steel appliances, a spacious breakfast bar, and a pantry for additional
USD 379,900
480 Hanover Road
View photo
House · for sale
USD 265,000
USD 163/sq.ft
480 Hanover Road
Grantly Hills
· 1,625 sq.ft · 3 Bedrooms · 1 Bath · House
· Garden · Equipped kitchen · Parking
Grantly Hills · 1,625 sq.ft · 3 Bedrooms · 1 Bath · House · Garden · Equipped kitchen · Parking
Coming soon. Professional pictures will be uploaded 7/7 with showings expected to begin 7/8. This one could be yours! 3 Bedroom, 1 Bath Rancher sitting high off the road with a private backyard surrounded by trees and views of farmland across the street. The paved driveway extends behind the house to provide extra parking. New roof. Inside you will find a large living room, full kitchen complete with all appliances and an island, separate dining room and wood floors. An entire lower level is yours to create spaces that suit your needs. Conveniently located to US-30 where you can easily commute to York, Lancaster, Harrisburg, Gettysburg and more. A great space to bring your vision and make it yours!
USD 265,000
520 Duquesne Road
View photo
House · for sale
USD 599,900
USD 137/sq.ft
520 Duquesne Road
Grantly Hills
· 4,349 sq.ft · 5 Bedrooms · 4 Baths · House
· Patio · Garden · Equipped kitchen
Grantly Hills · 4,349 sq.ft · 5 Bedrooms · 4 Baths · House · Patio · Garden · Equipped kitchen
Welcome to this beautiful home boasting over 4300 finished sqft nestled on a quiet cul-de-sac directly across from Bridgewater Golf Club in the Dallastown School District. With a spacious, bright, and open layout, this home offers exceptional living space inside and out. The main level features a dramatic two-story foyer flanked by formal living and dining rooms. The open-concept kitchen and family room create the perfect gathering space, with the kitchen showcasing stainless steel appliances, including a double oven, a center island, and a breakfast area with access to the expansive backyard patio. A convenient laundry room and powder room complete the main level. Upstairs, the expansive primary suite serves as a private retreat with a dedicated sitting room, three walk-in closets, and a luxurious en-suite bath featuring dual vanities, a jetted soaking tub, and a walk-in shower. Three additional bedrooms provide plenty of space, including one with its own private en-suite bath and wal
USD 599,900
2703 Alperton Drive
View photo
House · for sale
USD 470,000
USD 206/sq.ft
2703 Alperton Drive
Grantly Hills
· 2,271 sq.ft · 3 Bedrooms · 2 Baths · House
· Fireplace · Equipped kitchen · Parking
Grantly Hills · 2,271 sq.ft · 3 Bedrooms · 2 Baths · House · Fireplace · Equipped kitchen · Parking
Nestled in the prestigious community of The Views at Bridgewater, this exquisite Cape Cod residence offers a blend of luxury and comfort. Built in 2020, the home features an open floor plan that connects the stylish kitchen with an inviting dining area, with access to the rear porch and is perfect for entertaining. The gourmet kitchen boasts an island with ample storage, while the cozy living room, highlighted by a gas fireplace and views of the golf course. Three spacious bedrooms, including a convenient entry-level primary suite, along with two and a half elegantly appointed bathrooms, this home caters to both relaxation and functionality. Enjoy the convenience of the main-floor laundry and plenty of closets. Step outside to discover beautiful views overlooking the lush greenery of the golf course, providing a serene backdrop for outdoor gatherings. The attached garage and asphalt driveway offer four car parking. Experience an exclusive lifestyle in this exceptional like new property
USD 470,000

Get email alerts

Don't miss out: be the first to know about new properties

The alert was correctly created

On subscribing you accept the conditions of use and the privacy policy
Alert
Receive new ads in your inbox
Save this search
Receive alerts for new listings

We'll send you an email when we have new properties for: "Properties for sale in Grantly Hills"

The alert was correctly created

West York, West York borough York County Pennsylvania
McClellan Heights
Get email alerts and be the first to see new listings
Required field
On subscribing I accept the terms of the privacy policy
Perfect! You'll soon start receiving new listings via email
Alert
Receive an email when we have new ads for Properties for sale in Grantly Hills
Save this search
Filters

Bedrooms

Size (sq.ft)

sq.ft
sq.ft

Price

USD
USD

Property type

Bathrooms

Clear all filters
Receive notifications when new entries are published.