503 properties for sale in Rosenmiller Farm

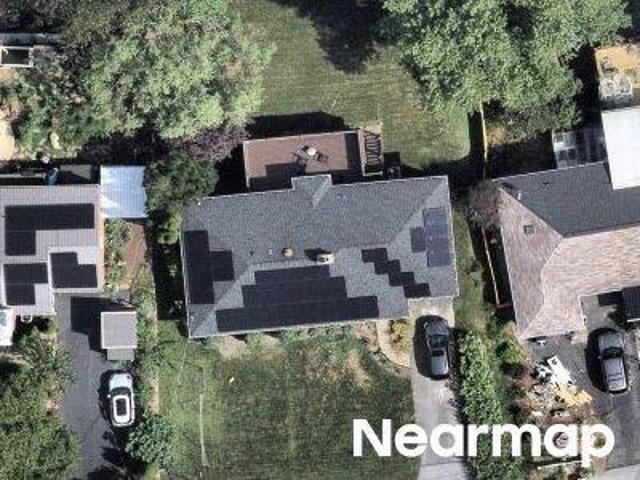
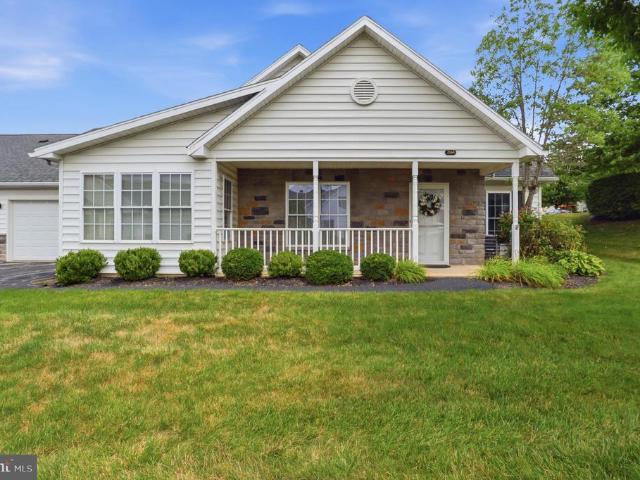
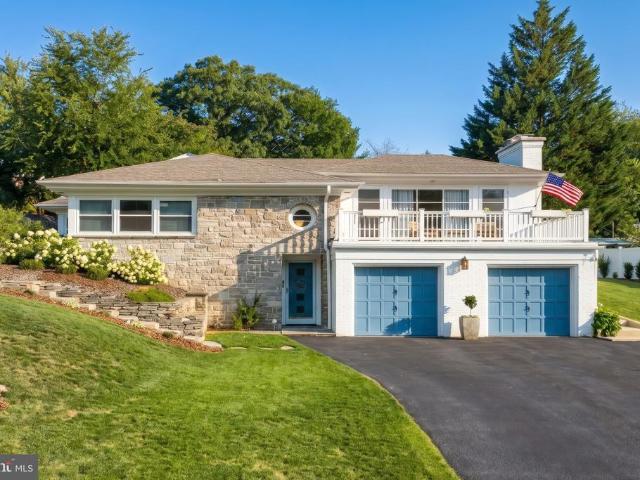
715 Rosewood Lane
View photo
House · for sale
USD 949,000
USD 201/sq.ft
715 Rosewood Lane
Rosenmiller Farm
· 4,704 sq.ft · 4 Bedrooms · 4 Baths · House
· Fireplace
Rosenmiller Farm · 4,704 sq.ft · 4 Bedrooms · 4 Baths · House · Fireplace
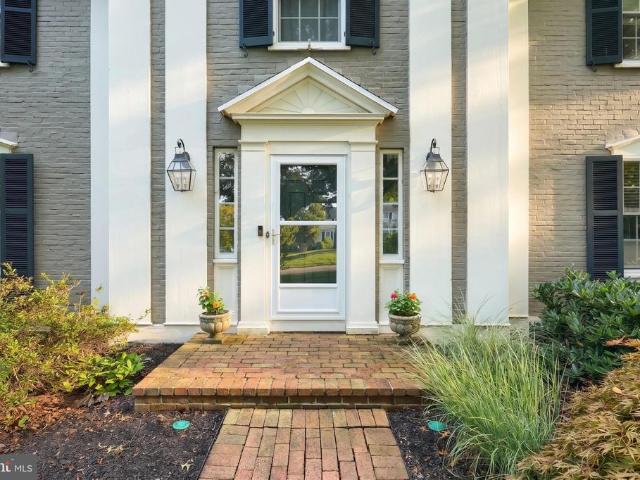
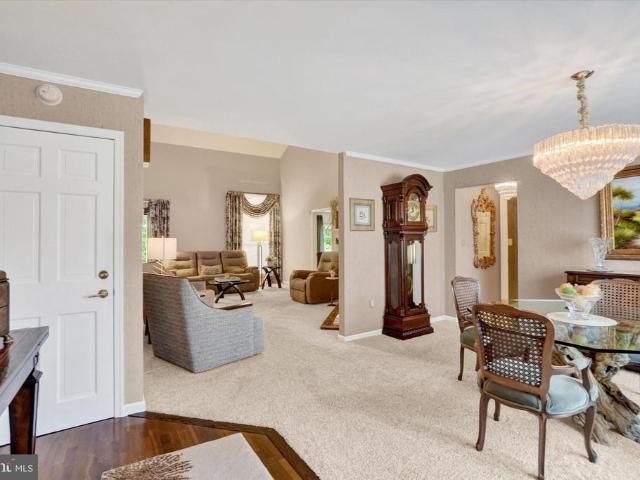
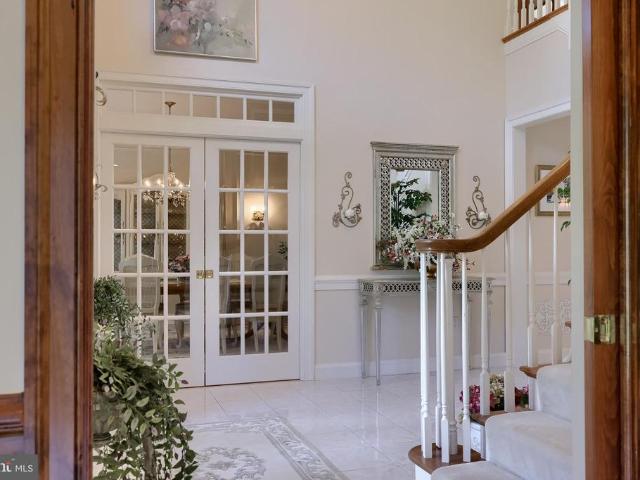
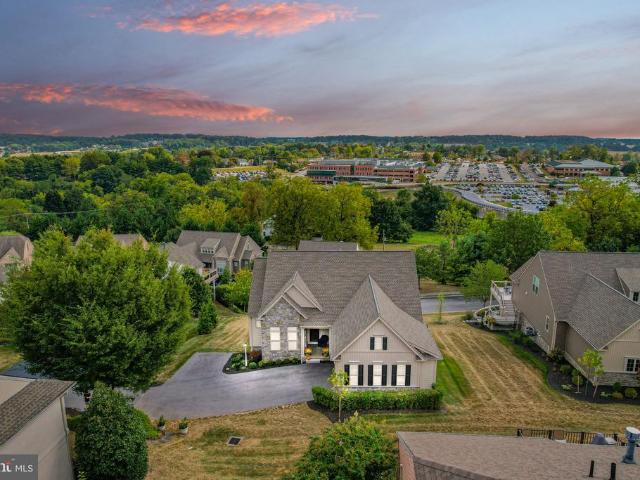
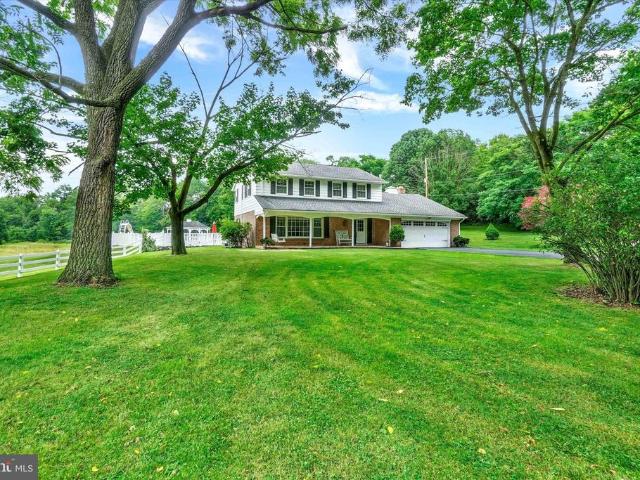
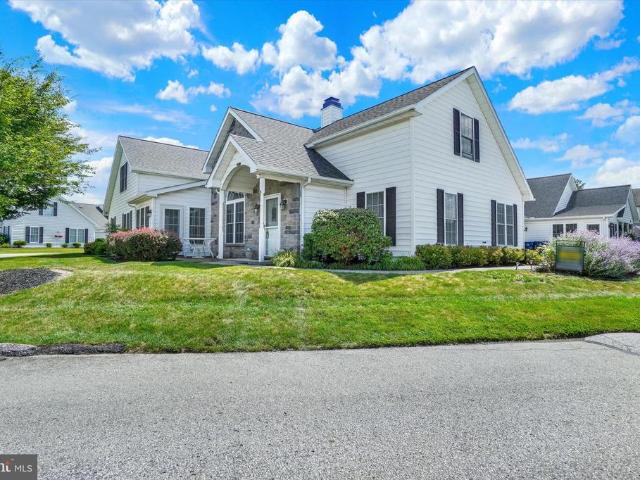
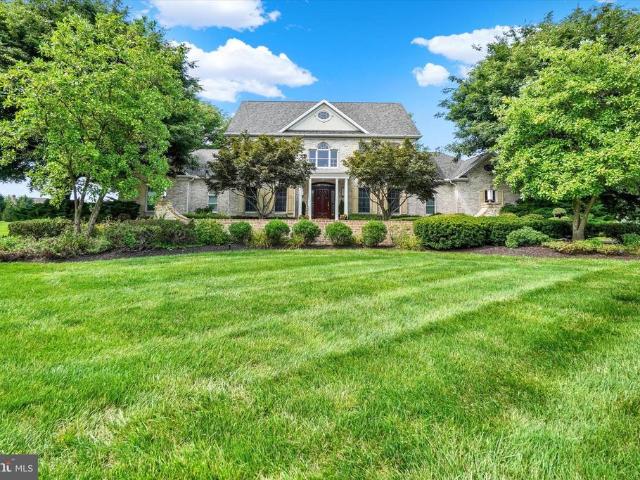
Reflect Your Success. The unmistakable air of elegance is expressed throughout this extraordinary residence in Rosenmiller Farm, one of York's most prestigious communities. Set on a generous 1.9 acre homesite (adjoining. 9758 acres is also available) surrounded by mature landscaping and impeccably maintained grounds, this spectacular all-brick home offers an exceptional blend of scale, craftsmanship, privacy and refined livingcreated for those accustomed to the very best. A stately circular driveway makes a notable first impression, leading you to a grand two-story entry foyer. Rich architectural details and thoughtfully appointed spaces unfold throughout the home, including a handsome library alive with woodwork/cabinetry and double-door access from both the foyer and family room. The impressive 2-story family room, with its soaring 18' ceiling and warm gas fireplace, provides a beautiful backdrop for entertaining on a grand scale or gathering comfortably with family and friends. Open
USD 949,000
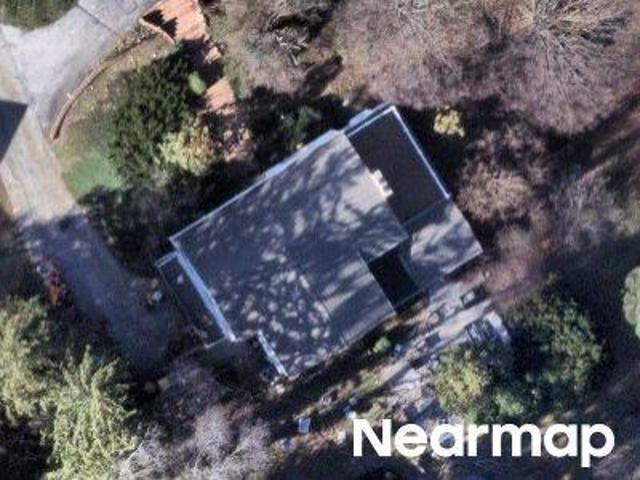
Wyndham Dr
View photo
House · for sale
Request Details
Updated
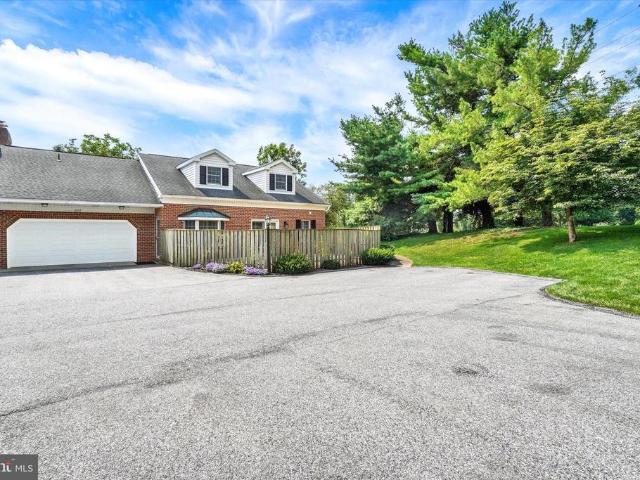
Wyndham Dr
Rosenmiller Farm
· 3,940 sq.ft · 6 Bedrooms · 3 Baths · House
Rosenmiller Farm · 3,940 sq.ft · 6 Bedrooms · 3 Baths · House
This home is in preforeclosure, which means the homeowner is in default (missed payments). Therefore, there could be an opportunity to strike a great deal with the owner and the bank
Request Details
Glendale Rd
View photo
House · for sale
Request Details
Updated
Glendale Rd
Rosenmiller Farm
· 1,238 sq.ft · 3 Bedrooms · 2 Baths · House
Rosenmiller Farm · 1,238 sq.ft · 3 Bedrooms · 2 Baths · House
This home is in preforeclosure, which means the homeowner is in default (missed payments). Therefore, there could be an opportunity to strike a great deal with the owner and the bank
Request Details
S Ogontz St
View photo
House · for sale
Request Details
Updated
S Ogontz St
Rosenmiller Farm
· 915 sq.ft · 2 Bedrooms · 1 Bath · House
Rosenmiller Farm · 915 sq.ft · 2 Bedrooms · 1 Bath · House
This home is in preforeclosure, which means the homeowner is in default (missed payments). Therefore, there could be an opportunity to strike a great deal with the owner and the bank
Request Details
Pine Grove Rd
View photo
House · for sale
Request Details
Updated
Pine Grove Rd
Rosenmiller Farm
· 1,496 sq.ft · 2 Bedrooms · 1 Bath · House
Rosenmiller Farm · 1,496 sq.ft · 2 Bedrooms · 1 Bath · House
This is a Real Estate-Owned (REO)/post-foreclosure home owned or managed by a bank. All offers are considered; however, the highest and best will most likely be accepted
Request Details
170 Edgewood Drive
View photo
House · for sale
USD 639,900
USD 171/sq.ft
170 Edgewood Drive
Rosenmiller Farm
· 3,735 sq.ft · 4 Bedrooms · 3 Baths · House
· Office room · Fireplace · Equipped kitchen
Rosenmiller Farm · 3,735 sq.ft · 4 Bedrooms · 3 Baths · House · Office room · Fireplace · Equipped kitchen
Stunning home in Farquhar Estates, York Suburban schools, this beautifully maintained home showcases timeless architectural character, generous living spaces, and refined updates throughout. Hardwood floors, crown molding, arched doorways, built-ins, and a striking curved staircase set an elegant tone upon entry. The bright kitchen features white cabinetry, granite countertops, tile backsplash, and stainless-steel appliances, while the dining rooms curved walls add distinctive architectural appeal. Fireplaces in both the living and family rooms create inviting gathering spaces, complemented by a sunroom with skylights and seamless flow to the family room. A dedicated home office adds versatility. The home offers 4 bedrooms and 3.5 baths, including a spacious primary suite with double closets and a signature curved wall. Additional bedrooms feature charming built-ins, and all baths are finished with ceramic tile. The partially finished lower level extends the living space with an exerci
USD 639,900
2164 Knob Hill
View photo
Condo · for sale
USD 300,000
USD 179/sq.ft
2164 Knob Hill
Rosenmiller Farm
· 1,668 sq.ft · 2 Bedrooms · 2 Baths · Condo
· Patio · Office room · Cellar
Rosenmiller Farm · 1,668 sq.ft · 2 Bedrooms · 2 Baths · Condo · Patio · Office room · Cellar
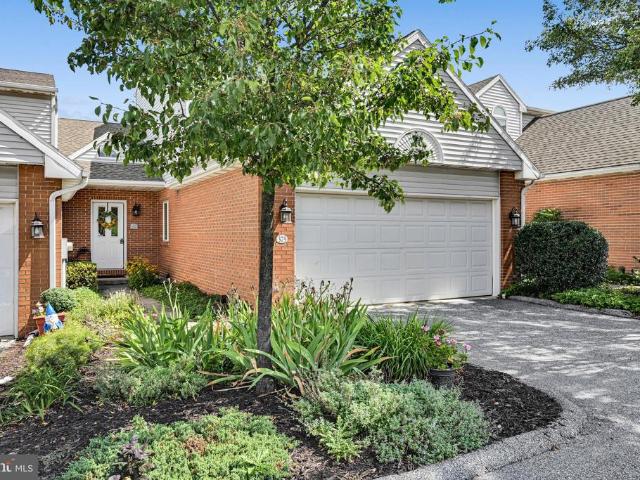
Move-in ready first-floor living for $300,000! What more could you ask for? No basement, limited outdoor maintainence, and a washer and dryer on the first floor. You could reserve upstairs for guests alone or turn it into an office! 2 bedrooms, 2.5 bathrooms with a private bathroom for each bedroom and a shared bathroom for guests. Private, safe, and simple. This home also features a shaded patio, formally being the neighborhood model home and another enterance/exit from the sun room. Not a Senior-living community. All ages welcome. 2 pets max. Check your hassles and worries at the door!
USD 300,000
1679 Wyntre Brooke Drive # 5K
View photo
Condo · for sale
USD 334,900
USD 134/sq.ft
1679 Wyntre Brooke Drive # 5K
Rosenmiller Farm
· 2,486 sq.ft · 4 Bedrooms · 3 Baths · Condo
· Deck · Fireplace · Equipped kitchen · Cellar
Rosenmiller Farm · 2,486 sq.ft · 4 Bedrooms · 3 Baths · Condo · Deck · Fireplace · Equipped kitchen · Cellar
Brick Condo-Four Bedrooms-Three Full Baths-Open Floor Plan-Seventeen Foot Cathedral Ceiling-Award Winning Baths-First and Second Floor Primary Bedroom Suites-Basement Storage. NEW Roof in 2026-NEW High Efficiency HVAC System in 2026-Anderson Windows. In addition: Third and fourth bedrooms can be used for office/den and walk in closets on first and second floor. Eat-in kitchen. Kohr and Son, LLC bath was voted Best Bathroom by the York Builder's Association. Bathrooms include a walk-in shower, ceramic tile, glass door, high-end fixtures and one primary bath contains a built-in shower seat. Granite countertops in all baths and in the kitchen. Open staircase to second floor that features upgraded hickory floors throughout. Gas fireplace, and custom window treatments. The basement area offers nice storage space with cabinets and shelves. The large deck overlooks a serene, wooded area. Homes in this condition do not become available too often. Must see to appreciate all that it has to offer
USD 334,900
1190 Overbrook Circle
View photo
House · for sale
USD 1,275,000
USD 177/sq.ft
1190 Overbrook Circle
Rosenmiller Farm
· 7,190 sq.ft · 4 Bedrooms · 3 Baths · House
· Office room · Swimming pool · Fireplace
Rosenmiller Farm · 7,190 sq.ft · 4 Bedrooms · 3 Baths · House · Office room · Swimming pool · Fireplace
Nestled on a private cul-de-sac just a short distance to golf course and country club amenities in the Wyndham Hills South community, this extraordinary custom home offers over 7,100 square feet of thoughtfully designed living space. Featuring 4 bedrooms, 3 full baths and 3 half baths, the home combines elegant craftsmanship with everyday comfort. Designed for effortless first floor living, this home showcases a grand 2 story foyer and a stunning great room with cathedral ceilings, built-in cabinetry, wet bar and fireplace. Abundant natural light pours through Palladian and transom windows, creating a bright and welcoming atmosphere throughout. This level is also highlighted by a spacious primary suite retreat with two walk-in closets, fireplace, dedicated dressing table area, and a luxurious en-suite bath featuring a walk-in steam shower, jacuzzi tub, double bowl vanity. There is an additional closet and linen closet. In addition youll find a bonus room, perfect for nursery, office, d
USD 1,275,000
102 Maribel Lane # 15B
View photo
House · for sale
USD 589,000
USD 142/sq.ft
102 Maribel Lane # 15B
Rosenmiller Farm
· 4,123 sq.ft · 4 Bedrooms · 3 Baths · House
· Equipped kitchen · Parking · Cellar
Rosenmiller Farm · 4,123 sq.ft · 4 Bedrooms · 3 Baths · House · Equipped kitchen · Parking · Cellar
PRICE IMPROVEMENT Enjoy peace and privacy in this stunning 4-bedroom, 3.5-bath home with abundant natural light and luxury upgrades that seamlessly blends classic elegance with modern design. Built with exceptional attention to detail, this home offers both style and functionality throughout. The oversized side-entry garage leads into the mudroom, flowing directly into the beautifully appointed kitchen with a center island and a bright breakfast area. Upgrades include built-ins, rich hardwood flooring that extends into the newly finished basement, dramatic floor-to-ceiling windows, automatic blinds in the great room, abundant closet and storage space, and double sinks in every bathroom. The home also offers first-floor laundry and a spacious primary suite with a private ensuite bath. This desirable location, just minutes from Route 83, shopping, dining, and WellSpan Apple Hill Medical Center and York Hospital. Located in the charming Chanticleer Neighborhoodnamed from the French word f
USD 589,000
1366 Sleepy Hollow Road
View photo
House · for sale
USD 399,000
USD 173/sq.ft
1366 Sleepy Hollow Road
Rosenmiller Farm
· 2,303 sq.ft · 3 Bedrooms · 2 Baths · House
· Patio · Office room · Terrace · Parking
Rosenmiller Farm · 2,303 sq.ft · 3 Bedrooms · 2 Baths · House · Patio · Office room · Terrace · Parking
Welcome to a truly unique home where thoughtful architecture and timeless design come together. Designed by Jack Spotz, whose work was inspired by Frank Lloyd Wright, this distinctive residence offers 3 bedrooms plus a private office that could also serve as a nursery or flex space. The home features a 2-car garage with additional storage, along with inviting outdoor spaces that complement its architectural character. Recently installed landscaping incorporates natural stone hardscaping, a bluestone slate patio, and a charming front terrace, creating beautiful spaces to relax or entertain. Inside, the updated bathroom features heated floors and a dual-head shower for a touch of everyday luxury. With its architectural pedigree, beautiful outdoor spaces, and one-of-a-kind character, this is a home that truly stands apart
USD 399,000
2042 Wyntre Brooke Drive S
View photo
Condo · for sale
USD 365,000
USD 143/sq.ft
2042 Wyntre Brooke Drive S
Rosenmiller Farm
· 2,540 sq.ft · 3 Bedrooms · 3 Baths · Condo
· Patio · Fireplace · Parking
Rosenmiller Farm · 2,540 sq.ft · 3 Bedrooms · 3 Baths · Condo · Patio · Fireplace · Parking
A MUST SEE Condo with rare 2-car garage, 3 bedroom suites, and all the privacy and space of a single-family home, with out the exterior maintenance! Ideally located within walking distance of Apple Hill Medical Complex and minutes of WellSpan York. The thoughtfully designed floor plan provides multiple private bedroom suites and plenty of room for everyone to enjoy their own space. Situated at the end of the street, this special home is surrounded by plush landscaping on the front, side, and rear and features a privacy-fenced patio area. It is also one of a few units offering a 2-car garage plus two parking spaces directly in front of the garage, and convenient overflow parking just steps away. Exceptional storage is another standout feature, with several walk-in closets, built-in cabinetry, garage space, and abundant room throughout the home to keep everything organized. An entry foyer opens to a spacious living room, with a cozy gas fireplace, and into the dining room. French doors l
USD 365,000
472 Country Club Road
View photo
House · for sale
USD 550,000
USD 159/sq.ft
472 Country Club Road
Rosenmiller Farm
· 3,455 sq.ft · 6 Bedrooms · 3 Baths · House
· Garden · Terrace · Fireplace · Equipped kitchen
Rosenmiller Farm · 3,455 sq.ft · 6 Bedrooms · 3 Baths · House · Garden · Terrace · Fireplace · Equipped kitchen
Welcome to 472 Country Club Road, York, PA a timeless historic residence where classic architecture meets today's luxury amenities. Nestled on a beautifully landscaped lot, this exceptional home offers spacious living, thoughtful updates, and unforgettable outdoor entertaining. Once inside you will discover expansive living spaces, including a stunning oversized living room anchored by a cozy fireplace, creating the perfect setting for gatherings or quiet evenings at home. The generously sized bedrooms provide comfort and privacy, while abundant storage throughout the home ensures there's a place for everything. The heart of the home is a chef-inspired kitchen featuring a Sub-Zero refrigerator, professional-grade chef's stove, and ample workspace for preparing everything from weeknight meals to holiday feasts. Retreat to the impressive primary suite, where a large private terrace overlooks the peaceful backyard an ideal place to enjoy your morning coffee or unwind at sunset while takin
USD 550,000
1140 Southern Road
View photo
House · for sale
USD 289,900
USD 207/sq.ft
1140 Southern Road
Rosenmiller Farm
· 1,399 sq.ft · 3 Bedrooms · 1 Bath · House
· Garden · Fireplace · Equipped kitchen · Cellar
Rosenmiller Farm · 1,399 sq.ft · 3 Bedrooms · 1 Bath · House · Garden · Fireplace · Equipped kitchen · Cellar
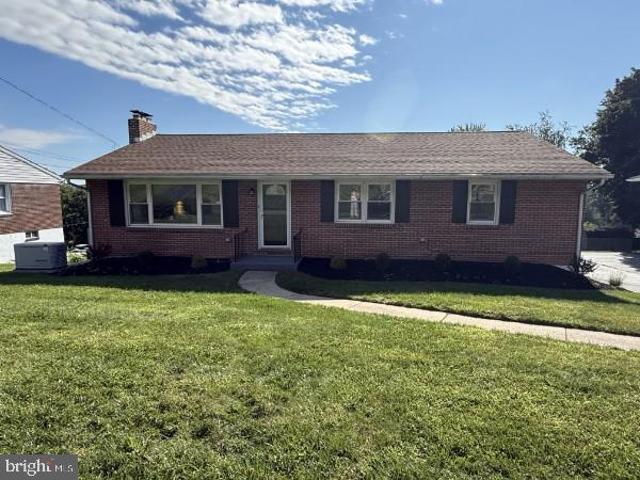
This first-floor ranch home in York Suburban is vacant and ready for new owners! Positioned conveniently close to I-83, York Hospital, shopping, downtown, art, nightlife and many other amenities; you're always a quick trip from whatever you need. The yard is flat and perfect for play, hosting or just relaxing with your morning coffee. The updated kitchen is impressive, combining a functional layout while keeping the mid-century-modern feel. There is new carpet and original hardwood throughout. Plus, the home boasts a wood-burning fireplace right by the front picture window. The basement can be finished, which doubles the living space and there is already existing plumbing downstairs for an additional full bathroom. The surprise bonus with this home is the front-row view to amazing sunrises and sunsets every day
USD 289,900
2432 Pine Grove Road
View photo
House · for sale
USD 675,000
USD 277/sq.ft
2432 Pine Grove Road
Rosenmiller Farm
· 2,433 sq.ft · 4 Bedrooms · 1 Bath · House
· Fireplace · Equipped kitchen · Swimming pool
Rosenmiller Farm · 2,433 sq.ft · 4 Bedrooms · 1 Bath · House · Fireplace · Equipped kitchen · Swimming pool
Thank you for taking the time to view 2580 Pine Grove Road. This charming homestead is located just minutes from I-83 in the Dallastown School District and sits on approximately 3.5 picturesque acres featuring a large pond, an in-ground pool with a diving board, a gazebo, and a classic bank barn full of character. The two-story home offers 4 bedrooms, 1.5 baths, a spacious family room with a fireplace, formal dining room, kitchen with all appliances included, convenient first-floor laundry, and a finished lower level complete with a den featuring a bar, a game room, and additional storage. The barn offers existing horse stalls on the lower level and a spacious upper level that is perfect for storage, hobbies, or workshop space. Additional features include public water, public sewer, natural gas, and a whole-house fan. If you've been searching for a private country setting without sacrificing convenience, this property offers the best of both worlds. Enjoy the peaceful surroundings whil
USD 675,000
116 Scarboro Drive
View photo
House · for sale
USD 385,500
USD 155/sq.ft
116 Scarboro Drive
Rosenmiller Farm
· 2,486 sq.ft · 4 Bedrooms · 3 Baths · House
· Patio · Garden · Parking
Rosenmiller Farm · 2,486 sq.ft · 4 Bedrooms · 3 Baths · House · Patio · Garden · Parking
Offer received. Please have strongest and best into listing agent by noon on 8/28/26 for consideration. This spacious midcentury home in Strathcona has been lovingly maintained by its third owners, showcasing true pride of homeownership inside and out. A nonsmoking, petfree home, it features original hardwood and flagstone floors, abundant closet space, built-ins, and a warm, homey feel throughout. Major updates include a newer roof, new HVAC, new Anderson windows, and new garage door, offering peace of mind for years to come. Outside, the private, beautifully landscaped front yard is a lovely place to start your morning with a cup of coffee enjoying native flowering plants. The backyard includes a huge rear yard perfect for gardening, play, or quiet relaxation on the covered patio. Located in Suburban Schools and convenient to I83, WellSpan York Hospital, shops, restaurants, and the township park, this charming property blends comfort, convenience, and long-term care in one lovely pac
USD 385,500
534 Villa Terrace
View photo
House · for sale
USD 599,900
USD 120/sq.ft
534 Villa Terrace
Rosenmiller Farm
· 4,973 sq.ft · 4 Bedrooms · 3 Baths · House
· Terrace · Sauna · Equipped kitchen
Rosenmiller Farm · 4,973 sq.ft · 4 Bedrooms · 3 Baths · House · Terrace · Sauna · Equipped kitchen
Sophisticated elegance meets exceptional comfort in this truly one-of-a-kind home. The custom Rojahn kitchen is a chef's dream, featuring Wolf wall ovens and cooktop, a pot filler, Sub-Zero refrigerator, a two-drawer dishwasher, and a spacious island with a prep sink. Throughout the home, you'll find graceful architecture with 9-foot ceilings, stunning stained-glass accents, beautiful woodwork, French doors, and custom built-in cabinetry and shelving. Designed for both everyday living and entertaining, the home offers two bright and inviting sunrooms that fill the interior with natural light. Energy efficiency is enhanced by 69 newer windows, providing year-round comfort while preserving the home's timeless character. The bonus room on the 3rd floor could be a possible 5th bedroom. The finished lower level is the perfect place to gather or unwind, complete with a private sauna and full shower. An additional unfinished area offers abundant storage space. A radon mitigation system adds e
USD 599,900
1589 Hollywood Parkway
View photo
House · for sale
USD 339,999
USD 126/sq.ft
1589 Hollywood Parkway
Rosenmiller Farm
· 2,691 sq.ft · 3 Bedrooms · 2 Baths · House
· Garden · Parking · Fireplace · Air conditioning
Rosenmiller Farm · 2,691 sq.ft · 3 Bedrooms · 2 Baths · House · Garden · Parking · Fireplace · Air conditioning
Welcome to Your Dream Home in York Suburban Schools! 1589 Hollywood Parkway, York, PA 17403 3 Bedrooms | 2.5 Bathrooms | Valley View Neighborhood | York Suburban School District Public Remarks Nestled on a beautiful, commanding corner lot in the highly sought-after Valley View neighborhood of Spring Garden Township, this charming 3-bedroom, 2.5-bathroom home perfectly blends classic character with modern peace of mind. Step inside to find gorgeous, gleaming hardwood floors that flow seamlessly through an inviting layout. The spacious living area features a cozy wood-burning fireplace, perfect for chilly Pennsylvania evenings. Comfort is guaranteed year-round with efficient central air conditioning and natural gas heat, and you can move in with absolute confidence knowing the home boasts a brand-new roof. Also, plenty of parking in the large driveway and 2 car garage. The property sits on a spacious, well-manicured corner lot offering excellent curb appeal and plenty of outdoor space. P
USD 339,999
2170 Knob Hill Road
View photo
Condo · for sale
USD 300,000
USD 159/sq.ft
2170 Knob Hill Road
Rosenmiller Farm
· 1,884 sq.ft · 2 Bedrooms · 2 Baths · Condo
· Office room · Fireplace · Equipped kitchen · Parking · Air conditioning
Rosenmiller Farm · 1,884 sq.ft · 2 Bedrooms · 2 Baths · Condo · Office room · Fireplace · Equipped kitchen · Parking · Air conditioning
Thank you for taking the time to tour 2170 Knobhill Road in the Villas on the Lake Condo community! This immaculate end-unit condo offers 2 bedrooms, 2 bathrooms, and a thoughtfully designed floor plan. The spacious first-floor primary suite features two closets and a private full bath. Also on the main level is a cozy den, perfect for a home office, reading room, or quiet retreat. The inviting living room boasts a gas fireplace, custom built-in shelving, and plenty of space for entertaining. The kitchen is equipped with granite countertops and provides convenient access to the attached garage. A first-floor laundry room adds to the ease of one-level living. Upstairs, you'll find a generous second bedroom with its own full bath, along with additional storage space. The furnace, central air conditioning, and hot water heater are approximately eight years old. This home has been meticulously maintained and is exceptionally clean. As an added bonus, no pets have ever lived in the home sin
USD 300,000
501 W Jackson Street
View photo
House · for sale
USD 259,900
USD 180/sq.ft
501 W Jackson Street
Rosenmiller Farm
· 1,442 sq.ft · 2 Bedrooms · 2 Baths · House
· Garden · Parking
Rosenmiller Farm · 1,442 sq.ft · 2 Bedrooms · 2 Baths · House · Garden · Parking
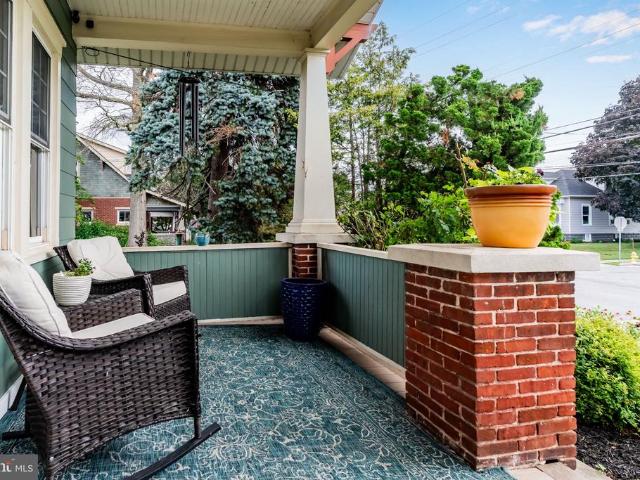
We have received an offer on the property. If you plan on writing, the sellers have decided to set a deadline/review of offers for Sunday at 7:00 pm. Cute as a button! The craftsman details in this home are second to none, with it's charm, layout, and functionality, it just doesn't get much better. Wait, did I say it doesn't get much better, oh but it does! A fenced back yard, outdoor shade structure, greenhouse, koi pond, finished garage space that can be used as an office, studio, game room, guest room, and a front porch you will never want to leave, so MANY possibilities! AND AS AN ADDED BONUS: You are steps away from the Heritage Rail Trail! You have to see this home in person, it is such a sight to behold
USD 259,900
256 Tri Hill Road
View photo
House · for sale
USD 325,000
USD 134/sq.ft
256 Tri Hill Road
Rosenmiller Farm
· 2,411 sq.ft · 4 Bedrooms · 2 Baths · House
· Garden · Deck · Fireplace · Equipped kitchen · Cellar
Rosenmiller Farm · 2,411 sq.ft · 4 Bedrooms · 2 Baths · House · Garden · Deck · Fireplace · Equipped kitchen · Cellar
This wonderful 4-bedroom, 2-bath home offers the perfect combination of comfort, convenience, and privacy. Situated in a convenient location close to I-83, shopping, dining, and the hospital, this home makes everyday living easy while providing a peaceful retreat at the end of the day. Step outside to the private backyard, where you can relax on the spacious wooden deck and enjoy the beautiful scenery and visiting wildlife. Its the perfect setting to unwind, entertain guests, or simply enjoy a quiet evening outdoors. Inside, the formal dining room features beautiful hardwood floors, while the generously sized kitchen offers plenty of space for cooking and gathering, along with a separate dining area. The inviting family room features a gas fireplace, creating a cozy spot to gather on chilly winter evenings. With its comfortable layout and generous living spaces, this home is ideal for both everyday living and entertaining. The unfinished basement offers an exciting opportunity to creat
USD 325,000
1300 Grantley Road
View photo
House · for sale
USD 539,900
USD 247/sq.ft
1300 Grantley Road
Rosenmiller Farm
· 2,185 sq.ft · 3 Bedrooms · 2 Baths · House
Rosenmiller Farm · 2,185 sq.ft · 3 Bedrooms · 2 Baths · House
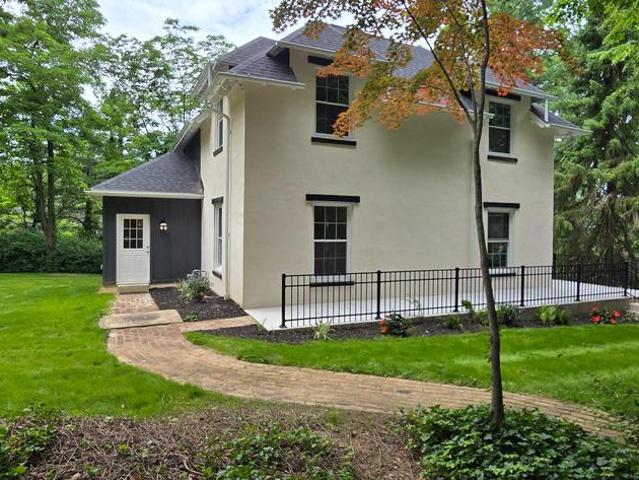
Stunning Historic Home Fully Reimagined in Prestigious Wyndham Hills. This is the original house of'The Wyndham Hills Subdivision' (see docs for plat). Step into timeless character blended perfectly with modern luxury in this beautifully restored 1887 double-brick home, now finished in classic stucco with a striking new rear addition featuring durable cement siding. Located on a fabulous private lot in the prestigious Wyndham Hills community, this completely renovated residence offers charm, craftsmanship, and every modern convenience. Inside, you'll find 9-foot ceilings on the first floor, creating an open and airy feel throughout. The home has been fully rehabbed from top to bottom, including a new roof, new windows, new heating and air conditioning systems, all new plumbing, all new electrical, and all new lightingproviding peace of mind for years to come. The interior showcases fresh paint and all new flooring, including waterproof luxury laminate and luxury vinyl tile, blending du
USD 539,900
1429 Bonbar Road
View photo
House · for sale
USD 329,900
USD 257/sq.ft
1429 Bonbar Road
Rosenmiller Farm
· 1,281 sq.ft · 3 Bedrooms · 2 Baths · House
· Garden · Fireplace · Equipped kitchen · Cellar
Rosenmiller Farm · 1,281 sq.ft · 3 Bedrooms · 2 Baths · House · Garden · Fireplace · Equipped kitchen · Cellar
Welcome to 1429 Bonbar Road, located in the York Suburban School District! This beautifully updated 3-bedroom, 2-bath brick rancher is move-in ready and waiting for its new owners. Step through the front door into a welcoming living room featuring a large picture window that fills the space with natural light and a cozy fireplace, creating the perfect spot to relax. The dining room overlooks the backyard and flows nicely into the recently updated kitchen, featuring quartz countertops, stainless steel appliances, and modern finishes. All three bedrooms offer generous space, while the primary bedroom provides the added convenience of its own private full bathroom. A second full bathroom is conveniently located on the main level. Head downstairs to discover a partially finished walk-out basement, offering additional living space and plenty of potential to make it your own. The basement also includes washer and dryer hookups and provides convenient access to the outdoors. Additional highli
USD 329,900
375 Tri Hill Road
View photo
Condo · for sale
USD 295,000
USD 147/sq.ft
375 Tri Hill Road
Rosenmiller Farm
· 2,002 sq.ft · 2 Bedrooms · 2 Baths · Condo
· Parking · Deck · Fireplace
Rosenmiller Farm · 2,002 sq.ft · 2 Bedrooms · 2 Baths · Condo · Parking · Deck · Fireplace
Welcome to effortless, low maintenance living in this beautifully designed condominium offering the perfect blend of comfort, convenience, and flexibility. Ideally located just minutes from York Hospital, I 83, York City's restaurants, shopping, and entertainment, nearby parks, and public services, this home provides easy access to everything you need while offering a peaceful place to call home. From the moment you step inside, you'll appreciate the thoughtful and functional layout designed for everyday living. The main level features a spacious first floor owner's suite with a walk in closet, a full bathroom, convenient main floor laundry, and direct access to the attached two car garage. The inviting living room showcases vaulted ceilings, skylights that fill the space with natural light, a cozy gas fireplace, and a slider leading to the private deck, creating the perfect setting for relaxing or entertaining. The upper level offers additional flexibility with a loft overlooking the
USD 295,000
2541 Edgewood
View photo
House · for sale
USD 495,000
USD 224/sq.ft
Updated
2541 Edgewood
Rosenmiller Farm
· 2,207 sq.ft · 4 Bedrooms · 2 Baths · House
· Equipped kitchen · Parking · Cellar
Rosenmiller Farm · 2,207 sq.ft · 4 Bedrooms · 2 Baths · House · Equipped kitchen · Parking · Cellar
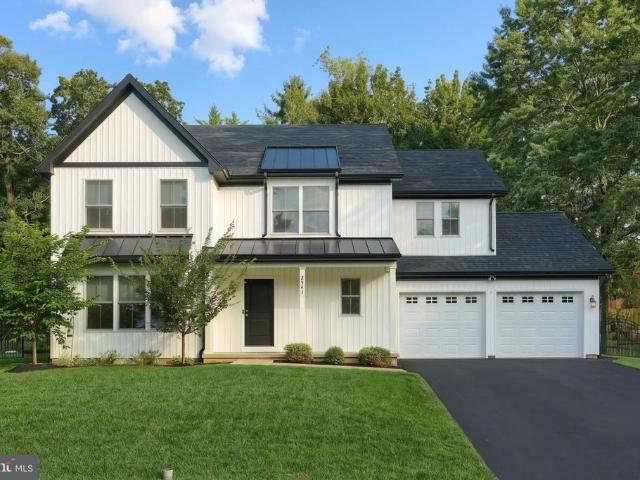
Built in 2023 and tucked into an established neighborhood in Dallastown School District, this modern farmhouse offers peace and serenity while still being close to everything. And yes, youre just a short walk from ice cream at Perrydell Farm! Inside, the home features 4 spacious bedrooms, 2.5 bathrooms and over 2,100 square feet of bright, open living space. The main level offers luxury vinyl plank flooring throughout and a beautiful kitchen with quartz countertops, upgraded cabinetry and a large center island that naturally becomes the heart of the home. Every bedroom has its own walk-in closet, so storage will never be an issue! The garage is wired on both sides for EV charging, with 240-volt outlets already installed. The unfinished basement also has electrical provisions in place for a future panel and build-out, making it easier for the next owner to finish the space! The standing-seam roof detail adds the perfect modern touch to the classic farmhouse exterior. Out back, the fully
USD 495,000

Get email alerts

Don't miss out: be the first to know about new properties

The alert was correctly created

On subscribing you accept the conditions of use and the privacy policy
Alert
Receive new ads in your inbox
Save this search
Receive alerts for new listings

We'll send you an email when we have new properties for: "Properties for sale in Rosenmiller Farm"

The alert was correctly created

McClellan Heights
Wyndham Hills, Grantley Spring Garden township York County Pennsylvania
Get email alerts and be the first to see new listings
Required field
On subscribing I accept the terms of the privacy policy
Perfect! You'll soon start receiving new listings via email
Alert
Receive an email when we have new ads for Properties for sale in Rosenmiller Farm
Save this search
Filters

Bedrooms

Size (sq.ft)

sq.ft
sq.ft

Price

USD
USD

Property type

Bathrooms

Clear all filters
Receive notifications when new entries are published.