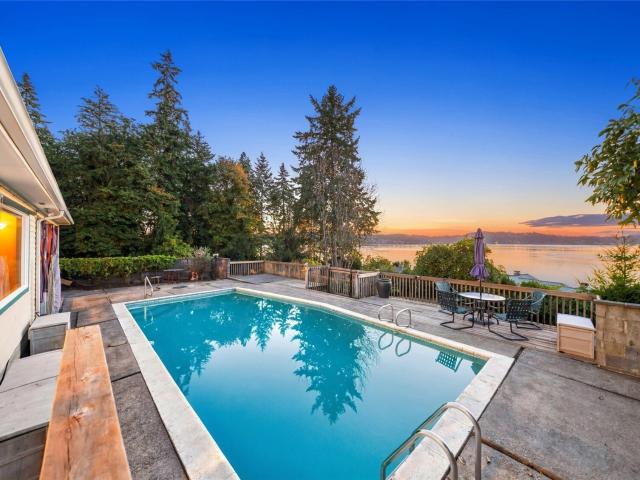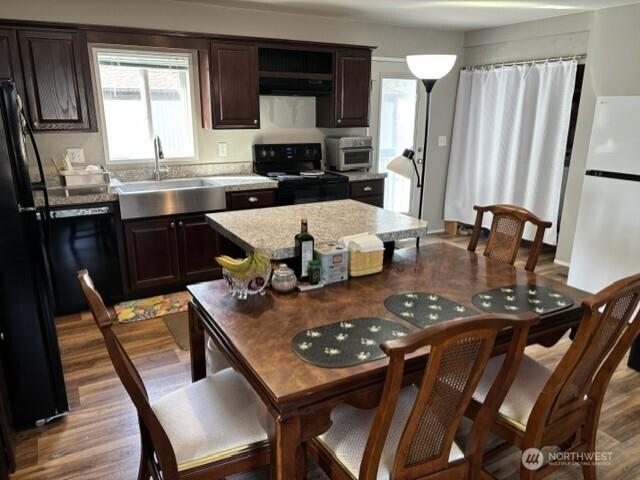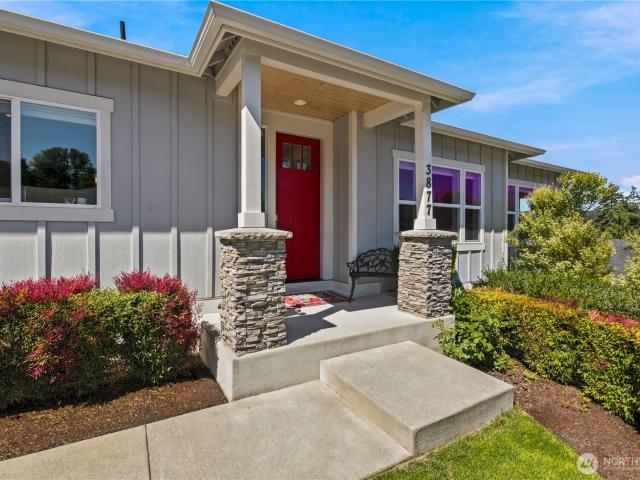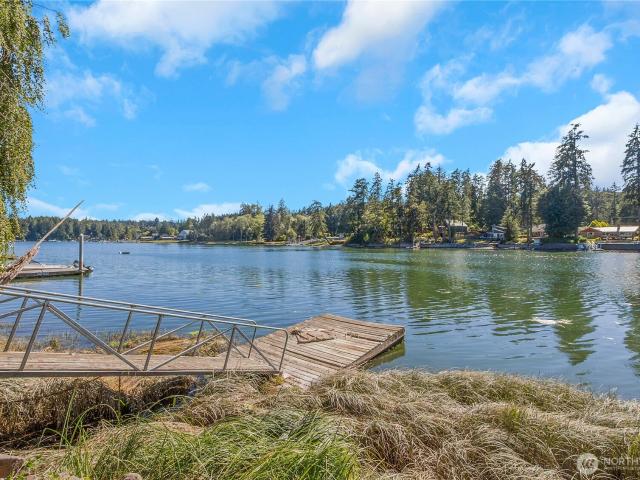
848 houses for sale in Grapeview

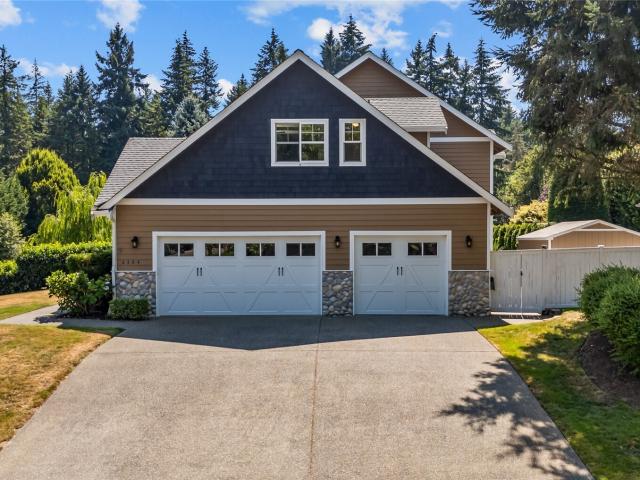
6304 th Street NW
View photo
House · for sale
USD 899,000
USD 297/sq.ft
6304 th Street NW
Grapeview
· 3,025 sq.ft · 4 Bedrooms · 2 Baths · House
· Patio · Garden · Fireplace · Equipped kitchen
Grapeview · 3,025 sq.ft · 4 Bedrooms · 2 Baths · House · Patio · Garden · Fireplace · Equipped kitchen
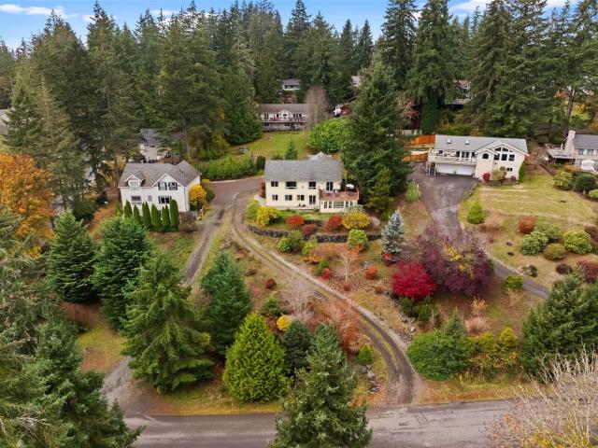
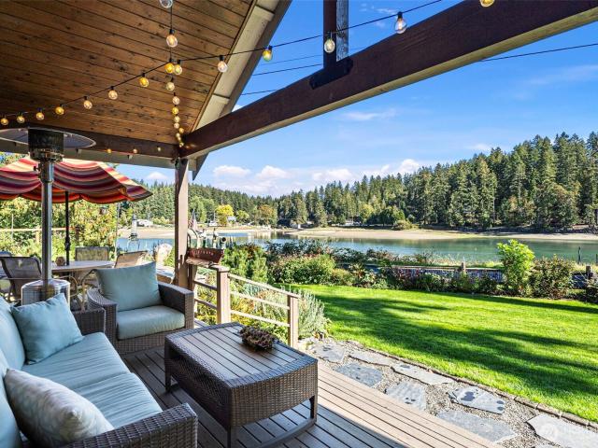
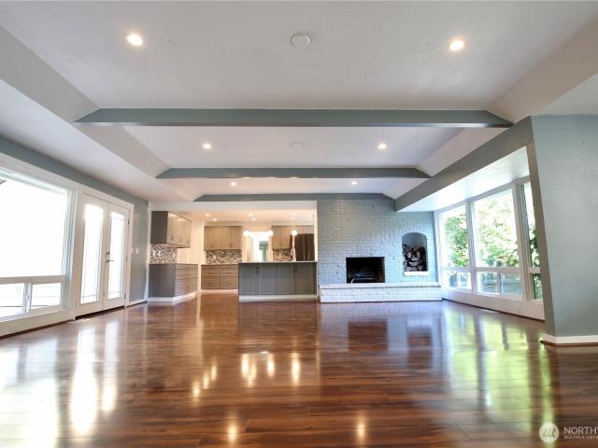
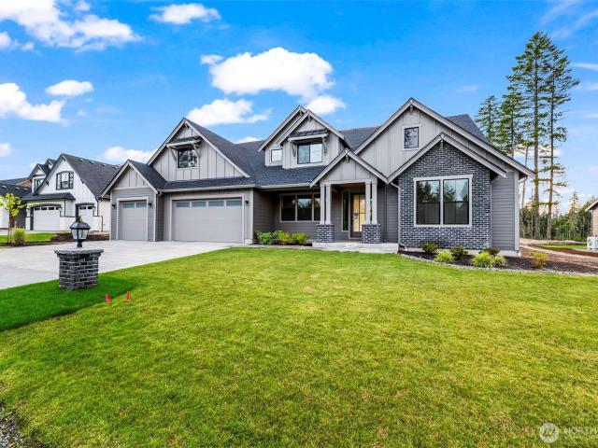
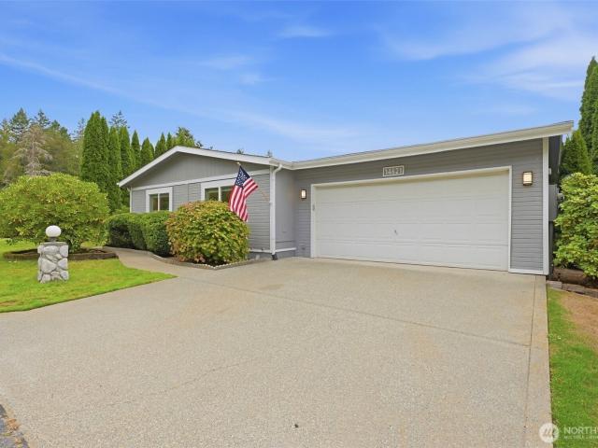
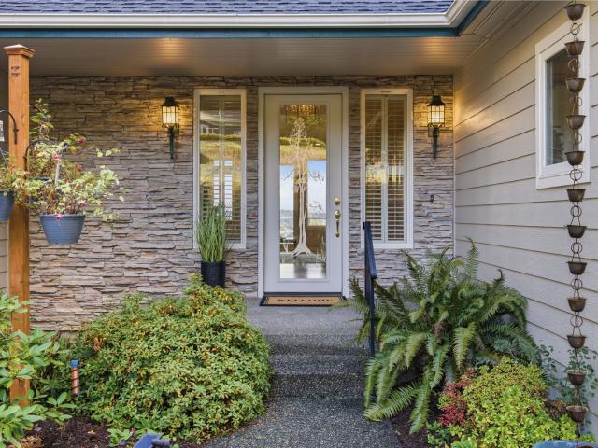
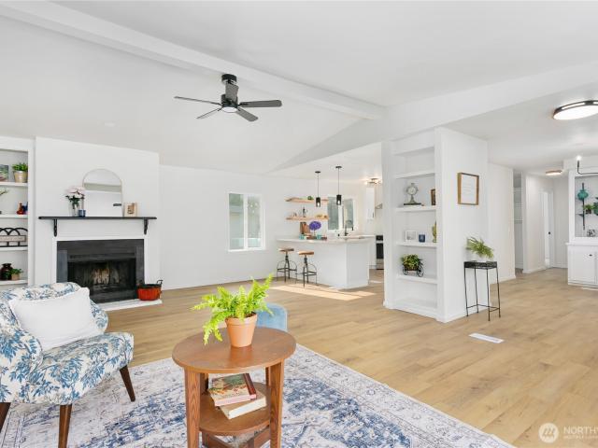
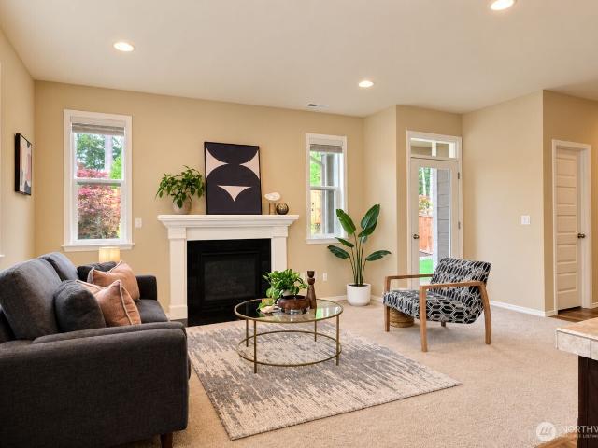
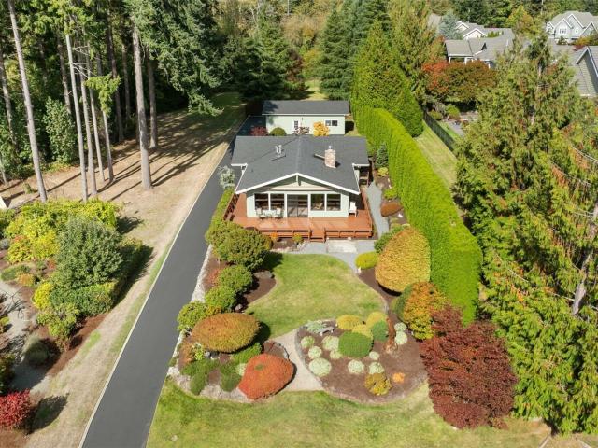
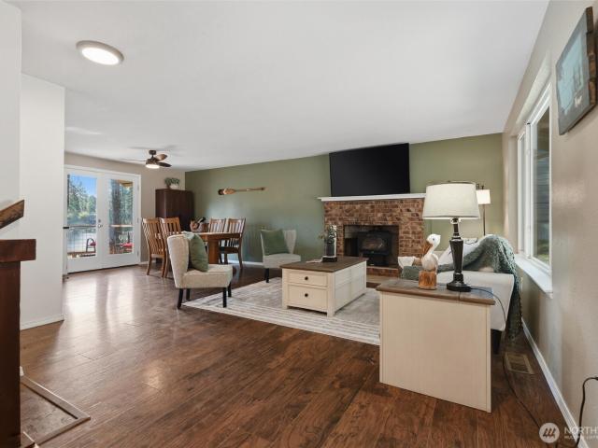
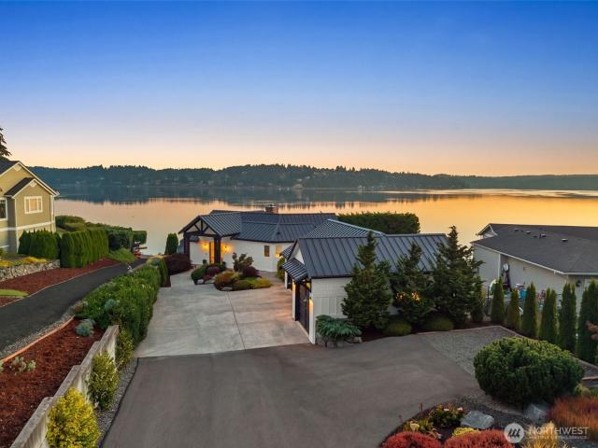
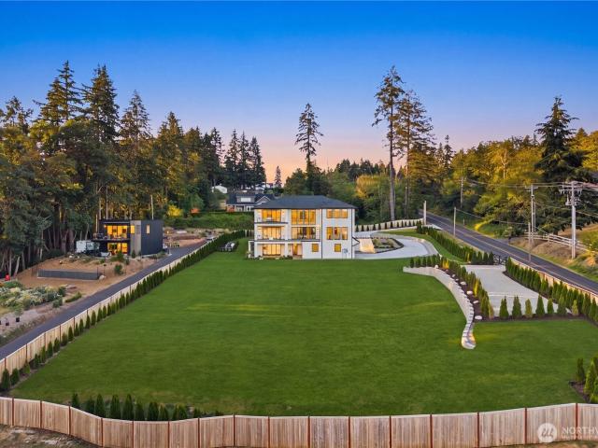
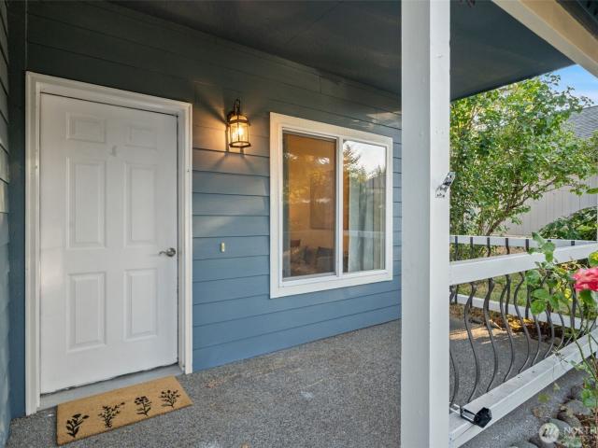
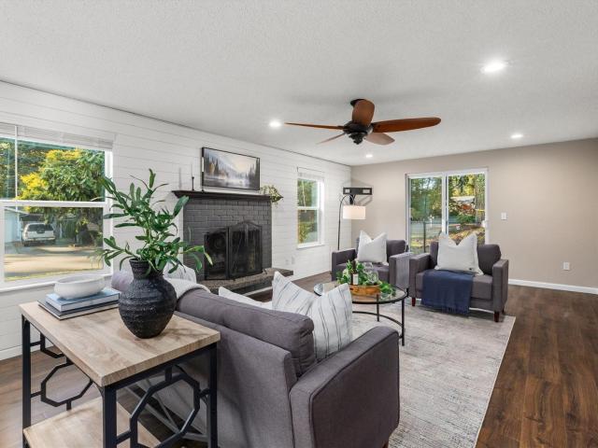
Located in the desirable neighborhood of Henderson Bay, this spacious & charming home is perfectly situated up on a large corner lot surrounded by mature landscaping. A quintessential covered front porch, spanning the front of the home, welcomes you inside, where a dramatic two-story entry fills the home w/ abundant natural light. Beautiful new hardwood flooring flows throughout the main level, complemented by new carpet in the family room & den. Designed for comfortable everyday living & effortless entertaining, the open-concept floor plan features a generous kitchen w/ nook, ample cabinetry, a convenient mudroom & formal dining. The adjoining family room is anchored by a cozy gas fireplace, creating a warm gathering space w/ direct access to the rear patio. The fully fenced rear & side yards offer exceptional privacy w/ space to relax, garden or play. Upstairs, the expansive primary suite provides a peaceful retreat w/ a spacious walk-in closet & large ensuite bathroom w/ tiled showe
USD 899,000
3702 Hunt Street # 32
View photo
House · for sale
USD 89,000
USD 78/sq.ft
3702 Hunt Street # 32
Grapeview
· 1,130 sq.ft · 2 Bedrooms · 2 Baths · House
· Garden · Fireplace · Equipped kitchen · Parking
Grapeview · 1,130 sq.ft · 2 Bedrooms · 2 Baths · House · Garden · Fireplace · Equipped kitchen · Parking
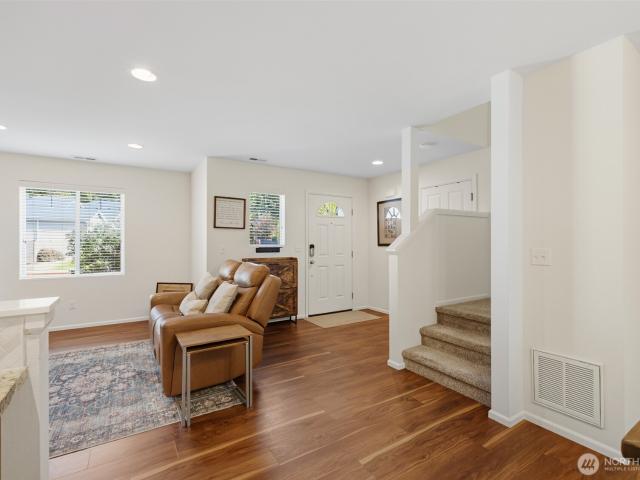
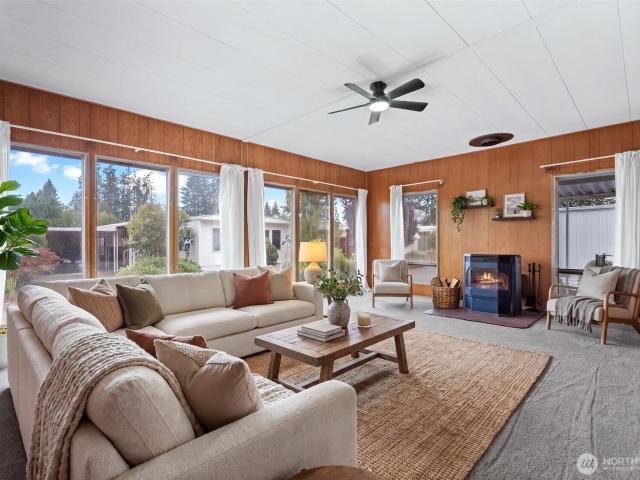
Welcome to Harborland Park, your gateway to effortless living in this move-in ready 2-bedroom, 2-bath home located in a desirable 55+ Gig Harbor community. Filled with natural light, the home offers a bright and inviting atmosphere from the moment you step inside. The living room is centered around a cozy fireplace, creating the perfect place to unwind, gather, and enjoy cooler Pacific Northwest evenings. The kitchen offers a comfortable space for both everyday living and entertaining. Recent updates include new carpet, updated lighting, refreshed countertops, and freshly painted exterior surfaces. An indoor washer and dryer setup adds everyday convenience. Outside, enjoy charming garden space, enclosed storage beneath the covered carport ideal for extra storage or a workshop for hobbies, projects, or extra organization. Residents also enjoy access to the community clubhouse, all in a prime location close to shopping, dining, medical services, Hwy 16, and the scenic Gig Harbor waterfro
USD 89,000
292 E Lakeland Drive
View photo
House · for sale
USD 650,000
USD 217/sq.ft
New
292 E Lakeland Drive
Grapeview
· 2,982 sq.ft · 5 Bedrooms · 3 Baths · House
· Garden · Office room · Deck · Equipped kitchen · Cellar
Grapeview · 2,982 sq.ft · 5 Bedrooms · 3 Baths · House · Garden · Office room · Deck · Equipped kitchen · Cellar
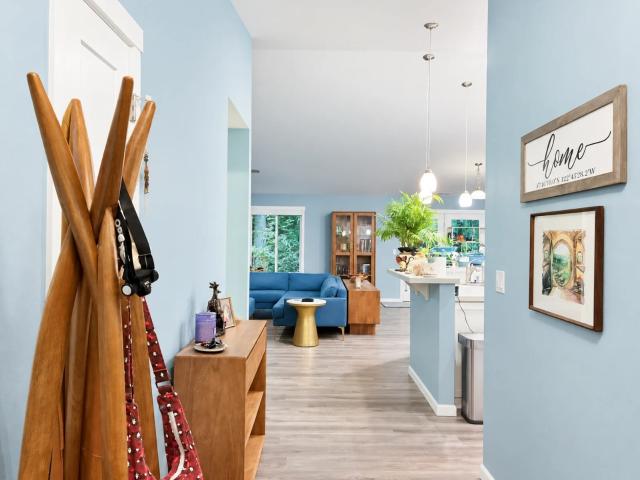
Space, natural light, and stunning views come together in this inviting home in Lakeland Village! Enjoy beautiful sunrises over Mt. Rainier and North Bay/Case Inlet, with territorial views from the private deck off the spacious primary suite. The main floor offers comfortable everyday living, with soaring 16-foot vaulted ceilings in the living room, dining area, and kitchen that create an open, airy feel. The primary suite, two additional bedrooms, and a full bath complete the main level. Downstairs, discover even more room to spread out with a huge great room, two additional bedrooms, bonus room perfect for a home office, hobby space, or wine cellar, and a large heated sunroom offering year-round enjoyment. Outside, the beautifully landscaped half-acre yard provides room to relax, entertain, and enjoy the peaceful surroundings. The Lakeland Village lifestyle offers an impressive array of amenities, including lakefront access with a private beach, boat launch, clubhouse, golf course, w
USD 650,000
11389 Lot 31 112th St Loop
View photo
House · for sale
USD 1,151,000
USD 443/sq.ft
11389 Lot 31 112th St Loop
Grapeview
· 2,594 sq.ft · 4 Bedrooms · 3 Baths · House
· Patio · Office room · Equipped kitchen
Grapeview · 2,594 sq.ft · 4 Bedrooms · 3 Baths · House · Patio · Office room · Equipped kitchen
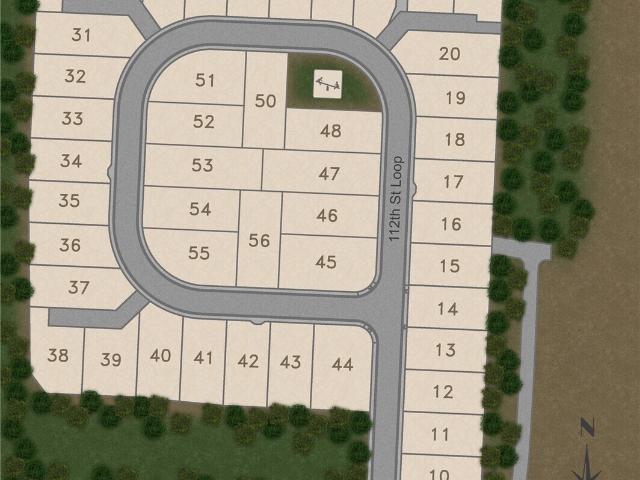
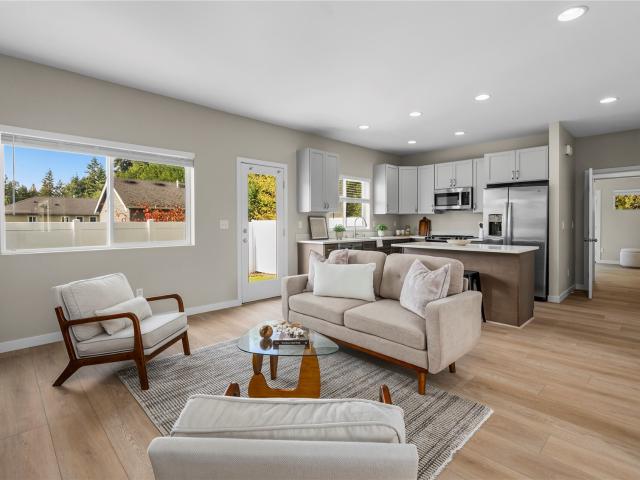
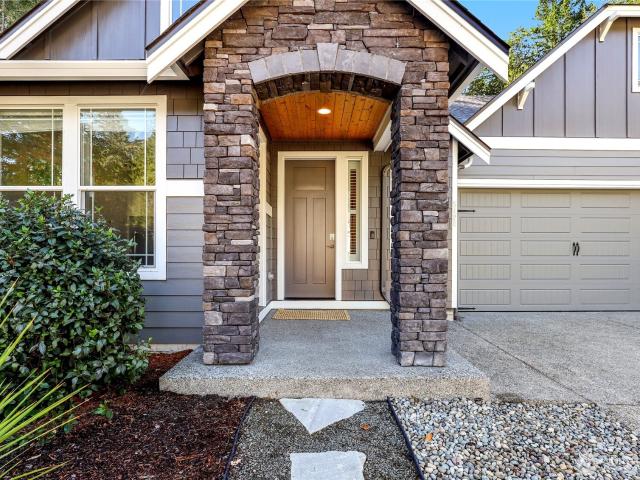
The Alpenglow – Main Floor Living! This 2,603 sq. ft. Beauty wows with 9-foot ceilings, sunlit open spaces, and seamless main-floor living that flows to a covered patio for year-round enjoyment. The Kitchen is designed for both style and function with a large pantry. Oversized walk in closets in every room along with abundant storage makes organization effortless. A main-floor home office—or 4th bedroom—adds flexibility, and upstairs, creates a private retreat with ensuite or the bonus room you’ve always wanted. Light-filled, versatile, and designed for the way you live, The Alpenglow fits your life beautifully
USD 1,151,000
5125 Bering Street NW
View photo
House · for sale
USD 635,000
USD 409/sq.ft
5125 Bering Street NW
Grapeview
· 1,550 sq.ft · 3 Bedrooms · 2 Baths · House
· Patio · Office room · Fireplace · Equipped kitchen · Parking · Air conditioning
Grapeview · 1,550 sq.ft · 3 Bedrooms · 2 Baths · House · Patio · Office room · Fireplace · Equipped kitchen · Parking · Air conditioning
Welcome home! To this main-floor primary living in a 2011 Craftsman in Gig Harbor. Upon entering, this warm and inviting open main level connects the dining area, living room, and kitchen. The living room centers on a slate-tiled gas fireplace, while the fully updated kitchen features brand-new cabinets, a center island with seating, stainless steel appliances, and a gas range. The main-level primary suite includes a full bath, walk-in closet, plus French doors to your private patio. A half-bath powder room and laundry room with washer and dryer round out the main floor. Upstairs features two bedrooms sharing a full bath, perfect for any living situation or an office & hobby space. The new furnace, new central air conditioning, and new water heater add comfort and peace of mind. Other recent updates include fresh exterior and interior paint, new flooring throughout, and even an updated garage door system; all of the hard work has already been done on this turnkey home. Outside, the ful
USD 635,000
1037 9th Avenue
View photo
House · for sale
USD 799,999
USD 417/sq.ft
Updated
1037 9th Avenue
Grapeview
· 1,916 sq.ft · 3 Bedrooms · 2 Baths · House
· Office room · Parking · Gym · Equipped kitchen
Grapeview · 1,916 sq.ft · 3 Bedrooms · 2 Baths · House · Office room · Parking · Gym · Equipped kitchen
Welcome to beautifully remodeled, single-level living on nearly 3/4 of an acre on desirable Fox Island! Thoughtfully updated throughout, this 3-bedroom, 1.75-bath rambler blends modern finishes, inviting spaces and effortless functionality. From holiday gatherings to casual evenings with friends, the welcoming floor plan was made for entertaining and making memories. The stunning primary suite offers a private retreat with generous proportions and beautifully updated finishes. Just off the kitchen, a versatile flex space provides endless possibilities for a home office, fitness room, creative studio or whatever suits your lifestyle. Step outside and discover room to breathe, relax and enjoy the peaceful surroundings. An impressive 30x32 detached garage is a standout feature, offering exceptional space for vehicles, hobbies, storage or your next big project. With nearly 3/4 of an acre to call your own, there's room to spread out without sacrificing the comforts of a beautifully updated
USD 799,999
9312 Glencove Road NW
View photo
House · for sale
USD 999,000
USD 501/sq.ft
9312 Glencove Road NW
Grapeview
· 1,991 sq.ft · 1 Bedroom · 2 Baths · House
· Garden
Grapeview · 1,991 sq.ft · 1 Bedroom · 2 Baths · House · Garden
Tucked along the peaceful shores of Glen Cove, a small, sheltered inlet just off Henderson Bay, this remarkable waterfront retreat feels worlds away from the everyday. Set on nearly 2.5 private acres with 134 feet of waterfront, this is a home designed for slowing down and savoring life. Start mornings with coffee overlooking the cove, step onto your private dock for an afternoon on the water, tend the garden, practice in your own hot yoga studio, or end the day beneath the stars with the quiet of the bay as your backdrop. An outdoor shower makes coming in from the water part of the experience. Inside, the home is warm, elegant, and beautifully refined, with a timeless interior that feels sophisticated yet wonderfully comfortable. A barn/workshop adds space for hobbies, projects, storage and all the toys that come with waterfront living. Thoughtful amenities include a whole-house generator, tankless water heater and 50-amp RV hookup, making it easy to welcome guests and settle in for e
USD 999,000
7307 Artondale Drive NW
View photo
House · for sale
USD 1,147,512
USD 349/sq.ft
7307 Artondale Drive NW
Grapeview
· 3,283 sq.ft · 4 Bedrooms · 3 Baths · House
· Patio · Fireplace · Parking
Grapeview · 3,283 sq.ft · 4 Bedrooms · 3 Baths · House · Patio · Fireplace · Parking
Rare Opportunity & Premier Seclusion in Desirable Artondale: Discover an incredible canvas for your vision at 7307 Artondale Dr NW. Tucked away down a private drive on an expansive 2.58-acre lot, this home offers a rare blend of scale, privacy, and serene natural beauty in one of Gig Harbor’s most sought-after neighborhoods. Property Highlights: Generous Interior Space: Featuring 4 bedrooms, 3 bathrooms, and expansive living areas and primary suite on main level. Standout Architectural Features: Highlighted by a multi-level library, fireplace, and a wet bar built for entertaining. Private Oasis: Secluded grounds showcase natural beauty with Artondale Creek meandering through the property, serene ponds, and outdoor spaces with gazebo and patio. Ample Storage & Parking: Includes a detached 2-car garage plus space for RV parking. Endless Potential: Customize your dream estate and build sweat equity with this property that offers unmatched footprint potential. The Artondale Lifestyle: Nest
USD 1,147,512
1241 th Lot 6 Avenue NW
View photo
House · for sale
USD 874,950
USD 338/sq.ft
1241 th Lot 6 Avenue NW
Grapeview
· 2,583 sq.ft · 3 Bedrooms · 3 Baths · House
· Garden · Office room · Fireplace · Equipped kitchen · Air conditioning
Grapeview · 2,583 sq.ft · 3 Bedrooms · 3 Baths · House · Garden · Office room · Fireplace · Equipped kitchen · Air conditioning
Ideally located in Gig Harbor North, just minutes from Highway 16, schools, Costco and the YMCA, this thoughtfully designed new home is situated in an intimate cul-de-sac community of only 16 residences. The open-concept main level features 9' ceilings, 8' doors and a versatile den/flex room adjacent to a ¾ bath—ideal for guests or a home office. The chef-inspired kitchen includes quartz countertops, full-height tile back splash, soft-close cabinetry, walk-in pantry, stainless steel appliances, induction range and canopy hood. The spacious great room showcases an electric fireplace with a floor-to-mantel tile surround and opens to covered outdoor living overlooking the landscaped, fully fenced backyard. Upstairs, the primary suite offers a walk-in closet and spa-inspired bath with quartz counters, dual sinks, tile flooring, a glass-enclosed tile shower and freestanding soaking tub. Additional highlights include wrought-iron railing, energy-efficient windows, heat-pump heating and A/C,
USD 874,950
3643 st Avenue NW # 1
View photo
House · for sale
USD 1,719,900
USD 441/sq.ft
3643 st Avenue NW # 1
Grapeview
· 3,897 sq.ft · 4 Bedrooms · 3 Baths · House
· Equipped kitchen · Parking
Grapeview · 3,897 sq.ft · 4 Bedrooms · 3 Baths · House · Equipped kitchen · Parking
Your own shasta xxl at horsehead landing, where only 8 homesites ever exist. This 1.06-acre lot is one of the last available, and it's Design Ready, meaning you skip months of lead time other presale lots require and move toward move-in that much faster. The updated SHASTA XXL floor plan by GARRETTE HOMES offers 3,904 SF with 4 beds and 3.5 baths, built for everyday living and easy entertaining. Step into a great room with soaring 12-ft ceilings that opens into a kitchen made for gathering, think a big island, a walk in pantry, and a spacious dining nook, the kind of kitchen people naturally end up in. The primary suite feels like its own retreat, with luxury en suite with custom glass shower, modern free-standing tub, and a large walk-in closet you won't want to share. A 3-car garage rounds out the plan with all the storage and space you need. Personalize your finishes at our local state-of-the-art design studio. Reserve your homesite today! Provided photos are of a previously built m
USD 1,719,900
1462 th Avenue Ct NW # 22
View photo
House · for sale
USD 329,000
USD 193/sq.ft
1462 th Avenue Ct NW # 22
Grapeview
· 1,701 sq.ft · 3 Bedrooms · 2 Baths · House
· Patio · Garden · Equipped kitchen
Grapeview · 1,701 sq.ft · 3 Bedrooms · 2 Baths · House · Patio · Garden · Equipped kitchen
Welcome to Gig Harbor's most vibrant 55+ community. The Lakes! Where residents thrive on fostering a shared community spirit full of engaging activities, social events, and warm camaraderie. This delightful 1711 sf, 3 bed/2 bath home, has just been refreshed with new interior paint and carpet, and it's attractively priced for it's new owner and a quick move in. Step into vaulted ceilings and a terrific great room with just enough separation for a formal dining room, library/sitting area, and spacious living/TV room with a big sliding door to the garden patio. The kitchen has all the space you need and a walk in pantry. The super spacious primary features a great walk in closet and a bath with dual vanity, a terrific walk in shower and soaking tub. Two additional bedrooms or offices and a 3/4 bath round out the inside. You're going love spending time on the garden patio and there is just enough of your own private fenced yard for your furry companion. No stairs anywhere. Even a ramp fro
USD 329,000
594 Eagle Ridge Road
View photo
House · for sale
USD 1,175,000
USD 357/sq.ft
594 Eagle Ridge Road
Grapeview
· 3,283 sq.ft · 3 Bedrooms · 3 Baths · House
· Fireplace
Grapeview · 3,283 sq.ft · 3 Bedrooms · 3 Baths · House · Fireplace
Privately situated on its own 1.25 acre parcel and offering captivating territorial and marine views, this daylight rambler combines timeless Northwest appeal with thoughtful updates, comfortable living spaces, and a peaceful setting that embraces the beauty of its surroundings. The main level presents an ideal living arrangement, with well-appointed spaces designed for everyday comfort & effortless living. Natural light enhances the warm, welcoming atmosphere while the functional layout creates an easy flow between living spaces, making the home equally suited for quiet relaxation & entertaining. The lower level provides exceptional additional living space, offering versatility & room to spread out. A spacious family room anchored by a cozy fireplace creates the perfect gathering place for movie nights & casual entertaining. Two additional guest rooms gives comfortable accommodations for visitors or flexible work & hobby spaces. The property provides a welcome sense of seclusion while
USD 1,175,000
4357 W Pleasant Street
View photo
House · for sale
USD 390,000
USD 292/sq.ft
4357 W Pleasant Street
Grapeview
· 1,335 sq.ft · 3 Bedrooms · 2 Baths · House
Grapeview · 1,335 sq.ft · 3 Bedrooms · 2 Baths · House
Move-in ready & fully remodeled! New roof in July of this year. One of the few fanciable homes in Kitsap County under $400,000! Welcome home to this beautifully updated 3-bedroom, 2-full-bath manufactured home in a convenient Port Orchard location! Thoughtfully remodeled throughout, this home offers the fresh, modern feel buyers are looking for—without the hassle and expense of taking on a major renovation. Enjoy the added peace of mind of a brand-new roof and a comfortable floor plan with plenty of room to live, relax and entertain. The location is hard to beat, with grocery stores, restaurants and everyday conveniences within approximately 2 miles, plus easy access to Highway 16 for convenient commuting. Commuters will appreciate the convenient proximity to Bremerton, the Bremerton-Seattle ferry terminal and Naval Base Kitsap-Bremerton, making this a great location for those who work in Bremerton or need access to the ferry. Whether you're a first-time buyer or simply loo king for an
USD 390,000
11244 Borgen Loop
View photo
House · for sale
USD 727,500
USD 375/sq.ft
11244 Borgen Loop
Grapeview
· 1,938 sq.ft · 4 Bedrooms · 2 Baths · House
· Patio · Garden · Office room · Fireplace · Equipped kitchen
Grapeview · 1,938 sq.ft · 4 Bedrooms · 2 Baths · House · Patio · Garden · Office room · Fireplace · Equipped kitchen
Home sparkles, fresh, bright and beautifully maintained, just move on in and enjoy. This 4-bedroom 2.5 bath home is ready for you to make it your own. Fresh interior and exterior paint plus new carpet gives this home a crisp updated feel from the minute you walk in. The spacious and open kitchen offers stainless appliances, an island and walk in pantry. A flex space at the stair landing for an office, reading nook, craft space or whatever fits your lifestyle. The family room has room for all and includes a gas fireplace to keep you warm on our fall/winter evenings. Formal dining room with cove ceiling and ceiling fan adds an elegant touch. Neighborhood offers a park, and the beautiful low maintenance yard backs up to a greenbelt, has a new fence, plenty of space, two patio areas, one is covered. The yard is turf, no mowing for you! The home is beautiful but let's talk location too! Walk to shopping, coffee shops, the new Swift Water Elementary school, parks, YMCA, sport fields. The his
USD 727,500
9001 Warren Drive NW
View photo
House · for sale
USD 1,200,000
USD 633/sq.ft
9001 Warren Drive NW
Grapeview
· 1,894 sq.ft · 3 Bedrooms · 2 Baths · House
· Garden · Deck · Fireplace · Equipped kitchen · Parking
Grapeview · 1,894 sq.ft · 3 Bedrooms · 2 Baths · House · Garden · Deck · Fireplace · Equipped kitchen · Parking
Looking for a one level home with a view, not too large and in a very private setting. You will not want to miss this lovely home on acreage with expansive views of Hales Passage, Fox Island, Carr Inlet, Mt. Rainier and Cascades to Black Hills. Beautifully landscaped acreage offers room for gardens, dog runs, play areas, and possibly a future ADU. A well-maintained home that has been updated over the years. The home lives large with vaulted ceilings and open design. The many windows bring the outdoors in for year around pleasure. There is a den area off of primary bedroom. You will appreciate additional storage throughout home. Newer kitchen appliances. Inviting fireplace for cozy winter evenings. Deck has a full-length awning to provide shade on hot summer days. Garage has additional space and storage and could be converted to a three-car garage if needed. Take your time to sit on the deck and appreciate all this home and property has to offer. 15 mins to Hwy 16
USD 1,200,000
14320 Englewood Dr NW Drive NW
View photo
House · for sale
USD 625,000
USD 384/sq.ft
14320 Englewood Dr NW Drive NW
Grapeview
· 1,625 sq.ft · 3 Bedrooms · 2 Baths · House
· Garden · Deck · Equipped kitchen
Grapeview · 1,625 sq.ft · 3 Bedrooms · 2 Baths · House · Garden · Deck · Equipped kitchen
Lakefront living! Nestled along the shores of non-motorized Stansberry Lake on the Key Peninsula, this charming 3-bedroom, 1.75-bath home offers 1,632 sq ft of flexible living space on a large lot with 75' of no bank waterfront. New appliances and smart-home features add modern convenience throughout the home. The exterior has been freshly painted, complemented by new decking and fencing. The fully fenced backyard provides a private outdoor space to enjoy the lake. An outdoor shower and gas plumbed firepit makes coming in after a day on the water easy, while the large covered outdoor area creates an inviting space for relaxing, entertaining, and enjoying peaceful days along Stansberry Lake. Inside, the main level features a comfortable living room, dining area and kitchen with doors opening to the covered deck bringing the outdoors in and making entertaining easy. Downstairs, the spacious primary bedroom includes a walk-in closet with a custom stowaway bench, laundry room and. 75 bath
USD 625,000
1157 12th Avenue
View photo
House · for sale
USD 8,999,000
USD 1,451/sq.ft
1157 12th Avenue
Grapeview
· 6,200 sq.ft · 6 Bedrooms · 6 Baths · House
· Office room · Parking · Swimming pool
Grapeview · 6,200 sq.ft · 6 Bedrooms · 6 Baths · House · Office room · Parking · Swimming pool
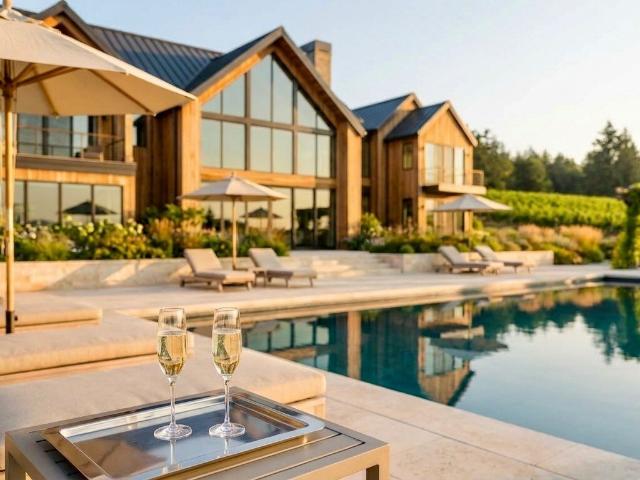
Hope landing. Once a landing for letters, Now a landing for legacy. Spanning more than 19 acres and 130 ft. Of low bank waterfront, an extraordinary property offered only one other time since 1889. Sellers meticulously designed all plans and positioning to build out this dream. Set high above the water to command uninterrupted views of Puget Sound and the Narrows Bridge is a ready to build 6,200 sq. Ft. primary residence that is a study in quiet confidence — architecture that steps back so the horizon can step forward. A luxury pool and pool house extend the living space outward, blurring the line between interior comfort and island air. A 2,500-sq. Ft. detached garage, oversized pass-through doors, soaring ceilings — stands ready for a collection worthy of the setting. This is not storage. It is a gallery for the machines you love. The original post office. At the heart of the property sits a piece of American history: from 1915-1932 the island's Post Office, waiting to be reimagined.
USD 8,999,000
3711 th Street Ct
View photo
House · for sale
USD 1,249,995
USD 364/sq.ft
3711 th Street Ct
Grapeview
· 3,434 sq.ft · 4 Bedrooms · 5 Baths · House
· Office room · Equipped kitchen
Grapeview · 3,434 sq.ft · 4 Bedrooms · 5 Baths · House · Office room · Equipped kitchen
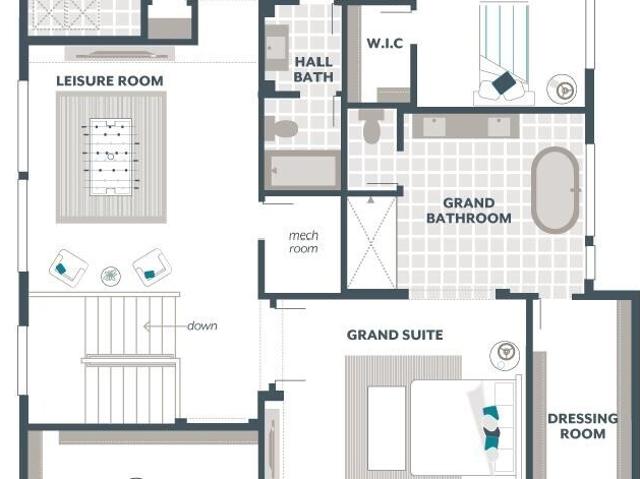
Ask us about flex cash plus promo! The Willow by MainVue Homes at the Reserve at Gig Harbor is a stunning home. Upon entry is the Home Office, ideal for work/study. The enormous open-flow main-floor features a seamlessly connected Dining Room, Great Room, & Gourmet Kitchen flush w/ 3cm Quartz counters, European Frameless Cabinets, & Grand Butler’s Pantry. The spacious Signature Outdoor Room is accessed via wall-height sliding glass doors. Upstairs Leisure room connects 3 secondary bedrooms, each w/ a walk-in closet & 2 w/ private baths. The Grand Suite has dual walk-in dressing rooms, frameless walk-in shower, & designer free-standing tub. Customer registration policy: Buyer’s Broker to visit or be registered on Buyer’s 1st visit for full Commission or commission is reduced
USD 1,249,995
925 Gway Drive
View photo
House · for sale
USD 2,790,000
USD 1,136/sq.ft
925 Gway Drive
Grapeview
· 2,454 sq.ft · 3 Bedrooms · 2 Baths · House
· Balcony · Fireplace
Grapeview · 2,454 sq.ft · 3 Bedrooms · 2 Baths · House · Balcony · Fireplace
Completely reimagined and remodeled by Harrison Homes, this exceptional low-bank waterfront residence on Fox Island is a refined expression of timeless design, exceptional craftsmanship and effortless Northwest living. Through the striking Pinky’s Iron front door, the waterfront immediately takes center stage, with expansive floor-to-ceiling windows framing sweeping views and flooding the home with incredible natural light throughout the day. Light-filled interiors feature exquisite millwork, beautifully boxed walls, Ann Sacks tile, Ashley Norton hardware and premier Wolf, Thermador and Sub-Zero appliances. Offering 3 bedrooms and 2.25 beautifully appointed baths, the home includes an inviting family room anchored by a dramatic gas fireplace and a serene primary suite with private waterfront balcony and spa-like remodeled bath. Outside, lush, meticulously landscaped grounds lead to a rare sandy low-bank beach—an extraordinary setting for outdoor dining, evenings around the fireplace or
USD 2,790,000
7204 Sinclair Avenue
View photo
House · for sale
USD 1,035,000
USD 843/sq.ft
Updated
7204 Sinclair Avenue
Grapeview
· 1,227 sq.ft · 4 Bedrooms · 2 Baths · House
· Office room · Fireplace · Equipped kitchen
Grapeview · 1,227 sq.ft · 4 Bedrooms · 2 Baths · House · Office room · Fireplace · Equipped kitchen
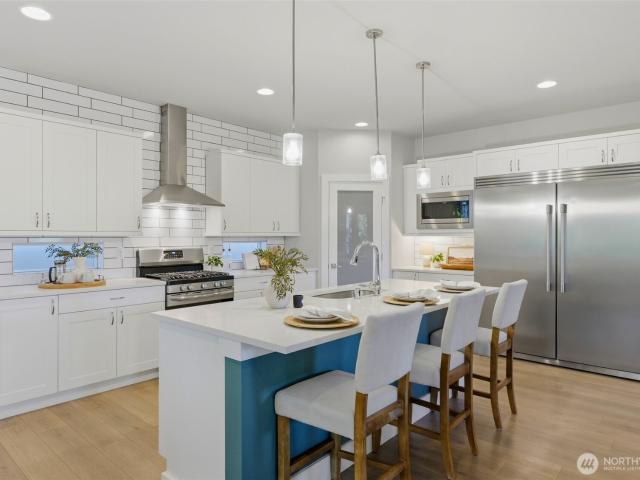
New price. Time to get it SOLD! Rush Construction quality meets custom-curated design in The Heritage at Gig Harbor. Practically new. Built in 2021, this 3,000+ SF Craftsman sits on the community's largest lot: a fully fenced, corner, quarter-acre wrapped in mature maples that deliver lush, private views from nearly every window. Inside, a light filled foyer and wide-plank floors run the main level into the spacious great room anchored by a limewashed brick fireplace, flanked by custom built-ins. The cheery open kitchen features quartz counters and a teal-blue-accented center island, and you can't beat the 60' refrigerator/freezer. Newly added custom shelving and cabinetry appears throughout, adding loads of extra organized, intentional space, especially in the primary suite (with treetop views) where you'll love the California style closet system. Plenty of versatility upstairs with three additional spacious bedrooms, where one functions beautifully as a home office or flex room. The
USD 1,035,000
6220 Cromwell Drive NW
View photo
House · for sale
USD 3,898,000
USD 722/sq.ft
6220 Cromwell Drive NW
Grapeview
· 5,393 sq.ft · 4 Bedrooms · 5 Baths · House
· Deck · Equipped kitchen · Swimming pool
Grapeview · 5,393 sq.ft · 4 Bedrooms · 5 Baths · House · Deck · Equipped kitchen · Swimming pool
Experience unparalleled luxury in Gig Harbor's Cromwell neighborhood with this extraordinary new construction estate, ideally positioned one lot off the waterfront on over 1.2 private acres with breathtaking Puget Sound & mountain views from every level. This 5,401 SF masterpiece offers 4 bedrooms, 5.5 baths & exceptional craftsmanship throughout, complemented by a second parcel #0121253- offering rare potential for a pool, DADU, guest house or shop. A dramatic grand entry showcases 20'+ ceilings, custom cast iron railings & Pinky's steel-and-glass doors. Expansive living, dining & family spaces feature hardwood floors, designer lighting & Nano folding/sliding doors for seamless indoor-outdoor living. The showpiece chef's kitchen boasts floor-to-ceiling rift white oak cabinetry, quartz slab surfaces, oversized waterfall island, WOLF/Sub-Zero appliances & butler's pantry. The luxurious primary retreat offers a private view deck, spa-inspired 5-piece bath with heated tile floors, freesta
USD 3,898,000
130 e warbler court
View photo
House · for sale
USD 495,000
USD 265/sq.ft
130 e warbler court
Grapeview
· 1,862 sq.ft · 3 Bedrooms · 2 Baths · House
· Patio · Garden · Office room · Equipped kitchen · Parking
Grapeview · 1,862 sq.ft · 3 Bedrooms · 2 Baths · House · Patio · Garden · Office room · Equipped kitchen · Parking
Welcome home! This beautiful 3-bedroom, 2.5-bath home has the space, comfort, and PNW lifestyle you’ve been looking for! Step inside to a spacious main level with multiple living areas and an open kitchen, dining, and living space that makes everyday life and entertaining easy. Open the doors to the back patio and enjoy summer BBQs, morning coffee, or evenings relaxing in the large, fully fenced backyard surrounded by mature landscaping. Upstairs, the roomy primary suite features a walk-in closet and private en-suite bath, along with two additional bedrooms and a versatile bonus room perfect for a home office, playroom, media room, or whatever fits your lifestyle. You’ll also love the spacious garage with plenty of room for parking, storage, hobbies, and weekend projects. And the location? So convenient! You’re just minutes from shopping, schools, parks, hiking trails, water access, and major routes for an easy commute while still getting that peaceful neighborhood feel Allyn is known
USD 495,000
5603 64th Street Ct NW
View photo
House · for sale
USD 699,000
USD 391/sq.ft
5603 64th Street Ct NW
Grapeview
· 1,787 sq.ft · 3 Bedrooms · 2 Baths · House
· Garden · Deck · Fireplace · Equipped kitchen · Parking
Grapeview · 1,787 sq.ft · 3 Bedrooms · 2 Baths · House · Garden · Deck · Fireplace · Equipped kitchen · Parking
Imagine cozy mornings sipping coffee by the warmth of the fireplace in this Gig Harbor home. Situated on a quiet cul-de-sac, this 3-bedroom, 2.5-bath home sits on a spacious 1/3-acre lot, a standout value for buyers looking for space and convenience in Gig Harbor. Just minutes from historic downtown Gig Harbor, local shopping, dining, and easy access to Hwy 16, this property delivers a convenient location without sacrificing outdoor space. The fully fenced backyard is ideal for entertaining, gardening, pets, or backyard homesteading, complete with a large covered deck and fully enclosed chicken coop. Inside, brand-new kitchen appliances add fresh appeal, while the freshly painted exterior boosts curb appeal. An attached 2-car garage provides convenient parking and additional storage. With a generous lot, functional floor plan, and easy access to everything Gig Harbor has to offer, this is an opportunity to get more for your money in a sought-after market. Don’t miss the opportunity to
USD 699,000
1200 st Avenue Ct E
View photo
House · for sale
USD 569,950
USD 392/sq.ft
1200 st Avenue Ct E
Grapeview
· 1,453 sq.ft · 3 Bedrooms · 2 Baths · House
· Office room · Deck · Fireplace · Equipped kitchen · Parking
Grapeview · 1,453 sq.ft · 3 Bedrooms · 2 Baths · House · Office room · Deck · Fireplace · Equipped kitchen · Parking
3.99% first-year interest rate! Seller-paid 2-1 buydown + $10,000 price reduction! Your opportunity to own a beautifully updated Gig Harbor home just got BETTER! Located in desirable Morning Point Estates, this gorgeous 3-bedroom home combines stylish upgrades, greenbelt privacy, and an incredible financing incentive! Step inside to an inviting open-concept layout with NEW luxury vinyl plank flooring, a cozy gas fireplace, and a beautiful kitchen featuring granite countertops, a pantry, and newer appliances, including an induction range. Upstairs, a versatile bonus loft is perfect for a home office, media room, or extra living space. Retreat to the spacious primary suite with a luxurious 5-piece bath, soaking tub, separate shower, and walk-in closet. Step outside to your BRAND-NEW Trex deck overlooking the peaceful greenbelt—perfect for morning coffee and entertaining! Sprinkler system, attached 2-car garage, neighborhood park, and playground! Minutes to Gig Harbor North shopping, dini
USD 569,950
1306 th Avenue NW
View photo
House · for sale
USD 889,000
USD 389/sq.ft
New
1306 th Avenue NW
Grapeview
· 2,282 sq.ft · 4 Bedrooms · 2 Baths · House
· Equipped kitchen · Air conditioning · Heating
Grapeview · 2,282 sq.ft · 4 Bedrooms · 2 Baths · House · Equipped kitchen · Air conditioning · Heating
WOW! Just feet from Mayo Cove in Lakebay! Beautiful, LIKE-NEW, One Story Craftsman home sits on a private 1-acre lot w/peek-a-boo view and packed w/Premium upgrades. Enjoy a prime lifestyle 1 mile from historic Lakebay Marina, boat ramp, moorage & Penrose Point State Park. Vaulted ceilings in living room & primary suite. Forced-air heat pump with AC and savings on your energy bill. Upgraded whole-home upgraded, extensive water filtration system. Home security system, PLUS separate high-tech outdoor camera network. Gourmet island kitchen boasts walk-in pantry & Whirlpool appliance package w/ high-performance hood, 2 wall ovens, built-in microwave, dishwasher & large 36-inch stainless steel fridge. Vaulted ceilings in large primary bedroom w/walk-in closet, ceiling fan plus EnSuite Bathroom w/separate soaking tub, shower & bidet. High-end finishes throughout, includes upgraded millwork, custom yarrow recessed doors, soft-close cabinets, wood-wrapped windows, pedestal sink. Premium GAIA p
USD 889,000
5420 64th Street Ct NW
View photo
House · for sale
USD 1,250,000
USD 416/sq.ft
5420 64th Street Ct NW
Grapeview
· 3,003 sq.ft · 4 Bedrooms · 3 Baths · House
· Fireplace · Equipped kitchen
Grapeview · 3,003 sq.ft · 4 Bedrooms · 3 Baths · House · Fireplace · Equipped kitchen
Privacy, luxury & multi-generational living—this home has it all! Looking for a main-level Primary Suite? This home has it. A guest or multi-generational living suite with it's own entry. Also on main level? This home has it. Privacy on acreage yet close to town? This home has it. Discover the highly desirable Multi-Gen home plan by Garrette Custom Homes, situated on 1.75 acres in a quiet, wooded cul-de-sac alongside two others recently built by GCH. Thoughtfully designed for comfort, flexibility & effortless living, this exceptional home features both a spacious Primary Suite & separate multi-generational living space with its own kitchenette—all conveniently located on the main level. The inviting open-concept design seamlessly connects the Kitchen, Dining Area, and Great Room, anchored by a gas fireplace. The gourmet kitchen is designed to impress with a gas cooktop, double ovens, built-in microwave, walk-in pantry and plenty of space for gathering and entertaining. Upstairs are 2 m
USD 1,250,000
718 42nd Ave NW
View photo
House · for sale
USD 1,309,000
USD 517/sq.ft
718 42nd Ave NW
Grapeview
· 2,530 sq.ft · 3 Bedrooms · 3 Baths · House
· Deck · Fireplace · Equipped kitchen · Swimming pool
Grapeview · 2,530 sq.ft · 3 Bedrooms · 3 Baths · House · Deck · Fireplace · Equipped kitchen · Swimming pool
Last updated in 1998. The view never needed one. From the end of Point Fosdick, this home looks across Puget Sound to Fox Island, Cromwell and the Olympic Mountains. The 0.9 acre lot and dead-end privacy are the parts you can't add later. Outside: a heated in-ground pool facing the water and a back deck with a fireplace. The kitchen and baths still think it's 1998, and they're yours to redo your way. The unglamorous work is done: fresh interior paint throughout, new drain field, new well pump, whole-house generator and a new primary bath window. Natural gas runs the furnace, pool heater, water heater, dryer, deck fireplace and generator. Cooking is Miele induction, with the gas line still in place if you prefer a flame. Main floor: real oak hardwood floors, cedar-lined closets, a living room with a picture window and brick fireplace, three bedrooms, and a primary that opens to the pool deck. Laundry sits in the 3/4 bath off the kitchen. A finished breezeway with stained glass panels li
USD 1,309,000
18289 E State Route #3 # 42
View photo
House · for sale
USD 199,000
USD 156/sq.ft
18289 E State Route #3 # 42
Grapeview
· 1,270 sq.ft · 3 Bedrooms · 2 Baths · House
· Office room
Grapeview · 1,270 sq.ft · 3 Bedrooms · 2 Baths · House · Office room
Come to this wonderful 55+ community! This peaceful location is in the heart of Allyn with the post office, market place, hair salon, and restaurants withing walking distance. This 6 year old home still feels new inside! All windows have blinds. The main bedroom is on the opposite end of the 2 guest bedrooms. It has 2 bathrooms, one off the main bedroom and one by the guest bedrooms. There are 2 sheds for storage. A small dog or cat is allowed. Walking paths and roads are right behind the home. This home is blocks away from the Allyn waterfront park and pier with a boat launch and swimming beach
USD 199,000
3877 Scott Lane
View photo
House · for sale
USD 1,250,000
USD 419/sq.ft
3877 Scott Lane
Grapeview
· 2,982 sq.ft · 4 Bedrooms · 2 Baths · House
· Office room · Fireplace · Equipped kitchen
Grapeview · 2,982 sq.ft · 4 Bedrooms · 2 Baths · House · Office room · Fireplace · Equipped kitchen
This Beautiful home pairs the perfect blend of thoughtful design, everyday livability and territorial views. Enter the main floor to a welcoming and well-designed, craftsman offering MULTI-GENERATIONAL Living. Discover an open concept with main floor living that allows for easy communication throughout, a well-purposed kitchen with Stainless Steel appliances, a large pantry, formal dining room, tall ceilings and generous living spaces. Retreat to the living room to enjoy the large window views of the ever-changing sky, lush landscape, flowers, wildlife and glimpses of the Harbor. In the cooler evenings, relax by the fireplace and settle into ease in living. Off to one side, the hallway wing extends to an oversized Primary on the main level with a spacious walk-in closet, sitting area, walk-in shower, his/her vanity and soaking tub. Proceed downstairs to find a family room large enough for both an office or hobby workspace and entertainment center with room for all of your gatherings. T
USD 1,250,000
4320 Shore Drive NW
View photo
House · for sale
USD 1,068,750
USD 486/sq.ft
4320 Shore Drive NW
Grapeview
· 2,196 sq.ft · 3 Bedrooms · 2 Baths · House
· Garden · Office room · Deck · Equipped kitchen
Grapeview · 2,196 sq.ft · 3 Bedrooms · 2 Baths · House · Garden · Office room · Deck · Equipped kitchen
A rare opportunity to reimagine this waterfront Gig Harbor property! Set on an oversized lot with 100 feet of frontage on Wollochet Bay, this custom-built, one-of-a-kind home features a striking design that captures sweeping water views from nearly every room. Expansive walls of windows and skylights fill the home with natural light while creating a seamless connection to the outdoors. The centrally located kitchen anchors the unique floorplan. Upstairs find a loft nook offering the perfect space for a home office, reading retreat or creative studio with beautiful water views. The detached casita matching the home's architecture provides added flexibility and additional possibilities. Enjoy the existing dock, newer heat pump and furnace and new wraparound deck with seating. The property offers mature PNW landscaping featuring established rhododendrons, ferns, roses and a tranquil garden pond. Providing an exceptional canvas for garden enthusiasts to revive and personalize. With potenti
USD 1,068,750

Get email alerts

Don't miss out: be the first to know about new properties

The alert was correctly created

On subscribing you accept the conditions of use and the privacy policy
Alert
Receive new ads in your inbox
Save this search
Receive alerts for new listings

We'll send you an email when we have new properties for: "Houses for sale in Grapeview"

The alert was correctly created

Ruston town
Maplewood, Gig Harbor Peninsula CCD Pierce County Washington
Get email alerts and be the first to see new listings
Required field
On subscribing I accept the terms of the privacy policy
Perfect! You'll soon start receiving new listings via email
Alert
Receive an email when we have new ads for Houses for sale in Grapeview
Save this search
Filters

Bedrooms

Size (sq.ft)

sq.ft
sq.ft

Price

USD
USD

Property type

Bathrooms

Clear all filters
Receive notifications when new entries are published.