846 houses for sale in Grapeview

6220 Cromwell Dr Nw
View photo
House · for sale
USD 3,550,000
USD 658/sq.ft
6220 Cromwell Dr Nw
Grapeview
· 5,393 sq.ft · 4 Bedrooms · 5 Baths · House
· Deck · Equipped kitchen
Grapeview · 5,393 sq.ft · 4 Bedrooms · 5 Baths · House · Deck · Equipped kitchen
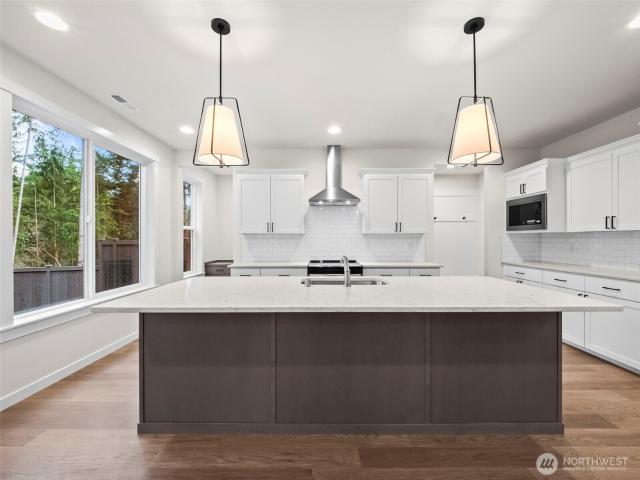
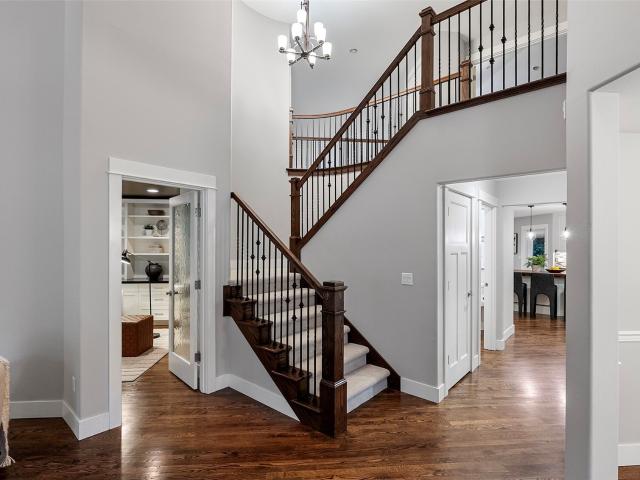
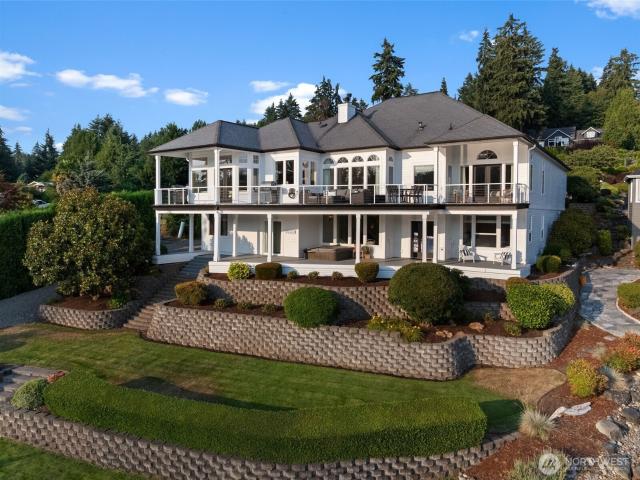
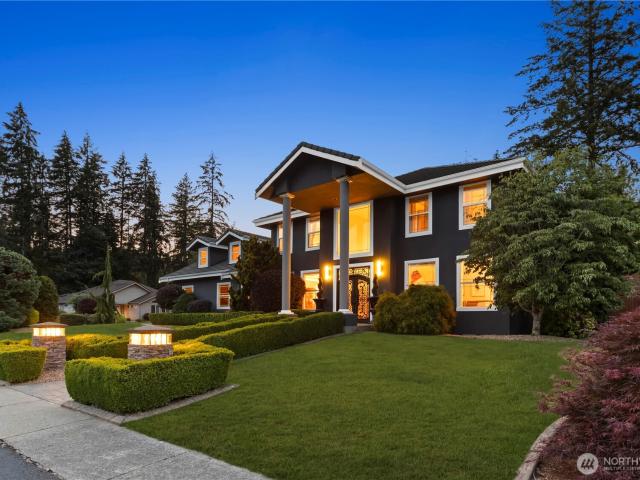
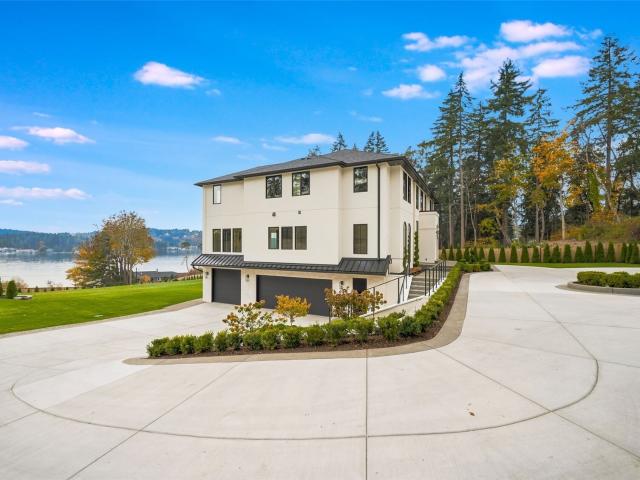
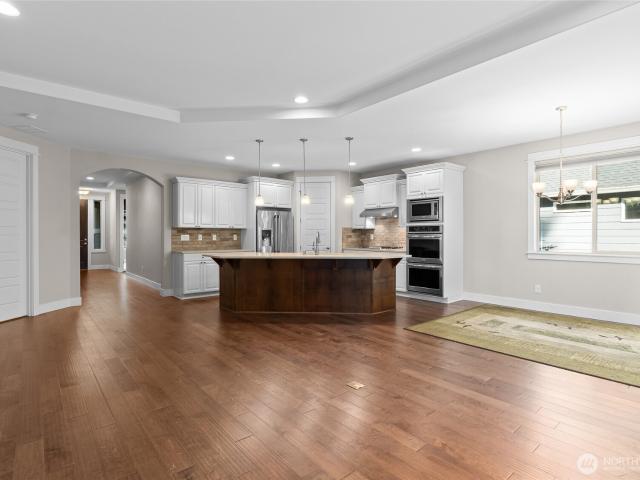
Extraordinary new construction in Gig Harbor's Cromwell neighborhood offering panoramic Puget Sound and mountain views from every level. Situated just off the waterfront, this thoughtfully designed estate showcases exceptional craftsmanship, high-end finishes, and seamless indoor-outdoor living. Grand entry with soaring 20+ ft ceilings, custom iron railings, and steel-and-glass doors. Expansive open-concept living, dining, and great rooms feature Nano folding/sliding doors that open to outdoor entertaining spaces. Gourmet kitchen with floor-to-ceiling rift white oak cabinetry, quartz slab countertops and backsplash, oversized waterfall island, Wolf & Sub-Zero appliances, and a butler's pantry. The primary suite features a private view deck, spa-inspired bath with heated floors, freestanding soaking tub, oversized tile shower, and custom walk-in closet. All bedrooms include private en-suite baths with heated tile floors and premium finishes. Lower level offers a second kitchen, media ro
USD 3,550,000
3401 Fox Ct
View photo
House · for sale
USD 799,000
USD 444/sq.ft
Updated
3401 Fox Ct
Grapeview
· 1,798 sq.ft · 3 Bedrooms · 2 Baths · House
· Garden · Air conditioning
Grapeview · 1,798 sq.ft · 3 Bedrooms · 2 Baths · House · Garden · Air conditioning
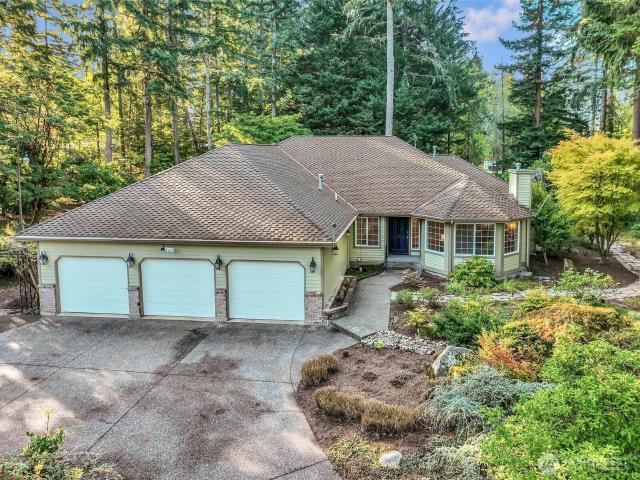
Price Improvement! Easy One-Level Living in Gig Harbor! Welcome to 3401 Fox Ct, a 2018-built rambler with 3 bedrooms, 2 baths, and about 1,808 square feet, all on one level. No stairs, no fuss, just a smart layout that fits how people actually live. The open floor plan flows beautifully whether you're hosting friends or settling in for a quiet night. Central air keeps summers comfortable, and the. 26-acre lot is low maintenance, with enough room to breathe and enjoy the outdoors without spending your weekends on yard work. Tucked at the end of a quiet cul-de-sac in Gig Harbor, this home delivers what's getting harder to find: newer construction, single-level living, a manageable size, and a location close to everything you need. If you want to spend less time maintaining and more time enjoying life, this home deserves a closer look. Schedule your showing today
USD 799,000
1251 th Lot 1 Avenue NW
View photo
House · for sale
USD 874,950
USD 356/sq.ft
1251 th Lot 1 Avenue NW
Grapeview
· 2,454 sq.ft · 4 Bedrooms · 3 Baths · House
· Garden · Office room · Parking · Equipped kitchen
Grapeview · 2,454 sq.ft · 4 Bedrooms · 3 Baths · House · Garden · Office room · Parking · Equipped kitchen
Prime location in Gig Harbor North, Minutes to HWY 16, schools and Costco & YMCA. This popular plan features outdoor covered living overlooking fully fenced and professionally landscaped backyard. Included features: heat pump (air conditioning), 8' interior doors, wrought-iron rails, quartz, tile & LVP laminate floors, washer/dryer. Open & spacious great room, large designer gourmet kitchen with stainless steel appliances, induction range, soft close cabinets, island w/ undermount sink. Escape to the spacious primary suite w/walk-in closet & ensuite offering dual sinks and glass/tile walk-in shower. Landscaped front yard w/irrigation. Floor Plan Highlights: 4 Bedrooms | Office Alcove | Covered Outdoor Living | 3 Car Garage. Firdona Crest, a limited offering of 16 exquisite new luxury homes by JK Monarch, a Trumark Company, set in a quiet neighborhood nestled in Pierce County. Enjoy nearby recreational activities on the water or the mountains as well as first class shopping experiences
USD 874,950
1405 SE Pine Road
View photo
House · for sale
USD 549,950
USD 359/sq.ft
Updated
1405 SE Pine Road
Grapeview
· 1,528 sq.ft · 2 Bedrooms · 3 Baths · House
· Patio · Swimming pool · Equipped kitchen · Heating
Grapeview · 1,528 sq.ft · 2 Bedrooms · 3 Baths · House · Patio · Swimming pool · Equipped kitchen · Heating
Main-floor living on 1.56 level acres in Burley, with room for everything you want to do outside. Since 2021 this rambler has been extensively renovated. The kitchen was fully remodeled with stainless appliances, a gas range, mosaic tile backsplash, abundant white cabinetry and a rolling island with bar seating. Vinyl plank flooring runs through the main living areas, all three bathrooms have been redone, a new front porch welcomes you home, and the roof was replaced in 2018. The primary suite features a custom tiled bath and French doors to the patio. A second suite offers its own sitting area, French doors and a 3/4 bath, and a third bedroom is served by the full hall bath (septic designed for 2 bedrooms). A Navien tankless water heater, well water purification system and heat pump with propane forced air add everyday comfort. Step out to a 60-foot patio and covered lounge with hot tub, made for outdoor dining, entertaining or a quiet evening under the string lights, all overlooking
USD 549,950
18220 E State Route 3
View photo
House · for sale
USD 849,900
USD 631/sq.ft
18220 E State Route 3
Grapeview
· 1,345 sq.ft · 2 Bedrooms · 2 Baths · House
· Parking · Swimming pool · Deck · Equipped kitchen
Grapeview · 1,345 sq.ft · 2 Bedrooms · 2 Baths · House · Parking · Swimming pool · Deck · Equipped kitchen
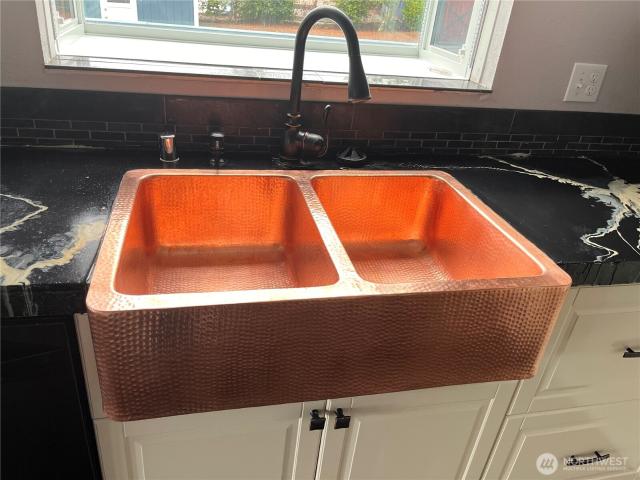
This remodeled rambler sits on a private 130 feet of no-bank waterfront, offering breathtaking views and abundant wildlife visible from multiple rooms. The custom chef’s kitchen boasts gleaming copper farmhouse sinks, a large island with unique finishes, and double wall ovens. Relax on the spacious entertainment deck with a built-in hot tub or enjoy al fresco dining overlooking the beach. With 2 bedrooms and 1.75 bathrooms, the primary suite includes an in-suite bath, custom shower, and walk-in closet. The oversized 770 sq ft detached garage/shop provides ample storage, along with plenty of extra parking. Freshly painted inside and out, this home is just minutes from Allyn Community Park, boat launch, restaurants, Lakeland Village golf, and shopping. Move-in ready!
USD 849,900
5035 Admiral Street
View photo
House · for sale
USD 934,900
USD 279/sq.ft
5035 Admiral Street
Grapeview
· 3,348 sq.ft · 4 Bedrooms · 3 Baths · House
· Patio · Garden · Deck · Fireplace · Parking · Air conditioning
Grapeview · 3,348 sq.ft · 4 Bedrooms · 3 Baths · House · Patio · Garden · Deck · Fireplace · Parking · Air conditioning
First time on the market and truly move-in ready! This like-new home offers an exceptional floor plan with thoughtful updates and an oversized lot that backs to community greenspace for added privacy. The main level features an inviting great room, while upstairs you'll find a spacious bonus room plus a Jack-and-Jill bedroom suite. Primary suite features double sidded fireplace with sitting room. Step outside to an incredible, fully landscaped backyard designed for easy living and entertaining, complete with low-maintenance turf, a large deck with gazebo, patio, fire pit area and plenty of room to relax. Recent improvements include new carpet, central A/C, LeafFilter gutter protection, a freshly painted and textured garage, and epoxy-coated garage floors. Enjoy an unbeatable Gig Harbor North location, walkable to the new City of Gig Harbor park with pickleball courts, playground and turf fields. Just minutes to Cushman Trail, Swift Water Elementary and all the shopping, dining and amen
USD 934,900
3403 TH Street Ct NW
View photo
House · for sale
USD 1,209,995
USD 329/sq.ft
3403 TH Street Ct NW
Grapeview
· 3,670 sq.ft · 5 Bedrooms · 4 Baths · House
· Patio · Equipped kitchen
Grapeview · 3,670 sq.ft · 5 Bedrooms · 4 Baths · House · Patio · Equipped kitchen
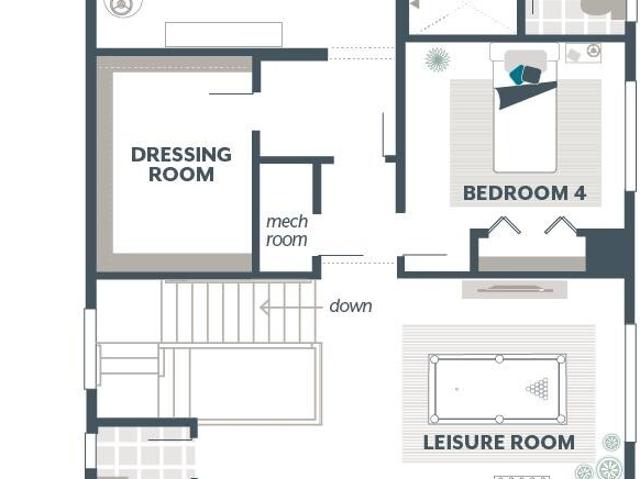
The Sequoia V2 by MainVue Homes at Harbor Run is a three-story showcase of modern luxury. Beyond the Foyer and chic Powder Room, an open layout connects the Multi-Purpose Room, Great Room, Dining, and Gourmet Kitchen—featuring 3cm Quartz counters, frameless cabinetry, and premium KitchenAid appliances. The lower level offers a spacious Rec Room, Guest Room, Full Bath, and Covered Patio. Upstairs, a Leisure Room links three secondary bedrooms to the Grand Suite, complete with a spa-inspired bath, freestanding tub, and frameless walk-in shower. Customer registration policy: Buyer’s Broker to visit or be registered on Buyer’s 1st visit for full Commission or commission is reduced
USD 1,209,995
7104 36th Street Court NW
View photo
House · for sale
USD 600,000
USD 404/sq.ft
7104 36th Street Court NW
Grapeview
· 1,485 sq.ft · 3 Bedrooms · 2 Baths · House
· Garden · Deck · Equipped kitchen · Parking
Grapeview · 1,485 sq.ft · 3 Bedrooms · 2 Baths · House · Garden · Deck · Equipped kitchen · Parking
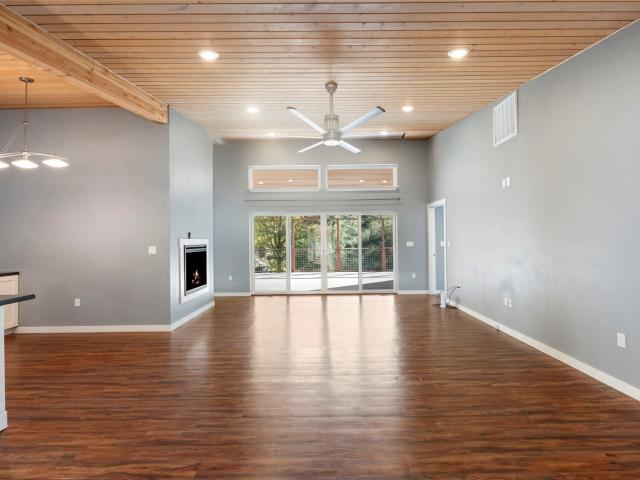
7104 36th Street Ct NW is a single-story Gig Harbor home with a wooded lot and a back deck. The kitchen includes a center island, generous counter space, and stainless appliances that connect to the main living area. Nearby, a dining room with a vaulted ceiling, skylights, and a wood stove opens through sliding glass to the yard. The primary bedroom has wood-look flooring and windows looking into the trees, and a bathroom includes a glass shower. A two-car garage and lawn space round out the property
USD 600,000
13503 Rocky Creek Road NW
View photo
House · for sale
USD 774,900
USD 426/sq.ft
13503 Rocky Creek Road NW
Grapeview
· 1,819 sq.ft · 3 Bedrooms · 2 Baths · House
· Equipped kitchen
Grapeview · 1,819 sq.ft · 3 Bedrooms · 2 Baths · House · Equipped kitchen
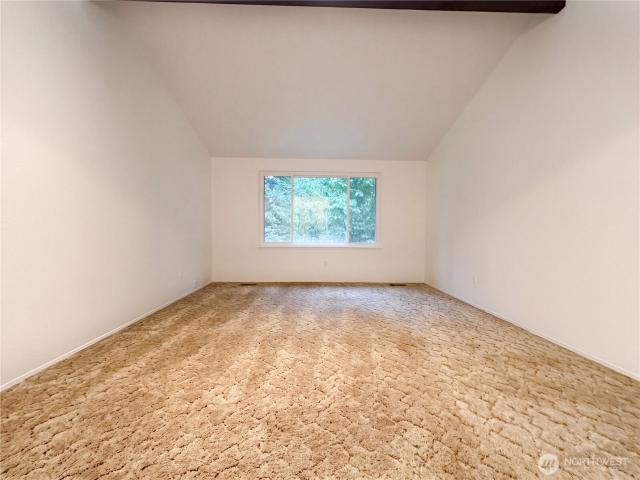
Come home to nearly 10 private acres and a home designed to embrace its natural surroundings. Tucked away from the road on a secluded 9.47-acre parcel, this 2016 contemporary rambler offers 3 bedrooms, 2 bathrooms, and 1,824 square feet of comfortable, single-level living. Vaulted ceilings and oversized windows fill the open floor plan with natural light while showcasing peaceful forest views from every room. The open-concept chef’s kitchen is ideal for entertaining. Two generously sized primary-style bedrooms offer exceptional flexibility, each with its own walk-in closet and en-suite bathroom with the second bathroom also accessible from the hallway. Thoughtful upgrades add comfort and convenience throughout, including an extended roof covering the entry ramp, a heat pump water heater, whole-house water filtration system, and an oversized living room ceiling fan. Reliable Starlink internet keeps you connected in your wilderness retreat. Remotely control the heating, air conditioning,
USD 774,900
1045 Paha View Drive
View photo
House · for sale
USD 1,390,000
USD 566/sq.ft
1045 Paha View Drive
Grapeview
· 2,454 sq.ft · 3 Bedrooms · 2 Baths · House
· Patio · Parking · Fireplace
Grapeview · 2,454 sq.ft · 3 Bedrooms · 2 Baths · House · Patio · Parking · Fireplace
This home is built with comfort and quiet in mind. Spacious single level, with water views and tons of privacy. Home has flooring with no elevation changes throughout/ Flat as a flitter with home heating in the floors. Large primary suiter with water views and direct access to patio. Layout of floor plan is open, large picture windows in all rooms to keep it light and welcoming. Sitting on over 1 acre of ground with beautiful landscaping, oversized 3 car garage with tons of storage area and wired for generator. Fireplace is propane with electric wall switch. With bright and open living room and formal dining room with water views, this home is ready for entertaining. Located in a very special neighborhood, this home displays a quiet elegance that is undeniable
USD 1,390,000
1240 th Lot 9 Avenue NW
View photo
House · for sale
USD 949,950
USD 314/sq.ft
1240 th Lot 9 Avenue NW
Grapeview
· 3,025 sq.ft · 3 Bedrooms · 3 Baths · House
· Patio · Garden · Parking · Fireplace · Equipped kitchen · Air conditioning
Grapeview · 3,025 sq.ft · 3 Bedrooms · 3 Baths · House · Patio · Garden · Parking · Fireplace · Equipped kitchen · Air conditioning
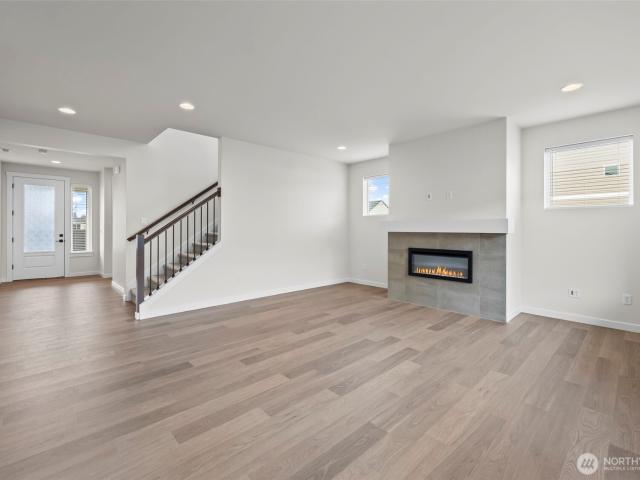
This home site is located in the cul-de-sac and is move-in ready! Prime location located in Gig Harbor North, Minutes to HWY 16, schools, Costco & YMCA. Thoughtfully designed floor plan maximizes space & functionality. Main-level den and ¾ bath. The chef’s kitchen showcases quartz countertops, induction range, soft-close cabinetry & walk-in pantry, flowing to the spacious great room w/electric linear fireplace. Covered outdoor patio overlooks the fully fenced & landscaped backyard. High-end touches include 8' interior doors, heat pump with A/C, washer & dryer & a generous 2-car garage. Primary suite offers spa-inspired bath w/dual sinks, glass/tile shower, soaking tub & large walk-in closet. Floor Plan Highlights: Covered Outdoor Living, 3 Bedrooms, 2.75 Bathrooms and 2 Car Garage. Firdrona Crest, a small cul-de-sac community of just 16 new homes. Photos are of a similar home with same floor plan, colors, specs and upgrades may vary
USD 949,950
8920 State Route 302 NW
View photo
House · for sale
USD 657,000
USD 211/sq.ft
8920 State Route 302 NW
Grapeview
· 3,100 sq.ft · 3 Bedrooms · 3 Baths · House
· Parking · Fireplace · Equipped kitchen
Grapeview · 3,100 sq.ft · 3 Bedrooms · 3 Baths · House · Parking · Fireplace · Equipped kitchen
This private oasis situated at the end of a lush driveway is nestled on 2.75 acres. The main floor features an open kitchen that is complementary to the formal dining room and the large living room with fireplace. The entire upper floor is the massive primary suite complete a walk-in closet and bathroom with a shower and soaking tub. The entire lower floor can serve as a bonus featuring its own entrance, utility room, and family room. The expansive detached garage also has an office and shop. Move quickly as this property will not last
USD 657,000
9779 Prospect Place
View photo
House · for sale
USD 899,000
USD 295/sq.ft
9779 Prospect Place
Grapeview
· 3,046 sq.ft · 4 Bedrooms · 3 Baths · House
· Patio · Garden · Balcony · Fireplace · Equipped kitchen
Grapeview · 3,046 sq.ft · 4 Bedrooms · 3 Baths · House · Patio · Garden · Balcony · Fireplace · Equipped kitchen
This stunning Gig Harbor home offers a thoughtfully designed layout with something special at every level. The spacious living room anchors the main floor with a modern fireplace, while the kitchen impresses with a large island and bar seating, flowing seamlessly into the dining and living space. A covered balcony off the main floor creates a wonderful outdoor dining experience with Pacific Northwest views. Upstairs, a loft adds versatile living space alongside the primary suite featuring an ensuite bath with dual sinks, a soaking tub, and walk-in shower. A second bedroom rounds out the upper floor, while the lower level delivers a bonus room and an ensuite bedroom, plus a covered patio with access to the fully fenced yard. The property counts with an incredible water filtration system for the entire house along with a brand new hybrid water heater with remote access. Gig Harbor's charming dining scene is just minutes away. Tides Tavern brings iconic waterfront dining and Greenhouse Re
USD 899,000
41 E Blackwell Street
View photo
House · for sale
USD 550,000
USD 245/sq.ft
41 E Blackwell Street
Grapeview
· 2,239 sq.ft · 3 Bedrooms · 2 Baths · House
· Patio · Garden · Deck · Fireplace · Parking
Grapeview · 2,239 sq.ft · 3 Bedrooms · 2 Baths · House · Patio · Garden · Deck · Fireplace · Parking
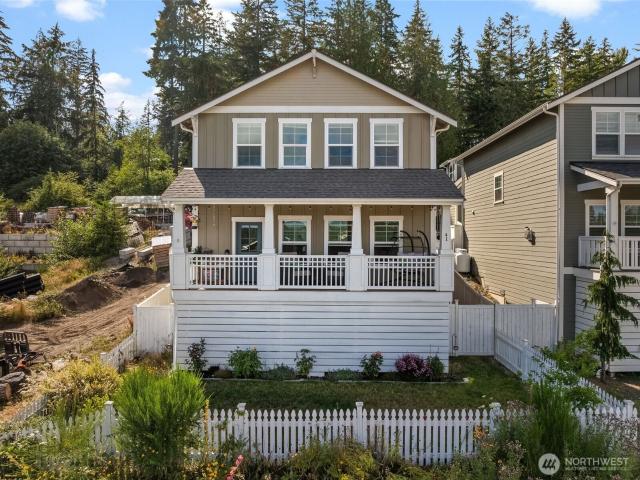
Up on the bluffs of Allyn with long sweeping views of the bay and Mount Rainier right off the front porch. East-facing for the sunrises. Picket fence dreams. Water views from almost every window. Built in 2021, this 2,247 sq ft two-story Craftsman offers 3 bedrooms, 2.5 baths, and a 320 sq ft finished bonus room over the detached 2-car garage. The upstairs primary suite has water views straight through to the inlet. Sunsets from the tub are not a bad way to end the day. Vaulted ceilings, walk-in pantry, walk-in closet, new carpet installed June 2026, engineered hardwood on the main floor, double pane windows, gas fireplace, tankless water heater, and a fully fenced yard. Deck, patio, and a fire pit added in 2024. Outside is where this home really lives. A rose garden with 5 mature varietals. Herb garden with lavender, rosemary, and thyme. Hydrangeas, tulips, hollyhocks, and wildflowers for cutting bouquets. Wisteria, clematis, and star jasmine climbing the picket fence and garage wall.
USD 550,000
10427 Powell Drive NW
View photo
House · for sale
USD 699,000
USD 1,474/sq.ft
10427 Powell Drive NW
Grapeview
· 474 sq.ft · 1 Bedroom · 1 Bath · House
· Garden
Grapeview · 474 sq.ft · 1 Bedroom · 1 Bath · House · Garden
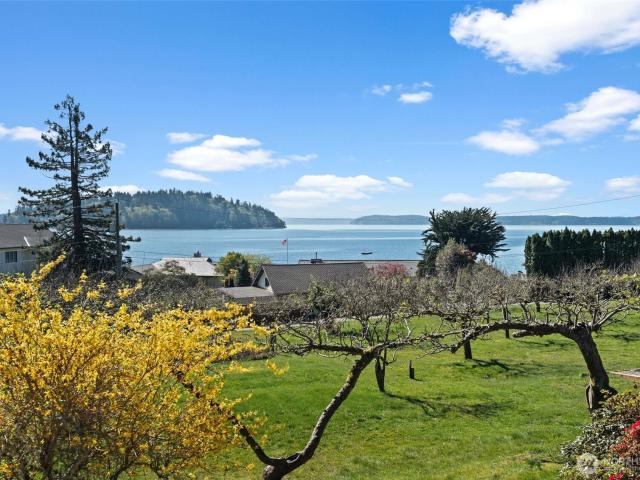
Experience a timeless coastal escape just moments from the charm and amenities of Gig Harbor. Set on. 85 acres, this exceptional property captures sweeping views of Mount Rainier, Fox Island, and the shimmering waters of Puget Sound—beautifully showcased from a storybook 480 sq ft, 1-bedroom, 3/4 bath cottage. The grounds are equally captivating, featuring a private orchard with apple and pear trees, flourishing grapevines, and thoughtfully curated garden space, all nestled along a picturesque country lane. Here, life slows down—offering a simpler, more peaceful rhythm where days are spent tending your orchard, beachcombing nearby shores, and creating lasting memories in a truly serene setting. With a private well and 3-bedroom septic system already in place, the property is primed for the creation of a custom residence. With no HOA restrictions, you have the freedom to design and build the home you’ve always envisioned—whether that’s a luxury retreat, modern farmhouse, or legacy estat
USD 699,000
8204 90th Street Ct NW
View photo
House · for sale
USD 990,579
USD 408/sq.ft
8204 90th Street Ct NW
Grapeview
· 2,422 sq.ft · 4 Bedrooms · 2 Baths · House
· Garden · Deck · Fireplace · Equipped kitchen
Grapeview · 2,422 sq.ft · 4 Bedrooms · 2 Baths · House · Garden · Deck · Fireplace · Equipped kitchen
You can stop your search today. Once you turn onto this quiet street, you will feel it before you see it. Tall firs. Japanese maples. Flagstone paths winding through a garden loved for many years. A serene, level acre — and a one-level rambler sitting easy in the middle of it. The home that everybody is looking for, and You Found It. As you walk in, you will feel right at home. Red oak floors glowing down the hall. A formal living room, a dining room with a tray ceiling and crown molding. Then the house opens into a great room, the ceiling lifting and turning deep green overhead like standing under the trees, gas fireplace on one wall, deck through the glass on the other. The gourmet kitchen is in the heart of it all. Granite, gas cooktop in the island, double ovens, windows on two sides with nothing beyond but forest. Then the primary suite will pamper you. Walk through the double doors that lead out onto the deck. An ensuite that will astonish you: a rain shower behind frameless glas
USD 990,579
4511 Murphy Drive NW
View photo
House · for sale
USD 550,000
USD 425/sq.ft
4511 Murphy Drive NW
Grapeview
· 1,292 sq.ft · 2 Bedrooms · 2 Baths · House
Grapeview · 1,292 sq.ft · 2 Bedrooms · 2 Baths · House
Discover the possibilities! This property offers an opportunity to enjoy the charm of the Pacific Northwest and all that the Gig Harbor area has to offer. Whether you envision settling in, creating a personalized space, or exploring the property's potential, this is an opportunity worth seeing. Enjoy the surrounding natural beauty and the appeal of this sought-after area. Take a closer look and imagine the possibilities this property could offer. Schedule your showing today! Some images in this listing have been virtually staged
USD 550,000
1441 st Avenue NW # 63
View photo
House · for sale
USD 298,900
USD 195/sq.ft
1441 st Avenue NW # 63
Grapeview
· 1,528 sq.ft · 2 Bedrooms · 2 Baths · House
· Fireplace · Equipped kitchen · Parking
Grapeview · 1,528 sq.ft · 2 Bedrooms · 2 Baths · House · Fireplace · Equipped kitchen · Parking
A true gem in The Lakes! Beautifully maintained and bathed in natural light, this inviting 55+ community home offers a wonderful blend of comfort, privacy, & easy living in a desirable Gig Harbor neighborhood. Approximately 1,535 sq ft, the home features 2 bedrooms (one a primary), 1.75 baths, an attached garage with workshop & abundant storage, plus one of the longest driveways in the community. Floor-to-ceiling living room windows fill the home with beautiful all-day light, while vaulted ceilings, skylights, and an open floor plan create an airy, welcoming ambiance. The spacious living room features a fireplace & flows effortlessly into the dining area & family room, where a wood-burning stove adds warmth & charm. There is a well-appointed kitchen with eating bar, while the oversized laundry room provides excellent storage & pantry space. Updated bathrooms add a fresh, polished touch. The inviting primary suite features a walk-in closet & relaxing soaking tub, while the second bedroo
USD 298,900
5521 th Street Ct NW
View photo
House · for sale
USD 1,125,000
USD 321/sq.ft
New
5521 th Street Ct NW
Grapeview
· 3,498 sq.ft · 3 Bedrooms · 2 Baths · House
· Parking
Grapeview · 3,498 sq.ft · 3 Bedrooms · 2 Baths · House · Parking
Thoughtfully maintained and updated home located in the desirable neighborhood of Trillium Park. The location is unmatched and within minutes of Gig Harbor North shopping and facilities. The home features brand new carpet, gutters, HVAC system and recently updated landscaping. With 3 bedrooms including a large primary suite with gorgeous bathroom and walk in closet. The upstairs has an extremely spacious bonus room over the garage that could easily be turned into an additional bedroom. The storage in this home is something to be desired. Large, clean and useful attic space, nook and large built ins in bonus room for storage as well. The large 3 car garage features cabinetry and storage throughout and has been recently painted for a refined finish. The main floor has beautiful hard wood floors and a desirable and flowing floor plan. The home sits on just shy of a 1/2 acre with a park like and private setting
USD 1,125,000
1192 th Avenue NW
View photo
House · for sale
USD 950,000
USD 277/sq.ft
Updated
1192 th Avenue NW
Grapeview
· 3,423 sq.ft · 3 Bedrooms · 4 Baths · House
· Garden · Office room · Deck · Equipped kitchen · Parking
Grapeview · 3,423 sq.ft · 3 Bedrooms · 4 Baths · House · Garden · Office room · Deck · Equipped kitchen · Parking
Discover the perfect blend of comfort, space, and functionality in this contemporary Gig Harbor retreat, set on an oversized lot and designed for both everyday living and effortless entertaining. The open-concept main level features a chef-inspired kitchen with a generous walk-in pantry, seamlessly flowing into the living and dining areas. This thoughtfully designed home offers two primary suites, including a convenient main-floor suite and a spacious upstairs retreat featuring larger closets and a spa-inspired bath. Expanded in 2013, the home now includes 3 bedrooms, 3.75 bathrooms, and 3 versatile bonus rooms ideal for a home office, fitness studio, hobby space, or guest accommodations. Step outside to a fully fenced backyard oasis complete with a large composite deck, fire pit, greenhouse, and raised garden beds. Additional highlights include RV parking, a storage shed, and an abundance of mature fruit trees, grapevines, and blueberry bushes, creating a truly unique outdoor setting.
USD 950,000
4112 52nd Avenue Ct NW
View photo
House · for sale
USD 3,150,000
USD 634/sq.ft
4112 52nd Avenue Ct NW
Grapeview
· 4,962 sq.ft · 4 Bedrooms · 3 Baths · House
· Office room · Deck · Fireplace · Equipped kitchen
Grapeview · 4,962 sq.ft · 4 Bedrooms · 3 Baths · House · Office room · Deck · Fireplace · Equipped kitchen
Waterfront living w/ 90' med-bank waterfront on Wollochet Bay, breathtaking western exposure, unforgettable sunsets from nearly every room. Min to Uptown, waterfront dining, marinas, shopping, & Hwy 16. Thoughtfully renovated timeless design w/ modern luxury. Improvements include a updated roof, siding, landscaping, beautifully refinished hardwood floors, remodeled kitchens, baths, butler's pantry, office, fireplaces, updated decking and railings, plus fresh interior and exterior paint, upgraded lighting, electrical switches, & a beautifully remodeled pantry & powder bath completed in 2025. The open-concept floor plan is filled with natural light and framed by spectacular bay views. A chef's kitchen with luxury appliances & butler's pantry opens to inviting living spaces anchored by two gas fireplaces. Designed for main-level living, the spacious primary w/ stunning water views & a beautifully remodeled spa-inspired bath w/ a tiled walk-in shower, while a second main-level bedroom is p
USD 3,150,000
6708 46th Avenue NW # A&B
View photo
House · for sale
USD 675,000
USD 358/sq.ft
6708 46th Avenue NW # A&B
Grapeview
· 1,884 sq.ft · 4 Bedrooms · 2 Baths · House
· Parking · Equipped kitchen
Grapeview · 1,884 sq.ft · 4 Bedrooms · 2 Baths · House · Parking · Equipped kitchen
Owner financing, a fantastic opportunity! 6.25% interest with 20% down, 5 to 10 year term, save thousands in closing costs! There has been a new roof installed in September, the septic has been updated with new risers installed so everything is up to date. Each unit of the duplex have been tastefully updated, they are turn-key ready go. The laminate hardwood flooring throughout is ideal for low maintenance, no carpet cleaning here. The tenants / owners will love the updated kitchens and bathrooms; they are very classy. All of the appliances are included, and each unit has a utility room with deep sink with access to the one car garage for each unit. The property is secluded, it is a beautiful setting with tall trees and a level lot, it also has ample off-street parking which is a great feature. This property is less then 5 minutes to the freeway and 10 minutes to downtown; tenants will love the location. This property is never vacant so you know you cash flow will be constant. Don't de
USD 675,000
4714 471 th Avenue Ct NW
View photo
House · for sale
USD 715,000
USD 325/sq.ft
4714 471 th Avenue Ct NW
Grapeview
· 2,196 sq.ft · 4 Bedrooms · 4 Baths · House
Grapeview · 2,196 sq.ft · 4 Bedrooms · 4 Baths · House
A fantastic investment opportunity in Gig Harbor where the hard work has already been done for you. This well-maintained duplex offers the kind of updates investors love, making it easy to step in and start enjoying the benefits of ownership from day one. A new roof was installed in 2025, both units feature new furnaces, and recent interior updates include new stainless steel appliances, fresh paint, new flooring, and new carpet. One side is currently rented, providing immediate rental income, while the second unit is vacant, refreshed, and ready to lease, offering flexibility for an investor or an owner-occupant looking to offset the cost of homeownership. With major systems and finishes already addressed, there is no lengthy renovation list waiting for you and no need to spend months getting the property rent-ready. Whether you are adding to an existing portfolio, purchasing your first investment property, or exploring the possibilities of living in one unit while generating income f
USD 715,000
10017 th Street Ct NW
View photo
House · for sale
USD 1,298,777
USD 334/sq.ft
10017 th Street Ct NW
Grapeview
· 3,886 sq.ft · 4 Bedrooms · 2 Baths · House
· Office room · Equipped kitchen
Grapeview · 3,886 sq.ft · 4 Bedrooms · 2 Baths · House · Office room · Equipped kitchen
An exceptional Gig Harbor opportunity just got even better! Nearly 3900 square feet of luxury living, remarkable privacy and a lifestyle that is increasingly difficult to find. Set on. 66 acre lot within a gated community of premier homes, this beautifully designed residence showcases luxury finishes throughout, including Brazilian cherry hardwoods, marble, travertine, granite, a custom entry with iron doors and a dramatic double staircase. The spacious floorplan offers 4 bedrooms, 2.5 baths, a dedicated office and generous bonus room, providing flexibility for work, guests and everyday living. Outdoors enjoy an inviting setting designed for entertaining and relaxing, complete with an outdoor kitchen and tranquil water feature. Beyond the property, explore serene community trails and private beach access with kayak and paddleboard storage. A distinctive home offering space, craftsmanship, privacy and access to the best of the Pacific Northwest lifestyle. Make this gem yours today!
USD 1,298,777
801 Jewil Drive
View photo
House · for sale
USD 1,291,000
USD 514/sq.ft
801 Jewil Drive
Grapeview
· 2,508 sq.ft · 3 Bedrooms · 3 Baths · House
· Patio · Equipped kitchen · Parking
Grapeview · 2,508 sq.ft · 3 Bedrooms · 3 Baths · House · Patio · Equipped kitchen · Parking
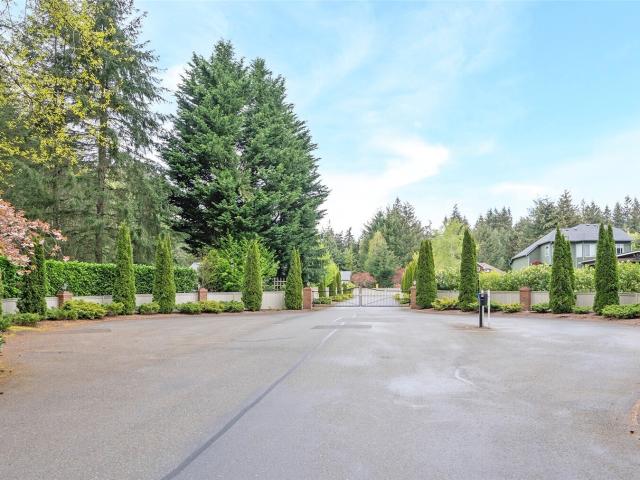
Welcome to Cedrona Estates — a small, private gated community! This property on 1 acre, features a large covered patio with a soothing water feature and a view of the sound. In addition to the attached 3-car garage with walk-up storage, you’ll find two additional outbuildings: a finished 24’ x 30’ garage with walk-up storage, and a 12’ x 16’ shop with a dog run. The recently updated kitchen is bright and light, with multi-level lighting and an abundance of full-extension drawers, overlooking the sprawling, manicured lawn and full-coverage sprinkler system. Three bedrooms and three fully updated bathrooms (with the option for a fourth bedroom). Central vacuum and air conditioning round out the comforts — and great neighbors complete the picture!
USD 1,291,000
9008 Dana Drive NW
View photo
House · for sale
USD 1,150,000
USD 357/sq.ft
9008 Dana Drive NW
Grapeview
· 3,218 sq.ft · 4 Bedrooms · 3 Baths · House
· Office room · Gym · Deck · Balcony · Fireplace · Equipped kitchen · Parking
Grapeview · 3,218 sq.ft · 4 Bedrooms · 3 Baths · House · Office room · Gym · Deck · Balcony · Fireplace · Equipped kitchen · Parking
Minutes from downtown Gig Harbor, yet completely private on a secluded wooded lot. Two-story foyer and curved staircase open to a formal living room w/ gas fireplace, flowing to a brand-new kitchen: quartz counters, seating island, shaker cabinets, stainless appliances, designer backsplash. Open to family room, dining w/ beverage bar & wine fridge, and a light-filled breakfast nook. Doors open to a deck spanning the back of the home. Main floor also offers full laundry w/ sink and a bedroom + 3/4 bath. Upstairs discover two bedrooms & full bath, plus a primary suite w/ spa bath — freestanding soaking tub in window bay, oversized tiled shower, double vanity, walk-in closet & private balcony. Large finished bonus room above the garage w/ skylights and private stairs — 5th bedroom, office, gym or studio
USD 1,150,000
4968 Cornelia Court
View photo
House · for sale
USD 849,000
USD 282/sq.ft
4968 Cornelia Court
Grapeview
· 3,003 sq.ft · 5 Bedrooms · 3 Baths · House
· Patio · Garden · Fireplace · Equipped kitchen
Grapeview · 3,003 sq.ft · 5 Bedrooms · 3 Baths · House · Patio · Garden · Fireplace · Equipped kitchen
Seller is willing to assist with an interest rate buy-down to save you hundreds of $ per month! Meticulously maintained & move-in ready on the only true cul-de-sac in sought-after McCormick Creek! A light open floor plan lets the kitchen, dining & liv areas flow together while keeping their own distinct spaces. Main-floor 5th berm across from the kitchen makes a great playroom or office w/ 4 more bedrooms & a large bonus room upstairs. Extensive owner upgrades meet a rare, private greenbelt setting — a fully fenced backyard with turf lawn a reconfigured patio, retaining wall & drip-irrigated planters. Inside: custom closets, expanded engineered wood plank flooring, an enlarged primary shower, plantation doors a custom fireplace surround & smart, efficient systems. Kitchen extras: pullout island & pantry shelves, pull-out garbage/recycling & filtered hot/cold water at the sink. Also added laundry & primary-bath cabinetry, upstairs glass shower doors wood-slat blinds throughout, an under
USD 849,000
4002 55th Street Ct NW
View photo
House · for sale
USD 799,950
USD 240/sq.ft
4002 55th Street Ct NW
Grapeview
· 3,326 sq.ft · 4 Bedrooms · 3 Baths · House
· Office room · Equipped kitchen
Grapeview · 3,326 sq.ft · 4 Bedrooms · 3 Baths · House · Office room · Equipped kitchen
This home truly has it all! Step inside to a welcoming open floor plan designed for comfortable everyday living & easy entertaining. The beautifully updated kitchen is the heart of the home, featuring a large island, generous workspace, & walk in pantry for exceptional storage. The kitchen flows seamlessly into the dining area & oversized family room, creating a spacious gathering place for relaxing, entertaining, & enjoying time together. The main level also features a dedicated office & a convenient laundry room, offering the option for laundry on the main floor as well as the lower level. The lower level has its own entrance and offers exceptional flexibility with a second kitchen, laundry room, family room, and 3 generously sized bedrooms. Ideal for multigenerational living, extended guests, or potential rental income. This versatile space provides privacy & functionality while maintaining a connection to the main home. Mature landscaping creates a private retreat, complete with a
USD 799,950
10546 Sentinel Drive
View photo
House · for sale
USD 885,000
USD 275/sq.ft
10546 Sentinel Drive
Grapeview
· 3,208 sq.ft · 4 Bedrooms · 3 Baths · House
· Garden · Deck
Grapeview · 3,208 sq.ft · 4 Bedrooms · 3 Baths · House · Garden · Deck
Harbor hill with a big backyard! Welcome home to Harbor Hill, where Gig Harbor's small town charm meets everyday convenience, just minutes from Swift Water Elementary, the new City of Gig Harbor sports complex, pickleball courts, playgrounds, and scenic walking trails. This 4 bedroom, 3.5 bath home with sunny western exposure has been lovingly maintained since it was built in 2016. The main floor offers an open, easy layout for everyday living, while downstairs you'll find a private bedroom and full bath combo, perfect for out of town guests, a home office, or multigenerational living. Upstairs, a spacious primary suite and two more bedrooms plus a bonus loft give you room to spread out. But the real showstopper is outside. A flat, fully fenced backyard opens onto a greenbelt, with a deck built for slowing down and fruit trees that actually produce. Yes, cherries, apples, plums, pears, and even some grapevines! Add in fresh paint and new carpet throughout, and you've got a home that's
USD 885,000
7710 71st Avenue NW
View photo
House · for sale
USD 775,000
USD 458/sq.ft
7710 71st Avenue NW
Grapeview
· 1,690 sq.ft · 3 Bedrooms · 2 Baths · House
· Patio · Garden · Fireplace · Parking
Grapeview · 1,690 sq.ft · 3 Bedrooms · 2 Baths · House · Patio · Garden · Fireplace · Parking
Recent price reduction*. Welcome home to this beautifully updated Gig Harbor home in the desirable Rosedale community, where peaceful neighborhood living meets everyday convenience. Fresh interior & exterior paint, new flooring throughout, refreshed cabinetry, a new roof (2019), new fireplace, vaulted ceilings, and skylights create a bright, inviting space that's move-in ready. The spacious floor plan opens to an extended patio overlooking a fully fenced, park-like backyard that backs to a private treed greenbelt—perfect for relaxing, entertaining, or enjoying the beauty of the Pacific Northwest. An oversized 3-car garage with built-in cabinetry offers exceptional storage and workspace. Oversized windows bring in ample natural light. Ideally located just minutes from historic downtown Gig Harbor, enjoy waterfront dining, boutique shopping, marinas, the Farmers Market, parks, and year-round community events. You'll also be close to Uptown Gig Harbor, Metropolitan Market, Costco, Gig Har
USD 775,000

Get email alerts

Don't miss out: be the first to know about new properties

The alert was correctly created

On subscribing you accept the conditions of use and the privacy policy
Alert
Receive new ads in your inbox
Save this search
Receive alerts for new listings

We'll send you an email when we have new properties for: "Houses for sale in Grapeview"

The alert was correctly created

Ruston town
Maplewood, Gig Harbor Peninsula CCD Pierce County Washington
Get email alerts and be the first to see new listings
Required field
On subscribing I accept the terms of the privacy policy
Perfect! You'll soon start receiving new listings via email
Alert
Receive an email when we have new ads for Houses for sale in Grapeview
Save this search
Filters

Bedrooms

Size (sq.ft)

sq.ft
sq.ft

Price

USD
USD

Property type

Bathrooms

Clear all filters
Receive notifications when new entries are published.