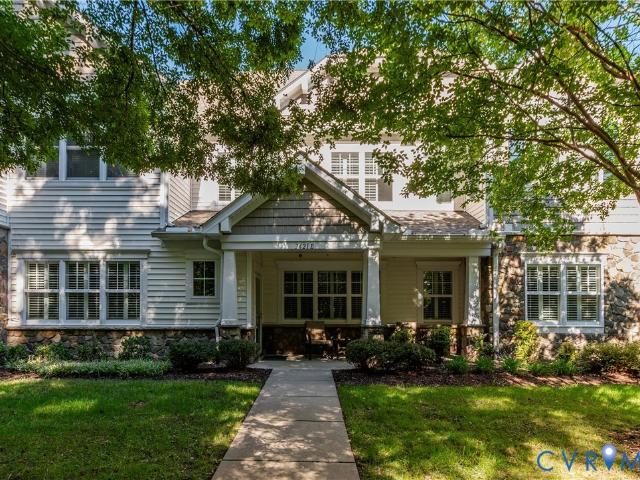
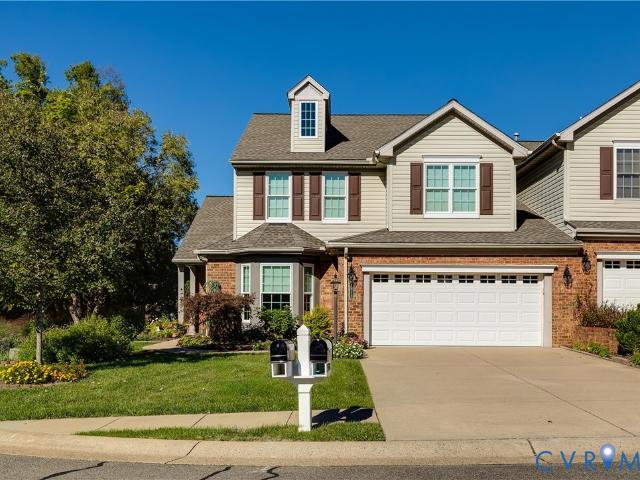
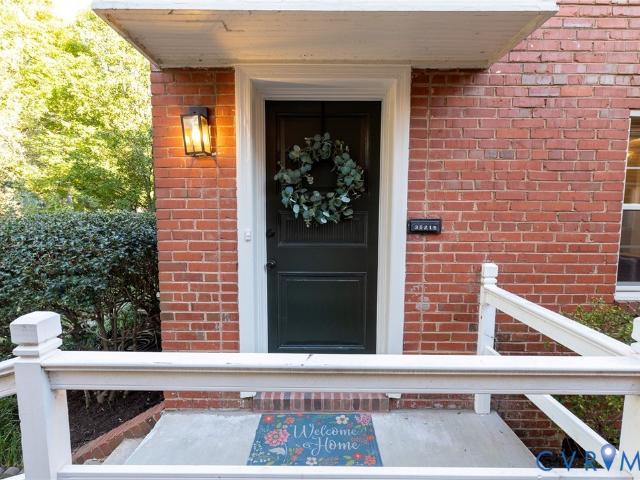
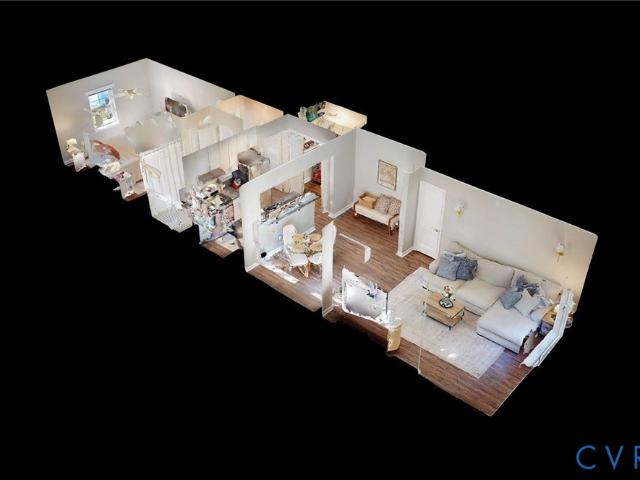
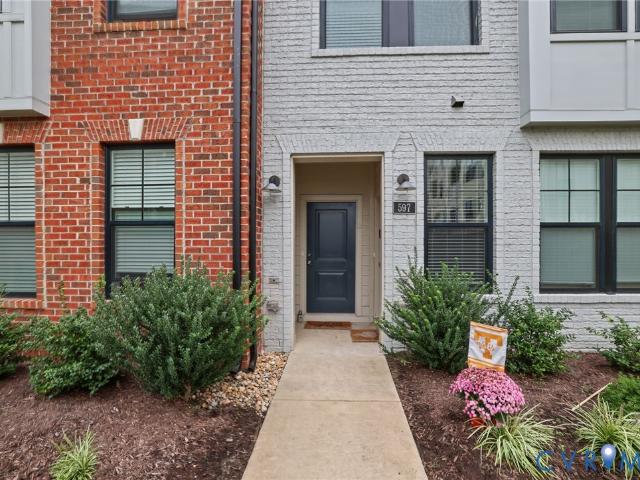
126 apartments for sale in Grayson Hill

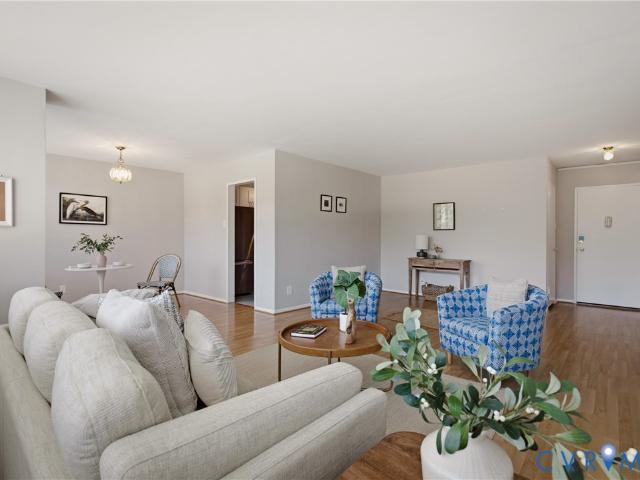
Regency Woods Rd Apt 303
View photo
Condo · for sale
Request Details
Updated
Regency Woods Rd Apt 303
Grayson Hill
· 1,238 sq.ft · 2 Bedrooms · 2 Baths · Condo
Grayson Hill · 1,238 sq.ft · 2 Bedrooms · 2 Baths · Condo
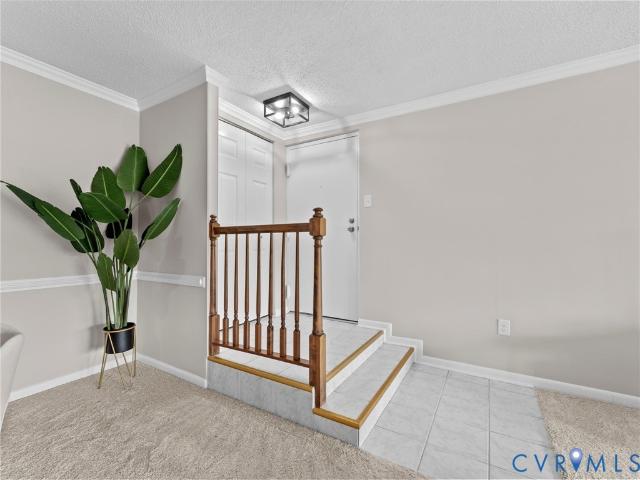
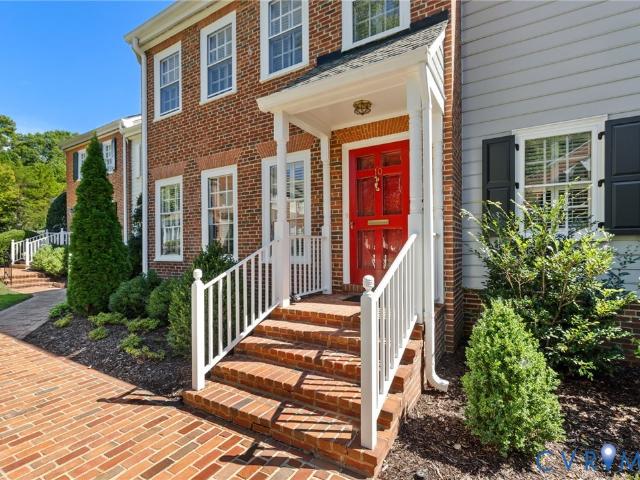
This home is in preforeclosure, which means the homeowner is in default (missed payments). Therefore, there could be an opportunity to strike a great deal with the owner and the bank
Request Details
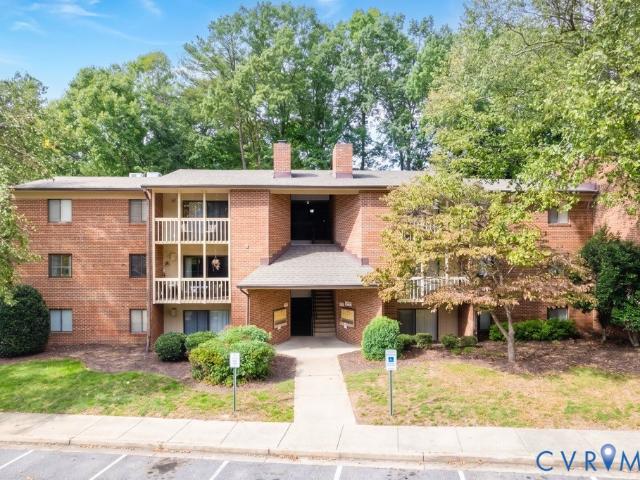
1509 Regency Woods Road T3
View photo
Condo · for sale
USD 230,000
USD 173/sq.ft
1509 Regency Woods Road T3
Grayson Hill
· 1,324 sq.ft · 3 Bedrooms · 2 Baths · Condo
· Balcony · Equipped kitchen · Swimming pool
Grayson Hill · 1,324 sq.ft · 3 Bedrooms · 2 Baths · Condo · Balcony · Equipped kitchen · Swimming pool
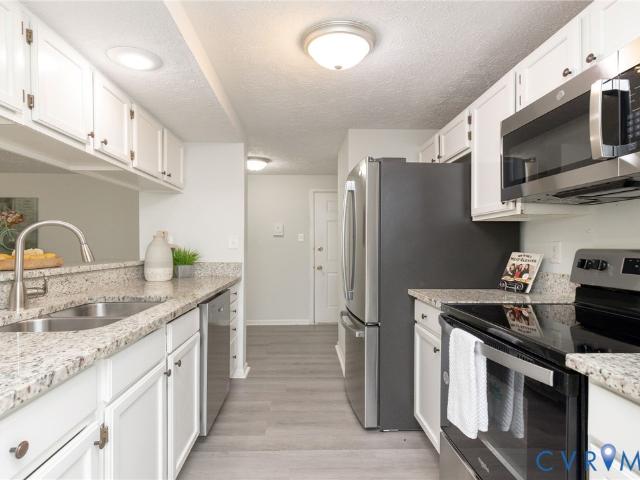
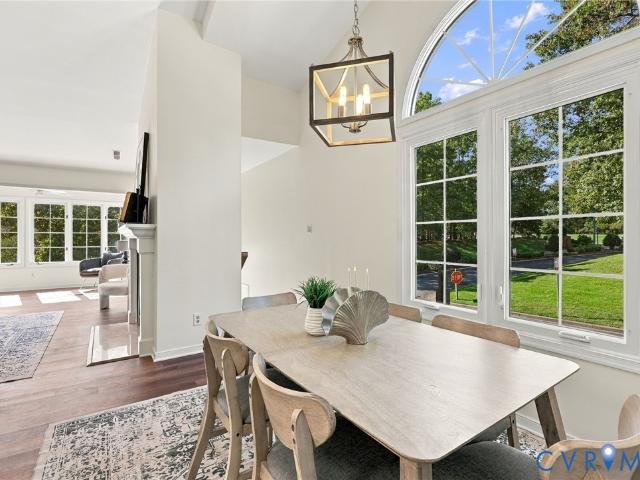
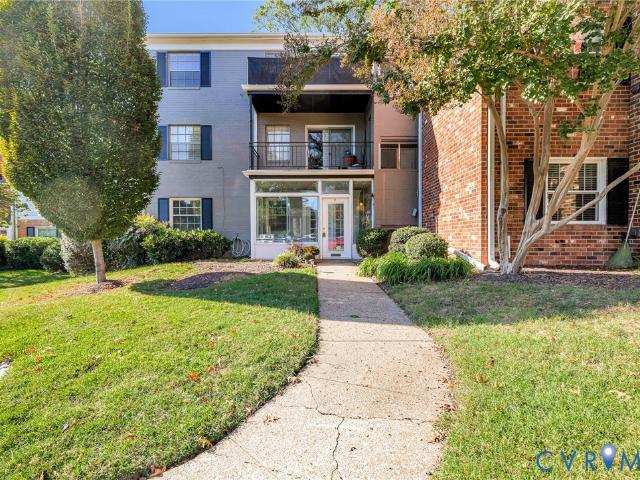
Show stopper condo in regency woods! Packed with neighborhood amenities (right outside the front door) that include a gorgeous pool, clubhouse, tennis courts, and sidewalks. Conveniently located on the lower level with a super spacious floor plan that includes a large family room with direct access to your private balcony, an updated galley style kitchen with built in pantry, flex space that would serve well as an office or breakfast nook, a large dining area, 1329 sq ft, 3 spacious bedrooms and 2 full baths. Beautifully and thoughtfully updated and turn key! Freshly painted interior and brand new carpet throughout the home. New fixtures and finishes throughout modernize this unit and make it pop! New light fixtures, new plumbing fixtures, new hardware on cabinets, new backsplash in kitchen, new QUARTZ counter tops in kitchen and baths, new stainless appliances that convey, updated electrical, all new outlets, new vented stove hood, professionally coated and sealed tub/showers, and fre
USD 230,000
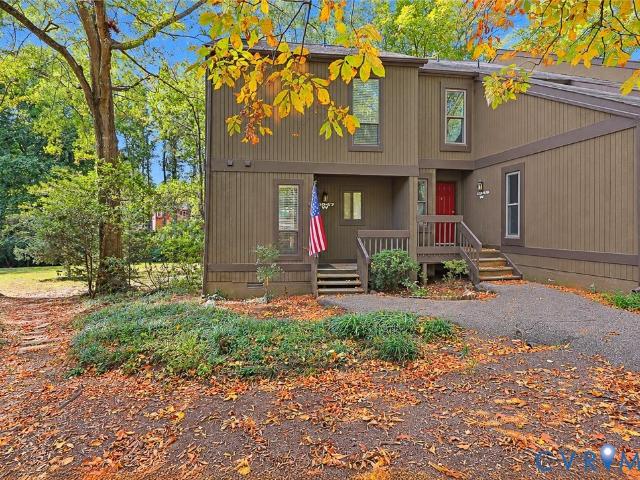
300 N Ridge Road 10
View photo
Condo · for sale
USD 795,000
USD 338/sq.ft
300 N Ridge Road 10
Grayson Hill
· 2,347 sq.ft · 3 Bedrooms · 2 Baths · Condo
· Patio · Fireplace · Equipped kitchen
Grayson Hill · 2,347 sq.ft · 3 Bedrooms · 2 Baths · Condo · Patio · Fireplace · Equipped kitchen
As the most secluded end unit in Westham Green, this fully renovated, turnkey residence commands a premium standard of luxury and effortless living. Thoughtfully curated with high-end finishes, warm designer tones, plantation shutters, and beautiful hardwood floors, the home opens with an inviting formal living room anchored by a gas fireplace and rich grasscloth wallpaper. The chef’s kitchen serves as a central focal point for entertaining, outfitted with custom furniture-grade cabinetry, honed granite countertops, a breakfast bar, and fully integrated paneled appliances, including a Sub-Zero refrigerator and Bosch dishwasher. Host guests in the spacious dining room, flooded with natural light. The comfortable family room with a second gas fireplace opens to the most magazine-worthy space: a light-drenched sunroom encased in custom Marvin windows, offering serene views of a private brick patio framed by lush plantings and a grand magnolia tree with convenient stone steps leading direc
USD 795,000
Obannon Ct
View photo
Condo · for sale
Request Details
Updated
Obannon Ct
Grayson Hill
· Condo
Grayson Hill · Condo
This is a Real Estate-Owned (REO)/post-foreclosure home owned or managed by a bank. All offers are considered; however, the highest and best will most likely be accepted
Request Details
Waterfall Rd
View photo
Condo · for sale
Request Details
Updated
Waterfall Rd
Grayson Hill
· 915 sq.ft · 2 Bedrooms · 1 Bath · Condo
Grayson Hill · 915 sq.ft · 2 Bedrooms · 1 Bath · Condo
This is a Real Estate-Owned (REO)/post-foreclosure home owned or managed by a bank. All offers are considered; however, the highest and best will most likely be accepted
Request Details
9353 Kempton Manor Court 1802
View photo
Condo · for sale
USD 245,000
USD 237/sq.ft
New
9353 Kempton Manor Court 1802
Grayson Hill
· 1,033 sq.ft · 2 Bedrooms · 2 Baths · Condo
· Patio · Office room · Equipped kitchen
Grayson Hill · 1,033 sq.ft · 2 Bedrooms · 2 Baths · Condo · Patio · Office room · Equipped kitchen
Welcome to Laurel Lakes, where comfort and easy living come together in the heart of Glen Allen! This inviting condo offers 2 bedrooms, 2 bathrooms, and 1,040 square feet of living space, all on one level, with a welcoming layout perfect for relaxing or entertaining. Both bathrooms have been beautifully remodeled with modern finishes and glass enclosed showers, adding a fresh, updated feel to everyday living. The kitchen features granite countertops, white cabinetry, stainless steel appliances, and a pantry, while the adjoining dining area features French style glass doors leading to a private patio, perfect for enjoying your morning coffee or unwinding after a busy day. A separate laundry room includes a stackable washer and dryer, and these appliances, along with the newer stainless steel refrigerator, convey with the home. The spacious primary suite features a walk in closet and private bath, while the second bedroom offers flexibility for guests, hobbies, or a home office. Secure b
USD 245,000
4113 Greybull Drive A
View photo
Condo · for sale
USD 419,000
USD 264/sq.ft
New
4113 Greybull Drive A
Grayson Hill
· 1,582 sq.ft · 2 Bedrooms · 2 Baths · Condo
· Equipped kitchen
Grayson Hill · 1,582 sq.ft · 2 Bedrooms · 2 Baths · Condo · Equipped kitchen
Discover exceptional style & comfort in this beautifully appointed end-unit townhome, ideally situated in the heart of Short Pump. Filled with natural light and thoughtfully designed for today's lifestyle, this inviting home offers an impressive combination of modern finishes, functional living spaces, and a prime location near shopping, restaurants, & major commuter routes. The open-concept main level creates an effortless flow between the living, dining, & kitchen areas. LVP flooring brings warmth and durability throughout the main level. The beautifully designed kitchen features quartz countertops, smart & modern appliances incl 2 ovens (1 functions as both oven & microwave), induction stovetop, & overhead range vent. Whether entertaining guests or enjoying a quiet evening, this versatile layout makes everyday living a pleasure. Upstairs, the spacious primary suite offers abundant natural light, two generous walk-in closets, and a beautifully appointed private bath featuring granite
USD 419,000
3416 Carlton Street 1 3B
View photo
Condo · for sale
USD 496,155
USD 329/sq.ft
New
3416 Carlton Street 1 3B
Grayson Hill
· 1,507 sq.ft · 3 Bedrooms · 2 Baths · Condo
· Garden · Equipped kitchen · Parking
Grayson Hill · 1,507 sq.ft · 3 Bedrooms · 2 Baths · Condo · Garden · Equipped kitchen · Parking
Last building. Ready in feb 2027! Inquire about incentives! Welcome to Mason Yards — Located next to Brambly wine park, new homes with resort-style amenities and garages located in the heart of Richmond's Scott's Addition neighborhood. Find drinks with friends, food destinations, and endless entertainment are all within an easy walk. Spend your summer in walking distance to the brand new Carmax Park, home of the Flying Squirrels. At a glance, this Charleston floorplan home features 3 bedrooms, 2.5 bathrooms, an open floor plan, 1-car garage, driveway and professionally designed interior (featuring Roseneath selections), and craftsman trim. On the main level, enjoy entertaining in your open, eat-in designer kitchen featuring a large island, white quartz countertops, white cabinets, & stainless steel appliances — all seamlessly connecting to your spacious family room and coat closet. Upstairs, relax in your owner's suite with two large walk-in closets and a private bathroom with upgraded
USD 496,155
3416 Carlton Street 1 4A
View photo
Condo · for sale
USD 606,620
USD 241/sq.ft
New
3416 Carlton Street 1 4A
Grayson Hill
· 2,508 sq.ft · 4 Bedrooms · 3 Baths · Condo
· Garden · Equipped kitchen · Parking
Grayson Hill · 2,508 sq.ft · 4 Bedrooms · 3 Baths · Condo · Garden · Equipped kitchen · Parking
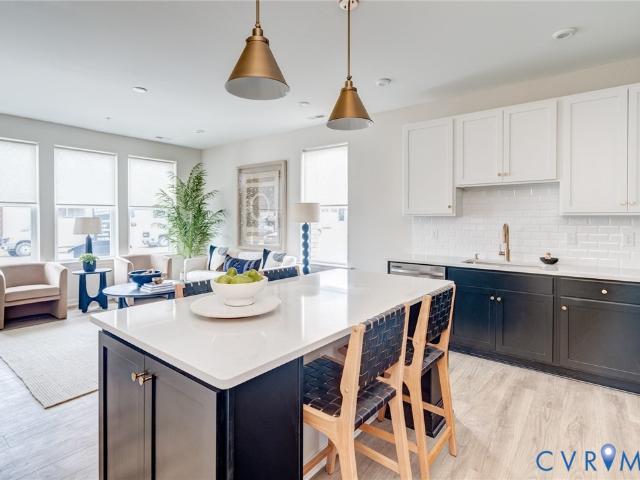
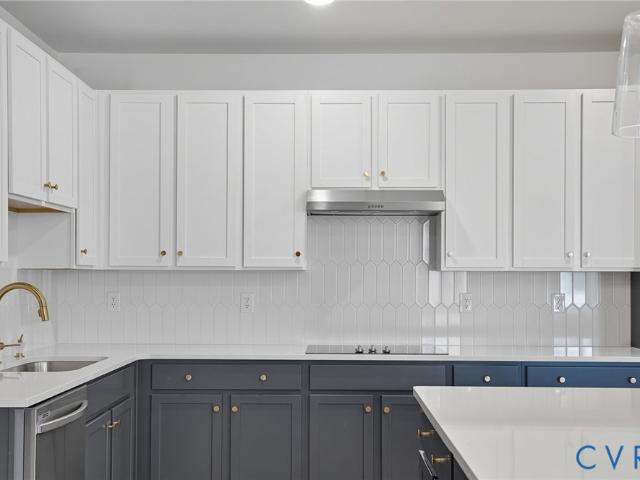
Ready now! Inquire about incentives! Welcome to Mason Yards — Located next to Brambly wine park, new homes with resort-style amenities and garages located in the heart of Richmond's Scott's Addition neighborhood. Find drinks with friends, food destinations, and endless entertainment are all within an easy walk. Spend your summer in walking distance to the brand new Carmax Park, home of the Flying Squirrels. At a glance, this Providence floorplan home features 4 bedrooms, 3 bathrooms, Study, an open floor plan, 1-car garage, driveway and professionally designed interior (featuring Myers selections), and craftsman trim. On the main level, enjoy entertaining in your open, eat-in designer kitchen featuring a built-in wall oven, microwave, and hood vent w/ white quartz countertops, white upper cabinets with navy blue lower cabinets, & stainless steel appliances — all seamlessly connecting to your spacious family room and coat closet. There is a bedroom w/full bathroom, and 22x10 rear covere
USD 606,620
5100 Monument Avenue 311
View photo
Condo · for sale
USD 234,000
USD 268/sq.ft
5100 Monument Avenue 311
Grayson Hill
· 872 sq.ft · 1 Bedroom · 1 Bath · Condo
· Patio · Gym · Deck · Equipped kitchen · Swimming pool · Parking
Grayson Hill · 872 sq.ft · 1 Bedroom · 1 Bath · Condo · Patio · Gym · Deck · Equipped kitchen · Swimming pool · Parking
Simplify your lifestyle with all utilities covered by the HOA in a turn-key sanctuary offering effortless urban living with a stunning view of the pool! Embrace a low-maintenance lifestyle where association fees cover everything except cable, phone, and WIFI. Residents enjoy controlled access with 24 hour desk security and an array of on-site luxuries. The building provides a fitness room, library, salon, rooftop deck, and elegant common areas to elevate daily routines. Outside, the recently renovated pool area awaits with fresh decking, a relaxing patio, a pump house, inviting seating, and lush landscaping. Everyday convenience is maximized with dedicated parking for 2 cars in the adjacent lot, plus laundry facilities, a trash chute, and a mail chute conveniently located on every single floor. Inside the unit, enjoy a bright, open design flooded with natural light over hardwood flooring. The layout flows seamlessly into a well-appointed kitchen equipped with a ceiling fan, granite cou
USD 234,000
2106 Turtle Run Drive 11
View photo
Condo · for sale
USD 257,950
USD 230/sq.ft
2106 Turtle Run Drive 11
Grayson Hill
· 1,119 sq.ft · 2 Bedrooms · 2 Baths · Condo
· Office room · Fireplace · Equipped kitchen
Grayson Hill · 1,119 sq.ft · 2 Bedrooms · 2 Baths · Condo · Office room · Fireplace · Equipped kitchen
Welcome to 2106 Turtle Run. This upper-level vaulted condo is open, airy, and has wonderful rear views of tranquil woods from the screened porch. Perfect setting for an evening beverage of choice, quiet dinner, or looking over the morning news in your favorite rocker. Enter on laminate wood flooring with an opening to an upgraded kitchen that will not disappoint. Butcher block countertops, glass accent cabinets with lighting, open pass thru with a vented stainless hood, tiled backsplash, and finished with a few unique floating shelves. The family gathering spot is vaulted with transom windows, brick fireplace with an entrance to an office with glass doors. Screened rear porch has an extra layer with solid plexiglass panels for the winter months and can store within the storage unit closet. This unit has a washer/dryer which has the water heater sharing the space. There are 2 full size bathrooms and 2 bedrooms. Primary has walk in closet, attached full bath, and faces the rear woods. Th
USD 257,950
11947 W Briar Patch Drive
View photo
Condo · for sale
USD 239,950
USD 206/sq.ft
11947 W Briar Patch Drive
Grayson Hill
· 1,163 sq.ft · 2 Bedrooms · 1 Bath · Condo
· Equipped kitchen
Grayson Hill · 1,163 sq.ft · 2 Bedrooms · 1 Bath · Condo · Equipped kitchen
Welcome to 11947 w. Briar patch drive in chesterfield county, virginia! This beautifully renovated condominium in the Briarwood Hearth Community has been completely transformed from top to bottom in 2026 and is truly MOVE-IN READY! No detail has been overlooked in this stunning renovation! Step inside and discover fresh paint, brand-new carpeting, recessed LED lighting throughout, new ceiling fans, and new blinds that give this home a bright, fresh, modern feel. The completely renovated kitchen is sure to impress, featuring gorgeous granite countertops, stainless steel appliances, custom cabinetry, under-cabinet lighting, and a new garbage disposal. The beautifully updated bathrooms boast granite countertops, custom cabinetry, and a spacious double-bowl vanity, offering both style and functionality. Additional improvements include a NEW hot water heater and NEW roof! Enjoy the convenience of condominium living with monthly fees that include GAS, WATER, SEWER, AND TRASH PICKUP! Ideally
USD 239,950
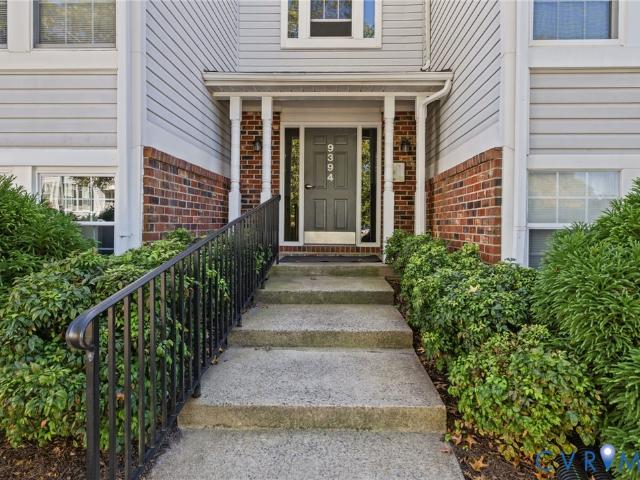
9394 Wind Haven Court 303
View photo
Condo · for sale
USD 279,990
USD 299/sq.ft
9394 Wind Haven Court 303
Grayson Hill
· 936 sq.ft · 2 Bedrooms · 2 Baths · Condo
· Equipped kitchen
Grayson Hill · 936 sq.ft · 2 Bedrooms · 2 Baths · Condo · Equipped kitchen
Stunning fully renovated condo | designer finishes | modern luxury living! Welcome to a truly exceptional, fully renovated condo where modern luxury meets timeless elegance! Completely transformed from top to bottom, this remarkable residence offers a sophisticated, open-concept design, stunning architectural details, and high-end finishes throughout. Every inch has been thoughtfully reimagined to deliver a one-of-a-kind living experience! Step inside and prepare to be impressed! The beautifully redesigned floor plan creates a bright, expansive living space perfect for both everyday living and entertaining. With walls removed and the kitchen completely relocated, the home now features a seamless flow that feels open, inviting, and effortlessly luxurious. The showstopping gourmet kitchen is truly the centerpiece of this home! Featuring gorgeous custom-style oak cabinetry, elegant quartz countertops, and a breathtaking waterfall quartz island, this space blends beauty with functionality.
USD 279,990
3611 Daisy Field Walk B
View photo
Condo · for sale
USD 479,330
USD 199/sq.ft
3611 Daisy Field Walk B
Grayson Hill
· 2,400 sq.ft · 3 Bedrooms · 2 Baths · Condo
· Equipped kitchen · Parking
Grayson Hill · 2,400 sq.ft · 3 Bedrooms · 2 Baths · Condo · Equipped kitchen · Parking
Don’t miss this beautifully designed Julianne condo, estimated for completion in December 2026! Featuring 3 spacious bedrooms, a versatile main-level study, and a 1-car garage, this home offers the perfect blend of comfort and functionality. The open-concept main level is filled with natural light, creating an inviting space for everyday living and entertaining. Enjoy quiet mornings or relaxing evenings on the covered porch. The upgraded chef’s kitchen is a standout, featuring a double wall oven and stylish finishes. Thoughtfully designed bedrooms provide comfortable retreats, while the flexible layout adapts to your lifestyle. Located in the highly sought-after Deep Run High School District, Gayton Village places you within walking distance of premier Short Pump dining and shopping, including Fleming’s Steakhouse and Fink’s Jewelers. Just minutes away, you'll find Short Pump Town Center, Wegmans, Target, and countless additional retail and dining destinations. With convenient access t
USD 479,330
4661 Four Seasons Terrace F
View photo
Condo · for sale
USD 300,000
USD 262/sq.ft
4661 Four Seasons Terrace F
Grayson Hill
· 1,141 sq.ft · 2 Bedrooms · 2 Baths · Condo
· Terrace · Fireplace
Grayson Hill · 1,141 sq.ft · 2 Bedrooms · 2 Baths · Condo · Terrace · Fireplace
Light, bright and maintenance-free in the heart of Innsbrook! This upper-level two bedroom, two full-bath condo in Four Seasons offers easy living with soaring vaulted ceilings and an abundance of natural light. Luxury vinyl plank flooring runs through the entire unit for a seamless, modern and clean look. Gather around the cozy wood-burning fireplace in the living room, or relax in the sun-filled Florida room. A perfect spot for morning coffee or a quiet place to read and look out at the mature trees on the grounds. The dining room is bathed in natural light throughout the day and topped with an updated light fixture making it a welcoming spot for everything from weeknight dinners to hosting friends. The open living area flows easily for everyday living and entertaining. The primary suite offers a large walk in closet and private bath with a smart, split layout: the vanity area with double sinks is separate from the shower and water closet. A second bedroom and full bath with ceramic
USD 300,000
4 Millstone Road
View photo
Condo · for sale
USD 169,950
USD 151/sq.ft
Updated
4 Millstone Road
Grayson Hill
· 1,119 sq.ft · 2 Bedrooms · 1 Bath · Condo
· Office room · Swimming pool
Grayson Hill · 1,119 sq.ft · 2 Bedrooms · 1 Bath · Condo · Office room · Swimming pool
Ground-level condo with easy one-level living! Welcome to this beautifully updated 2-bedroom, 1.5-bath condo in Hamlet Condos, offering 1,121 square feet and the convenience of having everything on one floor. Brand-new paint, flooring, and appliances give this home a fresh, move-in-ready feel. A welcoming foyer/porch lined with windows provides a bright spot to relax, while the open layout makes everyday living and entertaining easy. The large utility room offers plenty of space for storage or a home office. Enjoy the low-maintenance condo lifestyle with association-covered utilities and community amenities, including a swimming pool. Less upkeep means more time to enjoy your home and everything around you! Conveniently located just off Staples Mill Road in Richmond, this condo combines a central location, fresh updates, and comfortable ground-level living. Disclaimer: Some photos have been virtually staged with AI
USD 169,950
5400 Raysdale Road 202
View photo
Condo · for sale
USD 462,120
USD 270/sq.ft
5400 Raysdale Road 202
Grayson Hill
· 1,711 sq.ft · 3 Bedrooms · 2 Baths · Condo
· Fireplace · Equipped kitchen · Parking
Grayson Hill · 1,711 sq.ft · 3 Bedrooms · 2 Baths · Condo · Fireplace · Equipped kitchen · Parking
Ready Spring 2027. Welcome to the York! You'll enter the York on the first floor, where you'll find the foyer with coat/storage closet & access to your 1-car garage. Just up the stairs you'll find spacious ONE-LEVEL LIVING, with a huge family room, complete with cozy fireplace, that opens to the dining area and kitchen, featuring a dedicated pantry space, beautiful quartz counters, gas cooking and center island. The Primary Suite has a large walk-in closet and private bath with walk-in shower and double vanity. Two additional bedrooms, a full bath with double vanity & laundry completes the tour. Introducing, The Pointe at Twin Hickory, a BRAND-NEW CONDO community nestled within the renowned Twin Hickory community. The Pointe at Twin Hickory is located in the heart of Short Pump. The Pointe will feature commercial and retail spaces, making this community a true, live, work, play' destination. (Condo is under construction. Photos/visual tours are from builder's library & shown as an exam
USD 462,120
3421 Coles Point Way E
View photo
Condo · for sale
USD 520,000
USD 246/sq.ft
3421 Coles Point Way E
Grayson Hill
· 2,110 sq.ft · 3 Bedrooms · 2 Baths · Condo
· Office room · Equipped kitchen · Parking
Grayson Hill · 2,110 sq.ft · 3 Bedrooms · 2 Baths · Condo · Office room · Equipped kitchen · Parking
A peaceful wooded view, generous living spaces, and the ease of SINGLE-STORY living make this ground-floor condo a standout in Crossridge, a gated 55+ active-adult community. With 2,110 square feet, three bedrooms, and an oversized attached two-car garage, this home offers room to spread out while enjoying a low-maintenance lifestyle. The open living and dining areas create an inviting setting for everyday relaxation and entertaining, with built-in cabinetry adding storage and character. In the kitchen, granite countertops, ample cabinetry, and GE Profile stainless steel appliances keep everything within reach. The refrigerator and dishwasher were replaced in 2024, and the microwave in 2023. An adjoining breakfast nook offers a cheerful spot for casual meals, while a separate bonus room provides flexibility for crafts, a home office, or a cozy morning room. The spacious primary suite includes a sitting area and two walk-in closets, along with a bright private bath featuring a step-in s
USD 520,000
3510 Warsaw Terrace
View photo
Condo · for sale
USD 599,950
USD 233/sq.ft
3510 Warsaw Terrace
Grayson Hill
· 2,573 sq.ft · 4 Bedrooms · 3 Baths · Condo
· Patio · Terrace · Fireplace · Equipped kitchen · Parking
Grayson Hill · 2,573 sq.ft · 4 Bedrooms · 3 Baths · Condo · Patio · Terrace · Fireplace · Equipped kitchen · Parking
Discover thoughtful updates and inviting spaces at 3510 Warsaw Terrace in Glen Allen’s gated 55+ CrossRidge community! Set on a spacious, private cul-de-sac lot, this home stands out with major investments in quality finishes and everyday comfort. Highlights include 38 Marvin Infinity replacement windows (July 2026), downstairs luxury vinyl plank flooring (December 2025), and upstairs carpet and padding (January 2026). A Lennox gas furnace (2021), Lennox heat pump (2023), UV air purifier (2010) and whole-house steam humidifier (2026) add comfort. LeafFilter gutter guards, updated exterior lighting, and an upgraded garage electrical panel offer added value. Gather in the two-story family room with a cozy vented fireplace, enjoy morning coffee in the cathedral-ceiling sunroom, or relax on the expanded patio. A separate dining room and breakfast nook offer space for meals and entertaining. The refreshed kitchen features painted cabinets (2025), updated lighting (2026), newer appliances, p
USD 599,950
3521 Hanover Avenue B
View photo
Condo · for sale
USD 299,950
USD 464/sq.ft
3521 Hanover Avenue B
Grayson Hill
· 646 sq.ft · 1 Bedroom · 1 Bath · Condo
· Garden · Equipped kitchen · Parking
Grayson Hill · 646 sq.ft · 1 Bedroom · 1 Bath · Condo · Garden · Equipped kitchen · Parking
Enjoy living in Richmond’s sought-after Museum District! Just a short walk from Carytown’s shops, restaurants, and entertainment, this charming first-floor condo offers the perfect blend of comfort, style, and convenience. Featuring 1 bedroom, 1 full bath, and +/-655 square feet, this inviting home has been beautifully updated with new luxury vinyl plank flooring throughout and modern light fixtures. The updated kitchen features quartz countertops, all-new stainless steel appliances, gas cooking, and shaker-style cabinetry with soft-close doors. The kitchen opens to the dining and living areas, creating a bright and welcoming space perfect for everyday living or entertaining. Two mini-split systems provide efficient heating and cooling for year-round comfort. A side door leads to a convenient stoop, while the shared backyard and green space provide additional space to enjoy the outdoors. Off-street parking is available, along with nearby street parking. Located just minutes from the Vi
USD 299,950
3519 Hanover Avenue A
View photo
Condo · for sale
USD 285,000
USD 441/sq.ft
3519 Hanover Avenue A
Grayson Hill
· 646 sq.ft · 1 Bedroom · 1 Bath · Condo
· Garden · Equipped kitchen · Parking
Grayson Hill · 646 sq.ft · 1 Bedroom · 1 Bath · Condo · Garden · Equipped kitchen · Parking
Who says you can't have your cake and eat it too? Location, location, location! Charming Benedictine Commons offers affordable, one-story city living with off-street parking! Leave the car at home: easy bike ride or walk to Carytown or The Museum District for coffee or brunch! Bring your pup: green space for potty breaks! Free library box, right outside your front door! Updates include: new in-unit washer/dryer combo (2026), recently serviced water heater, newer LVP floors, renovated kitchen w/ gas cooking/full appliance package, renovated full bath, newer replacement windows, and two newer mini-split HVAC systems! Oversized panty/ storage closet! Two private entrances for added convenience! Extra roomy great room, perfect for entertaining and your big furniture! Water, sewer and yard maintenance included/covered by HOA
USD 285,000
319 Heights Ridge Alley
View photo
Condo · for sale
USD 387,935
USD 245/sq.ft
319 Heights Ridge Alley
Grayson Hill
· 1,582 sq.ft · 2 Bedrooms · 2 Baths · Condo
· Office room · Balcony · Equipped kitchen · Parking
Grayson Hill · 1,582 sq.ft · 2 Bedrooms · 2 Baths · Condo · Office room · Balcony · Equipped kitchen · Parking
The Hemlock II by Main Street Homes offers a thoughtfully designed, low-maintenance lifestyle in The Aire at Westchester. This two-level end unit condominium features 2 bedrooms, 2.5 baths, a 1-car attached garage, and 1,587 square feet of comfortable, functional living. The first level provides a private guest suite complete with an en-suite bath and walk-in closet—ideal for visitors, a home office, or added flexibility. Upstairs, the main living level is bright and open, with a seamless flow among the kitchen, great room, and eat-in area, and extends to a composite balcony, perfect for morning coffee or unwinding at the end of the day. The kitchen is designed for everyday ease, featuring quartz countertops, a spacious island, a walk-in pantry, and ample cabinetry. Mohawk RevWood flooring runs throughout the main living areas, offering both durability and style. The primary suite is conveniently located on the second level and includes a large walk-in closet and an en-suite bath with
USD 387,935
4310 Weaver Brook Road A
View photo
Condo · for sale
USD 415,000
USD 263/sq.ft
4310 Weaver Brook Road A
Grayson Hill
· 1,572 sq.ft · 2 Bedrooms · 2 Baths · Condo
· Patio · Equipped kitchen · Parking
Grayson Hill · 1,572 sq.ft · 2 Bedrooms · 2 Baths · Condo · Patio · Equipped kitchen · Parking
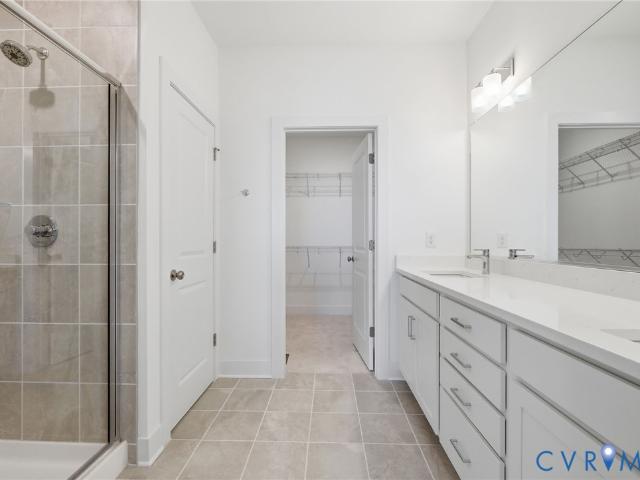
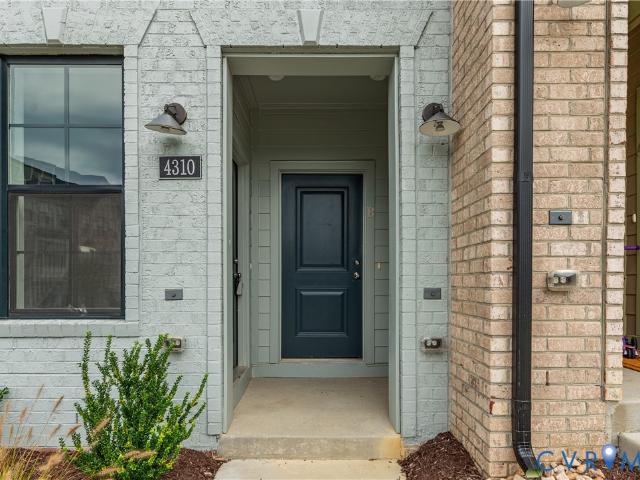
Motivated seller! This beautifully maintained first-floor unit offers model-home quality with upgrades throughout, a 1-car garage, and modern finishes. The main level features durable LVP flooring and an open-concept layout connecting the living room, dining area, and kitchen—perfect for everyday living and entertaining. The upgraded kitchen boasts white cabinetry, quartz countertops, a stunning tile backsplash, and stainless steel appliances. Upstairs, the spacious primary suite features a walk-in closet and a beautifully appointed en-suite bath with tile flooring, granite countertops, double sinks, and a walk-in shower with a built-in bench. A versatile loft opens to a private patio, offering the perfect space for relaxing, working from home, or creating a cozy retreat. A second bedroom and full hall bath complete the upper level. Enjoy fantastic community amenities, including a pet park, playground, and fire pit. Conveniently located just minutes from Short Pump's premier shopping,
USD 415,000
5621 Cary Street Road U506
View photo
Condo · for sale
USD 815,000
USD 374/sq.ft
Updated
5621 Cary Street Road U506
Grayson Hill
· 2,174 sq.ft · 2 Bedrooms · 2 Baths · Condo
· Deck · Equipped kitchen
Grayson Hill · 2,174 sq.ft · 2 Bedrooms · 2 Baths · Condo · Deck · Equipped kitchen
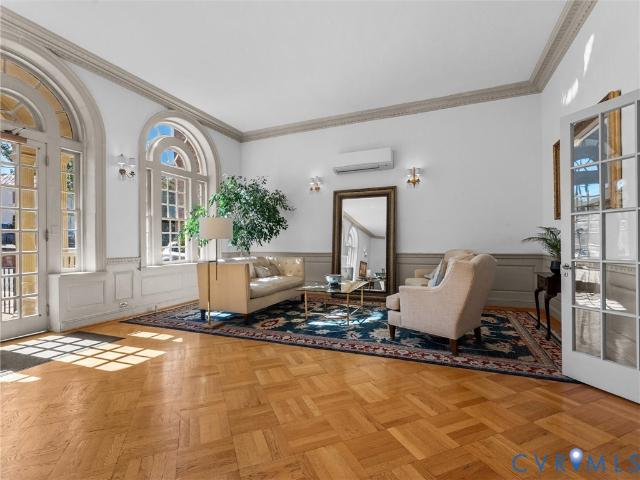
Spacious, fully renovated, two-bedroom, top floor unit in the desirable Tuckahoe features high ceilings and wood-parquet floors throughout. This inviting home features a private primary suite, plus an additional bedroom with its own en suite bath. The updated kitchen and bathrooms blend modern convenience with timeless appeal, while the large, sun-filled living and dining room offers an ideal setting for entertaining or relaxing. A charming den just off the kitchen provides the perfect space for a home office, reading nook, or cozy retreat. Additional highlights include a butler’s pantry with a utulity sink, a separate laundry room for the washer and dryer. Plantation shutters add classic elegance throughout. Enjoy spectacular sunset views overlooking the golf course from this top-floor residence, with the added benefit of no neighbors above. The rooftop deck is literally steps away from this apartment and is a wonderful venue for entertaining. The HOA includes all services, offering e
USD 815,000
509 N Hamilton Street J
View photo
Condo · for sale
USD 310,000
USD 378/sq.ft
509 N Hamilton Street J
Grayson Hill
· 818 sq.ft · 2 Bedrooms · 1 Bath · Condo
· Equipped kitchen · Air conditioning · Swimming pool · Parking
Grayson Hill · 818 sq.ft · 2 Bedrooms · 1 Bath · Condo · Equipped kitchen · Air conditioning · Swimming pool · Parking
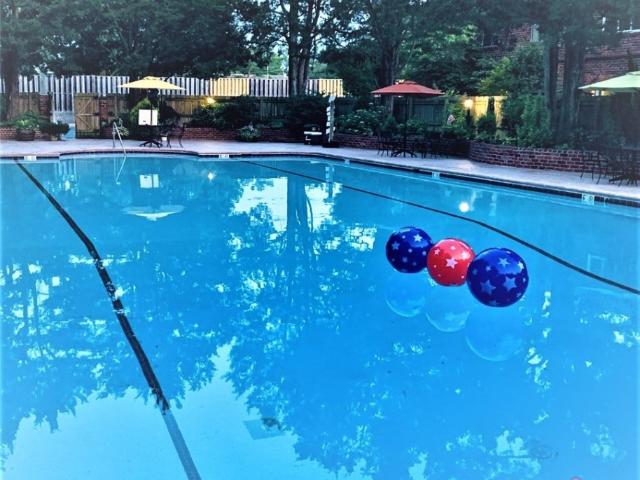
Welcome to Mount Vernon, one of Richmond’s most conveniently located condominium communities! Enjoy the legendary Mount Vernon pool and the pleasure of living just minutes from the restaurants, boutiques, and neighborhood favorites along Cary Street and Libbie & Grove. *Significant recent improvements*. Include a new gas furnace and central air (2022), thermal windows and sliding glass door (2022), walk-in shower (2022), dishwasher and refrigerator (2025), and storm door (2026). These updates offer comfort, efficiency, and peace of mind! Freshly painted, too! The main level features a convenient half bath, kitchen with pass-through to the dedicated dining area, and a comfortable living room opening to your own private courtyard. Upstairs, you'll find two bedrooms and a full bath featuring a walk-in shower. An assigned parking space is just steps from your front door! *And here's something you'll love: *. The monthly condo fee includes pool membership, gas cooking, gas heat, gas hot wat
USD 310,000
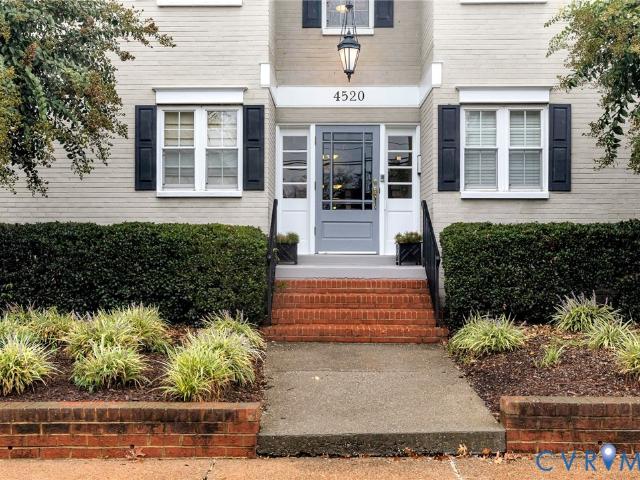
4520 Grove Avenue U5
View photo
Condo · for sale
USD 399,950
USD 297/sq.ft
4520 Grove Avenue U5
Grayson Hill
· 1,345 sq.ft · 3 Bedrooms · 2 Baths · Condo
· Equipped kitchen
Grayson Hill · 1,345 sq.ft · 3 Bedrooms · 2 Baths · Condo · Equipped kitchen
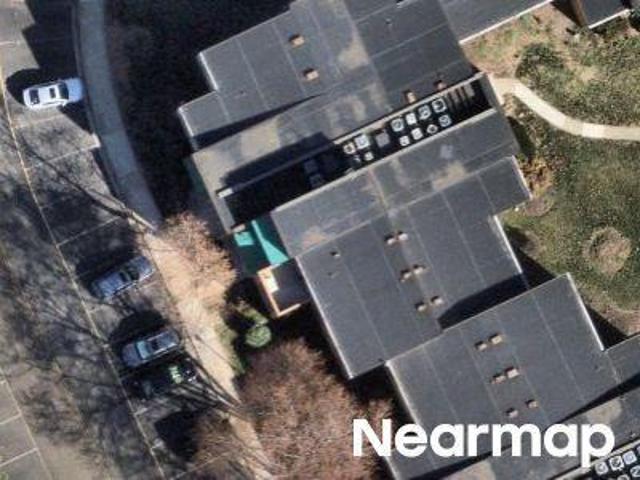
Welcome to 4520 Grove Avenue, Unit 5. A spacious 3-bedroom, 2-bath, corner-unit condo offering 1,350 square feet of beautifully maintained, low-maintenance living in the heart of Richmond. Located directly across from Mary Munford Elementary and just minutes from Westhampton, Carytown, Scott’s Addition, The Fan, and the University of Richmond, this home puts some of the city’s favorite restaurants, shops, and conveniences right at your fingertips. Inside, you’ll find the flexible, open-concept floorplan. Kitchen, living, and dining layout Hardwood floors, abundant natural light, and western and southern exposures shine throughout the whole unit. The updated kitchen features granite countertops, stainless steel appliances, gas cooking, bar seating, and updated cabinet hardware. The spacious primary suite offers a large custom closet and private ensuite bath, while two additional bedrooms feature custom closets. Major updates include a new Carrier HVAC system (2025), newer kitchen applia
USD 399,950
1503 Bronwyn Road 303
View photo
Condo · for sale
USD 240,000
USD 176/sq.ft
1503 Bronwyn Road 303
Grayson Hill
· 1,356 sq.ft · 3 Bedrooms · 2 Baths · Condo
· Balcony · Equipped kitchen
Grayson Hill · 1,356 sq.ft · 3 Bedrooms · 2 Baths · Condo · Balcony · Equipped kitchen
Welcome to 1503 Bronwyn Rd # 303, where comfortable living meets thoughtful updates and charming views. This inviting third-level condo features a wide entry foyer with a convenient coat closet, opening into a spacious living room blanketed in natural light. Recessed lighting and an east-facing balcony create a bright, welcoming atmosphere, while the breakfast nook offers large windows overlooking the beauty of a majestic, fragrant magnolia and captivating crape myrtle below. The renovated kitchen features new electric appliances, opulent quartz countertops, attractive tile backsplash, deep stainless-steel sink, a low profile microwave, garbage disposal, and pantry. The private primary suite is tucked away at the rear of the home, offering a comfortable retreat with barn doors that allow the suite to be closed off for added privacy. The adjoining bathroom features double-sink vanity and a new bathtub with captivatiing porcelain tile from tube ro ceiling and ceiling. Generous closet spa
USD 240,000
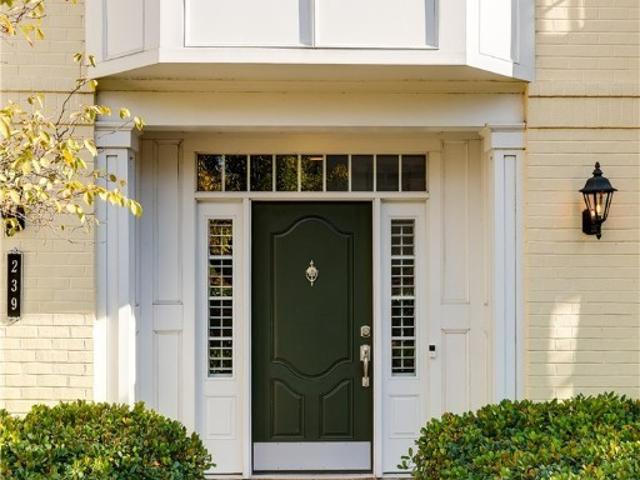
239 Finial Avenue
View photo
Condo · for sale
USD 995,000
USD 330/sq.ft
239 Finial Avenue
Grayson Hill
· 3,014 sq.ft · 3 Bedrooms · 2 Baths · Condo
· Patio · Equipped kitchen · Parking
Grayson Hill · 3,014 sq.ft · 3 Bedrooms · 2 Baths · Condo · Patio · Equipped kitchen · Parking
Welcome to 239 Finial Avenue, an exceptional end-unit residence in sought-after Monument Square offering an elevated combination of luxury, style and low-maintenance living. Filled with natural light and thoughtfully designed, this beautifully appointed home features high-end finishes throughout. The welcoming foyer showcases a pretty turned staircase and flows to a versatile study/bedroom with French doors & powder room and accesses the front covered patio. Foyer hallway flows back to attached two-car garage. The second level is ideal for gracious living and entertaining with 9-foot ceilings, a spacious dining room and light-filled living room opening to a covered porch with long western views. The sophisticated kitchen features quartz countertops, a large seating peninsula, custom cabinetry, generous pantry storage and premium Sub-Zero, Wolf and Asko appliances including a Wolf steam oven. The private third-floor retreat features a vaulted primary suite with 14-foot ceilings, two clo
USD 995,000
45 E Lock Lane U8
View photo
Condo · for sale
USD 424,950
USD 411/sq.ft
45 E Lock Lane U8
Grayson Hill
· 1,033 sq.ft · 2 Bedrooms · 2 Baths · Condo
· Office room · Equipped kitchen
Grayson Hill · 1,033 sq.ft · 2 Bedrooms · 2 Baths · Condo · Office room · Equipped kitchen
Welcome to 45 E Lock Lane, Unit 8, a charming 2-bedroom, 2-bathroom end-unit condo in the heart of Richmond’s sought-after Near West End! Located in the desirable Lock Lane community, this light-filled residence offers approximately 1,039 square feet of comfortable living space, combining classic architectural character with the convenience of low-maintenance condominium living. Step inside to find hardwood floors, an inviting living room with windows on two sides, and an open layout that flows seamlessly into the kitchen and dining area. The kitchen features white cabinetry, granite countertops, stainless steel appliances, gas cooktop, and a breakfast bar, making it ideal for everyday living and entertaining. Both bedrooms are generously sized, including a spacious primary suite with two closets and a private full bathroom. A second bedroom offers flexibility for guests or a home office, while an additional full bathroom and in-unit laundry add everyday convenience. This unit specific
USD 424,950
597 Weaver Brook Walk B
View photo
Condo · for sale
USD 419,950
USD 178/sq.ft
597 Weaver Brook Walk B
Grayson Hill
· 2,357 sq.ft · 3 Bedrooms · 2 Baths · Condo
· Office room · Balcony · Equipped kitchen · Parking
Grayson Hill · 2,357 sq.ft · 3 Bedrooms · 2 Baths · Condo · Office room · Balcony · Equipped kitchen · Parking
Nearly 2,400 square feet of stylish, low-maintenance living in the heart of Short Pump! Built in 2023, this spacious 3-bedroom, 2.5-bath condo in Gateway Square offers the space and functionality of a townhome with the convenience of condominium living. The bright, open-concept main level features 9-foot ceilings, abundant natural light, and an expansive living and dining area that flows seamlessly into a beautifully appointed kitchen with quartz countertops, tile backsplash, stainless steel appliances, built-in wall oven and microwave, an oversized center island, and plenty of space for entertaining. Upstairs, the generous primary suite features a large walk-in closet, private en-suite bath with double vanity with granite countertops, and access to a covered balcony. Two additional bedrooms provide flexibility for guests, a home office, or everyday living. Additional highlights include an attached one-car garage with EV charging capability, custom window treatments, and a recently upg
USD 419,950

Get email alerts

Don't miss out: be the first to know about new properties

The alert was correctly created

On subscribing you accept the conditions of use and the privacy policy
Alert
Receive new ads in your inbox
Save this search
Receive alerts for new listings

We'll send you an email when we have new properties for: "Apartments for sale in Grayson Hill"

The alert was correctly created

English Hills, Three Chopt district Henrico County Virginia
Cabin Creek, Tuckahoe Tuckahoe district Henrico County Virginia
Get email alerts and be the first to see new listings
Required field
On subscribing I accept the terms of the privacy policy
Perfect! You'll soon start receiving new listings via email
Alert
Receive an email when we have new ads for Apartments for sale in Grayson Hill
Save this search
Filters

Bedrooms

Size (sq.ft)

sq.ft
sq.ft

Price

USD
USD

Property type

Bathrooms

Clear all filters
Receive notifications when new entries are published.