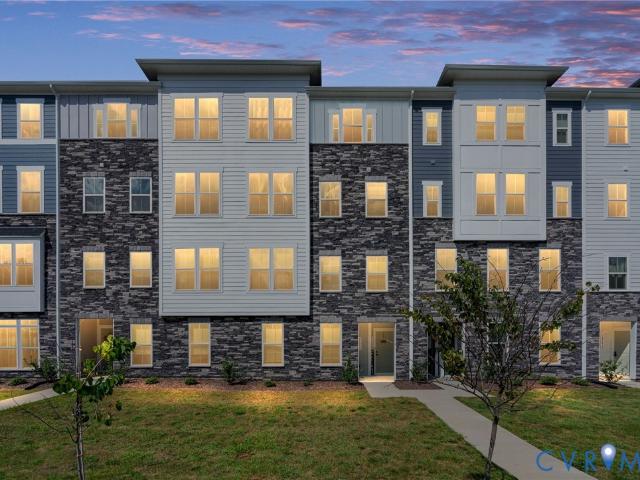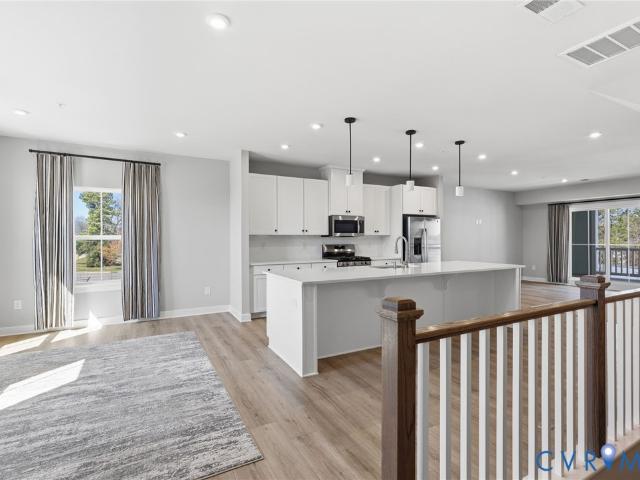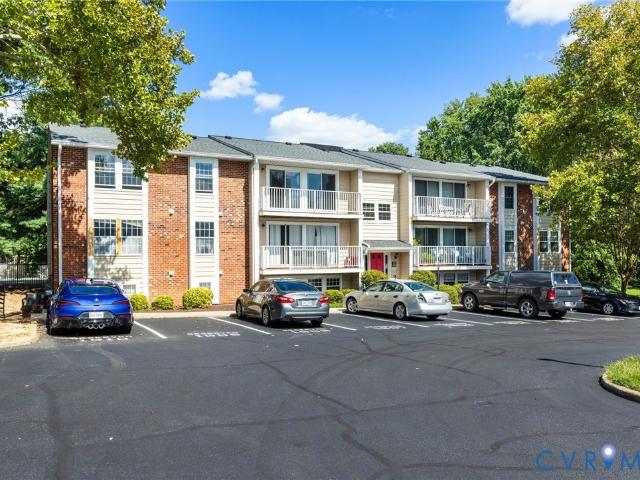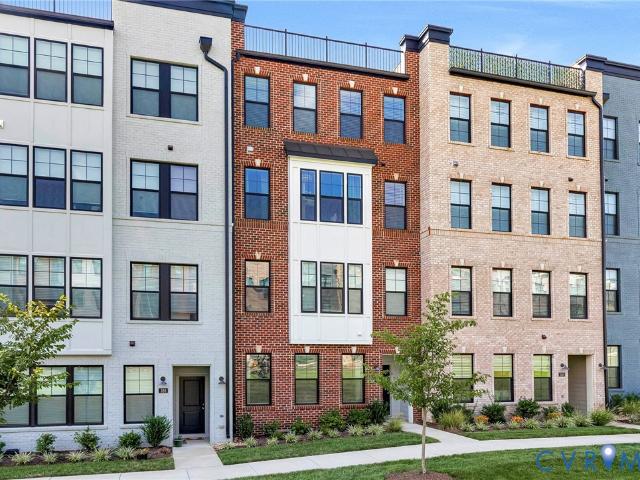
98 apartments for sale in Gayton

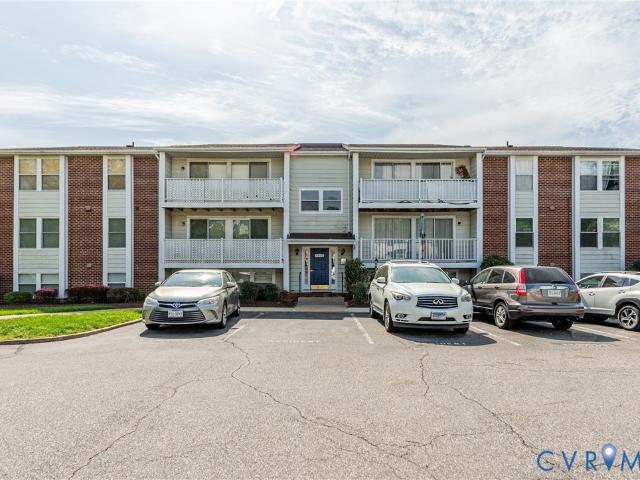
300 N Ridge Road 97
View photo
Condo · for sale
USD 545,000
USD 304/sq.ft
New
300 N Ridge Road 97
Gayton
· 1,787 sq.ft · 3 Bedrooms · 2 Baths · Condo
Gayton · 1,787 sq.ft · 3 Bedrooms · 2 Baths · Condo
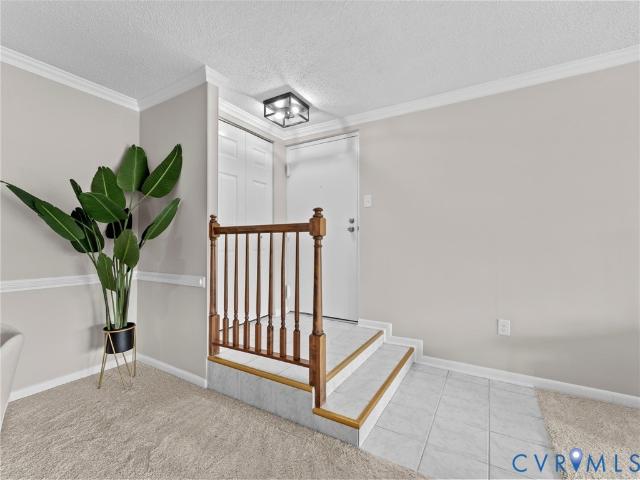
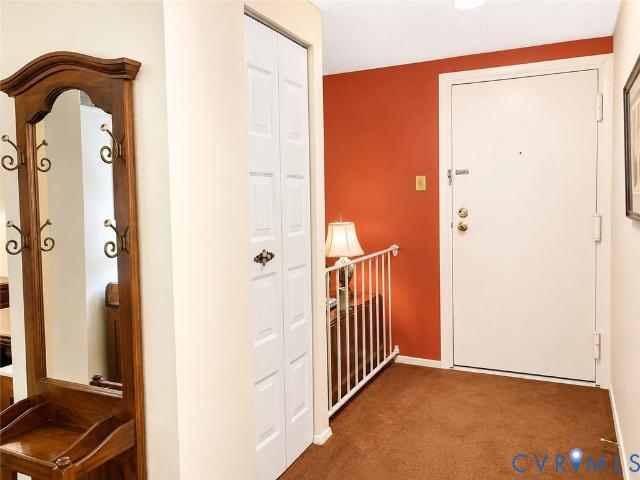
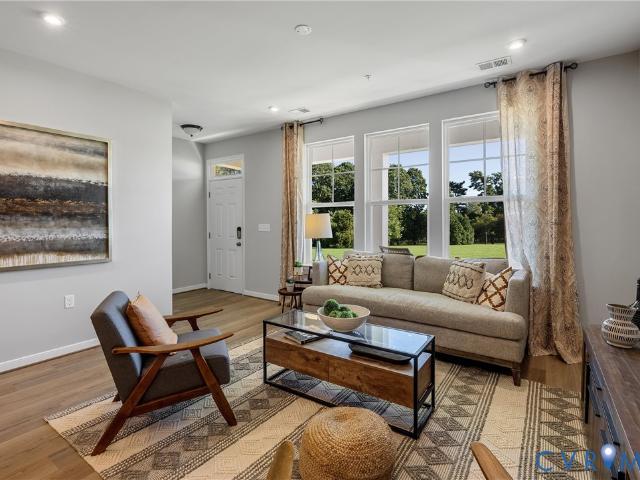
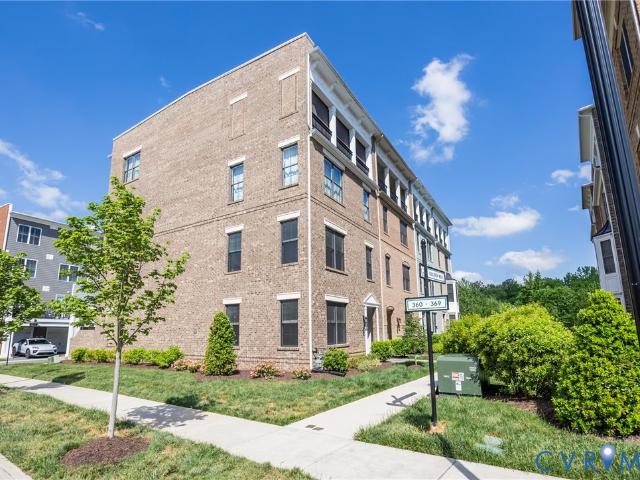
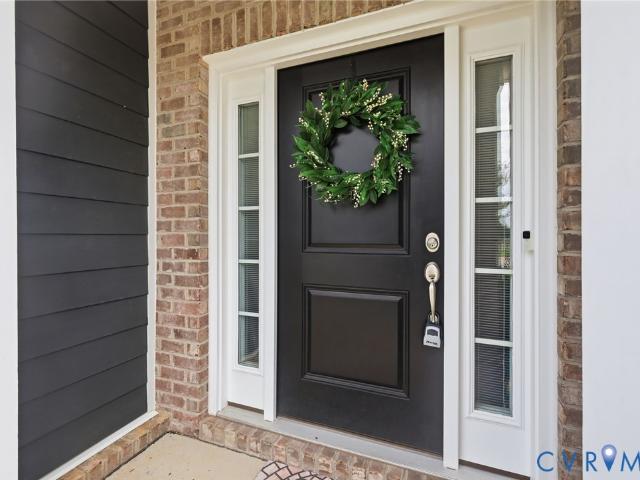
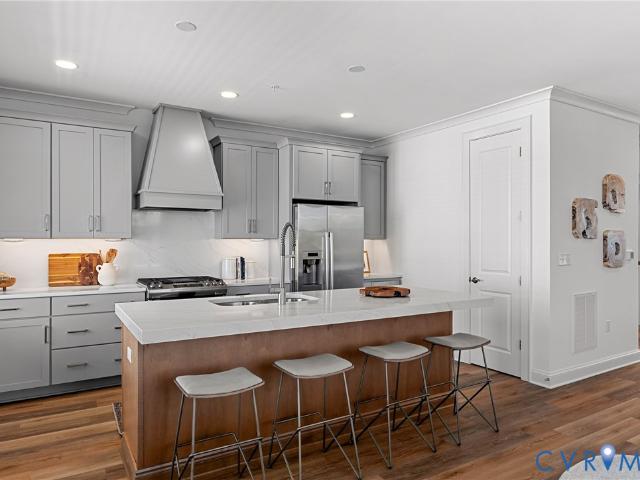
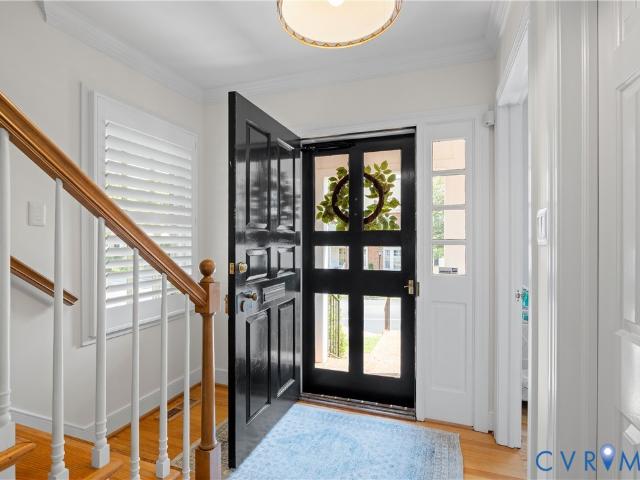
Rarely available, this exceptional end-unit three-bedroom townhome offers a wonderful combination of privacy, convenience, and easy living in the highly sought-after Westham Green neighborhood. Backing to the community’s distinctive brick serpentine wall and just moments from the shops and dining at Tuckahoe Shopping Center, this move-in-ready home delivers both charm and an enviable location. A covered front porch welcomes you into the bright, inviting foyer with views extending through the home to the private rear lawn. Abundant windows, fresh white paint, and gleaming hardwood floors throughout the first and second levels create an airy, timeless appeal. The formal dining room, enhanced by new lighting, overlooks the living room and provides a seamless setting for both entertaining and everyday living. French doors framed by stationary side windows and plantation shutters open to the beautifully private rear lawn and landscaped surroundings. Filled with natural light, the updated ki
USD 545,000
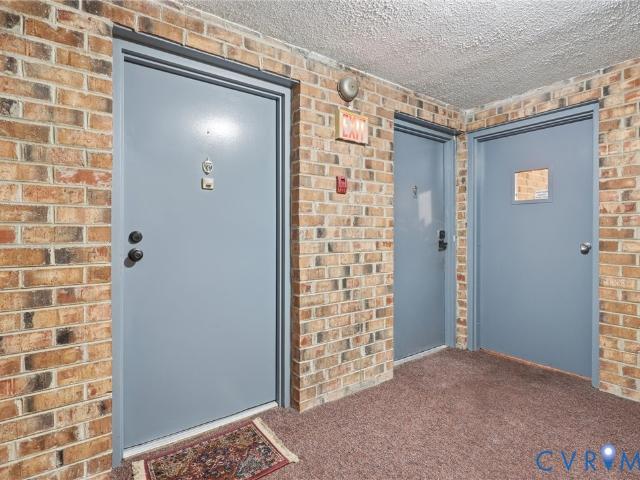
1509 Regency Woods Road 301
View photo
Condo · for sale
USD 259,950
USD 125/sq.ft
1509 Regency Woods Road 301
Gayton
· 2,067 sq.ft · 3 Bedrooms · 2 Baths · Condo
· Office room · Balcony · Fireplace · Equipped kitchen
Gayton · 2,067 sq.ft · 3 Bedrooms · 2 Baths · Condo · Office room · Balcony · Fireplace · Equipped kitchen
Welcome to this two-story penthouse living at 1509 Regency Wood Road, Unit 301! This beautifully updated 3-bedroom, 2.5-bath condominium offers an exceptional combination of space, style, and convenience in one of Henrico County's most desirable communities. Step inside to discover fresh paint, updated Australian Cyprus flooring, modern lighting, and upgraded outlets throughout, creating a bright and inviting atmosphere. The spacious floor plan features a large living room with a cozy fireplace, a formal dining room perfect for entertaining, and an eat-in kitchen with plenty of space for casual meals. A versatile flex room provides endless possibilities as a home office, workout room, playroom, or additional sitting area. The primary suite is complete with its own private balcony—perfect for enjoying your morning coffee or unwinding in the evening. A second balcony just off the living room extends your living space outdoors and offers another peaceful spot to relax. With generous room
USD 259,950
1509 Regency Woods Road T3
View photo
Condo · for sale
USD 235,000
USD 177/sq.ft
1509 Regency Woods Road T3
Gayton
· 1,324 sq.ft · 3 Bedrooms · 2 Baths · Condo
· Balcony · Equipped kitchen · Swimming pool
Gayton · 1,324 sq.ft · 3 Bedrooms · 2 Baths · Condo · Balcony · Equipped kitchen · Swimming pool
Show stopper condo in regency woods! Packed with neighborhood amenities (right outside the front door) that include a gorgeous pool, clubhouse, tennis courts, and sidewalks. Conveniently located on the lower level with a super spacious floor plan that includes a large family room with direct access to your private balcony, an updated galley style kitchen with built in pantry, flex space that would serve well as an office or breakfast nook, a large dining area, 1329 sq ft, 3 spacious bedrooms and 2 full baths. Where else can you live in this area for $235,000? Beautifully and thoughtfully updated and turn key! Freshly painted interior and brand new carpet throughout the home. New fixtures and finishes throughout modernize this unit and make it pop! New light fixtures, new plumbing fixtures, new hardware on cabinets, new backsplash in kitchen, new QUARTZ counter tops in kitchen and baths, new stainless appliances that convey, updated electrical, all new outlets, new vented stove hood, pr
USD 235,000
1501 Regency Woods Road 304
View photo
Condo · for sale
USD 179,900
USD 203/sq.ft
1501 Regency Woods Road 304
Gayton
· 883 sq.ft · 1 Bedroom · 1 Bath · Condo
· Balcony · Equipped kitchen
Gayton · 883 sq.ft · 1 Bedroom · 1 Bath · Condo · Balcony · Equipped kitchen
Back on the market due to no fault of seller. Enjoy the perfect blend of convenience, value, and maintenance-free living in this spacious one-bedroom condominium, ideally located in the highly sought-after Regency Woods community in Richmond's West End. Situated on the second floor, this home offers the ease of one-level living once inside. A welcoming foyer leads to an expansive living room filled with natural light and featuring sliding glass doors that open to a private covered balcony—an ideal spot to relax and unwind. The kitchen has been renovated, including cabinets, granite counters and newer Whirlpool stainless steel appliances! Enjoy both a cozy breakfast nook (or office) and a separate dining area, providing plenty of space for everyday living and entertaining. The full bathroom has been thoughtfully refreshed with updated flooring, a newer vanity, wainscoting, an updated tub/shower surround, and a newer full-size stacked washer and dryer conveniently tucked into the utility
USD 179,900
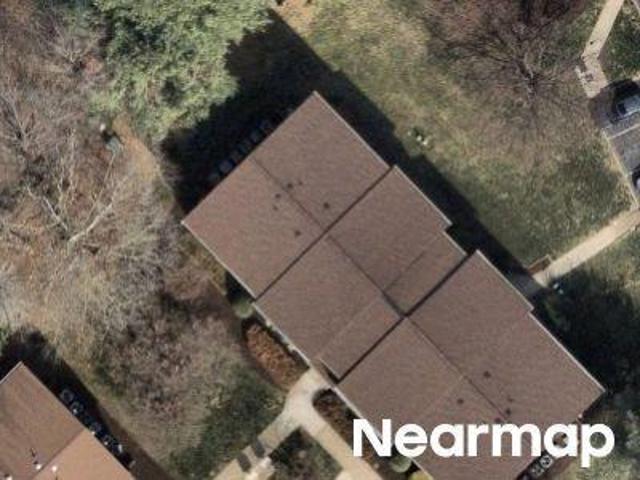
Flannagan Ct Apt 7
View photo
Condo · for sale
Request Details
Updated
Flannagan Ct Apt 7
Gayton
· 915 sq.ft · 2 Bedrooms · 2 Baths · Condo
Gayton · 915 sq.ft · 2 Bedrooms · 2 Baths · Condo
This home is in preforeclosure, which means the homeowner is in default (missed payments). Therefore, there could be an opportunity to strike a great deal with the owner and the bank
Request Details
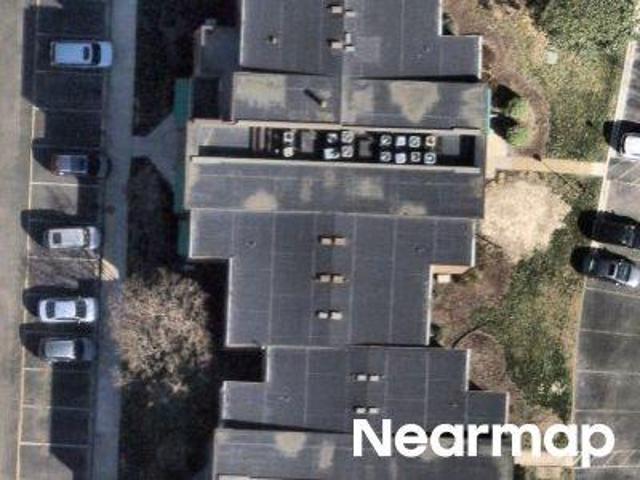
Regency Woods Rd Apt 202
View photo
Condo · for sale
Request Details
Updated
Regency Woods Rd Apt 202
Gayton
· 1,195 sq.ft · 2 Bedrooms · 2 Baths · Condo
Gayton · 1,195 sq.ft · 2 Bedrooms · 2 Baths · Condo
This home is in preforeclosure, which means the homeowner is in default (missed payments). Therefore, there could be an opportunity to strike a great deal with the owner and the bank
Request Details
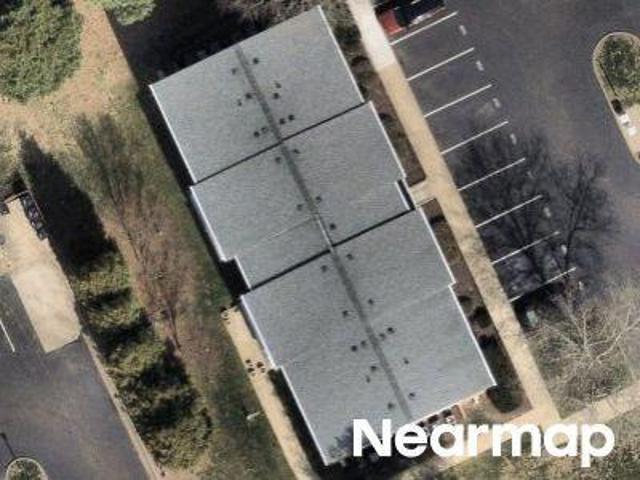
Obannon Ct
View photo
Condo · for sale
Request Details
Updated
Obannon Ct
Gayton
· 840 sq.ft · 2 Bedrooms · 2 Baths · Condo
Gayton · 840 sq.ft · 2 Bedrooms · 2 Baths · Condo
This home is in preforeclosure, which means the homeowner is in default (missed payments). Therefore, there could be an opportunity to strike a great deal with the owner and the bank
Request Details
Bronwyn Rd
View photo
Condo · for sale
Request Details
Updated
Bronwyn Rd
Gayton
· 1,087 sq.ft · 2 Bedrooms · 2 Baths · Condo
Gayton · 1,087 sq.ft · 2 Bedrooms · 2 Baths · Condo
This is a Real Estate-Owned (REO)/post-foreclosure home owned or managed by a bank. All offers are considered; however, the highest and best will most likely be accepted
Request Details
Okeith Ct
View photo
Condo · for sale
Request Details
Updated
Okeith Ct
Gayton
· Condo
Gayton · Condo
This is a Real Estate-Owned (REO)/post-foreclosure home owned or managed by a bank. All offers are considered; however, the highest and best will most likely be accepted
Request Details
5404 Raysdale Road 103
View photo
Condo · for sale
USD 408,395
USD 361/sq.ft
New
5404 Raysdale Road 103
Gayton
· 1,130 sq.ft · 2 Bedrooms · 2 Baths · Condo
· Equipped kitchen · Parking
Gayton · 1,130 sq.ft · 2 Bedrooms · 2 Baths · Condo · Equipped kitchen · Parking
Move-in this year! Welcome to the Lincoln. A beautifully designed home offering modern comfort, thoughtful craftsman ship and effortless one-level living. This 2-bedroom, 2-bath home features an attached 1-car garage and covered front porch entry that sets the tone for the inviting spaces inside. Step into the open-concept layout perfect for everyday living and entertaining. The chef's kitchen includes a spacious center island, quartz counters and gas cooking, providing both style and function for the home chef. Your Primary Suite offers wonderful natural light, spacious walk-in closet and an ensuite bath with double vanity and walk-in tile shower. Welcome to The Pointe at Twin Hickory, a CONDO community nestled within the renowned Twin Hickory community. The Pointe at Twin Hickory is located in the heart of Short Pump. The Pointe will feature commercial and retail spaces, making this community a true, live, work, play' destination. (Home is under construction. Photos/visual tours are
USD 408,395
8045 Lake Laurel Lane B
View photo
Condo · for sale
USD 430,000
USD 164/sq.ft
New
8045 Lake Laurel Lane B
Gayton
· 2,616 sq.ft · 3 Bedrooms · 2 Baths · Condo
· Fireplace · Equipped kitchen · Parking
Gayton · 2,616 sq.ft · 3 Bedrooms · 2 Baths · Condo · Fireplace · Equipped kitchen · Parking
Welcome to 8045 Lake Laurel Ln, Unit B, a stunning two-level penthouse-style condo in desirable Laurel Oaks. This beautifully designed 3-bedroom, 2.5-bath home features an open, light-filled floor plan ideal for everyday living and entertaining. The gourmet kitchen offers an oversized island, ample cabinetry, pantry storage, and easy flow into the dining and family rooms. Enjoy the covered porch with fireplace, perfect for relaxing or entertaining. Upstairs, the spacious primary suite includes a sitting area, dual walk-in closets, oversized shower, dual vanities, and private water closet. Two additional bedrooms, a full bath with double vanity, and convenient upper-level laundry complete the second floor. An attached one-car garage adds convenience. Ideally located near shopping, dining, Short Pump, and Scott’s Addition, this home offers low-maintenance living, modern design, and an exceptional location
USD 430,000
8051 Lake Laurel Lane B
View photo
Condo · for sale
USD 414,990
USD 158/sq.ft
New
8051 Lake Laurel Lane B
Gayton
· 2,616 sq.ft · 3 Bedrooms · 2 Baths · Condo
· Fireplace · Equipped kitchen · Parking
Gayton · 2,616 sq.ft · 3 Bedrooms · 2 Baths · Condo · Fireplace · Equipped kitchen · Parking
Better than new and truly MOVE-IN ready! Purchase now and be in and settled for the Holiday season! This stunning Picasso in Laurel Oaks has never been lived in—used only as the builder’s MODEL home—offering the rare opportunity to enjoy all the benefits of new construction plus beautifully curated upgrades you won’t find elsewhere. Custom designer paint and window treatments are already in place and convey with the home, adding style, warmth, and value from day one. With more than 2,600 square feet, this one-car garage condo lives like a spacious single-family home. The chef’s kitchen shines with a massive island QUARTZ countertops and generous pantry, while the impressive SKY LANAI—with an outdoor GAS FIREPLACE—creates a seamless indoor/outdoor retreat. Upstairs, the luxurious owner’s suite features dual walk-in closets, a sitting area, and a spa-inspired en-suite bathroom with oversized shower, dual vanities, and a private water closet. Two additional bedrooms, a full hall bath, lin
USD 414,990
7701 Okeith Court 1611
View photo
Condo · for sale
USD 200,000
USD 238/sq.ft
7701 Okeith Court 1611
Gayton
· 840 sq.ft · 2 Bedrooms · 2 Baths · Condo
· Balcony · Equipped kitchen
Gayton · 840 sq.ft · 2 Bedrooms · 2 Baths · Condo · Balcony · Equipped kitchen
Conveniently located in Henrico with easy access to Staples Mill Road, I-64, shopping, dining, and everyday essentials, this two-bedroom condo offers a functional layout with plenty of potential. The spacious living room features sliding glass doors that open to a private balcony and flows into the kitchen, complete with newer stainless steel appliances and a large pantry for added storage. A separate laundry and utility room provides even more convenient storage space. The primary bedroom features a walk-in closet and private en-suite bath with a walk-in shower, while the second well-appointed bedroom also offers its own walk-in closet. With generous storage throughout, comfortable living spaces, and a convenient Henrico location just minutes from the West End and Richmond, this condo is ready for its next chapter
USD 200,000
528 Greybull Walk B
View photo
Condo · for sale
USD 499,990
USD 207/sq.ft
528 Greybull Walk B
Gayton
· 2,411 sq.ft · 3 Bedrooms · 2 Baths · Condo
· Equipped kitchen
Gayton · 2,411 sq.ft · 3 Bedrooms · 2 Baths · Condo · Equipped kitchen
Welcome to 528 Greybull Walk, Apt B! This inviting condo offers comfortable living in a convenient location with a functional layout and plenty of potential. Enjoy a welcoming living space, a well-appointed kitchen, comfortable bedrooms, and easy access to nearby shopping, dining, parks, and major roadways. Whether you're a first-time buyer, downsizing, or looking for an investment opportunity, this home is ready to welcome its next owner. Schedule your showing today! Home has a video camera door bell and smartcom wifi nodes through out the condo
USD 499,990
360 Souldren Walk A
View photo
Condo · for sale
USD 499,500
USD 329/sq.ft
360 Souldren Walk A
Gayton
· 1,518 sq.ft · 2 Bedrooms · 2 Baths · Condo
· Deck · Equipped kitchen · Parking · Swimming pool
Gayton · 1,518 sq.ft · 2 Bedrooms · 2 Baths · Condo · Deck · Equipped kitchen · Parking · Swimming pool
Best value in the neighborhood! This 2-bedroom, 2.5-bath condo combines smart design with an unbeatable location. Just steps to the pool and clubhouse and a very short walk to great restaurants and GreenGate retail. You will also enjoy the view of the beautiful green space right out your window! A rare chance to enjoy low-maintenance living at an attractive price point. This end-unit condo provides extra windows which equals extra natural light! Enter to find your living space including family room and kitchen, both with very attractive LVP Flooring. You will love the stainless appliances and quartz countertops! The powder room is very conveniently located next to the entrance to your private 1-car garage and kitchen. Ascend the stairs to find 2 spacious bedrooms that offer a private retreat; a loft, flex space' or office space; and the entrance to a large deck for relaxing and enjoying the outdoors. The primary ensuite bath boasts a spacious dual-sink vanity including a beautiful cera
USD 499,500
7750 Flannagan Court 7
View photo
Condo · for sale
USD 175,000
USD 191/sq.ft
7750 Flannagan Court 7
Gayton
· 915 sq.ft · 2 Bedrooms · 2 Baths · Condo
· Office room · Balcony
Gayton · 915 sq.ft · 2 Bedrooms · 2 Baths · Condo · Office room · Balcony
An incredible opportunity to craft your ideal space in a prime Henrico location. This condo offers a versatile layout ready for your personal touch and creative vision. Imagine designing a cozy retreat that reflects your unique style, or transforming the private balcony into a tranquil outdoor oasis for morning coffee. The open floor plan presents a wonderful setting for hosting friends and unwinding after a long day. A spacious primary suite complete with an ensuite bathroom and a generous walk-in closet provides a peaceful retreat at the end of the day. A comfortable second bedroom and an additional full bathroom offer excellent flexibility for guests or a home office. The everyday convenience of an in-unit washer and dryer adds to the appeal, while the open living area flows seamlessly toward a relaxing balcony perfect for morning coffee. Embrace the ultimate convenience of a low-maintenance lifestyle within the Shannon Green community. Beyond your front door, a wealth of local amen
USD 175,000
1507 Bronwyn Road T3
View photo
Condo · for sale
USD 215,000
USD 197/sq.ft
1507 Bronwyn Road T3
Gayton
· 1,087 sq.ft · 2 Bedrooms · 2 Baths · Condo
· Patio · Equipped kitchen
Gayton · 1,087 sq.ft · 2 Bedrooms · 2 Baths · Condo · Patio · Equipped kitchen
Enjoy the perfect blend of convenience, value, and maintenance-free living in this spacious two-bedroom, two-full-bath condominium, in the highly sought-after Regency Woods community in Richmond’s West End. A true “flat walk-out”, this unit is situated on the ground floor, offering one-level convenience with no stairs required to access the home. Even better, both TRASH and the unit’s private locked STORAGE are also located on the ground floor, making this one of the most conveniently situated units in the community! A welcoming foyer leads to an expansive living room filled with natural light and featuring sliding glass doors that open directly to the covered patio, creating an easy extension of the living space outdoors. The kitchen has been renovated with updated cabinetry, granite countertops, and the floor plan also provides a cozy breakfast nook, offering plenty of space for everyday living and entertaining. Two generously sized bedrooms and two full bathrooms provide considerabl
USD 215,000
5335 Pointes End Way 202
View photo
Condo · for sale
USD 409,475
USD 260/sq.ft
5335 Pointes End Way 202
Gayton
· 1,572 sq.ft · 3 Bedrooms · 3 Baths · Condo
· Deck · Equipped kitchen
Gayton · 1,572 sq.ft · 3 Bedrooms · 3 Baths · Condo · Deck · Equipped kitchen
New floor plan! Welcome to the Donovan, scheduled to be ready January 2027! Experience The Donovan, a stunning 3-bedroom, 3.5-bath home featuring a bright, open layout designed for ease and functionality. The chef’s kitchen provides ample prep space, beautiful granite counters, gas cooking and a dedicated pantry for all your storage needs. Step outside from the dining area onto a large deck—perfect for relaxing or entertaining. The first Primary Suite offers exceptional storage with two closets and includes a private ensuite bath with a walk-in tile shower. A second Primary Suite offers a great closet and ensuite bath with tub/shower! Don’t miss your chance to learn more about this thoughtfully designed new floor plan! Introducing, The Pointe at Twin Hickory, a BRAND-NEW CONDO community nestled within the renowned Twin Hickory community. The Pointe at Twin Hickory is located in the heart of Short Pump. The Pointe will feature commercial and retail spaces, making this community a true,
USD 409,475
382 Adderbury Walk B
View photo
Condo · for sale
USD 659,950
USD 263/sq.ft
382 Adderbury Walk B
Gayton
· 2,508 sq.ft · 3 Bedrooms · 2 Baths · Condo
· Office room · Equipped kitchen · Parking · Lift
Gayton · 2,508 sq.ft · 3 Bedrooms · 2 Baths · Condo · Office room · Equipped kitchen · Parking · Lift
Elevated living meets everyday convenience in this stunning three-bedroom, 2.5-bath luxury two-over-two condo located in the heart of Greengate, one of Henrico’s most sought-after communities. Designed for those who appreciate modern comfort and refined style, this residence delivers the perfect blend of space, sophistication, and effortless accessibility. Step inside and immediately feel the difference—an in-unit elevator carries you between levels with ease, while the direct-entry garage provides secure, private access that sets this home apart from typical condo living. The open-concept main level features expansive windows, designer finishes, and a gourmet kitchen that anchors the space with quartz countertops, premium cabinetry, and a generous island ideal for entertaining. The luxurious primary suite offers a spa-inspired bath and oversized walk-in closet, complemented by two additional bedrooms perfect for guests, a home office, or flexible living. Every detail is crafted for co
USD 659,950
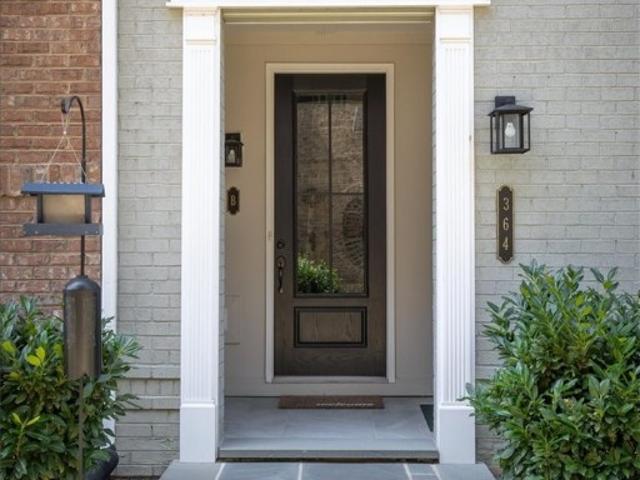
364 Souldren Walk B
View photo
Condo · for sale
USD 698,000
USD 278/sq.ft
364 Souldren Walk B
Gayton
· 2,508 sq.ft · 3 Bedrooms · 2 Baths · Condo
· Terrace · Equipped kitchen · Parking · Lift
Gayton · 2,508 sq.ft · 3 Bedrooms · 2 Baths · Condo · Terrace · Equipped kitchen · Parking · Lift
Incredible Condo at Greengate! This unit was Eagle's Model. Loaded with all the upgrades! This luxurious unit has been immaculately maintained and cared for. Upon entering the foyer on the main level you will have the direct entry garage on the rear and the front entry into the foyer where you can decide to use the steps or your personal elevator to access the main living areas on the upper levels! The primary suite is a haven of comfort with hardwood flooring, a comfort-height doublel vanity, with walk-in tiled shower, and a spacious walk-in closet. Two additional bedrooms with double closets, a full bath, and a convenient laundry area complete the welcoming third level. The upper level completes this unit with its airy and open floor plan that unveils your luxury kitchen complete with upgraded cabinets, pantry, stainless appliances, and waterfall island with seating for four all open to the sizeable dining area, and family room that leads to a covered terrace adorned with a charming
USD 698,000
4725 Bacova Village Place
View photo
Condo · for sale
USD 699,950
USD 264/sq.ft
4725 Bacova Village Place
Gayton
· 2,648 sq.ft · 3 Bedrooms · 3 Baths · Condo
· Fireplace · Equipped kitchen
Gayton · 2,648 sq.ft · 3 Bedrooms · 3 Baths · Condo · Fireplace · Equipped kitchen
Welcome to this meticulously maintained home nestled in the well-established maintenance free 55+ community of Bacova Village, just minutes from Short Pump Town Center! Offering 2,651 square feet, 3 bedrooms, 3 full baths, a first floor office and second floor loft. This move-in-ready home combines modern construction with low-maintenance living. Upon entry, the welcoming foyer leads to a second bedroom and full bath featuring tile flooring, a tiled tub/shower combination, double vanity, and linen closet. The private office offers LVP flooring and French glass doors. The spacious family room features a stone gas fireplace, ceiling fan, recessed lighting, and LVP flooring that flow seamlessly into the dining area and gourmet kitchen. The kitchen is beautifully appointed with Quartz countertops, tile backsplash, large island with breakfast bar seating, stainless steel appliances, pantry, and pendant and recessed lighting. The first-floor owner’s suite is a true retreat, featuring a tray
USD 699,950
390 Armitage Walk B
View photo
Condo · for sale
USD 720,000
USD 287/sq.ft
390 Armitage Walk B
Gayton
· 2,508 sq.ft · 3 Bedrooms · 2 Baths · Condo
· Terrace · Fireplace · Equipped kitchen
Gayton · 2,508 sq.ft · 3 Bedrooms · 2 Baths · Condo · Terrace · Fireplace · Equipped kitchen
Experience a luxurious, maintenance-free lifestyle in the heart of Henrico County’s West End, ideally located near upscale dining, shopping and everyday conveniences. This exceptional home stands apart with a level of craftsmanship and high-end finishes rarely found in the community. From the moment you enter, elegant wainscoting in the formal rooms and stairwells creates a sophisticated impression. Solid-core doors, beautiful White Oak flooring throughout the living areas and ceramic tile in every full bathroom reflect the attention to detail found throughout. There is no carpet anywhere in the home. The gourmet kitchen is designed to impress with an oversized center island, six-burner gas range, Café stainless steel appliances and farmhouse sink. The adjoining family room takes indoor-outdoor living to another level with NANA Wall folding glass walls that open effortlessly to the covered terrace. Here, a brick gas fireplace and retractable screen create an inviting space for relaxing
USD 720,000
8412 Oconnor Court 710
View photo
Condo · for sale
USD 209,950
USD 232/sq.ft
8412 Oconnor Court 710
Gayton
· 904 sq.ft · 2 Bedrooms · 2 Baths · Condo
· Balcony · Equipped kitchen
Gayton · 904 sq.ft · 2 Bedrooms · 2 Baths · Condo · Balcony · Equipped kitchen
Welcome home to this beautiful maintained upper-level condo! Has 2 bedrooms and 2 full bathrooms. Move In Ready home combines comfort and convenience. Inside you will find natural light that fills each room. The foyer, kitchen, and laundry room features luxury vinyl flooring, while carpet is in the family room, hallway and into the bedrooms. The living room and dining area includes ceiling fan and two large sliding doors that lead out onto your private balcony overlooking a wooded area. Conveniently located near shopping, restaurants, interstates, this condo offers low-maintenance living in a location that is hard to beat. This condo is ready for you!
USD 209,950
8147 Carriage Homes Drive
View photo
Condo · for sale
USD 486,000
USD 226/sq.ft
8147 Carriage Homes Drive
Gayton
· 2,142 sq.ft · 3 Bedrooms · 2 Baths · Condo
· Patio · Equipped kitchen · Parking
Gayton · 2,142 sq.ft · 3 Bedrooms · 2 Baths · Condo · Patio · Equipped kitchen · Parking
Pristine 3-bedroom, 2.5-bath townhome in West Chase, conveniently located in Richmond’s West End. This home shows like a model and is filled with thoughtful upgrades. The Jackson floor plan features beautiful floors (hand hewn accents), a two-car garage with built-in storage, and a bump-out that adds extra space to the front bedrooms. The designer kitchen offers quartz countertops, a large center island, stainless steel appliances (including gas cooking), a dedicated coffee bar, and a walk-in pantry. The open kitchen and living area is ideal for entertaining and flows effortlessly onto the oversized rear patio. Just off the garage, the mudroom and storage area provides a convenient everyday drop zone. Upstairs, the spacious primary suite features a tray ceiling, custom window treatments, two impressive walk-in closets, and a luxurious en-suite bath with a double vanity, soaking tub, and private water closet. Two spacious guest bedrooms, a stylish hall bath, and an upstairs laundry room
USD 486,000
373 Bramber Walk B
View photo
Condo · for sale
USD 675,000
USD 269/sq.ft
373 Bramber Walk B
Gayton
· 2,508 sq.ft · 3 Bedrooms · 2 Baths · Condo
· Office room · Equipped kitchen · Parking · Lift
Gayton · 2,508 sq.ft · 3 Bedrooms · 2 Baths · Condo · Office room · Equipped kitchen · Parking · Lift
Experience elevated, low-maintenance living at 373 Bramber Walk, Unit B, an exceptional 3-bedroom, 2.5-bath corner condo residence ideally positioned within coveted Greengate community in the heart of Short Pump. Overlooking pristine greenspace and wooded walking trails, this premier setting pairs sophisticated designer finishes with privacy, beautiful views and remarkable walkability. Thoughtfully arranged across three levels and connected by a private elevator, the ground level offers a welcoming foyer, attached garage entry and additional storage. The bedroom level features a spacious primary suite with an oversized walk-in closet and private bath, two additional bedrooms offering flexibility for guests or a home office, and a dedicated laundry room. The upper level makes an impressive statement with hardwood floors, an expansive open-concept living and dining space, and a beautifully appointed kitchen featuring 42' cabinetry, an oversized island, decorative wood range hood and quar
USD 675,000

Get email alerts

Don't miss out: be the first to know about new properties

The alert was correctly created

On subscribing you accept the conditions of use and the privacy policy
Alert
Receive new ads in your inbox
Save this search
Receive alerts for new listings

We'll send you an email when we have new properties for: "Apartments for sale in Gayton"

The alert was correctly created

Broad Meadows, Brookland district Henrico County Virginia
English Hills, Three Chopt district Henrico County Virginia
Get email alerts and be the first to see new listings
Required field
On subscribing I accept the terms of the privacy policy
Perfect! You'll soon start receiving new listings via email
Alert
Receive an email when we have new ads for Apartments for sale in Gayton
Save this search
Filters

Bedrooms

Size (sq.ft)

sq.ft
sq.ft

Price

USD
USD

Property type

Bathrooms

Clear all filters
Receive notifications when new entries are published.