91 apartments for sale in Gayton

373 Bramber Walk B
View photo
Condo · for sale
USD 675,000
USD 269/sq.ft
373 Bramber Walk B
Gayton
· 2,508 sq.ft · 3 Bedrooms · 2 Baths · Condo
· Office room · Equipped kitchen · Parking · Lift
Gayton · 2,508 sq.ft · 3 Bedrooms · 2 Baths · Condo · Office room · Equipped kitchen · Parking · Lift
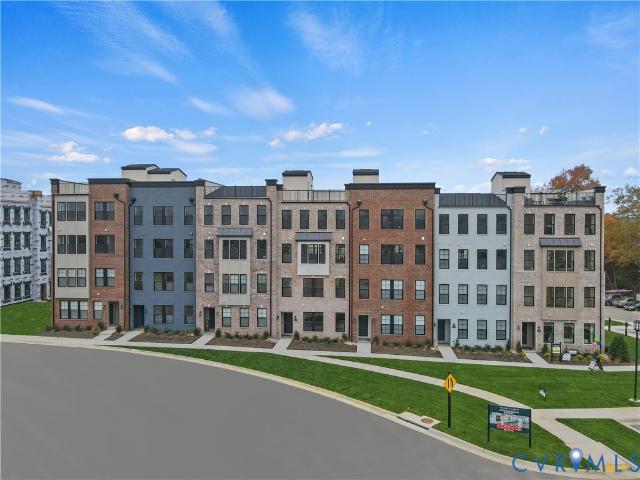
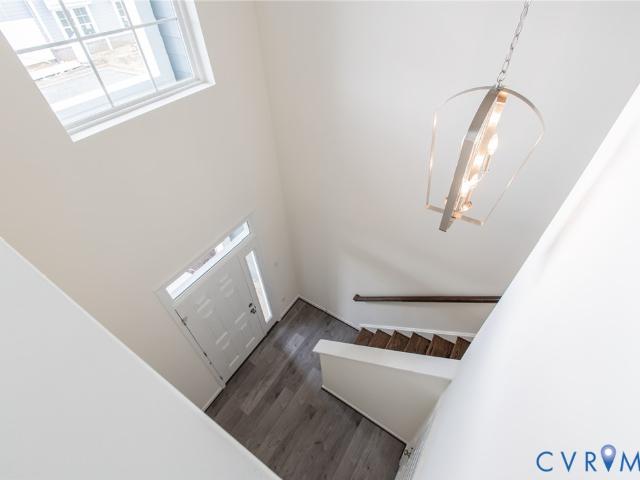
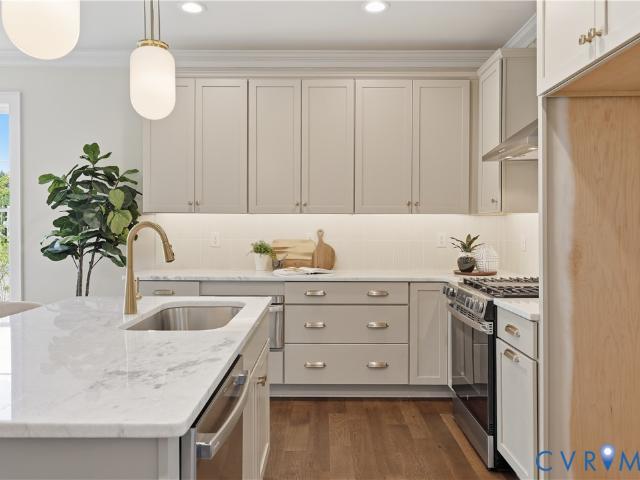
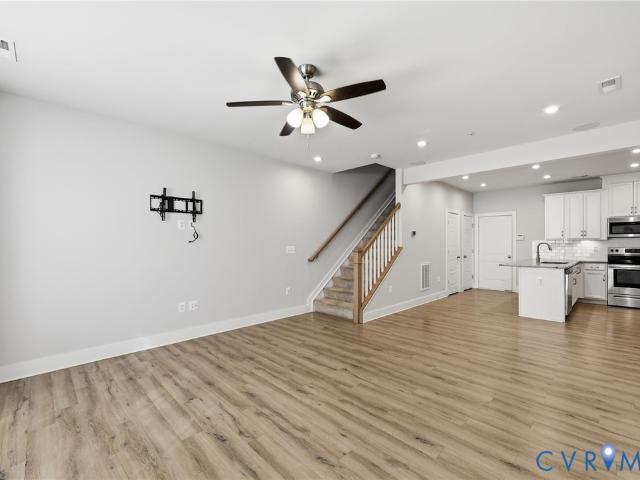
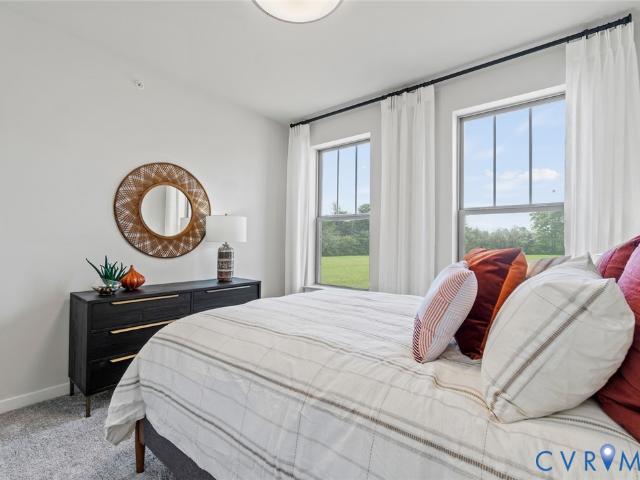
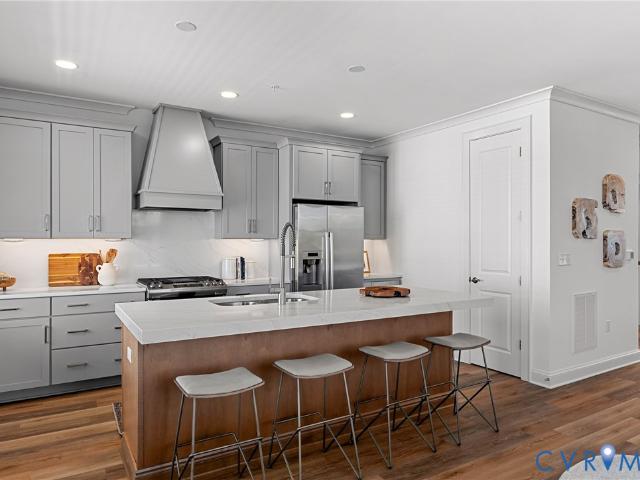
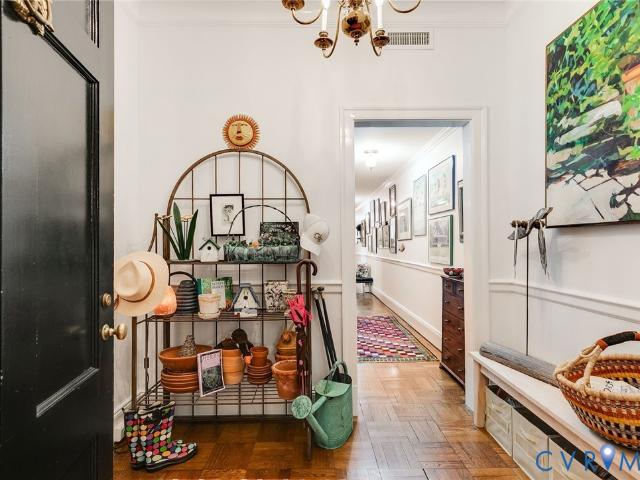
Experience elevated, low-maintenance living at 373 Bramber Walk, Unit B, an exceptional 3-bedroom, 2.5-bath corner condo residence ideally positioned within coveted Greengate community in the heart of Short Pump. Overlooking pristine greenspace and wooded walking trails, this premier setting pairs sophisticated designer finishes with privacy, beautiful views and remarkable walkability. Thoughtfully arranged across three levels and connected by a private elevator, the ground level offers a welcoming foyer, attached garage entry and additional storage. The bedroom level features a spacious primary suite with an oversized walk-in closet and private bath, two additional bedrooms offering flexibility for guests or a home office, and a dedicated laundry room. The upper level makes an impressive statement with hardwood floors, an expansive open-concept living and dining space, and a beautifully appointed kitchen featuring 42' cabinetry, an oversized island, decorative wood range hood and quar
USD 675,000
5621 Cary Street Road U212
View photo
Condo · for sale
USD 495,000
USD 362/sq.ft
5621 Cary Street Road U212
Gayton
· 1,367 sq.ft · 2 Bedrooms · 1 Bath · Condo
· Garden
Gayton · 1,367 sq.ft · 2 Bedrooms · 1 Bath · Condo · Garden
Designed by renowned architect, Duncan Lee, and built in the late 1920's in the Georgian and Colonial Revival styles, The Tuckahoe offers a lifestyle of causal elegance and gracious living in the heart of Westhampton. The secure building with its marble floors, soaring ceilings, rich millwork and Palladian windows combines classic architecture with modern conveniences to great effect. Well appointed gathering rooms, light filled 6th floor solariums, and rooftop gardens with sweeping views offer endless opportunities for entertaining and repose. Boutique shopping including restaurants, markets, coffee houses, gift shops, clothing stores, banks, and more, are within mere blocks, enhancing the luxury living experience. An end unit with windows on three sides, beautiful #212 offers exquisite natural light, rooms of generous scale and craftsman touches throughout. A cheery foyer with large closet unfolds to the handsome gallery hall leading to the living spaces and bedrooms. Built-in bookca
USD 495,000
4616 Broad Hill Drive
View photo
Condo · for sale
USD 699,000
USD 258/sq.ft
4616 Broad Hill Drive
Gayton
· 2,702 sq.ft · 4 Bedrooms · 3 Baths · Condo
· Office room · Gym · Balcony · Fireplace · Equipped kitchen
Gayton · 2,702 sq.ft · 4 Bedrooms · 3 Baths · Condo · Office room · Gym · Balcony · Fireplace · Equipped kitchen
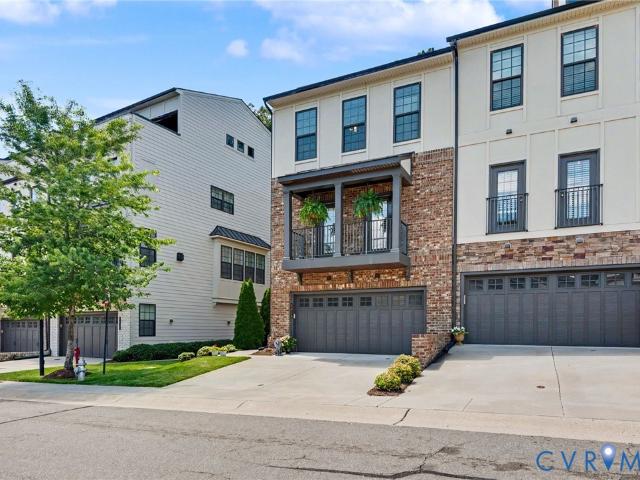
Welcome to this exceptional four-story townhome in highly sought-after Short Pump. Immaculately maintained and truly MOVE-IN READY, this stunning four-bedroom, 3 1/2 bath residence offers sophisticated finishes, abundant natural light, and beautifully designed living spaces throughout. An inviting front balcony welcomes you, while the first floor features a private bedroom and full bath. Ideal for guests, an office/gym, or flexible living. The second floor showcases a gorgeous white kitchen with quartz countertops, soft-close cabinetry, custom tile backsplash, high-end appliances and gas cooking. The dining area with dry bar flows seamlessly into the spacious family room, featuring a fireplace with a granite surround, built-in shelving and balcony. The third-floor primary suite is a luxurious private retreat with two walk-in closets and a spa inspired en-suite featuring a Roman-style shower, dual shower heads and bench seating. The fourth floor offers versatile additional living space
USD 699,000
2514 Thicket Greene
View photo
Condo · for sale
USD 279,900
USD 288/sq.ft
2514 Thicket Greene
Gayton
· 969 sq.ft · 2 Bedrooms · 2 Baths · Condo
· Deck · Fireplace · Equipped kitchen
Gayton · 969 sq.ft · 2 Bedrooms · 2 Baths · Condo · Deck · Fireplace · Equipped kitchen
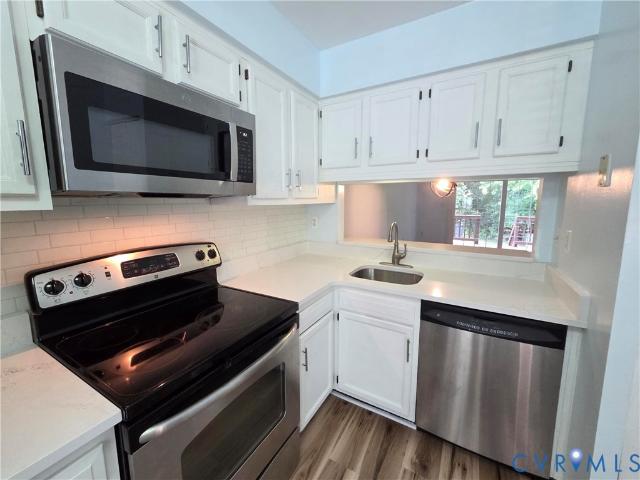
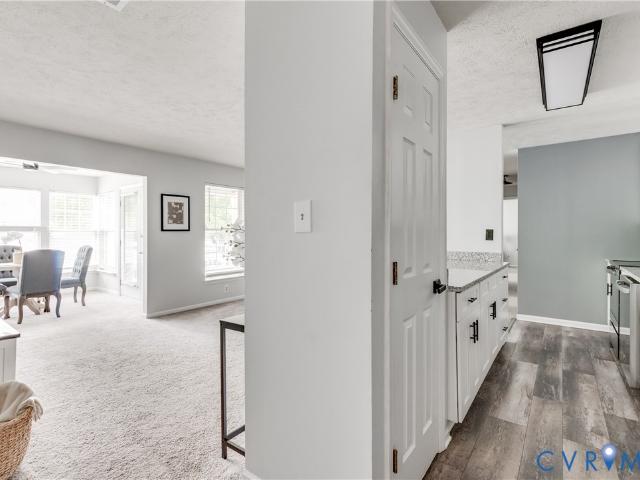
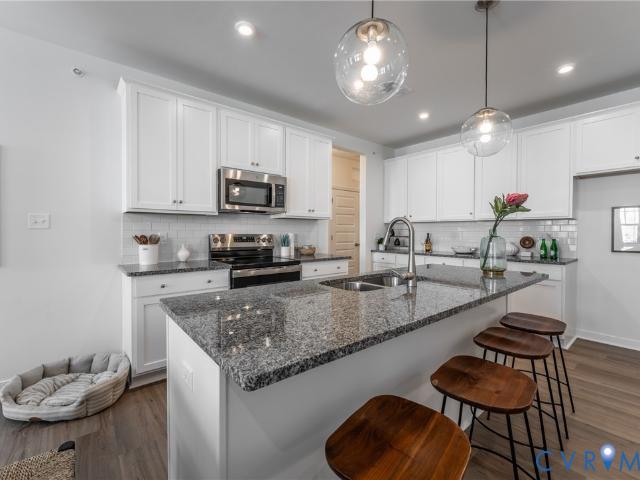
Welcome to this move-in ready 2-bedroom, 2.5-bathroom townhome offering an incredible blend of modern updates and low-maintenance living. The bright, open-concept main level features brand-new luxury vinyl plank (LVP) flooring and a cozy fireplace, flowing seamlessly into a stylish kitchen equipped with brand-new quartz countertops, a brand-new stainless-steel refrigerator, and a convenient pass-through window. Upstairs, you will find brand-new plush carpeting throughout the bedrooms and a convenient upper-level laundry area. Major peace of mind is built right in with an HVAC system replaced in the summer of 2024. Step outside to your private rear deck overlooking a wooded backdrop—the perfect spot to relax or unwind. Situated in a prime location close to local amenities, this turnkey property is ready for its next owner. Schedule your tour today!
USD 279,900
3212 Matilda Cove 207
View photo
Condo · for sale
USD 233,000
USD 240/sq.ft
3212 Matilda Cove 207
Gayton
· 969 sq.ft · 2 Bedrooms · 2 Baths · Condo
· Balcony · Equipped kitchen
Gayton · 969 sq.ft · 2 Bedrooms · 2 Baths · Condo · Balcony · Equipped kitchen
3212 Matilda Cove Unit #207 offers an inviting, move-in ready interior filled with natural light and stylish updates throughout. The spacious living area features large windows and an open layout that flows effortlessly into the kitchen and adjoining dining space, making it equally suited for relaxing at home or entertaining. Just off the dining area, French doors open to a private covered balcony, creating a peaceful spot to enjoy your morning coffee or unwind at the end of the day. At the heart of the home, the beautifully renovated kitchen features crisp white shaker-style cabinetry, granite countertops, stainless steel appliances, modern black hardware, and a striking hexagon tile backsplash. A generous peninsula provides plenty of additional prep and counter space while keeping the kitchen connected to the main living area. Down the hall, the spacious primary suite offers a comfortable retreat with an updated ensuite bath and walk-in closet with built-in organization. A second bed
USD 233,000
5046 Lewisetta Drive
View photo
Condo · for sale
USD 495,000
USD 275/sq.ft
5046 Lewisetta Drive
Gayton
· 1,798 sq.ft · 3 Bedrooms · 2 Baths · Condo
· Fireplace · Equipped kitchen · Parking
Gayton · 1,798 sq.ft · 3 Bedrooms · 2 Baths · Condo · Fireplace · Equipped kitchen · Parking
No more stairs, ever again! This is the one you've been waiting for. All on the ground level with lots of natural light. Designed for an active lifestyle to be just that. Active. Located on a premium homesite at the end of the street this end unit home offers plenty of space. With three bedrooms there's plenty of room for visiting guests or grandkids. There's also a bright Florida Room on the rear of the home with a see through gas fireplace. The kitchen has been updated with granite counter tops and the appliances have hardly even been used. This is an easy floor plan to understand and I've incuded a diagram of it in the attachments. Please note that it is very similar to the diagram but not exact. The owner, the only owner, has also really kept the home up in perfect condition with improvements along the way. For instance: Gutter Shutter Guards by BNW Builders, January, 2024. New gas furnance and air conditioner, new gas hot water heater, new silent garage door, programable thermosta
USD 495,000
5313 Twisting Vine Lane 202
View photo
Condo · for sale
USD 391,990
USD 286/sq.ft
5313 Twisting Vine Lane 202
Gayton
· 1,367 sq.ft · 2 Bedrooms · 2 Baths · Condo
· Deck · Equipped kitchen
Gayton · 1,367 sq.ft · 2 Bedrooms · 2 Baths · Condo · Deck · Equipped kitchen
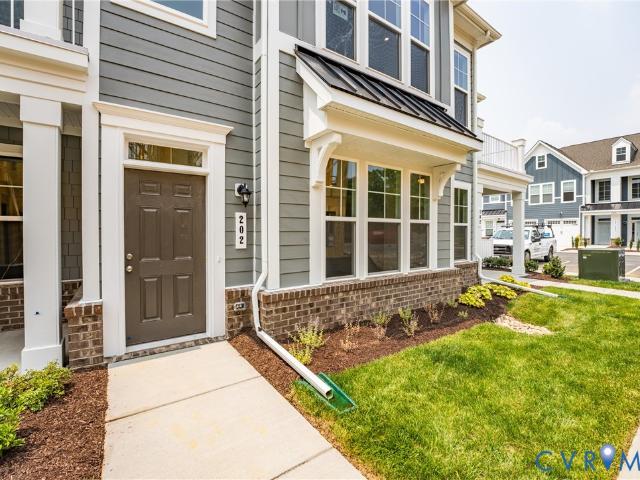
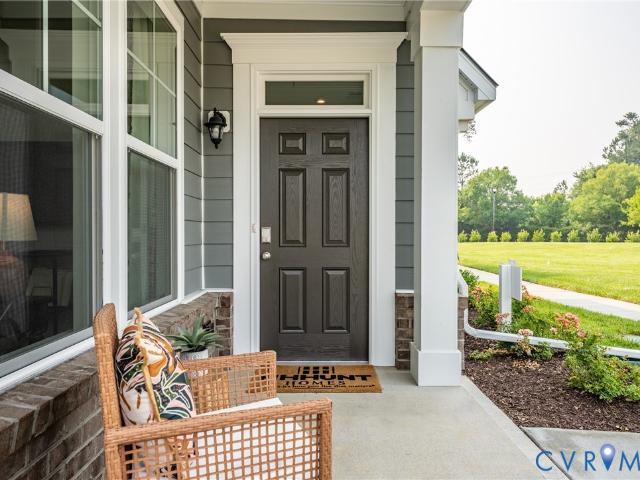
The Bristol 2 will be ready FALL 2026! You'll enter the Bristol 2 Designer Home through the 1st floor foyer. As you walk up the stairs, you'll find the spacious family room that flows into the dining area and kitchen! The kitchen features a large center island along, sleek quartz counters, gas cooking and a pantry space for storage. Just off the kitchen is the Primary Suite with large walk-in closet and private bath with shower and double vanity. A second bedroom, full bath and laundry completes the tour! You'll also enjoy your morning coffee of your deck just off the family room! Welcome to The Pointe at Twin Hickory, a CONDO community nestled within the renowned Twin Hickory community. The Pointe at Twin Hickory is located in the heart of Short Pump. The Pointe will feature commercial and retail spaces, making this community a true, live, work, play' destination. (Condo is under construction. Photos/visual tours are from builder's library & shown as an example only. Options will vary
USD 391,990
5313 Twisting Vine Lane 102
View photo
Condo · for sale
USD 389,965
USD 304/sq.ft
5313 Twisting Vine Lane 102
Gayton
· 1,281 sq.ft · 2 Bedrooms · 2 Baths · Condo
· Equipped kitchen
Gayton · 1,281 sq.ft · 2 Bedrooms · 2 Baths · Condo · Equipped kitchen
Ready fall 2026! The Bristol 1 Designer Home has our COMFORT FEATURES PACKAGE, which includes: 34' counter height in the kitchen with granite counters, knee space beneath the kitchen and primary bath sinks, raised toilets in both bathrooms, hard surface flooring and lever door hardware throughout the home, along with adjusted lowered shelving placement in the closet and pantry! You'll enter into the spacious family room that flows into the dining area and kitchen! The kitchen features a large center island along with a pantry space for storage. Just off the kitchen is the Primary Suite with large walk-in closet and ensuite bath with zero-entry shower and grab bars. A second bedroom, full bath and laundry with WASHER/DRYER completes the tour! Welcome to The Pointe at Twin Hickory, a CONDO community nestled within the renowned Twin Hickory community. The Pointe at Twin Hickory is located in the heart of Short Pump. The Pointe will feature commercial and retail spaces, making this communi
USD 389,965
9373 Manowar Court 1104
View photo
Condo · for sale
USD 250,000
USD 242/sq.ft
9373 Manowar Court 1104
Gayton
· 1,033 sq.ft · 2 Bedrooms · 2 Baths · Condo
· Patio · Equipped kitchen
Gayton · 1,033 sq.ft · 2 Bedrooms · 2 Baths · Condo · Patio · Equipped kitchen
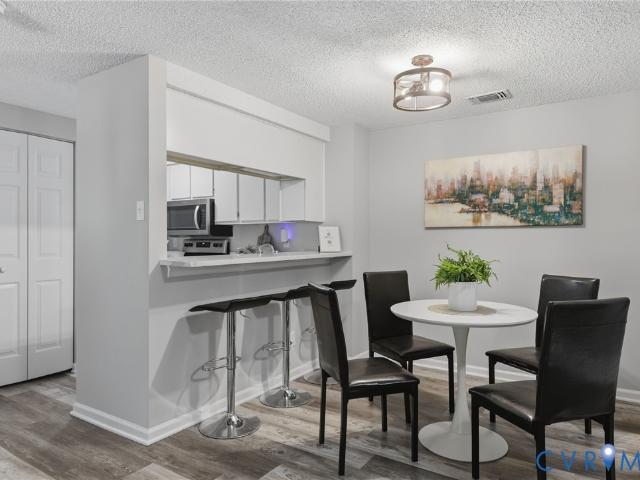
Welcome to easy, low-maintenance living in Laurel Lakes! This beautifully refreshed ground-level 2-bedroom, 2-full-bath condo offers an open-concept layout, stylish updates, and an unbeatable Glen Allen location just minutes from Short Pump’s shopping, dining, and entertainment. Freshly painted throughout in July 2026, the home also features new engineered-wood flooring throughout the living areas, hall, separate utility room, and hall bath, plus newer bedroom carpeting (2022). The galley kitchen offers abundant cabinetry, pantry storage, a high-rise breakfast bar perfect for casual dining, high-end vinyl flooring, and newer stainless-steel appliances (2024–2025). The light-filled dining area showcases beautiful triple windows and French doors opening to a private, covered patio with brick half-wall—a wonderful spot to relax or entertain. The spacious primary bedroom features a walk-in closet and private ensuite bath. Enjoy the convenience of an in-unit utility room and the ease of con
USD 250,000
2460 Stembridge Court G
View photo
Condo · for sale
USD 239,000
USD 233/sq.ft
2460 Stembridge Court G
Gayton
· 1,023 sq.ft · 2 Bedrooms · 2 Baths · Condo
· Balcony
Gayton · 1,023 sq.ft · 2 Bedrooms · 2 Baths · Condo · Balcony
Welcome home to this beautifully updated 2-bedroom, 2-bathroom condo, ideally located in one of the area's most sought after spots. This turnkey unit has been thoughtfully refreshed and is ready for its next owner. Highlights include. New Carpet, fresh paint, gorgeous quartz countertops, newly replaced bedroom windows for better efficiency and natural light, a HVAC system that is just over 2 years old, a private balcony perfect for coffee or evening unwinding. The balcony/porch has a handy storage closet. Don't miss the opportunity to own a stylish, well-maintained condo in a fantastic location. Great investment opportunity! Showings start Friday after 12:30 pm
USD 239,000
3606 Daisy Field Walk B
View photo
Condo · for sale
USD 429,990
USD 176/sq.ft
3606 Daisy Field Walk B
Gayton
· 2,443 sq.ft · 3 Bedrooms · 2 Baths · Condo
· Parking
Gayton · 2,443 sq.ft · 3 Bedrooms · 2 Baths · Condo · Parking
Don’t miss this stylish Julianne condo, estimated for completion in August/September 2026. With 3 spacious bedrooms, a versatile study on the main level and the convenience of a 1-car garage, this home is designed for both comfort and functionality. Natural light fills the open main level, creating an inviting space for relaxing or entertaining, while the covered porch is the perfect place for relaxing evenings. The bedrooms provide tranquil spaces for rest, perfectly complementing the thoughtful layout. Situated in the sought-after Deep Run High School District, this home seamlessly blends modern convenience with community charm. Nestled in Gayton Village, residents enjoy the unique ability to stroll to some of Short Pump’s finest dining and retail establishments, including the renowned Fleming's Steak House and the exquisite Finks Jewelers. For those who prefer a quick drive, Short Pump Towne Center, Target, Wegmans, and a variety of other shopping and dining options are just minutes
USD 429,990
5404 Raysdale Road 201
View photo
Condo · for sale
USD 482,925
USD 257/sq.ft
5404 Raysdale Road 201
Gayton
· 1,873 sq.ft · 3 Bedrooms · 2 Baths · Condo
· Equipped kitchen · Parking
Gayton · 1,873 sq.ft · 3 Bedrooms · 2 Baths · Condo · Equipped kitchen · Parking
Ready this nov/dec! You'll enter the Winchester on the first floor, where you'll find the foyer with coat/storage closet and access to your 1-car garage. Just up the stairs is spacious ONE-LEVEL LIVING with a huge family room that opens to the dining area and kitchen. The kitchen features a center island and walk-in pantry! The Primary Suite has a large walk-in closet and private bath with walk-in shower and double vanity. Two additional bedrooms, a full bath with double vanity and laundry completes the tour. Introducing, The Pointe at Twin Hickory, a BRAND-NEW CONDO community nestled within the renowned Twin Hickory community. The Pointe at Twin Hickory is located in the heart of Short Pump. The Pointe will feature commercial and retail spaces, making this community a true, live, work, play' destination. (Condo is under construction. Photos/visual tours are from builder's library & shown as an example only. Options will vary). Introducing, The Pointe at Twin Hickory, a BRAND-NEW CONDO
USD 482,925
3932 Lantern View Place
View photo
Condo · for sale
USD 989,900
USD 335/sq.ft
3932 Lantern View Place
Gayton
· 2,949 sq.ft · 4 Bedrooms · 3 Baths · Condo
· Terrace · Deck · Equipped kitchen · Cellar
Gayton · 2,949 sq.ft · 4 Bedrooms · 3 Baths · Condo · Terrace · Deck · Equipped kitchen · Cellar
Move in ready! Rare four sided brick exterior home backing to wooded area. The Belmont Terrace offers main level living and a partially finished basement that includes an additional bedroom/bath, play/media room (can be converted into 4th bedroom with closet), Large Rec Room and 2 large conditioned storage spaces. The first floor primary suite has a large walk-in closet, ceramic tiled shower, a double vanity and private water closet. The kitchen includes quartz countertops and opens straight onto the dining area and family room creating the space that will quickly become'the heart' of your home! There is a deck off the family room for enjoying the outdoors. The 2nd bedroom has its own private on-suite bathroom. The study, located in the front of the home with a 1/2 bath across the hall, is perfect for receiving business guests. Enjoy the large community pool and clubhouse, or walking trails along the community lake. W Broad Village is an active community with conveniences like popular
USD 989,900
2620 Lassen Walk A
View photo
Condo · for sale
USD 295,000
USD 194/sq.ft
2620 Lassen Walk A
Gayton
· 1,518 sq.ft · 2 Bedrooms · 2 Baths · Condo
· Office room · Equipped kitchen · Parking
Gayton · 1,518 sq.ft · 2 Bedrooms · 2 Baths · Condo · Office room · Equipped kitchen · Parking
Welcome to this modern and spacious townhome located in the highly desirable West Broad Landing neighborhood in Henrico County. This well-maintained home features 2 bedrooms and 2.5 bathrooms, offering a functional layout with stylish finishes throughout. The main level boasts 9-foot ceilings and an open-concept living space that flows seamlessly into the kitchen, making it perfect for entertaining or everyday living. The gourmet kitchen includes quartz countertops, stainless steel appliances, ample cabinetry, and a pantry for additional storage. All appliances convey, including the refrigerator, dishwasher, microwave, electric range, garbage disposal, washer, and dryer. Upstairs you’ll find a spacious primary suite with a walk-in closet and private bath, along with a second bedroom and full bathroom. A bonus second-floor living room provides flexible space ideal for a home office, media area, or additional lounge. Additional features include an attached garage with remote access. West
USD 295,000
2502 Thicket Greene
View photo
Condo · for sale
USD 279,900
USD 252/sq.ft
2502 Thicket Greene
Gayton
· 1,109 sq.ft · 2 Bedrooms · 2 Baths · Condo
· Garden · Deck · Fireplace · Equipped kitchen
Gayton · 1,109 sq.ft · 2 Bedrooms · 2 Baths · Condo · Garden · Deck · Fireplace · Equipped kitchen
Welcome to 2502 Thicket Greene! Tucked away in the highly desirable Short Pump area, this move-in ready townhome offers the perfect blend of low-maintenance living, functional space, and convenience. Featuring TWO spacious primary suites, each with its own private full bathroom, this layout is ideal for roommates, guests, or flexible living arrangements. The bright and inviting main living area offers built-in shelving and cabinet storage surrounding the cozy fireplace, while the kitchen features granite countertops, stainless steel appliances, ample cabinetry. Fresh paint throughout gives the home a clean, updated feel. Step outside to enjoy your private fenced yard and deck the perfect setup for relaxing, entertaining, or grilling this summer. Conveniently located just minutes from shopping, dining, interstates, and everything Short Pump has to offer, this home combines comfort, convenience, and maintenance-free living in one fantastic package!
USD 279,900
360 Souldren Walk A
View photo
Condo · for sale
USD 519,000
USD 341/sq.ft
360 Souldren Walk A
Gayton
· 1,518 sq.ft · 2 Bedrooms · 2 Baths · Condo
· Deck · Equipped kitchen · Parking · Swimming pool
Gayton · 1,518 sq.ft · 2 Bedrooms · 2 Baths · Condo · Deck · Equipped kitchen · Parking · Swimming pool
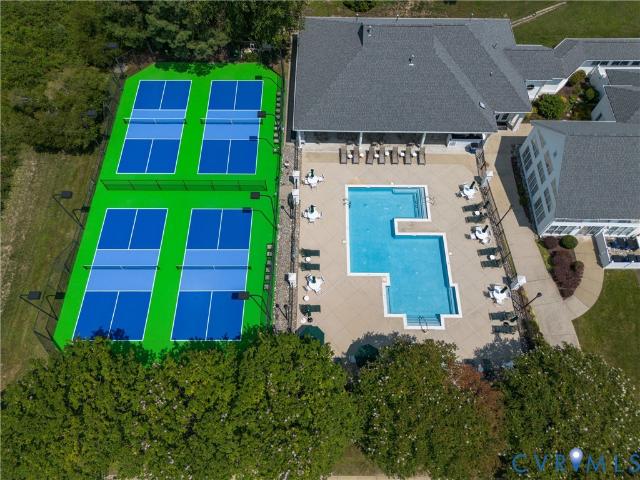
Best value in the neighborhood! This 2-bedroom, 2.5-bath condo combines smart design with an unbeatable location. Just steps to the pool and clubhouse and a very short walk to great restaurants and GreenGate retail. You will also enjoy the view of the beautiful green space right out your window! A rare chance to enjoy low-maintenance living at an attractive price point. This end-unit condo provides extra windows which equals extra natural light! Enter to find your living space including family room and kitchen, both with very attractive LVP Flooring. You will love the stainless appliances and quartz countertops! The powder room is very conveniently located next to the entrance to your private 1-car garage and kitchen. Ascend the stairs to find 2 spacious bedrooms that offer a private retreat; a loft, flex space' or office space; and the entrance to a large deck for relaxing and enjoying the outdoors. The primary ensuite bath boasts a spacious dual-sink vanity including a beautiful cera
USD 519,000
5313 Twisting Vine Lane 201
View photo
Condo · for sale
USD 394,145
USD 288/sq.ft
5313 Twisting Vine Lane 201
Gayton
· 1,367 sq.ft · 2 Bedrooms · 2 Baths · Condo
· Deck · Equipped kitchen
Gayton · 1,367 sq.ft · 2 Bedrooms · 2 Baths · Condo · Deck · Equipped kitchen
Move in this fall! You'll enter the Bristol 2 Designer Home through the 1st floor foyer. As you walk up the stairs, you'll find the spacious family room that flows into the dining area and kitchen! The kitchen features a large center island along, beautiful quartz counters, gas cooking and a pantry space for storage. Just off the kitchen is the Primary Suite with large walk-in closet and private bath with shower and double vanity. A second bedroom, full bath and laundry completes the tour! You'll also enjoy your morning coffee of your deck just off the family room! Welcome to The Pointe at Twin Hickory, a CONDO community nestled within the renowned Twin Hickory community. The Pointe at Twin Hickory is located in the heart of Short Pump. The Pointe will feature commercial and retail spaces, making this community a true, live, work, play' destination. (Condo is under construction. Photos/visual tours are from builder's library & shown as an example only. Options will vary)
USD 394,145
2701 St Elias Drive B
View photo
Condo · for sale
USD 424,500
USD 173/sq.ft
2701 St Elias Drive B
Gayton
· 2,443 sq.ft · 3 Bedrooms · 2 Baths · Condo
· Office room · Terrace · Parking
Gayton · 2,443 sq.ft · 3 Bedrooms · 2 Baths · Condo · Office room · Terrace · Parking
Experience the ease of low-maintenance condo living in this beautifully appointed end-unit offering an abundance of natural light and exceptional views from every level. This spacious home features 3 bedrooms, 2½ baths, and a dedicated office, providing the perfect blend of comfort and flexibility for today's lifestyle. The open and inviting floor plan is ideal for both everyday living and entertaining, while the private rooftop terrace offers the perfect place to relax, dine outdoors, or enjoy the surrounding scenery. From the front of the home, you'll overlook a beautifully landscaped park with a gazebo and picnic area, while the rear enjoys the privacy and tranquility of wooded views. Enjoy carefree, low-maintenance living with the condominium association covering water, sewer, trash removal, and all exterior maintenance, giving you more time to enjoy everything this wonderful community has to offer. Ample visitor parking makes hosting family and friends easy, adding to the convenie
USD 424,500
3625 Edna Path B
View photo
Condo · for sale
USD 449,830
USD 184/sq.ft
3625 Edna Path B
Gayton
· 2,443 sq.ft · 3 Bedrooms · 2 Baths · Condo
· Parking
Gayton · 2,443 sq.ft · 3 Bedrooms · 2 Baths · Condo · Parking
Don’t miss this stylish Julianne condo, estimated for completion in August/September 2026. With 3 spacious bedrooms, a versatile study on the main level and the convenience of a 1-car garage, this home is designed for both comfort and functionality. Natural light fills the open main level, creating an inviting space for relaxing or entertaining, while the covered porch is the perfect place for relaxing evenings. The bedrooms provide tranquil spaces for rest, perfectly complementing the thoughtful layout. Situated in the sought-after Deep Run High School District, this home seamlessly blends modern convenience with community charm. Nestled in Gayton Village, residents enjoy the unique ability to stroll to some of Short Pump’s finest dining and retail establishments, including the renowned Fleming's Steak House and the exquisite Finks Jewelers. For those who prefer a quick drive, Short Pump Towne Center, Target, Wegmans, and a variety of other shopping and dining options are just minutes
USD 449,830
3928 Lantern View Place
View photo
Condo · for sale
USD 982,216
USD 363/sq.ft
3928 Lantern View Place
Gayton
· 2,702 sq.ft · 3 Bedrooms · 2 Baths · Condo
· Terrace · Deck · Equipped kitchen · Cellar
Gayton · 2,702 sq.ft · 3 Bedrooms · 2 Baths · Condo · Terrace · Deck · Equipped kitchen · Cellar
Move in ready! Rare four sided brick exterior home backing to wooded area. The Ridge Terrace offers main level living and a partially finished basement that includes 2 additional bedrooms, additional full bath, rec room with cafe rough-in, and additional conditioned storage. The first floor primary suite has a large walk-in closet, ceramic tiled shower, a double vanity and private water closet. The kitchen includes quartz countertops, white cast iron apron front sink, stainless built-in wall microwave/convection oven and gas gourmet cooktop with custom hood. The kitchen opens straight onto the dining area and family room creating the space that will quickly become'the heart' of your home! There is a deck off the family room for enjoying the outdoors. Enjoy the large community pool and clubhouse, or walking trails along the community lake. W Broad Village is an active community with conveniences like popular restaurants, grocery stores, recreation and retail shopping!
USD 982,216
5335 Pointes End Way 201
View photo
Condo · for sale
USD 403,300
USD 256/sq.ft
5335 Pointes End Way 201
Gayton
· 1,572 sq.ft · 3 Bedrooms · 3 Baths · Condo
· Deck · Equipped kitchen
Gayton · 1,572 sq.ft · 3 Bedrooms · 3 Baths · Condo · Deck · Equipped kitchen
New floor plan! Act soon! There's still time to select your design finishes! Meet The Donovan—an inviting 3-bedroom, 3.5-bath home designed with a spacious, open-concept layout perfect for modern living. The chef-inspired kitchen features abundant counter space and a dedicated pantry to keep everything organized. Just off the dining area, step onto your expansive deck to seamlessly extend your living space outdoors. You'll love the unique feature of TWO PRIMARY SUITES! One has double closets and ensuite bath with double vanity adn walk-in shower, while the other has a closet and ensuite with tub/shower! Discover all that this exciting new floor plan has to offer—visit today! Introducing, The Pointe at Twin Hickory, a BRAND-NEW CONDO community nestled within the renowned Twin Hickory community. The Pointe at Twin Hickory is located in the heart of Short Pump. The Pointe will feature commercial and retail spaces, making this community a true, live, work, play' destination. (Condo is unde
USD 403,300
360 Souldren Walk B
View photo
Condo · for sale
USD 749,000
USD 298/sq.ft
360 Souldren Walk B
Gayton
· 2,508 sq.ft · 3 Bedrooms · 2 Baths · Condo
· Parking · Lift
Gayton · 2,508 sq.ft · 3 Bedrooms · 2 Baths · Condo · Parking · Lift
Welcome to luxury, low-maintenance living in the heart of GreenGate! This designer-decorated, move-in ready end-unit condo offers over 2,500 square feet with 3 bedrooms, 2.5 baths, a private elevator, and premium finishes throughout. Ideally located just steps from the community pool and clubhouse, this home overlooks one of GreenGate's charming pocket parks and is within walking distance of popular restaurants, shopping, and entertainment. Wegmans is just across Broad Street, with convenient access to I-64 and Route 288. Enter through your private foyer and attached one-car garage with additional driveway parking. The elevator provides easy access to both upper levels. The third floor features all three bedrooms, including a spacious primary suite with a dual-sink quartz vanity, tiled walk-in shower with bench seating, and an oversized walk-in closet. Two additional bedrooms, a full hall bath, and a large laundry room complete the level. The fourth floor is designed for entertaining,
USD 749,000
3623 Edna Path B
View photo
Condo · for sale
USD 469,635
USD 192/sq.ft
3623 Edna Path B
Gayton
· 2,443 sq.ft · 3 Bedrooms · 2 Baths · Condo
· Equipped kitchen · Parking
Gayton · 2,443 sq.ft · 3 Bedrooms · 2 Baths · Condo · Equipped kitchen · Parking
Don’t miss this modern, stylish Julianne condo, estimated for completion in October/November 2026. With 3 spacious bedrooms, a versatile study on the main level and the convenience of a 1-car garage, this home is designed for both comfort and functionality. This unique Julianne has been carefully designed with thoughtful interior upgrades to give it a modern & elegant feel – included are the soft-close cabinets, upgraded pendant lights with a matching chandelier in the dining area, Calacatta Aria quartz countertops in the kitchen to compliment the 3”x12” stylish kitchen backsplash, and upgraded 12”x24” tranquil bath tiles. Situated in the sought-after Deep Run High School District, this home seamlessly blends modern convenience with community charm. Nestled in Gayton Village, residents enjoy the unique ability to stroll to some of Short Pump’s finest dining and retail establishments, including the renowned Fleming's Steak House and the exquisite Finks Jewelers. For those who prefer a q
USD 469,635
8404 Muldoon Court 1
View photo
Condo · for sale
USD 225,000
USD 261/sq.ft
8404 Muldoon Court 1
Gayton
· 861 sq.ft · 2 Bedrooms · 2 Baths · Condo
· Equipped kitchen
Gayton · 861 sq.ft · 2 Bedrooms · 2 Baths · Condo · Equipped kitchen
This gorgeously updated, low-maintenance condo in Shannon Green is entirely turn-key and ready for its next owner. Located on the lower level with just a few steps down, this single-story layout features 2 spacious bedrooms and 2 full bathrooms, all just professionally painted. Step into the open living area which transitions seamlessly into a fully renovated galley kitchen. The kitchen features rich granite countertops, a barstool island, a stunning tile backsplash, beautiful cabinetry, stainless steel appliances (including brand new, 2026 Whirlpool dishwasher), and a dedicated pantry. Beautiful, energy-efficient thermopane windows throughout flood the home with natural light, paired perfectly with modern luxury vinyl tile (LVT) flooring through-out. Both full bathrooms are updated. Phenomenal Henrico location nestled perfectly between Downtown Richmond and Short Pump, close to shopping, dining, and major interstates. The monthly HOA covers water, sewer, trash, recycling, snow removal
USD 225,000
5313 Twisting Vine Lane 204
View photo
Condo · for sale
USD 331,475
USD 272/sq.ft
5313 Twisting Vine Lane 204
Gayton
· 1,216 sq.ft · 1 Bedroom · 2 Baths · Condo
· Office room · Equipped kitchen
Gayton · 1,216 sq.ft · 1 Bedroom · 2 Baths · Condo · Office room · Equipped kitchen
Meet the Penhurst, scheduled to be completed Fall 2026! The Penhurst Designer Home welcomes you into a wide-open living area, great for hosting or everyday living. The family room is huge and opens into your beautiful kitchen. You'll love the functional chef's kitchen with large center island for prep, quartz counters, gas cooking and walk-in pantry that provides plenty of storage! Just off the kitchen is the Primary Suite with walk-in closet and private bath with tile shower and double vanity. The study provides a great flex space and would make a great home office or den with a full bath just across the hall! The laundry closet is centrally located, just off the main living area. Welcome to The Pointe at Twin Hickory, a BRAND-NEW CONDO community nestled within the renowned Twin Hickory community. The Pointe at Twin Hickory is located in the heart of Short Pump. The Pointe will feature commercial and retail spaces, making this community a true, live, work, play' destination. (Condo is
USD 331,475

Get email alerts

Don't miss out: be the first to know about new properties

The alert was correctly created

On subscribing you accept the conditions of use and the privacy policy
Alert
Receive new ads in your inbox
Save this search
Receive alerts for new listings

We'll send you an email when we have new properties for: "Apartments for sale in Gayton"

The alert was correctly created

Broad Meadows, Brookland district Henrico County Virginia
English Hills, Three Chopt district Henrico County Virginia
Get email alerts and be the first to see new listings
Required field
On subscribing I accept the terms of the privacy policy
Perfect! You'll soon start receiving new listings via email
Alert
Receive an email when we have new ads for Apartments for sale in Gayton
Save this search
Filters

Bedrooms

Size (sq.ft)

sq.ft
sq.ft

Price

USD
USD

Property type

Bathrooms

Clear all filters
Receive notifications when new entries are published.