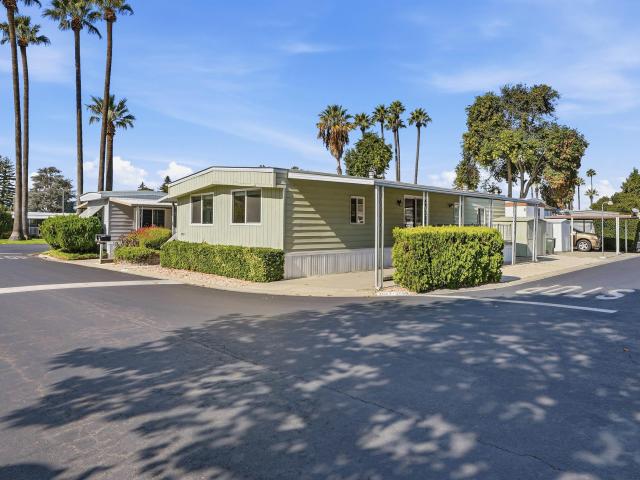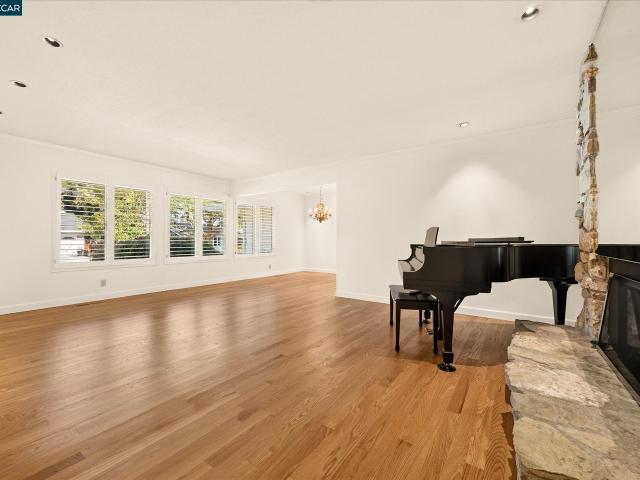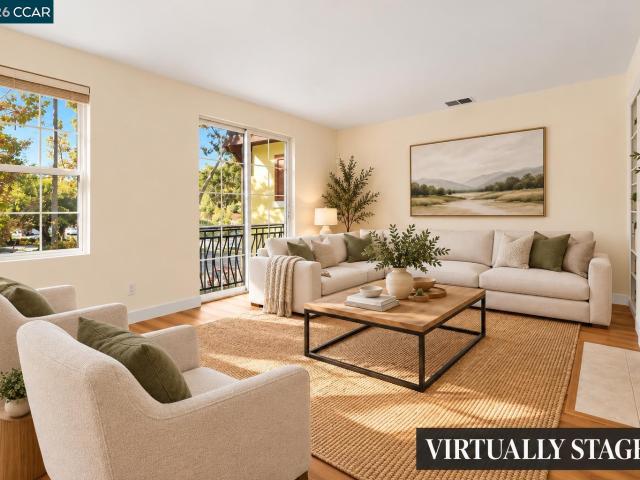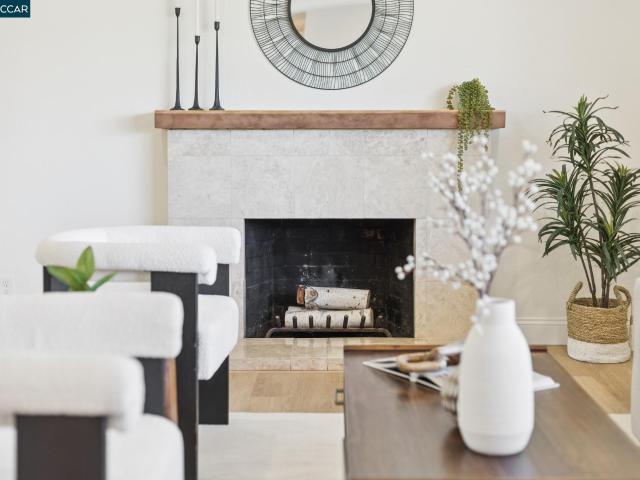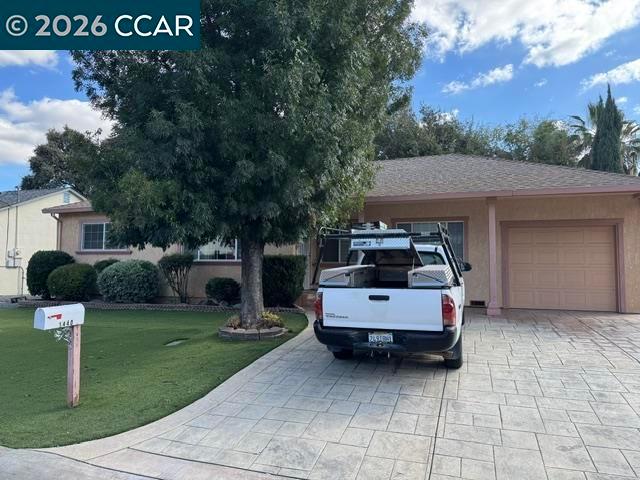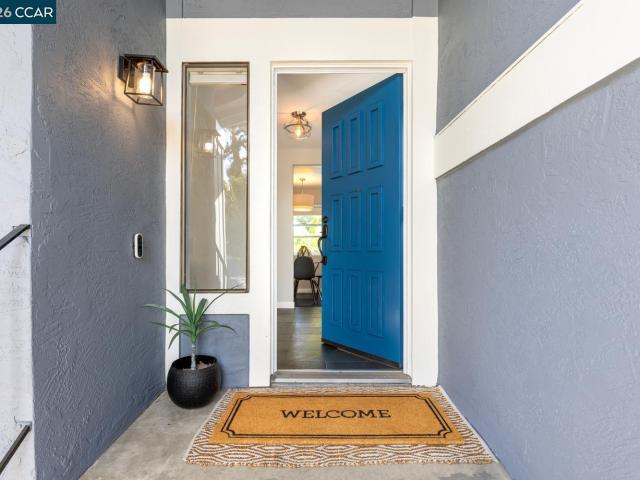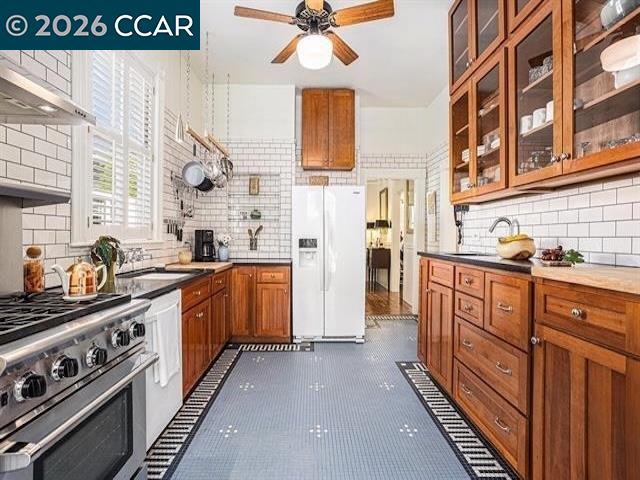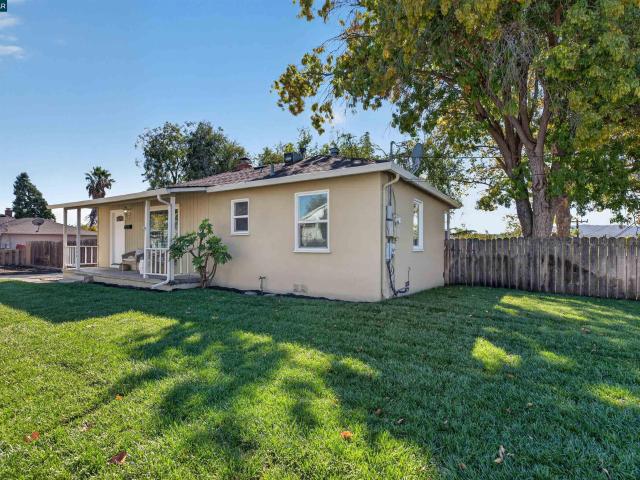
483 houses for sale in Grayson Woods

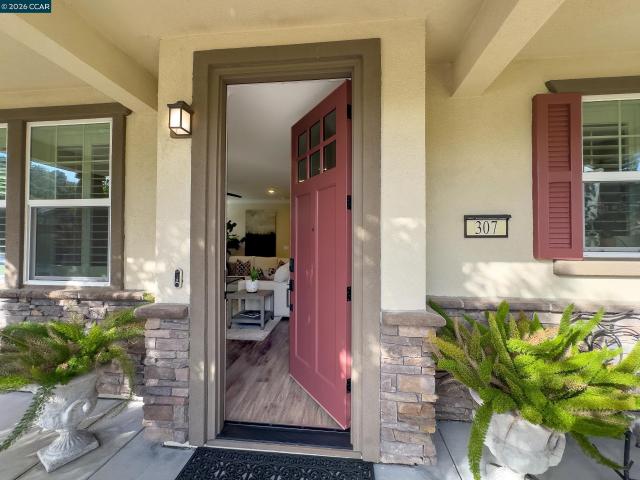
307 Chives Way
View photo
House · for sale
USD 1,549,000
USD 695/sq.ft
307 Chives Way
Grayson Woods
· 2,228 sq.ft · 4 Bedrooms · 2 Baths · House
· Garden · Office room · Equipped kitchen · Parking
Grayson Woods · 2,228 sq.ft · 4 Bedrooms · 2 Baths · House · Garden · Office room · Equipped kitchen · Parking
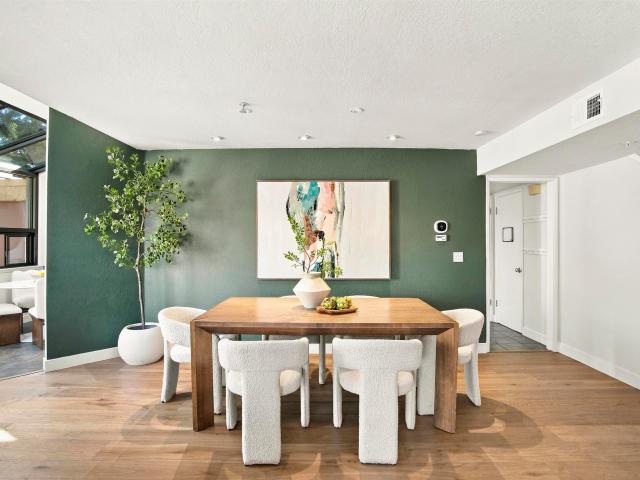
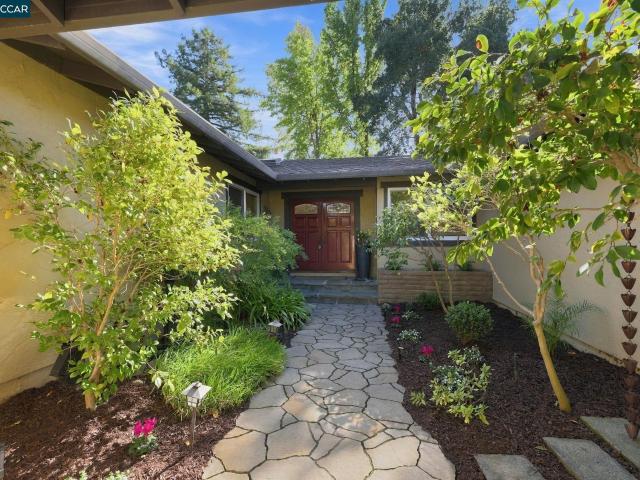
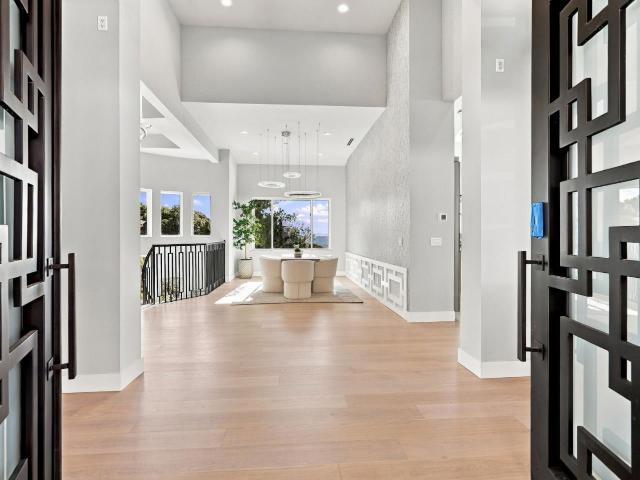
Model-perfect luxury living at Trellis in the heart of Walnut Creek. This impeccably maintained residence showcases an exceptional floor plan with soaring ceilings, sophisticated finishes, and thoughtful upgrades throughout. The gourmet kitchen is a showstopper, featuring KitchenAid stainless steel appliances, stunning Gnesis linear-grain waterfall granite countertops, and a custom backsplash. Elegant plantation shutters, upgraded 8-foot doors, and a beautifully designed custom home office enhance both style and functionality. The spacious primary suite offers a striking coffered ceiling and a relaxing retreat. The meticulously finished garage features over 100 square feet of overhead storage, a stainless steel workbench, and a premium tool cabinet. Enjoy outdoor entertaining in the beautifully paved side yard, with space for a BBQ and fire pit. Ideally situated near premier shopping, dining, community amenities, and convenient freeway access, this exceptional home offers the perfect b
USD 1,549,000
1691 Tammy Ln
View photo
House · for sale
USD 749,000
USD 451/sq.ft
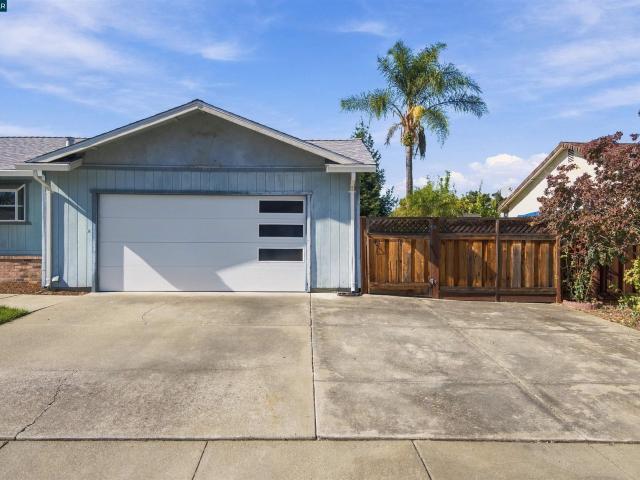
1691 Tammy Ln
Grayson Woods
· 1,658 sq.ft · 4 Bedrooms · 2 Baths · House
· Garden · Swimming pool · Deck
Grayson Woods · 1,658 sq.ft · 4 Bedrooms · 2 Baths · House · Garden · Swimming pool · Deck
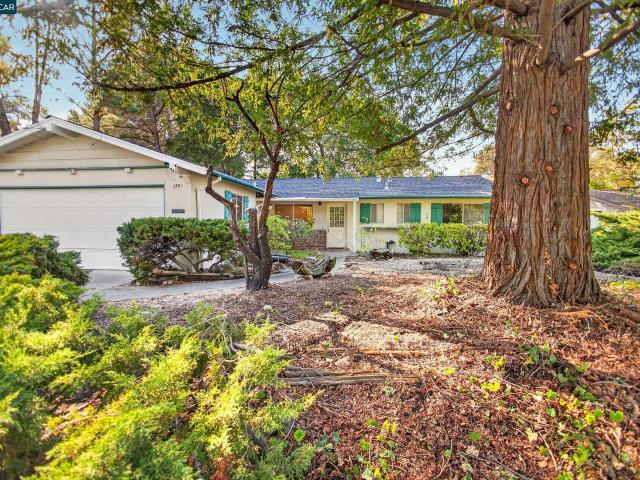
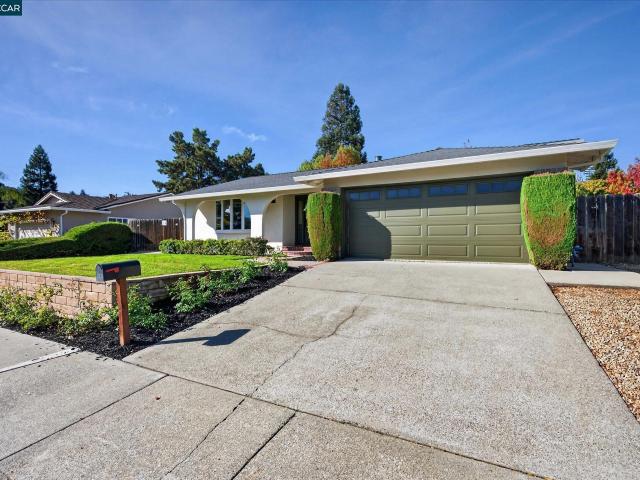
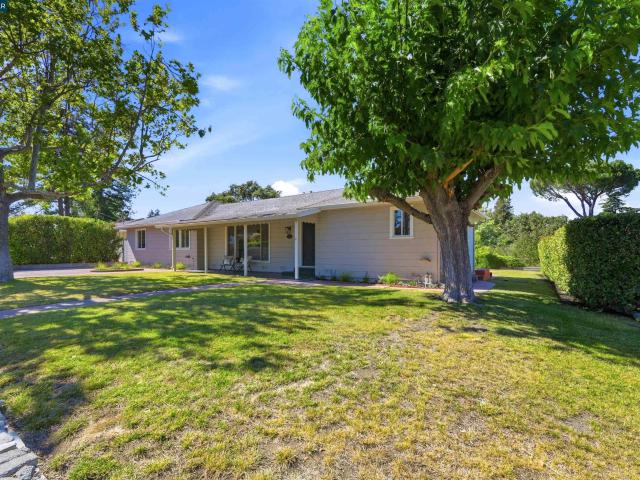
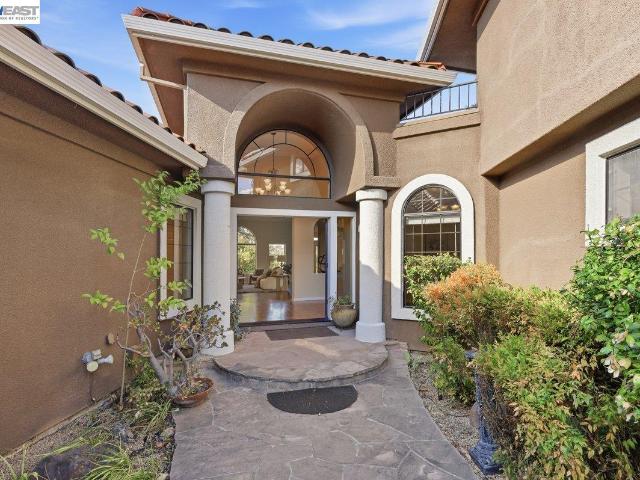
Welcome to 1691 Tammy Lane! Tucked away on a quiet residential cul-de-sac, this single-story Concord home offers 4 bedrooms, 2 bathrooms, and approximately 1,664 square feet of comfortable living space. The versatile floor plan offers flexibility for everyday living, while the backyard creates the perfect setting for relaxing and entertaining. Enjoy the expansive wooden deck overlooking a sparkling pool and hot tub, providing a great space to gather with family and friends or unwind at the end of the day. Conveniently located near shopping, dining, parks, schools, and commuter routes, this home offers an opportunity to enjoy a desirable neighborhood setting with easy access to everyday amenities. Come explore the possibilities and make this home your own!
USD 749,000
15 Poco Ln
View photo
House · for sale
USD 1,395,000
USD 887/sq.ft
15 Poco Ln
Grayson Woods
· 1,572 sq.ft · 3 Bedrooms · 2 Baths · House
· Fireplace
Grayson Woods · 1,572 sq.ft · 3 Bedrooms · 2 Baths · House · Fireplace
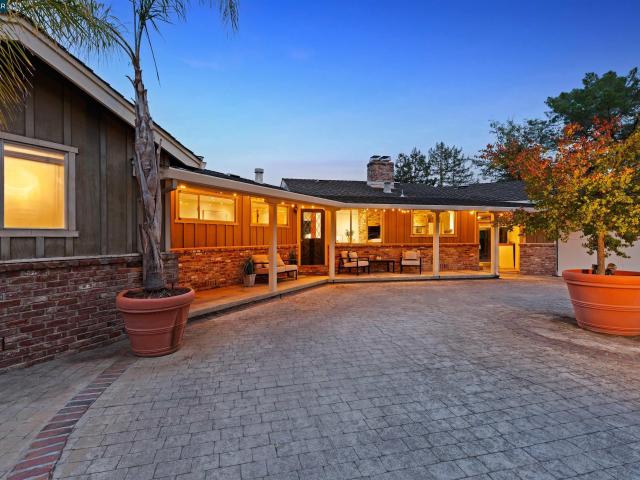
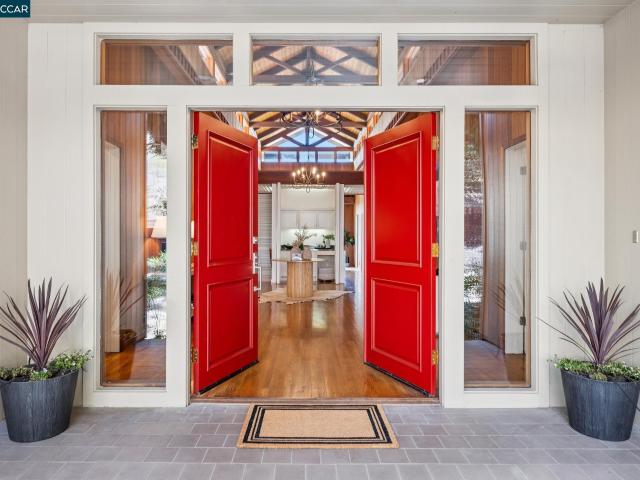
Distinctive home offers a rare combination of privacy, architectural character, and breathtaking Mt. Diablo views. Perched atop a coveted Tice Valley cul-de-sac down a private lane, this single-level rancher captures the beauty of its natural surroundings and is remarkably close to the heart of downtown Walnut Creek. An inviting covered front porch welcomes you inside, where the dramatic living room immediately draws your eye towards sweeping views framed by a wall of oversized windows. Vaulted wood-plank ceilings with exposed beams add warmth and architectural interest, while a striking mahogany-clad feature wall anchors the space. Beautifully integrated into the design, a brick-framed fireplace with an extended brick hearth and built-in bench creates a distinctive focal point that celebrates the home's mid-century roots. The interplay of natural wood, brick, glass, and light gives the space warmth and character. Beyond the living room, a separate dining room opens through sliding gla
USD 1,395,000
2210 Shasta Dr
View photo
House · for sale
USD 799,000
USD 598/sq.ft
2210 Shasta Dr
Grayson Woods
· 1,335 sq.ft · 3 Bedrooms · 2 Baths · House
· Garden · Equipped kitchen
Grayson Woods · 1,335 sq.ft · 3 Bedrooms · 2 Baths · House · Garden · Equipped kitchen
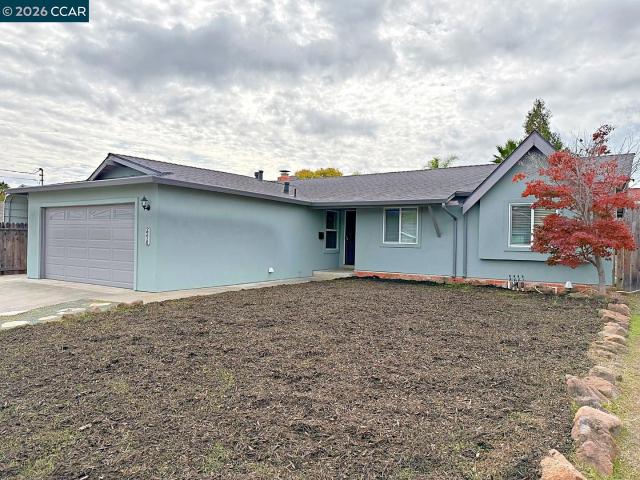
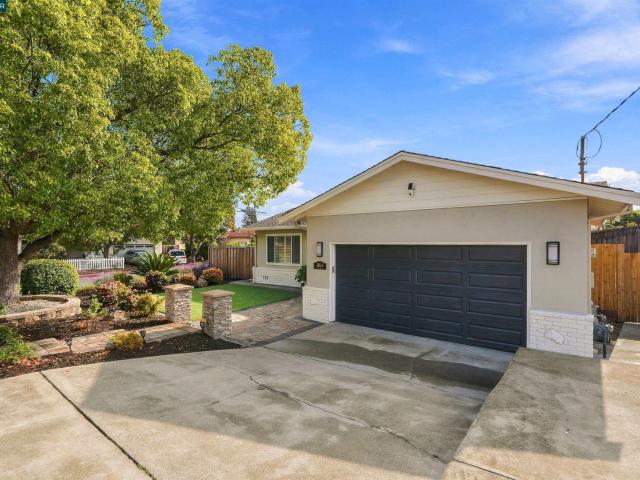
Welcome to 2210 Shasta Drive. This 3-bedroom, 2-bathroom home plus den features a kitchen with granite countertops and new stainless-steel appliances. The primary bedroom includes an ensuite bathroom with a shower, while the second bathroom features a bathtub. Recent updates include a new roof, water heater, windows, and fences; all completed approximately 2.5 years ago. The backyard is low-maintenance with artificial turf and provides space for outdoor entertaining and relaxation. Room for RV/boat on the side of the house. Conveniently located near shopping and with easy freeway access
USD 799,000
Could you also be interested in
2861 Buena Vista Ave
View photo
House · for sale
USD 899,000
USD 752/sq.ft
2861 Buena Vista Ave
Grayson Woods
· 1,195 sq.ft · 3 Bedrooms · 2 Baths · House
· Garden · Parking · Equipped kitchen
Grayson Woods · 1,195 sq.ft · 3 Bedrooms · 2 Baths · House · Garden · Parking · Equipped kitchen
Bring your vision to Walnut Creek's Larkey Ranch neighborhood! This single story 3 bed, 2 bath home sits on a level quarter acre lot and is sold as is. The original 1960 kitchen and baths are a blank slate, ready to be designed your way. Out back, a big yard leaves room to expand or add an ADU (buyer to verify), plus there is a two car attached garage. Some key prep work is already done: new attic insulation, a crawl space vapor barrier and sump pump, tree work and yard cleanup. Step out the door and walk to Larkey Park, home to a swim center, tennis, volleyball and basketball courts and the Lindsay Wildlife Experience, with easy access to the Briones to Mt. Diablo Regional Trail. About 5 minutes to Pleasant Hill BART, under 5 minutes to I-680 and approximately 10 minutes to downtown Walnut Creek
USD 899,000
3042 Chrisland Ct
View photo
House · for sale
USD 475,000
USD 412/sq.ft
3042 Chrisland Ct
Grayson Woods
· 1,152 sq.ft · 3 Bedrooms · 2 Baths · House
· Garden
Grayson Woods · 1,152 sq.ft · 3 Bedrooms · 2 Baths · House · Garden
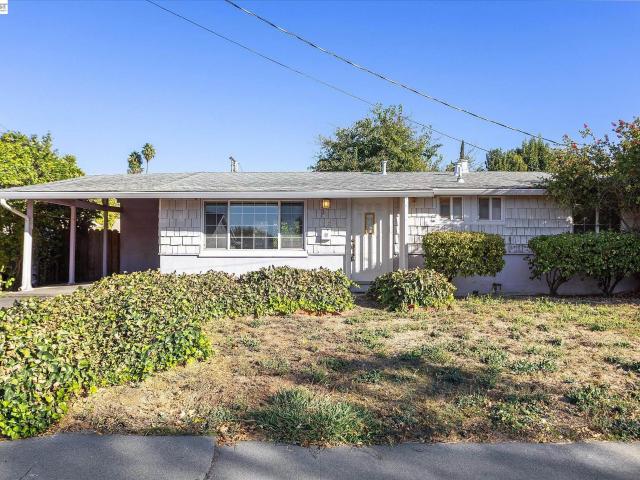
Bring your vision and creativity to this 3-bedroom, 2-bath, single-level home with tremendous potential. A cosmetic fixer ready for its next chapter, this property offers the perfect opportunity for a long-term owner to build equity, personalize the space, and create the dream home they've always envisioned. The generous backyard provides room to garden, entertain, relax, or design your own private outdoor retreat. Conveniently located near BART, local restaurants, shopping, and major highways, this home combines a desirable neighborhood setting with everyday convenience. Whether you're looking to invest in your future or put down roots in a home you can truly make your own, this is an opportunity worth exploring. Bring your ideas, unlock the potential, and make this Concord property your own!
USD 475,000
60 Pleasant Valley Dr
View photo
House · for sale
USD 1,550,000
USD 669/sq.ft
60 Pleasant Valley Dr
Grayson Woods
· 2,314 sq.ft · 4 Bedrooms · 2 Baths · House
· Deck · Fireplace · Equipped kitchen
Grayson Woods · 2,314 sq.ft · 4 Bedrooms · 2 Baths · House · Deck · Fireplace · Equipped kitchen
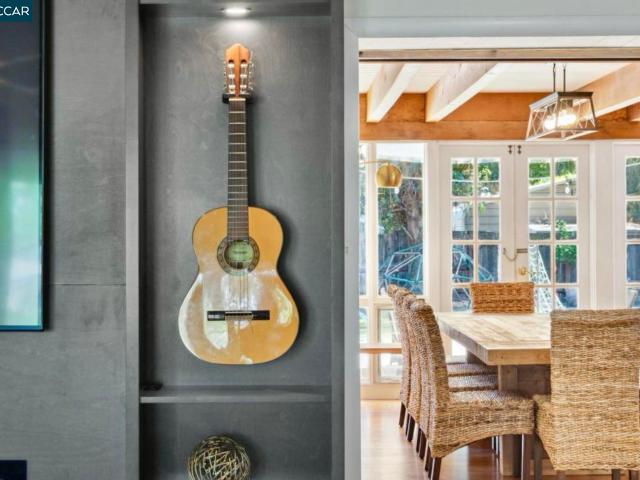
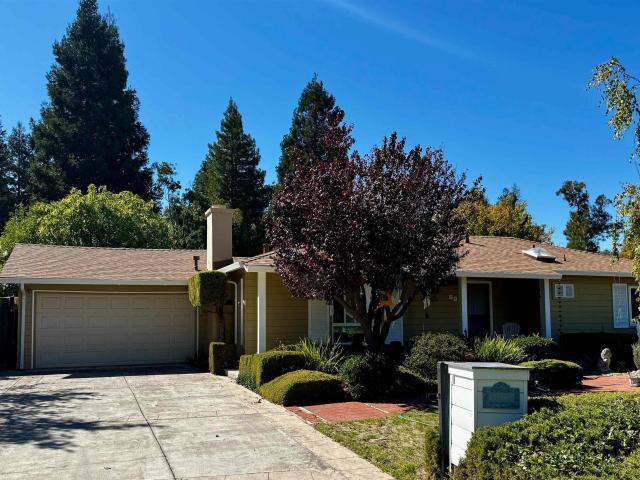
Nearly a third of an acre, perfectly flat, and minutes from downtown Walnut Creek. Welcome to 60 Pleasant Valley Drive, a beautifully updated single-story home where space, privacy, and convenience come together in a way that is truly hard to find this close to town. Set behind mature trees on an impressive 14,500 sq. Ft. lot, this 4-bedroom, 2-bath home offers comfortable, step-free living with wood flooring throughout. The living room is anchored by a sleek linear fireplace with custom built-ins and recessed lighting, and flows into a dramatic dining area framed by exposed wood beams, a tongue-and-groove ceiling, and a wall of windows and French doors that open to the large back deck. The remodeled chef’s kitchen is the heart of the home, featuring quartz countertops with a full-height quartz backsplash, a pot filler, a professional-grade Fulgor Milano range with double ovens, a built-in premium refrigerator, shaker cabinetry with brass hardware, a center island, a built-in workstati
USD 1,550,000
685 Keith Ct
View photo
House · for sale
USD 1,399,000
USD 640/sq.ft
685 Keith Ct
Grayson Woods
· 2,185 sq.ft · 4 Bedrooms · 2 Baths · House
· Garden · Equipped kitchen
Grayson Woods · 2,185 sq.ft · 4 Bedrooms · 2 Baths · House · Garden · Equipped kitchen
Beautifully remodeled, southwest facing, single story rancher with designer finishes throughout. Gourmet kitchen featuring granite counters, gas cooktop with convection ovens, stainless steel appliances, custom tile work with undercabinet lighting and skylight. New, gleaming hardwood flooring, paneled walls, dual pane windows as well as new recessed LED lighting, outlets and switches. Formal living spaces accompanied with open concept dining and family room, perfect for entertaining and gatherings. Additional bonus room with attached bedroom ideal for extended family, hybrid workspace or possible ADU. Spacious primary suite with walk-in closet and sliding glass doors with direct access to the backyard. Three additional large, sunny bedrooms with over-sized closets and fresh paint. Updated guest bath with new flooring, custom vanity, matte faucets and hardware, medicine cabinets, quarts counter tops and more. Separate linen closet adjacent to indoor laundry / mudroom. Beautifully mainta
USD 1,399,000
3279 Mt Diablo Ct 10
View photo
Townhouse · for sale
USD 899,000
USD 522/sq.ft
3279 Mt Diablo Ct 10
Grayson Woods
· 1,722 sq.ft · 3 Bedrooms · 2 Baths · Townhouse
· Patio · Fireplace · Equipped kitchen · Parking · Swimming pool
Grayson Woods · 1,722 sq.ft · 3 Bedrooms · 2 Baths · Townhouse · Patio · Fireplace · Equipped kitchen · Parking · Swimming pool
Experience Lafayette living in this spacious 3-bedroom, 2.5-bath townhome, offering approximately 1,731 sq. Ft. near the Lafayette–Walnut Creek border. With access to Lafayette’s highly regarded schools and close to shopping, dining, BART, and major commuter routes, this home combines comfort, value, and an appealing East Bay location. The thoughtfully designed floor plan places all three bedrooms upstairs, including a generously sized primary bedroom, providing privacy from the main living areas. A welcoming fireplace anchors the living room, while the dining area and kitchen, featuring a Thermador refrigerator, flow to a private patio perfect for relaxing or entertaining. Air conditioning provides everyday comfort, and a two-car garage offers convenient parking and storage. Residents also enjoy access to the community swimming pool. With spacious interiors and easy access to the amenities, this townhome offers an inviting opportunity to enjoy the Lafayette lifestyle
USD 899,000
799 Moraga Rd
View photo
House · for sale
USD 1,485,000
USD 416/sq.ft
799 Moraga Rd
Grayson Woods
· 3,563 sq.ft · 3 Bedrooms · 2 Baths · House
· Garden · Deck · Fireplace · Equipped kitchen
Grayson Woods · 3,563 sq.ft · 3 Bedrooms · 2 Baths · House · Garden · Deck · Fireplace · Equipped kitchen
A private hillside retreat just minutes from downtown Lafayette! Ask how to make this a 4th bedroom home. Set in the desirable Tanglewood neighborhood, this distinctive home offers over 3,400+ square feet of living space on approx 0.59 acres, surrounded by mature trees with beautiful valley and treetop views. Two expansive living areas provide plenty of space for everyday living and entertaining. The impressive great room features vaulted ceilings with exposed clear redwood beams, a striking stone fireplace, generous dining area, and expansive windows overlooking the deck and gardens. The spacious eat-in kitchen offers stainless steel appliances, granite countertops, and a large center island, while a second oversized living room opens through French doors to the backyard and covered front porch. Two bedrooms and a full bathroom are located on the main level, while the expansive upstairs primary suite features treetop views, an oversized walk-in closet, soaking tub, dual vanities, and
USD 1,485,000
2365 Parish Drive
View photo
House · for sale
USD 1,050,000
USD 701/sq.ft
2365 Parish Drive
Grayson Woods
· 1,496 sq.ft · 3 Bedrooms · 2 Baths · House
· Patio · Garden · Fireplace · Equipped kitchen · Parking
Grayson Woods · 1,496 sq.ft · 3 Bedrooms · 2 Baths · House · Patio · Garden · Fireplace · Equipped kitchen · Parking
This charming single-story ranch-style home offers three bedrooms, two bathrooms, and a warm, inviting layout in a desirable Walnut Creek neighborhood. Step inside to a spacious formal living room featuring a classic brick fireplace, creating a welcoming first impression. The galley-style kitchen offers new laminate flooring and connects conveniently to the cozy family room and dining area, where a second brick fireplace adds character and warmth. A sliding glass door opens to the covered patio and expansive, sun-filled backyard, an ideal setting for outdoor dining, gardening, entertaining, or simply relaxing. Down the hallway, you'll find an updated hall bathroom and three generously sized bedrooms, including a primary suite with its own updated bathroom. An attached two-car garage adds everyday convenience, while the corner-lot setting and beautifully landscaped front yard enhance the home's curb appeal. Home backs to the Contra Costa Canal Trail so great access for walking, jogging
USD 1,050,000
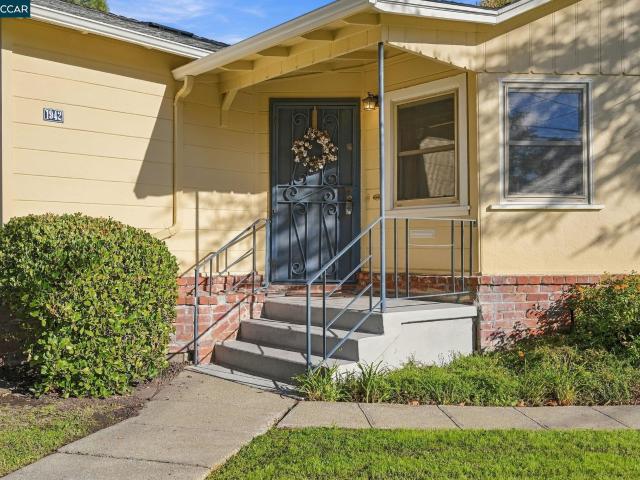
1942 Almond Ave
View photo
House · for sale
USD 1,035,000
USD 1,526/sq.ft
1942 Almond Ave
Grayson Woods
· 678 sq.ft · 2 Bedrooms · 1 Bath · House
· Garden · Parking
Grayson Woods · 678 sq.ft · 2 Bedrooms · 1 Bath · House · Garden · Parking
Nestled beneath tree-lined canopies in Walnut Creek’s coveted historic Almond-Shuey district, this lovingly maintained 1949 cottage offers a rare opportunity to own a piece of local history on one of the neighborhood's largest parcels (0.23 acres). Known for its quiet, front-porch community feel and storybook architectural variety, the Almond-Shuey area sits on the doorstep of the city’s vibrant core. Preserving its timeless character—including warm hardwood floors—alongside thoughtful modern updates, this home is ready to welcome its next steward. The interior has been recently refreshed with new quartz countertops, a new gas range, and crisp interior paint, building upon prior comprehensive updates that included upgraded electrical, plumbing, dual-pane windows, a tankless water heater, and a dedicated carport space. Outside, the exceptionally deep lot provides a retreat with endless flexibility: establish an expansive garden sanctuary, or build an ADU or second dwelling neatly behind
USD 1,035,000
954 Reliez Station Rd
View photo
House · for sale
USD 1,850,000
USD 993/sq.ft
954 Reliez Station Rd
Grayson Woods
· 1,862 sq.ft · 3 Bedrooms · 2 Baths · House
· Garden · Fireplace · Parking
Grayson Woods · 1,862 sq.ft · 3 Bedrooms · 2 Baths · House · Garden · Fireplace · Parking
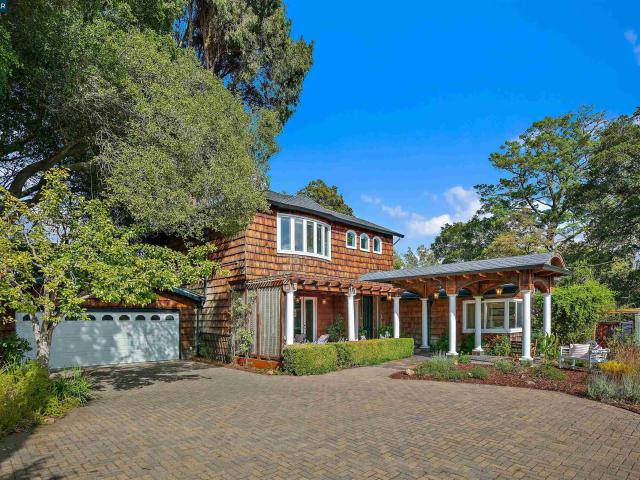
Main House: 3 Bedroom | 2 Bath | 1868± Sq. Ft. The Little House: 1 Bedroom | 1 Bath | 290± Sq. Ft. The Garden House: 220± Sq. Ft. 50± Acre Lot | 2-Car Garage Charming. Whimsical. Wonderfully convenient. Welcome to a storybook Lafayette retreat on. 50± acre, pairing a 1,868± square-foot main house with 865± square feet of flexible space across three outbuildings. It carries a true fairy-tale pedigree: brickwork by Doug Allinger, stepson of celebrated builder Carr Jones, extends all the way to the custom mailbox. The magic begins at the front door and its speakeasy window. Inside, seven skylights and largely Andersen and Marvin windows and doors fill the home with light. The open living and dining room gathers around a fireplace, a separate family room offers another place to unwind, and a breakfast nook and bay window invite lingering. Three bedrooms and two baths include an unusually generous primary bath with heated herringbone marble floors, a curbless walk-in shower, custom cabinetr
USD 1,850,000
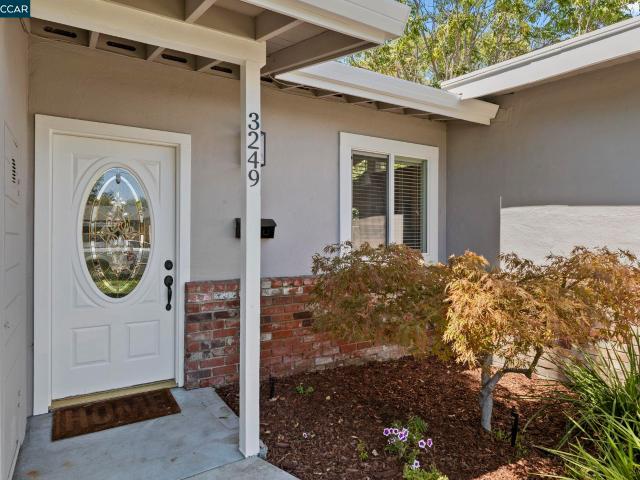
3249 Claudia Dr
View photo
House · for sale
USD 759,000
USD 658/sq.ft
3249 Claudia Dr
Grayson Woods
· 1,152 sq.ft · 4 Bedrooms · 2 Baths · House
· Equipped kitchen
Grayson Woods · 1,152 sq.ft · 4 Bedrooms · 2 Baths · House · Equipped kitchen
Absolutely stunning! This beautifully renovated, single-story ranch-style home in the highly desirable Holbrook Heights community is the one you've been waiting for! Rarely available, this spacious 4-bedroom, 2-bath home has been thoughtfully transformed into a modern, open-concept living space featuring high-end finishes and quality craftsmanship throughout. Even better, the extensive 2012 remodeling was completed with permits! The gorgeous remodeled kitchen is the heart of the home, showcasing custom cabinetry, granite countertops, brand-new and newer stainless-steel appliances, and an oversized island with convenient bar seating. Opened up to the living room with permitted improvements, the flowing layout with vaulted ceilings is perfect for everyday living and entertaining. Both bathrooms have been beautifully remodeled with stylish designer finishes and fixtures. Additional highlights include elegant hardwood flooring throughout the main living areas, brand-new Berber carpeting wi
USD 759,000
2067 Dalis Drive
View photo
House · for sale
USD 195,000
USD 136/sq.ft
2067 Dalis Drive
Grayson Woods
· 1,432 sq.ft · 2 Bedrooms · 2 Baths · House
· Patio · Garden · Equipped kitchen · Parking
Grayson Woods · 1,432 sq.ft · 2 Bedrooms · 2 Baths · House · Patio · Garden · Equipped kitchen · Parking
Tucked into a desirable corner location within this senior-living community, this charming two-bedroom, two-full-bath home offers a spacious floor plan and a wonderful combination of convenience and comfort. Ideally situated in Dalis Gardens near guest parking yet away from the busier areas of the park, the home features a refreshed kitchen, updated bathrooms with accessibility-minded improvements, and inviting living spaces. Two spacious patios at the front and rear of the home offer plenty of room to relax outdoors, complemented by additional storage and a lush, shaded patch of grass and side yard, perfect for plants or gardening. Enjoy the added benefits of a welcoming community with fantastic amenities, all in a convenient Concord location. A wonderful opportunity to enjoy easy, comfortable living!
USD 195,000
2233 Belford Dr
View photo
House · for sale
USD 1,495,000
USD 661/sq.ft
Updated
2233 Belford Dr
Grayson Woods
· 2,260 sq.ft · 4 Bedrooms · 2 Baths · House
· Patio · Garden · Fireplace · Equipped kitchen · Parking
Grayson Woods · 2,260 sq.ft · 4 Bedrooms · 2 Baths · House · Patio · Garden · Fireplace · Equipped kitchen · Parking
Well-maintained Norgate single-story ranch with 4BD/2BA and 2,270 sq ft on a landscaped. 24-acre lot. Beautiful Oak hardwood floors in the entry, living areas, kitchen and bedrooms, plus plantation shutters, recessed lighting, three skylights and dual-pane windows. Two-way fireplace with gas inserts. Formal living and dining rooms open to each other. Bright eat-in kitchen includes white cabinetry, tile counters, Dacor cooktop, oven and microwave, and a KitchenAid refrigerator. Vaulted ceiling family room with Andersen windows and a slider to the backyard. Primary suite has a dual-sink vanity and stall shower. Three additional bedrooms, one with built-in bookcases. Hall bath with dual vanity, shower over tub and skylight. Mature shade trees, lawn, patio and gardens fill the front and back yards. Indoor laundry room includes washer and dryer. Two-car garage with storage cabinets and built-in workbench. Close to Walnut Acres Elementary, Foothill Middle School, Northgate High School, parks
USD 1,495,000
22 Matisse Ct
View photo
Townhouse · for sale
USD 599,000
USD 286/sq.ft
22 Matisse Ct
Grayson Woods
· 2,088 sq.ft · 3 Bedrooms · 2 Baths · Townhouse
· Patio · Office room · Fireplace · Parking
Grayson Woods · 2,088 sq.ft · 3 Bedrooms · 2 Baths · Townhouse · Patio · Office room · Fireplace · Parking
The Art of Coming Home! Discover the charm of 22 Matisse Court, a desirable end-unit townhome offering one of the larger floor plans in this Gallery Walk community. With generous living spaces, new flooring, and new appliances, this inviting residence offers a wonderful blend of comfort, and convenience living. A cozy fireplace creates a welcoming atmosphere for relaxing evenings, while the outdoor patio invites morning coffee, alfresco dining, and gatherings with friends. Adding to the home’s appeal is a versatile bonus room, offering endless possibilities for a home office, fitness space, media room, or creative retreat. A two-car garage provides additional convenience and storage. Whether entertaining guests or enjoying the comforts of home, the spacious floor plan offers flexibility for a variety of lifestyles. Gallery Walk is simply that, near shopping, dining, parks, recreation, and commuter routes, this home brings together space, versatility, and the ease of townhome living. We
USD 599,000
13 Anne Ct
View photo
House · for sale
USD 1,250,000
USD 1,085/sq.ft
Updated
13 Anne Ct
Grayson Woods
· 1,152 sq.ft · 4 Bedrooms · 2 Baths · House
· Patio · Garden · Office room · Fireplace · Equipped kitchen
Grayson Woods · 1,152 sq.ft · 4 Bedrooms · 2 Baths · House · Patio · Garden · Office room · Fireplace · Equipped kitchen
Set on a quiet cul-de-sac in Walnut Creek’s desirable Northgate neighborhood, this inviting single-story home is surrounded by lush gardens full of color and greenery. Lavender, roses and blue plumbago mingle with leafy shrubs and mature trees, while a charming front garden seating area and covered porch offer welcoming places to pause and enjoy the setting. Inside, fresh paint and new flooring complement a bright, comfortable layout with an easy flow between the living room, dining area and kitchen. A large front window brings garden views into the living room, where a fireplace creates a cozy focal point. The updated kitchen features stone countertops, stainless steel appliances, a breakfast bar and a door leading directly outside. Four bedrooms offer flexibility for guests, hobbies or working from home. One opens through French doors to a shady backyard patio, making it especially appealing as a home office or creative space. The primary bedroom includes an en suite bathroom, and an
USD 1,250,000
3075 Diablo Shadow Drive
View photo
House · for sale
USD 45,990,000
USD 19,421/sq.ft
Updated
3075 Diablo Shadow Drive
Grayson Woods
· 2,368 sq.ft · 4 Bedrooms · 2 Baths · House
· Patio · Garden · Fireplace · Equipped kitchen
Grayson Woods · 2,368 sq.ft · 4 Bedrooms · 2 Baths · House · Patio · Garden · Fireplace · Equipped kitchen
New listing in highly desirable Diablo Shadows neighborhood in the heart of Northgate. This inviting light and bright 4 bedroom, 2 1/2 bath home features a warm and welcoming courtyard entrance while the lush backyard provides a beautiful outdoor retreat for relaxing, entertaining and enjoying the California lifestyle. Spacious family room with fireplace, bookcases, wet bar and backyard access. Eat-in kitchen, spacious laundry room with room for a desk, crafts or playroom. Three wood framed patio doors and skylights bring in natural light. Close to shopping, parks, excellent Schools, Mt. Diablo State Park and Boundary Oaks Golf Course. Open Saturday and Sunday Noon-3:00 pm
USD 45,990,000
60 Stevenson Dr
View photo
House · for sale
USD 840,000
USD 729/sq.ft
60 Stevenson Dr
Grayson Woods
· 1,152 sq.ft · 3 Bedrooms · 1 Bath · House
· Garden · Swimming pool
Grayson Woods · 1,152 sq.ft · 3 Bedrooms · 1 Bath · House · Garden · Swimming pool
Open House Saturday, October 31 from 1pm to 4pm. Bring your vision to 60 Stevenson Drive! Located in Pleasant Hill’s highly desirable Poet’s Corner neighborhood, this single-level fixer offers an exciting opportunity to renovate, reimagine, and unlock its full potential. Whether you’re looking for your next project or a home you can transform into your own, this property provides a great canvas for improvement. The backyard features a swimming pool ready to become the centerpiece of a refreshed outdoor retreat, while the side yard provides additional storage and convenient backyard access. Just steps from Pleasant Oaks Park and close to Pleasant Hill Library, schools, daycares, trails, dining, and neighborhood favorites like Wences Restaurant and Rooted Coffee, the location adds to the opportunity. BART is also just a quick ride away. A sought-after neighborhood, single-level living, a pool, and plenty of potential, 60 Stevenson Drive is ready for its next chapter. Bring your ideas and
USD 840,000
44 Bates Blvd
View photo
House · for sale
USD 2,095,000
USD 1,018/sq.ft
44 Bates Blvd
Grayson Woods
· 2,056 sq.ft · 3 Bedrooms · 2 Baths · House
· Patio · Garden · Deck · Fireplace · Equipped kitchen
Grayson Woods · 2,056 sq.ft · 3 Bedrooms · 2 Baths · House · Patio · Garden · Deck · Fireplace · Equipped kitchen
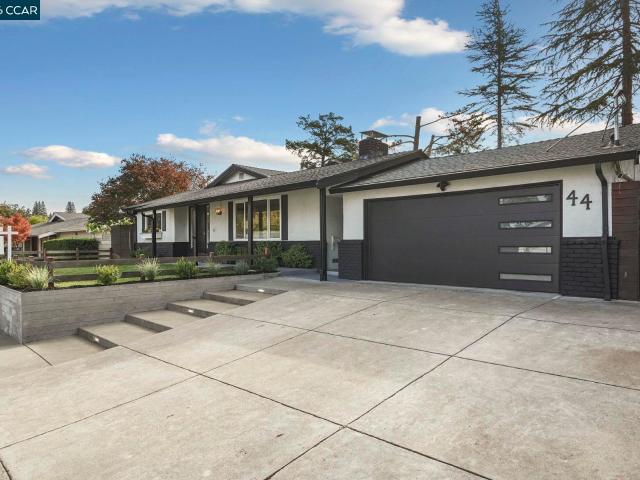
Beautifully updated single-level home offering exceptional indoor and outdoor living spaces—rarely discovered in Lamorinda. Set on more than half an acre, the property captures sweeping views of Orinda’s rolling hills and the southern valley, making you feel worlds away, yet less than a mile from Orinda’s quaint downtown. Inside, hardwood floors, fresh paint and thoughtfully selected decorative wallpaper complement the remodeled kitchen and baths. The open floor plan connects comfortable everyday spaces with generous rooms for entertaining. Two wood-burning brick fireplaces—one in the living room and another in the family/great room—add warmth and character, while a cozy reading nook offers a quiet place to unwind. The outdoor spaces are an extension of the home, with a large deck overlooking central Orinda and the southern ridgeline, a newly poured concrete patio for gathering with friends, and a brand-new lawn ideal for children’s play. The rear yard captures some of the most spectac
USD 2,095,000
469 Boyd Rd
View photo
House · for sale
USD 969,000
USD 634/sq.ft
469 Boyd Rd
Grayson Woods
· 1,528 sq.ft · 3 Bedrooms · 1 Bath · House
· Garden · Fireplace · Equipped kitchen
Grayson Woods · 1,528 sq.ft · 3 Bedrooms · 1 Bath · House · Garden · Fireplace · Equipped kitchen
Nestled in one of Pleasant Hill's most sought after neighborhoods, this beautifully updated single-story home offers the perfect blend of charm, comfort, and convenience. Featuring 3 bedrooms, 1.5 bathrooms, and approximately 1,531 square feet, this home sits on an incredible flat one third acre lot with endless possibilities, including potential space for an ADU on the lower tier. Inside, stunning hardwood floors, recessed lighting, and abundant natural light create a warm and inviting atmosphere. The spacious living room is anchored by a classic brick fireplace and a large picture window, while the formal dining room showcases a beautiful chandelier and oversized windows overlooking the expansive backyard. The stunning remodeled kitchen is a true centerpiece with quartz countertops and a matching backsplash, stainless steel appliances, inset cabinetry, an apron front farmhouse sink, and a breakfast bar perfect for casual dining. Oversized bedrooms provide comfortable living, and ever
USD 969,000
34 Charles Hill Circle
View photo
House · for sale
USD 5,250,000
USD 977/sq.ft
34 Charles Hill Circle
Grayson Woods
· 5,371 sq.ft · 5 Bedrooms · 4 Baths · House
· Balcony · Fireplace · Equipped kitchen
Grayson Woods · 5,371 sq.ft · 5 Bedrooms · 4 Baths · House · Balcony · Fireplace · Equipped kitchen
Never lived in & brand new from the ground up, this striking hillside residence in Orinda pairs contemporary architecture with warm, natural finishes across light-filled interiors. Everything is new! Smart-home features include Eufy smart locks, Lutron Cas ta lighting controls, Ring video doorbells, and Amazon Echo smart displays. Covered entry with steel framing & glass double doors opens to an airy great room anchored by a dramatic floor-to-ceiling black & gold-veined stone fireplace wall. Wide-plank oak floors flow into an open kitchen featuring glossy gray cabinetry, waterfall quartz countertops, and a brand-new stainless appliance suite. The primary suite impresses with its own slab-stone fireplace, French doors to a private balcony, and a spacious walk-in closet with built-in organizers leading to a spa-like bath with mosaic tile, dual floating walnut vanities, a soaker tub, and an oversized glass shower. Additional bedrooms offer bright windows & custom closets. A three-car gara
USD 5,250,000
34 Sunrise Ln
View photo
House · for sale
USD 1,695,000
USD 425/sq.ft
34 Sunrise Ln
Grayson Woods
· 3,983 sq.ft · 5 Bedrooms · 3 Baths · House
· Fireplace · Equipped kitchen
Grayson Woods · 3,983 sq.ft · 5 Bedrooms · 3 Baths · House · Fireplace · Equipped kitchen
A rare opportunity to own a custom Mediterranean home with an in-law unit in Lafayette. The main level offers 3 bedrooms and 2.5 baths, and upstairs a 2 bedroom, 1 bath unit with its own private entry is ideal for older teens, in-laws, or guests. Panoramic views, privacy, and light fill this home, with high ceilings, gleaming hardwood floors, spacious rooms, and plenty of storage throughout. Step through graceful arched openings into an inviting living room with elegant crown molding, recessed lighting, and a marble fireplace that anchors the room, ideal for cozy evenings and entertaining. The gourmet kitchen is bright and open, with a skylight, rich granite counters, crisp white cabinetry with glass-front display cabinets, and stainless steel appliances. The center island with breakfast bar is great for casual meals, and the kitchen flows into the dining and living areas for easy entertaining. Retreat to a primary bedroom with vaulted ceilings, hardwood floors, and room for a sitting
USD 1,695,000
20 Northridge Ln
View photo
House · for sale
USD 2,599,000
USD 638/sq.ft
20 Northridge Ln
Grayson Woods
· 4,069 sq.ft · 5 Bedrooms · 3 Baths · House
· Garden · Equipped kitchen
Grayson Woods · 4,069 sq.ft · 5 Bedrooms · 3 Baths · House · Garden · Equipped kitchen
Open Sunday 11/1 2-4pm. Perched behind the gates of an exclusive 13-home enclave, this hilltop estate delivers the space, views, and lifestyle you've been searching for. Soaring 20-foot cathedral ceilings frame unmatched vistas across the Lafayette Valley, setting the tone for a home built for both everyday living and effortless entertaining. Spanning 4,075 square feet, the 5-bedroom, 3.5-bath layout includes a gourmet kitchen and beautifully updated bathrooms throughout. A main-level bedroom and full bath make this floor plan ideal for multigenerational living or hosting long-term guests. Outside, a level backyard and mature, established landscaping create a private retreat on the. 59-acre lot. The location is just as compelling as the home itself — minutes to Hwy. 24/680, Lafayette BART, and the shops and restaurants of downtown Lafayette, with access to top-rated schools including Happy Valley Elementary, Stanley Middle and Acalanes High School. As part of the Northridge Park commun
USD 2,599,000
1164 Morello Ave
View photo
House · for sale
USD 998,000
USD 565/sq.ft
Updated
1164 Morello Ave
Grayson Woods
· 1,765 sq.ft · 3 Bedrooms · 2 Baths · House
Grayson Woods · 1,765 sq.ft · 3 Bedrooms · 2 Baths · House
Extended Open House Hours Sat and Sun 11:00-1:00! This is the one you absolutely must experience in person! Photos simply cannot capture how extraordinary this home truly is! Completely reimagined from top to bottom, this stunning property features a thoughtfully reconfigured floor plan designed for today's lifestyle. Every detail has been beautifully curated, creating a home that seamlessly blends modern style comfort and functionality! Discover a home that offers so much more than meets the eye! Thoughtfully updated and expanded over the years, 1164 Morello Avenue blends comfortable living with exciting possibilities. Extensively updated, and situated on a generous 7,700 sq. Ft. corner lot, this single-level 3-bedroom, 2-bath home offers room to spread out, gather, and make the most of everyday living. An inviting entry showcases two beautifully defined living areas: a spacious living /dining room combination, and a multi-functional family room, which provides another comfortable pla
USD 998,000
1440 Orange St
View photo
House · for sale
USD 750,000
USD 435/sq.ft
1440 Orange St
Grayson Woods
· 1,722 sq.ft · 4 Bedrooms · 2 Baths · House
· Garden · Fireplace · Equipped kitchen · Parking · Air conditioning · Heating
Grayson Woods · 1,722 sq.ft · 4 Bedrooms · 2 Baths · House · Garden · Fireplace · Equipped kitchen · Parking · Air conditioning · Heating
Don't miss this one! Great single story with over 1700 sq feet on a huge lot. 4 bedrooms 2.5 baths. Huge master with walk in closet, recessed lights & crown moulding. Updated kitchen with granite & stainless. Updated baths. Large family room/dining room combo plus separate living room with fireplace. Attached garage with laundry area. Forced air heat & central air. Dual pane windows. Nicely landscaped yards. Open house sunday 11/15 1-4 pm
USD 750,000
2225 Sierra Ct
View photo
House · for sale
USD 859,000
USD 461/sq.ft
2225 Sierra Ct
Grayson Woods
· 1,862 sq.ft · 4 Bedrooms · 2 Baths · House
· Equipped kitchen · Swimming pool
Grayson Woods · 1,862 sq.ft · 4 Bedrooms · 2 Baths · House · Equipped kitchen · Swimming pool
This beautifully updated home comes equipped with owned solar panels (no lease payments! ), a Tesla battery, and an EV charger—valuable upgrades that are already in place and ready for the next owner. Step inside to a bright, welcoming home with beautifully updated kitchen and bathrooms, formal living room, formal dining room, family room, abundant natural light, and a comfortable split level floor plan. Outside, there’s a gorgeous sparkling in-ground pool, multiple fruit trees, space for entertaining, gardening, or simply unwinding at home, while the convenient location provides easy access to shopping, dining, commuting routes, and neighborhood amenities
USD 859,000
1014 Alhambra Ave
View photo
House · for sale
USD 799,000
USD 549/sq.ft
1014 Alhambra Ave
Grayson Woods
· 1,453 sq.ft · 3 Bedrooms · 2 Baths · House
· Garden · Deck · Fireplace · Equipped kitchen
Grayson Woods · 1,453 sq.ft · 3 Bedrooms · 2 Baths · House · Garden · Deck · Fireplace · Equipped kitchen
Welcome to 1014 Alhambra Avenue, a beautifully restored 1870 Italianate home in the heart of historic downtown Martinez. This elegant residence thoughtfully blends period character with modern comfort, offering bright, inviting living spaces and carefully considered updates throughout. A gracious hallway with high ceilings, a distinctive archway, restored lighting, and warm cherry wood floors draws you into the living room, where natural light highlights original details such as a pocket door and classic picture rails. The formal dining room features a gas fireplace and lovely views of Japanese maple trees, flowing easily into the chef’s kitchen. The kitchen opens directly to a peaceful rear deck and private yard, creating a seamless indoor-outdoor connection ideal for catching the evening breeze and soft sunset light. The primary suite provides a quiet retreat with garden views, while orange trees are visible from the front and middle bedrooms. Outside, the backyard is a true oasis fi
USD 799,000
1900 Overhill Rd
View photo
House · for sale
USD 595,000
USD 581/sq.ft
1900 Overhill Rd
Grayson Woods
· 1,023 sq.ft · 3 Bedrooms · 1 Bath · House
· Garden · Deck · Fireplace · Equipped kitchen · Parking
Grayson Woods · 1,023 sq.ft · 3 Bedrooms · 1 Bath · House · Garden · Deck · Fireplace · Equipped kitchen · Parking
A generous corner lot and an expansive side yard set the stage for this charming Concord home. Offering 3 bedrooms, 1 bath, and approximately 1,025 square feet, 1900 Overhill Road pairs bright, inviting interiors with outdoor space to make your own. A covered front porch leads into a light-filled living room with a fireplace and an adjoining dining area. The kitchen opens to a backyard deck through sliding glass doors, making outdoor dining or a quiet morning coffee an easy part of the day. Set on approximately 0.18 acre, the property offers mature trees and ample room for gardening, entertaining, or outdoor projects. The spacious side yard adds flexibility, with potential for RV or boat parking and room for your next adventure
USD 595,000

Get email alerts

Don't miss out: be the first to know about new properties

The alert was correctly created

On subscribing you accept the conditions of use and the privacy policy
Alert
Receive new ads in your inbox
Save this search
Receive alerts for new listings

We'll send you an email when we have new properties for: "Houses for sale in Grayson Woods"

The alert was correctly created

Hookston, Pleasant Hill city Central Contra Costa CCD Contra Costa County California
Bancroft, Walnut Creek city Central Contra Costa CCD Contra Costa County California
Get email alerts and be the first to see new listings
Required field
On subscribing I accept the terms of the privacy policy
Perfect! You'll soon start receiving new listings via email
Alert
Receive an email when we have new ads for Houses for sale in Grayson Woods
Save this search
Filters

Bedrooms

Size (sq.ft)

sq.ft
sq.ft

Price

USD
USD

Property type

Bathrooms

Clear all filters
Receive notifications when new entries are published.