483 houses for sale in Grayson Woods

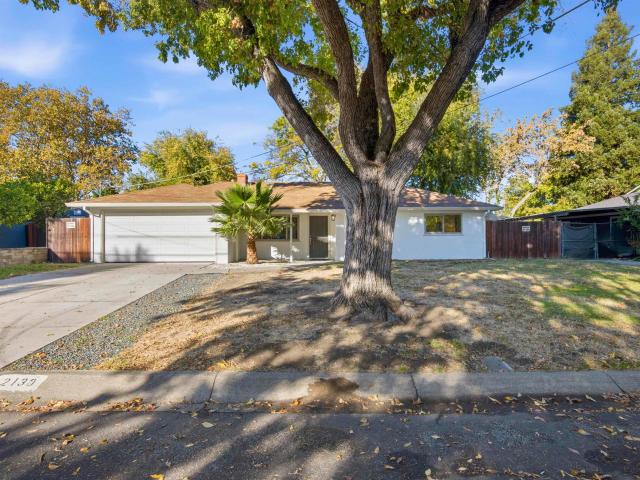
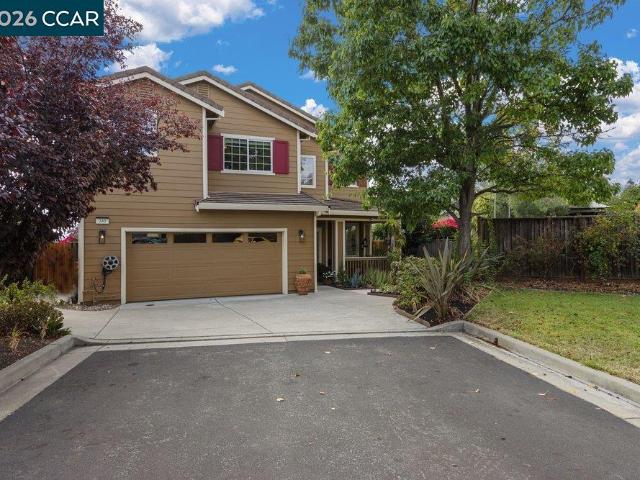
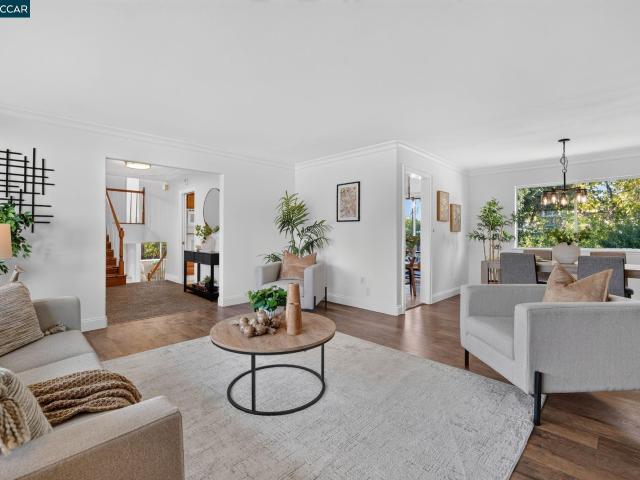
3851 E El Campo Ct
View photo
House · for sale
USD 985,000
USD 419/sq.ft
3851 E El Campo Ct
Grayson Woods
· 2,347 sq.ft · 5 Bedrooms · 3 Baths · House
· Parking
Grayson Woods · 2,347 sq.ft · 5 Bedrooms · 3 Baths · House · Parking
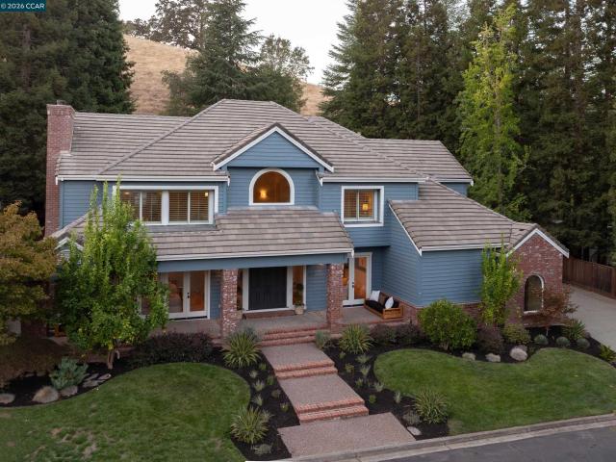
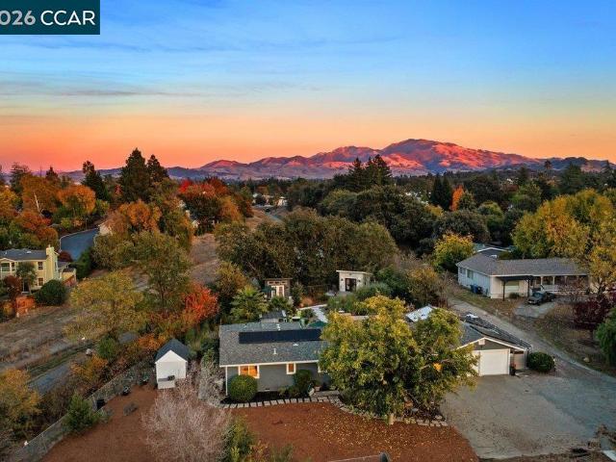
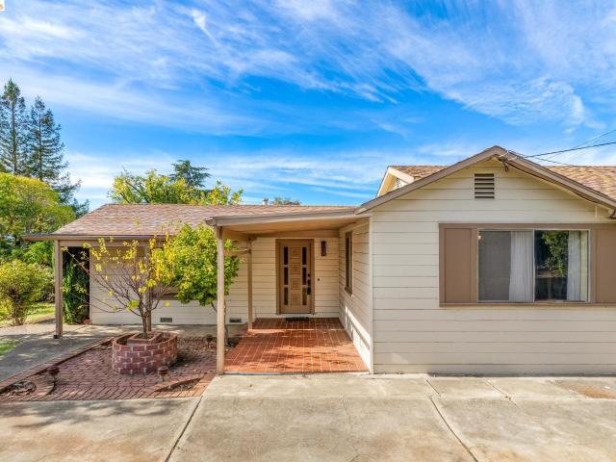
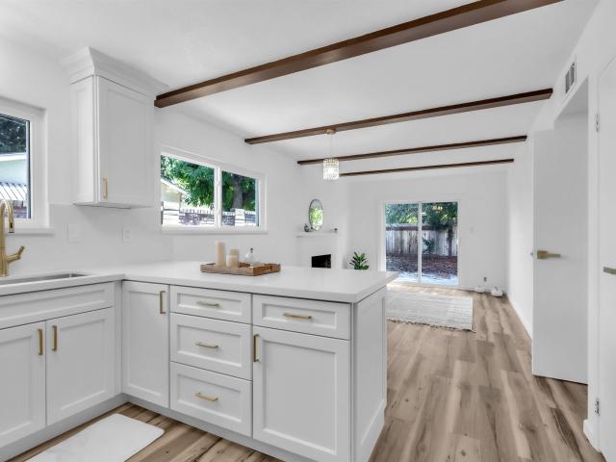
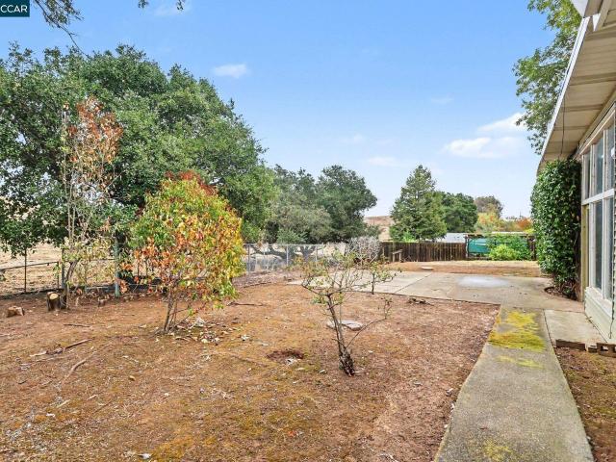
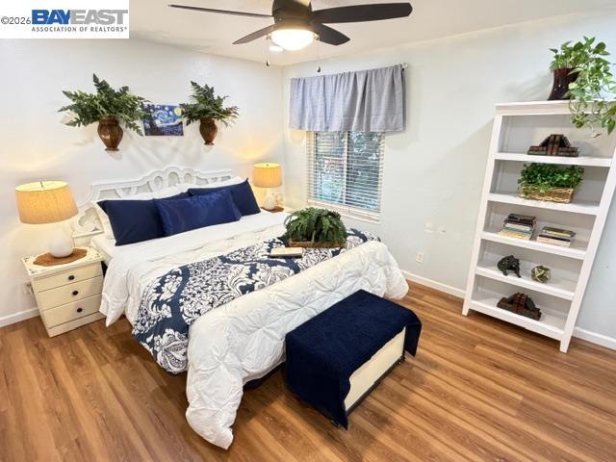
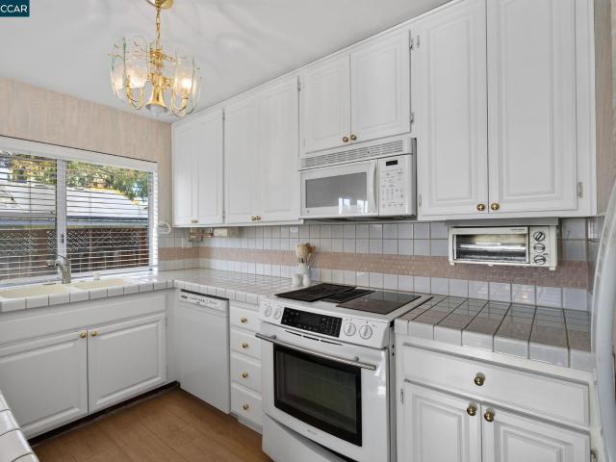
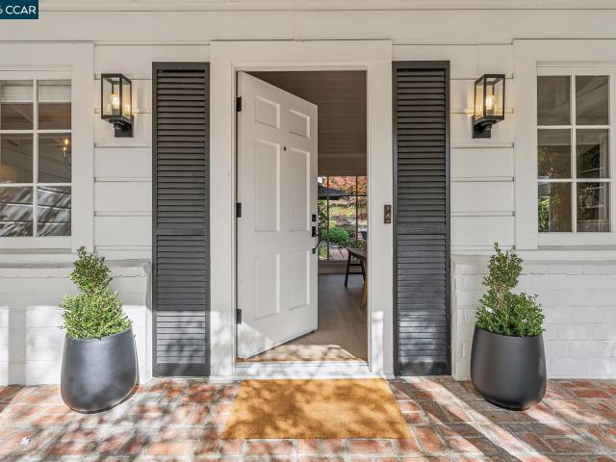
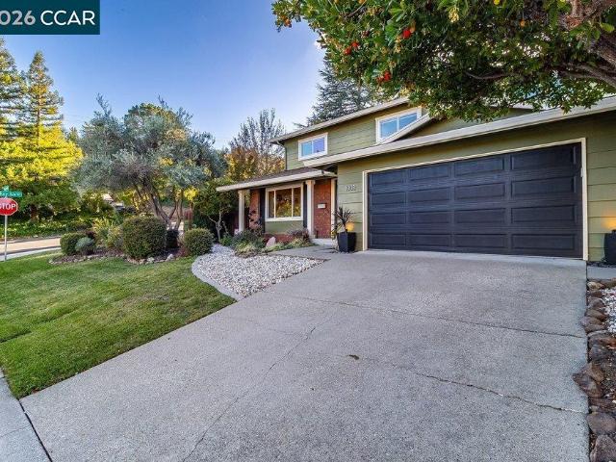
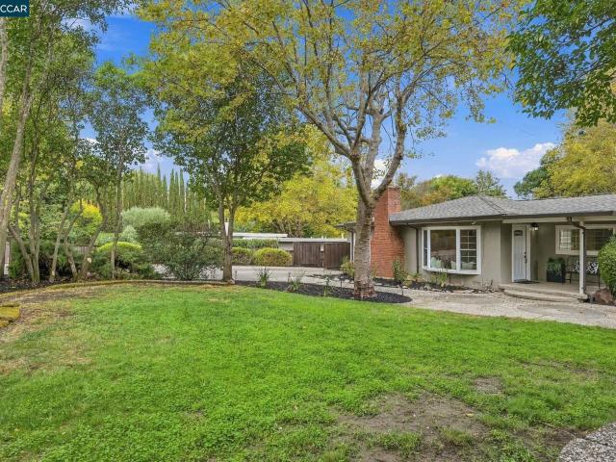
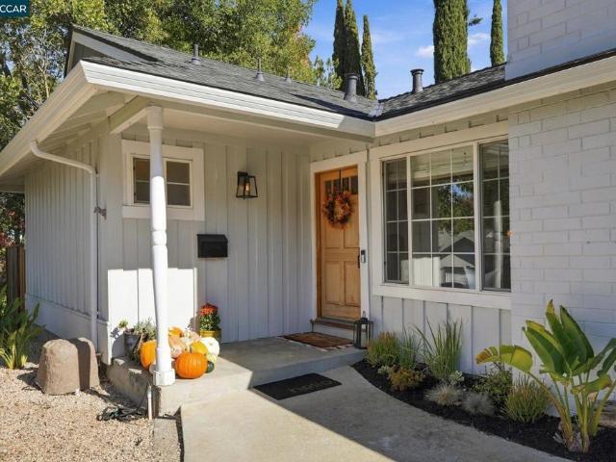
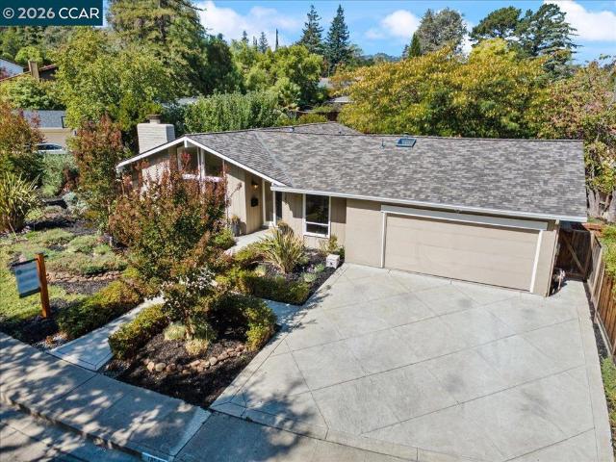
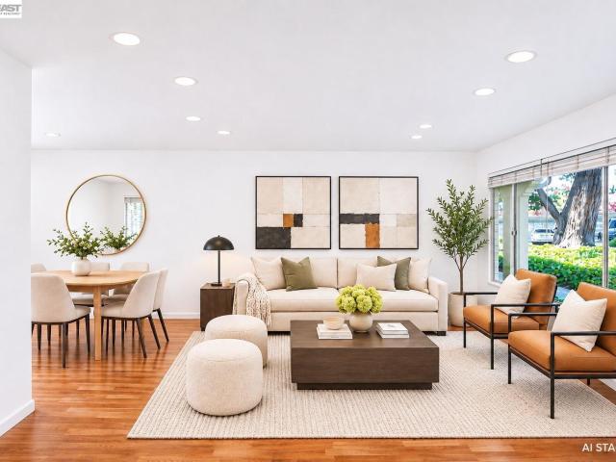
A rare find! 5 bedrooms, 3 full baths, a secluded location at the end of a double court, brand new roof (June 2026), incredible RV parking and outstanding ADU potential! Surrounded by mature trees and tucked away in a secluded setting, this home offers a wonderful sense of privacy! The versatile floor plan features a full bedroom, full bathroom and spacious living room with sliding glass doors on the ground level. With 4 additional bedrooms and 2 full bathrooms upstairs, this home offers plenty of room for everyone, while the downstairs bedroom and living space is ideal for extended family, visiting guests or multigenerational living. Additional features include a brand-new primary shower, fresh interior paint throughout and beautiful hardwood floors. One feature that truly sets this property apart is the MASSIVE SIDE-YARD RV PARKING AREA! And we're not talking about your typical RV parking space! This expansive area offers plenty of room for RVs, boats, trailers, recreational toys or
USD 985,000
2760 Geneva St
View photo
House · for sale
USD 980,000
USD 413/sq.ft
2760 Geneva St
Grayson Woods
· 2,368 sq.ft · 4 Bedrooms · 3 Baths · House
· Balcony · Fireplace · Parking
Grayson Woods · 2,368 sq.ft · 4 Bedrooms · 3 Baths · House · Balcony · Fireplace · Parking
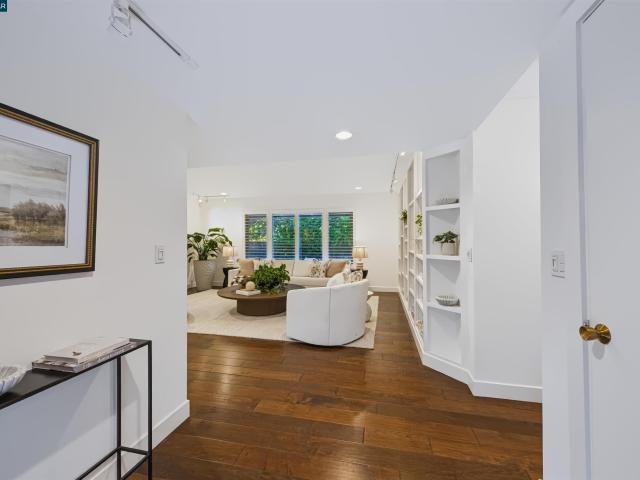
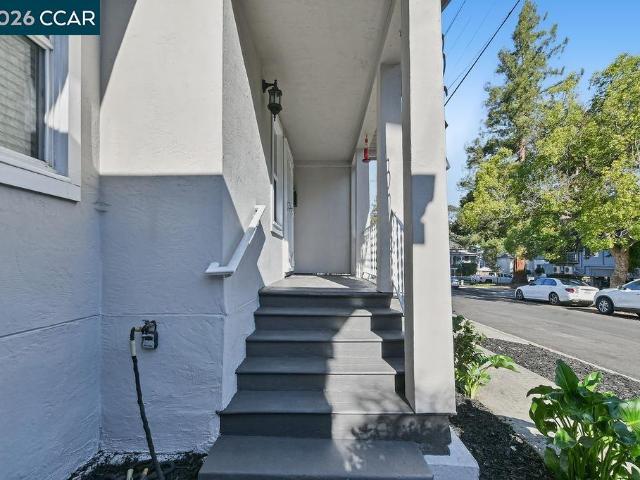
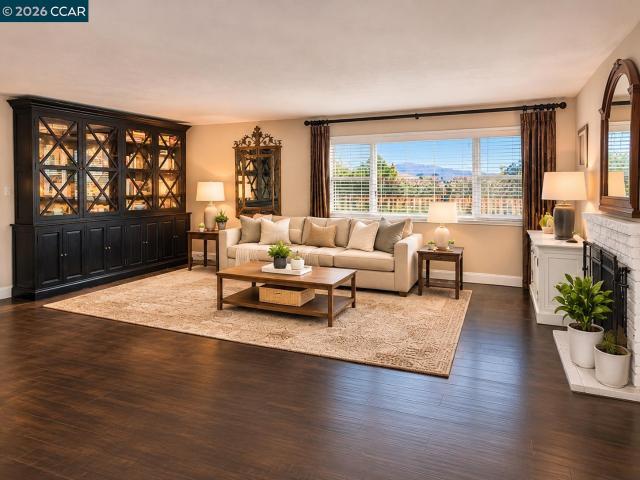
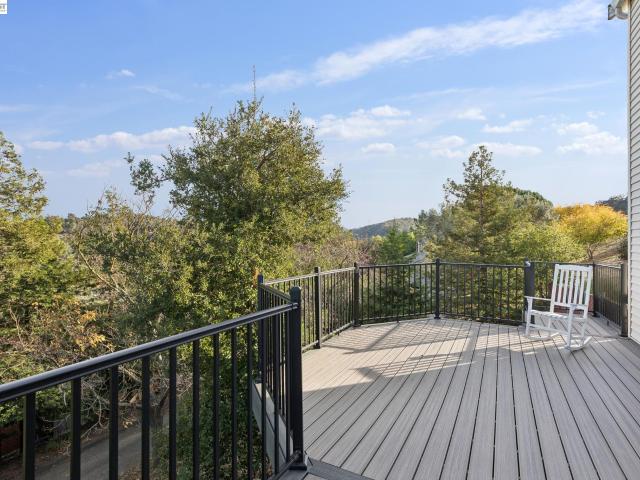
Welcome to 2760 Geneva Street, a unique hillside property in Martinez offering space, views, and plenty of room to enjoy the outdoors. Ideally situated near Alhambra High School, Safeway, Dutch Bros, and Martinez Health Center, you’re also just minutes from downtown Martinez, where you can enjoy local favorites like States Coffee, Berelista, the Martinez Marina, restaurants, shops, and nearby hiking trails. A long driveway leads you up to the home, where you’ll find a two-car garage with convenient access to the residence. As you make your way toward the front entrance, take a moment to enjoy the surrounding hillside scenery and the balcony overlooking the property. It’s the perfect spot to start your morning with coffee or wind down in the evening while enjoying the elevated views. Inside, the spacious living room offers multiple windows, plenty of natural light, and a fireplace that creates a comfortable place to gather. Blackout curtains provide the option to enjoy a movie or your f
USD 980,000
3370 Stage Coach Dr
View photo
House · for sale
USD 2,895,000
USD 686/sq.ft
3370 Stage Coach Dr
Grayson Woods
· 4,219 sq.ft · 4 Bedrooms · 4 Baths · House
· Garden · Office room · Fireplace · Equipped kitchen · Swimming pool
Grayson Woods · 4,219 sq.ft · 4 Bedrooms · 4 Baths · House · Garden · Office room · Fireplace · Equipped kitchen · Swimming pool
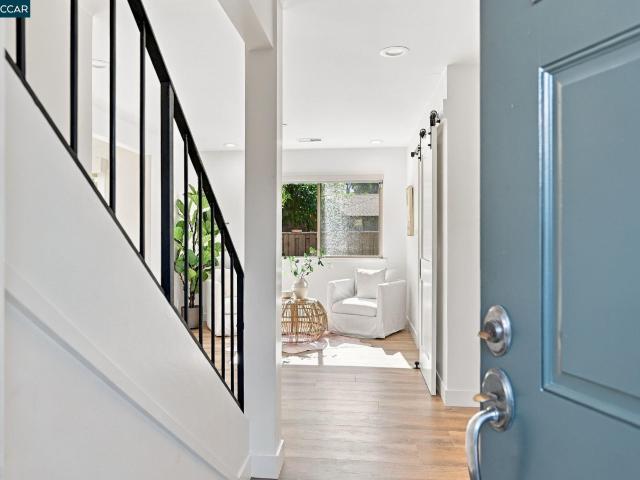
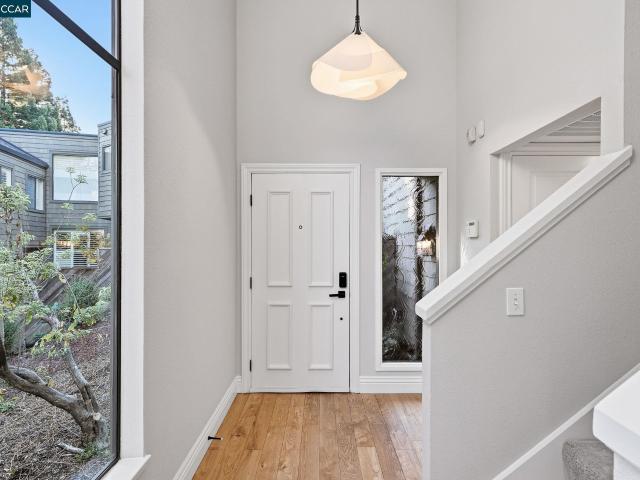
Some $700,000 in recent upgrades and enhancements distinguish this lovely home in Lafayette’s gated Baywood neighborhood. A foyer, under a 20-foot ceiling with a distinctive chandelier, greets residents and guests. The living room (with fireplace, and French doors leading out) lies to one side, and the dining room (easily seating 8 or more) to the other. Elevated ceilings above, and newly refinished oak hardwoods below, grace the premises. The newly remodeled kitchen features Miele appliances, a wine refrigerator, extra-wide quartzite counters, Heath tile, and custom cabinetry. It flows seamlessly into the family room (with fireplace), and supervising youngsters in the pool is easy, thanks to the kitchen’s back yard views. A staircase spirals upward from the foyer to 4 spacious bedrooms, including the 441-sq-ft principal suite with a fireplace. Each bathroom offers dual sinks and an oversized shower. Work from home is a pleasure in the upstairs office, with back yard views. Outside, so
USD 2,895,000
3644 Perada Dr
View photo
House · for sale
USD 1,500,000
USD 693/sq.ft
3644 Perada Dr
Grayson Woods
· 2,164 sq.ft · 4 Bedrooms · 2 Baths · House
· Garden · Fireplace · Equipped kitchen
Grayson Woods · 2,164 sq.ft · 4 Bedrooms · 2 Baths · House · Garden · Fireplace · Equipped kitchen
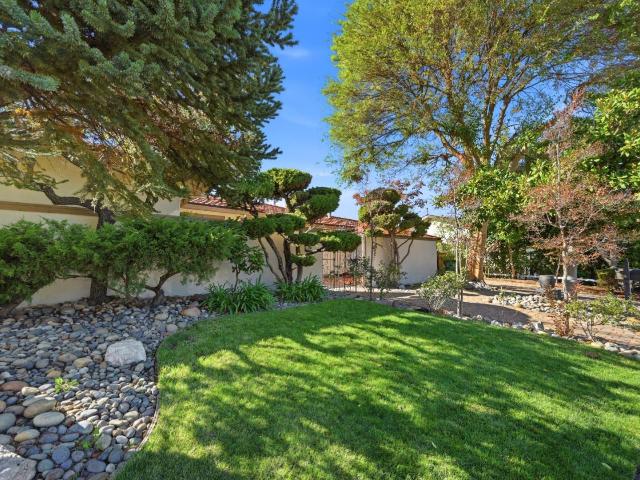
Beautifully Updated with Timeless Style in beloved Walnut Creek Woodlands Welcome to 3644 Perada Drive, a beautifully updated single story four-bedroom, two-and-a-half-bath home. Thoughtfully refreshed throughout, this inviting home offers a wonderful blend of elegant entertaining spaces, comfortable everyday living, and a charming garden setting. At the heart of the home, the updated kitchen features sleek quartz countertops, a stylish tile backsplash, stainless steel appliances, and a delightful breakfast nook. A generous walk-in pantry provides exceptional storage and functionality, making the kitchen as practical as it is beautiful. The spacious floor plan offers both formal and informal living areas, including an expansive formal dining room ideal for hosting, a welcoming family room with fireplace, and a separate formal living room with custom book shelves. Beautiful engineered hardwood flooring, updated lighting, and plantation-style shutters create a cohesive, polished aestheti
USD 1,500,000
Could you also be interested in
1050 Dale Pl
View photo
House · for sale
USD 759,500
USD 598/sq.ft
1050 Dale Pl
Grayson Woods
· 1,270 sq.ft · 3 Bedrooms · 2 Baths · House
· Patio · Garden · Fireplace · Equipped kitchen · Swimming pool
Grayson Woods · 1,270 sq.ft · 3 Bedrooms · 2 Baths · House · Patio · Garden · Fireplace · Equipped kitchen · Swimming pool
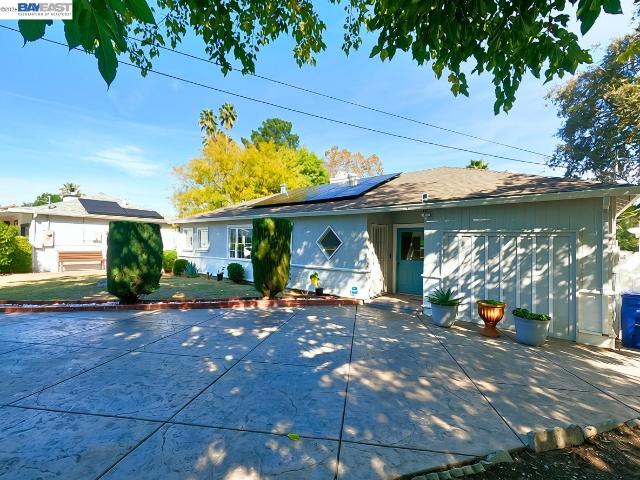
Welcome to 1050 Dale Pl, a charming 3 bedroom, 2 bath single-story home with a private in-ground pool, tucked away at the end of a quiet street in the heart of Concord. Your backyard retreat awaits, with a sparkling pool, a covered patio and a spacious lawn. It's perfect for summer barbecues, pool days, weekend gatherings or relaxing evenings outdoors. Inside, a bright, open living room has new laminate flooring, recessed lighting, crown molding and a cozy fireplace. The kitchen has white cabinetry and a dining area with a sliding door to the patio, so indoor and outdoor living flow together. Paid-off solar panels help keep energy costs low. The wide driveway easily fits multiple vehicles. Close to shopping, dining and commuter routes. Don't miss it! First showing is Saturday 11/14 at the Open House, 12-4 PM. Open House Saturday 11/14 and Sunday 11/15, 12-4 PM. Some photos are virtually staged
USD 759,500
15 Bartlett Ct
View photo
House · for sale
USD 1,349,000
USD 692/sq.ft
15 Bartlett Ct
Grayson Woods
· 1,948 sq.ft · 4 Bedrooms · 2 Baths · House
· Garden · Fireplace · Equipped kitchen · Swimming pool
Grayson Woods · 1,948 sq.ft · 4 Bedrooms · 2 Baths · House · Garden · Fireplace · Equipped kitchen · Swimming pool
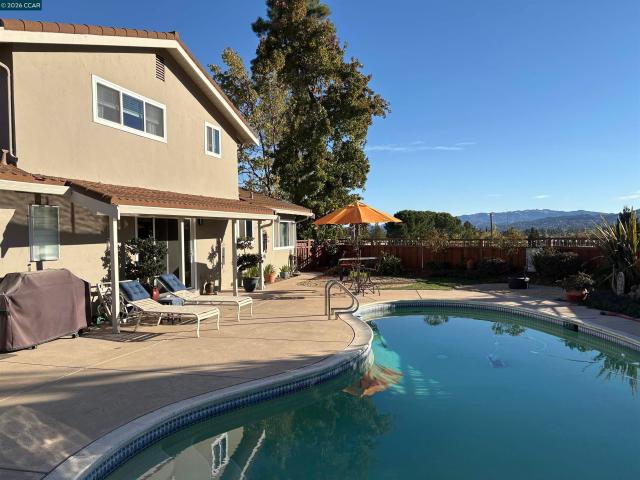
Coming soon! Stunning Mt. Diablo Views, Sparkling Pool & Resort-Style Living in Pleasant Hill! Welcome to 15 Bartlett Ct, where breathtaking views, beautifully updated interiors and exceptional outdoor living come together to create a private retreat that feels like you're on top of Pleasant Hill! Nestled on a beautifully landscaped 10,300 sq. Ft. lot, this impressive 4-bedroom, 2.5-bath home offers approximately 1,950 sq. Ft. of thoughtfully designed living space with an entertainer's dream backyard. Step inside to discover gorgeous hardwood floors throughout, an inviting open floor plan and tasteful updates that blend comfort with modern style. The beautifully updated kitchen features stainless steel appliances, a gas cooktop and a versatile coffee bar that doubles as a convenient workspace. The adjoining living area showcases a stunning updated stone fireplace with a gas insert, creating a warm and welcoming gathering space. The desirable main-level primary suite offers comfort and
USD 1,349,000
17 Jolie Lane
View photo
House · for sale
USD 1,799,000
USD 989/sq.ft
17 Jolie Lane
Grayson Woods
· 1,819 sq.ft · 3 Bedrooms · 2 Baths · House
· Garden
Grayson Woods · 1,819 sq.ft · 3 Bedrooms · 2 Baths · House · Garden
Tucked away down a private lane near the Contra Costa Canal Trail, this remarkable single-level transformation unveils a truly exceptional retreat. Reimagined as a forever home, the property reflects approx. 750,000 invested in a 2019 renovation to the studs, 2 detached studios + extensive landscape & outdoor improvements. Quality craftsmanship, attention to detail & everyday comfort guided every decision. Beautiful designed spaces invite you to work, gather, entertain & unwind-creating a home that feels functional and extraordinary. The single-level home w/solar, has no interior steps, offers effortless flow throughout; was thoughtfully planned for accessibility & function in mind. The redesigned floor plan opens the living & dining areas beneath vaulted ceilings, while expansive glass blurs the boundaries betw indoors & out. Seamlessly connecting the interior to the backyard oasis, the design embraces a relaxed indoor-outdoor lifestyle. The. 39 acre lot is a defining feature offering
USD 1,799,000
824 828 Richardson
View photo
House · for sale
USD 775,000
USD 397/sq.ft
824 828 Richardson
Grayson Woods
· 1,948 sq.ft · 2 Bedrooms · House
· Garden
Grayson Woods · 1,948 sq.ft · 2 Bedrooms · House · Garden
Charming Craftsman-style bungalow in the heart of highly desirable Downtown Martinez! This super cute duplex features two separate units, each offering 1 bedroom, 1 bathroom, and a light, bright interior. Thoughtful features include dual-pane windows, granite countertops, raised-panel interior doors, laminate flooring, and the convenience of indoor laundry. Each unit comes equipped with a gas range, refrigerator, washer, and dryer. Outside, enjoy fenced backyards for each unit, providing outdoor space to relax, garden, or entertain. The property’s exceptional location offers a very walkable lifestyle, just moments from Downtown Martinez restaurants, shops, and everyday conveniences. Walk to the Sundays farmers market, downtown events and enjoy the marina. A wonderful opportunity to own a charming duplex in an established neighborhood where character, convenience, and location come together! Ownership is Tenants in Common (TIC)
USD 775,000
1592 Candelero Dr
View photo
Townhouse · for sale
USD 829,000
USD 458/sq.ft
1592 Candelero Dr
Grayson Woods
· 1,808 sq.ft · 4 Bedrooms · 2 Baths · Townhouse
· Patio · Office room · Equipped kitchen
Grayson Woods · 1,808 sq.ft · 4 Bedrooms · 2 Baths · Townhouse · Patio · Office room · Equipped kitchen
Wow, the best of the best! Absolutely stunning and beautifully updated from top to bottom! 1592 Candelero Drive is the rare combination of sophisticated design, exceptional functionality and effortless, move-in-ready living. Bright, fresh and beautifully cohesive, nearly every space has been thoughtfully updated with wide-plank flooring, crisp finishes, designer lighting and striking black accents throughout. The gorgeous remodeled kitchen is the heart of the home, featuring white shaker cabinetry, sleek countertops, subway tile backsplash, stainless steel appliances, a large peninsula with counter seating and an abundance of natural light. The kitchen opens beautifully to the dining area, where a statement light fixture and sliding doors create an easy connection to the private outdoor patio. Spacious living areas offer plenty of room to gather and entertain, while a separate flex space is ideal for a home office, den or additional sitting area. The primary suite is a showstopper, off
USD 829,000
1239 Claiborne Drive
View photo
House · for sale
USD 1,275,000
USD 589/sq.ft
1239 Claiborne Drive
Grayson Woods
· 2,164 sq.ft · 4 Bedrooms · 2 Baths · House
· Garden · Gym · Equipped kitchen · Air conditioning · Swimming pool
Grayson Woods · 2,164 sq.ft · 4 Bedrooms · 2 Baths · House · Garden · Gym · Equipped kitchen · Air conditioning · Swimming pool
Renovated 4-bedroom, 2.5-bath home with a separate bonus room, 2,173 sq ft, and a private pool, minutes from downtown Walnut Creek and Highway 680. A private courtyard entry opens to bright, open living spaces with hardwood and tile floors. The kitchen offers generous cabinetry, a large island with bar seating, GE stainless appliances and a Caf French-door refrigerator. The primary suite features a spa-style bath with rain shower and dual vanities, plus a walk-in closet with Elfa organization. The bonus room works well as an office, gym or media room. Outside are large private yards, easy-care landscaping and a pool with a new heater (2025). Also includes central A/C, ample storage, automated front-yard sprinklers (2026), and recent pest and repair work, with updated inspection reports and termite clearance available. Close to shopping, dining, the Contra Costa Canal Trail and Walnut Creeks open space. Seller will consider concessions or a rate buydown
USD 1,275,000
1435 Jeff Ct
View photo
House · for sale
USD 649,000
USD 350/sq.ft
1435 Jeff Ct
Grayson Woods
· 1,851 sq.ft · 3 Bedrooms · 2 Baths · House
Grayson Woods · 1,851 sq.ft · 3 Bedrooms · 2 Baths · House
A charming, level ranch-style home tucked away on an exceptionally quiet cul-de-sac, this is a special opportunity waiting to be discovered. Lovingly maintained by the same family for many years, this treasured home is ready for its next chapter. Whether you’re a buyer looking to enter the market with the advantage of a spacious, single-level home and the opportunity to build equity, or a contractor with the vision and imagination to transform it into a modern showpiece, the possibilities are exciting. Bring your ideas and unlock the potential!
USD 649,000
1859 Lynwood Dr
View photo
House · for sale
USD 445,000
USD 217/sq.ft
1859 Lynwood Dr
Grayson Woods
· 2,045 sq.ft · 4 Bedrooms · 2 Baths · House
· Garden · Office room
Grayson Woods · 2,045 sq.ft · 4 Bedrooms · 2 Baths · House · Garden · Office room
Accepting offers only at: auction ends, on november 19 2026, at 1:00 pm. Bright, airy, and inviting, this spacious Concord home offers the perfect blend of comfort, space, and convenience. Featuring four generously sized bedrooms and three full bathrooms, the thoughtfully designed floor plan is ideal for large or multi-generational families. The downstairs features two large bedrooms—one of which is the spacious master bedroom—along with two full bathrooms. Upstairs, you’ll find two additional large bedrooms and one full bathroom, creating a flexible layout with plenty of space for family, guests, a home office, or everyday living. With both a separate living room and family room, there’s plenty of room for everyone to gather, entertain, or simply relax and unwind. Natural light fills the home, creating a bright and welcoming atmosphere throughout. Step outside to a private backyard with endless possibilities for outdoor entertaining, gardening, play, or creating your own personal retr
USD 445,000
45 Austen Way
View photo
House · for sale
USD 550,000
USD 433/sq.ft
45 Austen Way
Grayson Woods
· 1,270 sq.ft · 2 Bedrooms · 1 Bath · House
· Garden · Parking · Air conditioning · Heating
Grayson Woods · 1,270 sq.ft · 2 Bedrooms · 1 Bath · House · Garden · Parking · Air conditioning · Heating
Situated on a spacious. 25-acre lot with open space behind the property, this 2-bedroom, 1-bath home offers approximately 1,275 sq. Ft. of living space and plenty of potential! The spacious step-down living room features expansive windows that bring in abundant natural light and overlook the backyard. Additional highlights include a newer roof, newer water heater, central heating and air conditioning, and an attached two-car garage. The generous backyard provides plenty of usable outdoor space for relaxing, entertaining, or exploring future possibilities (buyer to verify). With opportunities for updating, improvements, and personal touches, this property offers a wonderful chance to make it your own!
USD 550,000
2011 Olivera Rd B
View photo
Townhouse · for sale
USD 358,000
USD 2,223/sq.ft
2011 Olivera Rd B
Grayson Woods
· 161 sq.ft · 2 Bedrooms · 1 Bath · Townhouse
· Parking
Grayson Woods · 161 sq.ft · 2 Bedrooms · 1 Bath · Townhouse · Parking
2011 Olivera Road, Unit B, Concord is a turnkey, energy-efficient townhouse offering an effortless blend of comfort, style, and convenience. Spanning 975 sq. ft. This thoughtfully updated 2-bedroom, 1.5 bath layout opens with sunlit living room and dining area designed for both lively entertaining and quiet evenings in. Upstairs features 2 generously sized bedrooms with generous closet storage and a full bathroom with tub and overhead shower, paired with a practical main-level powder room for guests. This unit is also equipped with dedicated solar to keep utility bills low year-round. Step right across the street to enjoy the sprawling green space, walking trails, and fresh air. The unit includes assigned carport space #130, with additional owner or guest parking in unassigned spaces and across the street at the park. Friendly and helpful neighbors. Minutes to BART, major commuter corridors, local dining, shopping centers, and the Concord West Wind Drive-In Sunday flea market steps awa
USD 358,000
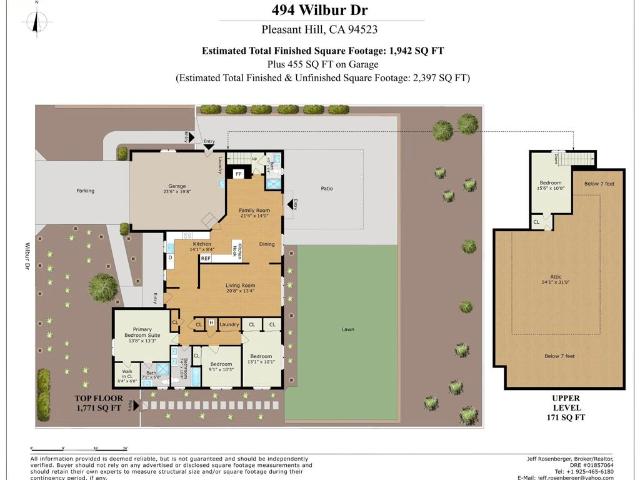
494 Wilbur Dr
View photo
House · for sale
USD 1,335,000
USD 688/sq.ft
494 Wilbur Dr
Grayson Woods
· 1,938 sq.ft · 4 Bedrooms · 3 Baths · House
· Garden · Office room · Gym · Equipped kitchen
Grayson Woods · 1,938 sq.ft · 4 Bedrooms · 3 Baths · House · Garden · Office room · Gym · Equipped kitchen
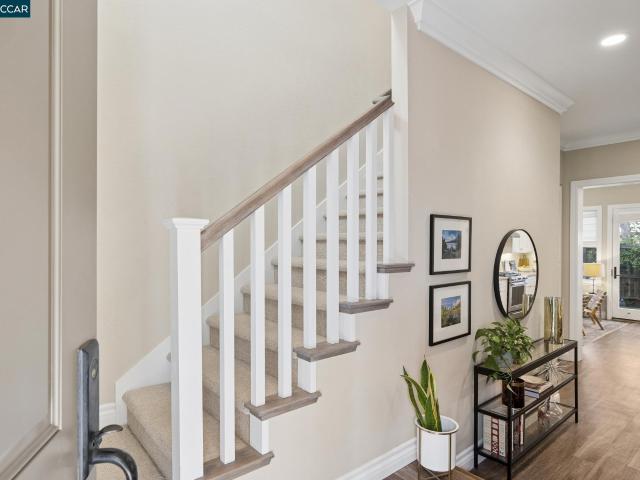
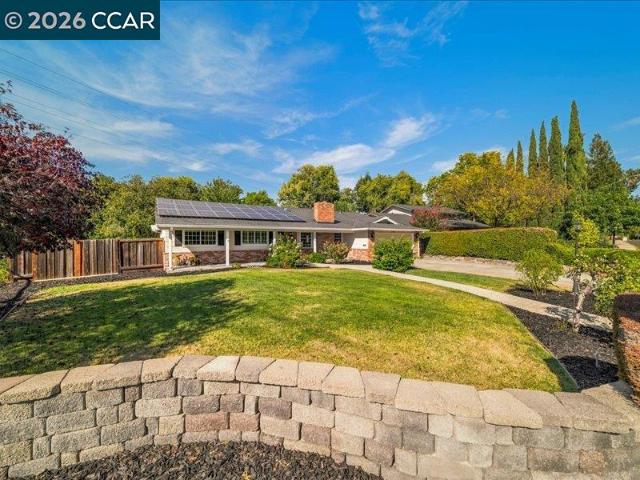
EXQUISITE Home in Pleasant Hill with Solar! Brimming with natural light and high-end charm, this turnkey home features rich luxury vinyl plank flooring, double-pane windows, fresh paint, and updated fixtures throughout. The heart of the home is a seamless open-concept kitchen and family room with direct outdoor access, perfect for effortless indoor-outdoor living. The kitchen boasts stainless steel appliances, Soapstone countertops, warm shaker cabinets, and a convenient breakfast bar. Uniquely designed with TWO primary bedroom suites, providing added flexibility for family, guests, or a home office. Bathrooms have been tastefully updated with stylish new vanities, contemporary mirrors, and custom tilework. A generous attic space offers incredible storage or the perfect footprint for a future playroom or gym! Outside, enjoy freshly laid landscaping and an expansive backyard tailored for weekend entertaining. Nestled in a highly desirable neighborhood just minutes from local trails, par
USD 1,335,000
175 Westborough Lane
View photo
Townhouse · for sale
USD 1,125,000
USD 730/sq.ft
175 Westborough Lane
Grayson Woods
· 1,539 sq.ft · 3 Bedrooms · 2 Baths · Townhouse
· Patio · Equipped kitchen · Parking
Grayson Woods · 1,539 sq.ft · 3 Bedrooms · 2 Baths · Townhouse · Patio · Equipped kitchen · Parking
Open Tuesday 10-1 & Sunday 1-4. Built in 2016 by renowned local builder Branagh Development, this beautifully appointed townhouse-style home offers modern finishes, an open floor plan, and easy, low-maintenance living. Filled with natural light, the inviting living and dining areas flow seamlessly into the well-equipped kitchen, while a private patio provides the perfect spot for outdoor relaxation. Upstairs, the spacious primary suite features a walk-in closet and beautifully appointed bath. Two additional bedrooms and a conveniently located laundry closet complete the upper level. An attached one-car garage with storage and a second designated parking space add convenience. Ideally located in Walnut Creek's desirable Saranap neighborhood, just minutes from downtown Walnut Creek, Lafayette, Broadway Plaza, shopping, dining, and major commuter routes
USD 1,125,000
3002 Deerpark Dr
View photo
House · for sale
USD 1,449,888
USD 769/sq.ft
3002 Deerpark Dr
Grayson Woods
· 1,884 sq.ft · 4 Bedrooms · 2 Baths · House
· Patio · Garden · Parking · Fireplace · Equipped kitchen · Air conditioning · Heating
Grayson Woods · 1,884 sq.ft · 4 Bedrooms · 2 Baths · House · Patio · Garden · Parking · Fireplace · Equipped kitchen · Air conditioning · Heating
Welcome to this remodeled single story home on a corner lot in Walnut Creek. The home has 4 bedrooms, 2 baths, and 1,890 square feet of living space, and it is move in ready. New flooring and fresh interior paint run throughout, and both bathrooms have been updated. Nothing is left to do but move in. The remodeled kitchen has new cabinets, solid surface countertops, a center island, a breakfast nook, and brand new appliances. The primary bath has a tile stall shower and solid surface counters. The living room has vaulted ceilings and a wood burning fireplace. The home also has central air, ceiling fans, forced air heating, and a 2 car garage. The leased solar electric system helps reduce electric costs. The 16,500 square foot lot is great for entertaining and has fruit trees (persimmon, lemon, lime, and pomegranate), a storage unit, and side RV and boat parking, with plenty of room to garden, play, and host. The covered patio is a great spot for outdoor dining. The home is close to Bou
USD 1,449,888
3674 Joan Ave
View photo
Townhouse · for sale
USD 500,000
USD 527/sq.ft
3674 Joan Ave
Grayson Woods
· 947 sq.ft · 2 Bedrooms · 2 Baths · Townhouse
· Patio · Garden · Fireplace · Equipped kitchen · Parking
Grayson Woods · 947 sq.ft · 2 Bedrooms · 2 Baths · Townhouse · Patio · Garden · Fireplace · Equipped kitchen · Parking
This charming, single-story duet features 2 bedrooms, 2 bathrooms, and 949 square feet of beautifully designed living space on a quiet, inviting street in Concord. As you step inside, you are greeted by a bright, open floor plan that centers around a cozy indoor fireplace, a dedicated dining area, and a functional kitchen with a convenient breakfast bar. For added convenience, the home includes dedicated hookups for a full-size, in-unit washer and dryer, as well as direct access to an attached two-car garage. Step out back to find your own private, low-maintenance backyard complete with a patio area that is absolutely perfect for morning coffee, evening relaxation, or weekend entertaining. Built in 1985, this modern one-story home offers the perfect blend of comfort, style, and accessible living in a highly desirable neighborhood
USD 500,000
3660 Sun View Way
View photo
House · for sale
USD 725,000
USD 376/sq.ft
3660 Sun View Way
Grayson Woods
· 1,927 sq.ft · 4 Bedrooms · 2 Baths · House
· Office room · Balcony · Fireplace
Grayson Woods · 1,927 sq.ft · 4 Bedrooms · 2 Baths · House · Office room · Balcony · Fireplace
Beautifully maintained home with views that never get old! Discover this 4-bedroom, 2.5-bathroom Concord home offering ADU potential, multigenerational living possibilities, and room to make it your own! Perched above Downtown Concord, enjoy expansive west-facing views of Todos Santos Plaza, Mt. Diablo, rolling hills, lush greenery, and the city skyline, complete with breathtaking sunsets! Inside, soaring vaulted ceilings, abundant natural light, and a spacious living room welcome you home. The main level features all 4 generously sized bedrooms and 2 full bathrooms, including a generous primary suite. One bedroom even includes a built-in drafting table, perfect for a home office or creative workspace. Looking for a multigenerational home or investment property in Concord? The versatile upstairs retreat features a half bathroom, wet bar, fireplace, surround sound, attic storage, and a private balcony with sweeping views. This flexible space offers potential for guest quarters (5th Bedr
USD 725,000
4022 Happy Valley Rd
View photo
House · for sale
USD 2,975,000
USD 1,137/sq.ft
4022 Happy Valley Rd
Grayson Woods
· 2,616 sq.ft · 4 Bedrooms · 3 Baths · House
· Garden · Office room · Gym · Equipped kitchen
Grayson Woods · 2,616 sq.ft · 4 Bedrooms · 3 Baths · House · Garden · Office room · Gym · Equipped kitchen
Set among beautifully landscaped gardens in Lafayette's sought-after Happy Valley neighborhood, this Carmel-inspired single-story home pairs timeless architecture with a great list of recent improvements. The 2,619± square foot floor plan includes four bedrooms, a private office or home gym, and three bathrooms, all on a generous 0.56± acre lot. New engineered hardwood floors run throughout the main living areas, where abundant natural light and French doors create an easy connection to the outside. The updated kitchen anchors the home, opening to both the dining area and family room, and is outfitted with a Sub-Zero refrigerator, Bosch dishwasher, and custom cabinetry. Refreshed lighting brightens the family room and the living room. The bedrooms are set in their own wing for added privacy, and new energy-efficient windows bring extra comfort to the primary suite and a secondary bedroom. Custom closets by Closet Factory offer smart, organized storage, and a separate home office makes
USD 2,975,000
1003 Rachele Rd
View photo
House · for sale
USD 1,495,000
USD 763/sq.ft
1003 Rachele Rd
Grayson Woods
· 1,959 sq.ft · 4 Bedrooms · 2 Baths · House
· Garden · Fireplace · Equipped kitchen · Parking
Grayson Woods · 1,959 sq.ft · 4 Bedrooms · 2 Baths · House · Garden · Fireplace · Equipped kitchen · Parking
No tricks, just treats at 1003 Rachele Rd! This 4-bed, 2.5-bath home is packed with smart upgrades, indoor-outdoor charm and one seriously sweet location. Enjoy an updated kitchen, 2-zone smart thermostat, electric blinds downstairs + blackout electric blinds in the primary, and a cozy electric fireplace in the downstairs family “Tiki Room”. Outside, the treats keep coming: fig, Meyer lemon, kumquat, olive, & winter strawberries run abundant, front & rear irrigation, plus color-changing smart yard lights perfect for entertaining. Newer 2024 washer and dryer included in your spacious garage. This isn't a trick, it's truly turnkey & meant to be! Smart, stylish and located in a dime of a spot, this one is scary good & ready to view on Halloween! Bring your sweet tooth as we will have Halloween candy for those who come to the Saturday Open House to enjoy!
USD 1,495,000
1860 3Rd Ave
View photo
House · for sale
USD 1,175,000
USD 699/sq.ft
1860 3Rd Ave
Grayson Woods
· 1,679 sq.ft · 3 Bedrooms · 2 Baths · House
· Garden · Deck · Equipped kitchen · Swimming pool
Grayson Woods · 1,679 sq.ft · 3 Bedrooms · 2 Baths · House · Garden · Deck · Equipped kitchen · Swimming pool
Location, space, flexibility & opportunity in walnut creek’s larkey park neighborhood. Set on an expansive. 36 acre lot, the property offers a rare opportunity to enjoy generous outdoor space in an established residential setting w/ room to expand, create or add an ADU & room for a pool. Imagine creating your own garden retreat, designing an outdoor entertaining area or simply enjoying the freedom that comes w/ a larger parcel. This single-level home of 1685 sf offers 3 bedrooms, 2 bathrooms w/ an OPEN CONCEPT living, dining & kitchen area that is perfect for today's living & is where you'll gather to connect w/ family and friends. For those that love to cook, you'll love the Chef's Kitchen w/ island where you can indulge your culinary interests. An expansive deck off the dining area is perfect for BBQs & outdoor dining & overlooks the spacious backyard. The home has been refreshed w/ a new roof (early 2026), carpet in the bedrooms, updated lighting & new bathroom vanities. The home is
USD 1,175,000
1929 Aspenridge Court
View photo
Townhouse · for sale
USD 1,148,888
USD 528/sq.ft
1929 Aspenridge Court
Grayson Woods
· 2,174 sq.ft · 3 Bedrooms · 2 Baths · Townhouse
· Office room · Fireplace · Equipped kitchen · Parking
Grayson Woods · 2,174 sq.ft · 3 Bedrooms · 2 Baths · Townhouse · Office room · Fireplace · Equipped kitchen · Parking
Open this saturday from 1:30. 4:00PM Discover Walnut Creek’s perfect balance of comfort, convenience, and natural beauty with this highly desirable, turnkey end-unit townhome, ideally situated within the sought-after Summit Ridge neighborhood. This charming two-story residence offers three spacious bedrooms, two and a half well-appointed bathrooms, an inviting open-concept kitchen, family room, and dining area, a serene primary retreat complete with a private sitting area, a versatile upstairs office/den, and a convenient two-car garage featuring a utility sink and ample storage. Interior highlights include soaring ceilings and expansive windows that welcome an abundance of natural light while framing picturesque views of the surrounding mature trees, creating an enchanting, treehouse-like ambiance; real hardwood flooring, new carpeting, designer light fixtures, a cozy gas fireplace, and a beautifully appointed gourmet kitchen showcasing a sophisticated combination of wood and glass-fr
USD 1,148,888
555 Vili Way
View photo
House · for sale
USD 1,000,000
USD 668/sq.ft
555 Vili Way
Grayson Woods
· 1,496 sq.ft · 3 Bedrooms · 2 Baths · House
· Garden · Office room
Grayson Woods · 1,496 sq.ft · 3 Bedrooms · 2 Baths · House · Garden · Office room
Welcome home to Pleasant Hill’s Valhalla neighborhood! This beautiful 3 bedroom, 2 bathroom home features updated finishes, hardwood floors, a new roof, and an inviting backyard with something for everyone to enjoy. A versatile bonus room offers endless possibilities, whether you envision a home office, additional living area, playroom, or even a fourth bedroom. Conveniently located near Paso Nogal and Hidden Lakes Parks and top-rated schools, with easy access to major commuter routes. With its modern updates and desirable location, this home is one to watch!
USD 1,000,000
80 Gilrix Dr
View photo
House · for sale
USD 879,000
USD 464/sq.ft
80 Gilrix Dr
Grayson Woods
· 1,894 sq.ft · 3 Bedrooms · 3 Baths · House
· Garden · Fireplace · Equipped kitchen · Lift
Grayson Woods · 1,894 sq.ft · 3 Bedrooms · 3 Baths · House · Garden · Fireplace · Equipped kitchen · Lift
Warm and inviting ranch style home! Updated kitchen with many special features, including stylish cabinets with pull-out shelving and a concealed mixer lift, natural quartzite countertops, a gas cooktop, and a new stainless steel dishwasher and microwave, tile flooring, recessed lighting, and an eat-in area with a sliding glass door to the rear yard. Large and inviting living room features beautifully re-stained original hardwood floors, a wood-burning fireplace, built-in surround sound speakers, and a view of Mt. Diablo. Plus a large, separate family room great for entertaining, with a sliding glass door to the rear yard and a conveniently located third full bathroom. Primary suite offers two closets and a tastefully updated bathroom featuring a new vanity with a custom marble top, marble shower surround, and Restoration Hardware faucets. Private outdoor spaces on three sides provide inviting settings for entertaining, gardening, or simply relaxing. A beautiful front lawn, rosebushes,
USD 879,000
1354 Ramsay Circle
View photo
House · for sale
USD 1,375,000
USD 774/sq.ft
1354 Ramsay Circle
Grayson Woods
· 1,776 sq.ft · 4 Bedrooms · 2 Baths · House
· Patio · Garden · Equipped kitchen · Parking
Grayson Woods · 1,776 sq.ft · 4 Bedrooms · 2 Baths · House · Patio · Garden · Equipped kitchen · Parking
OPEN TUES 9/29 10:30am-1pm. Welcome to this inviting 4-bedroom Walnut Creek home, offering comfortable living spaces, a private backyard, and a quiet setting. The spacious living room features high ceilings, hardwood floors, and plenty of natural light, while the kitchen opens to the family room for easy everyday living and entertaining. A separate dining area provides additional space for gatherings. The primary bedroom features vaulted ceilings and a newly remodeled bathroom with walk-in closet. Skylights add to the bright, open feel of the home, and new carpet complements the hardwood floors. The private, landscaped backyard features a patio, lush lawn, and raised garden boxes, creating a peaceful space to relax, entertain, or garden. Located in the highly regarded Walnut Creek/Acalanes school district, this home is just steps from walking trails and open space. Enjoy easy freeway access, nearby BART, and close proximity to Palos Verdes Shopping Center. Boat parking is also availabl
USD 1,375,000
2130 Ramona Dr
View photo
House · for sale
USD 730,000
USD 664/sq.ft
2130 Ramona Dr
Grayson Woods
· 1,098 sq.ft · 3 Bedrooms · 1 Bath · House
· Garden · Fireplace · Equipped kitchen
Grayson Woods · 1,098 sq.ft · 3 Bedrooms · 1 Bath · House · Garden · Fireplace · Equipped kitchen
Move In Ready Ranch Home in Pleasant Hill's Sherman Acres Neighborhood. Welcome to 2130 Ramona Dr, a charming 3 bedroom, 1 bath home offering 1,105 sq. Ft. of comfortable single level living in Pleasant Hill's Sherman Acres neighborhood. With its move in ready condition, spacious lot, and convenient location near downtown Pleasant Hill, this home offers a wonderful blend of comfort and opportunity. Step inside to a welcoming living room featuring a cozy fireplace, perfect for relaxing or gathering with friends and family. The kitchen offers granite countertops, freshly painted cabinets, and a convenient dining area. A separate dining room provides additional space for entertaining, with direct access to the backyard for easy indoor and outdoor living. A dedicated laundry room adds everyday convenience. Situated on a generous 6,660 sq. Ft. lot, the property offers plenty of outdoor possibilities. The spacious yard and valuable side yard access provide flexibility for gardening, outdoor
USD 730,000
240 Explorer Way
View photo
House · for sale
USD 999,000
USD 442/sq.ft
240 Explorer Way
Grayson Woods
· 2,260 sq.ft · 4 Bedrooms · 2 Baths · House
· Garden · Swimming pool · Equipped kitchen
Grayson Woods · 2,260 sq.ft · 4 Bedrooms · 2 Baths · House · Garden · Swimming pool · Equipped kitchen
Imagine coming home to your own private getaway, where cascading waterfalls, sparkling pool waters, and peaceful surroundings create an everyday escape. Tucked away on a quiet cul-de-sac, 240 Explorer Way offers the rare combination of resort-inspired outdoor living, generous interior space, and convenient access to everything Martinez has to offer. The spectacular backyard takes center stage! A beautiful swimming pool with a Cabo-style shallow entry and three cascading waterfalls creates an inviting atmosphere, complete with the soothing sounds of flowing water. An outdoor kitchen setup provides the perfect setting for weekend barbecues and gatherings, while a dedicated, private hot tub area offers a relaxing retreat. Whether entertaining guests or enjoying a quiet afternoon poolside, this outdoor oasis is designed for the California lifestyle. Built in 2004, this inviting residence features 4 generously sized bedrooms, 2.5 bathrooms, and approximately 2,271 sq. Ft. of living space. S
USD 999,000
47 Fountainhead Ct
View photo
Townhouse · for sale
USD 499,000
USD 392/sq.ft
47 Fountainhead Ct
Grayson Woods
· 1,270 sq.ft · 3 Bedrooms · 1 Bath · Townhouse
· Patio · Garden · Equipped kitchen · Parking
Grayson Woods · 1,270 sq.ft · 3 Bedrooms · 1 Bath · Townhouse · Patio · Garden · Equipped kitchen · Parking
Welcome to this charming 3-bedroom, 1.5-bathroom townhome in the desirable Fountainhead Gardens community. This home offers the perfect blend of comfort, style, and convenience. Inside, you’ll find a functional floor plan with a seamless flow ideal for everyday living. With the garage set to the side, the kitchen and dining area enjoy abundant natural light and open to the sunny private patio. The main level features a spacious living and dining area, a convenient half bath for guests, and an updated kitchen with ample cabinetry, quartz countertops, a new stainless steel gas stove, and a new stainless steel dishwasher. Upstairs, three generously sized bedrooms are privately situated alongside a full bathroom with a new walk-in shower, creating a peaceful retreat from the main living areas. Recent improvements include fresh interior paint throughout and the addition of recessed lighting in the downstairs living room, enhancing the home’s bright and airy feel. Enjoy indoor-outdoor living
USD 499,000
1175 Oleander Drive
View photo
House · for sale
USD 999,000
USD 410/sq.ft
1175 Oleander Drive
Grayson Woods
· 2,433 sq.ft · 3 Bedrooms · 3 Baths · House
· Parking
Grayson Woods · 2,433 sq.ft · 3 Bedrooms · 3 Baths · House · Parking
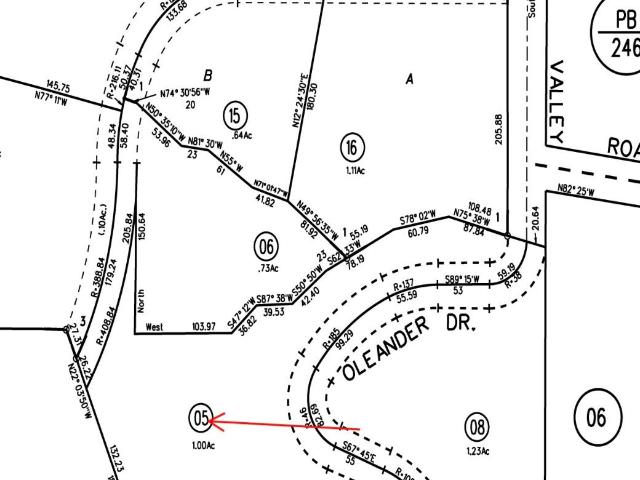
A Rare Opportunity in Upper Happy Valley by appointment only. Discover the potential to build your dream home on this exceptional one-acre property in Lafayettes prestigious Upper Happy Valley neighborhood that has top rated local schools. Nestled in a sought-after hillside setting in western Lafayette, this private retreat offers mature trees, peaceful surroundings, and a sense of seclusion, yet it is close to downtown dining, boutiques and shopping. The property features a mostly level area where the existing home is situated, along with a detached two-car garage positioned one level above the residence. The parcel extends along a private road, anchored by a smaller carport at the upper end. The downhill area extends in the vicinity of the mailboxes off Upper Happy Valley Road, offering a unique layout with multiple areas to explore and envision. Enjoy the tranquility of a secluded setting while remaining just minutes from downtown Lafayettes acclaimed dining, boutique shopping, and
USD 999,000

Get email alerts

Don't miss out: be the first to know about new properties

The alert was correctly created

On subscribing you accept the conditions of use and the privacy policy
Alert
Receive new ads in your inbox
Save this search
Receive alerts for new listings

We'll send you an email when we have new properties for: "Houses for sale in Grayson Woods"

The alert was correctly created

Hookston, Pleasant Hill city Central Contra Costa CCD Contra Costa County California
Bancroft, Walnut Creek city Central Contra Costa CCD Contra Costa County California
Get email alerts and be the first to see new listings
Required field
On subscribing I accept the terms of the privacy policy
Perfect! You'll soon start receiving new listings via email
Alert
Receive an email when we have new ads for Houses for sale in Grayson Woods
Save this search
Filters

Bedrooms

Size (sq.ft)

sq.ft
sq.ft

Price

USD
USD

Property type

Bathrooms

Clear all filters
Receive notifications when new entries are published.