144 apartments for sale in Great Bridge

2202 Edwin DR
View photo
Condo · for sale
USD 484,990
USD 333/sq.ft
2202 Edwin DR
Great Bridge
· 1,453 sq.ft · 2 Bedrooms · 2 Baths · Condo
· Office room · Fireplace · Equipped kitchen · Parking
Great Bridge · 1,453 sq.ft · 2 Bedrooms · 2 Baths · Condo · Office room · Fireplace · Equipped kitchen · Parking
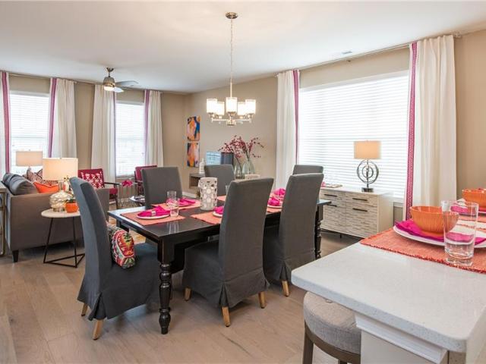
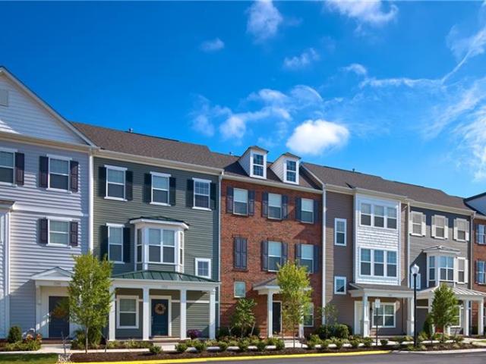
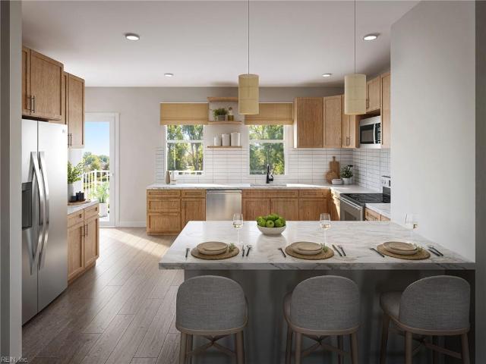
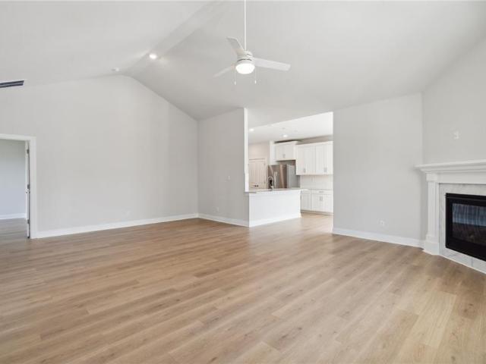
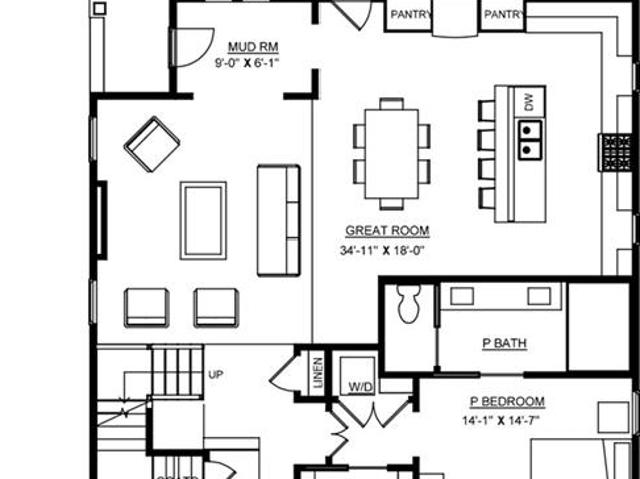
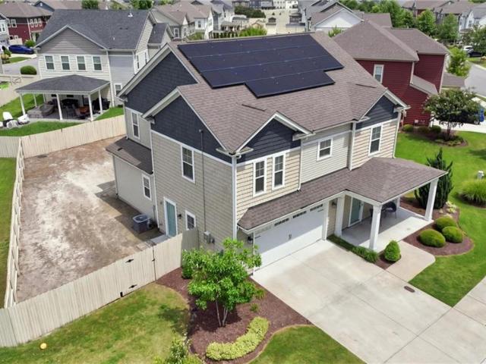
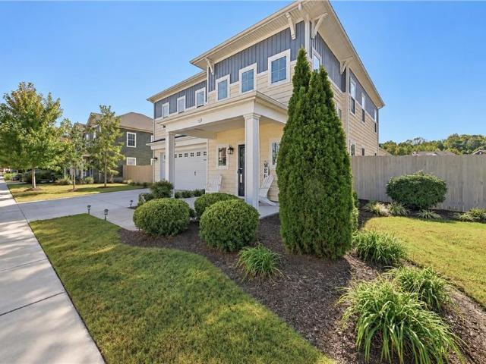
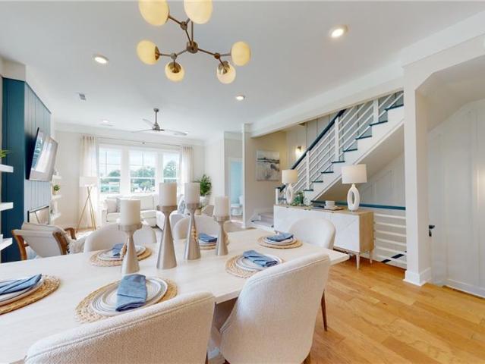
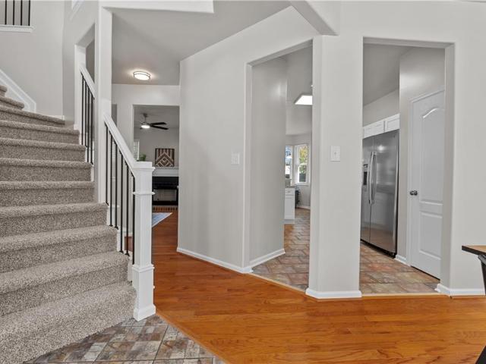
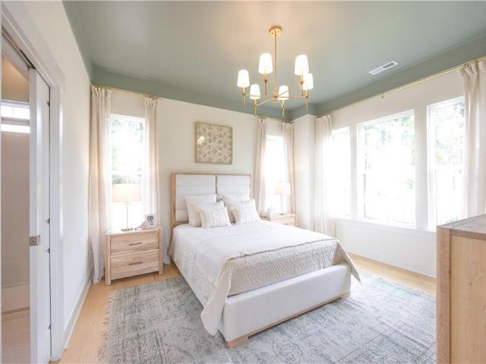
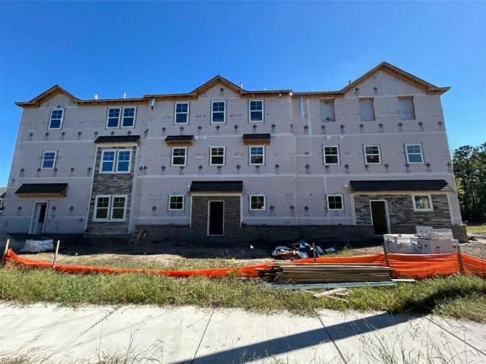
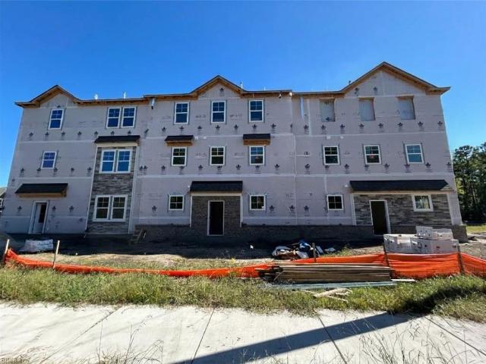
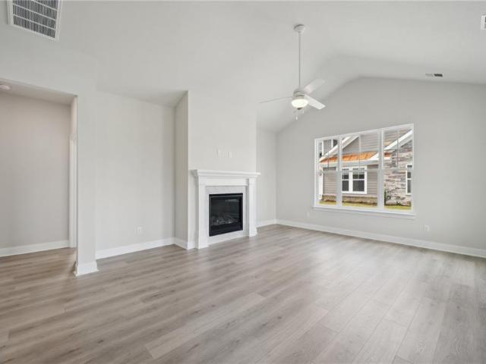
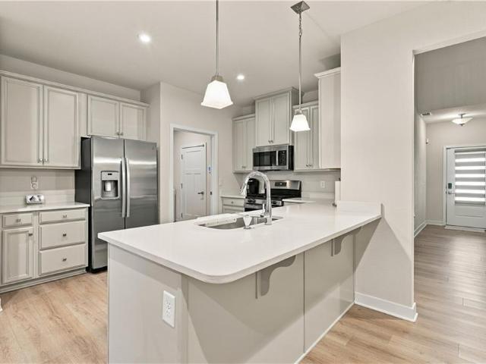
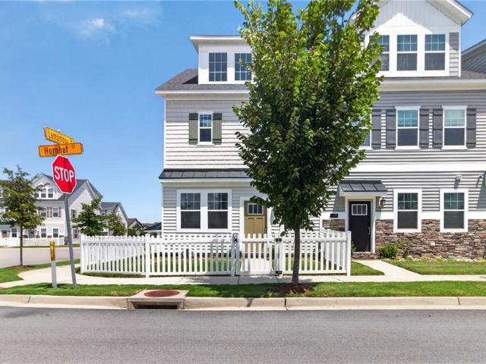
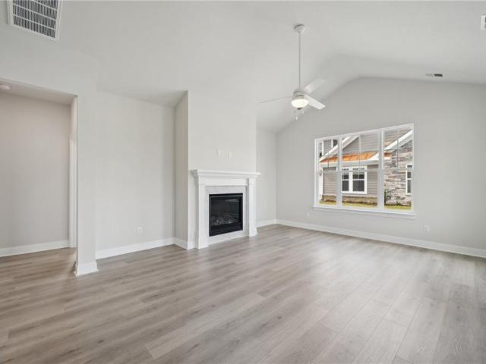
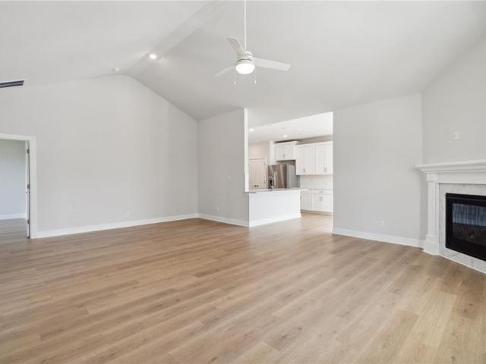
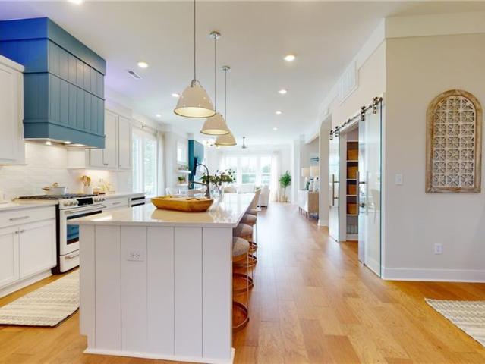
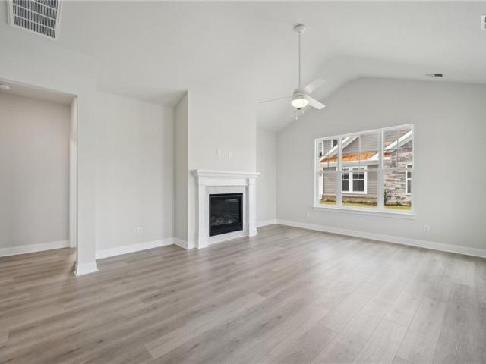
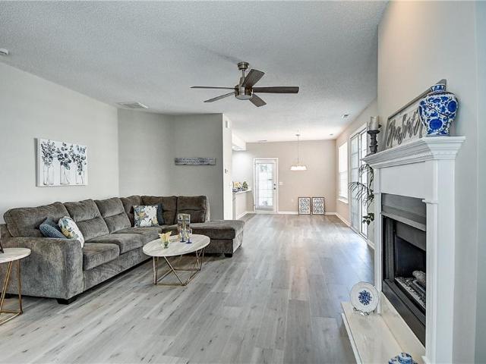
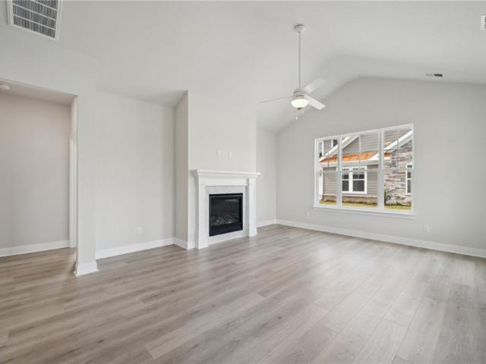
Move-in ready new construction home! The Asheville, one of our quad-style homes, features two bedrooms and 2 full baths. Refreshing and cottage-like, The Asheville is single level living at its finest. A welcoming covered front porch leads you to a spacious living room with fireplace. At the heart of the home, the Kitchen is within reach of the dining room, pantry, laundry room, and access to the two-car garage. The Kitchen is accented with Shaker style cabinets, quartz countertops, tile backsplash, and stainless-steel appliances. The primary bedroom with ensuite offers a spacious walk-in closet, tiled shower with glass enclosure, counter-height vanity with double sinks and a separate water closet. For guests or an office, you’ll find a secondary bedroom with an adjacent full bath. 10,000 closing cost incentive with use of preferred lender! Photos are from builder's library, actual finishes and features may vary
USD 484,990
670 Allery RD
View photo
Condo · for sale
USD 399,900
USD 217/sq.ft
670 Allery RD
Great Bridge
· 1,841 sq.ft · 2 Bedrooms · 2 Baths · Condo
· Balcony · Equipped kitchen · Parking · Swimming pool
Great Bridge · 1,841 sq.ft · 2 Bedrooms · 2 Baths · Condo · Balcony · Equipped kitchen · Parking · Swimming pool
Now preselling by appointment. The Bristol plan offers 2 spacious owner suites on 3rd floor with convenient 3rd floor laundry. The main living area on 2nd floor features a large kitchen with abundant cabinets and countertop space, and 2nd floor balcony off the living room. First floor flex space with 2-car rear-loading garage. Community will feature pool, playground, dog park and grilling stations, all surrounded by a protected forested area and conveniently located just 2 miles from Virginia Beach. Seller to pay up to $8,000 in closing cost assistance when using preferred lender, see agent for details. Special presale incentive: Receive a $15,000 anyway allowance to use at buyer's discretion when using seller's preferred lender, listed price reflects allowance taken off base price, see agent for details. Photos & video are of previous model, for illustrative purposes, finishes and upgrades vary in actual home to be built
USD 399,900
668 Allery RD
View photo
Condo · for sale
USD 434,900
USD 207/sq.ft
668 Allery RD
Great Bridge
· 2,099 sq.ft · 3 Bedrooms · 2 Baths · Condo
· Balcony · Equipped kitchen · Parking · Swimming pool
Great Bridge · 2,099 sq.ft · 3 Bedrooms · 2 Baths · Condo · Balcony · Equipped kitchen · Parking · Swimming pool
Now preselling by appointment. The Marlow plan offers three 3rd floor bedrooms with the option to add an additional 4th bedroom & full bath on 1st floor. The main living area on 2nd floor features a large kitchen with abundant cabinets and countertop space, and 2nd floor balcony off the living room. 2-car rear-loading garage. Community will feature pool, playground, dog park and grilling stations, all surrounded by a protected forested area and conveniently located just 2 miles from Virginia Beach. Seller to pay up to $8,000 in closing cost assistance when using preferred lender, see agent for details. Special presale incentive: Receive a $15,000 anyway allowance to use at buyer's discretion when using seller's preferred lender, listed price reflects allowance taken off base price, see agent for details. Photos & video are of previous model, for illustrative purposes, finishes and upgrades vary in actual home to be built
USD 434,900
674 Allery RD
View photo
Condo · for sale
USD 395,310
USD 214/sq.ft
674 Allery RD
Great Bridge
· 1,841 sq.ft · 2 Bedrooms · 2 Baths · Condo
· Balcony · Equipped kitchen · Parking · Swimming pool
Great Bridge · 1,841 sq.ft · 2 Bedrooms · 2 Baths · Condo · Balcony · Equipped kitchen · Parking · Swimming pool
Now preselling by appointment. The Bristol plan offers 2 spacious owner suites on 3rd floor with convenient 3rd floor laundry. The main living area on 2nd floor features a large kitchen with abundant cabinets and countertop space, and 2nd floor balcony off the living room. First floor flex space with 2-car rear-loading garage. Community will feature pool, playground, dog park and grilling stations, all surrounded by a protected forested area and conveniently located just 2 miles from Virginia Beach. Seller to pay up to $8,000 in closing cost assistance when using preferred lender, see agent for details. Special presale incentive: Receive a $15,000 anyway allowance to use at buyer's discretion when using seller's preferred lender, listed price reflects allowance taken off base price, see agent for details. Photos & video are of previous model, for illustrative purposes, finishes and upgrades vary in actual home to be built
USD 395,310
657 Allery RD
View photo
Condo · for sale
USD 404,900
USD 195/sq.ft
657 Allery RD
Great Bridge
· 2,067 sq.ft · 3 Bedrooms · 3 Baths · Condo
· Balcony · Equipped kitchen · Parking · Swimming pool
Great Bridge · 2,067 sq.ft · 3 Bedrooms · 3 Baths · Condo · Balcony · Equipped kitchen · Parking · Swimming pool
Now preselling by appointment. Estimated early 2027delivery. The Caldwell plan offers a first-floor bedroom suite with flex space and one-car garage. 2 spacious owner suites are on the 3rd floor with convenient 3rd floor laundry. The main living area on 2nd floor features a large kitchen with abundant cabinets and countertop space, and 2nd floor balcony off the living room. Community will feature pool, playground, dog park and grilling stations, all surrounded by a protected forested area and conveniently located just 2 miles from Virginia Beach. Seller to pay up to $8,000 in closing cost assistance when using preferred lender, see agent for details. Special presale incentive: Receive a $15,000 anyway allowance to use at buyer's discretion when using seller's preferred lender, listed price reflects allowance taken off base price, see agent for details. Photos & video are of previous model, for illustrative purposes, finishes and upgrades vary in actual home to be built
USD 404,900
2176 Edwin DR
View photo
Condo · for sale
USD 597,640
USD 226/sq.ft
2176 Edwin DR
Great Bridge
· 2,637 sq.ft · 3 Bedrooms · 3 Baths · Condo
· Fireplace · Equipped kitchen · Swimming pool
Great Bridge · 2,637 sq.ft · 3 Bedrooms · 3 Baths · Condo · Fireplace · Equipped kitchen · Swimming pool
Welcome to The Charleston at Retreat at Edinburgh. A stunning 3 bedroom, 3 bath home. Enjoy an open great room with vaulted ceilings and a cozy fireplace, a beautiful kitchen with quartz countertops and stainless steel appliances, and a versatile Morning Room perfect for relaxing or entertaining. The spacious first-floor primary suite features a tiled shower, double vanity, and two large closets, while an upstairs bonus room with a full bath provides extra flexibility. Nestled in Chesapeake’s premier low-maintenance community, you’ll have access to a brand-new clubhouse, resort-style pool, walking paths, and more. All just minutes from fine dining, shopping, and beautiful parks. Experience the perfect blend of modern comfort and vibrant, active living in a tranquil coastal neighborhood you’ll love to call home. Photos are to be used as an example and do not represent exact listings selections
USD 597,640
217 Maggie Bell Ln
View photo
Condo · for sale
USD 619,900
USD 230/sq.ft
217 Maggie Bell Ln
Great Bridge
· 2,691 sq.ft · 4 Bedrooms · 2 Baths · Condo
· Equipped kitchen
Great Bridge · 2,691 sq.ft · 4 Bedrooms · 2 Baths · Condo · Equipped kitchen
To Be Built. Primrose Plan with first floor Primary BR and 3 BRs up! GPS 369 Scotland Ln. Chesapeake OPEN S/S 1-4. Nestled in Greenbrier come visit the newest community by renowned local builder. Primrose Cottage welcomes you with a charming full front porch, soaring two-story foyer and family room, and beautiful hardwood flooring throughout the main living areas. Designed for easy living and entertaining with open layout connects the family room, dining area, and dreamy chef’s kitchen featuring oversized quartz island, custom hood and designer finishes. The first-floor primary suite offers a custom walk-in closet, spa-like bath with quartz dual vanity, tiled shower, and private laundry. Upstairs 3 spacious bedrooms, tons of storage & 2nd laundry room (may add 3rd opt Full Bath). Professionally managed grounds for a low-maintenance lifestyle, giving you more time to enjoy the comfort, quality, and craftsmanship of your Primrose haven
USD 619,900
614 Middleton WAY
View photo
Condo · for sale
USD 589,000
USD 240/sq.ft
614 Middleton WAY
Great Bridge
· 2,454 sq.ft · 4 Bedrooms · 2 Baths · Condo
· Garden · Equipped kitchen · Swimming pool
Great Bridge · 2,454 sq.ft · 4 Bedrooms · 2 Baths · Condo · Garden · Equipped kitchen · Swimming pool
Welcome home to Hickory Manor! This crisp, and move-in ready 4-bedroom, 2.5 bath, 2456 sqft property sits in the highly desirable Hickory school district delivering space, comfort, and community amenities buyers love. The inviting foyer entry leads into an open, light-filled main level featuring an inviting living room, spacious dining area, modern kitchen with pantry, and mudroom ideal for entertaining. Upstairs offers all four bedrooms, including a generous primary suite with a custom walk-in closet system and convenient second floor laundry. The fenced backyard provides a ideal outdoor retreat. Located in the amenity-rich Hickory Manor community with access to the clubhouse, pool, fitness center, and playground. With paid off Solar Panels and a transferable warranty, your dream home awaits offering long-term energy savings and peace of mind. Seller is offering closing cost assistance, making this an exceptional value you won't want to miss!
USD 589,000
660 Middleton WAY
View photo
Condo · for sale
USD 639,900
USD 246/sq.ft
660 Middleton WAY
Great Bridge
· 2,594 sq.ft · 4 Bedrooms · 2 Baths · Condo
· Patio · Garden · Gym · Swimming pool
Great Bridge · 2,594 sq.ft · 4 Bedrooms · 2 Baths · Condo · Patio · Garden · Gym · Swimming pool
Welcome to 660 Middleton Way! This well-maintained 4-bedroom, 2.5-bath home features a stunning backyard oasis with a private swim spa, covered patio, and extended concrete slab, great for relaxing and entertainment. Inside, enjoy a primary suite with an ensuite bathroom featuring double sinks, plus convenient upstairs laundry. A storage shed provides extra space for outdoor equipment. Community amenities include a clubhouse, grounds maintenance, pool, gym, and trash pickup. Conveniently located near shopping, dining, and major interstate access. Schedule your showing today!
USD 639,900
916 Jennings Ln
View photo
Condo · for sale
USD 545,900
USD 248/sq.ft
916 Jennings Ln
Great Bridge
· 2,196 sq.ft · 3 Bedrooms · 3 Baths · Condo
· Deck · Equipped kitchen · Parking
Great Bridge · 2,196 sq.ft · 3 Bedrooms · 3 Baths · Condo · Deck · Equipped kitchen · Parking
Be Home for Holidays! 12,500 to spend as you wish*! MODEL 910 Bernard Ln. Built by award-winning builder. End home with Mid-Century Coastal finishes! Stunning home with curated features uniquely designed in this home. Extensive Mohawk flooring mid-level with Gourmet Kitchen with Custom hood, 10’ island, Quartz counters, GE Cafe 6 Burner Gas range, GE Cafe Dishwasher, and GE Cafe Microwave Drawer. 10' ceilings main, 9' First &Third Floors, Nat. Gas Tankless water heater, 2-zone HVAC. Primary bedroom with 2 custom closets and Spa ensuite bath. Second Petite Suite with ensuite bath and large walk-in closet. Large laundry room w/linen closet. First floor bedroom and bath! Extend your living on oversized Screened covered porch with composite decking. 2-car garage! LOW $95 condo fee. Cabana, Fire pits, Bocce ball and Professional landscape and lawn maintenance for easy living! Legacy is waiting for you!
USD 545,900
901 Summerfield CRES
View photo
Condo · for sale
USD 345,000
USD 154/sq.ft
Updated
901 Summerfield CRES
Great Bridge
· 2,239 sq.ft · 4 Bedrooms · 2 Baths · Condo
· Office room · Equipped kitchen
Great Bridge · 2,239 sq.ft · 4 Bedrooms · 2 Baths · Condo · Office room · Equipped kitchen
Fully updated and move-in ready, this spacious 4-bedroom (potentially 5), 2.5-bath home offers plenty of room to spread out! The downstairs primary suite is a true retreat, featuring a generous bedroom and ensuite designed to feel like your own private escape. Double vanity, jetted tub, separate stand-alone shower & toilet room and huge walk-in closet! The remodeled kitchen shines with brand-new cabinets, new granite countertops, and stainless-steel appliances, while fresh paint, new carpet, and all-new fixtures throughout give the entire home a clean, modern feel. Upstairs, you’ll find three additional bedrooms plus a versatile loft space that could easily be converted into a 5th bedroom, home office, playroom, or flex space. With updates throughout and a functional layout, this home offers space and flexibility. This corner lot condo provides low maintenance living with the space and privacy of a single-family home. Located nearby shopping, dining, great schools, major roadways & eve
USD 345,000
900 Koonce Lane
View photo
Condo · for sale
USD 595,900
USD 238/sq.ft
900 Koonce Lane
Great Bridge
· 2,497 sq.ft · 3 Bedrooms · 3 Baths · Condo
· Patio · Garden · Equipped kitchen · Parking
Great Bridge · 2,497 sq.ft · 3 Bedrooms · 3 Baths · Condo · Patio · Garden · Equipped kitchen · Parking
To be built. Dreamy Augusta Cottage by coveted local builder w/unmatched architectural detail, from custom arches to soaring 10’ ceilings & stunning hardwood floors. Open-concept blends easy living with beauty. French doors open to private courtyard & patio. Chef’s kitchen w/oversized island, Quartz counters & Custom range hood w/drawer GE Cafe microwave. Generous 1st-floor BR w/ensuite bath offers flexible living. Mudroom, powder room & convent access to finished 2-car garage. Upstairs, sun-filled BR3 features walk-in closet and Loft (or opt BR4) adapts to your needs. Jack/Jill dual bath and bright oversized laundry room. Private Primary retreat boasts spa bath w/ dual sinks, garden tub, SPA tiled shower & super-sized 10x13 walk-in closet w/ dual storage 5x10 areas. Professionally managed grounds offer low-maintenance living. Luxury, comfort & lifestyle in one exceptional home. Design meeting to make finish selection at builder showroom to customize your style
USD 595,900
1648 Songbird LN
View photo
Condo · for sale
USD 499,900
USD 224/sq.ft
1648 Songbird LN
Great Bridge
· 2,228 sq.ft · 4 Bedrooms · 3 Baths · Condo
· Office room · Fireplace · Equipped kitchen · Parking
Great Bridge · 2,228 sq.ft · 4 Bedrooms · 3 Baths · Condo · Office room · Fireplace · Equipped kitchen · Parking
Move into this brand NEW home this year! Amazing location, schools, quality finishes & incentive for the first three homes. All upgrades are included. This is base price! Flexible layout w/1st floor guest suite, micro office on 2nd floor with living room/kitchen/dining room, and Primary Suite plus 2 Bedrooms on 3rd floor. Kitchen features quartz counters, maple shaker cabinets w/soft close, tile backsplash & under-cabinet lights. LVP on the entire 1st and 2nd floors! Family room has a cozy fireplace accented w/shiplap trim. Durable LVT included in all baths & laundry room. Primary Suite boasts a tray ceiling, walk-in closet w/custom wood shelving, tile shower & dual vanity! Enjoy nearby shopping, restaurants, entertainment & easy access to major interstates. Amenities include trails, playground, covered pavilion, splash pad, dog park. And Grassfield schools! Closing costs offered w/preferred lender & settlement agent. Hurry, this end unit with 2-car garage won't last long!
USD 499,900
1640 Songbird LN
View photo
Condo · for sale
USD 499,900
USD 217/sq.ft
1640 Songbird LN
Great Bridge
· 2,303 sq.ft · 4 Bedrooms · 3 Baths · Condo
· Office room · Fireplace · Equipped kitchen
Great Bridge · 2,303 sq.ft · 4 Bedrooms · 3 Baths · Condo · Office room · Fireplace · Equipped kitchen
Move into this brand NEW home this year! Amazing location, schools, quality finishes & incentive for the first three homes. All upgrades are included. This is base price! Flexible layout w/1st floor guest suite, micro office on 2nd floor with living room/kitchen/dining room, and Primary Suite plus 2 Bedrooms on 3rd floor. Kitchen features quartz counters, maple shaker cabinets w/soft close, tile backsplash & under-cabinet lights. LVP on the 1st floor (carpet in bedroom), and the entire 2nd floor! Family room has a cozy fireplace & lower built-ins for storage. Durable LVT included in all baths & laundry room. Primary Suite boasts a tray ceiling, walk-in closet w/custom wood shelving, tile shower & dual vanity! Enjoy nearby shopping, restaurants, entertainment & easy access to major interstates. Amenities include trails, playground, covered pavilion, splash pad, dog park. And Grassfield schools! Closing costs offered w/preferred lender & settlement agent. Call for a showing today!
USD 499,900
1644 Songbird LN
View photo
Condo · for sale
USD 489,900
USD 227/sq.ft
1644 Songbird LN
Great Bridge
· 2,153 sq.ft · 4 Bedrooms · 3 Baths · Condo
· Office room · Fireplace · Equipped kitchen
Great Bridge · 2,153 sq.ft · 4 Bedrooms · 3 Baths · Condo · Office room · Fireplace · Equipped kitchen
Move into this brand NEW home this year! Amazing location, schools, quality finishes & incentive for the first three homes. All upgrades are included. This is base price! Flexible layout w/1st floor guest suite, micro office on 2nd floor with living room/kitchen/dining room, and Primary Suite plus 2 Bedrooms on 3rd floor. Kitchen features quartz counters, maple shaker cabinets w/soft close, tile backsplash & under-cabinet lights. LVP on the entire 1st and 2nd floors! Family room has a cozy fireplace accented with shiplap trim. Durable LVT is included in all baths & laundry room. Primary Suite boasts a tray ceiling, walk-in closet w/custom wood shelving, tile shower & dual vanity! Enjoy nearby shopping, restaurants, entertainment & easy access to major interstates. Amenities include trails, playground, covered pavilion, splash pad, dog park. And Grassfield schools! Closing costs offered w/preferred lender & settlement agent. Call for a showing today!
USD 489,900
401 Henley CT # K
View photo
Condo · for sale
USD 229,900
USD 181/sq.ft
401 Henley CT # K
Great Bridge
· 1,270 sq.ft · 2 Bedrooms · 2 Baths · Condo
Great Bridge · 1,270 sq.ft · 2 Bedrooms · 2 Baths · Condo
Affordable living in the largest condo model available in Wimbledon Chase. Easy access to I64, the Chesapeake Expressway, Greenbrier and Great Bridge. No car needed for access to shopping & restaurants; adjacent to Chesapeake Regional Medical Complex. Summertime living is easy with the community pool. All appliances convey including washer & dryer, as-is. Besides the generous ensuite, the primary bedroom features a cathedral ceiling and more closet space than many single family homes. Condo fees cover the master insurance policy, landscaping, water, trash, sewer, pool access, as well as exterior building maintenance. 2,000 carpet allowance on full price contract
USD 229,900
1427 Scoonie Pointe DR
View photo
Condo · for sale
USD 410,000
USD 236/sq.ft
1427 Scoonie Pointe DR
Great Bridge
· 1,733 sq.ft · 3 Bedrooms · 2 Baths · Condo
· Swimming pool
Great Bridge · 1,733 sq.ft · 3 Bedrooms · 2 Baths · Condo · Swimming pool
Welcome to Eagle Pointe, where low-maintenance 55+ living meets an amenity-filled lifestyle! This spacious condo is priced with updates in mind, offering a great opportunity to add your own style and make it shine. The open floor plan features a sun-filled 1st-floor primary suite with dual closets, convenient 1st-floor laundry, pantry and oversized storage closet. Upstairs offers 2 additional bedrooms, full bath, versatile loft and walk-in attic. Outside, let the association handle the upkeep while you enjoy all this vibrant community has to offer! The Bay Club features indoor & outdoor pools, hot tub, fitness center, library, billiards, gathering spaces, gazebos, outdoor grills and a full social calendar. Bring your vision and discover the lifestyle waiting for you at Eagle Pointe!
USD 410,000
2203 Edwin DR
View photo
Condo · for sale
USD 1,670,000
USD 843/sq.ft
2203 Edwin DR
Great Bridge
· 1,981 sq.ft · 2 Bedrooms · 3 Baths · Condo
· Office room · Fireplace · Equipped kitchen · Parking
Great Bridge · 1,981 sq.ft · 2 Bedrooms · 3 Baths · Condo · Office room · Fireplace · Equipped kitchen · Parking
The Asheville, one of our quad-style homes, features two bedrooms, a large bonus room and 3 full baths. Refreshing and cottage-like, The Asheville is single level living at its finest. A welcoming covered front porch leads you to a spacious living room with fireplace. At the heart of the home, the Kitchen is within reach of the dining room, pantry, laundry room, and access to the two-car garage. The Kitchen is accented with Shaker style cabinets, quartz countertops, tile backsplash, and stainless-steel appliances. The primary bedroom with ensuite offers a spacious walk-in closet, tiled shower with glass enclosure, counter-height vanity with double sinks and a separate water closet. For guests or an office, you’ll find a secondary bedroom with an adjacent full bath. Incentives with use of preferred lender! Photos and renderings are from builder's library, actual finishes and features may vary
USD 1,670,000
511 Eldridge LN
View photo
Condo · for sale
USD 460,000
USD 201/sq.ft
511 Eldridge LN
Great Bridge
· 2,282 sq.ft · 3 Bedrooms · 2 Baths · Condo
Great Bridge · 2,282 sq.ft · 3 Bedrooms · 2 Baths · Condo
Welcome to this stunning, turn-key 2022-built condominium nestled in the desirable Deep Creek area of Chesapeake! Boasting nearly 2,300 sq. Ft. of modern, open-concept living space, this meticulously maintained 3-bedroom, 2.5-bath home offers the perfect blend of style, comfort, and low-maintenance living. The spacious main level features a functional layout great for entertaining, complemented by high ceilings, abundant natural light, and a dedicated foyer entrance. A prime first-floor primary suite features a dual-vanity bath and expansive walk-in closet. Upstairs you will find a versatile loft, full bath, and two additional bedroom's each with its own walk-in closet. Enjoy top-tier community amenities including a pavilion, splash pad, dog park, playground, walking trails, and more. Conveniently located near Cahoon Parkway, Grassfield schools, shopping, and major interstates for an easy commute. Used only as a lightly lived-in second home, the property remains in virtually like-new c
USD 460,000
500 Judah WAY # 123
View photo
Condo · for sale
USD 270,000
USD 223/sq.ft
500 Judah WAY # 123
Great Bridge
· 1,206 sq.ft · 2 Bedrooms · 2 Baths · Condo
· Balcony · Equipped kitchen · Lift · Parking
Great Bridge · 1,206 sq.ft · 2 Bedrooms · 2 Baths · Condo · Balcony · Equipped kitchen · Lift · Parking
Tucked away in a private, gated enclave, this bright and modern condo offers peaceful, low-maintenance living with controlled entry and security! Elevator access to the 2nd floor. This unit has an open and spacious floor plan, updated kitchen, dining area, family room, two new balconies with two primary suites. Private first-floor storage room plus two reserved parking spaces. Condo fees include Fitness Center, Gathering Room with outdoor grill area, security, grounds maintenance and trash pickup. Private yet convenient in Greenbrier near Chesapeake City Park, shopping, dining and interstates. Schedule your private showing today!
USD 270,000
4356 Pickney Lane
View photo
Condo · for sale
USD 329,900
USD 187/sq.ft
Updated
4356 Pickney Lane
Great Bridge
· 1,755 sq.ft · 3 Bedrooms · 2 Baths · Condo
· Office room · Parking · Gym · Equipped kitchen · Swimming pool
Great Bridge · 1,755 sq.ft · 3 Bedrooms · 2 Baths · Condo · Office room · Parking · Gym · Equipped kitchen · Swimming pool
Room to spread out and a location that makes life easy. This 3 bedroom, 2.5 bath Chesapeake townhouse offers a first floor bonus room with a closet, ready to be a guest room, home office, playroom or gym. The kitchen is the highlight, with granite countertops, tile backsplash and stainless steel appliances, including a gas stove. It opens to the dining area and generous living room, creating an open, connected space for everyday living and entertaining. Upstairs, the primary suite feels like a retreat with a tray ceiling, walk-in closet, double sinks and gorgeous tiled shower. An attached 2 car garage plus driveway provides plenty of parking and storage. Enjoy the neighborhood pool, clubhouse and playground, plus convenient access to major interstates, Downtown Norfolk, shopping and dining
USD 329,900
5965 Ludington DR
View photo
Condo · for sale
USD 310,000
USD 236/sq.ft
5965 Ludington DR
Great Bridge
· 1,313 sq.ft · 3 Bedrooms · 2 Baths · Condo
· Office room · Fireplace · Swimming pool · Parking
Great Bridge · 1,313 sq.ft · 3 Bedrooms · 2 Baths · Condo · Office room · Fireplace · Swimming pool · Parking
Discover comfort and convenience in this spacious 3-bedroom, 2.5-bath, two-story condo! Featuring an open floor plan, this home offers a welcoming atmosphere with plenty of room to relax and entertain. The cozy gas fireplace adds warmth and charm to the living area, while the thoughtfully designed layout provides both comfort and functionality. An additional bonus room offers flexible space that can be used as a home office, hobby room, or whatever best suits your needs. Enjoy community amenities, including assigned parking, a clubhouse, and a swimming pool. With endless possibilities to make this space your own, this condo is ready for its next owner. Don't miss this wonderful opportunity schedule your private showing today!
USD 310,000
433 Asuza ST
View photo
Condo · for sale
USD 44,000
USD 20/sq.ft
433 Asuza ST
Great Bridge
· 2,131 sq.ft · 3 Bedrooms · 3 Baths · Condo
· Office room · Fireplace · Equipped kitchen
Great Bridge · 2,131 sq.ft · 3 Bedrooms · 3 Baths · Condo · Office room · Fireplace · Equipped kitchen
Welcome to this stunning, like-new home in the highly sought-after Grassfield area of Chesapeake! Built in 2021, this beautifully maintained 3-bedroom, 3.5-bath home offers 2,140 sqft of thoughtfully designed living space filled with natural light. Step inside to charming hall tree built-ins, soaring cathedral ceilings, and an open-concept layout perfect for everyday living and entertaining. The spacious living room with a cozy fireplace flows into the modern kitchen featuring granite countertops, stainless steel appliances, gas cooking, a large island, and adjoining dining area. The primary suite offers two walk-in closets and a private bath with dual vanities. The third-floor bonus suite includes a bedroom, full bath, walk-in closet, and endless flexibility for guests, a home office, or media room. Complete with a charming white picket fence and located near shopping, dining, interstates, and top-rated Grassfield High School, this move-in-ready home is one you won't want to miss!
USD 44,000
2213 Edwin DR
View photo
Condo · for sale
USD 494,990
USD 340/sq.ft
2213 Edwin DR
Great Bridge
· 1,453 sq.ft · 2 Bedrooms · 2 Baths · Condo
· Office room · Fireplace · Equipped kitchen · Parking
Great Bridge · 1,453 sq.ft · 2 Bedrooms · 2 Baths · Condo · Office room · Fireplace · Equipped kitchen · Parking
Move-in ready! The Asheville, one of our quad-style homes, features two bedrooms and 2 full baths. Refreshing and cottage-like, The Asheville is single level living at its finest. A welcoming covered front porch leads you to a spacious living room with fireplace. At the heart of the home, the Kitchen is within reach of the dining room, pantry, laundry room, and access to the two-car garage. The Kitchen is accented with Shaker style cabinets, quartz countertops, tile backsplash, and stainless-steel appliances. The primary bedroom with ensuite offers a spacious walk-in closet, tiled shower with glass enclosure, counter-height vanity with double sinks and a separate water closet. For guests or an office, you’ll find a secondary bedroom with an adjacent full bath. Incredible incentives with use of preferred lender! Photos and renderings are from builder's library, actual finishes and features may vary
USD 494,990
2222 Edwin DR
View photo
Condo · for sale
USD 585,640
USD 222/sq.ft
2222 Edwin DR
Great Bridge
· 2,637 sq.ft · 3 Bedrooms · 3 Baths · Condo
· Fireplace · Equipped kitchen · Swimming pool
Great Bridge · 2,637 sq.ft · 3 Bedrooms · 3 Baths · Condo · Fireplace · Equipped kitchen · Swimming pool
Welcome to The Charleston at Retreat at Edinburgh. A stunning 3-bedroom, 3-bath home. Enjoy an open great room with vaulted ceilings and a cozy fireplace, a gourmet kitchen with quartz countertops and stainless steel appliances, and a versatile Morning Room perfect for relaxing or entertaining. The spacious first-floor primary suite features a tiled shower, double vanity, and two large closets, while an upstairs bonus room with a full bath provides extra flexibility. Nestled in Chesapeake’s premier 55+ low-maintenance community, you’ll have access to a brand-new clubhouse, resort-style pool, walking paths, and more, all just minutes from fine dining, shopping, and beautiful parks. Experience the perfect blend of modern comfort and vibrant, active living in a tranquil coastal neighborhood you’ll love to call home. Photos are to be used as an example and do not represent exact listings selections. Taxes are estimated and will be updated after county assessment
USD 585,640
905 Bernard Lane
View photo
Condo · for sale
USD 525,900
USD 239/sq.ft
905 Bernard Lane
Great Bridge
· 2,196 sq.ft · 4 Bedrooms · 3 Baths · Condo
· Deck · Equipped kitchen · Parking
Great Bridge · 2,196 sq.ft · 4 Bedrooms · 3 Baths · Condo · Deck · Equipped kitchen · Parking
12,500 closing costs*, Low Loan Rate, No PMI! Choose your look! Upgrades galore! Built by award-winning builder. Stunning home w/curated features uniquely designed in this home. Extensive Mohawk flooring through mid-level with Gourmet Kitchen w/Custom hood, 10' island with Quartz counters, GE Cafe 6 Burner Gas range, GE Cafe Dishwasher, and GE Cafe Microwave Drawer. 10' ceilings MAIN, 9' First & Third Floors, 2-zone HVAC w/thermostat on each floor. Primary bedroom with Walk-in CLOSET and spa ensuite Bath. Custom stair rail with 42' treads. Two bedrooms, hall bath, and laundry room complete the third flr. First floor bedroom with ENSUITE bath! Oversized 10'x19' covered porch with Trex decking, 2-car garage, Tankless Water Heater. And more! LOW $95 condo fee w/Cabana, Fire pits, Bocce ball and Professional landscape and lawn maintenance. Ready for easy living! Legacy is waiting for you!
USD 525,900
2201 Edwin DR
View photo
Condo · for sale
USD 543,740
USD 274/sq.ft
2201 Edwin DR
Great Bridge
· 1,981 sq.ft · 2 Bedrooms · 3 Baths · Condo
· Office room · Fireplace · Equipped kitchen · Parking
Great Bridge · 1,981 sq.ft · 2 Bedrooms · 3 Baths · Condo · Office room · Fireplace · Equipped kitchen · Parking
The Asheville, one of our quad-style homes, features two bedrooms, a large bonus room and 3 full baths. Refreshing and cottage-like, The Asheville is single level living at its finest. A welcoming covered front porch leads you to a spacious living room with fireplace. At the heart of the home, the Kitchen is within reach of the dining room, pantry, laundry room, and access to the two-car garage. The Kitchen is accented with Shaker style cabinets, quartz countertops, tile backsplash, and stainless-steel appliances. The primary bedroom with ensuite offers a spacious walk-in closet, tiled shower with glass enclosure, counter-height vanity with double sinks and a separate water closet. For guests or an office, you’ll find a secondary bedroom with an adjacent full bath. Incentives with use of preferred lender! Photos and renderings are from builder's library, actual finishes and features may vary
USD 543,740
5812 Echingham DR
View photo
Condo · for sale
USD 359,000
USD 220/sq.ft
5812 Echingham DR
Great Bridge
· 1,625 sq.ft · 3 Bedrooms · 2 Baths · Condo
· Patio · Lift
Great Bridge · 1,625 sq.ft · 3 Bedrooms · 2 Baths · Condo · Patio · Lift
Buckingham model. 3 bedrooms, 2.5 baths. All new easy lift plantation blinds, lots of natural light, l shape patio with new vinyl privacy fence with gate that leads to the pond/lake with 3 fountains, next to one of the community pools with 2 baths, water, sewer, ground maintenance, brand new roof this last week. Next to va beach city view park. Close to greenbrier, i 64, restaurants and shopping
USD 359,000
816 Shenandoah River RD
View photo
Condo · for sale
USD 295,000
USD 219/sq.ft
816 Shenandoah River RD
Great Bridge
· 1,345 sq.ft · 2 Bedrooms · 2 Baths · Condo
· Equipped kitchen · Swimming pool
Great Bridge · 1,345 sq.ft · 2 Bedrooms · 2 Baths · Condo · Equipped kitchen · Swimming pool
Welcome to 816 Shenandoah River Road! Spacious 2 bedroom 2 bathroom condo tucked away in established Riverwalk! This move in ready home offers a cool modern feel with many updates throughout. Main living area welcomes you with fresh paint and LVP flooring. Kitchen has been updated to include custom cabinetry, quartz countertops and tile backsplash. One bedroom / bath occupy first floor and One bedroom / bathroom occupy second floor. Association is responsible for all exterior maintenance to include grounds and roof. Skylights were replaced in 2026. Enjoy all the riverwalk community has to offer, including Clubhouse, Pool, Tennis Courts, Boat Ramp, Playgrounds, Walking Trails and trash pickup
USD 295,000
515 Sweet Leaf PL
View photo
Condo · for sale
USD 425,000
USD 221/sq.ft
515 Sweet Leaf PL
Great Bridge
· 1,916 sq.ft · 3 Bedrooms · 2 Baths · Condo
· Patio · Fireplace · Equipped kitchen · Swimming pool
Great Bridge · 1,916 sq.ft · 3 Bedrooms · 2 Baths · Condo · Patio · Fireplace · Equipped kitchen · Swimming pool
Welcome to this beautifully maintained 3 bedroom, 2.5 bath home. Step inside to a bright, open floor plan featuring rich dark wood floors that flow throughout the main living areas. The stunning kitchen is designed to impress with custom cabinetry, upgraded appliances, and plenty of space for cooking and entertaining. The inviting great room is the heart of the home, complete with gas fireplace and custom built-in shelving, creating the perfect space to relax or gather with family and friends. Upstairs, you'll find spacious bedrooms, including a comfortable primary suite, offering room for everyone to spread out. Outside, enjoy your own private patio, ideal for morning coffee or simply unwinding after a long day. Residents enjoy fantastic community amenities, including a pool, clubhouse, and exterior grounds maintenance, allowing you to spend more time enjoying your home and less time on upkeep. Brand new roof (july 2026). Don’t miss your opportunity to make this your next home!
USD 425,000

Get email alerts

Don't miss out: be the first to know about new properties

The alert was correctly created

On subscribing you accept the conditions of use and the privacy policy
Alert
Receive new ads in your inbox
Save this search
Receive alerts for new listings

We'll send you an email when we have new properties for: "Apartments for sale in Great Bridge"

The alert was correctly created

Mains Creek Park
Pines of Warrick
Get email alerts and be the first to see new listings
Required field
On subscribing I accept the terms of the privacy policy
Perfect! You'll soon start receiving new listings via email
Alert
Receive an email when we have new ads for Apartments for sale in Great Bridge
Save this search
Filters

Bedrooms

Size (sq.ft)

sq.ft
sq.ft

Price

USD
USD

Property type

Bathrooms

Clear all filters
Receive notifications when new entries are published.