146 apartments for sale in Great Bridge

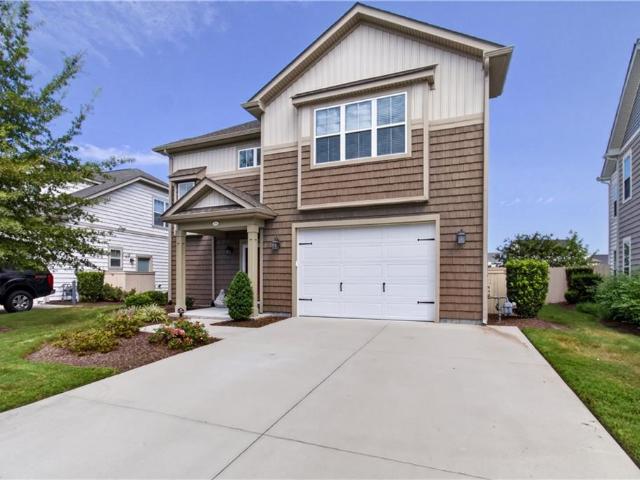
316 Middleton WAY
View photo
Condo · for sale
USD 545,000
USD 232/sq.ft
316 Middleton WAY
Great Bridge
· 2,347 sq.ft · 3 Bedrooms · 2 Baths · Condo
· Garden · Equipped kitchen
Great Bridge · 2,347 sq.ft · 3 Bedrooms · 2 Baths · Condo · Garden · Equipped kitchen
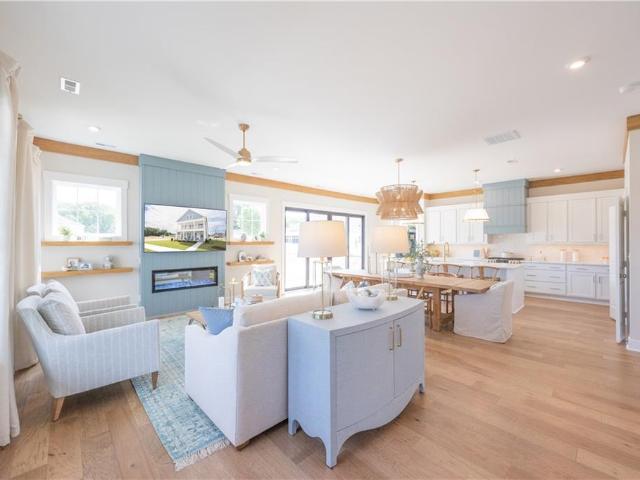
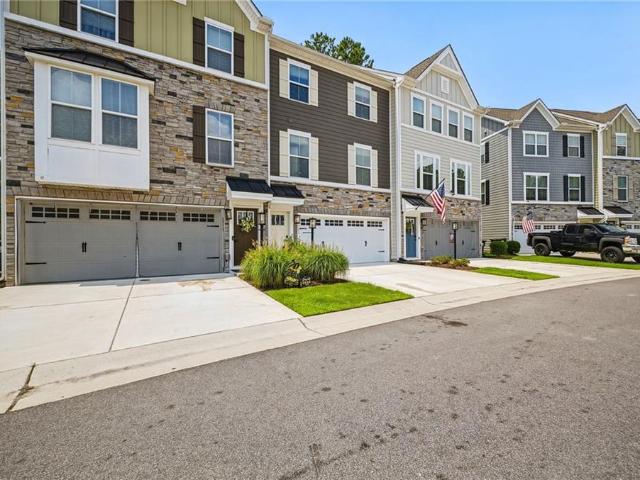
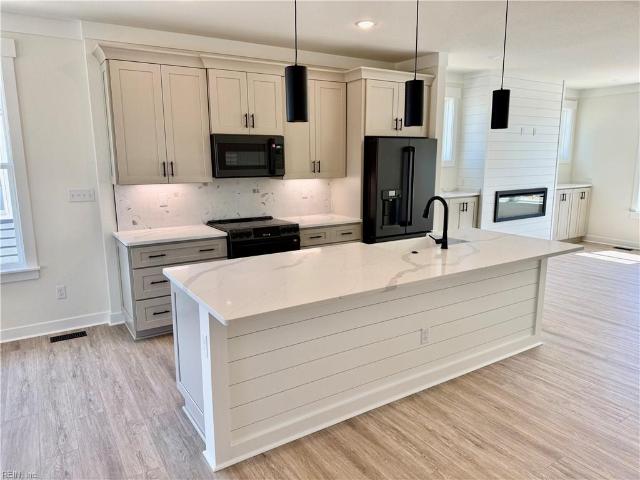
Welcome to this beautifully appointed 3-BR, 2.5-bath home located in a highly sought-after community w/ desirable schools, convenient shopping, & an exceptional lifestyle. The Lg primary suite features a spa-inspired bath w/lg soaking tub, walk-in shower, & linen closet. XXL walk-in closet is complete w/ built-in shelving for effortless organization. Designed for both everyday living & entertaining, the open floor plan showcases a chef-style kitchen w/ an abundance of cabinetry, a beautiful new backsplash, pantry& an island/bar with seating. Kitchen flows seamlessly into family rm & dining area, creating a warm & inviting gathering space. Step outside to one of the largest backyard areas available for this model, offering a peaceful & private setting that backs to a picturesque pond complete w/ fountain & walking path. It’s the perfect spot to relax, entertain, or simply enjoy the beautiful surroundings. Enjoy resort-style amenities w/o the maintenance. Your HOA takes care of the front
USD 545,000
377 Scotland Lane
View photo
Condo · for sale
USD 612,500
USD 245/sq.ft
377 Scotland Lane
Great Bridge
· 2,497 sq.ft · 4 Bedrooms · 2 Baths · Condo
· Equipped kitchen · Parking
Great Bridge · 2,497 sq.ft · 4 Bedrooms · 2 Baths · Condo · Equipped kitchen · Parking
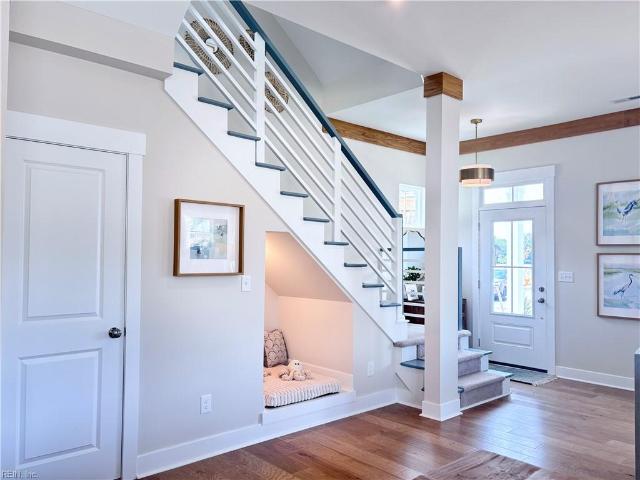
To Be Built. Low rate and no pmi! Joseph’s Meadow MODEL GPS 369 Scotland Ln. Chesapeake. Nestled in Greenbrier come visit the newest community by renowned local builder. Lily Cottage welcomes you w/ a full front porch, airy 10-foot ceilings and hardwood floors entire first floor. Designed for entertaining, the open-concept layout seamlessly connects the living room, dining area, and stunning chef’s kitchen featuring a 9-foot quartz island, custom hood, and HUGE walk-in pantry. Mudroom and powder room are conveniently tucked away by 2-car garage. Custom stair detail takes you to FOUR bedrooms with hall bath w/dual sinks, private tub/shower and water closet. BIG laundry room. LUSH Primary suite entry w/custom walk-in closet and SPA retreat w/ quartz countertops, dual vanities, freestanding tub, tiled shower & private water closet. Easy living w/ professionally managed grounds ensures low-maintenance living, making your dream truly peaceful haven
USD 612,500
381 Scotland Lane
View photo
Condo · for sale
USD 613,900
USD 245/sq.ft
381 Scotland Lane
Great Bridge
· 2,497 sq.ft · 3 Bedrooms · 2 Baths · Condo
· Equipped kitchen · Parking
Great Bridge · 2,497 sq.ft · 3 Bedrooms · 2 Baths · Condo · Equipped kitchen · Parking
To Be Built. MODEL 369 Scotland Ln. Nestled in Greenbrier, Joseph’s Meadow built by renowned builder. The Lily Cottage welcomes you w/ full front porch, airy 10-foot ceilings, & beautiful hardwood floors throughout first floor. Designed for everyday living & entertaining, the open-concept layout seamlessly connects living room, dining area, & stunning chef’s kitchen w/ Cotton White 42' cabinets, 9-foot quartz island, custom hood, and oversized walk-in pantry. Mudroom and powder room conveniently tucked by 2-car garage. Upstairs, a sun-filled loft, bath dual sinks and separate tub/shower room, 3 spacious bedrooms and a large laundry room provide exceptional functionality. Private primary suite offers a custom walk-in closet and tiled spa bath w/ quartz countertops, dual vanities, freestanding tub, tiled shower, and private water closet. Easy living with professionally managed grounds ensures low-maintenance living, making your dream truly a haven
USD 613,900
905 Calhoun Way
View photo
Condo · for sale
USD 641,045
USD 256/sq.ft
905 Calhoun Way
Great Bridge
· 2,497 sq.ft · 3 Bedrooms · 3 Baths · Condo
· Patio · Garden · Equipped kitchen · Parking
Great Bridge · 2,497 sq.ft · 3 Bedrooms · 3 Baths · Condo · Patio · Garden · Equipped kitchen · Parking
To be built. Dreamy Augusta Cottage by coveted local builder w/unmatched architectural detail, from custom arches to soaring 10’ ceilings & stunning hardwood floors. Open-concept 1st floor blends Dining & Great Rm, w/French doors opening to private courtyard & patio, your outdoor oasis. Chef’s kitchen shines w/oversized island, Quartz counters & custom range hood. Generous 1st-floor BR w/en-suite bath offers flexible living. Versatile mudroom w/pantry, powder room & access to 2-car garage make everyday living effortless. Upstairs, sun-filled BR3 features walk-in closet, while BR4 (or loft) adapts to your needs. Also included are a shared dual bath & oversized laundry room. Private Primary retreat boasts spa bath w/ dual sinks, garden tub, large tiled shower & super-sized walk-in closet w/ dual storage areas. Professionally managed grounds offer low-maintenance living. Luxury, comfort & lifestyle in one exceptional home
USD 641,045
900 Jennings Ln
View photo
Condo · for sale
USD 539,900
USD 245/sq.ft
900 Jennings Ln
Great Bridge
· 2,196 sq.ft · 3 Bedrooms · 3 Baths · Condo
· Deck · Equipped kitchen · Parking
Great Bridge · 2,196 sq.ft · 3 Bedrooms · 3 Baths · Condo · Deck · Equipped kitchen · Parking
Ready to go! 12,500 closing costs*, Low Loan Rate, No PMI! End Unit. Mcc look. Upgrades galore! Built by award-winning builder. Stunning home w/curated features uniquely designed in this home. Extensive Mohawk flooring through mid-level with Gourmet Kitchen w/Custom hood, 10' island with Quartz counters, GE Cafe 6 Burner Gas range, GE Cafe Dishwasher, and GE Cafe Microwave Drawer. 10' ceilings MAIN, 9' First & Third Floors, 2-zone HVAC w/thermostat on each floor. Primary bedroom with Walk-in CLOSET and spa ensuite Bath. Custom stair rail with 42' treads. Second Petite Suite with ensuite and large walk in and HUGE laundry room w/Linen closet. First floor bedroom with ENSUITE bath! Oversized 10'x19' covered porch with Trex decking, 2-car garage, Tankless Water Heater. And more! LOW $95 condo fee w/Cabana, Fire pits, Bocce ball and Professional landscape and lawn maintenance. Ready for easy living! Legacy is waiting for you!
USD 539,900
908 Jennings Ln
View photo
Condo · for sale
USD 545,900
USD 248/sq.ft
908 Jennings Ln
Great Bridge
· 2,196 sq.ft · 3 Bedrooms · 3 Baths · Condo
· Deck · Equipped kitchen · Parking
Great Bridge · 2,196 sq.ft · 3 Bedrooms · 3 Baths · Condo · Deck · Equipped kitchen · Parking
November move in. 12,500 closing costs*, Low Loan Rate, No PMI! End Unit! Modern design upgrades galore! Built by award-winning builder. Stunning home with curated features uniquely designed in this home. Extensive Mohawk flooring mid-level with Gourmet Kitchen with Custom hood, 10’ island, Quartz counters, GE Cafe 6 Burner Gas range, GE Cafe Dishwasher, and GE Cafe Microwave Drawer. 10' ceilings main, 9' First & Third Floors, Nat. Gas Tankless water heater, 2-zone HVAC. Primary bedroom with 2 custom closets and Spa ensuite bath. Second Petite Suite with ensuite bath and large walk-in closet. Large laundry room w/linen closet. First floor bedroom with ensuite bath! Extend your living on oversized Screened covered porch with composite decking. 2-car garage! LOW $95 condo fee. Cabana, Fire pits, Bocce ball and Professional landscape and lawn maintenance for easy living! Legacy is waiting for you!
USD 545,900
807 Rivanna River RCH
View photo
Condo · for sale
USD 295,000
USD 219/sq.ft
807 Rivanna River RCH
Great Bridge
· 1,345 sq.ft · 2 Bedrooms · 2 Baths · Condo
· Patio · Office room · Equipped kitchen · Parking
Great Bridge · 1,345 sq.ft · 2 Bedrooms · 2 Baths · Condo · Patio · Office room · Equipped kitchen · Parking
Welcome to this beautifully maintained condo in the desirable Kingsford section of Riverwalk! Offering 2 bedrooms, 2 baths, and an open concept layout, this home delivers the perfect blend of comfort, style, and low maintenance living. The kitchen features stainless steel appliances and opens effortlessly to the bright living and dining areas, where soaring cathedral ceilings, skylights, and abundant natural light create an inviting atmosphere you'll love coming home to. The thoughtfully designed floor plan offers a first floor bedroom with a private full bath, making it ideal for guests, roommates, multigenerational living, or anyone seeking the convenience of first floor living. Upstairs, a versatile loft provides the perfect space for a home office, reading nook, or flex area, while the spacious primary suite features a fully renovated ensuite bathroom and a generous walk in closet. Enjoy your private patio, the convenience of an attached garage with additional storage, and a peacef
USD 295,000
450 Asuza ST
View photo
Condo · for sale
USD 444,000
USD 200/sq.ft
450 Asuza ST
Great Bridge
· 2,217 sq.ft · 3 Bedrooms · 3 Baths · Condo
· Office room · Deck · Fireplace · Equipped kitchen
Great Bridge · 2,217 sq.ft · 3 Bedrooms · 3 Baths · Condo · Office room · Deck · Fireplace · Equipped kitchen
Juniper Model built in 2021. 1st floor has flex room, can be used as office, mud room, or rec room. Also, separate bedroom with full bath. 2nd floor has huge open floor plan. Kitchen has large island, SS appliances, lots of cabinets, and large pantry. Great room with gas electric fireplace. Deck off front. Lots of windows for natural lighting. Please call night before to see
USD 444,000
1540 Eldwick Drive #204
View photo
Condo · for sale
USD 290,130
USD 215/sq.ft
1540 Eldwick Drive #204
Great Bridge
· 1,345 sq.ft · 2 Bedrooms · 2 Baths · Condo
· Equipped kitchen
Great Bridge · 1,345 sq.ft · 2 Bedrooms · 2 Baths · Condo · Equipped kitchen
Now Pre-Selling The Flats at Grayson Commons. Limited time incentives: $10K anyway allowance plus up to $7,000 toward closing cost assistance when using preferred lender for financing, see agent for details. Our Addison model features an open-concept floorplan & high ceilings, large windows for plenty of natural light, & beautiful interior finishes. Spacious kitchen with center island, quartz countertop, and stainless steel appliances. One level living w/ 2 bedrooms & 2 baths. Owner’s suite includes a private bath & walk-in closet with custom wood shelving. Photos and video are for illustrative purposes only and are of models in a previous community, Finishes, upgrades and included features vary
USD 290,130
1321 Queens GATE
View photo
Condo · for sale
USD 432,500
USD 161/sq.ft
1321 Queens GATE
Great Bridge
· 2,680 sq.ft · 3 Bedrooms · 2 Baths · Condo
· Office room
Great Bridge · 2,680 sq.ft · 3 Bedrooms · 2 Baths · Condo · Office room
Welcome Home! Great option here to add 4th bedroom if desired. Primary bedroom offers a large sitting area or could be a nursery, home office, or could easily be walled in to make a 4th bedroom. Roof has been replaced within the last 8 years and new heat/air 2021. Gas Hot water Heater installed 2020, fence replaced within the last 8 years. Spacious living area, one of the largest models built. Condo Fee covers common areas and exterior lawn outside of the fences (AND the association actually covers the fences! ). Oak Grove park just around the corner offers trails, fishing, panoramic views of the lake, play area with playground equipment
USD 432,500
1540 Eldwick Drive #102
View photo
Condo · for sale
USD 344,900
USD 250/sq.ft
1540 Eldwick Drive #102
Great Bridge
· 1,378 sq.ft · 2 Bedrooms · 2 Baths · Condo
· Patio · Balcony · Equipped kitchen
Great Bridge · 1,378 sq.ft · 2 Bedrooms · 2 Baths · Condo · Patio · Balcony · Equipped kitchen
Now Pre-Selling The Flats at Grayson Commons. Limited time incentives: $10K anyway allowance plus up to $7,000 toward closing cost assistance when using preferred lender for financing, see agent for details. Our Rowen model is a 1st floor corner location that features an open-concept floorplan, high ceilings, large windows for plenty of natural light, & beautiful interior finishes. Spacious kitchen with island, quartz countertop, and stainless steel appliances. One level living w/ 2 bedrooms and 2 baths. Owner’s suite includes a private bath and walk-in closet with custom wood shelving. Enjoy a patio or balcony space off living room. Photos and video are for illustrative purposes only and are of models in a previous community, Finishes, upgrades and included features vary
USD 344,900
1540 Eldwick Drive #201
View photo
Condo · for sale
USD 310,130
USD 225/sq.ft
1540 Eldwick Drive #201
Great Bridge
· 1,378 sq.ft · 2 Bedrooms · 2 Baths · Condo
· Patio · Balcony · Equipped kitchen
Great Bridge · 1,378 sq.ft · 2 Bedrooms · 2 Baths · Condo · Patio · Balcony · Equipped kitchen
Now Pre-Selling The Flats at Grayson Commons. Limited time incentives: $10K anyway allowance plus up to $7,000 toward closing cost assistance when using preferred lender for financing, see agent for details. Our Rowen model is a corner location that features an open-concept floorplan, high ceilings, large windows for plenty of natural light, & beautiful interior finishes. Spacious kitchen with island, quartz countertop, and stainless steel appliances. One level living w/ 2 bedrooms and 2 baths. Owner’s suite includes a private bath and walk-in closet with custom wood shelving. Enjoy a patio or balcony space off living room. Photos and video are for illustrative purposes only and are of models in a previous community, Finishes, upgrades and included features vary
USD 310,130
808 Monroe CT
View photo
Condo · for sale
USD 209,000
808 Monroe CT
Great Bridge
· 3 Bedrooms · 2 Baths · Condo
· Garden · Office room · Fireplace · Equipped kitchen · Parking
Great Bridge · 3 Bedrooms · 2 Baths · Condo · Garden · Office room · Fireplace · Equipped kitchen · Parking
Low-maintenance living awaits in this rare detached 3 BR, 2.5 BA Greenbrier condo. Enjoy a 2-car garage, fully fenced backyard, & primary en-suite and laundry on the first-floor. The open kitchen to main living area with gas fireplace. Additional flex room great for a home office, or media room. Recent 2025 updates include a new HVAC, granite counters with subway tile backsplash, LED recessed lighting, and more; washer/dryer replaced in 2021. Association handles exterior care; roof, siding, power washing, termite prevention, and front yard maintenance. Conveniently near Town Center, grocery stores, dining, parks, farmer markets & easy interstate access. This home blends convenience, comfort, and low-maintenance living beautifully
USD 209,000
1540 Eldwick Drive #203
View photo
Condo · for sale
USD 284,900
USD 211/sq.ft
1540 Eldwick Drive #203
Great Bridge
· 1,345 sq.ft · 2 Bedrooms · 2 Baths · Condo
· Equipped kitchen
Great Bridge · 1,345 sq.ft · 2 Bedrooms · 2 Baths · Condo · Equipped kitchen
Now Pre-Selling The Flats at Grayson Commons. Limited time incentives: $10K anyway allowance plus up to $7,000 toward closing cost assistance when using preferred lender for financing, see agent for details. Our Addison model features an open-concept floorplan & high ceilings, large windows for plenty of natural light, & beautiful interior finishes. Spacious kitchen with center island, quartz countertop, and stainless steel appliances. One level living w/ 2 bedrooms & 2 baths. Owner’s suite includes a private bath & walk-in closet with custom wood shelving. Photos and video are for illustrative purposes only and are of models in a previous community, Finishes, upgrades and included features vary
USD 284,900
1540 Eldwick Drive #302
View photo
Condo · for sale
USD 320,130
USD 232/sq.ft
1540 Eldwick Drive #302
Great Bridge
· 1,378 sq.ft · 2 Bedrooms · 2 Baths · Condo
· Patio · Balcony · Equipped kitchen
Great Bridge · 1,378 sq.ft · 2 Bedrooms · 2 Baths · Condo · Patio · Balcony · Equipped kitchen
Now Pre-Selling The Flats at Grayson Commons. Limited time incentives: $10K anyway allowance plus up to $7,000 toward closing cost assistance when using preferred lender for financing, see agent for details. Our Rowen model is a corner location that features an open-concept floorplan, high ceilings, large windows for plenty of natural light, & beautiful interior finishes. Spacious kitchen with island, quartz countertop, and stainless steel appliances. One level living w/ 2 bedrooms and 2 baths. Owner’s suite includes a private bath and walk-in closet with custom wood shelving. Enjoy a patio or balcony space off living room. Photos and video are for illustrative purposes only and are of models in a previous community, Finishes, upgrades and included features vary
USD 320,130
208 Oak Grove RN
View photo
Condo · for sale
USD 372,000
USD 235/sq.ft
208 Oak Grove RN
Great Bridge
· 1,582 sq.ft · 3 Bedrooms · 2 Baths · Condo
· Patio · Garden · Deck · Swimming pool · Equipped kitchen
Great Bridge · 1,582 sq.ft · 3 Bedrooms · 2 Baths · Condo · Patio · Garden · Deck · Swimming pool · Equipped kitchen
Well cared for 3 bedroom 2.5 bathroom hoe in sought after neighborhood of Knells Ridge/Oak Lake Estates Freshly painted, new deck, new LVP flooring in hall bathroom, LG smart washer 2024, ADT touchscreen smart alarm system 2024, google nest protect smart smoke & carbon monoxide detector 2024, LG smart dishwasher 2023, LG smart dryer 2021, LG smart refrigerator 2021, hot water heater 2021, ring pro door bell 2018, ecobee smart thermostat 2017, 2013 new roof, new patio door 2013 Condo/HOA fees include mowing of front yard and trimming of bushes, trash pick up and pool
USD 372,000
1741 Fortune TER
View photo
Condo · for sale
USD 425,000
USD 213/sq.ft
1741 Fortune TER
Great Bridge
· 1,991 sq.ft · 3 Bedrooms · 2 Baths · Condo
· Swimming pool
Great Bridge · 1,991 sq.ft · 3 Bedrooms · 2 Baths · Condo · Swimming pool
Welcome to your next home, where every day feels a little more special. Nestled in the highly sought-after Bryan's Cove community, this beautiful home offers more than just a place to live; it offers a lifestyle defined by comfort, convenience, and connection. Enjoy added privacy with a peaceful wooded backdrop and no rear neighbors. With a low condo fee, no flood insurance requirement, and zoning for the highly desirable Grassfield school district, this home truly checks all the boxes. Bryan's Cove is known for its scenic surroundings and exceptional amenities, offering the perfect blend of tranquility and everyday convenience. Residents enjoy access to a community dock, dog park, fitness center, clubhouse, and swimming pool. Nearby, you will find Publix, lots of other shopping and several restaurants, Tidewater Community College, and quick access to Interstates 64 and 264 makes commuting and daily errands effortless, while parks, recreation, and local attractions are all close by. In
USD 425,000
1012 Rue Marseille
View photo
Condo · for sale
USD 219,900
USD 240/sq.ft
1012 Rue Marseille
Great Bridge
· 915 sq.ft · 2 Bedrooms · 2 Baths · Condo
· Equipped kitchen · Swimming pool
Great Bridge · 915 sq.ft · 2 Bedrooms · 2 Baths · Condo · Equipped kitchen · Swimming pool
Hard to find single level living! Newer LVP flooring in main living area, carpet in bedrooms less than 2 years old, galley kitchen and updated light fixtures. End unit tucked away but right across from the pool! All new windows and sliding glass door, move in ready
USD 219,900
1064 Mesa LOOP
View photo
Condo · for sale
USD 518,048
USD 251/sq.ft
1064 Mesa LOOP
Great Bridge
· 2,056 sq.ft · 4 Bedrooms · 3 Baths · Condo
· Garden · Office room · Parking · Deck · Fireplace · Equipped kitchen
Great Bridge · 2,056 sq.ft · 4 Bedrooms · 3 Baths · Condo · Garden · Office room · Parking · Deck · Fireplace · Equipped kitchen
Ready Now: End Unit townhome condo w/rear load 2 car garage. 19 x 12 deck. Luxury LVP floor in select living areas, 2nd floor: Kitchen w/ GE Cafe Matt Black appliances includes refrigerator, center island w/shiplap, pantry, living room linear fireplace w/shiplap, dining area, office/flex room, covered Deck off dining area. 3rd floor: Primary w/ceramic shower-2 shower heads, tile floor, dual sinks, 2 closets, 2 bedrooms w/dual entry bath, linen closet, laundry. 1st floor: bedroom/flex room w/full bath, mudroom. Quartz tops kitchen & all baths, covered entry, fenced front & Side yard w/gate to multi trail. Wood shelving all closets. Pet Friendly. Quiet easy lifestyle with the comfort of quality construction & name brand building materials including James Hardie Fire Retardant Fiber Cement Board, 2-10 home warranty, master insurance, trash pick up, private streets, city water/sewer, guest parking, multipurpose trails with lake and fountain. Only 56 homes. Central Greenbrier location. Gene
USD 518,048
949 Gabion WAY
View photo
Condo · for sale
USD 400,000
USD 200/sq.ft
949 Gabion WAY
Great Bridge
· 1,991 sq.ft · 3 Bedrooms · 2 Baths · Condo
· Garden · Office room · Equipped kitchen · Parking · Swimming pool
Great Bridge · 1,991 sq.ft · 3 Bedrooms · 2 Baths · Condo · Garden · Office room · Equipped kitchen · Parking · Swimming pool
Welcome to 949 Gabion Way, with comfort and style, the first-floor family room is perfectly suited for a home theater or media retreat, while upstairs features plush, sound-dampening carpet that creates a warm and cozy atmosphere year-round. The kitchen and bathrooms showcase luxury tile finishes, complemented by upscale lighting that elevates every space. A living room bump-out provides flexible room for a home office, playroom, or sitting area. The garage includes custom shelving for added storage, and the backyard is built for entertaining with beautiful pavers and a firepit. Located in a sought-after waterfront community, you’ll enjoy resort-style amenities including a pool, fitness center, clubhouse, private beach access, dog park, and even a boat dock. With a low HOA, no flood insurance required, and zoning for highly desirable Grassfield schools, this home truly checks every box. Opportunities like this don’t come around often
USD 400,000
2164 Edwin DR
View photo
Condo · for sale
USD 597,740
USD 226/sq.ft
2164 Edwin DR
Great Bridge
· 2,637 sq.ft · 3 Bedrooms · 3 Baths · Condo
· Fireplace · Equipped kitchen · Swimming pool
Great Bridge · 2,637 sq.ft · 3 Bedrooms · 3 Baths · Condo · Fireplace · Equipped kitchen · Swimming pool
Welcome to The Charleston at Retreat at Edinburgh—a stunning 3-bedroom, 3-bath home. Enjoy an open great room with vaulted ceilings and a cozy fireplace, a gourmet kitchen with quartz countertops and stainless steel appliances, and a versatile Morning Room perfect for relaxing or entertaining. The spacious first-floor primary suite features a tiled shower, double vanity, and two large closets, while an upstairs bonus room with a full bath provides extra flexibility. Nestled in Chesapeake’s premier 55+ low-maintenance community, you’ll have access to a brand-new clubhouse, resort-style pool, walking paths, and more—all just minutes from fine dining, shopping, and beautiful parks. Experience the perfect blend of modern comfort and vibrant, active living in a tranquil coastal neighborhood you’ll love to call home. Photos are to be used as an example and do not represent exact listings selections
USD 597,740
2152 Edwin DR
View photo
Condo · for sale
USD 506,990
USD 348/sq.ft
2152 Edwin DR
Great Bridge
· 1,453 sq.ft · 2 Bedrooms · 2 Baths · Condo
· Office room · Fireplace · Equipped kitchen · Parking
Great Bridge · 1,453 sq.ft · 2 Bedrooms · 2 Baths · Condo · Office room · Fireplace · Equipped kitchen · Parking
The Asheville, one of our quad-style homes, features two bedrooms and 2 full baths. Refreshing and cottage-like, The Asheville is single level living at its finest. A welcoming covered front porch leads you to a spacious living room with fireplace. At the heart of the home, the Kitchen is within reach of the dining room, pantry, laundry room, and access to the two-car garage. The Kitchen is accented with Shaker style cabinets, quartz countertops, tile backsplash, and stainless-steel appliances. The primary bedroom with ensuite offers a spacious walk-in closet, tiled shower with glass enclosure, counter-height vanity with double sinks and a separate water closet. For guests or an office, you’ll find a secondary bedroom with an adjacent full bath. Photos and renderings are from builder's library, actual finishes and features may vary
USD 506,990
1313 Quail Creek HOLW # C
View photo
Condo · for sale
USD 294,900
USD 222/sq.ft
1313 Quail Creek HOLW # C
Great Bridge
· 1,324 sq.ft · 2 Bedrooms · 2 Baths · Condo
· Patio · Garden · Office room · Equipped kitchen
Great Bridge · 1,324 sq.ft · 2 Bedrooms · 2 Baths · Condo · Patio · Garden · Office room · Equipped kitchen
Price Improvement! Take advantage of this exceptional value and add your personal touch with a few cosmetic updates. Private end-unit in desirable Greenbrier Fairways with a first-floor primary suite and spacious second bedroom. Versatile loft with closet overlooks the great room, great for an office, flex space, or potential third bedroom. Kitchen features ample cabinetry, pantry, and breakfast bar. Enjoy a backyard patio and attached storage shed. HVAC & roof (2019), flooring (2017), paint (2023). FHA/VA approved, pet-friendly (up to 35 lbs), and low condo fees. Move-in ready and well maintained! Perfect location to many corporate businesses including Dollar General corporate office, Chesapeake Regional Hospital. Great condo for traveling nurses, relocation for temps, investor for rental opportunity or for Buyer looking to pay less than rent!
USD 294,900
673 Allery RD
View photo
Condo · for sale
USD 384,900
USD 209/sq.ft
673 Allery RD
Great Bridge
· 1,841 sq.ft · 2 Bedrooms · 2 Baths · Condo
· Balcony · Equipped kitchen · Parking · Swimming pool
Great Bridge · 1,841 sq.ft · 2 Bedrooms · 2 Baths · Condo · Balcony · Equipped kitchen · Parking · Swimming pool
Now accepting presale reservations, pending state condo document approval. Estimated fall delivery. The Bristol plan offers 2 spacious owner suites on 3rd floor with convenient 3rd floor laundry. The main living area on 2nd floor features a large kitchen with abundant cabinets and countertop space, and 2nd floor balcony off the living room. First floor flex space with 2-car rear-loading garage. Community will feature pool, playground, dog park and grilling stations, all surrounded by a protected forested area and conveniently located just 2 miles from Virginia Beach. Photos & video are of previous model, for illustrative purposes, finishes and upgrades vary in actual home to be built
USD 384,900
502 Hermit Thrush WAY
View photo
Condo · for sale
USD 294,900
USD 202/sq.ft
502 Hermit Thrush WAY
Great Bridge
· 1,453 sq.ft · 2 Bedrooms · 2 Baths · Condo
· Office room · Swimming pool
Great Bridge · 1,453 sq.ft · 2 Bedrooms · 2 Baths · Condo · Office room · Swimming pool
Meticulously maintained 2-bedroom, 2.5-bath condo with newer HVAC and LVP flooring on the main level. Spacious floor plan with tons of natural light, bonus room/office and 2 Primaries with en-suite baths. Enjoy an olympic sized pool, dog park, playgrounds, community center, and lake, all just minutes from shopping, dining, and interstate access. Don't miss this opportunity to live in a well-maintained home in a vibrant community!
USD 294,900
1641 Orchard Grove DR
View photo
Condo · for sale
USD 269,900
USD 195/sq.ft
1641 Orchard Grove DR
Great Bridge
· 1,378 sq.ft · 2 Bedrooms · 2 Baths · Condo
· Swimming pool
Great Bridge · 1,378 sq.ft · 2 Bedrooms · 2 Baths · Condo · Swimming pool
This fantastic move-in-ready condo has undergone numerous recent upgrades (too many to list). LVP flooring and carpet, fresh paint throughout. 1st floor features include a BR with an attached bath and soaring vaulted ceilings. Tucked away in a private area, this property backs up to a private grassy area. Community amenities include a pool
USD 269,900

Get email alerts

Don't miss out: be the first to know about new properties

The alert was correctly created

On subscribing you accept the conditions of use and the privacy policy
Alert
Receive new ads in your inbox
Save this search
Receive alerts for new listings

We'll send you an email when we have new properties for: "Apartments for sale in Great Bridge"

The alert was correctly created

Mains Creek Park
Pines of Warrick
Get email alerts and be the first to see new listings
Required field
On subscribing I accept the terms of the privacy policy
Perfect! You'll soon start receiving new listings via email
Alert
Receive an email when we have new ads for Apartments for sale in Great Bridge
Save this search
Filters

Bedrooms

Size (sq.ft)

sq.ft
sq.ft

Price

USD
USD

Property type

Bathrooms

Clear all filters
Receive notifications when new entries are published.