865 houses for sale in Greater Memorial

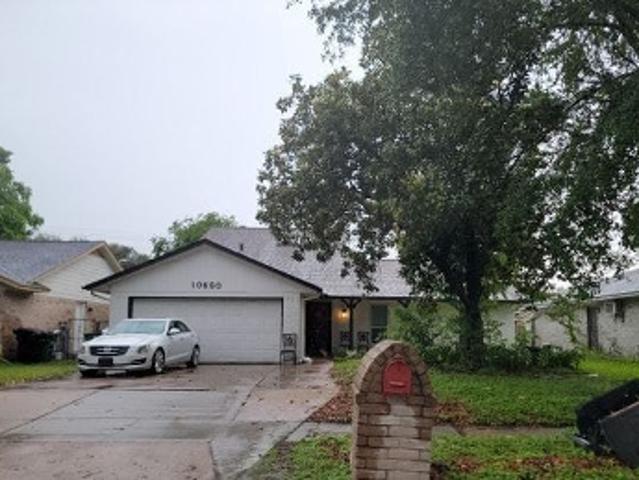
Antibes Ln
View photo
House · for sale
Request Details
Updated
Antibes Ln
Greater Memorial
· 3,832 sq.ft · 4 Bedrooms · 3 Baths · House
Greater Memorial · 3,832 sq.ft · 4 Bedrooms · 3 Baths · House
This home is in preforeclosure, which means the homeowner is in default (missed payments). Therefore, there could be an opportunity to strike a great deal with the owner and the bank
Request Details
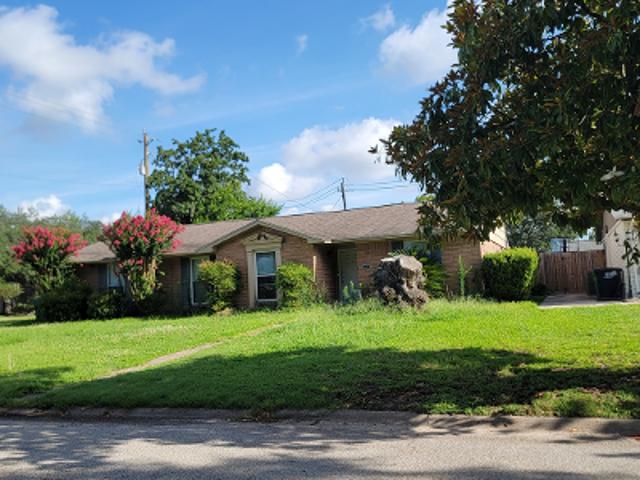
Arbor Vitae Dr
View photo
House · for sale
Request Details
Updated
Arbor Vitae Dr
Greater Memorial
· 1,744 sq.ft · 4 Bedrooms · 2 Baths · House
Greater Memorial · 1,744 sq.ft · 4 Bedrooms · 2 Baths · House
This is a Real Estate-Owned (REO)/post-foreclosure home owned or managed by a bank. All offers are considered; however, the highest and best will most likely be accepted
Request Details
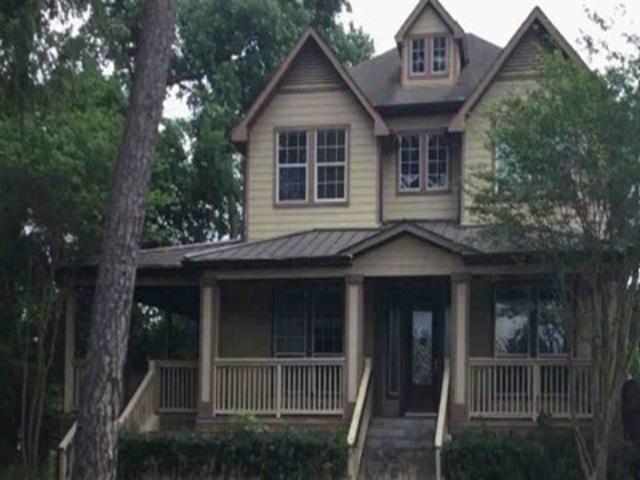
Wickersham Ln
View photo
House · for sale
Request Details
Updated
Wickersham Ln
Greater Memorial
· 2,680 sq.ft · 4 Bedrooms · 2 Baths · House
Greater Memorial · 2,680 sq.ft · 4 Bedrooms · 2 Baths · House
This home is in preforeclosure, which means the homeowner is in default (missed payments). Therefore, there could be an opportunity to strike a great deal with the owner and the bank
Request Details
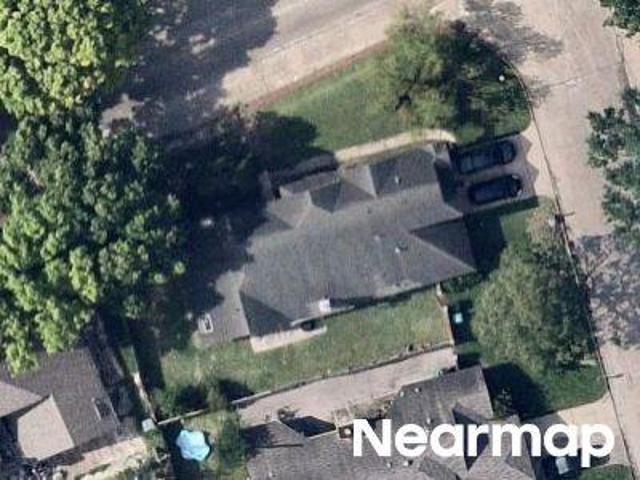
Briarbrook Dr
View photo
House · for sale
Request Details
Updated
Briarbrook Dr
Greater Memorial
· 2,174 sq.ft · 3 Bedrooms · 2 Baths · House
Greater Memorial · 2,174 sq.ft · 3 Bedrooms · 2 Baths · House
This is a Real Estate-Owned (REO)/post-foreclosure home owned or managed by a bank. All offers are considered; however, the highest and best will most likely be accepted
Request Details
3901 Woodchase Drive 48
View photo
Townhouse · for sale
USD 149,940
USD 119/sq.ft
3901 Woodchase Drive 48
Greater Memorial
· 1,259 sq.ft · 2 Bedrooms · 2 Baths · Townhouse
· Patio · Fireplace · Equipped kitchen · Air conditioning · Parking
Greater Memorial · 1,259 sq.ft · 2 Bedrooms · 2 Baths · Townhouse · Patio · Fireplace · Equipped kitchen · Air conditioning · Parking
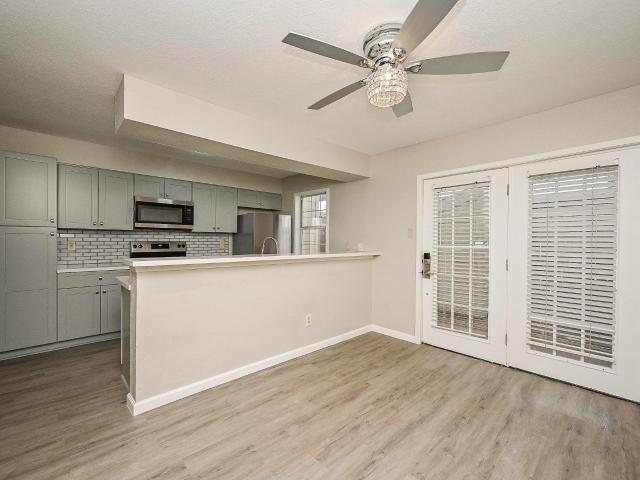
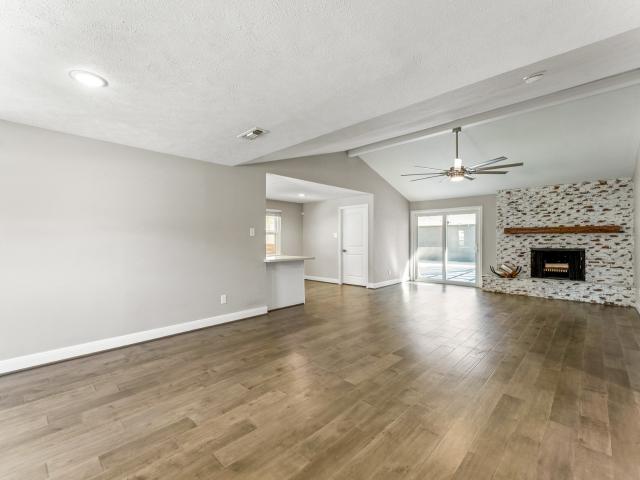
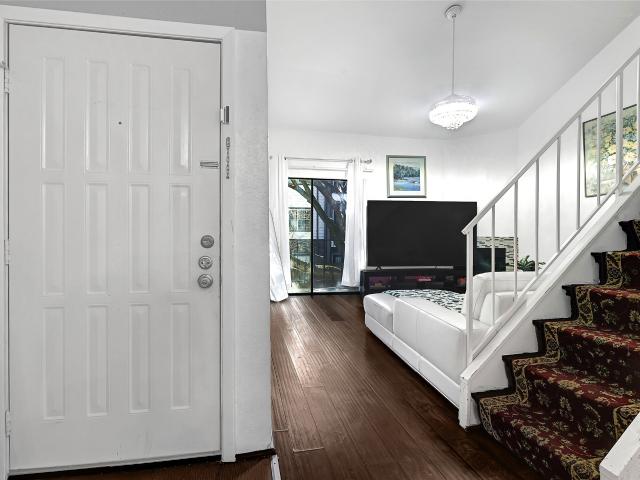
Back to market due to the buyer not qualifying. Second chance for this beautifully updated two-story home offering style, comfort, and a prime location close to everything. This residence has been completely refreshed with a remodeled kitchen, new flooring, modern light fixtures, updated fireplace, renovated wet bar, remodeled bathrooms, and fresh paint throughout. The layout features two spacious bedrooms, each with its own ensuite full bathroom, plus a convenient half bath for the main living area. The open living space is ideal for both everyday living and entertaining. Enjoy your private back patio with attached storage. Major upgrades include both AC units and the water heater, recently replaced for peace of mind. The home also comes with two assigned parking spaces and a very low monthly maintenance fee. With its turnkey condition and excellent proximity to shopping, dining, and major roads, 3901 Woodchase Dr is a standout opportunity for modern, low-maintenance living
USD 149,940
3207 Loblolly Pines Way
View photo
House · for sale
USD 974,900
USD 214/sq.ft
Updated
3207 Loblolly Pines Way
Greater Memorial
· 4,553 sq.ft · 4 Bedrooms · 3 Baths · House
· Garden · Office room · Balcony · Equipped kitchen
Greater Memorial · 4,553 sq.ft · 4 Bedrooms · 3 Baths · House · Garden · Office room · Balcony · Equipped kitchen
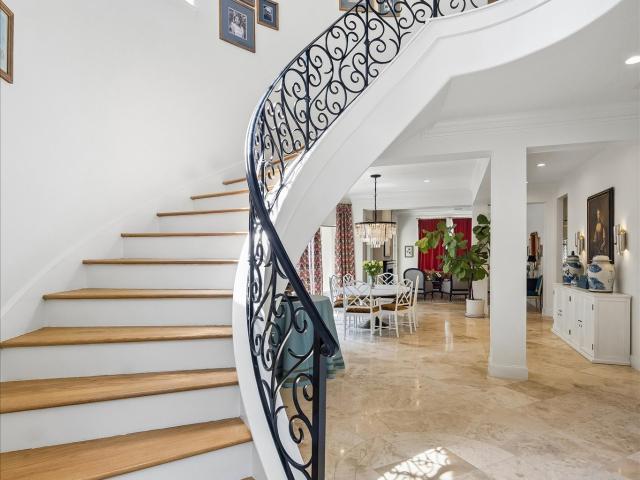
Welcome to 3207 Loblolly Pines inside the exclusive gated community of Royal Oaks Country Club. This beautiful property is tucked away on one of the quieter streets in the neighborhood & conveniently located near one of the resident only gates. Upon entering through the double front doors you are met by a gorgeous two story foyer featuring 20' ceilings & beautiful tile flooring. Just off of the entry is the formal dining area(w/ access to the kitchen through the butlers pantry), formal living area & the home office which offers French doors, 16' ceilings & overlooks the front yard. Past the sweeping staircase is the entry to the impressive master suite complete w/ an incredible custom closet & massive bathroom. The spacious living area features 20' ceilings & is open to the kitchen which offers a built in Sub-Zero fridge, double Thermador ovens, Kitchen-Aid ice maker & a gas cooktop. The 2nd floor features 3 secondary bedrooms, 2 full baths, game room, balcony & bonus room
USD 974,900
3138 Rosemary Park Lane
View photo
House · for sale
USD 1,249,000
USD 308/sq.ft
3138 Rosemary Park Lane
Greater Memorial
· 4,047 sq.ft · 4 Bedrooms · 3 Baths · House
· Equipped kitchen · Swimming pool
Greater Memorial · 4,047 sq.ft · 4 Bedrooms · 3 Baths · House · Equipped kitchen · Swimming pool
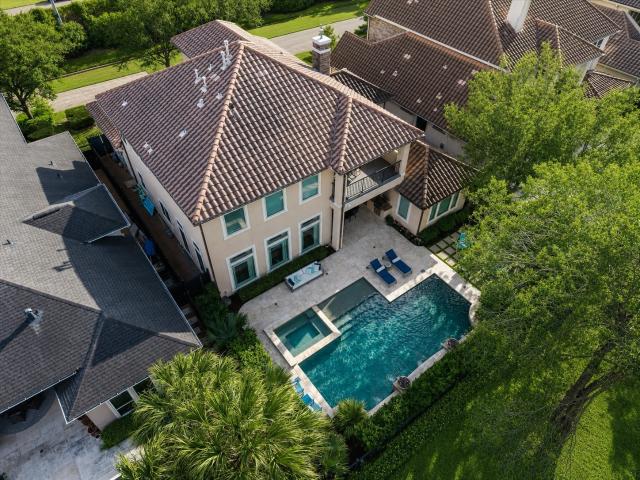
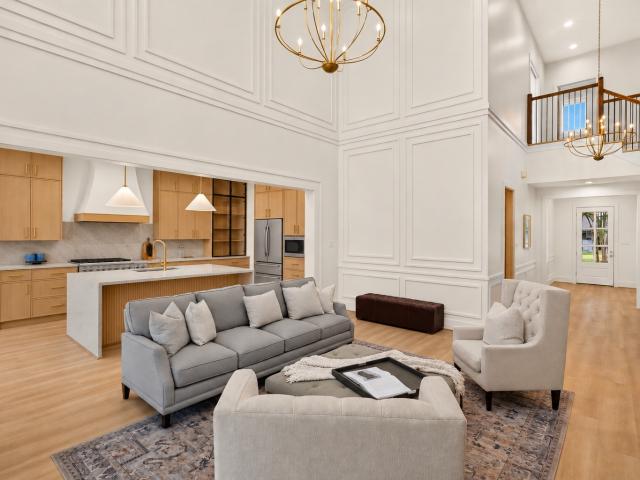
A rare opportunity in one of Houston’s few gated country club communities. Welcome to Royal Oaks Country Club, where this beautifully appointed 4-bedroom, 3.5-bath residence has been thoughtfully transformed in a 2024 designer remodel, blending timeless architecture with sophisticated finishes and effortless living. The gracious floor plan offers formal and informal living spaces, a dramatic two-story entry, beautifully scaled rooms, and designer-selected details throughout. A renovated kitchen, serene primary suite, and expansive covered outdoor living area overlook the private pool and spa. Gated and private, this exceptional residence offers refined country-club living just minutes from the best of West Houston
USD 1,249,000
10610 Overbrook Lane
View photo
House · for sale
USD 445,000
USD 218/sq.ft
Updated
10610 Overbrook Lane
Greater Memorial
· 2,034 sq.ft · 3 Bedrooms · 2 Baths · House
· Garden · Equipped kitchen
Greater Memorial · 2,034 sq.ft · 3 Bedrooms · 2 Baths · House · Garden · Equipped kitchen
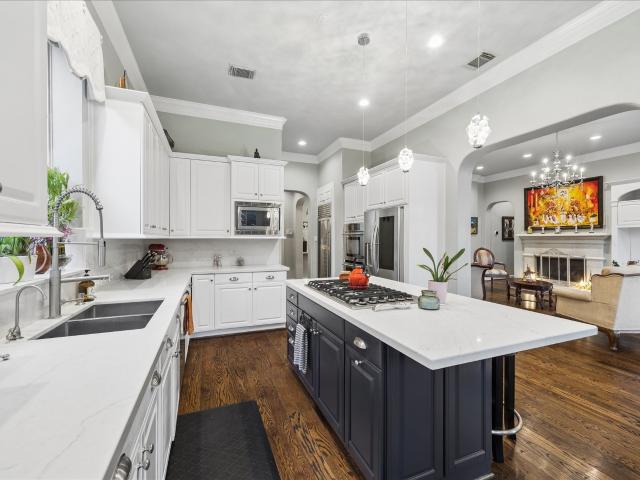
Tucked away in Houston’s highly sought-after Walnut Bend community, this warm and luxurious home blends timeless elegance with modern comfort. Beautifully updated and truly move-in ready, it features new Low-E energy-efficient windows, luxury vinyl plank flooring, and fresh interior and exterior paint. The chef’s kitchen impresses with a premium Dacor 6-burner gas range, double ovens, stainless steel appliances, and generous workspace for entertaining. Sun-filled living areas create a cozy, inviting atmosphere, complemented by a private study and elegant gathering spaces. Step outside to a beautifully landscaped, park-like backyard designed for peaceful mornings and relaxing evenings. Never flooded during Harvey. Minutes from Whole Foods, CityCentre, Memorial City, upscale shopping, premier dining, and Beltway 8, this Walnut Bend home offers luxury, warmth, convenience, and an exceptional Houston lifestyle in one of West Houston’s most desirable, established neighborhoods, near it all
USD 445,000
11727 Bistro Lane
View photo
House · for sale
USD 3,850,000
USD 476/sq.ft
11727 Bistro Lane
Greater Memorial
· 8,073 sq.ft · 4 Bedrooms · 4 Baths · House
· Fireplace · Equipped kitchen · Swimming pool
Greater Memorial · 8,073 sq.ft · 4 Bedrooms · 4 Baths · House · Fireplace · Equipped kitchen · Swimming pool
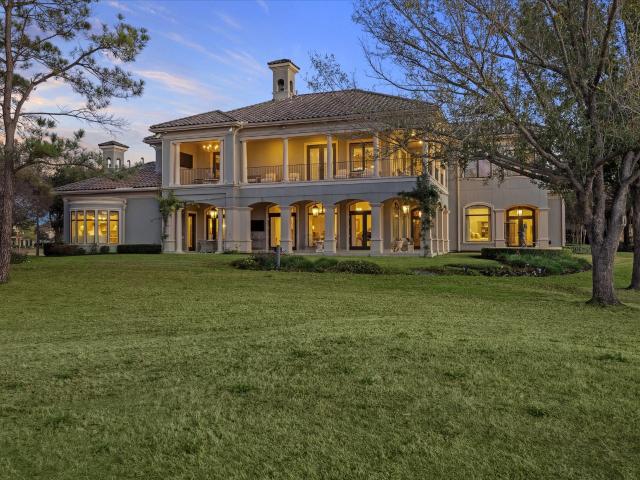
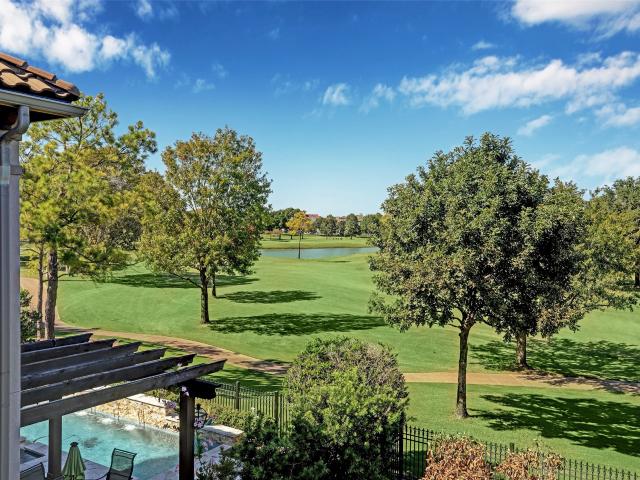
Stunning French Estate featured in Southern Home Magazine! Nestled behind the private gates of Royal Oaks Country Club, this unique property has a view from every room including a private courtyard with pool, fireplace and entertaining area, and a panoramic view of Holes #11 and #17 on the golf course. Completely renovated in 2015, embracing timeless design with a light and airy palette, it was transformed adding timeless elegance, full of lavish and striking appointments. Gorgeous key features are 18th and 19th mid-century wood and stone fireplace surrounds from France, imported Italian doors and limestone flooring from Chateau Domingue, white oak kitchen, custom wood flooring, and hand picked chandeliers and sconces. Reclaimed antique beams, limestone countertops, imported sinks and vanities, plastered walls by Leslie Sinclair of Segreto Finishes, and Creston home automation are just a few of the spectacular features. WOW factor throughout, an absolutely a showstopper!
USD 3,850,000
5125 Nina Lee Lane
View photo
House · for sale
USD 689,000
5125 Nina Lee Lane
Greater Memorial
· 4 Bedrooms · 3 Baths · House
· Office room · Fireplace · Air conditioning
Greater Memorial · 4 Bedrooms · 3 Baths · House · Office room · Fireplace · Air conditioning
This impressive 4 bedroom, two story traditional home commands attention in the coveted Oak Forest subdivision, offering expansive living space and extensive upgrades! Thoughtful improvements include a Timberline 30-year roof (2016), double insulated windows, updated plumbing and sewer lines, extensive electrical rewiring, fresh exterior paint, newer A/C units. Newly installed carpet enhances the bedrooms, stairs and stairway, while the secondary bath features an UPDATED shower. A major remodel added nearly 1,800 sq. Ft. of living space! Additional features include a gas log fireplace, sprinkler system, Malibu lighting, newer fencing and a 14' x 16' attached office/man cave with separate heating and cooling. Ideally situated outside the 610 Loop near the Galleria, premier dining, shopping and entertainment. This Oak Forest standout delivers the space, upgrades and location buyers are searching for! Never flooded, highest elevation on street, per sellers!
USD 689,000
11726 Montmarte Boulevard
View photo
House · for sale
USD 1,495,000
USD 287/sq.ft
11726 Montmarte Boulevard
Greater Memorial
· 5,199 sq.ft · 4 Bedrooms · 4 Baths · House
· Garden · Equipped kitchen · Parking · Swimming pool
Greater Memorial · 5,199 sq.ft · 4 Bedrooms · 4 Baths · House · Garden · Equipped kitchen · Parking · Swimming pool
Newly Painted, Theater Room and Secondary Bedroom Up Remodeled! Elegant Mediterranean custom home situated on the 15th fairway in the prestigious, gated community of Royal Oaks Country Club. Offering over 5,200 sq ft, this beautifully appointed home features 4 bedrooms, 4.5 baths, a 3-car garage, private study, game room, and media room with new carpet. Recent improvements include fresh interior paint and a thoughtfully reconfigured rear bedroom. Custom details include stained crown moulding and baseboards throughout the main living areas. The gourmet kitchen features stainless steel appliances, stained cabinetry, and a butler's pantry/bar passthrough to the formal dining room. The spacious primary suite offers beautiful golf course views, a large bath, and expansive custom walk-in closet. An open layout flows to the covered lanai and spacious backyard overlooking the fairway, with plenty of room for a future pool and outdoor entertaining
USD 1,495,000
11610 Montmarte Boulevard
View photo
House · for sale
USD 1,390,000
USD 283/sq.ft
11610 Montmarte Boulevard
Greater Memorial
· 4,898 sq.ft · 4 Bedrooms · 3 Baths · House
· Garden · Parking · Balcony · Equipped kitchen · Swimming pool
Greater Memorial · 4,898 sq.ft · 4 Bedrooms · 3 Baths · House · Garden · Parking · Balcony · Equipped kitchen · Swimming pool
Highly desired open floorplan! Behind the gates of the prestigious Royal Oaks Country Club, perfectly positioned on the 14th hole, this exceptional residence offers a true entertainer’s dream. From the moment you enter, you’re welcomed by a flowing layout that seamlessly connects the spacious dining room, elegant living area, inviting den, and a full-service bar—ideal for hosting on any scale. Walls of windows frame serene golf course views while filling the home with natural light. This home features 4 bedrooms, 3 car garage, game room, balcony and a private study providing both comfort and versatility for everyday living and entertaining. Step outside to your private backyard retreat where resort-style living awaits. Enjoy a sparkling pool and spa, outdoor kitchen, and fire pit—all set against the backdrop of the lush fairways of Royal Oaks. Located in one of Houston’s most sought-after gated golf course communities, this home delivers luxury, lifestyle, and effortless entertaining
USD 1,390,000
3339 Chartreuse Way
View photo
House · for sale
USD 1,188,000
USD 354/sq.ft
3339 Chartreuse Way
Greater Memorial
· 3,348 sq.ft · 4 Bedrooms · 3 Baths · House
· Deck · Fireplace · Equipped kitchen · Parking · Swimming pool
Greater Memorial · 3,348 sq.ft · 4 Bedrooms · 3 Baths · House · Deck · Fireplace · Equipped kitchen · Parking · Swimming pool
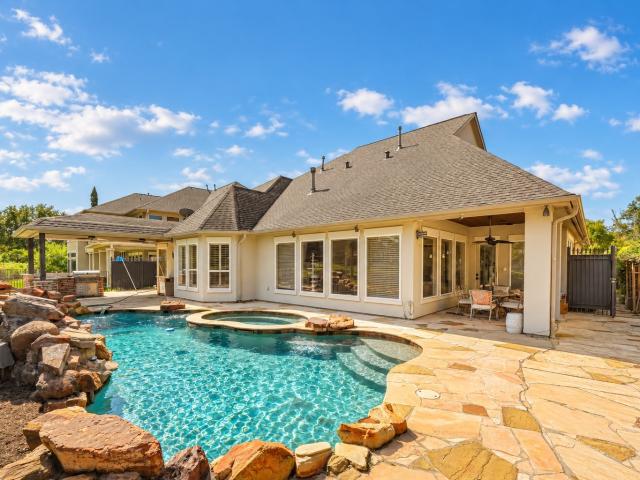
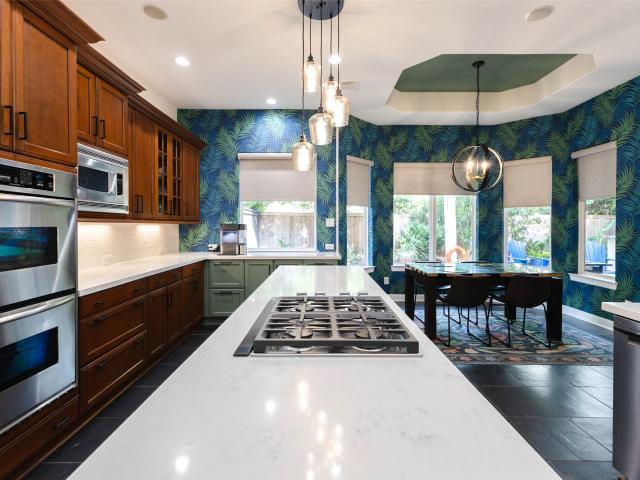
Elegant one-story home overlooking the 5th fairway of Royal Oaks Country Club! This beautifully updated 4-beds, 3.5-bath residence offers 3,350 sq. Ft. in a prestigious gated community. Features include hardwood floors, vaulted ceilings, plantation shutters, a fireplace with built-ins, formal living and dining areas, and a private study. The renovated gourmet kitchen showcases quartz countertops, a large island, Thermador and Bosch appliances, an induction cooktop, double ovens, a Sharp drawer microwave, and breakfast area. The spacious primary suite offers golf course and pool views, a sitting area, and custom California Closets. The luxurious primary bath features Carrara-pattern porcelain, a freestanding tub, floating quartz vanity, and frameless glass shower. Enjoy resort-style outdoor living with a pool, spa, natural-rock waterfalls, flagstone decking, lush landscaping, and a covered outdoor kitchen. A renovated walk-in laundry room and 3-car garage complete this exceptional home
USD 1,188,000
11511 Royal Plain Avenue
View photo
House · for sale
USD 825,000
USD 281/sq.ft
11511 Royal Plain Avenue
Greater Memorial
· 2,928 sq.ft · 3 Bedrooms · 3 Baths · House
· Parking · Equipped kitchen
Greater Memorial · 2,928 sq.ft · 3 Bedrooms · 3 Baths · House · Parking · Equipped kitchen
Meticulously maintained modern smart home with 3 car garage in the lock-and-leave gated community of Royal Oaks Courtyard Villas. The home features, not one, but TWO chef inspired kitchens with Miele appliances and generous cabinetry and counter space. Retractable glass wall in the living room opens to the spacious low-maintenance courtyard. Epoxied 3-car garage has EV charger and lots of storage capacity. Control4 smart home automation system includes audio/visual, lighting control, alarm system, security cameras, door locks, and garage control. Other features include reverse osmosis water system in kitchen, whole-house dual-media water softening and filtration system, tankless water heater, Winchester gun safe, irrigation, gas hookup for grilling and fire pit. HOA includes nightly manned gate, maintenance of exterior structure & landscaping, clubhouse w fitness center. *Seller is willing to contribute up to $10,000 toward the buyer’s expenses.
USD 825,000
11418 Gallant Ridge Lane
View photo
House · for sale
USD 1,300,000
USD 337/sq.ft
11418 Gallant Ridge Lane
Greater Memorial
· 3,853 sq.ft · 4 Bedrooms · 3 Baths · House
· Patio · Balcony · Equipped kitchen · Swimming pool
Greater Memorial · 3,853 sq.ft · 4 Bedrooms · 3 Baths · House · Patio · Balcony · Equipped kitchen · Swimming pool
Exceptional golf course living in prestigious, gated Royal Oaks. Situated on a premier golf course lot, this updated 4-bedroom, 3.5-bath home offers 3,856 SF with a heated pool & spa and partial views of the 6th fairway. A gated entry opens to a beautifully landscaped private courtyard. Large picture windows fill the home with natural light, while crown molding, crystal fixtures and hardwood floors elevate the main living areas. An entertainer’s dream with formal dining, dry bar/butler’s pantry and an updated kitchen featuring quartz counters, Viking 6-burner range, double ovens & wine refrigerator. The breakfast room enjoys serene pool and golf course views, while the first-floor primary suite opens directly to the covered patio and pool. Upstairs, a generous game room with built-ins and media center opens to an oversized balcony overlooking the pool and course. Extensive updates include main-floor HVAC, tankless water heater, whole-home sound, Viking range with downdraft & much more
USD 1,300,000
10618 Wickersham Lane
View photo
House · for sale
USD 499,900
USD 251/sq.ft
10618 Wickersham Lane
Greater Memorial
· 1,991 sq.ft · 3 Bedrooms · 2 Baths · House
Greater Memorial · 1,991 sq.ft · 3 Bedrooms · 2 Baths · House
Welcome to 10618 Wickersham Lane, a fully reimagined 3-bedroom, 2-bath residence nestled on a quiet, tree-lined street in Houston’s coveted Walnut Bend neighborhood. Offering 1,998 square feet on an 8,260-square-foot lot, this home pairs the character of an established community with the peace of mind of a comprehensive renovation. Nearly everything is new, including PEX plumbing, electrical wiring brought to modern code, flooring, cabinetry, countertops, appliances, bathrooms, fixtures, and finishes throughout. The HVAC and water heater are approximately two years old, the rear roof is brand new, the front roof is less than eight years old, and a whole-home generator adds another layer of security. Thoughtfully transformed from the inside out, this move-in-ready home delivers modern comfort, refined design, and extensively updated infrastructure in one of Houston’s most established neighborhoods. Not in a flood zone and no history of flooding!
USD 499,900
5819 Chrystell Lane
View photo
House · for sale
USD 389,999
USD 229/sq.ft
5819 Chrystell Lane
Greater Memorial
· 1,701 sq.ft · 3 Bedrooms · 2 Baths · House
· Garden · Equipped kitchen · Swimming pool
Greater Memorial · 1,701 sq.ft · 3 Bedrooms · 2 Baths · House · Garden · Equipped kitchen · Swimming pool
Beautifully upgraded 3-bed, 2-bath single-family home that offers an open floor plan, showcasing stunning tile flooring and luxurious quartz countertops throughout. Upon entering, you'll immediately notice the seamless flow of this home's layout. Open design extends throughout, with the kitchen seamlessly connected to the family room, an ideal space for gatherings and entertainment. Kitchen features new appliances and ample cabinetry. Breakfast nook and formal dining bathe in natural light. The primary bedroom features a walk-in closet and a private bath for your convenience. There are two additional bedrooms, one is currently staged as an office. Step outside to the backyard and enjoy countless hours of outdoor enjoyment with a heated, inground pool. There is also a workshop provides ample storage space for your hobbies and DIY projects
USD 389,999
9850 Pagewood Lane 807
View photo
Townhouse · for sale
USD 162,900
USD 107/sq.ft
9850 Pagewood Lane 807
Greater Memorial
· 1,518 sq.ft · 2 Bedrooms · 2 Baths · Townhouse
· Equipped kitchen · Parking · Air conditioning
Greater Memorial · 1,518 sq.ft · 2 Bedrooms · 2 Baths · Townhouse · Equipped kitchen · Parking · Air conditioning
Exquisite, very open and unique 2/2.5/2 townhome completely renovated with attention to detail. Featuring a luxurious marble entry-foyer, laminate hardwood floors, a modern granite kitchen with stained cabinets and nickel fixtures. Enjoy the comfort of ceiling fans, neutral colors, and 2'wood blinds throughout. Equipped with new appliances, full-size washer/dryer, and fridge. Additional upgrades include sunscreens, garage door opener, and efficient A/C unit. Ample storage space, walk-in closets, Whirlpool tub, skylights, and 2 WBFPs. Water/Sewer and Cable services are included for added convenience
USD 162,900
5313 Verdome Lane
View photo
House · for sale
USD 1,025,000
USD 315/sq.ft
5313 Verdome Lane
Greater Memorial
· 3,251 sq.ft · 4 Bedrooms · 3 Baths · House
· Garden · Fireplace · Equipped kitchen
Greater Memorial · 3,251 sq.ft · 4 Bedrooms · 3 Baths · House · Garden · Fireplace · Equipped kitchen
More homes available from the builder. Send me an email. Experience elevated living in this exceptional new construction home in Oak Forest, where every detail has been intentionally designed to blend timeless elegance with modern comfort. Soaring 20ft ceilings, expansive windows, and an open-concept floor plan fill the home with natural light, creating a bright and inviting atmosphere. The designer kitchen showcases premium finishes, custom cabinetry, an oversized waterfall island, butler's pantry & seamless flow into the spacious living area anchored by a striking fireplace and built-ins. Thoughtful architectural details, curated fixtures, and refined craftsmanship are evident throughout. The private primary suite offers a luxurious retreat with a spa-inspired bath and generous walk-in closet, while spacious secondary bedrooms provide comfort and flexibility. Complete with a covered outdoor living area, lush backyard, & exceptional curb appeal
USD 1,025,000
2931 Rosemary Park Lane
View photo
House · for sale
USD 747,000
USD 223/sq.ft
2931 Rosemary Park Lane
Greater Memorial
· 3,337 sq.ft · 3 Bedrooms · 3 Baths · House
· Patio · Garden · Swimming pool · Fireplace · Equipped kitchen · Parking · Air conditioning · Cellar
Greater Memorial · 3,337 sq.ft · 3 Bedrooms · 3 Baths · House · Patio · Garden · Swimming pool · Fireplace · Equipped kitchen · Parking · Air conditioning · Cellar
Standout features include a first-floor primary suite with ensuite study/sitting area, open kitchen, living area w cozy fireplace, quartz & granite counters, double ovens, built-in refrigerator, beverage fridge, gas cooktop, updated lighting. Oversized secondary bedroom w ensuite bath rivals most primary suites. Large upstairs game room w full bath could become a 4th bedroom with simple modification. Huge storage closet/Texas basement up, walk-in closets, central vac, tankless water heaters, updated paint, downstairs AC replaced 2026, dishwasher replaced 9/2026, washer/dryer stay. Outside, enjoy a paved and covered patio, new landscaping, sprinkler system, 6-7-person hot tub, outdoor cook area w grill, gutters, plenty of yard for entertaining, lifetime tile roof, 2-car garage with single door. And.the home is behind the gates of one of Houston’s most exclusive country club communities, ideally located close to the country club and we're golf-cart friendly. So much to love!
USD 747,000
2515 Blue Willow Drive
View photo
House · for sale
USD 415,000
USD 222/sq.ft
2515 Blue Willow Drive
Greater Memorial
· 1,862 sq.ft · 3 Bedrooms · 2 Baths · House
· Garden · Office room · Equipped kitchen
Greater Memorial · 1,862 sq.ft · 3 Bedrooms · 2 Baths · House · Garden · Office room · Equipped kitchen
Fall in love with this Walnut Bend charmer, with 2019 high-end updates and a recent roof replaced June 2024. Inside, hardwood floors continue throughout while double-pane energy-efficient windows fill the space with light. The heart of the home is an expansive living room with soaring vaulted ceilings, perfect for unwinding. The private office features elegant French doors and a picture window framing the tree-lined street. The kitchen is a true showstopper, boasting sleek quartz countertops, stainless steel appliances, and a gas range. Retreat to the primary suite, complete with dual closets and a spa-like bath featuring a seamless glass shower. Outside, the massive backyard is a low-maintenance oasis with stylish pavers ready for your next weekend BBQ. Situated with quick access to Beltway 8 and I-10, you’re just minutes from the vibrant shopping and dining at CityCentre and Memorial City. This is the turnkey opportunity you’ve been waiting for—come see it for yourself!
USD 415,000
9850 Pagewood Lane 1302
View photo
Townhouse · for sale
USD 169,900
USD 116/sq.ft
Updated
9850 Pagewood Lane 1302
Greater Memorial
· 1,453 sq.ft · 2 Bedrooms · 2 Baths · Townhouse
· Equipped kitchen · Swimming pool
Greater Memorial · 1,453 sq.ft · 2 Bedrooms · 2 Baths · Townhouse · Equipped kitchen · Swimming pool
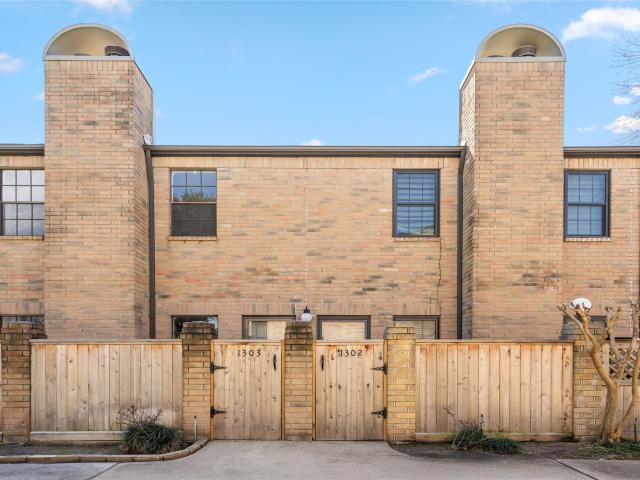
Renovated condo with upscale finishes and an open-concept layout, blending luxury and comfort. Nestled in a prime location, it’s just steps from resort-style amenities, including a sparkling pool visible from your living space. From the moment you enter, you'll be captivated by the sleek, modern aesthetic of this upgraded home. Natural light flows effortlessly, creating a bright, inviting ambiance. High-end finishes, sophisticated fixtures, and premium flooring elevate its elegance. The spacious living area is perfect for relaxation and entertaining, with large windows showcasing stunning pool views. A neutral palette, recessed lighting, and a feature wall add contemporary charm. At the heart of this condo is a gourmet kitchen designed to inspire any home chef. Glistening quartz countertops, ample counter space, and custom cabinetry provide both style and function. Whether hosting guests or enjoying a quiet night in, this home is the perfect retreat
USD 169,900
5417 Nina Lee Lane
View photo
House · for sale
USD 529,800
USD 261/sq.ft
5417 Nina Lee Lane
Greater Memorial
· 2,024 sq.ft · 3 Bedrooms · 2 Baths · House
· Garden · Office room · Equipped kitchen
Greater Memorial · 2,024 sq.ft · 3 Bedrooms · 2 Baths · House · Garden · Office room · Equipped kitchen
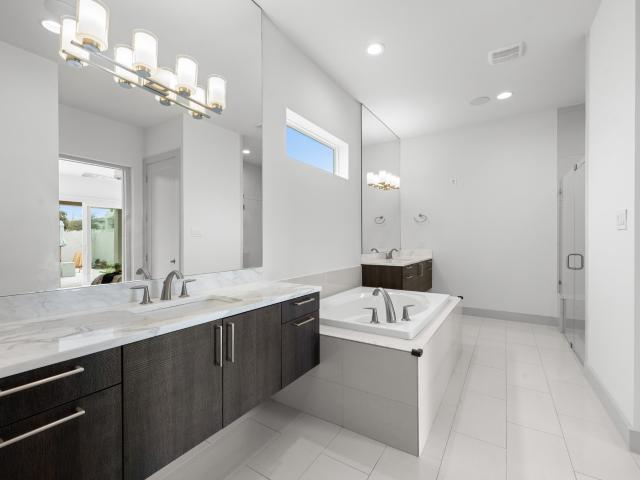
Now reduced $60k. Open house sat 10/24 from 11:00. 2:00. 3 or 4 BR | 2 Bath. 2024 Remodel, Addition, & updates New Primary suite with 10' ceilings & 8' pocket doors. Dedicated office or 4th bedroom. Primary bath features 10' Ceilings, soaking tub, separate shower, double vanities, Custom built-ins at primary closet w/ drawers, shelves, & additional pull down hanging bars. Utility room in primary closet with recent front load stack washer & dryer included. Kitchen features quartz counters, walk-in pantry, GAS STOVE / OVEN COOKING with custom hood, custom cabinets w/ large drawer storage, & Island with breakfast bar seating. Like new stainless fridge included! Multiple windows flood the family room with natural light PLUS recessed cans at ceiling. Family Room open to kitchen. Updates: 100% double pane vinyl windows, 2 zones of HVAC, new water piping (PEX), new electric panel & wiring. Updated PVC Sewer lines & underground drains at large fenced backyard. No Flood Plain or Flooding
USD 529,800
10811 Richmond Avenue 68
View photo
Townhouse · for sale
USD 113,000
USD 106/sq.ft
10811 Richmond Avenue 68
Greater Memorial
· 1,066 sq.ft · 2 Bedrooms · 2 Baths · Townhouse
· Office room · Equipped kitchen · Air conditioning
Greater Memorial · 1,066 sq.ft · 2 Bedrooms · 2 Baths · Townhouse · Office room · Equipped kitchen · Air conditioning
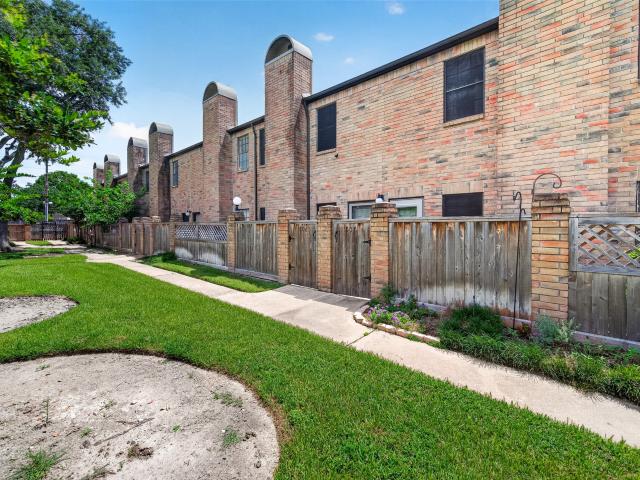
10811 Richmond Ave #68 features 2 bedrooms and 2 bathrooms. The spacious loft on the second floor that’s perfect for a bedroom, home office, flex space, or additional living area. The primary bathroom has been updated, and the refrigerator, washer, and dryer are included for added convenience. Prime location with easy access to Richmond Ave, Beltway 8, and Westpark Tollway, and just minutes from shopping, dining, and major employment centers — making it convenient for both owners and tenants alike. AC. less than 2 Years Old. Stainless steel appliances. Refrigerator (2020), stove (2020). Granite countertop in kitchen and all bathrooms. Blinds (2020). Recent complete remodeled master bath and 2nd bath. HOA pay water, sewer and exterior maintenance
USD 113,000
11411 Gallant Ridge Lane
View photo
House · for sale
USD 785,000
USD 280/sq.ft
11411 Gallant Ridge Lane
Greater Memorial
· 2,799 sq.ft · 3 Bedrooms · 3 Baths · House
· Garden · Office room · Equipped kitchen · Parking
Greater Memorial · 2,799 sq.ft · 3 Bedrooms · 3 Baths · House · Garden · Office room · Equipped kitchen · Parking
Rare in ROCC! An impeccably maintained and tastefully appointed 1-story home w/ 3 bed and 3½ baths. Thoughtful star layout provides bedroom privacy while keeping family life centered around bright and open spaces. Full kitchen remodel (2024) with top line KitchenAid appliances throughout. Large windows, high ceilings, and hardwood/tile flooring. Be sure to review the attached upgrade list, incl. A new roof. Spacious front courtyard and beautifully landscaped backyard to fill the home with light and serene views. A detached 1-car garage remodeled to host a. 100 sq. Ft air-conditioned office/flex space, while still offering garage space for golf carts or for exercising (can also easily become air-conditioned). The milestone golf course redesign is scheduled to complete in Nov'26 & is expected to elevate the community's prestige. Now is an exceptional time to own and entertain in the secure and tranquil setting of ROCC, while living mins from it all via Westpark Toll way. And Beltway 8
USD 785,000
10050 Wickersham Lane
View photo
House · for sale
USD 630,000
USD 340/sq.ft
New
10050 Wickersham Lane
Greater Memorial
· 1,851 sq.ft · 3 Bedrooms · 2 Baths · House
· Equipped kitchen · Swimming pool
Greater Memorial · 1,851 sq.ft · 3 Bedrooms · 2 Baths · House · Equipped kitchen · Swimming pool
Picture perfect ranch-style positioned on a large corner lot in Briargrove Park. This three bedroom, two bathroom home has a traditional layout featuring formal dining and living rooms, family room with vaulted ceilings, a light and bright kitchen open to the breakfast room, and conveniently located utility room. A hall bath with marble counters and a shower/tub combo services both secondary bedrooms. Primary suite has en-suite bath and a walk-in closet. Notable updates include new windows (2025) and roof (2022). Neighborhood playground/pool/tennis courts. Minutes from tons of popular shopping & dining at Town & Country Village, CityCentre & Memorial City. A must see! Per Seller
USD 630,000
Alcott Dr
View photo
House · for sale
Request Details
Updated
Alcott Dr
Greater Memorial
· 2,799 sq.ft · 5 Bedrooms · 3 Baths · House
Greater Memorial · 2,799 sq.ft · 5 Bedrooms · 3 Baths · House
This is a Real Estate-Owned (REO)/post-foreclosure home owned or managed by a bank. All offers are considered; however, the highest and best will most likely be accepted
Request Details
Highmeadow Dr
View photo
House · for sale
Request Details
Updated
Highmeadow Dr
Greater Memorial
· 1,647 sq.ft · 3 Bedrooms · 2 Baths · House
Greater Memorial · 1,647 sq.ft · 3 Bedrooms · 2 Baths · House
This home is in preforeclosure, which means the homeowner is in default (missed payments). Therefore, there could be an opportunity to strike a great deal with the owner and the bank
Request Details
Parkerhaven Ct
View photo
House · for sale
USD 1,012,000
USD 229/sq.ft
Updated
Parkerhaven Ct
Greater Memorial
· 4,413 sq.ft · 3 Bedrooms · 5 Baths · House
Greater Memorial · 4,413 sq.ft · 3 Bedrooms · 5 Baths · House
This is a Real Estate-Owned (REO)/post-foreclosure home owned or managed by a bank. All offers are considered; however, the highest and best will most likely be accepted
USD 1,012,000
Corner Oaks Ln
View photo
House · for sale
Request Details
Updated
Corner Oaks Ln
Greater Memorial
· 2,605 sq.ft · 3 Bedrooms · 2 Baths · House
Greater Memorial · 2,605 sq.ft · 3 Bedrooms · 2 Baths · House
This is a Real Estate-Owned (REO)/post-foreclosure home owned or managed by a bank. All offers are considered; however, the highest and best will most likely be accepted
Request Details

Get email alerts

Don't miss out: be the first to know about new properties

The alert was correctly created

On subscribing you accept the conditions of use and the privacy policy
Alert
Receive new ads in your inbox
Save this search
Receive alerts for new listings

We'll send you an email when we have new properties for: "Houses for sale in Greater Memorial"

The alert was correctly created

Eureka Junction
Post Oak Lane Townhomes
Get email alerts and be the first to see new listings
Required field
On subscribing I accept the terms of the privacy policy
Perfect! You'll soon start receiving new listings via email
Alert
Receive an email when we have new ads for Houses for sale in Greater Memorial
Save this search
Filters

Bedrooms

Size (sq.ft)

sq.ft
sq.ft

Price

USD
USD

Property type

Bathrooms

Clear all filters
Receive notifications when new entries are published.