2,428 houses for sale in Green city, Summit County Ohio

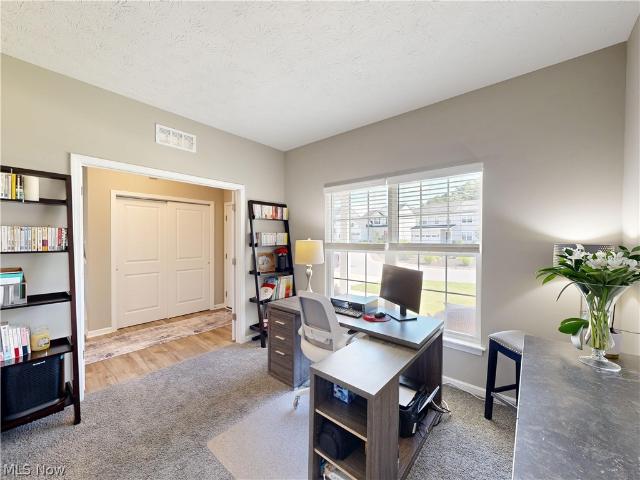
4491 Merlin Drive
View photo
House · for sale
USD 319,900
USD 174/sq.ft
4491 Merlin Drive
Green city, Summit County Ohio
· 1,830 sq.ft · 4 Bedrooms · 2 Baths · House
· Garden · Deck · Fireplace · Equipped kitchen
Green city, Summit County Ohio · 1,830 sq.ft · 4 Bedrooms · 2 Baths · House · Garden · Deck · Fireplace · Equipped kitchen
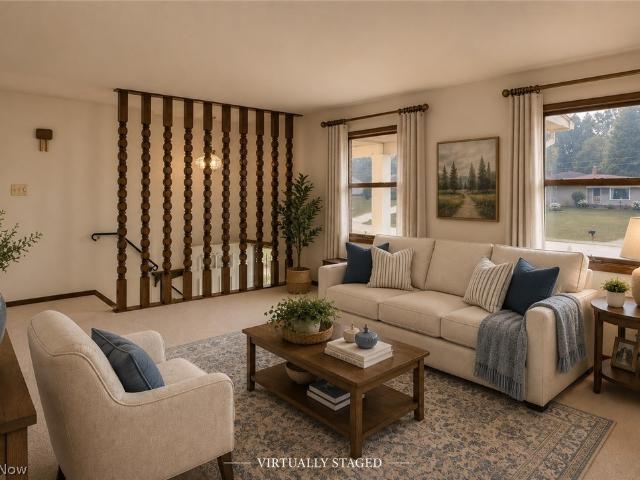
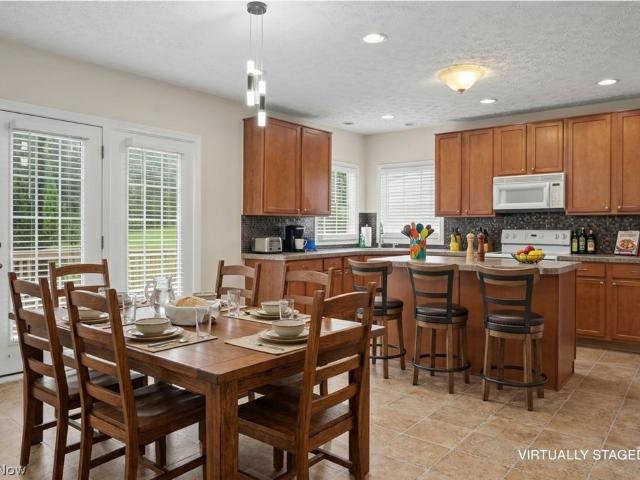
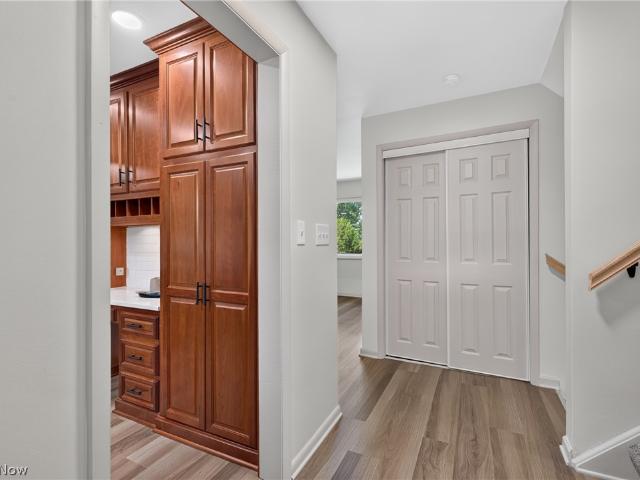
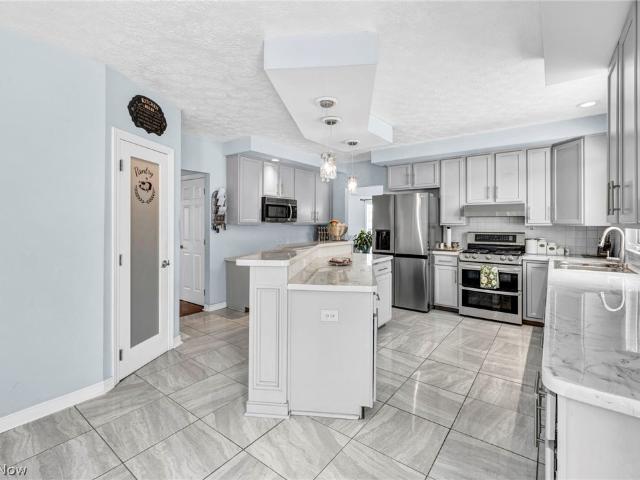
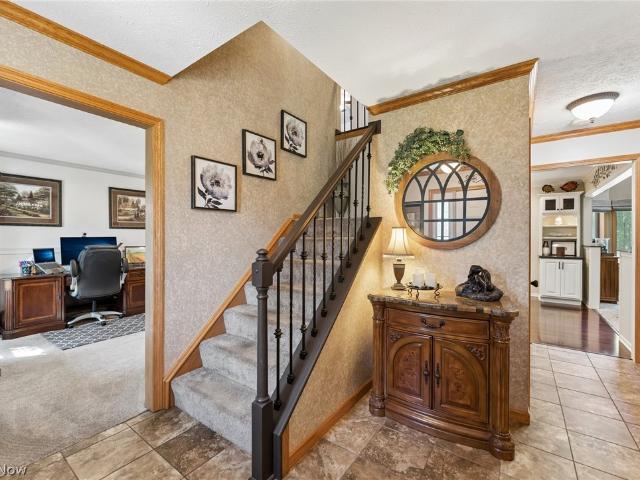
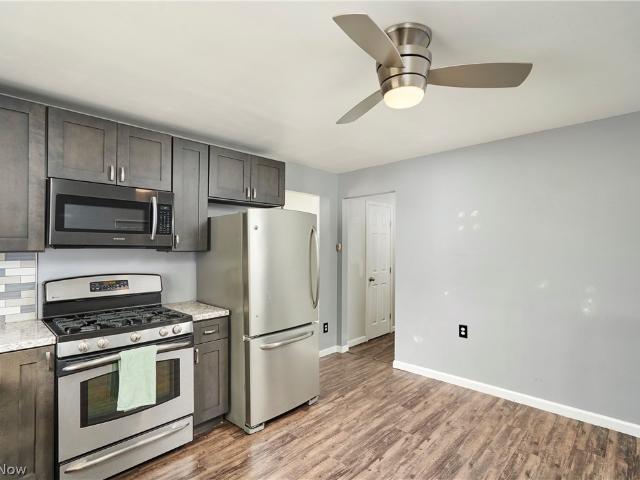
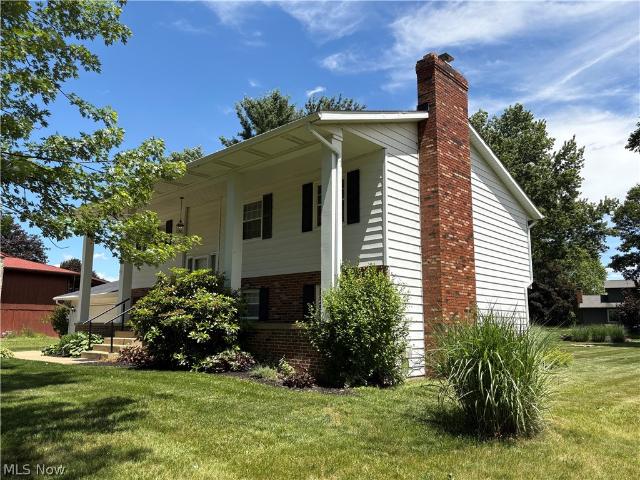
Welcome to your next chapter. 4491 Merlin is waiting for you on a half acre in the heart of excellent Green schools! Walk right into a spacious Living room that features new carpet & paint and enjoys plenty of natural light. The immense eat-in kitchen is an entertainer's dream. Tons of countertop & cabinet space, new LVP flooring, and all stainless appliances included! The slider off the kitchen leads to deck with spectacular view of the the peaceful, sprawling back yard. The full bathroom on the main floor has been beautifully updated. Vanity, flooring and great walk in tile shower. Three large bedrooms complete the main floor. All of them feature good sized closets, fresh paint & new carpet. The lower level brings an expansive family room complete with woodburning fireplace. The adjacent Master Bedroom is absolutely huge as well and has the closet space to back it up. Slider in the bedroom leads to backyard and quite possibly the perfect morning cup of coffee! Master also enjoys full
USD 319,900
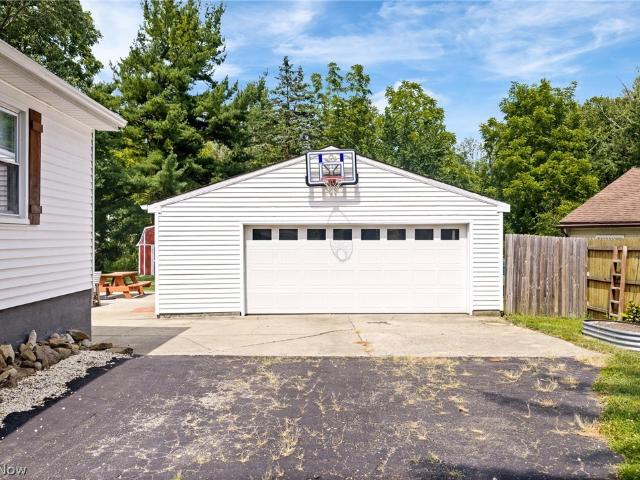
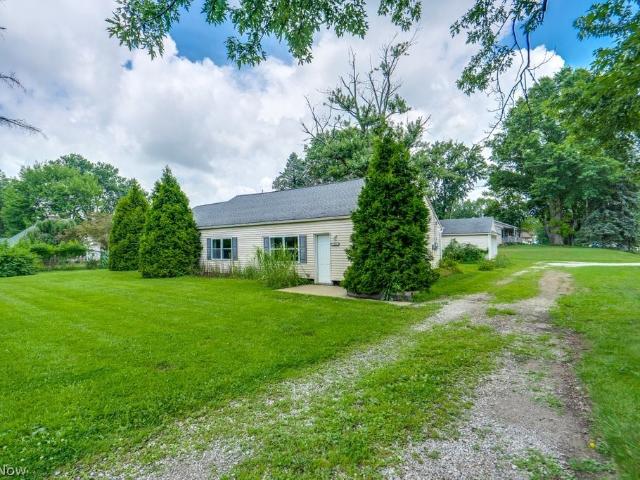
511 Keltner Road
View photo
House · for sale
USD 209,900
USD 182/sq.ft
511 Keltner Road
Green city, Summit County Ohio
· 1,152 sq.ft · 3 Bedrooms · 1 Bath · House
· Garden · Fireplace · Parking
Green city, Summit County Ohio · 1,152 sq.ft · 3 Bedrooms · 1 Bath · House · Garden · Fireplace · Parking
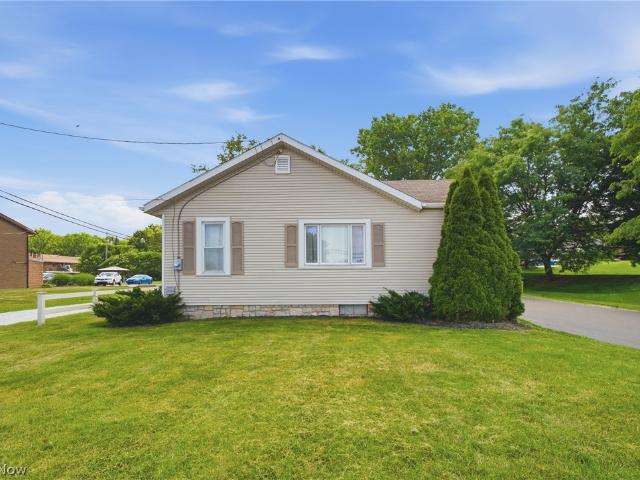
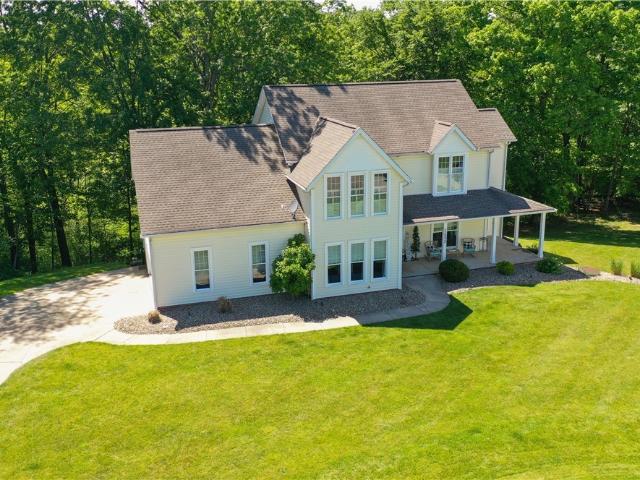
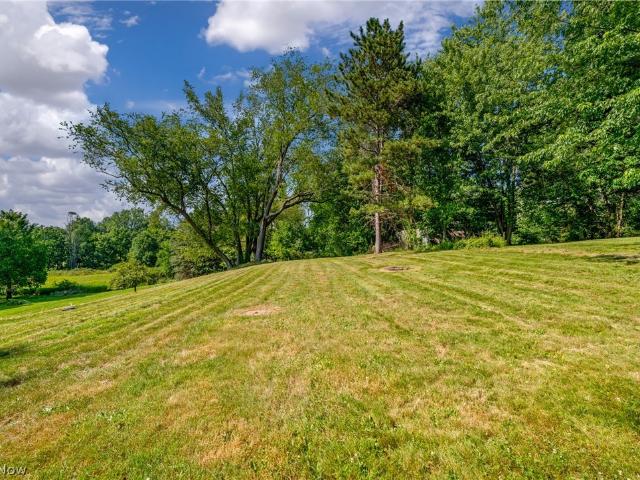
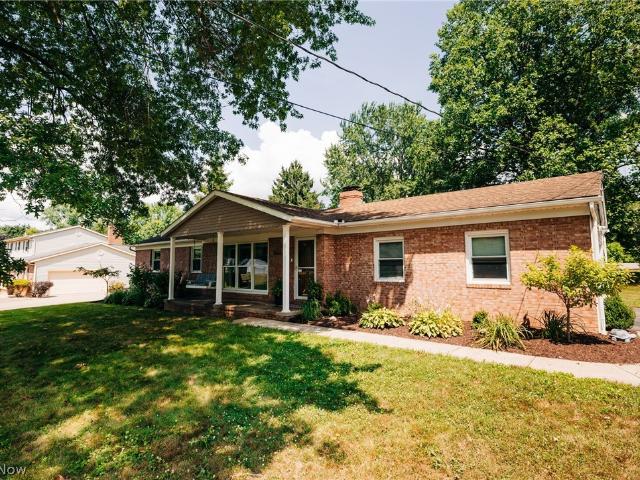
Tucked away on nearly half an acre in the highly sought-after Green Local School District, this charming ranch offers a setting that's hard to find. The expansive backyard is perfect for hosting family gatherings, summer cookouts, or simply unwinding after a long day, while a peaceful creek meanders through the back of the property, creating a picturesque backdrop to enjoy year-round. One of the home's standout features is its dedicated sitting room, where a beautiful gas fireplace is framed by dramatic floor-to-ceiling windows that fill the space with natural light and showcase breathtaking views of the backyard. Whether you're enjoying your morning coffee, reading a book, or relaxing by the fire, this inviting space is sure to become your favorite room in the house. Three comfortable bedrooms and a full bathroom provide the convenience of one-floor living, while the oversized two-car garage offers plenty of room for vehicles, storage, hobbies, or even a workshop. Whether you're sippi
USD 209,900
1223 Selena Grove
View photo
House · for sale
USD 449,900
USD 223/sq.ft
1223 Selena Grove
Green city, Summit County Ohio
· 2,013 sq.ft · 4 Bedrooms · 3 Baths · House
· Office room · Equipped kitchen
Green city, Summit County Ohio · 2,013 sq.ft · 4 Bedrooms · 3 Baths · House · Office room · Equipped kitchen
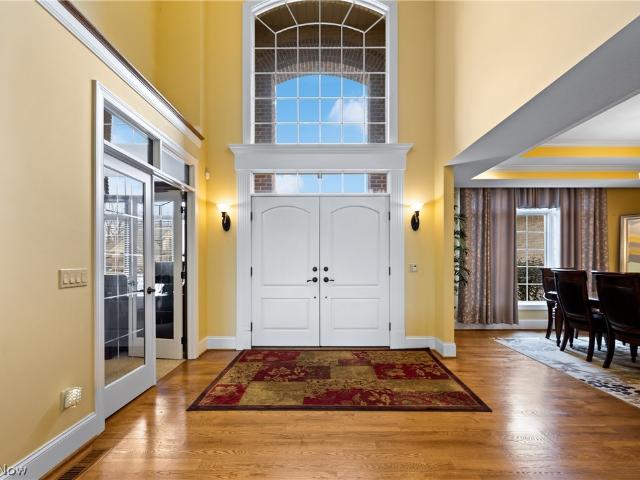
Welcome to 1223 Selena Grove, a beautifully designed 2023-built home nestled on a quiet cul-de-sac in the highly desirable Enclave at Forest Lakes community in Green. Combining modern construction and an exceptional location, this move-in-ready home offers the perfect blend of comfort, style, and convenience. Step inside to discover a bright and open floor plan filled with natural light and contemporary finishes throughout. The spacious great room flows effortlessly into the dining area and gourmet kitchen, creating an ideal space for entertaining and everyday living. The kitchen features granite countertops, stainless steel appliances, abundant cabinetry, a large center island, and generous pantry space. A versatile flex room on the main level provides the perfect opportunity for a home office, study, or additional living area. Upstairs, you'll find spacious bedrooms, including a private owner's suite complete with a walk-in closet and en-suite bath. Convenient second-floor laundry ad
USD 449,900
1989 E Turkeyfoot Lake Road
View photo
House · for sale
USD 214,900
USD 109/sq.ft
1989 E Turkeyfoot Lake Road
Green city, Summit County Ohio
· 1,970 sq.ft · 4 Bedrooms · 2 Baths · House
· Garden · Equipped kitchen
Green city, Summit County Ohio · 1,970 sq.ft · 4 Bedrooms · 2 Baths · House · Garden · Equipped kitchen
Welcome home to this charming 4-bedroom, 2-bath ranch offering the perfect blend of comfort, functionality, and single-level living. The spacious floor plan features a bright and inviting living area, a well-appointed kitchen with ample cabinet and counter space, and generously sized bedrooms to accommodate family, guests, or a home office. The primary suite includes a private bath for added convenience. Step outside to enjoy the backyard, ideal for relaxing, entertaining, or gardening. Conveniently located near schools, shopping, dining, and major highways, this home is ready for you to make it your own. Don't miss this wonderful opportunity to own a move-in-ready ranch with plenty of space both inside and out!
USD 214,900
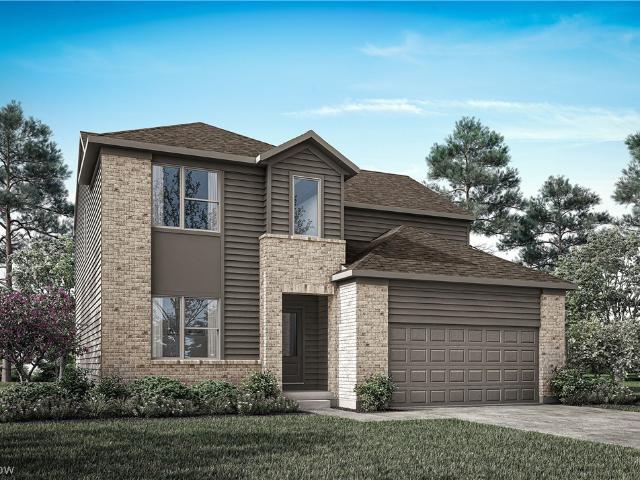
821 Colesbourne Circle
View photo
House · for sale
USD 464,900
USD 204/sq.ft
821 Colesbourne Circle
Green city, Summit County Ohio
· 2,271 sq.ft · 4 Bedrooms · 2 Baths · House
· Office room · Equipped kitchen
Green city, Summit County Ohio · 2,271 sq.ft · 4 Bedrooms · 2 Baths · House · Office room · Equipped kitchen
Build the Gracie by Drees Homes, a thoughtfully designed two-story home that combines open-concept living with the space and flexibility. The main level features a spacious family room that flows seamlessly into the kitchen and dining area, creating the perfect setting for everyday living and entertaining. A versatile flex room near the foyer provides the ideal space for a home office, study, playroom, or hobby room. Upstairs, you'll find four bedrooms including a private owner's suite, offering room for family and guests. Looking for even more space? Personalize your home with options such as a sunroom, outdoor living area, finished lower level, additional bath, and more. Best of all, this home can be built and customized to fit your lifestyle and design preferences in approximately 6-8 months. Built by Drees Homes, a semi-custom builder known for quality craftsmanship and personalization, buyers can choose from 8 floor plans and a wide array of structural and design options. From ran
USD 464,900
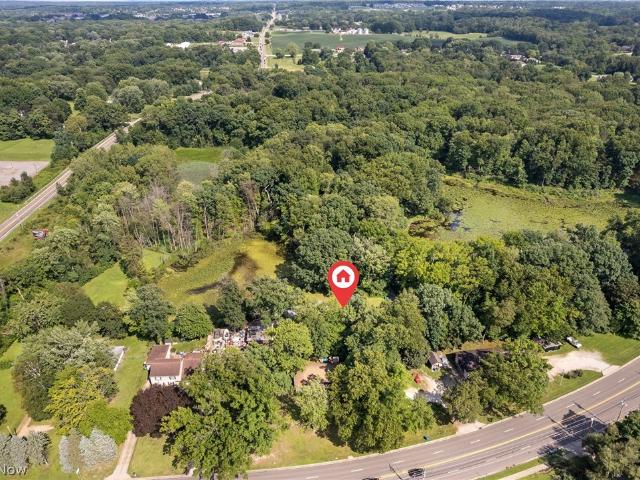
4103 S Main Street
View photo
House · for sale
USD 199,900
USD 356/sq.ft
New
4103 S Main Street
Green city, Summit County Ohio
· 560 sq.ft · 2 Bedrooms · 1 Bath · House
· Garden · Equipped kitchen
Green city, Summit County Ohio · 560 sq.ft · 2 Bedrooms · 1 Bath · House · Garden · Equipped kitchen
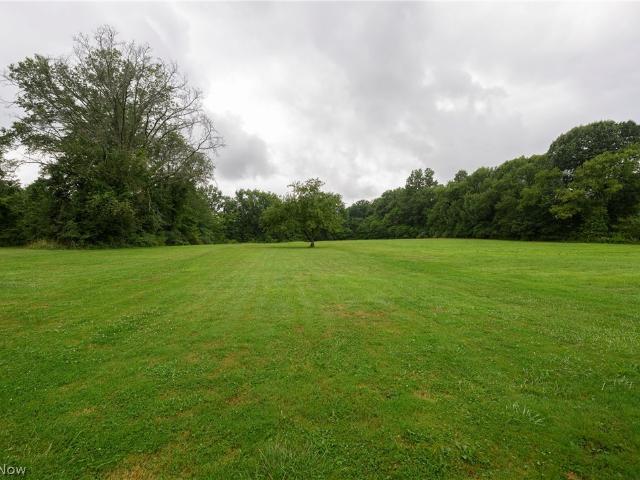
Tucked away from the road on a lush 0.65-acre lot surrounded by mature woods, 4103 S Main St offers a private, picturesque retreat in Akron. A long driveway welcomes you home, setting a serene and secluded tone from the moment you pull up. Spanning 1,060 square feet across a clever two-story design, this cozy layout balances bright main-floor living with unique walkout accessibility on the lower level. The upper floor features an inviting living area filled with natural light, alongside a comfortable bedroom and a full bathroom. Head down to the walkout lower level to find an efficient kitchen, the second bedroom, and dedicated utility space. Step straight out the lower back door into your own backyard sanctuary, complete with a peaceful pond right behind the home—perfect for afternoon fishing, skipping rocks, or simply relaxing by the water. Tucked deep into a quiet, wooded setting, this move-in-ready property is a rare find for anyone seeking solitude and charm. Schedule your showing
USD 199,900
1056 Brigantine Avenue
View photo
House · for sale
USD 625,000
USD 194/sq.ft
1056 Brigantine Avenue
Green city, Summit County Ohio
· 3,208 sq.ft · 4 Bedrooms · 4 Baths · House
· Office room · Deck · Fireplace · Equipped kitchen
Green city, Summit County Ohio · 3,208 sq.ft · 4 Bedrooms · 4 Baths · House · Office room · Deck · Fireplace · Equipped kitchen
Great opportunity! Easy to show! Welcome to 1056 Brigantine Ave. In desirable Uniontown, Ohio — a stunning custom-built Schumacher Homes residence offering over 4,900 finished square feet of beautifully designed living space, breathtaking views, and exceptional upgrades throughout. Situated on a spacious. 33-acre lot, this meticulously maintained home blends luxury, comfort, and functionality. The bright, open layout features a private first-floor master suite with a spa-like bathroom, walk-in shower, and oversized walk-in closet. Spacious living areas flow seamlessly into the large great room with fireplace, formal dining room and dedicated home office, perfect for entertaining and everyday living. The beautifully appointed kitchen offers quartz countertops, abundant cabinetry, a large pantry and access to the sunroom and outdoor living spaces. Enjoy stunning views from the sunroom or expansive Trex deck complete with a direct gas-line hookup for grilling. Additional conveniences incl
USD 625,000
3791 Butterfield Drive
View photo
House · for sale
USD 240,000
USD 113/sq.ft
3791 Butterfield Drive
Green city, Summit County Ohio
· 2,110 sq.ft · 3 Bedrooms · 2 Baths · House
· Fireplace · Equipped kitchen
Green city, Summit County Ohio · 2,110 sq.ft · 3 Bedrooms · 2 Baths · House · Fireplace · Equipped kitchen
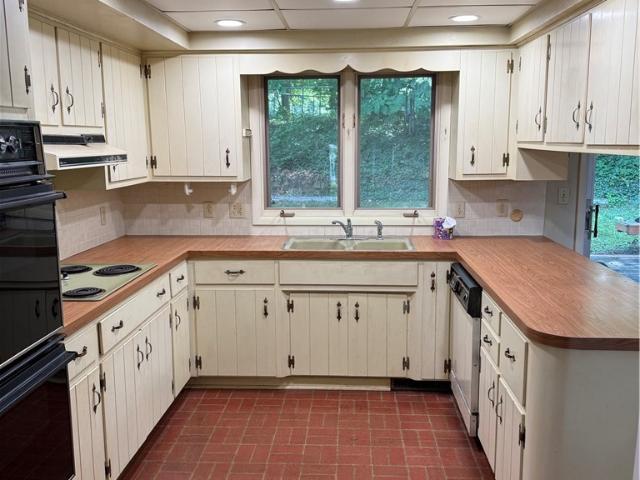
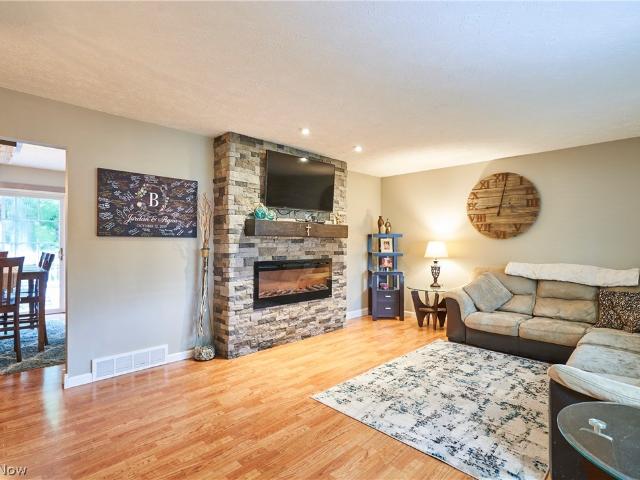
Welcome to Turkeyfoot Heights! Located in the desirable Green Local School District, this spacious 3-bedroom, 2-full and 1-half bath home offers 2,116 square feet of well-built living space. Solidly constructed, it’s a blank canvas ready for your personal design choices and modern touches. Highlights Include: Inviting Living Spaces: An expansive living room complete with a dramatic stacked stone fireplace, custom wood mantel, and large windows bringing in abundant natural light. Functional U-Shaped Kitchen: Features classic cream-painted cabinetry, wood-finish countertops, and charming brick-pattern flooring. Comfortable Layout: Generous bedroom sizes equipped with ceiling fans, ample closet space, and flexible room arrangements. Proximity to amenities: Located within minutes of local waterfront dining, golf, and the private neighborhood park and marina Whether you're looking to update over time or undertake a complete modern transformation, the solid bones, functional floor plan, and
USD 240,000
2808 Lynne Road
View photo
House · for sale
USD 275,000
USD 260/sq.ft
2808 Lynne Road
Green city, Summit County Ohio
· 1,055 sq.ft · 3 Bedrooms · 2 Baths · House
· Fireplace · Equipped kitchen
Green city, Summit County Ohio · 1,055 sq.ft · 3 Bedrooms · 2 Baths · House · Fireplace · Equipped kitchen
Welcome to this beautifully maintained ranch nestled at the end of a quiet cul-de-sac in the highly sought-after Green Local School District. Offering the perfect blend of comfort, style, and functionality, this move-in-ready home is sure to impress from the moment you arrive. Step inside to an inviting family room highlighted by a stunning custom stone fireplace accented with recessed lighting, creating a warm and elegant focal point for everyday living and entertaining alike. The thoughtfully designed galley-style kitchen features stainless steel appliances, richly stained cabinetry, and an efficient layout that maximizes both workspace and storage. The main level offers two generously sized secondary bedrooms and a well-appointed hall bathroom featuring an oversized tub and shower surround. Retreat to the spacious owner's suite, complete with abundant closet space and a private en-suite bath, providing the perfect sanctuary at the end of the day. Downstairs, the finished lower level
USD 275,000
5051 Fox Ridge Drive
View photo
House · for sale
USD 398,000
USD 187/sq.ft
5051 Fox Ridge Drive
Green city, Summit County Ohio
· 2,120 sq.ft · 3 Bedrooms · 3 Baths · House
· Office room · Equipped kitchen
Green city, Summit County Ohio · 2,120 sq.ft · 3 Bedrooms · 3 Baths · House · Office room · Equipped kitchen
Welcome to 5051 Fox Ridge Dr in desirable Green—a beautifully updated home that perfectly blends comfort, functionality, and outdoor charm. Situated on a spacious corner lot, this property offers both privacy and curb appeal, enhanced by a brand-new privacy fence. Inside, you'll find numerous recent updates, including brand-new replacement windows that are less than a year old, bringing in abundant natural light while improving energy efficiency. The heart of the home is the kitchen, featuring tons of cabinet space—ideal for storage, organization, and anyone who loves to cook or entertain. Just off the main living areas, a cozy wood-burning heater creates a warm, inviting atmosphere that's perfect for Ohio winters while helping keep heating costs down by reducing gas usage. You'll also find on the main level an office with it's own bathroom or use it has an in-law suite. Convenience is key with laundry also located on the main level, making everyday living that much easier. The home al
USD 398,000
2421 Fairview Road
View photo
House · for sale
USD 349,900
USD 149/sq.ft
2421 Fairview Road
Green city, Summit County Ohio
· 2,347 sq.ft · 4 Bedrooms · 2 Baths · House
· Patio · Equipped kitchen
Green city, Summit County Ohio · 2,347 sq.ft · 4 Bedrooms · 2 Baths · House · Patio · Equipped kitchen
Solid, spacious, and well cared for, this all-brick bi-level offers great curb appeal on a fantastic lot in Green—with no HOA fees! Set up with a private well and septic system, plus a natural gas whole-house Generac generator, this home is largely self-contained and offers added peace of mind with low-stress utilities. A covered front porch welcomes you inside, where split stairs lead up to the main living area featuring warm wood stair details and all-new carpet throughout the home. The spacious living room opens to the dining area, where sliding doors lead to the brick paver patio for convenient indoor-outdoor living. The eat-in kitchen offers plenty of wood cabinetry, a new stove with an updated electrical outlet, a newer sink with reverse osmosis, and an additional slider to the patio, making it easy to enjoy meals inside or out. Down the hall are three comfortable bedrooms, including a primary bedroom with a large closet and direct access to the shared full bathroom. The main bat
USD 349,900
1257 Muchney Circle
View photo
House · for sale
USD 499,900
USD 180/sq.ft
1257 Muchney Circle
Green city, Summit County Ohio
· 2,777 sq.ft · 4 Bedrooms · 2 Baths · House
· Office room · Fireplace · Equipped kitchen
Green city, Summit County Ohio · 2,777 sq.ft · 4 Bedrooms · 2 Baths · House · Office room · Fireplace · Equipped kitchen
Welcome Home to Hyde Park Luxury Elegant Colonial in Green Schools Experience the perfect blend of sophisticated design & everyday comfort in this beautifully maintained Colonial. Situated in the sought-after Hyde Park development, this home offers a premier location with effortless highway access and minutes-away proximity to the area’s best shopping and dining. Main Level: Open-Concept Elegance. Grand Great Room: Be greeted by soaring two-story ceilings and a cozy gas fireplace, creating a bright, airy heart for the home. Refined Details: Natural oak hardwood flooring flows through the home office with built-in bookshelves), the formal dining room with custom wainscoting. Kitchen features maple cabinetry, breakfast bar, and eating area. Double doors lead directly to your outdoor oasis. The first-floor primary suite is a private sanctuary. Enjoy brand-new hardwood floors, a spacious walk-in closet, oversized ensuite bathroom W/ a jetted tub and a separate shower for a spa-like experie
USD 499,900
679 Saint Andrews Court
View photo
House · for sale
USD 142,400
USD 183/sq.ft
New
679 Saint Andrews Court
Green city, Summit County Ohio
· 775 sq.ft · 2 Bedrooms · 1 Bath · House
· Patio · Garden · Deck · Equipped kitchen · Cellar
Green city, Summit County Ohio · 775 sq.ft · 2 Bedrooms · 1 Bath · House · Patio · Garden · Deck · Equipped kitchen · Cellar
Welcome home to this charming 2 bedroom, 1 bath ranch located in the desirable Chenoweth Crossings community within the Green Local School District. Offering 776 square feet of comfortable main-level living, this home is perfect for first-time buyers, downsizing, or anyone seeking low-maintenance living. Step inside to fresh paint in the kitchen & living room along with new carpet in the living room, and a spacious eat in kitchen with plenty of room for family meals and entertaining (it's the biggest room in the house! ). The full basement provides abundant storage and offers endless potential to finish for additional living space, a possible recreation room, home office, or workout area. Outside enjoy the newly fenced in back yard (2023), ideal for pets, gardening, or relaxing outdoors on the patio and deck. As a resident of Chenoweth Crossings HOA, you'll appreciate the convenience of lawn mowing and snow removal on the allotment streets, making year round maintenance a breeze. Conve
USD 142,400
2828 Steelwood Circle
View photo
House · for sale
USD 729,999
USD 198/sq.ft
2828 Steelwood Circle
Green city, Summit County Ohio
· 3,670 sq.ft · 4 Bedrooms · 4 Baths · House
· Patio · Fireplace · Equipped kitchen
Green city, Summit County Ohio · 3,670 sq.ft · 4 Bedrooms · 4 Baths · House · Patio · Fireplace · Equipped kitchen
Luxury Golf-Course Living in Green. *brand new roof*. Welcome to this stunning Colonial nestled in the desirable Chenoweth Estates community, perfectly positioned along the 13th hole of the golf course! With beautiful golf-course views, an impressive floor plan, and NO HOA, this exceptional corner lot beauty in a cul-de-sac offers the space, comfort you've been looking for. Step inside through the dramatic two-story foyer, where rich hardwood floors lead you into the elegant living and dining spaces. The bright living room features a beautiful tray ceiling, while the formal dining room is perfect for entertaining. The gourmet kitchen is truly the heart of the home, offering granite countertops, a center working island, stainless-steel appliances, and a large walk-in pantry. Just off the kitchen, the inviting family room features a stunning stone fireplace and opens onto the patio, where you can relax and enjoy picturesque views of the golf course. The first-floor primary suite provides
USD 729,999
4612 Provens Drive
View photo
House · for sale
USD 345,000
USD 191/sq.ft
4612 Provens Drive
Green city, Summit County Ohio
· 1,798 sq.ft · 3 Bedrooms · 1 Bath · House
· Garden · Office room · Deck · Equipped kitchen
Green city, Summit County Ohio · 1,798 sq.ft · 3 Bedrooms · 1 Bath · House · Garden · Office room · Deck · Equipped kitchen
Looking for a turnkey 3 bedroom home in Green Local School District with a spacious lot? Welcome to 4612 Provens Dr. Akron, OH 44319, where modern updates, generous living space, & an outstanding location come together. Offering over 1,800 square feet of finished living area, this renovated split level features 3 bedrooms, 1.5 bathrooms, & stylish finishes throughout. The timelessly remodeled kitchen features custom cabinetry, quartz countertops, SS appliances, & abundant storage. The adjacent dining area flows seamlessly into the bright, inviting living room, where a versatile bonus nook is perfect for a home office, play area, or even your pet's favorite retreat. Just off the living room, step onto the expansive covered deck overlooking the peaceful backyard & front yard, truly making it possible to simultaneously entertain both indoors & outdoors. One of the home's standout features is the private four seasons room located directly off the primary bedroom. Spanning the full length o
USD 345,000
1273 Muchney Circle
View photo
House · for sale
USD 489,900
USD 163/sq.ft
1273 Muchney Circle
Green city, Summit County Ohio
· 2,992 sq.ft · 4 Bedrooms · 2 Baths · House
· Office room · Fireplace · Equipped kitchen · Parking
Green city, Summit County Ohio · 2,992 sq.ft · 4 Bedrooms · 2 Baths · House · Office room · Fireplace · Equipped kitchen · Parking
Welcome to this stunning four-bedroom, 2.5-bath luxury home designed for both comfort and style. The spacious first floor features a convenient laundry room, private home office, and an inviting layout perfect for everyday living and entertaining. The heart of the home is the beautifully appointed kitchen with granite countertops, a large center island, and ceramic tile flooring, opening to a generous family room highlighted by a cozy gas fireplace with elegant ceramic tile surround. Just off the kitchen, the dining room provides the perfect setting for gatherings and special occasions. Upstairs, retreat to the expansive primary suite featuring vaulted ceilings and a luxurious private bath, creating a true owner's sanctuary. Three additional bedrooms offer brand-new carpet and stylish LVT flooring, along with a fully updated second-floor bath featuring new tile. The home also includes an oversized three-car garage providing ample space for vehicles, storage, or hobbies. A full unfinish
USD 489,900
2692 Pitcher Plant Court
View photo
House · for sale
USD 549,900
USD 192/sq.ft
2692 Pitcher Plant Court
Green city, Summit County Ohio
· 2,852 sq.ft · 4 Bedrooms · 3 Baths · House
· Garden · Office room · Fireplace · Equipped kitchen
Green city, Summit County Ohio · 2,852 sq.ft · 4 Bedrooms · 3 Baths · House · Garden · Office room · Fireplace · Equipped kitchen
This is the one you've been waiting for! Nestled at the end of a quiet cul-de-sac on 1.22 acres, this beautifully updated 4-bedroom, 3.5-bath home offers privacy, luxury, and exceptional living space with a protected nature preserve as your backyard backdrop. A welcoming wraparound porch sets the tone for this impressive property. Inside, you'll find gorgeous hardwood flooring throughout the main level, a spacious great room featuring a cozy gas fireplace, and a stunning kitchen equipped with elegant Corian countertops. The owner's suite is a true retreat, featuring grand his-and-hers walk-in closets, and a beautifully updated bathroom with a bidet installed in 2023. Relax and unwind in the spacious soaking tub, perfectly positioned to enjoy peaceful views from the owners suite. Additionally, shiplap ceiling details can be found in the Master closet and first floor home office, adding warmth and character. A versatile second-floor bonus room offers endless possibilities for a fifth bed
USD 549,900
3470 Madora Avenue
View photo
House · for sale
USD 374,900
USD 166/sq.ft
3470 Madora Avenue
Green city, Summit County Ohio
· 2,250 sq.ft · 3 Bedrooms · 2 Baths · House
· Garden · Office room · Deck · Fireplace · Equipped kitchen · Swimming pool
Green city, Summit County Ohio · 2,250 sq.ft · 3 Bedrooms · 2 Baths · House · Garden · Office room · Deck · Fireplace · Equipped kitchen · Swimming pool
Welcome to 3470 Madora, situated on a beautiful 0.58-acre lot in the highly desirable Green Local School District. Step through the front door into an impressive two-story foyer featuring granite accents and soaring 16-foot ceilings. To the left, you'll find a versatile sitting room with an electric fireplace, perfect for a home office, reading room, or additional living space. Hardwood flooring leads into the updated kitchen, complete with granite countertops, a large island with shiplap detailing, subway tile backsplash, and built-in lockers for added organization. Just off the kitchen is a convenient mudroom and first-floor laundry. Step outside to the expansive composite deck overlooking the heated pool and spacious backyard, an ideal setting for entertaining family and friends all summer long. Upstairs, you'll find three generously sized bedrooms, each with its own walk-in closet, along with two full bathrooms. A 14' x 14' loft provides the perfect flex space for a playroom, media
USD 374,900
3842 Kippford Circle NW
View photo
House · for sale
USD 499,900
USD 191/sq.ft
3842 Kippford Circle NW
Green city, Summit County Ohio
· 2,616 sq.ft · 4 Bedrooms · 2 Baths · House
· Patio · Garden · Fireplace · Parking
Green city, Summit County Ohio · 2,616 sq.ft · 4 Bedrooms · 2 Baths · House · Patio · Garden · Fireplace · Parking
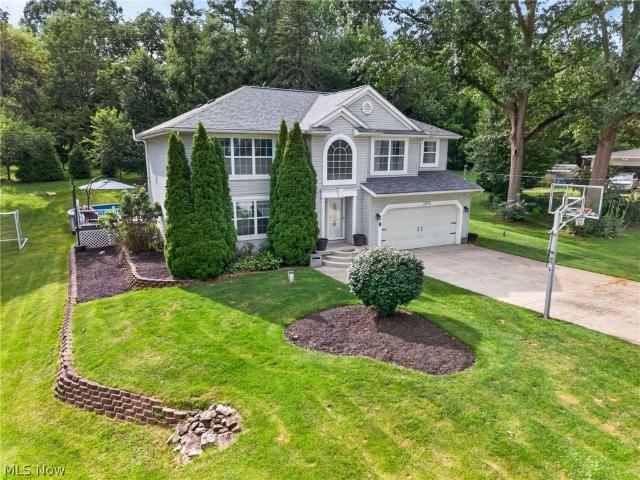
Exquisitely maintained and meticulously updated Colonial in Paddington Woods offers a flexible layout with numerous updates throughout. The curb appeal is enhanced by added stonework to the front of the home, updated roof, irrigation system, Leaf Filter gutter system, updated shutters and added driveway for extra parking. The backyard features a 2 tier patio with firepit. Also added: basketball court, invisible fence, shed and sidewalks grace the beautifully landscaped and tree line backyard. The stunning interior features an updated kiitchen with granite countertops, tile backsplash, custom cabinets, crown molding, recessed lighting and added butler's pantry with extra cabinets and countertop space. The 2 story faimily room features a stone fireplace, double row of windows with custom shades, and recessed lighting. The gorgeous, large 4 season room additiion features LTV flooring, baseboard heating, lots of windows, recessed lighting, wood ceiling and walls, 2 skylights for natural li
USD 499,900
1955 Koons Road
View photo
House · for sale
USD 279,900
USD 257/sq.ft
1955 Koons Road
Green city, Summit County Ohio
· 1,087 sq.ft · 3 Bedrooms · 2 Baths · House
· Garden · Parking · Air conditioning
Green city, Summit County Ohio · 1,087 sq.ft · 3 Bedrooms · 2 Baths · House · Garden · Parking · Air conditioning
Welcome to 1955 Koons Road. Move-in-ready raised ranch in Green with major 2026 updates and a spacious lot! This 3-bedroom, 2-full bath home offers convenient one-floor living with all three bedrooms and both full bathrooms on the main level. The interior has been extensively updated with updated finishes throughout, creating a clean, modern feel while keeping the layout practical and easy to live in. Major improvements include a brand-new furnace, new central air conditioning, hot water tank, electric panel and service and a new driveway completed in 2026, giving buyers added peace of mind from day one. Plus a metal roof, updated windows and a freshly painted exterior. Outside, the home sits on a generous lot with plenty of usable yard space and includes an attached 2-car garage for parking and storage. Located in the City of Green and Green Local School District, this property combines updated condition, single-level living, garage space, and a convenient location. Schedule your show
USD 279,900
1216 Selena Grove
View photo
House · for sale
USD 499,900
USD 270/sq.ft
1216 Selena Grove
Green city, Summit County Ohio
· 1,851 sq.ft · 3 Bedrooms · 3 Baths · House
· Patio · Garden · Deck · Fireplace · Equipped kitchen
Green city, Summit County Ohio · 1,851 sq.ft · 3 Bedrooms · 3 Baths · House · Patio · Garden · Deck · Fireplace · Equipped kitchen
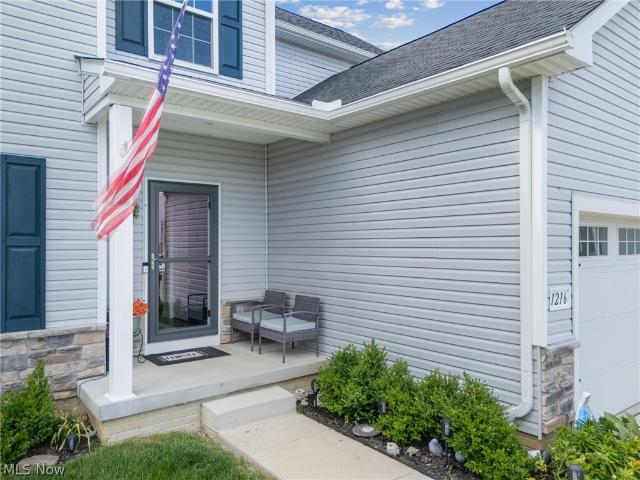
Beautiful views here at 1216 Selena Grove! With over 2,800 sq ft of living space, this home is tucked away on a quiet cul-de-sac in the Forest Lakes community. As you enter the home you’ll be greeted by the open concept flow and lots of natural light. A private main floor office equipped with french doors gives you the perfect remote work/flex space. Continue into the great room where you’ll find a gas fireplace enhanced with stone to the ceiling. Open concept kitchen and dining space with dark oak cabinets, granite countertops, stainless appliances, gas range. An island is just ready for all your charcuterie shin-digs, a pantry, and the perfect spot for your caffeine addiction, er coffee bar. Sliding glass doors provide direct access to your second story composite deck. Enjoy the private backyard views of a small pond and wildlife with easy access to the lower deck and concrete patio. Back inside the first floor you’ll find a half bath and a nicely sized additional closet/walk-in pant
USD 499,900
3261 Dewalt Drive
View photo
House · for sale
USD 210,000
USD 196/sq.ft
3261 Dewalt Drive
Green city, Summit County Ohio
· 1,066 sq.ft · 3 Bedrooms · 1 Bath · House
· Garden · Office room · Gym · Parking
Green city, Summit County Ohio · 1,066 sq.ft · 3 Bedrooms · 1 Bath · House · Garden · Office room · Gym · Parking
Welcome to this charming 3-bedroom Cape Cod home for sale in Green, Ohio, located in the Green Local School District! Featuring 1 full bath, newly installed carpet, and convenient main-floor living, this home offers a functional layout with appliances that convey. The large garage provides plenty of space for parking, storage, tools, and more. An additional back room offers versatile bonus space ready for your vision—perfect for a home gym, workshop, hobby room, home office, or additional hangout space. Step outside to a level, fenced-in yard offering privacy and room for pets, play, gardening, or outdoor entertaining. Conveniently located near highway access, shopping, dining, and entertainment, this Green, Ohio Cape Cod offers a great combination of location, usable space, and potential. Schedule your private showing and come see everything this home has to offer!
USD 210,000
2984 Massillon Road
View photo
House · for sale
USD 224,900
USD 171/sq.ft
2984 Massillon Road
Green city, Summit County Ohio
· 1,313 sq.ft · 2 Bedrooms · 1 Bath · House
· Garden · Parking
Green city, Summit County Ohio · 1,313 sq.ft · 2 Bedrooms · 1 Bath · House · Garden · Parking
This well built brick home sits on 1.29 acres in Green Local Schools. Its large living area, four season room, first floor laundry make for seamless living. New well in 2026, roof in 2019, and newer windows mean big expenses are done. All appliances stay. The 3 garages give you plenty of room for vehicles, tools, and toys without fighting for space. Over an acre of land means privacy, room to garden, space for a fire pit or future outbuilding, and the elbow room that is getting harder to find in Green. This home is affordable enough to allow you to add your own touches. Call today for your private showing
USD 224,900
8666 Morning View Avenue NW
View photo
House · for sale
USD 279,900
USD 234/sq.ft
8666 Morning View Avenue NW
Green city, Summit County Ohio
· 1,195 sq.ft · 3 Bedrooms · 1 Bath · House
· Patio · Garden · Fireplace · Equipped kitchen
Green city, Summit County Ohio · 1,195 sq.ft · 3 Bedrooms · 1 Bath · House · Patio · Garden · Fireplace · Equipped kitchen
Check out this 3-bedroom ranch in Jackson’s Scenic Wonderland Hills neighborhood. The home has fresh paint throughout, a bright living room with a large picture window, and a kitchen with stainless steel appliances, breakfast bar seating, and space for a dining table. All three bedrooms offer good closet space, plus there’s a full bath and an additional half bath for guests. The lower level gives you extra finished space with a cozy rec room/fireplace area, perfect for a second living room, office, playroom, or hangout space. Outside, you’ll love the half-acre yard, storage shed, and large rear patio that’s great for entertaining. Located near Scenic Wonderland Hills Park with open green space and playground area. A solid home with nice updates and plenty of room to enjoy!
USD 279,900
3785 S Main Street A14
View photo
House · for sale
USD 86,000
3785 S Main Street A14
Green city, Summit County Ohio
· 2 Bedrooms · 2 Baths · House
· Equipped kitchen
Green city, Summit County Ohio · 2 Bedrooms · 2 Baths · House · Equipped kitchen
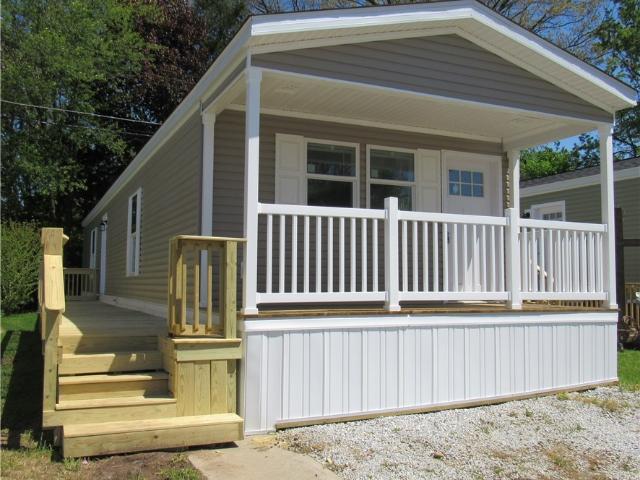
New home is located in the Heart of Portage Lakes, near many restaurants, grocery stores and abundance of activities. Home is very efficient reference to heating and cooling keeping utilities very low, two full baths one with tub and other private bath with walk in shower in Master bath. One floor living takes out the stress of steps and saves the knees. Kitchen delivers Brand new appliances, ample cabinet space, just waiting for your cooking skills. LED lighting throughout and mini blinds included. Have peace of Mind knowing you are the first owner and ready to call this your new home with 5-year warranty provided BY Skyline Homes the Builder
USD 86,000

Get email alerts

Don't miss out: be the first to know about new properties

The alert was correctly created

On subscribing you accept the conditions of use and the privacy policy
Alert
Receive new ads in your inbox
Save this search
Receive alerts for new listings

We'll send you an email when we have new properties for: "Houses for sale in Green city, Summit County Ohio"

The alert was correctly created

Turkeyfoot Heights
44319
Get email alerts and be the first to see new listings
Required field
On subscribing I accept the terms of the privacy policy
Perfect! You'll soon start receiving new listings via email
Alert
Receive an email when we have new ads for Houses for sale in Green city, Summit County Ohio
Save this search
Filters

Bedrooms

Size (sq.ft)

sq.ft
sq.ft

Price

USD
USD

Property type

Bathrooms

Clear all filters
Receive notifications when new entries are published.