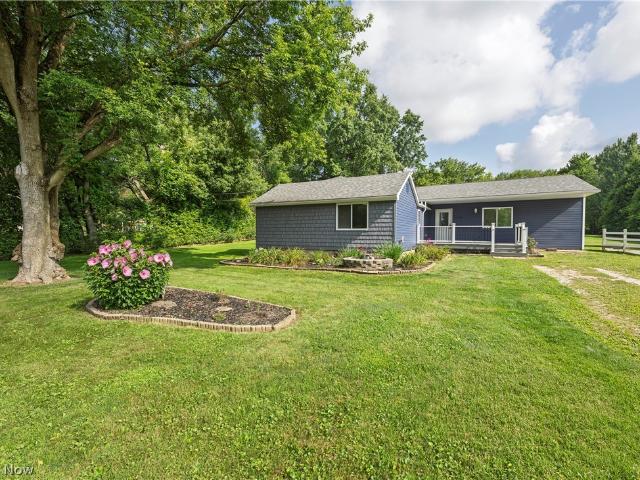
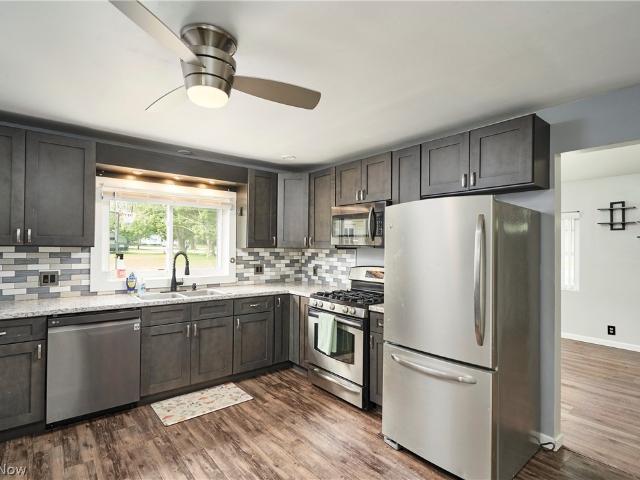
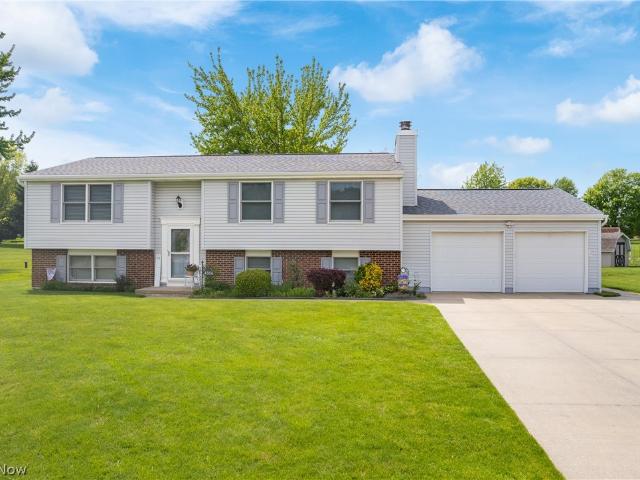
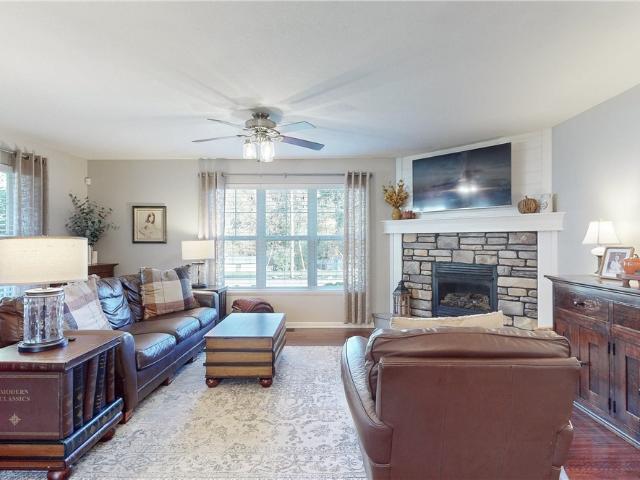
2,428 houses for sale in Green city, Summit County Ohio

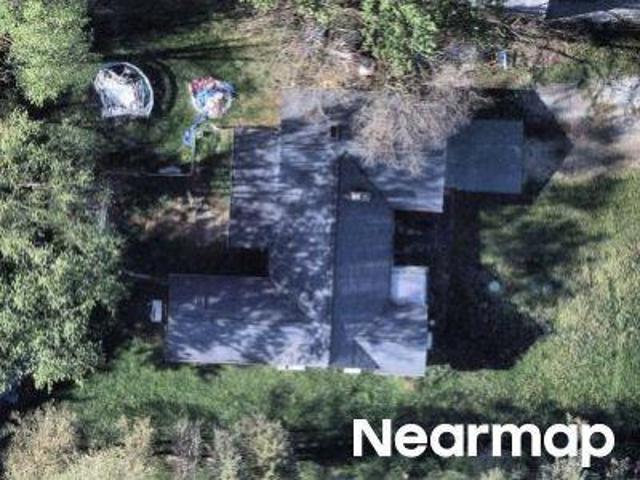
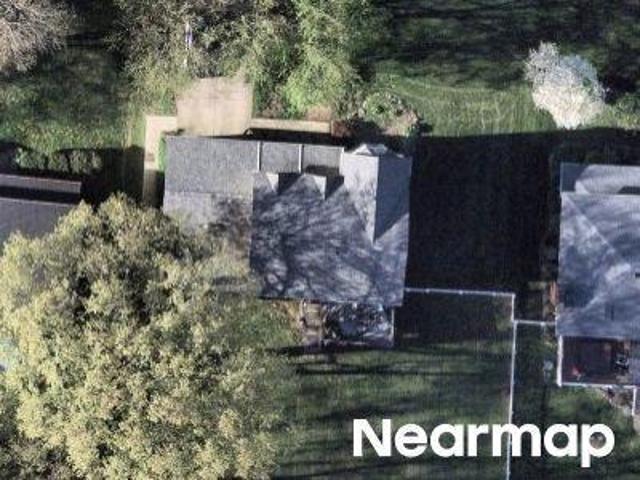
Woodward Rd
View photo
House · for sale
Request Details
Updated
Woodward Rd
Green city, Summit County Ohio
· 1,238 sq.ft · 3 Bedrooms · 1 Bath · House
Green city, Summit County Ohio · 1,238 sq.ft · 3 Bedrooms · 1 Bath · House
This home is in preforeclosure, which means the homeowner is in default (missed payments). Therefore, there could be an opportunity to strike a great deal with the owner and the bank
Request Details
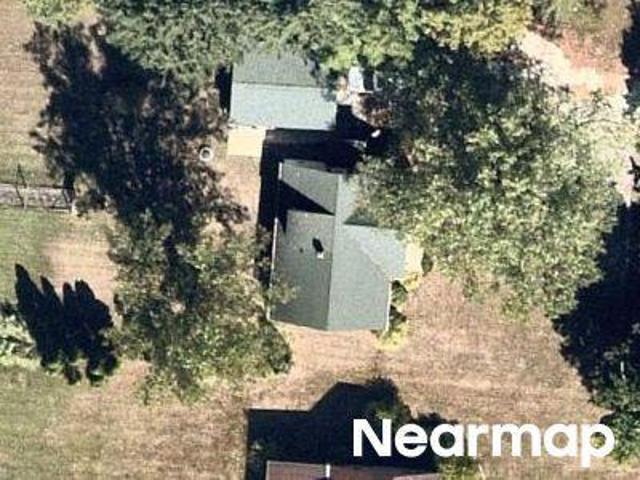
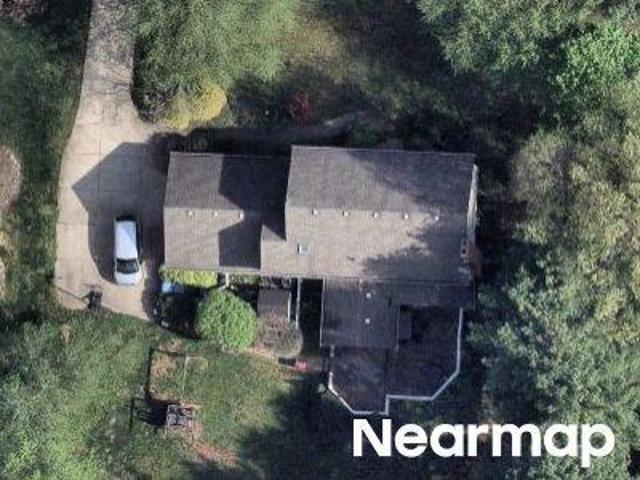
Arlington Rd
View photo
House · for sale
Request Details
Updated
Arlington Rd
Green city, Summit County Ohio
· 1,453 sq.ft · 3 Bedrooms · 2 Baths · House
Green city, Summit County Ohio · 1,453 sq.ft · 3 Bedrooms · 2 Baths · House
This home is in preforeclosure, which means the homeowner is in default (missed payments). Therefore, there could be an opportunity to strike a great deal with the owner and the bank
Request Details
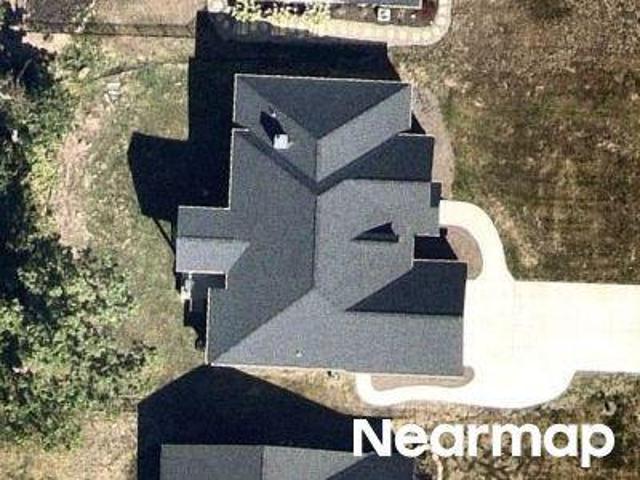
Massillon Rd
View photo
House · for sale
Request Details
Updated
Massillon Rd
Green city, Summit County Ohio
· 1,442 sq.ft · 4 Bedrooms · 2 Baths · House
Green city, Summit County Ohio · 1,442 sq.ft · 4 Bedrooms · 2 Baths · House
This home is in preforeclosure, which means the homeowner is in default (missed payments). Therefore, there could be an opportunity to strike a great deal with the owner and the bank
Request Details
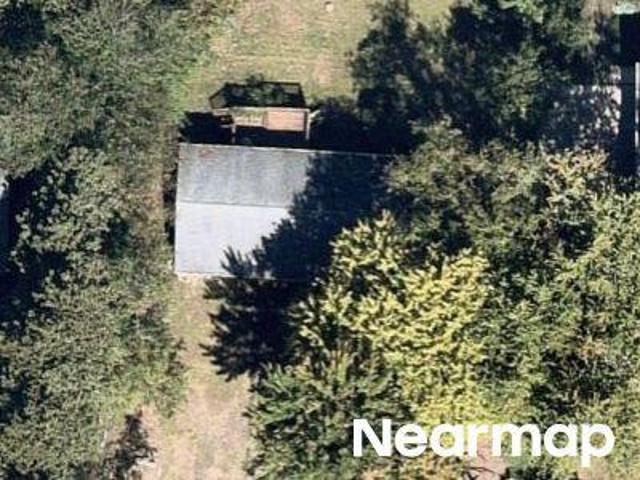
Amberley Dr
View photo
House · for sale
Request Details
Updated
Amberley Dr
Green city, Summit County Ohio
· 2,347 sq.ft · 4 Bedrooms · 3 Baths · House
Green city, Summit County Ohio · 2,347 sq.ft · 4 Bedrooms · 3 Baths · House
This home is in preforeclosure, which means the homeowner is in default (missed payments). Therefore, there could be an opportunity to strike a great deal with the owner and the bank
Request Details
Byron Dr
View photo
House · for sale
Request Details
Updated
Byron Dr
Green city, Summit County Ohio
· 1,087 sq.ft · 3 Bedrooms · 1 Bath · House
Green city, Summit County Ohio · 1,087 sq.ft · 3 Bedrooms · 1 Bath · House
This is a Real Estate-Owned (REO)/post-foreclosure home owned or managed by a bank. All offers are considered; however, the highest and best will most likely be accepted
Request Details
Sweitzer Rd
View photo
House · for sale
Request Details
Updated
Sweitzer Rd
Green city, Summit County Ohio
· 2,067 sq.ft · 4 Bedrooms · 2 Baths · House
Green city, Summit County Ohio · 2,067 sq.ft · 4 Bedrooms · 2 Baths · House
This home is in preforeclosure, which means the homeowner is in default (missed payments). Therefore, there could be an opportunity to strike a great deal with the owner and the bank
Request Details
Cedar Wood Way
View photo
House · for sale
Request Details
Updated
Cedar Wood Way
Green city, Summit County Ohio
· 1,141 sq.ft · 3 Bedrooms · 2 Baths · House
Green city, Summit County Ohio · 1,141 sq.ft · 3 Bedrooms · 2 Baths · House
This home is in preforeclosure, which means the homeowner is in default (missed payments). Therefore, there could be an opportunity to strike a great deal with the owner and the bank
Request Details
Sawgrass Dr
View photo
House · for sale
Request Details
Updated
Sawgrass Dr
Green city, Summit County Ohio
· 1,905 sq.ft · 4 Bedrooms · 2 Baths · House
Green city, Summit County Ohio · 1,905 sq.ft · 4 Bedrooms · 2 Baths · House
This home is in preforeclosure, which means the homeowner is in default (missed payments). Therefore, there could be an opportunity to strike a great deal with the owner and the bank
Request Details
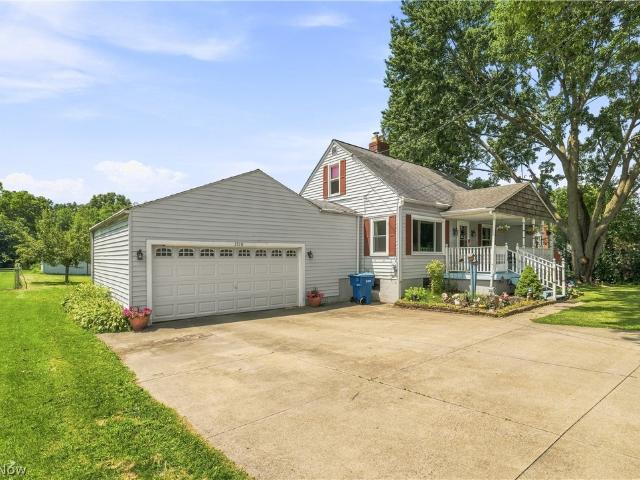
3310 Mayfair Road
View photo
House · for sale
USD 229,900
USD 166/sq.ft
3310 Mayfair Road
Green city, Summit County Ohio
· 1,378 sq.ft · 3 Bedrooms · 2 Baths · House
· Garden · Equipped kitchen
Green city, Summit County Ohio · 1,378 sq.ft · 3 Bedrooms · 2 Baths · House · Garden · Equipped kitchen
Welcome home at 3310 Mayfair Rd located in Green local school district. Cared for and cherished by the same owners for over 50 years, this warm and versatile Cape Cod home combines classic charm, space, and functionality. From the moment you step onto the large covered front porch, you will feel right at home. The main level is filled with natural light, starting in the expansive dining room that flows seamlessly into a generous living room. Glass sliders off the living room open directly onto a covered back porch with an awning—the perfect setup for outdoor dining and entertaining while enjoying views of the huge, flat backyard with mature shade trees. The functional kitchen comes equipped with warm wood cabinetry, a neutral tile backsplash, solid surface countertops, and stainless steel appliances. A desirable first-floor bedroom and full bathroom offer the convenience of single-level living. Upstairs, discover a spacious bedroom featuring dual closets, along with a flexible bonus sp
USD 229,900
3108 Vermont Place
View photo
House · for sale
USD 299,000
USD 125/sq.ft
3108 Vermont Place
Green city, Summit County Ohio
· 2,379 sq.ft · 3 Bedrooms · 2 Baths · House
· Patio · Garden · Office room · Fireplace · Equipped kitchen · Parking
Green city, Summit County Ohio · 2,379 sq.ft · 3 Bedrooms · 2 Baths · House · Patio · Garden · Office room · Fireplace · Equipped kitchen · Parking
Welcome to this meticulously maintained, one-owner home located in the Green School District and nestled in a quiet, quaint neighborhood. This 3-bedroom, 2.5-bath Colonial offers nearly 2,400 square feet of finished above-grade living space and a large two-car attached garage. The easy-to-maintain landscaped lot features a secluded back patio, perfect for relaxing or entertaining. Step into the impressive two-story foyer and enjoy the open floor plan. The spacious great room boasts a two-story ceiling, fireplace, built-in shelving, and abundant natural light. The dining area with sliding doors to the backyard flows seamlessly into the kitchen, which features vaulted ceiling, freshly painted, ample cabinetry and counter space, and stainless-steel appliances. Additional first-floor highlights include convenient laundry with washer and dryer included, a private office that could easily convert to a first-floor bedroom, and a half bath. Upstairs you’ll find three bedrooms, a loft overlooki
USD 299,000
3491 Alder Avenue
View photo
Townhouse · for sale
USD 296,990
USD 169/sq.ft
3491 Alder Avenue
Green city, Summit County Ohio
· 1,755 sq.ft · 3 Bedrooms · 2 Baths · Townhouse
· Patio · Equipped kitchen · Parking
Green city, Summit County Ohio · 1,755 sq.ft · 3 Bedrooms · 2 Baths · Townhouse · Patio · Equipped kitchen · Parking
Discover The Summit at Forest Lakes, a serene community of new-construction townhomes for sale in Green, Ohio offering up to 4 beds, 2.5 baths, and 1,882 sq. Ft. Residents enjoy outdoor amenities like a playground, pavilion, ponds, and a walking trail. The community's central location means easy access to premier dining and shopping, major commuter routes, and the Akron-Canton area. Our new townhomes in Green offer quality craftsmanship and desirable amenities in a tranquil, nature-filled setting. Each new-construction townhome is thoughtfully designed to perfectly fit a wide variety of lifestyles. Offered By: K. Hovnanian Forest Lakes, LLC The Edison offers: Well-equipped kitchen featuring peninsula island & quartz countertops. Open concept living spaces create the perfect area for hosting guests. Private owner's suite & bath with generous walk-in closet. Convenient laundry room located on second floor. Lovely outdoor patio for relaxing with friends. Attached 2-car garage provides con
USD 296,990
2060 Hawthorn Court
View photo
House · for sale
USD 629,000
USD 279/sq.ft
2060 Hawthorn Court
Green city, Summit County Ohio
· 2,250 sq.ft · 2 Bedrooms · 2 Baths · House
· Fireplace · Equipped kitchen
Green city, Summit County Ohio · 2,250 sq.ft · 2 Bedrooms · 2 Baths · House · Fireplace · Equipped kitchen
Welcome to 2060 Hawthorn Ct. In the highly sought-after New Seasons 55+ community, where luxury, quality craftsmanship, and thoughtful upgrades all come together. Step through the front door into the welcoming foyer and spacious living room where tall ceilings, decorative molding, custom built-ins, and an artfully designed fireplace speak to the detailed attention that is evident throughout. The spacious, open floor plan seamlessly blends 9-foot tray ceilings and designer crown molding throughout the living room, dining room, and kitchen area. The chef's kitchen is the heart of the home, featuring an impressive 10-foot granite island, premium cabinetry, and a custom wine bar. Three skylights fill the home with natural light, while remote-controlled blinds provide added convenience. The striking granite island is complemented by matching custom end tables in the living room, each crafted from the same slab for a cohesive, custom-designed look. Just off the kitchen is a large bonus room
USD 629,000
1185 Greensburg Road
View photo
House · for sale
Request Details
1185 Greensburg Road
Green city, Summit County Ohio
· 1,055 sq.ft · 2 Bedrooms · 1 Bath · House
· Equipped kitchen · Parking · Air conditioning · Heating · Cellar
Green city, Summit County Ohio · 1,055 sq.ft · 2 Bedrooms · 1 Bath · House · Equipped kitchen · Parking · Air conditioning · Heating · Cellar
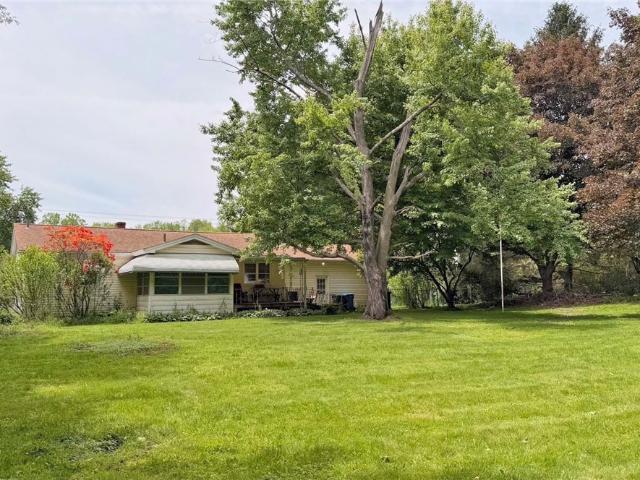
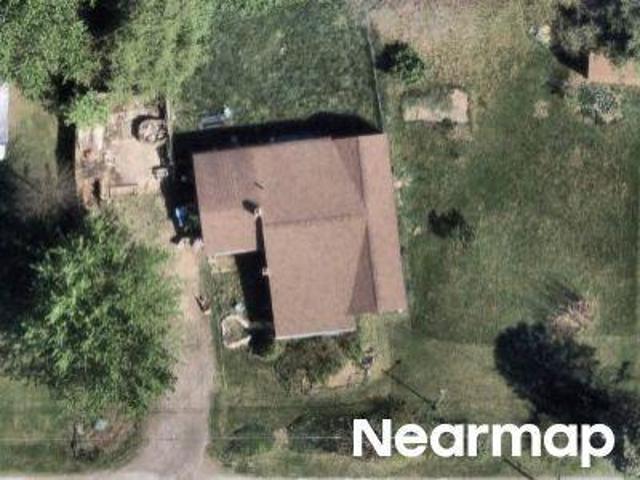
Fixer-Upper 2-Bedroom Ranch Home on. 58 Acres. Green Schools, Summit County, City of Green. Live Onsite Auction with Online Bidding Available on Real Estate. All sells to settle the Carl G. Lambert Estate, Summit Co. probate case #2026ES00220. Online bidding begins tuesday, august 18, 2026, at 9:00 am, and live on-site bidding will begin wednesday, august 19, 2026, at 12:30 pm. Property Features: Make this 1963-built home your own! This two-bedroom ranch home offers a living room, eat-in kitchen, full bath, back porch, and a full basement. Additional features include a forced-air furnace, central air conditioning, breaker electric service, an attached two-car garage, and an outdoor storage shed. Situated on a secluded. 58-acre lot, this property provides privacy and plenty of room for outdoor enjoyment. Whether you're an investor, handyman, or homeowner looking for your next renovation project, this property offers outstanding potential. Features include: Built in 1963, 2 bedrooms, Liv
Request Details
1743 Raber Road
View photo
House · for sale
USD 259,900
USD 170/sq.ft
1743 Raber Road
Green city, Summit County Ohio
· 1,528 sq.ft · 3 Bedrooms · 2 Baths · House
· Parking · Deck · Equipped kitchen
Green city, Summit County Ohio · 1,528 sq.ft · 3 Bedrooms · 2 Baths · House · Parking · Deck · Equipped kitchen
Welcome to 1743 Raber Rd! This charming 3-bedroom, 2-bath ranch offers the perfect blend of comfortable living and peaceful country space, situated on 1.82 acres in the desirable Green Local School District. Step inside to a spacious living room that flows into the kitchen, featuring newer appliances and plenty of room for everyday living and entertaining. The master bedroom includes a private full bath, with two additional bedrooms, a bonus room, and a dining area just off the kitchen with newer carpet throughout. A convenient utility room includes the washer and dryer. Outside, enjoy your private, expansive lot complete with a 2-car detached garage and two storage sheds, offering plenty of room for parking, hobbies, and storage. Numerous updates throughout the years include new siding with a transferable 15-year warranty, newer front porch with composite decking, newer water heater, gas line from meter to home, water softener with iron-out system, and more. This is a great opportunit
USD 259,900
3261 Dewalt Drive
View photo
House · for sale
USD 219,900
USD 206/sq.ft
3261 Dewalt Drive
Green city, Summit County Ohio
· 1,066 sq.ft · 3 Bedrooms · 1 Bath · House
· Garden · Office room · Gym · Parking
Green city, Summit County Ohio · 1,066 sq.ft · 3 Bedrooms · 1 Bath · House · Garden · Office room · Gym · Parking
Open House-Sunday August 2nd, 2-4p*. Welcome home to this charming 3-bedroom, 1-bath Cape Cod located in the desirable Green Local School District! Conveniently situated near highway access, shopping, dining, and entertainment, this home offers both comfort and convenience. The main floor living layout provides easy everyday functionality, with appliances included for a move-in-ready experience. Outside, you'll find a level, private, fenced yard offering privacy and plenty of space for pets, kids, play, gardening, or entertaining. A large garage provides ample storage and parking, while the additional back room offers endless possibilities to fit your lifestyle. Whether you're dreaming of a home gym, workshop, hobby space, office, or extra storage, this flexible area is ready for your personal vision. Don't miss the opportunity to make this well-maintained property your own and enjoy everything this convenient Green location has to offer!
USD 219,900
4506 Honeysuckle Drive
View photo
House · for sale
USD 289,900
USD 196/sq.ft
4506 Honeysuckle Drive
Green city, Summit County Ohio
· 1,475 sq.ft · 3 Bedrooms · 2 Baths · House
· Deck · Fireplace · Equipped kitchen · Parking
Green city, Summit County Ohio · 1,475 sq.ft · 3 Bedrooms · 2 Baths · House · Deck · Fireplace · Equipped kitchen · Parking
This meticulously maintained, one-owner home at 4506 Honeysuckle Dr offers a rare opportunity to own a property cared for by its original builders. Situated on a quiet, exclusive street with only eight homes, the residence provides a peaceful atmosphere while remaining exceptionally connected to the community. The heart of the home is the beautifully updated kitchen, which flows effortlessly into living spaces designed for comfort, including a cozy gas fireplace featuring an electronic remote ignition for instant ambiance. Every detail emphasizes quality and ease of living, from the energy-efficient design to the premium Anderson windows, which are specially designed to be cleaned from the inside. The functional layout is perfect for a busy lifestyle, featuring a highly convenient mudroom and laundry room located directly off the garage entrance, complemented by a nearby downstairs bathroom. Outside, the living space extends onto a high-end TimberTech deck, perfect for entertaining or
USD 289,900
478 Keltner Road
View photo
House · for sale
USD 350,000
USD 201/sq.ft
478 Keltner Road
Green city, Summit County Ohio
· 1,733 sq.ft · 4 Bedrooms · 3 Baths · House
· Garden · Fireplace · Equipped kitchen · Parking · Cellar
Green city, Summit County Ohio · 1,733 sq.ft · 4 Bedrooms · 3 Baths · House · Garden · Fireplace · Equipped kitchen · Parking · Cellar
Welcome to this beautifully renovated home in a highly desirable location in Green. Home was completely rebuilt in 2014, and offers a modern open-concept floor plan that is perfect for both everyday living and entertaining. The spacious living room features engineered hardwood flooring, and a stunning gas fireplace creating a warm and inviting atmosphere. The large kitchen is equipped with newer appliances, granite counters, and a large pantry providing both style and functionality. Enjoy the convenience of a first-floor primary suite, and first floor laundry. The second floor boasts two large bedrooms, and a full bath. The finished basement offers additional living space that includes a spacious bedroom, full bathroom, and has plumbing for a future wet bar. Outside, you'll enjoy the large fenced backyard with plenty of space to relax, play, or entertain. The oversized garage includes a large work space, steps that lead to a second level that is ideal storage space! Don't miss this mov
USD 350,000
3663 Great Windsor Lane
View photo
House · for sale
USD 529,900
USD 214/sq.ft
3663 Great Windsor Lane
Green city, Summit County Ohio
· 2,476 sq.ft · 5 Bedrooms · 3 Baths · House
· Cellar
Green city, Summit County Ohio · 2,476 sq.ft · 5 Bedrooms · 3 Baths · House · Cellar
Home set for a September 2026 completion. This Bradbern floor plan by Drees Homes offers a versatile and thoughtfully designed layout, featuring a guest bedroom on the main floor for added flexibility, while four additional bedrooms and a spacious bonus room are located on the second floor. The home also includes a large unfinished basement with plumbing rough-ins, offering endless potential for future living space. Located in a low-maintenance community, the HOA includes lawn care and snow removal, allowing for easy, worry-free living. Zoned for Green School District, this home provides an ideal setting for comfort and everyday living. Stop by the model home for more information. Photos are of a decorated model home and are for illustration purposes only
USD 529,900
727 Sleepy Hollow Drive
View photo
House · for sale
USD 300,000
USD 214/sq.ft
727 Sleepy Hollow Drive
Green city, Summit County Ohio
· 1,399 sq.ft · 3 Bedrooms · 2 Baths · House
· Fireplace · Equipped kitchen
Green city, Summit County Ohio · 1,399 sq.ft · 3 Bedrooms · 2 Baths · House · Fireplace · Equipped kitchen
Tucked away on a half-acre in a quiet cul-de-sac lot surrounded by trees, this ranch offers attractive major updates, comfortable one-floor living, inviting indoor-outdoor spaces! A concrete walkway leads to the enlarged front porch and into an enclosed breezeway with a warm wood ceiling. Inside, the living room features new flooring, updated lighting, a wood-burning fireplace with recently replaced components, and an open flow into the main living spaces. The enormous eat-in kitchen is the heart of the home, offering a new double oven with hood, stainless steel appliances, an island, additional breakfast bar, and a bright dinette area with ceiling fan, bay windows, and a built-in bench seat. Just off the kitchen, a stylish half bath with ceramic tile brick-look flooring and shiplap detail connects through a pocket door to the full main bath with a tile tub/shower combination. Three bedrooms are located on the main level, including a spacious primary bedroom with double closets. The lo
USD 300,000
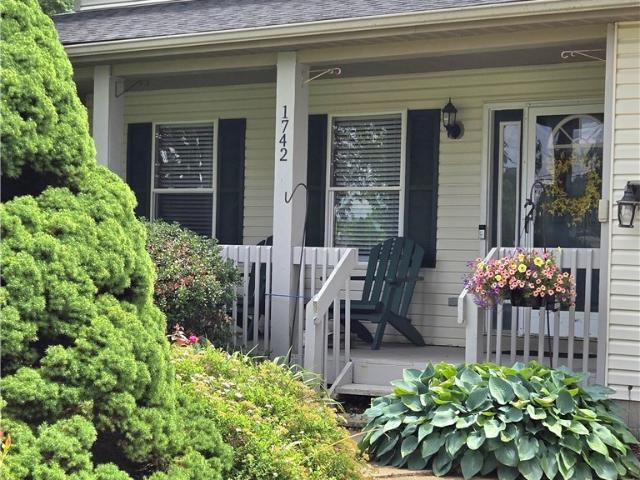
1742 Steese Road
View photo
House · for sale
USD 295,000
USD 181/sq.ft
1742 Steese Road
Green city, Summit County Ohio
· 1,625 sq.ft · 3 Bedrooms · 1 Bath · House
· Garden · Parking · Deck · Fireplace · Equipped kitchen
Green city, Summit County Ohio · 1,625 sq.ft · 3 Bedrooms · 1 Bath · House · Garden · Parking · Deck · Fireplace · Equipped kitchen
This classic charming home is ready-to-move in. Ann exceptional prime location on 1/2 Acre, Large welcoming front porch for relaxing and enjoying this neighborhood. Colonial 3 Bedrooms, Full Bath Upstairs and half bath on first floor. Livingroom is comfortable with has 2 large windows and leads to the Formal Dining area. Kitchen is a Chef's delight with White Cabinetry, Granite Counter with Breakfast Bar, Pantry, Gas Stove and all Appliances stay. Natural Wood Trim throughout. Large Familyroom is perfect for relaxing or entertaining around it's lovely Gas Fireplace. Familyroom is also the access to the Deck and Backyard Fun. Many thoughtful updates: New Roof, Furnace and Air in 2020, 2 Car Garage with extra wide Drive and Parking Pad, Storage Shed 10 x 12, invisible pet fence, Desirable Convenience to the new City Fitness Activity Center, Schools, Parks, City Festivities, Activities, Shopping, Dining, Medical Services, Airport, I-77, 10 minutes to Akron or Canton. This home checks all
USD 295,000
2390 Auberry Drive
View photo
House · for sale
USD 540,000
USD 176/sq.ft
2390 Auberry Drive
Green city, Summit County Ohio
· 3,057 sq.ft · 4 Bedrooms · 2 Baths · House
· Patio · Garden · Balcony · Fireplace · Equipped kitchen · Cellar
Green city, Summit County Ohio · 3,057 sq.ft · 4 Bedrooms · 2 Baths · House · Patio · Garden · Balcony · Fireplace · Equipped kitchen · Cellar
Welcome to this stunning custom-built, one-owner home in the highly sought-after Green School District! Filled with natural light and featuring 9-foot ceilings throughout, this home offers the perfect blend of comfort and elegance. The spacious living room showcases a cozy wood-burning fireplace and opens to a private patio overlooking the partially fenced backyard—ideal for relaxing or entertaining. The well-appointed kitchen offers abundant counter space and flows seamlessly into the formal dining room. A first-floor office and half bath add everyday convenience. Upstairs, the vaulted primary suite is a true retreat with a spa-like bath featuring a soaking tub, separate shower, oversized walk-in closet, and private balcony. Three additional generously sized bedrooms, a full bath, and a large bonus room with its own balcony—perfect as a fifth bedroom, playroom, or media room—complete the second floor. The walk-out basement with 9-foot ceilings, a gas fireplace, and endless finishing p
USD 540,000
5784 Starview Drive
View photo
House · for sale
USD 189,900
USD 133/sq.ft
5784 Starview Drive
Green city, Summit County Ohio
· 1,421 sq.ft · 4 Bedrooms · 2 Baths · House
· Garden · Deck
Green city, Summit County Ohio · 1,421 sq.ft · 4 Bedrooms · 2 Baths · House · Garden · Deck
Large roomy ranch. Nice room sizes. 4 Season room with skylight and 3 walls of sliding doors to access deck and backyard really add extra space for family fun and entertaining. Needs work, great value
USD 189,900
1220 Selena Grove
View photo
House · for sale
USD 465,000
USD 189/sq.ft
1220 Selena Grove
Green city, Summit County Ohio
· 2,454 sq.ft · 4 Bedrooms · 2 Baths · House
· Garden · Office room · Deck · Fireplace · Equipped kitchen
Green city, Summit County Ohio · 2,454 sq.ft · 4 Bedrooms · 2 Baths · House · Garden · Office room · Deck · Fireplace · Equipped kitchen
Welcome Home to Green City! Discover comfort, style, and functionality in this beautifully designed K. Hovnanian two-story Colonial, ideally located in the heart of the highly desirable City of Green. Offering 4 spacious bedrooms, 2.5 bathrooms, and an open, inviting floor plan, this home is designed for both everyday living and effortless entertaining. The main level features a warm and welcoming living room centered around a cozy gas fireplace that flows seamlessly into the open-concept kitchen. Home chefs will appreciate the granite countertops, abundant cabinetry, and generous workspace, making meal preparation and gathering with family and friends a pleasure. Just off the front entry, you'll find a comfortable sitting room, perfect for greeting guests or creating a quiet reading space. An additional versatile flex room opens directly to the backyard deck, making it ideal as a home office, playroom, formal dining room, or hobby space. Convenience continues upstairs with four genero
USD 465,000
3196 Dunstone Circle
View photo
House · for sale
USD 525,000
USD 193/sq.ft
3196 Dunstone Circle
Green city, Summit County Ohio
· 2,713 sq.ft · 4 Bedrooms · 4 Baths · House
· Office room · Fireplace · Equipped kitchen · Cellar
Green city, Summit County Ohio · 2,713 sq.ft · 4 Bedrooms · 4 Baths · House · Office room · Fireplace · Equipped kitchen · Cellar
Many updates have been done to this beautiful home including a New Roof, carpet on the first floor, paint in Living Room, Sunroom, Kitchen all in 2026. This spacious home is ready for you! The inviting entrance foyer offers wood floors, and a coat closet next to the dining room. The open concept is sure to please when entertaining family and friends. With a wall of windows in the living room with high ceilings and a gas fireplace you will be able to relax with an abundance of natural light filtering through the room. Making family meals will be a joy in the kitchen offering granite countertops, Maple cabinets and it’s fully applianced. The sunroom gives you another area to spend time reading a book or taking a nap. A first-floor owner's suite tops off this home with a large walk-in closet and bath. To finish off the first floor is an office, laundry room and another full bath. Upstairs you will find three bedrooms and a full bath. If entertaining is what feeds your soul, this basement
USD 525,000
791 Colesbourne Circle
View photo
House · for sale
USD 595,470
USD 335/sq.ft
791 Colesbourne Circle
Green city, Summit County Ohio
· 1,776 sq.ft · 3 Bedrooms · 2 Baths · House
· Parking · Cellar
Green city, Summit County Ohio · 1,776 sq.ft · 3 Bedrooms · 2 Baths · House · Parking · Cellar
Walkout basement with water view and a 3-car garage—available on only one homesite in Spring Hill. This is a rare opportunity to build a Sarasota plan with these highly desirable features at this price point. Built by Drees Homes, a semi-custom builder known for quality craftsmanship and personalization, buyers can choose from 8 floor plans and a wide array of structural and design options. From ranch layouts to first-floor owner’s suites and finished lower levels, you can create a home tailored to your lifestyle. Typical build time is 6–8 months. Enjoy the ease of maintenance-free living with lawn care and snow removal included, giving you more time to enjoy your home and community. Located in the highly rated Green Local School District, Spring Hill combines low. Maintenance living with excellent schools and everyday convenience. Opportunities like this are extremely limited—contact us today to secure this homesite before it’s gone. Photos are of decorated model and for illustrative
USD 595,470

Get email alerts

Don't miss out: be the first to know about new properties

The alert was correctly created

On subscribing you accept the conditions of use and the privacy policy
Alert
Receive new ads in your inbox
Save this search
Receive alerts for new listings

We'll send you an email when we have new properties for: "Houses for sale in Green city, Summit County Ohio"

The alert was correctly created

Turkeyfoot Heights
44319
Get email alerts and be the first to see new listings
Required field
On subscribing I accept the terms of the privacy policy
Perfect! You'll soon start receiving new listings via email
Alert
Receive an email when we have new ads for Houses for sale in Green city, Summit County Ohio
Save this search
Filters

Bedrooms

Size (sq.ft)

sq.ft
sq.ft

Price

USD
USD

Property type

Bathrooms

Clear all filters
Receive notifications when new entries are published.