1,539 properties for sale in Greenbrier town

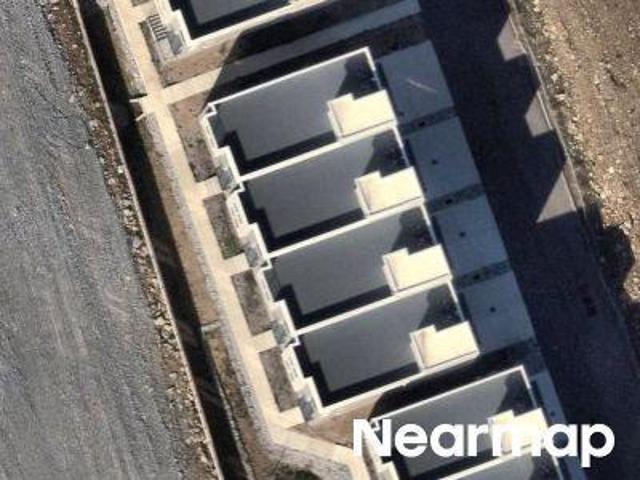
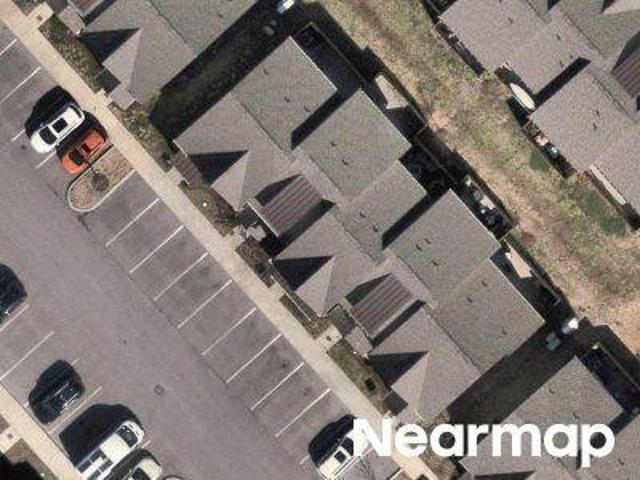
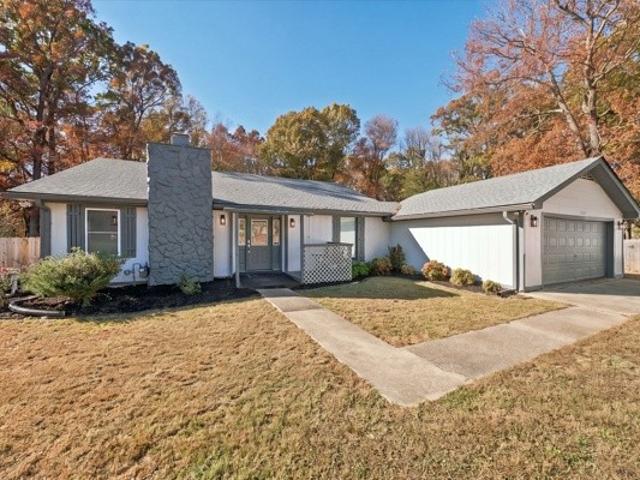
Amquiwood Ct
View photo
House · for sale
Request Details
Updated
Amquiwood Ct
Greenbrier town
· 1,292 sq.ft · 3 Bedrooms · 2 Baths · House
Greenbrier town · 1,292 sq.ft · 3 Bedrooms · 2 Baths · House
This is a Real Estate-Owned (REO)/post-foreclosure home owned or managed by a bank. All offers are considered; however, the highest and best will most likely be accepted
Request Details
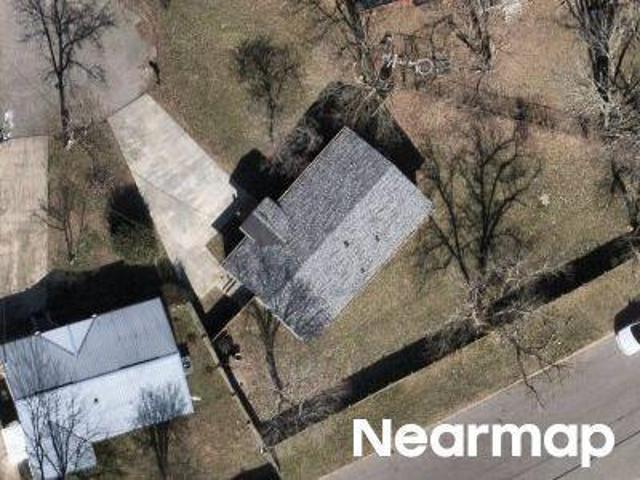
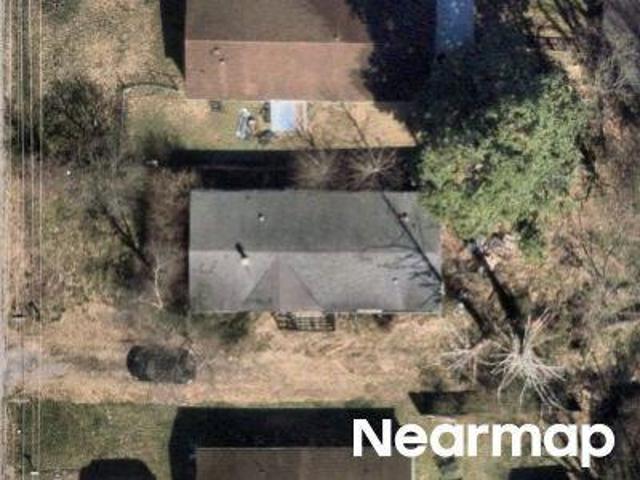
W Trinity Ln
View photo
Condo · for sale
Request Details
Updated
W Trinity Ln
Greenbrier town
· Condo
Greenbrier town · Condo
This is a Real Estate-Owned (REO)/post-foreclosure home owned or managed by a bank. All offers are considered; however, the highest and best will most likely be accepted
Request Details
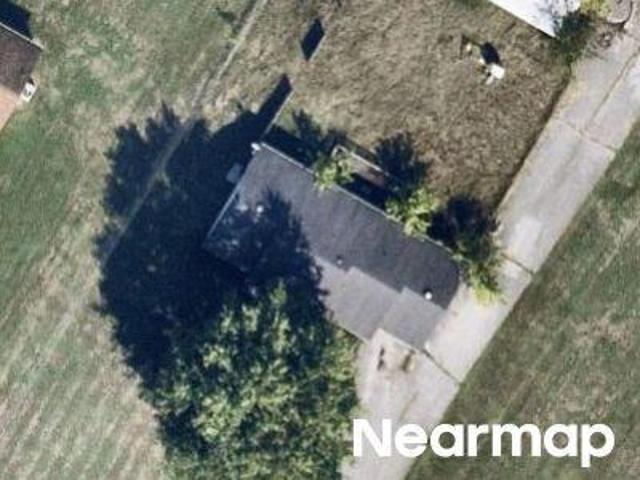
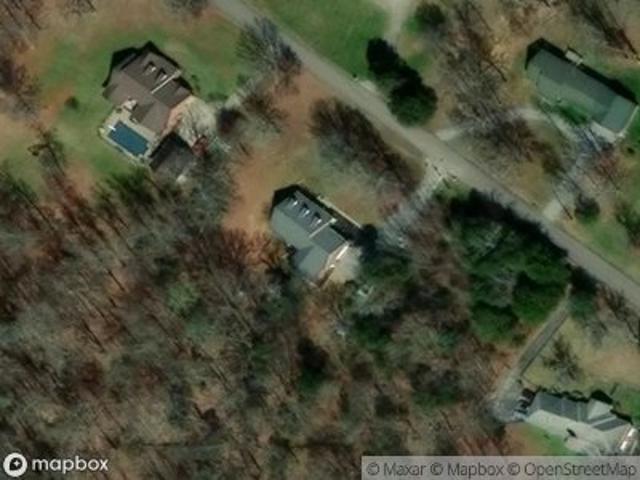
Nauta Ct
View photo
House · for sale
Request Details
Updated
Nauta Ct
Greenbrier town
· 1,141 sq.ft · 1 Bath · House
Greenbrier town · 1,141 sq.ft · 1 Bath · House
This is a Real Estate-Owned (REO)/post-foreclosure home owned or managed by a bank. All offers are considered; however, the highest and best will most likely be accepted
Request Details
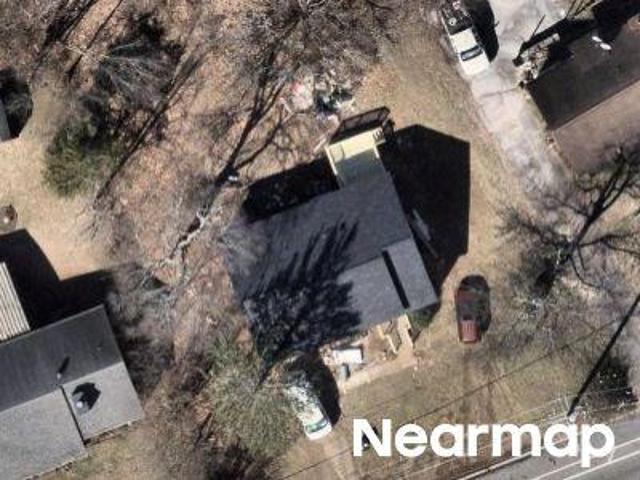
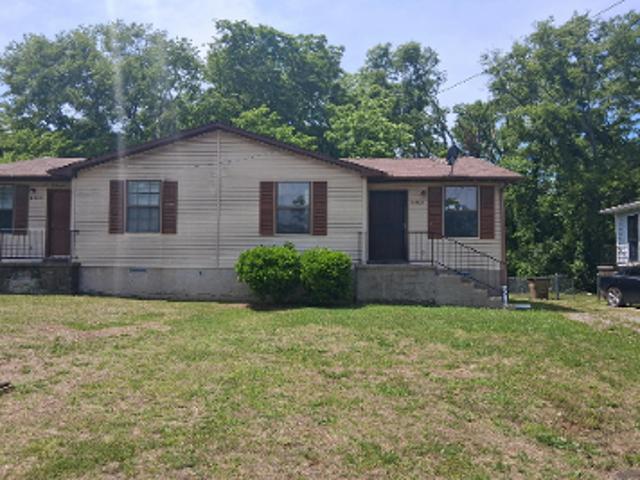
Diane Dr
View photo
House · for sale
Request Details
Updated
Diane Dr
Greenbrier town
· 2,347 sq.ft · 4 Bedrooms · 1 Bath · House
Greenbrier town · 2,347 sq.ft · 4 Bedrooms · 1 Bath · House
This is a Real Estate-Owned (REO)/post-foreclosure home owned or managed by a bank. All offers are considered; however, the highest and best will most likely be accepted
Request Details
Richland Ct
View photo
House · for sale
Request Details
Updated
Richland Ct
Greenbrier town
· 1,195 sq.ft · 2 Baths · House
Greenbrier town · 1,195 sq.ft · 2 Baths · House
This is a Real Estate-Owned (REO)/post-foreclosure home owned or managed by a bank. All offers are considered; however, the highest and best will most likely be accepted
Request Details
Heritage Dr
View photo
House · for sale
Request Details
Updated
Heritage Dr
Greenbrier town
· 1,076 sq.ft · 3 Bedrooms · 2 Baths · House
Greenbrier town · 1,076 sq.ft · 3 Bedrooms · 2 Baths · House
This is a Real Estate-Owned (REO)/post-foreclosure home owned or managed by a bank. All offers are considered; however, the highest and best will most likely be accepted
Request Details
Flint Ridge Dr
View photo
House · for sale
Request Details
Updated
Flint Ridge Dr
Greenbrier town
· 1,851 sq.ft · 3 Bedrooms · 2 Baths · House
Greenbrier town · 1,851 sq.ft · 3 Bedrooms · 2 Baths · House
This home is in preforeclosure, which means the homeowner is in default (missed payments). Therefore, there could be an opportunity to strike a great deal with the owner and the bank
Request Details
Sayerville Ave
View photo
Condo · for sale
Request Details
Updated
Sayerville Ave
Greenbrier town
· Condo
Greenbrier town · Condo
This is a Real Estate-Owned (REO)/post-foreclosure home owned or managed by a bank. All offers are considered; however, the highest and best will most likely be accepted
Request Details
Merritt St
View photo
House · for sale
Request Details
Updated
Merritt St
Greenbrier town
· 1,679 sq.ft · 3 Bedrooms · House
Greenbrier town · 1,679 sq.ft · 3 Bedrooms · House
This is a Real Estate-Owned (REO)/post-foreclosure home owned or managed by a bank. All offers are considered; however, the highest and best will most likely be accepted
Request Details
W Hester Rd
View photo
House · for sale
USD 395,000
USD 176/sq.ft
Updated
W Hester Rd
Greenbrier town
· 2,239 sq.ft · 3 Bedrooms · 2 Baths · House
Greenbrier town · 2,239 sq.ft · 3 Bedrooms · 2 Baths · House
This is a Real Estate-Owned (REO)/post-foreclosure home owned or managed by a bank. All offers are considered; however, the highest and best will most likely be accepted
USD 395,000
Raindrop Ln
View photo
House · for sale
Request Details
Updated
Raindrop Ln
Greenbrier town
· 1,410 sq.ft · 2 Baths · House
Greenbrier town · 1,410 sq.ft · 2 Baths · House
This is a Real Estate-Owned (REO)/post-foreclosure home owned or managed by a bank. All offers are considered; however, the highest and best will most likely be accepted
Request Details
Christi Pl
View photo
House · for sale
Request Details
Updated
Christi Pl
Greenbrier town
· 1,927 sq.ft · 3 Bedrooms · 2 Baths · House
Greenbrier town · 1,927 sq.ft · 3 Bedrooms · 2 Baths · House
This home is in preforeclosure, which means the homeowner is in default (missed payments). Therefore, there could be an opportunity to strike a great deal with the owner and the bank
Request Details
Vista Ln
View photo
House · for sale
Request Details
Updated
Vista Ln
Greenbrier town
· 700 sq.ft · 2 Bedrooms · 1 Bath · House
Greenbrier town · 700 sq.ft · 2 Bedrooms · 1 Bath · House
This home is in preforeclosure, which means the homeowner is in default (missed payments). Therefore, there could be an opportunity to strike a great deal with the owner and the bank
Request Details
Greenfield Ave
View photo
House · for sale
Request Details
Updated
Greenfield Ave
Greenbrier town
· 2,024 sq.ft · 3 Bedrooms · 1 Bath · House
Greenbrier town · 2,024 sq.ft · 3 Bedrooms · 1 Bath · House
This is a Real Estate-Owned (REO)/post-foreclosure home owned or managed by a bank. All offers are considered; however, the highest and best will most likely be accepted
Request Details
Bethwood Dr
View photo
House · for sale
Request Details
Updated
Bethwood Dr
Greenbrier town
· 1,023 sq.ft · 3 Bedrooms · 1 Bath · House
Greenbrier town · 1,023 sq.ft · 3 Bedrooms · 1 Bath · House
This is a Real Estate-Owned (REO)/post-foreclosure home owned or managed by a bank. All offers are considered; however, the highest and best will most likely be accepted
Request Details
2502 Barwood Dr
View photo
House · for sale
USD 429,900
USD 262/sq.ft
New
2502 Barwood Dr
Greenbrier town
· 1,636 sq.ft · 3 Bedrooms · 2 Baths · House
· Patio · Garden · Office room · Equipped kitchen · Parking
Greenbrier town · 1,636 sq.ft · 3 Bedrooms · 2 Baths · House · Patio · Garden · Office room · Equipped kitchen · Parking
More Space, More possibilities, and a Workshop you will love! This charming 3 bedrooms 2 bath home nestled in an established neighborhood in Ridgetop! Offering comfort, functionality, and room for all your hobbies, this property has so much to offer! Inside you will find an inviting living room, a functional kitchen, a dedicated office, and a spacious primary suite featuring a tub/shower combination and additional closest space along with a newly remodeled hall bathroom. The real showstopper is the impressive 30x40 detached workshop! If you are a car enthusiast, hobbyist, woodworker, or simply need extra storage the possibilities are endless. Am extra-wide concrete driveway extends all the way to the workshop, providing generous parking and easy access. The attached two-car garage adds even more convenience. Step outside and enjoy a fully fenced backyard with two patios, perfect for grilling, entertaining, relaxing, or enjoying your own privacy. Conveniently located in the heart of Rid
USD 429,900
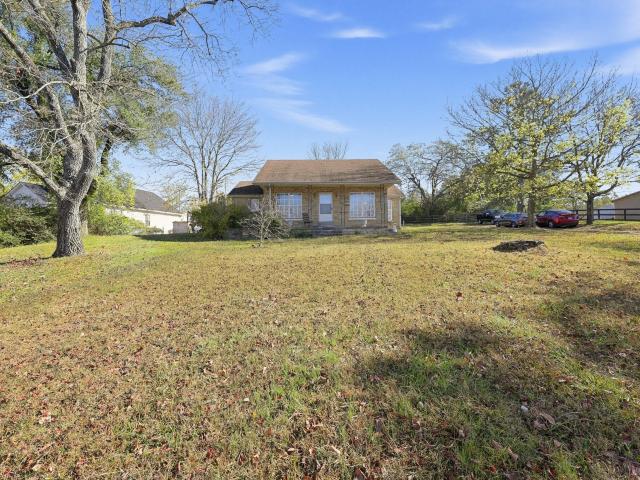
6711 Old Highway 431
View photo
House · for sale
USD 329,900
USD 336/sq.ft
New
6711 Old Highway 431
Greenbrier town
· 980 sq.ft · 2 Bedrooms · 2 Baths · House
· Equipped kitchen
Greenbrier town · 980 sq.ft · 2 Bedrooms · 2 Baths · House · Equipped kitchen
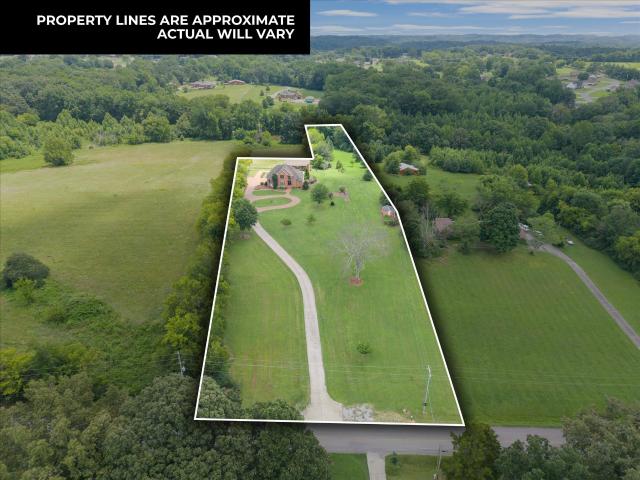
Country living with mini-farm potential on 2.25 acres! Discover the charm of country living with this inviting 2-bedroom, 2-bath home situated on 2.25 acres! Featuring an open floor plan, this home offers a spacious and welcoming living area that flows seamlessly into the kitchen and dining space, perfect for everyday living and entertaining. Step outside and explore the possibilities! With a barn, partially fenced area, and a pond, this property offers the perfect setting for a mini farm, hobby farm, or simply enjoying the peaceful countryside. An additional block outbuilding provides excellent potential for a workshop, hobby space, or extra storage. Whether you're dreaming of raising animals, gardening, working on projects, or simply enjoying the privacy and freedom of acreage, this property offers endless possibilities! Bring your vision and make this country retreat your own!
USD 329,900
1011 Valley Ln
View photo
House · for sale
USD 445,000
USD 145/sq.ft
New
1011 Valley Ln
Greenbrier town
· 3,068 sq.ft · 3 Bedrooms · 2 Baths · House
· Garden · Deck · Fireplace · Equipped kitchen · Parking · Cellar
Greenbrier town · 3,068 sq.ft · 3 Bedrooms · 2 Baths · House · Garden · Deck · Fireplace · Equipped kitchen · Parking · Cellar
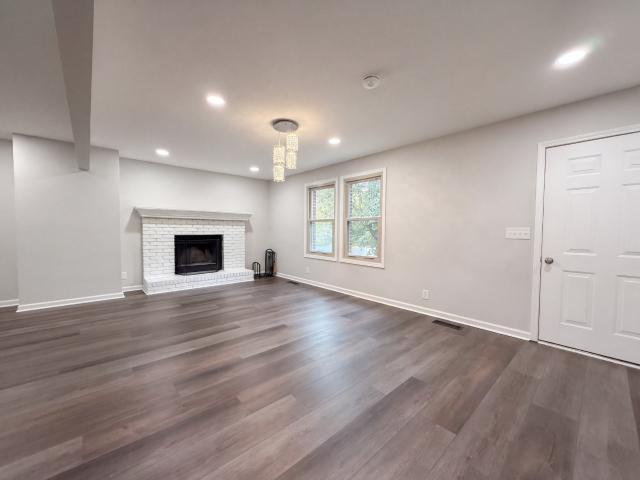
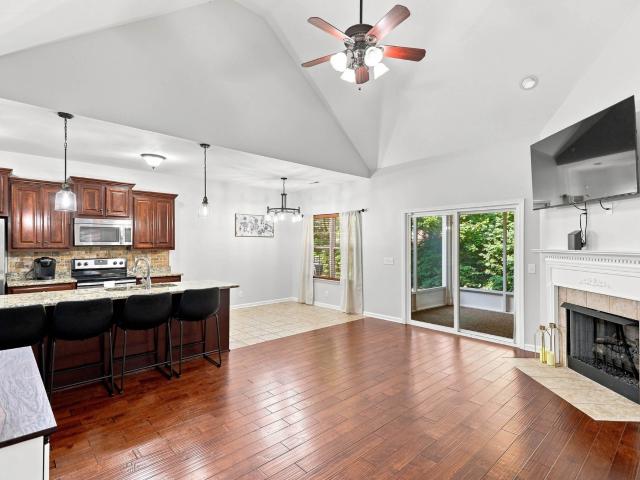
1011 Valley Ln is a two-story White House home with an island kitchen, a finished walkout basement, and a deck set against a tree-lined yard. The kitchen combines white cabinetry, stainless steel appliances, and an island with a second sink, while an adjoining dining area opens directly outdoors. A fireplace gives the connected living room a focal point. The main-floor primary bedroom has an adjoining bathroom and walk-in closet, with additional rooms upstairs. Downstairs, the finished basement creates a separate space for recreation or hobbies. The elevated rear deck extends the living space outdoors, and an attached one-car garage provides enclosed parking. Included 100-Day Home Warranty
USD 445,000
100 Qualls Ct
View photo
House · for sale
USD 1,299,000
USD 211/sq.ft
New
100 Qualls Ct
Greenbrier town
· 6,146 sq.ft · 4 Bedrooms · 4 Baths · House
· Garden · Fireplace · Equipped kitchen · Parking · Swimming pool
Greenbrier town · 6,146 sq.ft · 4 Bedrooms · 4 Baths · House · Garden · Fireplace · Equipped kitchen · Parking · Swimming pool
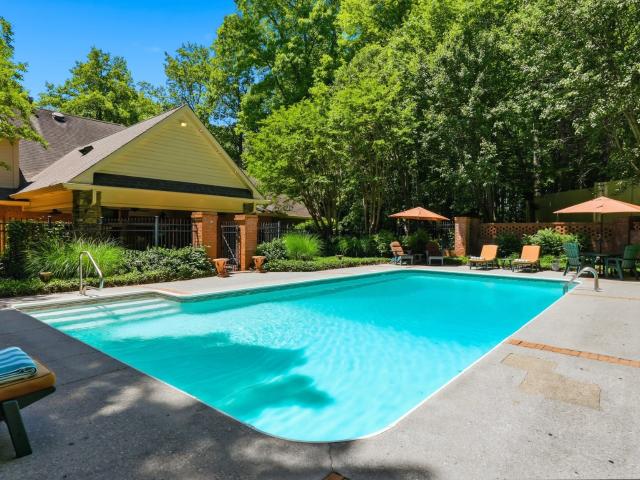
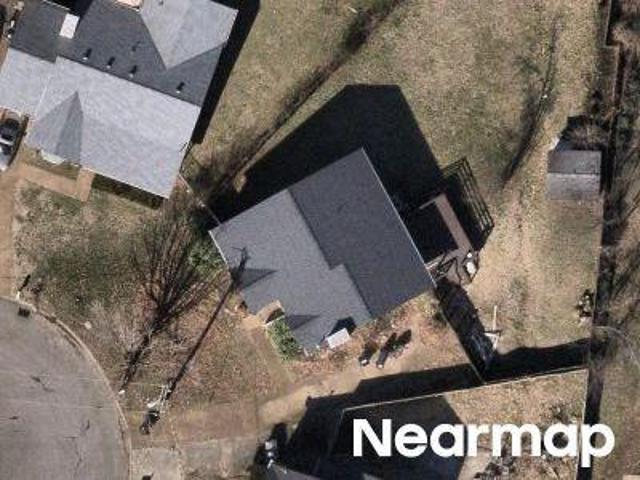
Your own private resort, just 30 minutes north of Downtown Nashville. Discover an exceptional 1.1-acre luxury estate in Springfield, TN, where expansive living spaces, beautifully landscaped grounds, and an incredible outdoor entertaining experience come together. Situated at the end of a quiet cul-de-sac with no HOA, this custom all-brick home offers 6,153 square feet, 4 bedrooms, 4 full baths, and 3 half baths. Designed for entertaining, the private backyard features a resort-style swimming pool, separate pool house with half bath, custom outdoor kitchen, dedicated BBQ pit, and generous space to relax or gather with friends and family. A 3-car garage and approximately 1,100 square feet of additional storage provide exceptional flexibility. Inside, the chef's kitchen opens to spacious gathering areas, while four fireplaces create inviting spaces throughout the home. The main-level primary suite offers a beautifully renovated, spa-inspired bathroom. A private library, dedicated home of
USD 1,299,000
2155 Lake Rd
View photo
House · for sale
USD 1,399,000
USD 319/sq.ft
New
2155 Lake Rd
Greenbrier town
· 4,381 sq.ft · 4 Bedrooms · 4 Baths · House
· Office room · Parking · Sauna · Gym · Swimming pool · Cellar
Greenbrier town · 4,381 sq.ft · 4 Bedrooms · 4 Baths · House · Office room · Parking · Sauna · Gym · Swimming pool · Cellar
Coming back on the market after some updates and repairs the week of November 9th. Almost 4 acres. One straight shot down I-65 to Nashville. 2155 Lake Rd pairs a custom 4,400 SF two-story main residence with a separate 1,011 SF pool house built in 2019 — roughly 5,400 SF of combined living space on approximately 4 acres, with an inground pool and easy interstate access. Inside the main home: formal living room, family room, two dining spaces, and a main-level primary suite with spacious bath and walk-in closets, plus laundry and powder bath. Upstairs, two oversized bedrooms each with a private full bath. The finished basement adds a home office, full bath, walk-in sauna, fitness room, workshop, and direct entry to the attached garage. Second home offers 1011 square feet on main level with 1.5 baths. 2 car garage in basement and unfinished area could easily be finished to another bedroom or a rec room. This property has lots to offer and only a few minutes from I-65 and 30 minutes to do
USD 1,399,000
438 Byrum Drive # 101
View photo
Condo · for sale
USD 219,585
USD 237/sq.ft
438 Byrum Drive # 101
Greenbrier town
· 926 sq.ft · 2 Bedrooms · 2 Baths · Condo
· Office room · Equipped kitchen
Greenbrier town · 926 sq.ft · 2 Bedrooms · 2 Baths · Condo · Office room · Equipped kitchen
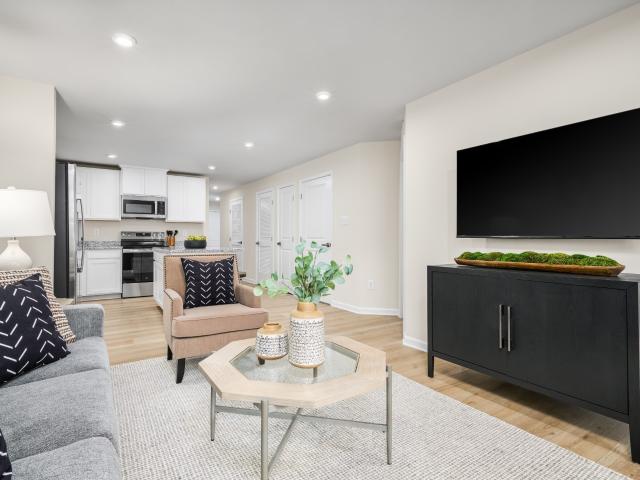
End unit. This homes offers 2 bedrooms and 2 baths within 931 square feet, all on one level. The open-concept layout connects the kitchen and living spaces and includes ALL APPLIANCES, plus a washer and dryer for everyday convenience. The private primary suite features a walk-in shower, while the second bedroom and full bath with a tub and shower combo provide flexible space for guests or a home office. Your HOA covers exterior home, trash and greenspace maintenance for simplified, low-maintenance living. Choose your own finishes of LVP flooring, counter tops and cabinets! Est. March completion. Located near Heritage White House Middle and High School, Robert F. Woodall Elementary, and just minutes from Kroger, Publix, local dining, and outdoor recreation at White House Municipal Park and Greenway, Highland Park keeps daily essentials close by. This to-be-built home offers the opportunity to personalize your space. Final purchase pricing based on chosen features and selections
USD 219,585
7427 Bidwell Rd
View photo
House · for sale
USD 649,000
USD 227/sq.ft
New
7427 Bidwell Rd
Greenbrier town
· 2,852 sq.ft · 3 Bedrooms · 2 Baths · House
· Garden · Equipped kitchen
Greenbrier town · 2,852 sq.ft · 3 Bedrooms · 2 Baths · House · Garden · Equipped kitchen
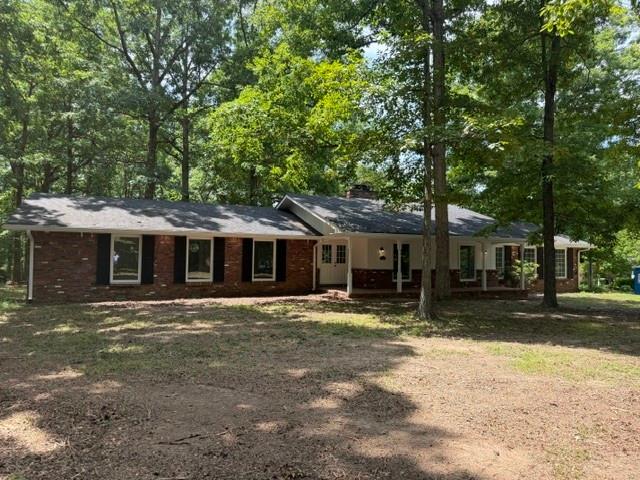
This fully renovated ranch‑style home sits on two beautiful, wooded acres and has been rebuilt from the studs. Enjoy brand‑new plumbing, electrical, HVAC, cabinets, flooring, septic and fixtures throughout. The kitchen and living areas feature stunning brick accents that add warmth and character to the modern updates. Tons of Wildlife in your back yard. A huge bonus room with tall ceilings provides incredible flex space for entertaining, a home office, 4th bedroom or a media room. Step outside to what may be the most amazing private wooded backyard you’ve ever seen—mature trees, natural privacy, and room to roam make it feel like your own retreat. This property blends a complete interior transformation with the serenity of a wooded setting, offering a rare combination of comfort, style, and privacy
USD 649,000
2340 Tisdale Drive
View photo
House · for sale
Request Details
New
2340 Tisdale Drive
Greenbrier town
· 2,336 sq.ft · 3 Bedrooms · 2 Baths · House
· Office room · Equipped kitchen
Greenbrier town · 2,336 sq.ft · 3 Bedrooms · 2 Baths · House · Office room · Equipped kitchen
Presale Opportunity for tree-lined home site!:This Willow C floor plan that is a spacious 3 bedroom 2 1/2 bath with loft that is a modern home with an open-concept design that seamlessly connects the living room, cafe kitchen. Just off the open foyer, you'll find a beautiful formal dining room that opens to the incredible Living room that has hard surface throughout. The kitchen features ample counter space, beautiful stained cabinets, upgraded quartz countertops, tile backsplash, a large island, stainless appliances w/gas stove, and a walk-in pantry. This home will have an office with door on main floor. As you head upstairs you will find 3 spacious secondary bedrooms, secondary bath, and an oversized laundry room. The second floor owner's retreat is stylish with dual vanities, walk in shower w/bench, quartz countertops, and a massive walk in closet
Request Details
508 Indian Ridge Circle
View photo
House · for sale
USD 370,990
USD 280/sq.ft
New
508 Indian Ridge Circle
Greenbrier town
· 1,324 sq.ft · 3 Bedrooms · 2 Baths · House
· Garden · Fireplace · Equipped kitchen · Parking
Greenbrier town · 1,324 sq.ft · 3 Bedrooms · 2 Baths · House · Garden · Fireplace · Equipped kitchen · Parking
Welcome home to this well-maintained, one-level 3BR/2BA in The Villages of Indian Ridge — an easy commute to Nashville via I-65. Wood flooring runs throughout the living areas and bedrooms, with tile in the kitchen, laundry room, and baths. The spacious kitchen features granite countertops and opens to the main living area with a cozy gas fireplace. The primary suite offers a tiled walk-in shower and granite vanity. Unwind on the private screened porch overlooking a tree-lined backyard. The oversized laundry room adds extra cabinetry and a utility sink, and a floored attic above the 2-car garage gives you abundant bonus storage. HOA includes lawn care and mulching, plus sidewalks throughout the neighborhood — low-maintenance living at its best. Move-in ready and priced to sell — schedule your showing today!
USD 370,990
405 Jordyn Leigh Ct
View photo
House · for sale
USD 399,999
USD 177/sq.ft
New
405 Jordyn Leigh Ct
Greenbrier town
· 2,250 sq.ft · 3 Bedrooms · 2 Baths · House
· Garden · Office room · Deck · Fireplace · Equipped kitchen
Greenbrier town · 2,250 sq.ft · 3 Bedrooms · 2 Baths · House · Garden · Office room · Deck · Fireplace · Equipped kitchen
Tucked away on a quiet Joelton cul-de-sac with no HOA, this updated 3-bedroom, 2-bath residence offers 2,254 square feet of versatile living space and a private backyard sanctuary! The open-concept main floor makes an immediate impression with soaring vaulted ceilings, a warm fireplace, and a fully modernized kitchen outfitted with sleek quartz countertops. Enjoy effortless main-level living with a spacious primary suite featuring a relaxing whirlpool tub. Need room to spread out? This home delivers two distinct bonus spaces: a tucked-away second-floor bonus room equipped with its own new dedicated cooling system, plus a professionally finished downstairs flex room—ideal for a home office, fitness studio, or media lounge. Out back, step onto the expansive deck overlooking a huge, tree-lined, and fully fenced backyard built for outdoor entertaining and peaceful evenings. A rare combination of flexible interior space, outdoor privacy, and no HOA restrictions!
USD 399,999
3555 Dandy Lane
View photo
House · for sale
USD 523,990
USD 147/sq.ft
New
3555 Dandy Lane
Greenbrier town
· 3,552 sq.ft · 5 Bedrooms · 3 Baths · House
· Patio · Office room · Equipped kitchen
Greenbrier town · 3,552 sq.ft · 5 Bedrooms · 3 Baths · House · Patio · Office room · Equipped kitchen
Presale Listing. The Denali is a spacious two-story home designed to offer flexibility, functionality, and room to grow. With 5–6 bedrooms, 3-4 bathrooms, and approximately3,555-3,570 square feet, this plan delivers the space today’s homeowners need—without sacrificing comfort or flow. The main level is centered around an open-concept kitchen, dining area, and great room, creating a welcoming space for everyday living and entertaining. The kitchen features a large island, walk-in pantry, and seamless access to the outdoor patio, with options to expand to a covered or extended covered patio for enhanced outdoor living. A main-level bedroom and full bath provide added convenience for guests or multi-generational living. Just off the foyer, a versatile flex room offers the option for a home office, study, or additional living space to fit your needs. Upstairs, the owner’s suite is privately located and thoughtfully designed with a spacious layout, walk-in closet, and spa-inspired bath opt
USD 523,990
176 Yuma Lane
View photo
House · for sale
USD 435,719
USD 170/sq.ft
Updated
176 Yuma Lane
Greenbrier town
· 2,551 sq.ft · 4 Bedrooms · 3 Baths · House
· Fireplace · Equipped kitchen
Greenbrier town · 2,551 sq.ft · 4 Bedrooms · 3 Baths · House · Fireplace · Equipped kitchen
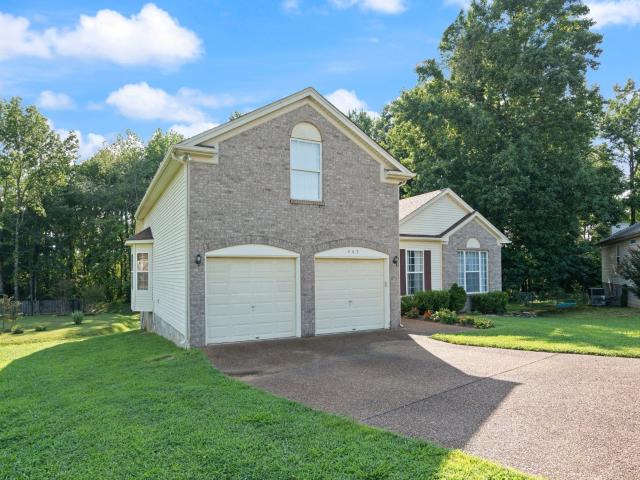
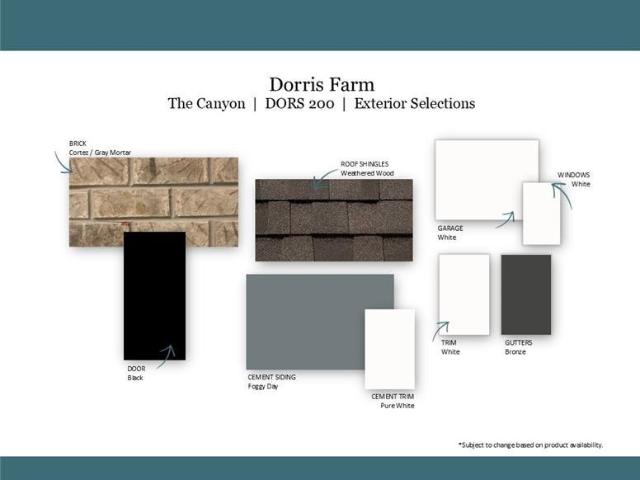
Welcome to the beautiful Dorris Farm community located in the quaint White House, TN. This is one of Goodall Home's newer neighborhoods in the area and this is the BRAND NEW two-level Canyon floorplan with options for 4 bedrooms and 3 bathrooms, with the Owner's suite on the second floor. In this plan you'll enjoy a spacious Owner's suite that comes with an OVERSIZED LUXURY tile shower in the adjoining Owner's bathroom. Also, plenty room to enjoy entertaining in this open concept home with lots of countertop space in the GOURMET kitchen with GAS appliance, and a cozy great room with an electric fireplace. This home also features luxury vinyl plank flooring through the main living space, quartz countertops in the kitchen and bathrooms, ceramic tile in wet areas, and so much more! Take advantage of $10,000 in Closing Costs when using the preferred lender Silverton Mortgage and title company. Terms and conditions apply
USD 435,719
7962 Bill Moss Rd
View photo
House · for sale
USD 1,299,900
USD 301/sq.ft
New
7962 Bill Moss Rd
Greenbrier town
· 4,316 sq.ft · 4 Bedrooms · 3 Baths · House
· Balcony
Greenbrier town · 4,316 sq.ft · 4 Bedrooms · 3 Baths · House · Balcony
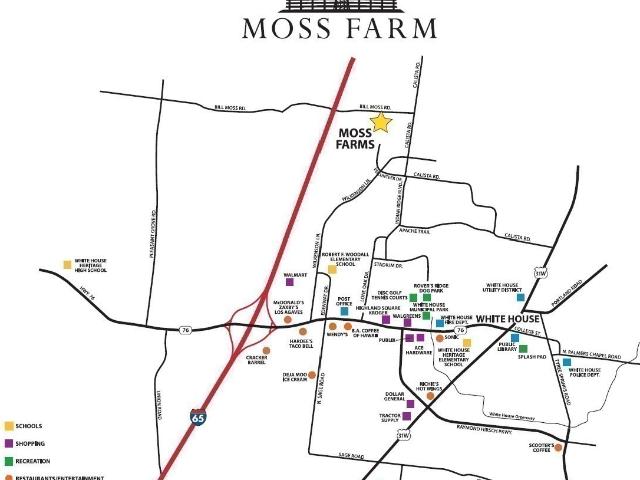
Custom New Construction in the Heart of White House on a private 5-acre lot. Combining modern luxury w/ serene country living. Open floor Plan w/ huge 2 story Family Room. Luxurious Pantry, oversized utility room, study or bdrm 4 located on the main level. Bedroom sized Master Closet. Bonus room w/ separate full bath and closet for endless possibilities. Huge front porch, rear porch and 2nd story loft balcony gives this home endless options to take in the serene views. Property has some very nice shade trees and wooded rear for privacy and limited mowing. Don't miss your chance to own the best of all possibilities combined in this amazing estate, located minutes from Parks, and Shopping 1.4miles from I-65 exit 108 and 1.7 miles from Heritage High School. Appx 25miles from Downtown Nashville. Ask about Detatched Building Options
USD 1,299,900
707 Volunteer Dr
View photo
House · for sale
USD 294,900
USD 282/sq.ft
New
707 Volunteer Dr
Greenbrier town
· 1,044 sq.ft · 3 Bedrooms · 1 Bath · House
· Patio · Garden
Greenbrier town · 1,044 sq.ft · 3 Bedrooms · 1 Bath · House · Patio · Garden
Nearly $30,000 in updates and ready for you! This ranch style home has been refreshed top to bottom in 2026, and it shows the moment you pull up: new vinyl siding, new front windows, fresh landscaping, and nearly half an acre of level, cleared yard. Step inside to fresh paint throughout, new luxury vinyl plank in the living areas, and brand-new carpet in all three bedrooms. The big-ticket items are handled: HVAC just one year old, roof inspected in 2025 with no repairs needed, and the remaining windows replaced within the last five years. Out back, a brand-new poured concrete patio and a new privacy fence frame a yard with room to garden, play, or add a workshop. Separate laundry room, no HOA, city water and sewer, and fiber internet available. All of this three minutes from I-65 at exit 108 and about 25 miles to downtown Nashville, with Robert F. Woodall Primary and White House Heritage schools nearby. Move-in ready at a price that leaves room in your budget. Schedule your showing tod
USD 294,900
4398 Woodrow Wilson Rd
View photo
House · for sale
USD 429,900
USD 152/sq.ft
New
4398 Woodrow Wilson Rd
Greenbrier town
· 2,820 sq.ft · 3 Bedrooms · 2 Baths · House
· Patio · Parking
Greenbrier town · 2,820 sq.ft · 3 Bedrooms · 2 Baths · House · Patio · Parking
Beautiful New Construction By CLC Builders. This Home Features All Brick Construction with a Split Bedroom System Which Offers 3 Bedrooms & 2.5 Baths All Sitting on 1.19 Level Acres. The Home is Conveniently Located Just Outside of White House & Cross Plains. The Open Concept Floorplan Features 3/4' Hardwood Flooring Throughout the Main Level, Ceramic Tile in All the Bathrooms, Large Bonus Room & Media Room Upstairs. Granite Countertops & Custom Cabinetry Throughout This Well Designed Home. An Abundance of Natural Lighting Gives This Home a Nice Open & Airy Feeling, Walk-In Closets in Bedrooms, Upgraded Designer Fixtures Throughout. 2 Car Side Entry Garage w/ Storage Area, Large Covered Front Porch & Large Covered Rear Patio That Overlooks Peaceful Farmland. 1% Lenders Credit When Using Preferred Lender Greg Burlison w/ CMG Financial. Priced $50000 Under Recent Appraisal! Property Taxes to be Assessed!
USD 429,900

Get email alerts

Don't miss out: be the first to know about new properties

The alert was correctly created

On subscribing you accept the conditions of use and the privacy policy
Alert
Receive new ads in your inbox
Save this search
Receive alerts for new listings

We'll send you an email when we have new properties for: "Properties for sale in Greenbrier town"

The alert was correctly created

Hygeia Springs
Oak Hill city, District 34 Davidson County Tennessee
Get email alerts and be the first to see new listings
Required field
On subscribing I accept the terms of the privacy policy
Perfect! You'll soon start receiving new listings via email
Alert
Receive an email when we have new ads for Properties for sale in Greenbrier town
Save this search
Filters

Bedrooms

Size (sq.ft)

sq.ft
sq.ft

Price

USD
USD

Property type

Bathrooms

Clear all filters
Receive notifications when new entries are published.