1,539 properties for sale in Greenbrier town

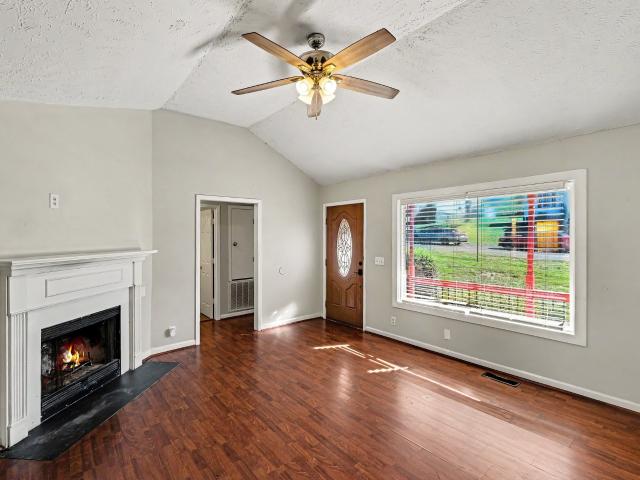
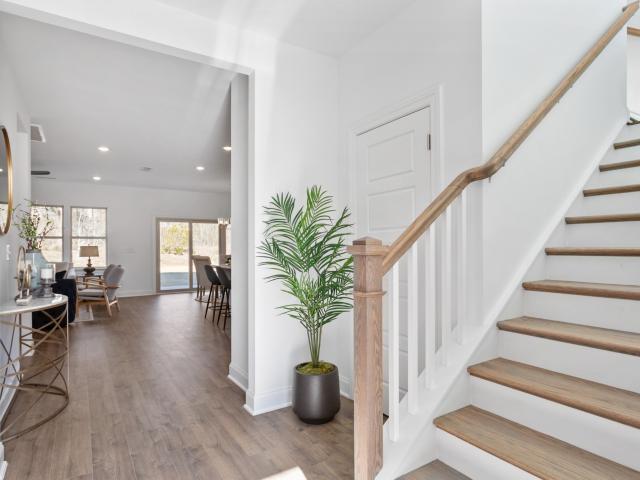
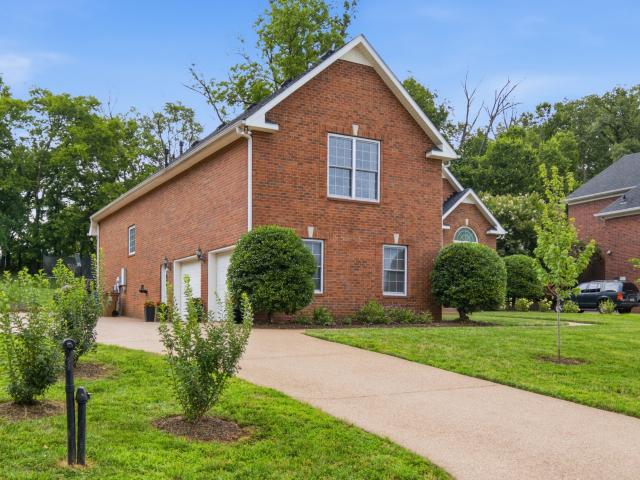
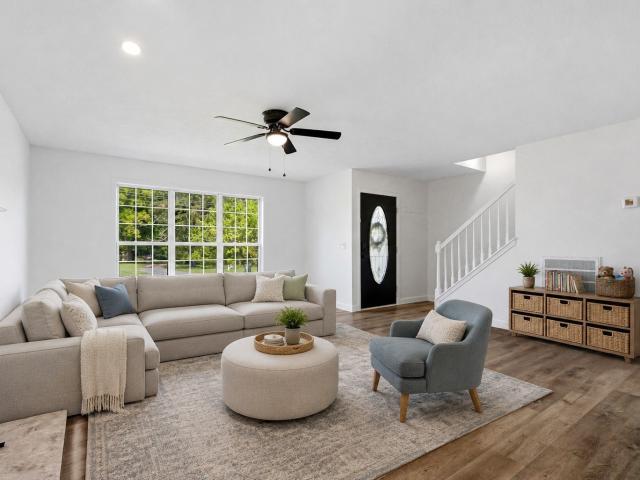
3179 Dandy Lane
View photo
House · for sale
USD 493,990
USD 155/sq.ft
New
3179 Dandy Lane
Greenbrier town
· 3,175 sq.ft · 5 Bedrooms · 4 Baths · House
· Patio · Office room · Equipped kitchen
Greenbrier town · 3,175 sq.ft · 5 Bedrooms · 4 Baths · House · Patio · Office room · Equipped kitchen
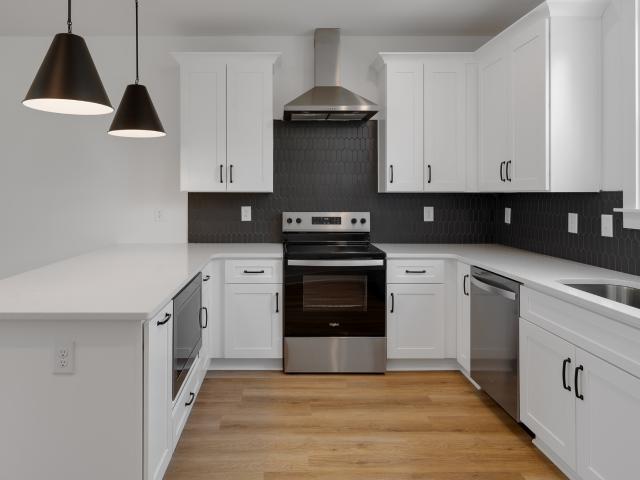
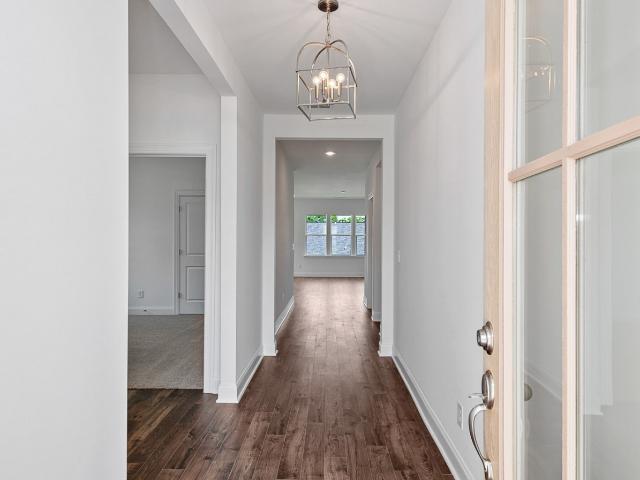
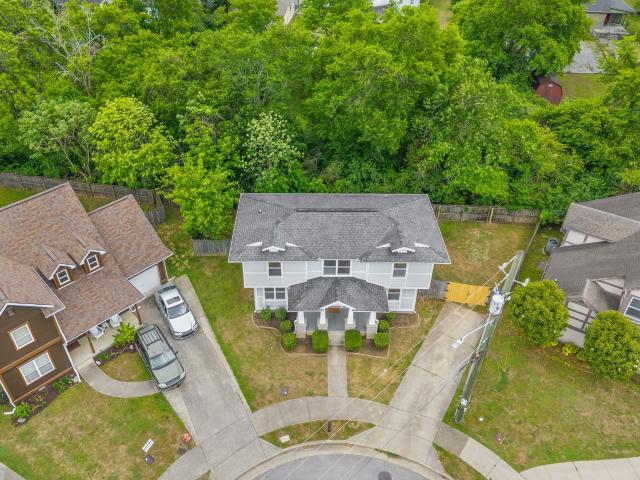
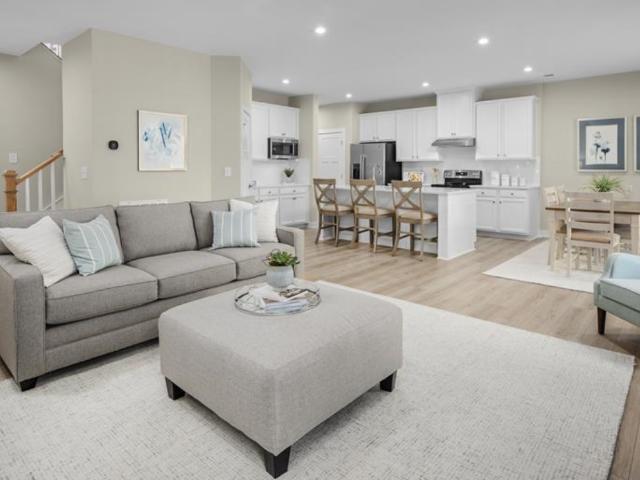
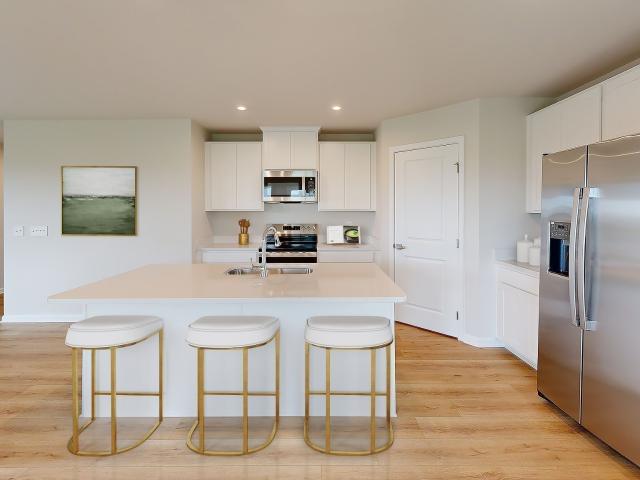
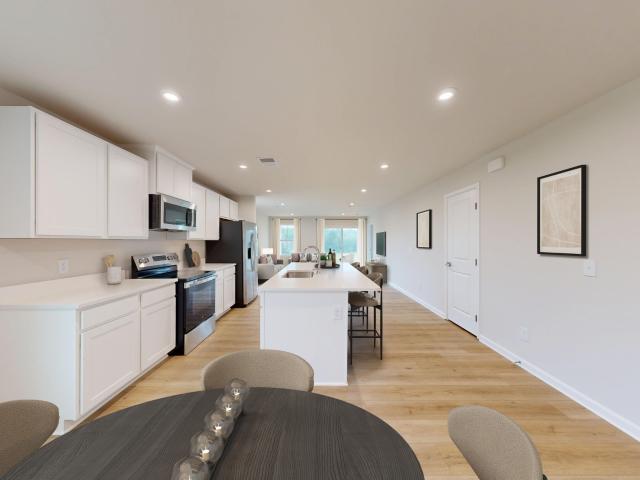
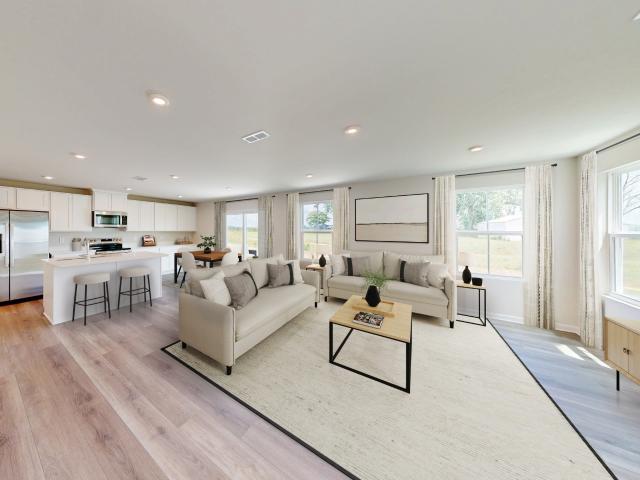
Presale Listing. The Delta is a spacious two-story home designed to offer flexibility, functionality, and room to grow. With 5–6 bedrooms, 4 bathrooms, and approximately 3,179–3,193 square feet, this plan delivers the space today’s homeowners need—without sacrificing comfort or flow. The main level is centered around an open-concept kitchen, dining area, and great room, creating a welcoming space for everyday living and entertaining. The kitchen features a large island, walk-in pantry, and seamless access to the outdoor patio, with options to expand to a covered or extended covered patio for enhanced outdoor living. A main-level bedroom and full bath provide added convenience for guests or multi-generational living. Just off the foyer, a versatile flex room offers the option for a home office, study, or additional living space to fit your needs. Upstairs, the owner’s suite is privately located and thoughtfully designed with a spacious layout, walk-in closet, and spa-inspired bath optio
USD 493,990
1428 Boger Drive
View photo
House · for sale
USD 329,900
USD 169/sq.ft
New
1428 Boger Drive
Greenbrier town
· 1,948 sq.ft · 3 Bedrooms · 2 Baths · House
· Patio · Equipped kitchen
Greenbrier town · 1,948 sq.ft · 3 Bedrooms · 2 Baths · House · Patio · Equipped kitchen
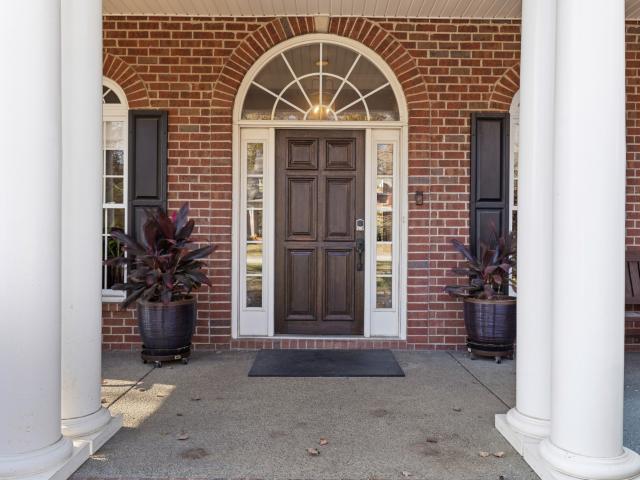
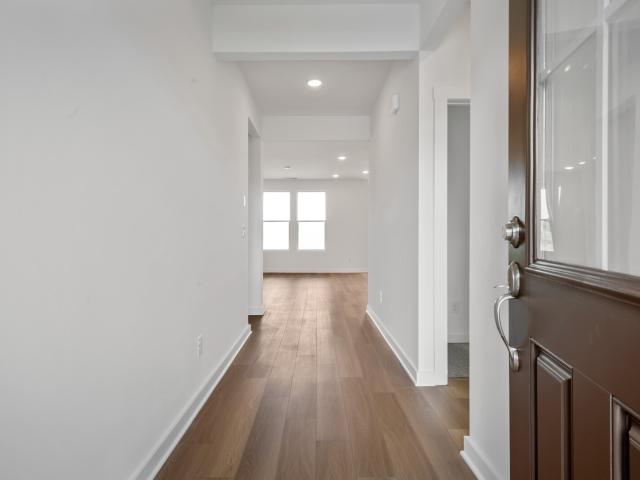
The Asheville with 1/2 off options up to $15,000 with purchases extended for a limited time. The home boasts 3 bedrooms/2Bath all on ONE LEVEL. Incredible kitchen with island overlooking the family room to its isolated Master Bedroom with dual vanities and walk in shower, we’ve designed this home with you in mind. The three bedrooms offer plenty of space for you and your guests. And outside, the included covered patio extends your leisure time to the outdoors, ensuring that you’ve got the space to kick back and relax after work. Tons of included features with this home such as 4 sides hardie board, quartz countertops in kitchen and bathrooms, tile backsplash in kitchen, stainless appliances included with gas stove, hard surface throughout main living area, tall 9 ft ceilings, tile flooring in all wet areas. Owners bedroom comes included with quartz countertops with dual vanities and walk in shower (Tile shower optional). Very limited homesite availability. Special lender incentives as
USD 329,900
135 Honeysuckle Dr
View photo
House · for sale
USD 439,900
USD 191/sq.ft
New
135 Honeysuckle Dr
Greenbrier town
· 2,303 sq.ft · 3 Bedrooms · 2 Baths · House
· Garden · Equipped kitchen · Parking · Cellar
Greenbrier town · 2,303 sq.ft · 3 Bedrooms · 2 Baths · House · Garden · Equipped kitchen · Parking · Cellar
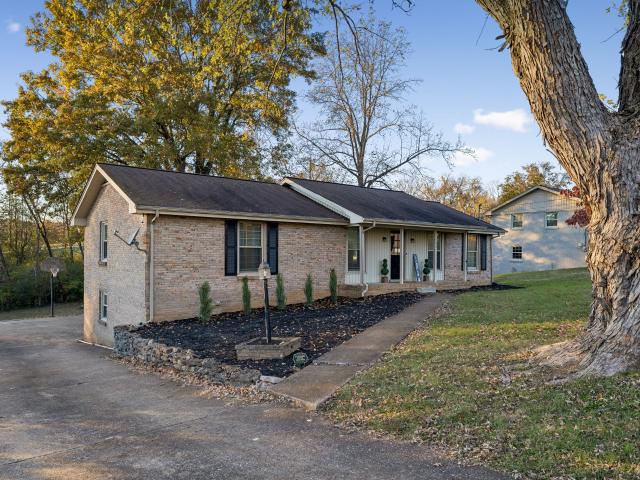
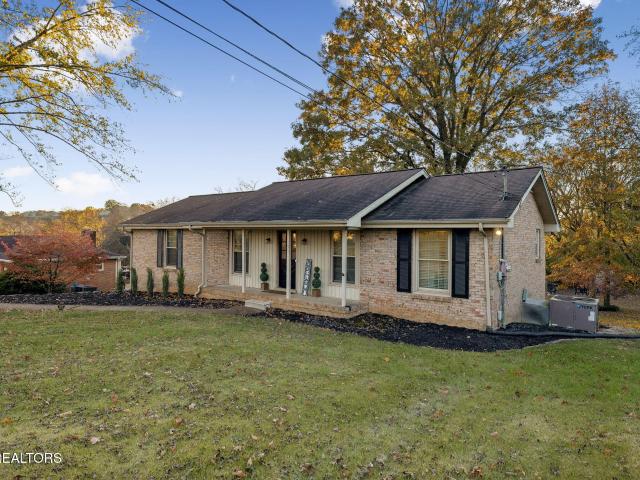
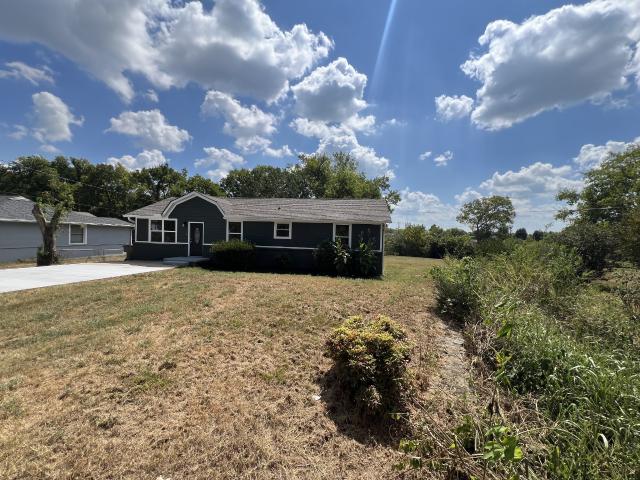
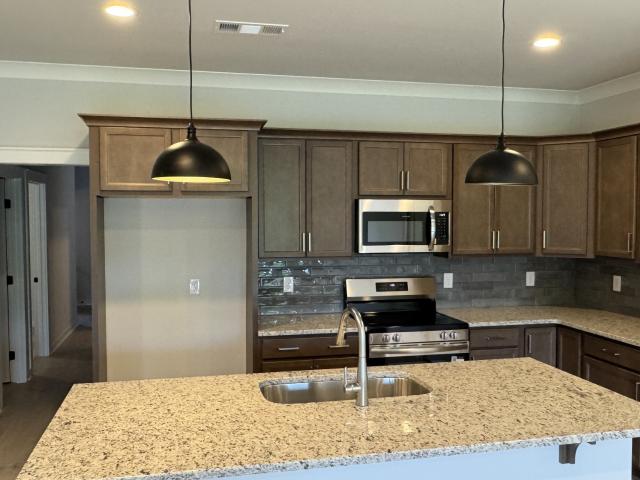
Welcome home to 135 honeysuckle drive! Discover the perfect combination of space, style, and convenience in this beautifully updated brick basement rancher nestled in the heart of Hendersonville! Offering over 2,300 square feet of living space and situated on a spacious half-acre-plus lot, this home has so much to offer! Step inside to find a fresh, modern feel with recent updates throughout, including new paint, flooring, lighting, hardware, and more! The beautifully refreshed kitchen features quartz countertops, a stylish tile backsplash, and new appliances, while the updated primary bathroom adds another touch of comfort and style. With TWO separate den/family rooms, there's plenty of flexibility for entertaining, relaxing, working from home, or creating the perfect bonus space. An oversized two-car garage provides ample room for parking, storage, and hobbies. Outside, you'll fall in love with the private backyard! Situated on over half an acre, this incredible outdoor space offers
USD 439,900
135 Honeysuckle Drive
View photo
House · for sale
USD 439,900
USD 191/sq.ft
New
135 Honeysuckle Drive
Greenbrier town
· 2,303 sq.ft · 3 Bedrooms · 2 Baths · House
· Garden · Equipped kitchen · Parking · Cellar
Greenbrier town · 2,303 sq.ft · 3 Bedrooms · 2 Baths · House · Garden · Equipped kitchen · Parking · Cellar
Welcome home to 135 honeysuckle drive! Discover the perfect combination of space, style, and convenience in this beautifully updated brick basement rancher nestled in the heart of Hendersonville! Offering over 2,300 square feet of living space and situated on a spacious half-acre-plus lot, this home has so much to offer! Step inside to find a fresh, modern feel with recent updates throughout, including new paint, flooring, lighting, hardware, and more! The beautifully refreshed kitchen features quartz countertops, a stylish tile backsplash, and new appliances, while the updated primary bathroom adds another touch of comfort and style. With TWO separate den/family rooms, there's plenty of flexibility for entertaining, relaxing, working from home, or creating the perfect bonus space. An oversized two-car garage provides ample room for parking, storage, and hobbies. Outside, you'll fall in love with the private backyard! Situated on over half an acre, this incredible outdoor space offers
USD 439,900
140 Granda Flora Dr
View photo
House · for sale
USD 315,000
USD 284/sq.ft
New
140 Granda Flora Dr
Greenbrier town
· 1,109 sq.ft · 3 Bedrooms · 2 Baths · House
· Garden · Equipped kitchen · Parking
Greenbrier town · 1,109 sq.ft · 3 Bedrooms · 2 Baths · House · Garden · Equipped kitchen · Parking
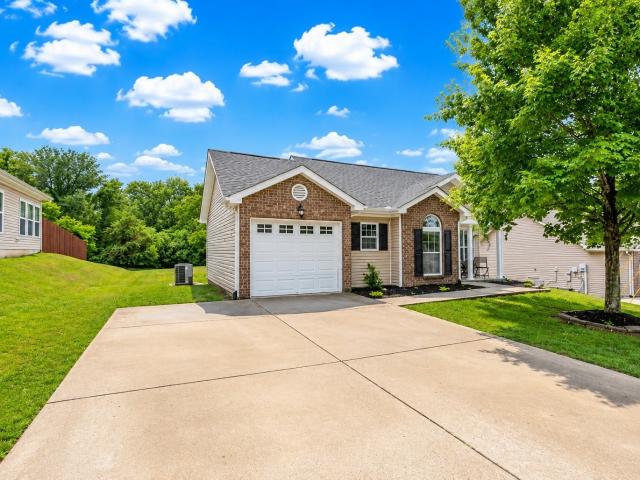
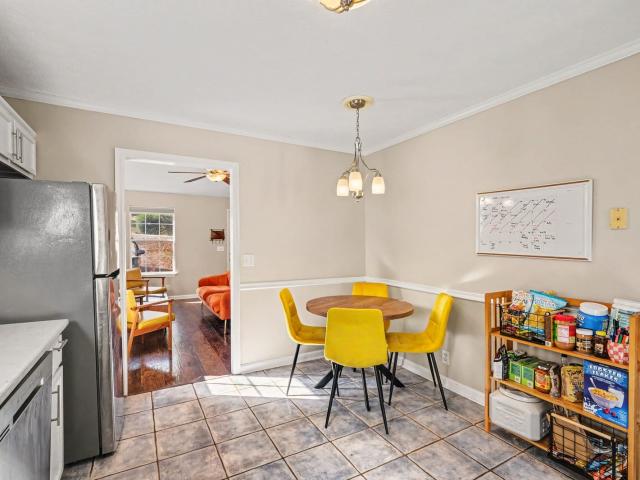
Beautifully updated 3 bedroom, 2 bath home offering 1,117 sq ft with a 1-car garage! This move-in ready home features brand new LVP flooring throughout and a roof that is only 2 years old. Enjoy the spacious 13x18 living room, eat-in kitchen, and adjoining dining area perfect for everyday living and entertaining. The large primary suite offers plenty of room to unwind along with a private bath featuring a tub/shower combo. Step outside to enjoy the backyard with raised garden beds and tomatoes already planted — ideal for gardening enthusiasts or anyone who loves fresh summer produce. Convenient layout, great use of space, and ready for its next owner!
USD 315,000
101 Riverview Run
View photo
House · for sale
USD 499,990
USD 270/sq.ft
New
101 Riverview Run
Greenbrier town
· 1,851 sq.ft · 3 Bedrooms · 2 Baths · House
· Equipped kitchen
Greenbrier town · 1,851 sq.ft · 3 Bedrooms · 2 Baths · House · Equipped kitchen
Imagine the ease of single-level living, where everything you need is thoughtfully designed on one floor! Welcome to the Ocoee at Riverview by Patterson Company, offering approximately 1,860 sq. Ft. with 3 bedrooms, 2 baths, and a versatile flex room perfect for working from home, pursuing hobbies, or creating your own quiet retreat. The open-concept kitchen and great room with 10' ceilings create an inviting space for hosting family and friends, while the split-bedroom layout offers added privacy. Enjoy the opportunity to personalize your home with available design selections and create a space that truly reflects your style! Beyond your front door, enjoy a welcoming neighborhood with sidewalks for evening strolls, a walking path, playground, and thoughtfully spaced homesites. Tucked away along the Cumberland River in Madison, Riverview offers a peaceful neighborhood setting while keeping you connected to downtown Nashville and the growing Rivergate area. Whether you're looking to sim
USD 499,990
104 Chadwick Ct
View photo
Condo · for sale
USD 390,000
USD 210/sq.ft
New
104 Chadwick Ct
Greenbrier town
· 1,851 sq.ft · 3 Bedrooms · 2 Baths · Condo
· Gym · Swimming pool
Greenbrier town · 1,851 sq.ft · 3 Bedrooms · 2 Baths · Condo · Gym · Swimming pool
Move in before the holidays! Last Avery end unit! Resort-style, gated living with a pool, gym, and dog park—just minutes from East Nashville—sets this Avery home apart as one of the strongest lifestyle values in Madison. Located in Chadwick, one of the most attainably priced gated communities in Davidson County delivers amenities most buyers expect to cost far more, all in a location that keeps you close to the energy of the city. Inside, the plan is designed for real flexibility, featuring three full bedrooms and 3.5 baths. The primary suite stands out with generous proportions and exceptional closet space, giving you a true retreat at the end of the day. An open main living level supports everyday ease and entertaining, while the layout creates natural separation between living and sleeping spaces
USD 390,000
123 Riverview Run
View photo
House · for sale
USD 479,990
USD 289/sq.ft
123 Riverview Run
Greenbrier town
· 1,658 sq.ft · 3 Bedrooms · 2 Baths · House
· Office room · Equipped kitchen · Parking
Greenbrier town · 1,658 sq.ft · 3 Bedrooms · 2 Baths · House · Office room · Equipped kitchen · Parking
Build your dream home! One-level living with the opportunity to personalize! Discover the Holston at Riverview by Patterson Company, offering the ease of one-level living with the opportunity to make your home uniquely yours! This thoughtfully designed 3-bedroom, 2-bath floor plan features an inviting open-concept layout where the spacious great room flows seamlessly into the kitchen and dining area, perfect for everyday living and entertaining. The desirable split-bedroom design provides added privacy, with the primary suite tucked away at the rear of the home and two additional bedrooms offering flexibility for guests, hobbies, or a home office. Make it your own with available design selections and an optional 3-CAR GARAGE! Riverview offers thoughtfully spaced homesites, sidewalks, a walking path, and playground in a quiet, tucked-away Madison community with a single neighborhood entrance. Enjoy convenient access to downtown Nashville, shopping, dining, and the Rivergate redevelopmen
USD 479,990
2216 Milan Ct
View photo
House · for sale
USD 390,000
USD 195/sq.ft
New
2216 Milan Ct
Greenbrier town
· 1,991 sq.ft · 4 Bedrooms · 2 Baths · House
· Equipped kitchen
Greenbrier town · 1,991 sq.ft · 4 Bedrooms · 2 Baths · House · Equipped kitchen
Rare fha assumable loan opportunity with an incredible 3.5% interest rate! Why settle for today's higher mortgage rates when you may have the opportunity to assume the seller's existing FHA loan at just 3.5%? With an approximate LOAN PAYOFF OF $369,000, qualified buyers have the opportunity to take advantage of a LOW INTEREST RATE that could mean significant savings compared to obtaining a new mortgage! You do not have to be a first-time homebuyer to assume an fha loan! Seller is also OPEN TO CREATIVE DEAL STRUCTURES, offering additional flexibility for buyers! Beyond the financing, this MOVE-IN READY HOME offers 4 bedrooms, 2.5 bathrooms, and a spacious two-story layout in the Lanier Park subdivision of Madison, Tennessee! The MAIN-LEVEL PRIMARY SUITE features a walk-in closet, tiled bathroom, and large vanity. Fresh interior paint throughout gives the home a clean, updated feel. The kitchen includes a refrigerator, stove, dishwasher, and garbage disposal, while the dedicated laundry
USD 390,000
7074 Kensington Way
View photo
House · for sale
USD 424,500
USD 185/sq.ft
New
7074 Kensington Way
Greenbrier town
· 2,293 sq.ft · 3 Bedrooms · 2 Baths · House
Greenbrier town · 2,293 sq.ft · 3 Bedrooms · 2 Baths · House
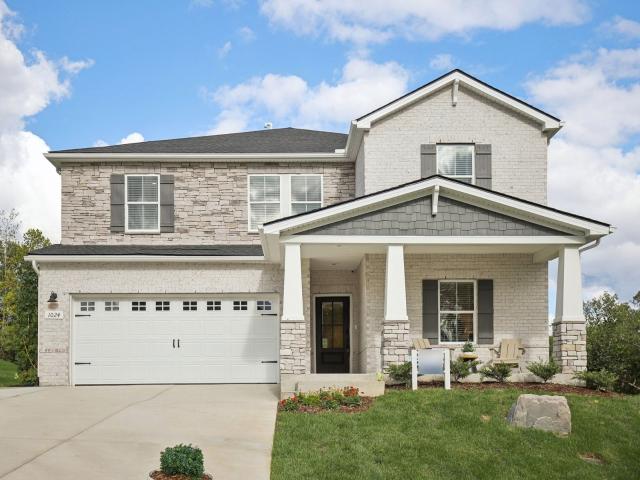
Anderson Floor Plan by Ryan Homes at Derby Meadows! Welcome to Derby Meadows, Pleasant View’s newest scenic community—perfectly positioned just 2 miles from I-24 and ideally located between Nashville and Clarksville. Why You'll Love It: Owner's Suite on Main Level! Spacious Anderson floor plan with modern, open-concept living Upgraded finishes throughout; Community pool & dog park for outdoor fun Peaceful surroundings with easy city access. Included loft and walk-in attic storage! Don’t miss out—call Chantelle today to schedule your private tour and take advantage of this exclusive incentive!
USD 424,500
1109 Village Spring Dr
View photo
House · for sale
USD 319,900
USD 280/sq.ft
New
1109 Village Spring Dr
Greenbrier town
· 1,141 sq.ft · 3 Bedrooms · 2 Baths · House
· Garden · Fireplace · Equipped kitchen
Greenbrier town · 1,141 sq.ft · 3 Bedrooms · 2 Baths · House · Garden · Fireplace · Equipped kitchen
Welcome to this 3-bedroom, 2-bathroom home located in the Village by the Creek neighborhood. This home features an open floor plan that creates a seamless flow throughout the main living areas. The living room includes a cozy fireplace, serving as a comfortable centerpiece for the space. The kitchen is beautifully updated with granite countertops and stainless-steel appliances. Step outside to enjoy a private, fully fenced-in backyard. The location is incredibly convenient, situated just minutes away from local shopping centers, TriStar Skyline Medical Center, scenic local parks, and easy commuter routes like I-65. Schedule your private showing today!
USD 319,900
102 Riverview Run
View photo
House · for sale
USD 409,990
USD 178/sq.ft
New
102 Riverview Run
Greenbrier town
· 2,303 sq.ft · 4 Bedrooms · 2 Baths · House
· Equipped kitchen · Parking
Greenbrier town · 2,303 sq.ft · 4 Bedrooms · 2 Baths · House · Equipped kitchen · Parking
Imagine a home with room for everyone to spread out, come together, and enjoy everyday living! Welcome to the Powell at Riverview by Patterson Company, offering approximately 2,323 sq. Ft. with 4 bedrooms, 2.5 baths, and thoughtfully designed spaces that fit your lifestyle. Picture mornings gathered around the kitchen island, evenings spent entertaining in the open-concept great room, and a dedicated study that makes working from home a breeze. Upstairs, the spacious loft offers a second living area perfect for movie nights, a playroom, or simply relaxing. Looking for even more flexibility? Explore the optional fifth bedroom, available 3-car garage option, and design selections to make this home truly yours! Beyond your front door, enjoy sidewalks for evening strolls, a walking path, playground, and thoughtfully spaced homesites that offer a little more breathing room. Tucked away along the Cumberland River in Madison, Riverview offers a welcoming neighborhood atmosphere with convenien
USD 409,990
125 N Maple Ridge Ln
View photo
House · for sale
USD 549,900
USD 223/sq.ft
New
125 N Maple Ridge Ln
Greenbrier town
· 2,465 sq.ft · 3 Bedrooms · 2 Baths · House
· Garden · Equipped kitchen · Parking
Greenbrier town · 2,465 sq.ft · 3 Bedrooms · 2 Baths · House · Garden · Equipped kitchen · Parking
Welcome to this beautifully maintained Goodlettsville home offering 3 bedrooms, 2 bathrooms, and nearly 2,500 square feet of comfortable living space. Inside, you’ll find an open and spacious layout with soaring ceilings, abundant natural light, and a large bonus room featuring a projector and a new-in-box screen—perfect for movie nights, entertaining, or a flexible second living space. The well-appointed kitchen offers ample cabinetry, granite countertops, and plenty of workspace, with a generous dining area just around the corner that’s ideal for everyday meals or hosting guests. Step outside to enjoy the spacious, picturesque backyard, offering plenty of room for outdoor activities, gardening, or simply relaxing on the newly finished covered back porch. Additional highlights include an extra-large 2-car garage with durable epoxy flooring and a convenient location with easy access to shopping, dining, parks, and major commuter routes. Zoned for Sumner County schools, this home offers
USD 549,900
736 N Palmers Chapel Rd
View photo
House · for sale
USD 514,900
USD 179/sq.ft
736 N Palmers Chapel Rd
Greenbrier town
· 2,874 sq.ft · 5 Bedrooms · 3 Baths · House
· Garden · Equipped kitchen · Parking
Greenbrier town · 2,874 sq.ft · 5 Bedrooms · 3 Baths · House · Garden · Equipped kitchen · Parking
If you need space, this home delivers! Offering 5 bedrooms, 3 full bathrooms, and three separate living areas, the versatile floor plan is ideal for a multi-generational household, growing family, entertaining, working from home, or simply having room to spread out. The beautifully updated kitchen features quartz countertops, tile backsplash, and brand-new appliances, including the refrigerator. Two bathrooms have been completely renovated with gorgeous tiled showers, while the primary suite offers a relaxing soaking tub. New flooring, updated lighting, fresh professional interior paint, and modern finishes throughout make this home truly move-in ready. Outside, enjoy a spacious backyard with plenty of room for entertaining, playing, or relaxing. The storage building has electricity, making it great for storage, hobbies, or projects, and the garage floor just received a new epoxy coating for a clean, finished look. With an incredible amount of living space, extensive updates, and a fle
USD 514,900
6463 Old Clarksville Pike
View photo
House · for sale
USD 319,500
USD 361/sq.ft
New
6463 Old Clarksville Pike
Greenbrier town
· 883 sq.ft · 2 Bedrooms · 1 Bath · House
· Equipped kitchen
Greenbrier town · 883 sq.ft · 2 Bedrooms · 1 Bath · House · Equipped kitchen
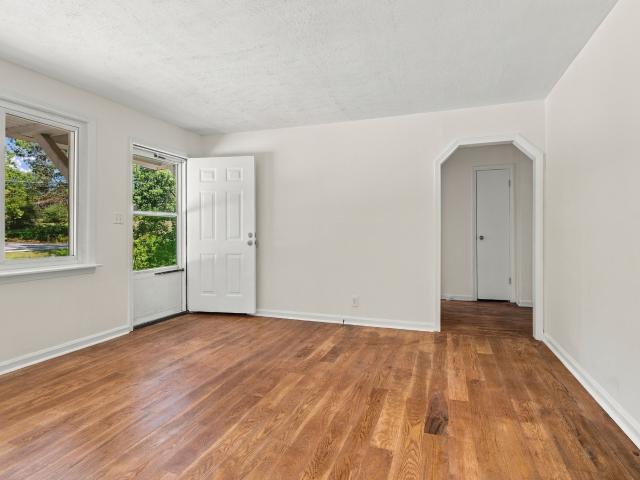
Set on 1.54 acres, this classic 1950s brick cottage was built in an era when quality construction and craftsmanship were standard. The home features beautiful, newly refinished original oak floors and a charming eat-in kitchen complete with a timeless black-and-white checkered floor. An amazing front porch is ready for rocking chairs, while recent updates—including fresh interior paint and a brand-new roof—make the entire space truly move-in ready. Situated conveniently just off Clarksville Pike, the driveway pulls you into your own private country retreat, offering total peace, room to breathe, and authentic rustic charm just 20 minutes from downtown Nashville. Financing opportunity! An assumable loan with a 4.75% interest rate may be available to qualified buyers (must be VA), subject to lender approval and loan terms. Contact the listing agent for additional details
USD 319,500
2655 Hutson Drive
View photo
House · for sale
USD 415,900
USD 156/sq.ft
New
2655 Hutson Drive
Greenbrier town
· 2,659 sq.ft · 5 Bedrooms · 3 Baths · House
· Equipped kitchen · Parking
Greenbrier town · 2,659 sq.ft · 5 Bedrooms · 3 Baths · House · Equipped kitchen · Parking
Limited Presale opportunity of the Henry A that is a floor plan designed for comfort, convenience, and style! This is for a 5 bedroom 3 bath home with an open-concept living area features a spacious layout with LVP throughout. Kitchen: quartz countertops, stainless appliances with gas stove, large island, and tile backsplash. A large walk-in pantry off the kitchen and easy access to garage. Upstairs, the owner’s suite is a true retreat, with walk-in shower (Tile shower and soaker tub with tile surround available), a double sink vanity, and large walk-in closet. 4 additional bedrooms all feature walk-in closets with one on main level. A spacious laundry room with tile flooring allows for extra storage. Some absolutely incredible tree lined lots available now in a Cul De Sac. Special lender incentives with presales right now with purchase
USD 415,900
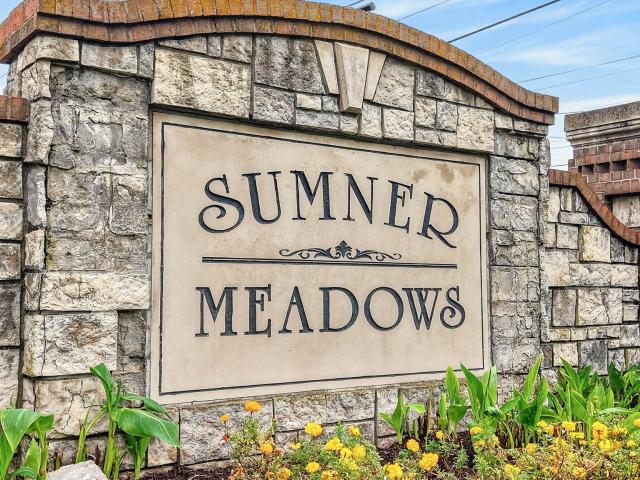
109 Sumner Meadows Ln
View photo
House · for sale
Request Details
New
109 Sumner Meadows Ln
Greenbrier town
· 2,077 sq.ft · 4 Bedrooms · 2 Baths · House
· Garden · Deck
Greenbrier town · 2,077 sq.ft · 4 Bedrooms · 2 Baths · House · Garden · Deck
Auction Notice! Live On. Site & On-Line thru Hi-Bid: Saturday, Dec 12th. 2:00 PM: This large 4 Bedroom Home features Appliances, Granite Counters, Hardwoods, Large Back Deck overlooking the Fenced Back Yard: Formal Dining & Living Room Area, & Entry Foyer: 10% Buyers Premium will be added to Determine Purchase Price, 10% Down Day of Sale, 30 Day Closing!
Request Details
2277 Red Fox Ridge
View photo
House · for sale
USD 400,990
USD 176/sq.ft
New
2277 Red Fox Ridge
Greenbrier town
· 2,271 sq.ft · 5 Bedrooms · 3 Baths · House
· Equipped kitchen · Parking
Greenbrier town · 2,271 sq.ft · 5 Bedrooms · 3 Baths · House · Equipped kitchen · Parking
Final Phase released in our Fox Valley community in Madison! This community is located close to your favorite things in East Nashville and Downtown! Just Minutes to Briley Parkway, I-65 and BNA, making it an ideal location to get anywhere you need to go. Just 10 miles from Downtown Nashville, you will be close to everything. The Woodford floorplan features 5 bedrooms, 3 full baths, loft area and a 2-car garage. All kitchen appliances come included with the home (Even the refrigerator! ). The first-floor features light filled living room, dinette, kitchen, additional bedroom and full bathroom. Upstairs, enjoy a large owner's suite with in-suite bathroom and spacious walk-in closet. Three additional bedrooms, full bathroom, loft and a laundry room to complete the second floor. Choose your own finishes! Estimated March delivery date. Call today to find out about our seller incentive! New model home in the back of the community: 3290 Royal Hound Trail Madison, TN 37115
USD 400,990
244 Ellington Pl
View photo
Condo · for sale
USD 199,000
USD 176/sq.ft
New
244 Ellington Pl
Greenbrier town
· 1,130 sq.ft · 2 Bedrooms · 2 Baths · Condo
· Deck · Fireplace · Equipped kitchen
Greenbrier town · 1,130 sq.ft · 2 Bedrooms · 2 Baths · Condo · Deck · Fireplace · Equipped kitchen
Located less than 10 minutes to downtown Nashville for UNDER $200,000, this second floor Flat condo offers convenient single-level living. (Unit on the 2nd Floor) inside you will find two oversized bedrooms, two full bathrooms, Living room with a Fireplace, dining area and a Functional Kitchen and a Deck. Seller Motivated and offering closing cost. 24 Hour Notice needed for showings
USD 199,000
510 Thomas Jefferson Cir
View photo
Condo · for sale
USD 219,900
USD 204/sq.ft
New
510 Thomas Jefferson Cir
Greenbrier town
· 1,076 sq.ft · 2 Bedrooms · 1 Bath · Condo
· Deck · Fireplace
Greenbrier town · 1,076 sq.ft · 2 Bedrooms · 1 Bath · Condo · Deck · Fireplace
Come home to comfort, character, and spaces designed for enjoying everyday life! Fresh updates, inviting living areas, and outdoor space make this home a place you'll love settling into. The living room fireplace creates the perfect setting for cozy evenings, movie nights, and gathering with family and friends. New countertops and fixtures bring a fresh touch to the interior, while a new water heater adds extra peace of mind. A dedicated laundry room provides everyday convenience, while the basement-level storage offers plenty of room to keep seasonal items, holiday decorations, and everyday extras tucked away. Step outside to enjoy the two-level back deck, offering plenty of space for grilling, entertaining, morning coffee, or simply unwinding at the end of the day. Whether you're hosting friends or enjoying a quiet evening at home, there's room to make the most of it all. A welcoming home with thoughtful updates, great storage, and spaces to enjoy both inside and out come see where y
USD 219,900
109 Masters Way
View photo
House · for sale
USD 539,900
USD 210/sq.ft
New
109 Masters Way
Greenbrier town
· 2,562 sq.ft · 3 Bedrooms · 2 Baths · House
· Garden · Office room · Swimming pool · Deck · Fireplace · Equipped kitchen
Greenbrier town · 2,562 sq.ft · 3 Bedrooms · 2 Baths · House · Garden · Office room · Swimming pool · Deck · Fireplace · Equipped kitchen
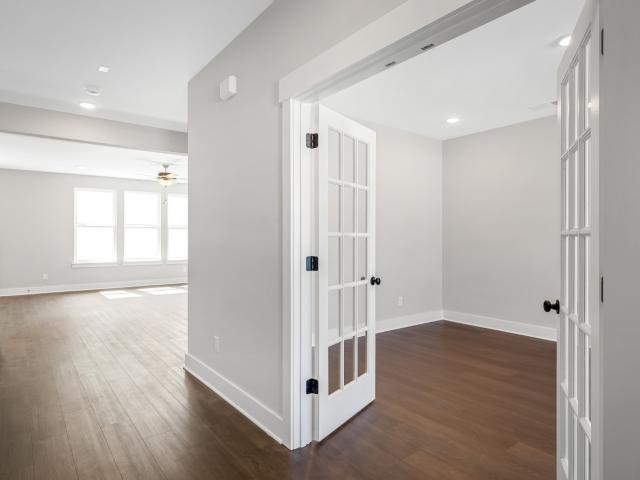
Location. Location. Move in ready and professionally cleaned. Less than 1 mile to Station Camp Schools. Remodeled kitchen with eat-in kitchen/granite counter-tops. Huge primary bedroom with sitting area/fireplace/two separate walk-in closets, primary bath with Jacuzzi tub. Separate den with fireplace, Office area or flex room with Glass double doors, rec room with walk-in storage space, new carpet & LVP flooring, spacious backyard, large deck. Perfect for entertaining, fire pit sitting area, cul-de-sac street and just minutes from the bypass and all your conveniences! Premium 1 year Home Warranty provided by seller for peace of mind
USD 539,900
532 Cummings Ln
View photo
House · for sale
USD 635,000
USD 302/sq.ft
New
532 Cummings Ln
Greenbrier town
· 2,099 sq.ft · 3 Bedrooms · 3 Baths · House
· Garden · Parking · Equipped kitchen
Greenbrier town · 2,099 sq.ft · 3 Bedrooms · 3 Baths · House · Garden · Parking · Equipped kitchen
Cabin life on 5 beautiful private acres in Cottontown, smack dab in the middle of the Liberty Creek School District (ALL schools: elementary, middle & high school)! This warm and inviting 3-bedroom, 3-bath home offers the privacy, space, and character buyers are looking for — without giving up everyday convenience. Tucked away on a peaceful setting, this property gives you room to roam, relax, garden, ride, entertain, or simply enjoy the quiet Tennessee countryside. Inside, you’ll find a comfortable cabin feel with plenty of living space, rustic charm, and a flexible layout. The home features approximately 2,109 sq ft, city water, septic, an on-demand propane water heater, and kitchen appliances that remains. Major updates include a new roof in January 2025, fresh exterior stain in summer 2025, and a new mini split in April 2026. There is an additional room upstairs off the rec room that can be used as an office or workout/hobby room (14'x12'). The detached garage includes heat and air
USD 635,000
1927 Canton Pass
View photo
House · for sale
USD 389,990
USD 202/sq.ft
New
1927 Canton Pass
Greenbrier town
· 1,927 sq.ft · 3 Bedrooms · 3 Baths · House
· Equipped kitchen · Parking
Greenbrier town · 1,927 sq.ft · 3 Bedrooms · 3 Baths · House · Equipped kitchen · Parking
Final Phase in our Fox Valley community in Madison! This community is located close to your favorite things in East Nashville and Downtown! Just Minutes to Briley Parkway, I-65 and BNA, making it an ideal location to get anywhere you need to go. Just 10 miles from Downtown Nashville, you will be close to everything. The Fairview floorplan features 3, 3 full baths a flex space, loft and a 2-car garage. All kitchen appliances come included with the home (Even the refrigerator! ). The first-floor features light filled living room, dinette, kitchen, flex space, guest bedroom and a full owners suite! Upstairs, enjoy another guest bedroom and LOFT! This floor plan has it all! Choose your own finishes! Estimated March delivery date. Call today to find out about our seller incentive! New model home in the back of the community: 3290 Royal Hound Trail Madison, TN 37115
USD 389,990
1117 Haysboro Ave
View photo
House · for sale
USD 1,199,900
USD 339/sq.ft
New
1117 Haysboro Ave
Greenbrier town
· 3,531 sq.ft · 4 Bedrooms · 4 Baths · House
· Office room · Fireplace · Equipped kitchen
Greenbrier town · 3,531 sq.ft · 4 Bedrooms · 4 Baths · House · Office room · Fireplace · Equipped kitchen
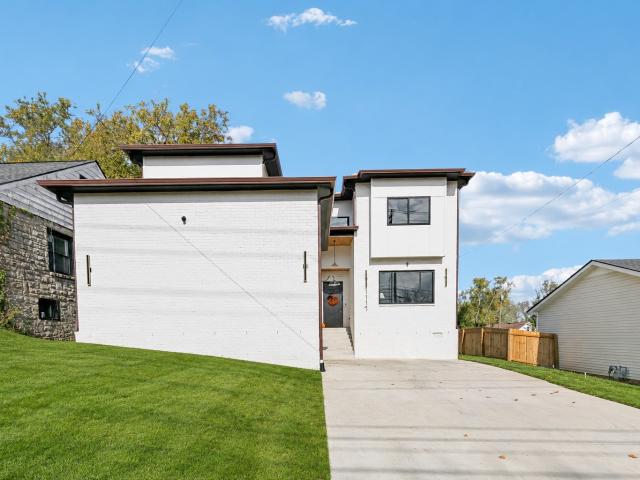
Year-one rate as low as 3.875% (6.405% apr): 3.875% in year 1, 4.875% in year 2, 5.875% in years 3-7, then adjustable. The seller is offering up to $24,000 toward this 2-1 rate buydown with an acceptable offer, usable with any lender. Built in 2025 just off Gallatin Pike in Inglewood, this modern two-story home has 4 bedrooms, 4 full baths and 3,541 square feet, with no HOA. The main level includes a bedroom and full bath, ideal for guests or a home office, plus a separate dining room and an open living room with a linear fireplace. The kitchen is made for hosting: a large island, marble-look counters, white shaker cabinets with matte black hardware, a range under a stainless hood, a pot filler, a wall oven and microwave, open shelving, a built-in desk, a walk-in pantry and a butler's pantry with a beverage fridge. Upstairs, the primary suite has its own linear fireplace, a walk-in closet with a center island, and a bath with a freestanding soaking tub, double vanity and walk-in shower
USD 1,199,900
3785 Lunn Dr
View photo
House · for sale
USD 349,900
USD 280/sq.ft
New
3785 Lunn Dr
Greenbrier town
· 1,249 sq.ft · 3 Bedrooms · 2 Baths · House
· Garden
Greenbrier town · 1,249 sq.ft · 3 Bedrooms · 2 Baths · House · Garden
Tucked into an established, quiet Bordeaux neighborhood, this move-in-ready home offers the ideal balance of peaceful living and quick access to the best of Nashville. Featuring a bright, functional layout, the home boasts easy-flow living and dining spaces, well-proportioned bedrooms, and great natural light throughout. Step outside to a spacious backyard with endless potential—perfect for weekend barbecues, gardening, pets, or just unwinding at the end of the day. Best of all, you are just 10 to 15 minutes from downtown Nashville, the vibrant dining scene in Germantown, and major interstate access. A fantastic opportunity whether you're a first-time homebuyer, or adding a solid property to your rental portfolio
USD 349,900
1065 Farm Ridge Dr
View photo
House · for sale
USD 608,160
USD 218/sq.ft
New
1065 Farm Ridge Dr
Greenbrier town
· 2,777 sq.ft · 5 Bedrooms · 3 Baths · House
· Garden · Deck
Greenbrier town · 2,777 sq.ft · 5 Bedrooms · 3 Baths · House · Garden · Deck
Brand new, energy-efficient home available by Dec 2026! Sip your coffee from the Coleman’s charming covered deck. Inside, a versatile flex space and guest suite allow you to customize the main level to fit your needs. The impressive primary suite boasts dual sinks and a large walk-in closet. Mansker Farms. Bronze Series is now selling in Hendersonville, TN, offering stunning single-family floor plans, featuring open-concept layouts and luxurious primary suites. Located in close proximity to I-65 and less than 30 minutes to Downtown Nashville. Plus, every home includes a fully sodded yard, a refrigerator, washer/dryer, and blinds throughout. Schedule a tour today. Each of our homes is built with innovative, energy-efficient features designed to help you enjoy more savings, better health, real comfort and peace of mind
USD 608,160
1749 Red Fox Ridge
View photo
House · for sale
USD 38,700
USD 21/sq.ft
New
1749 Red Fox Ridge
Greenbrier town
· 1,798 sq.ft · 4 Bedrooms · 2 Baths · House
· Equipped kitchen · Parking
Greenbrier town · 1,798 sq.ft · 4 Bedrooms · 2 Baths · House · Equipped kitchen · Parking
Final phase RELEASED in our Fox Valley community in Madison! This community is located close to your favorite things in East Nashville and Downtown! Just Minutes to Briley Parkway, I-65 and BNA, making it an ideal location to get anywhere you need to go. Just 10 miles from Downtown Nashville, you will be close to everything. The Sequoia floorplan features 4 bedrooms, 2.5 baths, a flex space and a 2-car garage. All kitchen appliances come included with the home (Even the refrigerator! ). Choose your own finishes! Estimated March delivery date. Call today to find out about our seller incentives! New model home in the back of the community: 3290 Royal Hound Trail Madison, TN 37115
USD 38,700
192 Yearling Trce
View photo
House · for sale
USD 629,000
USD 235/sq.ft
New
192 Yearling Trce
Greenbrier town
· 2,669 sq.ft · 3 Bedrooms · 2 Baths · House
· Office room
Greenbrier town · 2,669 sq.ft · 3 Bedrooms · 2 Baths · House · Office room
Welcome home to this stunning brick home offering 3 bedrooms, 2.5 bathrooms, and a versatile flex/bonus room perfect for a home office, playroom, or additional living space! Enjoy the added convenience of a spacious walk-in attic with tall ceilings, providing abundant storage and exciting potential for future square footage expansion. The property also features an expansive walk in crawl space that could potentially be converted or great for storage, equipped with underground electric dog fence and access to CEMC fiber internet. Ideally located just minutes from Pleasant View, this beautiful home offers the perfect blend of comfort, functionality, and convenience
USD 629,000
1533 Ocoee
View photo
House · for sale
USD 369,900
USD 358/sq.ft
New
1533 Ocoee
Greenbrier town
· 1,033 sq.ft · 3 Bedrooms · 2 Baths · House
· Garden · Fireplace
Greenbrier town · 1,033 sq.ft · 3 Bedrooms · 2 Baths · House · Garden · Fireplace
Welcome home to this beautifully updated, move-in-ready gem in the desirable Neelys Bend area of Madison! Combining timeless charm with modern finishes, this home offers a warm and inviting atmosphere from the moment you step inside. The spacious living room features vaulted ceilings and a functional wood-burning fireplace, creating the perfect setting for relaxing or entertaining. Enjoy the durability and style of LVP flooring throughout, complemented by stunning quartz countertops that add a modern touch to the home. Step outside to a fully fenced backyard, offering the perfect space for pets, outdoor gatherings, or simply enjoying some fresh air. This home is a wonderful blend of comfort, style, and convenience!
USD 369,900
492 W Foxrun
View photo
Townhouse · for sale
USD 389,990
USD 189/sq.ft
New
492 W Foxrun
Greenbrier town
· 2,056 sq.ft · 2 Bedrooms · 3 Baths · Townhouse
Greenbrier town · 2,056 sq.ft · 2 Bedrooms · 3 Baths · Townhouse
Move in ready! Come see our furnished model on site! Welcome to The Greens at Legacy Townhomes, a brand-new DSLD Homes community perfectly positioned along the beautiful fairways of The Legacy Golf Course in Springfield, TN. Enjoy maintenance-free living in a thoughtfully designed townhome that combines modern comfort with classic Southern charm. Each residence features an open-concept layout, premium finishes, and energy-efficient design — ideal for relaxing or entertaining after a day on the golf course. This specific home has delightful farm (UT Ag) land behind it
USD 389,990

Get email alerts

Don't miss out: be the first to know about new properties

The alert was correctly created

On subscribing you accept the conditions of use and the privacy policy
Alert
Receive new ads in your inbox
Save this search
Receive alerts for new listings

We'll send you an email when we have new properties for: "Properties for sale in Greenbrier town"

The alert was correctly created

Hygeia Springs
Oak Hill city, District 34 Davidson County Tennessee
Get email alerts and be the first to see new listings
Required field
On subscribing I accept the terms of the privacy policy
Perfect! You'll soon start receiving new listings via email
Alert
Receive an email when we have new ads for Properties for sale in Greenbrier town
Save this search
Filters

Bedrooms

Size (sq.ft)

sq.ft
sq.ft

Price

USD
USD

Property type

Bathrooms

Clear all filters
Receive notifications when new entries are published.