99 houses for sale in Greendale Estates

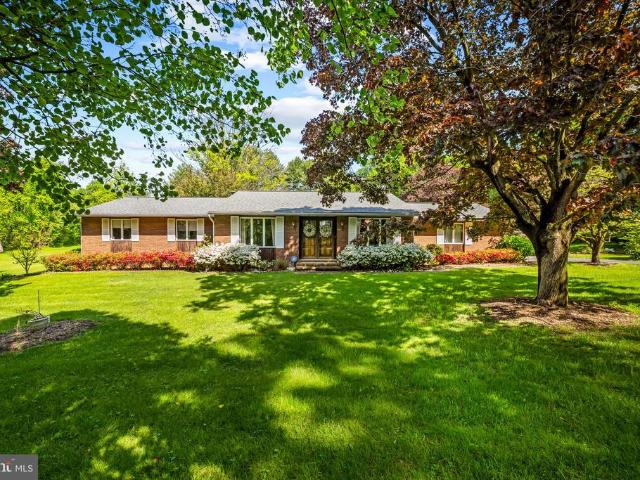
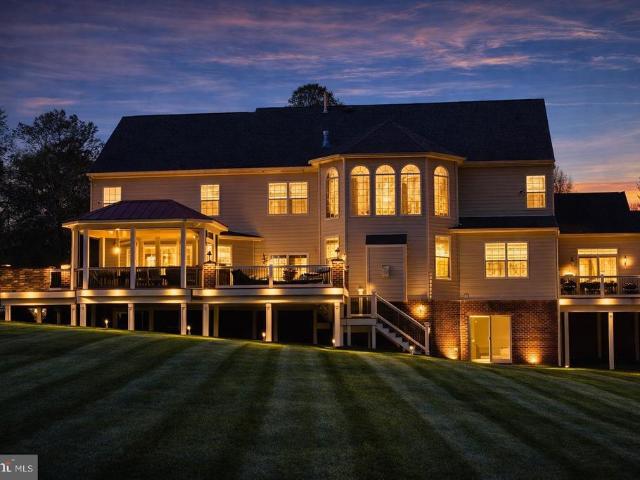
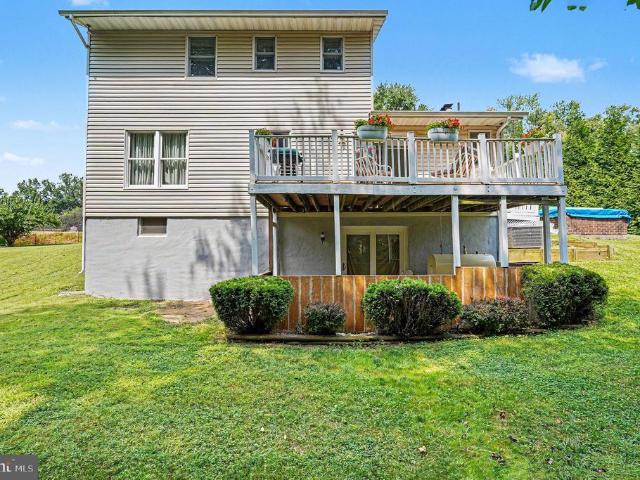
12844 Fork Road
View photo
House · for sale
USD 550,000
USD 206/sq.ft
12844 Fork Road
Greendale Estates
· 2,659 sq.ft · 3 Bedrooms · 2 Baths · House
· Patio · Deck · Equipped kitchen
Greendale Estates · 2,659 sq.ft · 3 Bedrooms · 2 Baths · House · Patio · Deck · Equipped kitchen
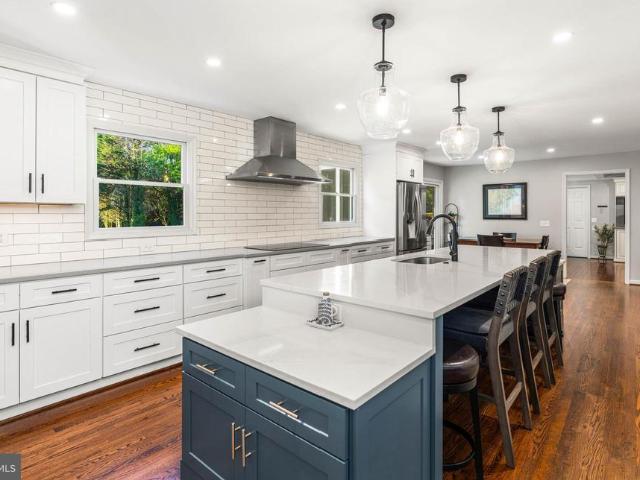
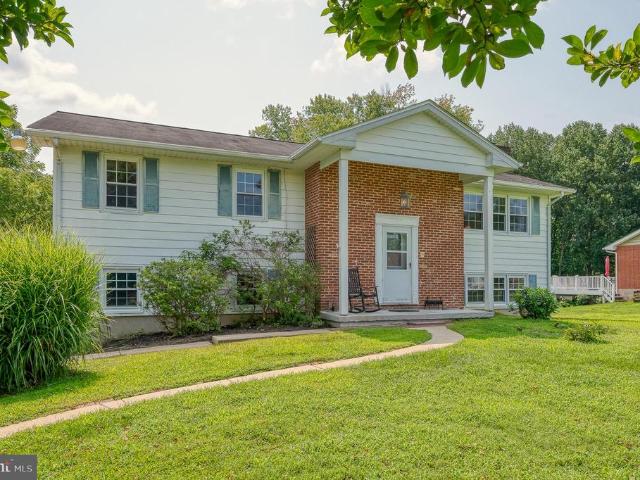
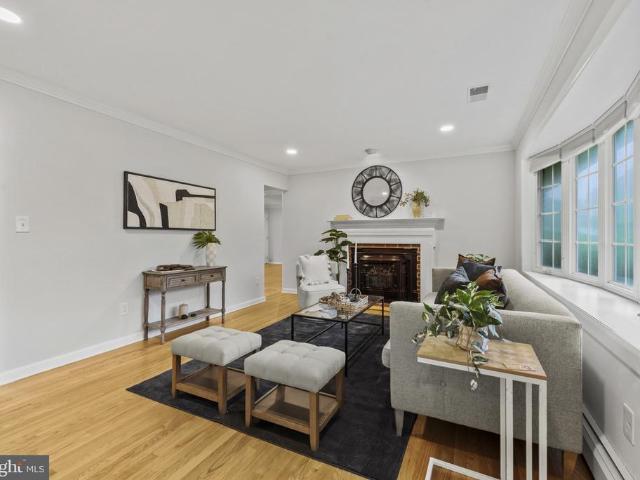
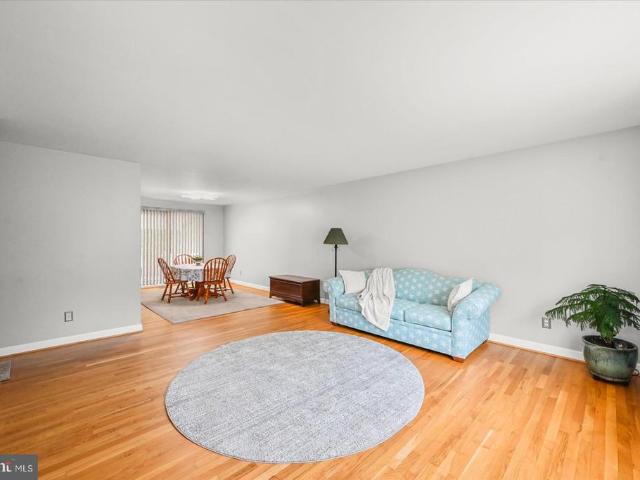
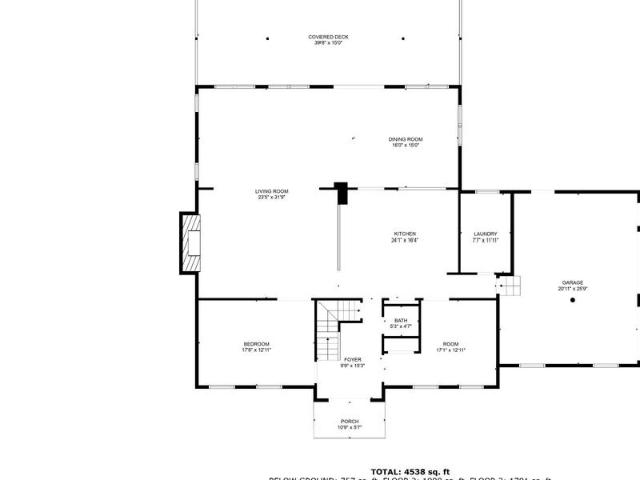
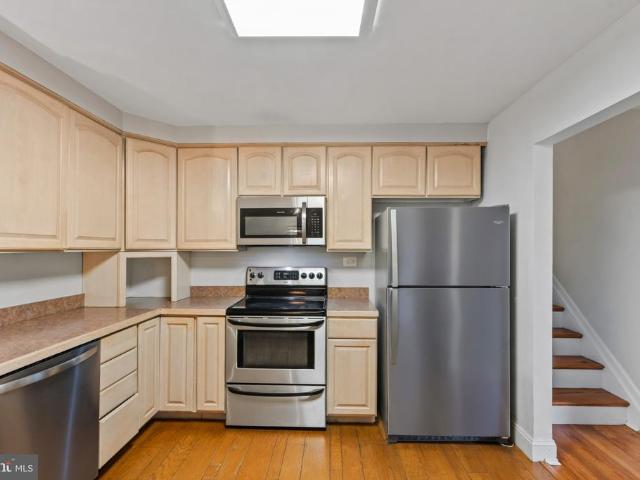
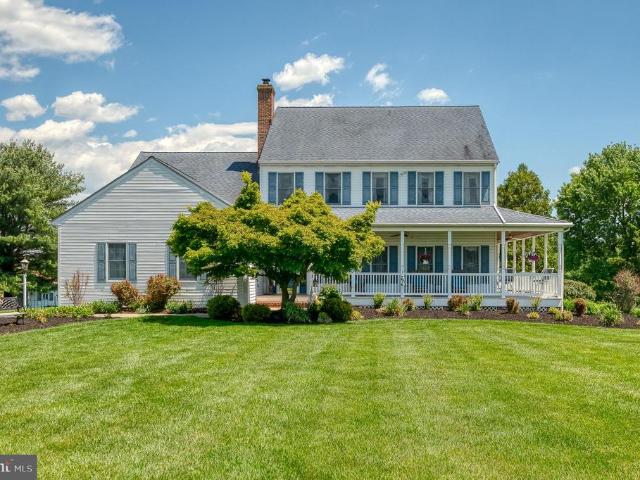
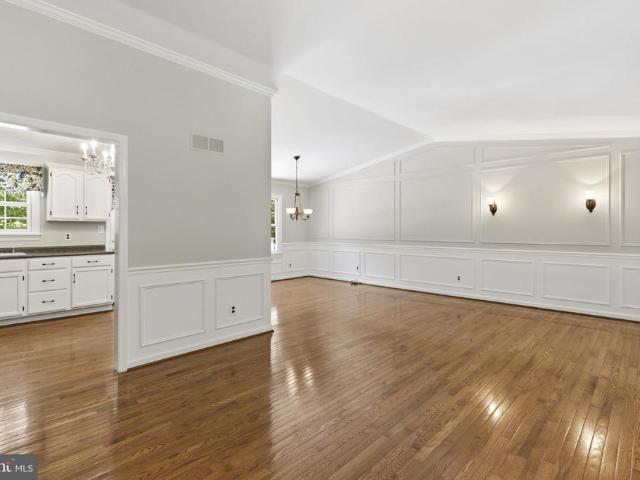
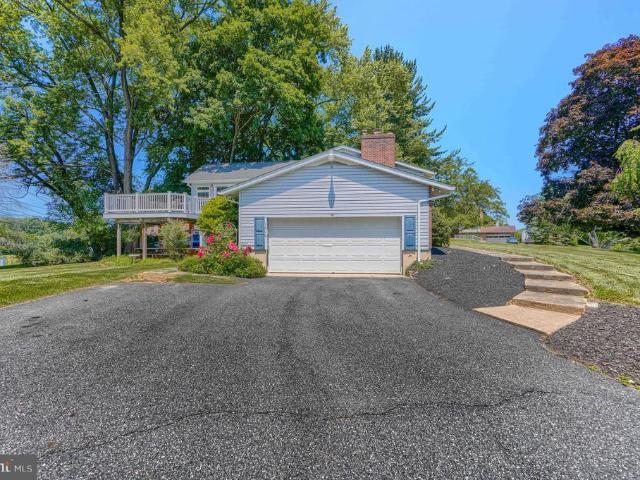
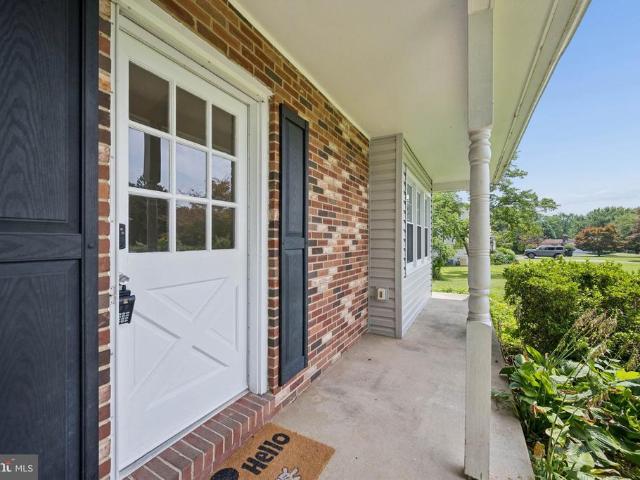
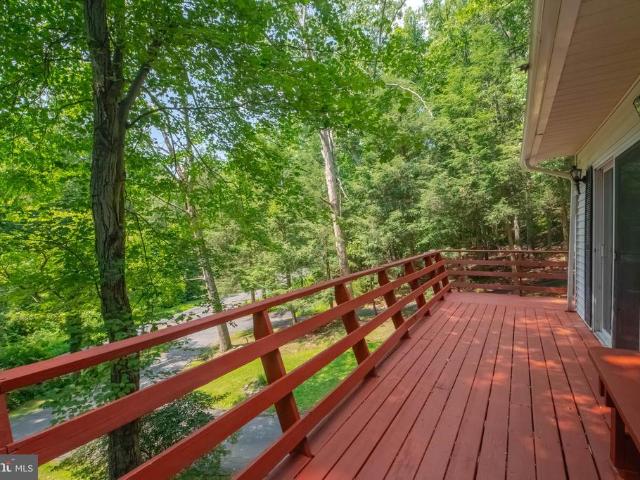
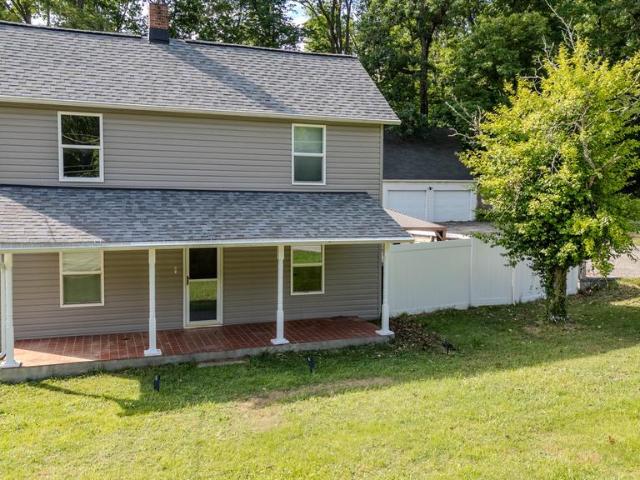
A storybook setting for this 3 bedrm, 2.5 bath porch-front colonial sited on 1.5 acres surrounded by mature trees. Numerous updates to include: Roof, gutters, downspouts, gutter guard and vinyl siding in 2020, Anderson Windows (2021), Oil tank (2022), stainless refrig/stove (2026), Well Xtrol tank (2026), lower level LVP (2026). This center hall colonial has hardwood on the main level throughout the living, dining and family rooms. The kitchen has updated corian countertops, stainless appliances and a slider leading to the rear deck. A view of trees and nature can be found from every room. The primary bedroom has a walk-in closet and the updated primary bath has a tiled walk-in shower. The lower level features a rec room with recent LVP flooring, laundry, storage, a separate room perfect for a workshop/hobby area and a walk-out to a patio. Enjoy the wooded rear setting, gently rolling lot, handy sizable shed all in a private setting. Convenient to Bel Air, Towson, Baltimore and all the
USD 550,000
13325 B Fork Road
View photo
House · for sale
USD 789,000
USD 191/sq.ft
13325 B Fork Road
Greendale Estates
· 4,123 sq.ft · 4 Bedrooms · 3 Baths · House
· Garden · Office room · Deck · Fireplace · Equipped kitchen
Greendale Estates · 4,123 sq.ft · 4 Bedrooms · 3 Baths · House · Garden · Office room · Deck · Fireplace · Equipped kitchen
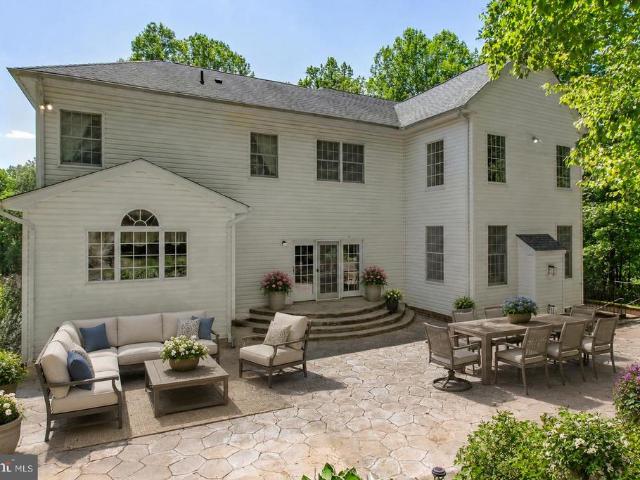
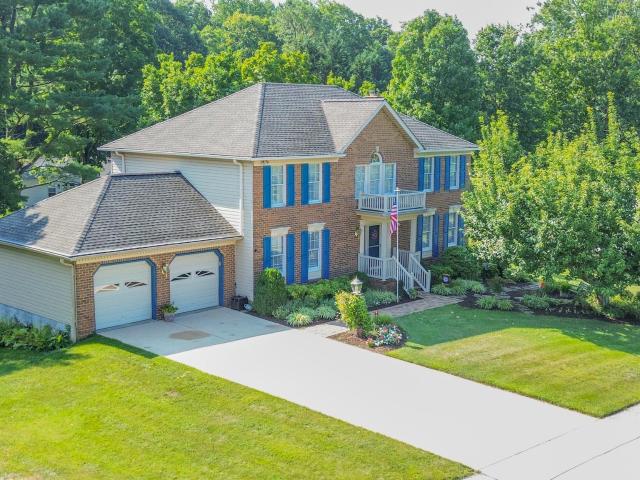
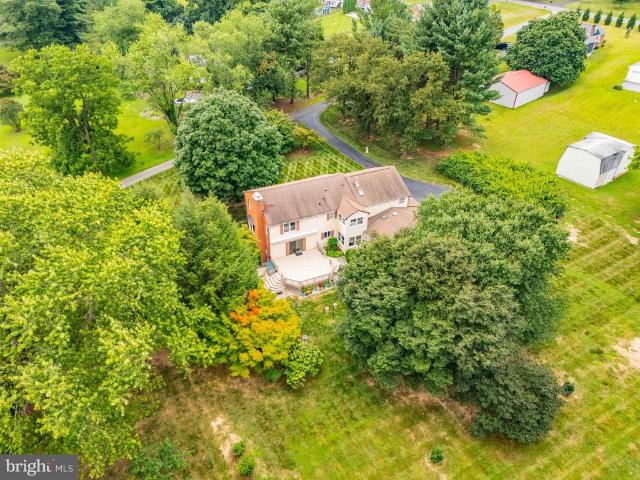
A tranquil, park-like setting and an immaculate, move-in ready spacious home (4100 square feet) situated on a professionally landscaped 2.2 acres with a central location. Enjoy peaceful time and entertaining on an expansive deck with Chippendale railing and retractable Sunsetter awning overlooking a backyard that abuts woods and the trickling waterfall sounds of a pond. This handsome, custom built Williamsburg Colonial with 2x6 construction and upgraded Andersen windows throughout abounds with detail and features. The main level provides a large bright and sunny office with French doors to the backyard, built-ins and separate outside entrance, a family room with wood burning fireplace and built-ins, open country kitchen with custom quartz countertops, two large pantry closets and breakfast room with large windows to beautiful views and a full bathroom with walk-in shower, and large laundry room. Upper level provides large primary suite with Cathedral ceiling, gas fireplace (dual sided
USD 789,000
3701 Stansbury Mill Road
View photo
House · for sale
USD 799,900
USD 221/sq.ft
3701 Stansbury Mill Road
Greendale Estates
· 3,617 sq.ft · 5 Bedrooms · 2 Baths · House
· Garden · Fireplace · Equipped kitchen
Greendale Estates · 3,617 sq.ft · 5 Bedrooms · 2 Baths · House · Garden · Fireplace · Equipped kitchen
ESSENCE Live authentically. Phoenix. Drive up the driveway and feel the outside world fall away welcomed by woodland and manicured lawn. Inside, every room settles you. The kitchen energizes. The great room, anchored by a stone fireplace, is where weekends disappear in the best possible way. The porches make you wonder why you ever sat inside at all, open to watch the fireflies come out at dusk. The fire pit calls for late nights and good conversation. The raised garden enclosure is ready for someone with big plans and dirty hands. Close to everywhere you want to be. Cultivate your existence. The art of uniting human and home. Local flavor and provisions john brown store and wegmans. Favorite local dining at The Milton Inn, The Oregon Grill, The Butler Cabin, and The Filling Station. An exit north offers Graul's Market along with Casa Mias, Manor Tavern, Woodfire Kitchen and The Creamery Connection. Tap into local breweries, such as Inverness Brewing, Farmacy Brewing and Big Truck Farm
USD 799,900
1306 Grandview Court
View photo
House · for sale
USD 385,000
USD 189/sq.ft
1306 Grandview Court
Greendale Estates
· 2,034 sq.ft · 4 Bedrooms · 2 Baths · House
· Parking
Greendale Estates · 2,034 sq.ft · 4 Bedrooms · 2 Baths · House · Parking
Opportunity knocks! Don't miss your chance to own this spacious 4 bedroom home, priced below market value, in sought after Fallston. Tucked away on a quiet cul de sac, this home offers the perfect opportunity to add your own personal touches and build instant equity! Offering more square footage than many split foyer homes, this home features generous living spaces, 4 bedrooms, 2 1/2 baths, one car attached garage, family room with walk out, laundry room, screened porch, hardwood floors, and much more! This is an As-Is Property
USD 385,000
15930 Irish Avenue
View photo
House · for sale
USD 795,000
USD 191/sq.ft
15930 Irish Avenue
Greendale Estates
· 4,155 sq.ft · 4 Bedrooms · 3 Baths · House
· Garden · Fireplace · Equipped kitchen · Swimming pool
Greendale Estates · 4,155 sq.ft · 4 Bedrooms · 3 Baths · House · Garden · Fireplace · Equipped kitchen · Swimming pool
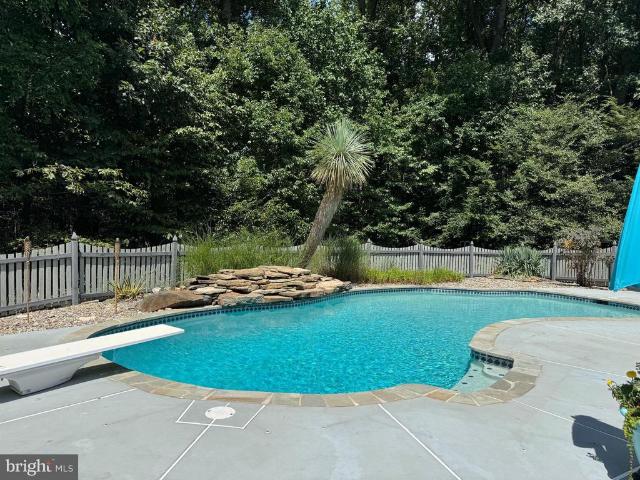
Professional photos to be added 8/13. Welcome to My Ladys Manor! This spacious 4-bedroom ranch offers over 4,000 square feet of finished living space, set on nearly 3 beautifully manicured, tree-studded acres at the end of a long paved driveway. Designed for both everyday living and entertaining, the home features generously sized rooms throughout, including formal living and dining rooms with wood flooring and a welcoming family room with fireplace that opens directly to the expansive country kitchen. A wall of windows in the kitchen brings in abundant natural light and provides a beautiful view of the backyard and pool. The main level offers three bedrooms and two full bathrooms, while the fully finished lower level provides exceptional additional living space, including a large recreation room, full bathroom, separate laundry room with cabinetry and storage, utility room, and a versatile fourth room currently used as a hobby room that could serve as a fourth bedroom, office, or gues
USD 795,000
2114 Oaklyn Drive
View photo
House · for sale
USD 695,000
USD 175/sq.ft
2114 Oaklyn Drive
Greendale Estates
· 3,950 sq.ft · 5 Bedrooms · 3 Baths · House
· Garden · Fireplace · Equipped kitchen · Parking · Swimming pool
Greendale Estates · 3,950 sq.ft · 5 Bedrooms · 3 Baths · House · Garden · Fireplace · Equipped kitchen · Parking · Swimming pool
Stunning brand-new renovation with an oversized two-car garage now available in sought after Fallston community! Main level features custom two-tone cabinetry, high-end stainless steel appliance package, designer chefs kitchen which includes an oversized breakfast bar with quartz countertops. Loads of natural light. High ceilings. Tons of storage. Walk-in showers. Walk-in closets. Spacious 5 bedrooms with 3 full bathrooms. Expansive sunroom off rear of home with completely flat fenced in back yard with beautiful pool. Great for entertaining. Gigantic family room with beautiful brick fireplace and custom wet bar. Finished lower level includes two additional bedrooms, 1 full bath, secondary great room, laundry room, and utilities. Close proximity to retail shopping, local dining, and all major highways. Schedule a private tour today!
USD 695,000
1635 Honeysuckle Drive
View photo
House · for sale
USD 424,900
USD 220/sq.ft
1635 Honeysuckle Drive
Greendale Estates
· 1,927 sq.ft · 3 Bedrooms · 3 Baths · House
· Garden · Office room · Gym · Deck · Equipped kitchen
Greendale Estates · 1,927 sq.ft · 3 Bedrooms · 3 Baths · House · Garden · Office room · Gym · Deck · Equipped kitchen
Welcome to 1635 Honeysuckle Drive, a well-maintained brick rancher in the established Harford Estates community of Forest Hill. Offering 3 bedrooms and 3 full bathrooms, this home combines one-level living with a finished walkout lower level that adds valuable additional living and entertaining space. The main level features recently refinished hardwood floors and a remodeled kitchen updated within the last few years. The bathrooms have also been remodeled and updated, giving the home a fresh, move-in-ready feel while maintaining the character and solid construction of a classic brick rancher. The walkout lower level significantly expands the living space and features a bar with a dedicated full-size refrigerator, a third full bathroom, and finished area with plenty of flexibility for a family room, recreation space, home office, or gym. Outside, a large partially-covered deck provides a great space for relaxing, grilling, and entertaining while overlooking the yard. Stone retaining wa
USD 424,900
46 Club View Lane
View photo
House · for sale
USD 575,000
USD 202/sq.ft
46 Club View Lane
Greendale Estates
· 2,842 sq.ft · 4 Bedrooms · 3 Baths · House
· Office room
Greendale Estates · 2,842 sq.ft · 4 Bedrooms · 3 Baths · House · Office room
Welcome to 46 Club View Lane, an exceptional opportunity in the highly sought-after Phoenix, Maryland community. Perfectly positioned along the 13th tee box of Hillendale Country Club's championship golf course, this beautiful 4-bedroom, 3-full-bath home offers peaceful golf course views, a picturesque setting, and the privacy buyers are looking for. Inside, you'll find spacious living areas designed for both everyday comfort and entertaining, with a thoughtful floor plan that provides flexibility for families, guests, or a home office. Large windows fill the home with natural light while showcasing the beautiful fairway backdrop. A sunroom with exquisite Spanish tile floor with a full wall of windows looks directly onto the golfing greens and provides tons of natural light. Step outside to enjoy your morning coffee or evening gatherings overlooking the lush greens, where every season brings a new view. Whether you're an avid golfer or simply appreciate the serenity of a golf course se
USD 575,000
2301 Cool Woods Court
View photo
House · for sale
USD 870,000
USD 170/sq.ft
2301 Cool Woods Court
Greendale Estates
· 5,091 sq.ft · 5 Bedrooms · 3 Baths · House
· Parking · Deck · Equipped kitchen · Swimming pool
Greendale Estates · 5,091 sq.ft · 5 Bedrooms · 3 Baths · House · Parking · Deck · Equipped kitchen · Swimming pool
Privacy! House can barely be seen from court, last house on driveway leading off of court. Welcome to your new secluded retreat nestled at the end of a court with woods you own. This home was built on 7.72 acres of open space, mature woods with small creek in the woods. Nackyard also have a covered deck, koi pond, 2 sheds, a chicken coup w. Chickens/rooster (conveys), a fire pit, and possible space for a future in ground pool (verify with the county on your location and dimensions interest! )The woods also had trails and an area for a shooting range which was in the woods previously. This 5 bedroom, 3.5 baths home has an attached 2 car garage (extra height) and parking for many vehicles in driveway. Hunting is allowed and FiOS is available. Hardwood floors in the family room that surrounds an open kitchen, features a mounted oven microwave/convection with tremendous amount of granite counter space! The granite is unique and was specifically quarried for the home, send your offer in tod
USD 870,000
2700 Hunting Ridge Court
View photo
House · for sale
USD 604,900
USD 198/sq.ft
2700 Hunting Ridge Court
Greendale Estates
· 3,046 sq.ft · 3 Bedrooms · 2 Baths · House
· Garden · Fireplace · Equipped kitchen
Greendale Estates · 3,046 sq.ft · 3 Bedrooms · 2 Baths · House · Garden · Fireplace · Equipped kitchen
Nestled on a beautiful, nearly one-acre lot, this spacious split-level home offers 2342 above grade and 3284 total square feet of comfortable living space. The beautifully appointed kitchen features stainless steel appliances, abundant cabnitry and coutertop space, wine cooler and a convenient coffee station. It opens seamlessly into the stunning great room, where high ceilings bring in natural light, french doors, gleaming hardwoods floors, and one of two fireplaces create the perfect gathering space. A seperate dining room and convenietly located laundry room complete the main level. Upstairs, you'll find three generously sized bedrooms and two full baths. Each bedroom features hardwood flooring, ceiling fans, and casement windows that fill the rooms with natural light. The lower level offers an inviting room with french doors and a second brick surround fireplace. Ideal for relaxing, entertaining or movie night. Step outside to your own private backyard retreat! Whether you're hosti
USD 604,900
2555 Baldwin Mill Road
View photo
House · for sale
USD 875,000
USD 162/sq.ft
2555 Baldwin Mill Road
Greendale Estates
· 5,371 sq.ft · 6 Bedrooms · 3 Baths · House
· Patio · Office room · Deck · Equipped kitchen · Parking
Greendale Estates · 5,371 sq.ft · 6 Bedrooms · 3 Baths · House · Patio · Office room · Deck · Equipped kitchen · Parking
Available again! This stunning custom-built colonial on more than 2-1/4 acres offering amazing sunsets and views you won't forget. The main-level primary suite boasts a vaulted ceiling, walk-in shower, dual closets, and private access to the expansive rear deck. Enjoy outdoor living with a wrap-around covered porch and large maintenance-free deck and patio. The home features multiple bump-outs, including a bright sunroom off the kitchen with skylights. The kitchen is updated with granite countertops, backsplash, and luxury vinyl plank flooring. You'll find both a pellet stove and wood stove. Convenient main-level laundry and an oversized two-car garage provides ample parking, while a storage shed provides additional space. Upstairs offers four additional bedrooms, two full baths, and a versatile office or playroom. The finished lower level is an entertainers dream with a huge rec room, wet bar, and bathroom. There is farmland behind the house, where the crops alternate each season betw
USD 875,000
13536 Fork Road
View photo
House · for sale
USD 815,000
USD 191/sq.ft
13536 Fork Road
Greendale Estates
· 4,263 sq.ft · 3 Bedrooms · 2 Baths · House
· Garden · Office room · Equipped kitchen
Greendale Estates · 4,263 sq.ft · 3 Bedrooms · 2 Baths · House · Garden · Office room · Equipped kitchen
Welcome to your own private woodland retreat, perfectly nestled on 2.37 wooded acres offering exceptional privacy and a peaceful natural setting. This distinctive Contemporary home seamlessly blends warmth, character, and modern functionality. The main level showcases rich wood flooring, an open-concept floor plan, and exposed wood beams that create a warm, inviting atmosphere throughout. The spacious kitchen is appointed with custom cabinetry and flows effortlessly into the adjoining living and dining areas, making it ideal for both everyday living and entertaining. Upstairs, you'll find three spacious bedrooms, including a generous primary suite, along with a versatile loft. Two full bathrooms serve the upper level, while a convenient half bath is located on the main floor. The finished walk-out lower level provides additional living space perfect for a recreation room, home office, or fitness area, with direct access to the fenced rear yard. Outdoor living is equally impressive, fea
USD 815,000
1602 E Branch Court
View photo
House · for sale
USD 675,000
USD 210/sq.ft
1602 E Branch Court
Greendale Estates
· 3,208 sq.ft · 4 Bedrooms · 2 Baths · House
· Office room · Deck · Equipped kitchen · Parking · Cellar
Greendale Estates · 3,208 sq.ft · 4 Bedrooms · 2 Baths · House · Office room · Deck · Equipped kitchen · Parking · Cellar
4-bedroom, 2.5-bath detached bi-level in Jarrettswood offering an exceptional five-car garage setup, expansive living space, and a flexible multi-level layout. The home features a spacious living room, dedicated dining area, kitchen with deck access, and an impressive lower-level family room. A separate office or den, convenient half bath, finished basement, laundry room, and abundant storage provide outstanding versatility. The upper level includes three bedrooms and two full baths, including a generous primary suite with a private bath and ample closet space. Outside, enjoy an expansive rear deck, extended asphalt driveway, attached 2-car garage, and oversized detached 3-car garageproviding remarkable parking and storage options. Excellent condition, no HOA, and a desirable Forest Hill location complete this distinctive property
USD 675,000
2410 Watervale Road
View photo
House · for sale
USD 525,000
USD 393/sq.ft
2410 Watervale Road
Greendale Estates
· 1,335 sq.ft · 3 Bedrooms · 2 Baths · House
· Garden · Office room · Parking · Equipped kitchen
Greendale Estates · 1,335 sq.ft · 3 Bedrooms · 2 Baths · House · Garden · Office room · Parking · Equipped kitchen
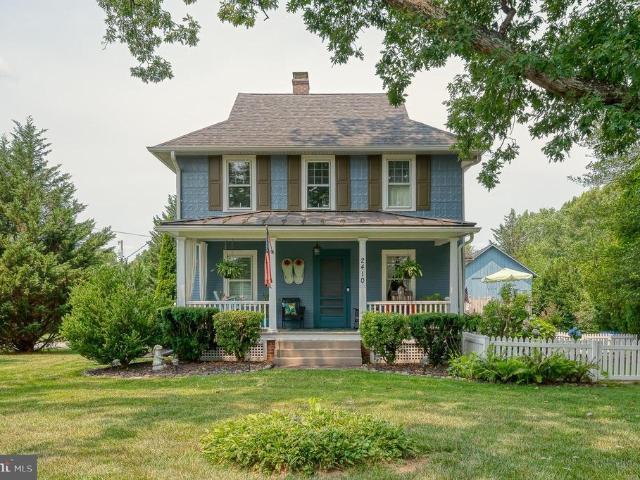
Fall in love with this beautifully maintained home nestled in the heart of Fallston Maryland. Enjoy hardwood flooring throughout the home. Stately features adorn this traditional farmhouse. The living room features large windows creating a warm and inviting atmosphere. The pellet stove is perfect for chilly evenings. Fresh white cabinets and the original 1910 glass front cabinet are in the kitchen. Lovely neutral gray paint in the living room. The epitome of farmhouse chic. Three spacious bedrooms. Two full bathrooms. A bonus room in the finished attic could be an office, or craft room. Vintage details shine throughout. The front porch is the perfect spot for enjoying your coffee in the morning. The detached garage has a plethora of possibilities. This unique property features well maintained landscaping with mature trees. Outdoor living abounds with the expensive back and side yards. This home is ready for its new owners to move in and enjoy this cozy retreat with a picturesque settin
USD 525,000
1601 Rushing Stream Court
View photo
House · for sale
USD 1,200,000
USD 140/sq.ft
1601 Rushing Stream Court
Greendale Estates
· 8,557 sq.ft · 5 Bedrooms · 5 Baths · House
· Fireplace · Equipped kitchen · Parking
Greendale Estates · 8,557 sq.ft · 5 Bedrooms · 5 Baths · House · Fireplace · Equipped kitchen · Parking
Discover the epitome of luxury in this stunning Colonial home nestled in the serene Morning Brook community. Spanning over 8,500 sq. Ft. this residence boasts five spacious bedrooms and seven elegantly appointed bathrooms, including a primary suite with a jetted soaking tub and walk-in shower. The gourmet kitchen, featuring upgraded countertops and stainless steel appliances, seamlessly flows into the family room, perfect for entertaining. Rich hardwood floors and intricate crown moldings enhance the interior, while the double staircase adds a touch of grandeur. Enjoy cozy evenings by one of the two gas fireplaces, framed by exquisite brick and stone mantels. The lower level offers additional living space great for entertaining with a rec room, large bar, gas fireplace and full bath. Set on a 1.21-acre lot, the exterior features extensive hardscaping and lush landscaping. With a three-car garage and ample driveway space, this home combines elegance with practicality, making it a perfec
USD 1,200,000
2240 Rutledge Road
View photo
House · for sale
USD 725,000
USD 230/sq.ft
2240 Rutledge Road
Greendale Estates
· 3,143 sq.ft · 3 Bedrooms · 2 Baths · House
Greendale Estates · 3,143 sq.ft · 3 Bedrooms · 2 Baths · House
Live authentically. Excellent opportunity to purchase 12.18 acres consisting of four parcels three that are land and the fourth. Solid rancher with panoramic vistas in sought after Fallston. Two outbuildings with a plethora of possibilities. Stamp your vision. Ripe with potential to either update existing home or start over and build new. House is perfectly livable and occupied. Ready for its next aesthetic chapter. Wonderful setting. Enchanting. With just the right mix of open and mature trees. Original family still owns. It's been a magical spot for many years. The three land parcels will need well perc and build envelopes established See plat. Rancher is also listed separately. MLS# MDHR2057-. Cultivate your existence. The art of uniting human and home
USD 725,000
1600 Wildwood
View photo
House · for sale
USD 499,990
USD 194/sq.ft
1600 Wildwood
Greendale Estates
· 2,573 sq.ft · 4 Bedrooms · 2 Baths · House
· Garden · Deck · Fireplace · Equipped kitchen · Parking · Cellar
Greendale Estates · 2,573 sq.ft · 4 Bedrooms · 2 Baths · House · Garden · Deck · Fireplace · Equipped kitchen · Parking · Cellar
Coming soon in one of Fallston's most sought-after communities! Meticulously maintained and situated on a level 1-acre lot in a quiet cul-de-sac neighborhood with no HOA, this 4 bed, 2 bath single family home will not disappoint. Real hardwood floors run through the main level, with engineered hardwood in the kitchen and new LVP in the finished basement (2025). The upstairs bath was renovated in 2026, and the basement was recently painted. Kitchen appliances are 2024, along with the water heater and a brand new washer and dryer. Wooden plantation shutters throughout, two fireplaces one of which is a premium pellet stove, and a knotty pine three-season room off the back. Outside you'll find maintenance-free decking, a 2-car garage, and room to spread out. This active community hosts an annual Easter egg hunt, Halloween costume party, and neighborhood yard sale. Full professional photos coming soon, limited exterior shots shown for now
USD 499,990
1202 Ambridge Road
View photo
House · for sale
USD 650,000
USD 240/sq.ft
1202 Ambridge Road
Greendale Estates
· 2,702 sq.ft · 4 Bedrooms · 2 Baths · House
· Equipped kitchen · Parking
Greendale Estates · 2,702 sq.ft · 4 Bedrooms · 2 Baths · House · Equipped kitchen · Parking
Rarely available in the sought-after Vale Hills community of Bel Air, this meticulously maintained brick front Colonial offers four bedrooms, two and a half bathrooms, an oversized two-car attached garage, and three fully finished levels of exceptional living space. Perfectly situated on a beautifully landscaped, premium level lot, this impressive home is further enhanced by an architectural shingle roof and solar panels for added energy efficiency. Step inside the dramatic two-story foyer, where gleaming hardwood flooring sets the tone for the quality craftsmanship found throughout. To one side, the formal living room offers hardwood flooring and elegant crown molding, while the formal dining room features hardwood floors, crown molding, and chair rail molding, creating the perfect setting for holiday gatherings and special occasions. The heart of the home is the gourmet eat-in kitchen, thoughtfully appointed with ceramic tile flooring, quartz countertops, a stylish tile backsplash, r
USD 650,000
1002 Mulholland Court
View photo
House · for sale
USD 740,000
USD 216/sq.ft
1002 Mulholland Court
Greendale Estates
· 3,423 sq.ft · 4 Bedrooms · 3 Baths · House
· Equipped kitchen
Greendale Estates · 3,423 sq.ft · 4 Bedrooms · 3 Baths · House · Equipped kitchen
Offers received. Offer deadline of Sunday, August 16, 2026 at 1 pm. The seller reserves the right to accept an offer prior to the deadline. Welcome to this beautifully updated 4 bedroom, 3 full and one half bath home offering the perfect combination of modern upgrades, functional living space and an exceptional outdoor retreat. Perfectly positioned on a cul-de-sac, this home offers a peaceful setting with minimal traffic. The heart of the home is the renovated gourmet kitchen featuring a large island and seating area with stylish finishes and plenty of space for gathering and entertaining. There are two additional family living spaces and a dining room on the main level. The primary suite boasts a stunning bathroom remodel completed in 2025, while additional bathrooms have been updated. The lower level expands your living space with a spacious recreation area, and a custom bar, making it ideal for game days, movie nights or hosting guests. Step outside to your private oasis! Relax or e
USD 740,000
2809 Beechwood Lane
View photo
House · for sale
USD 465,000
USD 254/sq.ft
2809 Beechwood Lane
Greendale Estates
· 1,830 sq.ft · 4 Bedrooms · 2 Baths · House
· Fireplace · Equipped kitchen · Cellar
Greendale Estates · 1,830 sq.ft · 4 Bedrooms · 2 Baths · House · Fireplace · Equipped kitchen · Cellar
Great Value in the Fallston School Zone! This 4-bedroom, 2.5-bath home is situated on approximately 1.2 acres and offers a practical layout with plenty of space. The main level includes a bedroom and half bath. Hardwood flooring extends throughout most of the home, while the living room features a warm wood-burning fireplace. Upper level boasts three spacious bedrooms and two full baths. The unfinished basement provides additional storage or the opportunity to create the finished space you've been looking for. Recent improvements include a 50-year roof (2016), HVAC system (2018), well pump (2022), vinyl siding (2025), kitchen flooring (2026), and fresh neutral paint (2026). Conveniently located near shopping, restaurants, and commuter routes, this property offers a great opportunity to own in one of Harford County's most sought-after school districts
USD 465,000
6516 Lewis Road
View photo
House · for sale
USD 545,000
USD 304/sq.ft
6516 Lewis Road
Greendale Estates
· 1,787 sq.ft · 3 Bedrooms · 2 Baths · House
· Patio · Office room · Parking · Fireplace · Equipped kitchen · Cellar
Greendale Estates · 1,787 sq.ft · 3 Bedrooms · 2 Baths · House · Patio · Office room · Parking · Fireplace · Equipped kitchen · Cellar
Welcome to 6516 Lewis Rd in beautiful Baldwin, MD a spacious 3-bedroom, 2.5-bath raised rancher perfectly situated on a gorgeous level lot surrounded by mature trees, lush bushes, and beautiful landscaping that creates a peaceful rural retreat. From the moment you arrive, youll appreciate the long asphalt driveway, detached garage, and the incredible curb appeal this property offers. Inside, the home features an excellent floor plan with beautiful windows and doors throughout, allowing natural light to pour into every space. The premium kitchen is designed to impress with granite countertops, abundant cabinetry, and plenty of room for cooking and entertaining. The spacious layout offers comfortable living areas, generous bedroom sizes, and a finished basement providing endless possibilities for additional living space, recreation, storage, or a home office. Stay cozy by the fireplace during cooler months or enjoy relaxing and entertaining outdoors on the stunning stone patio overlookin
USD 545,000
2525 Friendship Road
View photo
House · for sale
USD 435,000
USD 219/sq.ft
Updated
2525 Friendship Road
Greendale Estates
· 1,981 sq.ft · 5 Bedrooms · 3 Baths · House
· Deck · Equipped kitchen · Parking
Greendale Estates · 1,981 sq.ft · 5 Bedrooms · 3 Baths · House · Deck · Equipped kitchen · Parking
Attention, make all offers! Buyers instant equity, land value & over 2,000 sq ft & bring your ideas to create ultimate home with 3 wooded private acres! Owner had built new section of house and kept the original dwelling to create Mother In law suite, Septic Concrete Tank 1,500 Gallons installed 2006, New Well installed 2002, by Jones Well. Spring house forever clear spring water. Owner Updated in 2017, with new kitchen cabinets, 5 Bedrooms, 3 baths, and flooring, NEW Wrap around Deck, entrance on both levels, main level to garage and man cave. Parking for 10 cars. Owner knows the house needs updating, and will pass the savings on to you, Bring your ideas, and create the ultimate dream home. Very livable home, but is a little rough around the edges. Compare a new home on small lot, instead create your way, the cost of the renovations could be a huge savings. Where can you purchase, a 3.12 Acre Private Lot, with home & extensive Driveway in Fallston? Home and Garage are very livable. Yo
USD 435,000
2706 Paper Mill Road
View photo
House · for sale
USD 520,000
USD 237/sq.ft
2706 Paper Mill Road
Greendale Estates
· 2,185 sq.ft · 3 Bedrooms · 2 Baths · House
· Patio · Garden · Equipped kitchen · Parking
Greendale Estates · 2,185 sq.ft · 3 Bedrooms · 2 Baths · House · Patio · Garden · Equipped kitchen · Parking
Welcome to Paper Mill! A large 3/4-acre lot, nearly 700 sq. Ft. paver patio, oversized garage, Blue Ribbon schools, and updates throughout are just a few of the features this property has to offer. This charming farmhouse perfectly blends classic country charm with a sleek, updated interior. The property offers the right balance of open-concept living with loads of functional outdoor space. The kitchen has been renovated with modern cabinetry, premium countertops, stainless steel appliances, and a massive center island that flows directly into the dining area and oversized living room. Head upstairs to find three generously sized bedrooms with a layout that keeps the living and sleeping spaces comfortably separate. The primary suite serves as a quiet haven with ample closet space. Step outside into a backyard designed for entertaining. A custom paver patio provides a large outdoor sitting area with a covered pergola, the perfect spot for al fresco dining and summer BBQs. The oversized
USD 520,000
14921 Old York Road
View photo
House · for sale
USD 6,500,000
USD 542/sq.ft
14921 Old York Road
Greendale Estates
· 11,991 sq.ft · 4 Bedrooms · 5 Baths · House
· Balcony
Greendale Estates · 11,991 sq.ft · 4 Bedrooms · 5 Baths · House · Balcony
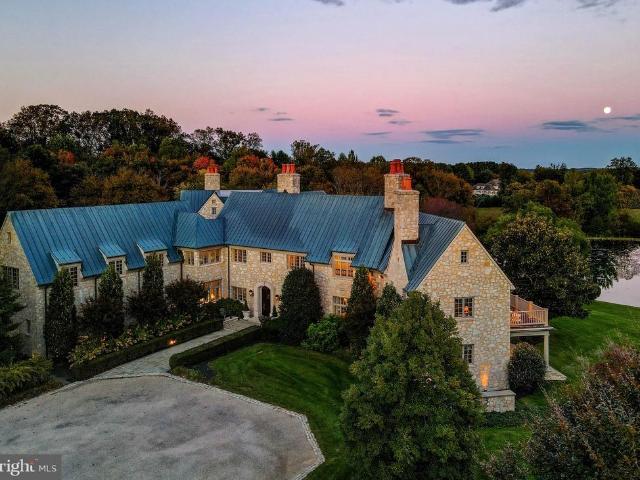
Live authentically. Blissfield A vision realized. Set upon 54 acres in the heart of Marylands legendary horse country. Blissfield is a dazzling architectural masterpiece. Born of a resolute appreciation of form, scale and intrinsic quality, the entire estate bespeaks reverence for bold vision, artistic creativity, and thoughtful collaboration among different disciplines, which has produced a property of undeniable elan. A creation of indisputable beauty befitting the glorious grounds upon which it sits, Blissfield is both a sanctuary and a triumph. A tree-lined drive leads you to the reveal of an epic glistening pond with an authentic English Manor estate perched just so. Impeccable finishes abound in both the exterior and interiors. Exterior walls, built of Gettysburg Stone. Custom limestone sills and entrance. Copper standing seam roof, gutters, downspouts, and flashing. Custom, hand-forged iron railings, balcony, gates, and hardware. Hand-crafted cabinetry and paneling of wormy ches
USD 6,500,000
1319 Martin Meadows Drive
View photo
House · for sale
USD 1,395,000
USD 158/sq.ft
1319 Martin Meadows Drive
Greendale Estates
· 8,783 sq.ft · 6 Bedrooms · 5 Baths · House
· Parking · Deck · Equipped kitchen
Greendale Estates · 8,783 sq.ft · 6 Bedrooms · 5 Baths · House · Parking · Deck · Equipped kitchen
Open saturday 7/25/26 from 2pm to 3pm*newly priced $105,000 under appraised value! *highly sought after fallston, md a true one-of-a-kind luxury estate that literally has every amenity you could ever dream of and sits perfectly positioned on a private and serene 1.87 acre wooded lot that offers complete privacy and tranquility this is the kind of home a rock star would live in! From the moment you arrive you are greeted by a gorgeous custom stone walkway, meticulous professional landscaping, custom led exterior lighting, a side load oversized 3 car garage, and a stunning exterior presence that truly comes alive at night with a beautiful outdoor fountain and ambient lighting throughout the property. The rear of the home is an entertainers dream featuring two large maintenance-free decks with custom low voltage lighting including an incredible multi-section outdoor living environment complete with a custom built in outdoor kitchen with stone surround, built in grill and granite counterto
USD 1,395,000

Get email alerts

Don't miss out: be the first to know about new properties

The alert was correctly created

On subscribing you accept the conditions of use and the privacy policy
Alert
Receive new ads in your inbox
Save this search
Receive alerts for new listings

We'll send you an email when we have new properties for: "Houses for sale in Greendale Estates"

The alert was correctly created

Scarff
Charles Manor
Get email alerts and be the first to see new listings
Required field
On subscribing I accept the terms of the privacy policy
Perfect! You'll soon start receiving new listings via email
Alert
Receive an email when we have new ads for Houses for sale in Greendale Estates
Save this search
Filters

Bedrooms

Size (sq.ft)

sq.ft
sq.ft

Price

USD
USD

Property type

Bathrooms

Clear all filters
Receive notifications when new entries are published.