99 houses for sale in Greendale Estates

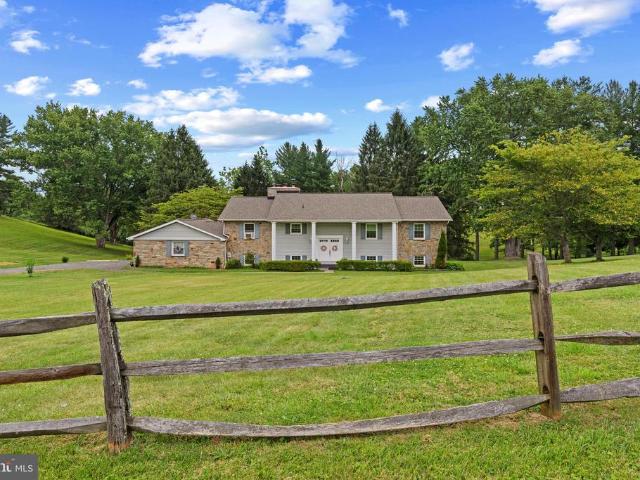
3114 Sunset Lane
View photo
House · for sale
USD 695,000
USD 224/sq.ft
3114 Sunset Lane
Greendale Estates
· 3,100 sq.ft · 5 Bedrooms · 2 Baths · House
· Patio · Parking · Deck · Fireplace · Equipped kitchen
Greendale Estates · 3,100 sq.ft · 5 Bedrooms · 2 Baths · House · Patio · Parking · Deck · Fireplace · Equipped kitchen
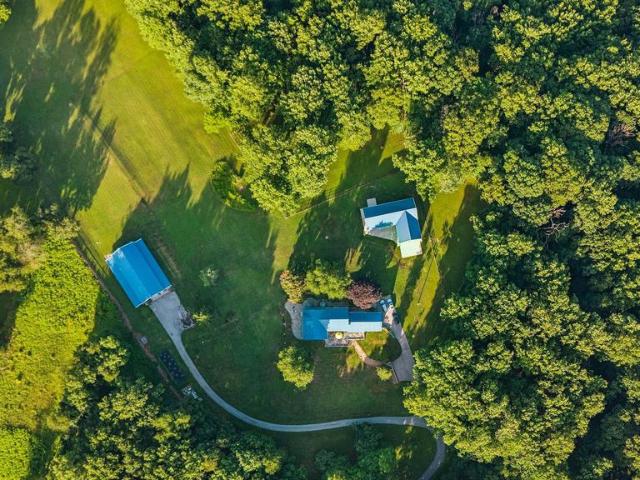
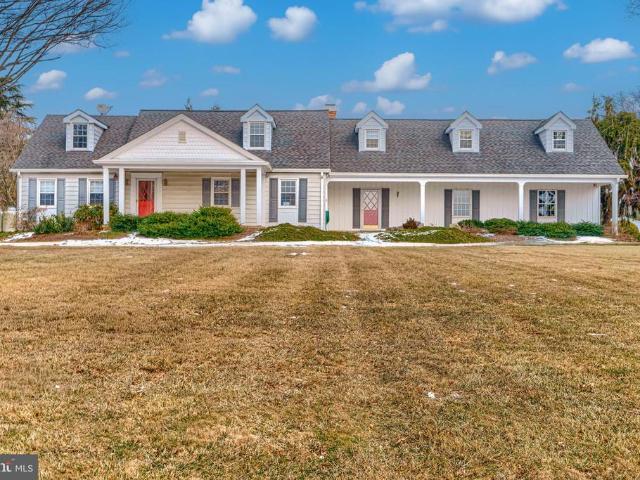
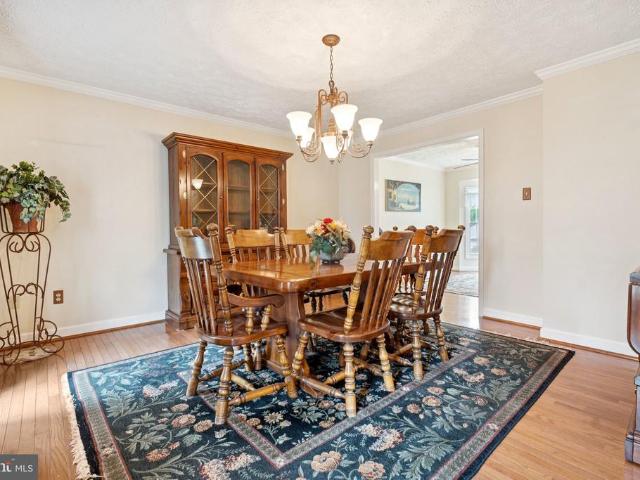
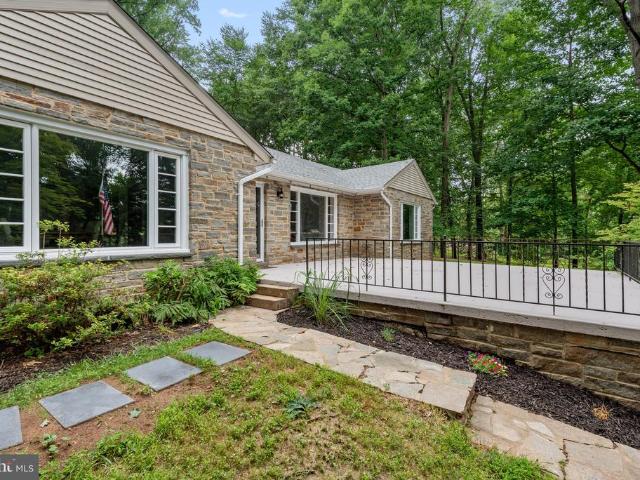
Charming stone rancher nestled on a private lot, offers the perfect blend of charm, comfort, space & nature. Five Bedrooms, one currently being used as an additional closet, 2 full and 1 half baths on the main level. Large, inviting, living room with hardwood floors & fireplace, flows seamlessly into the dining room & eat in kitchen, perfect for entertaining. Lower level offers additional family room area and plenty of storage in the utility room. Front and rear patio/deck areas, 2 car garage, private wooded lot & more!
USD 695,000
3612 Woodholme Drive
View photo
House · for sale
USD 525,000
USD 222/sq.ft
3612 Woodholme Drive
Greendale Estates
· 2,357 sq.ft · 3 Bedrooms · 2 Baths · House
· Office room · Gym · Equipped kitchen
Greendale Estates · 2,357 sq.ft · 3 Bedrooms · 2 Baths · House · Office room · Gym · Equipped kitchen
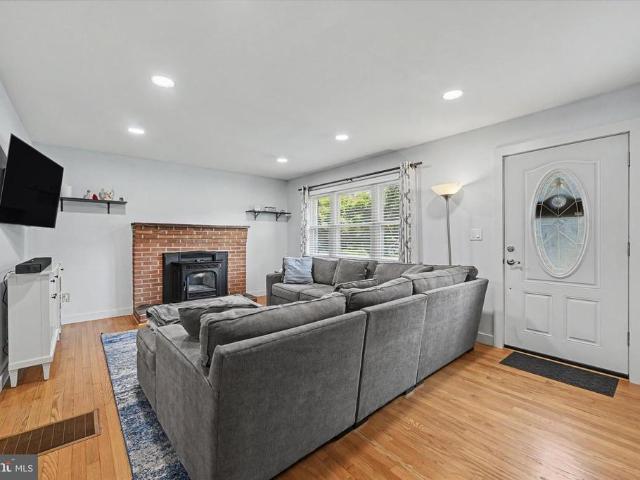
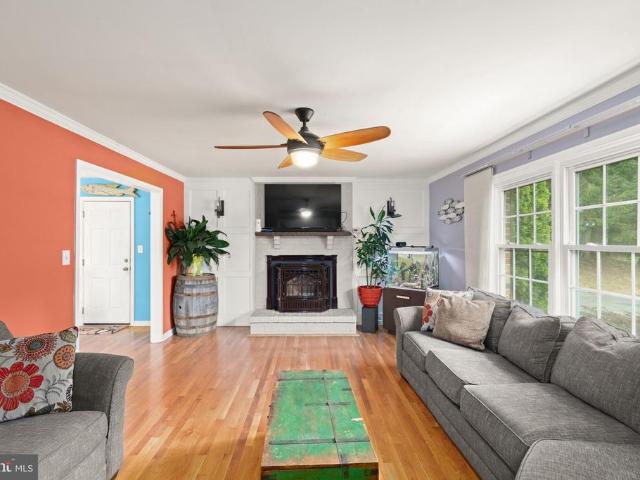
Welcome home to this beautifully updated rancher nestled on a picturesque. *0.84-acre*. Lot in the heart of Jarrettsville! Offering approximately. *1,350 square feet*. Above grade plus a finished lower level, this home combines modern updates with the peaceful charm of country living. The bright, open floor plan is warm and inviting, featuring gorgeous hardwood floors throughout the main level, an updated kitchen that flows seamlessly into the living and dining areas, and beautifully remodeled bathrooms. The spacious living room is highlighted by a. *pellet stove*, providing an excellent supplemental heat source while creating a cozy gathering space. The finished lower level features durable luxury tile plank flooring and offers abundant additional living space for a recreation room, home office, gym, or playroom. The home offers. *3 spacious bedrooms, 2 full baths, and 1 half bath*, with a complete renovation completed in 2015. Recent improvements include. *oversized gutters (2025), a
USD 525,000
3808 Jarrettsville Pike
View photo
House · for sale
USD 350,000
USD 185/sq.ft
3808 Jarrettsville Pike
Greendale Estates
· 1,884 sq.ft · 4 Bedrooms · 1 Bath · House
· Equipped kitchen · Parking · Cellar
Greendale Estates · 1,884 sq.ft · 4 Bedrooms · 1 Bath · House · Equipped kitchen · Parking · Cellar
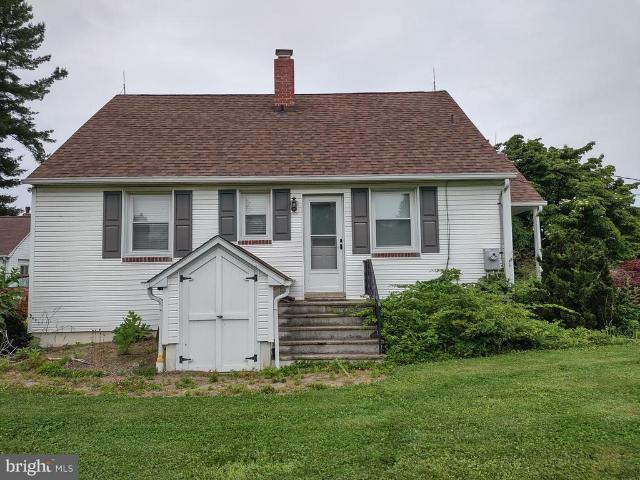
Cape Cod Home with a guest house and detached 1-car garage on a 1 acre level Home Site between Jarrettsville and Fallston. The stucco home has an updated eat-in kitchen (Amish-made kitchen table and chairs are available to be purchased. With or without the house! ); hardwood floors throughout the living area; 2 bedrooms and 2 baths on the main level and 2 spacious bedrooms with dormered ceilings and kneewall storage on the 2nd level. The basement is unimproved with ample shelving and laundry. The guest house has 1 bedroom, 1 bath and sitting room with separate HVAC system in the attic. The guest house is on a crawlspace. The block detached 1-car garage has an automatic door opener/keypad access. This home is sold in'as is' condition. Inspections are encouraged, for Buyer's information. The oil-fired furnace heating system in the main house is in need of renovation or replacement. Detailed information is available in the MLS documents
USD 350,000
12303 Long Green Pike
View photo
House · for sale
USD 849,700
USD 188/sq.ft
12303 Long Green Pike
Greendale Estates
· 4,499 sq.ft · 5 Bedrooms · 4 Baths · House
· Office room · Equipped kitchen
Greendale Estates · 4,499 sq.ft · 5 Bedrooms · 4 Baths · House · Office room · Equipped kitchen
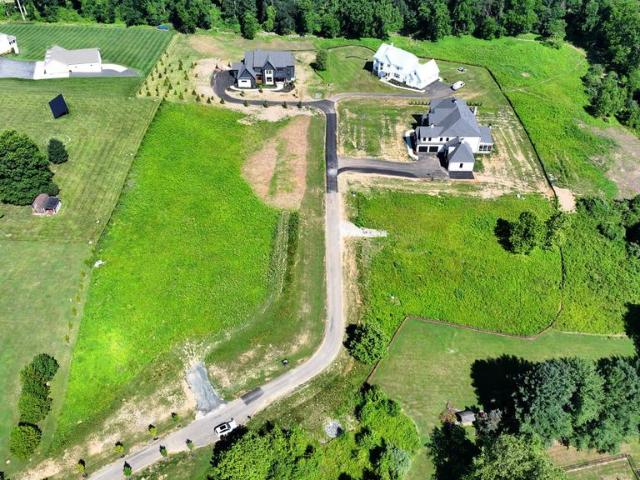
Extraordinary New Construction Home Overlooking the Iconic Long Green Valley. Set gracefully on 2 breathtaking acres with panoramic, unobstructed views, this newly constructed luxury colonial is a masterclass in refined livingoffering over 4,500 square feet of impeccably curated space where timeless elegance meets modern sophistication. From the moment you enter, youre greeted by rich hardwood flooring, and an abundance of natural light that highlights the homes open yet purposeful design. The main level is both grand and inviting, featuring a spacious living room ideal for entertaining, and a stunning formal dining room centered around a dramatic stacked stone electric fireplacecreating a warm, elevated ambiance for memorable gatherings. A private executive office provides a quiet retreat for work or study, while a stylishly appointed powder room adds convenience. At the heart of the home lies a showstopping gourmet kitchen designed to impress even the most discerning chef. Anchored b
USD 849,700
2723 Regester Farm Road
View photo
House · for sale
USD 589,900
USD 234/sq.ft
2723 Regester Farm Road
Greendale Estates
· 2,519 sq.ft · 4 Bedrooms · 2 Baths · House
· Patio · Garden · Fireplace · Equipped kitchen · Parking
Greendale Estates · 2,519 sq.ft · 4 Bedrooms · 2 Baths · House · Patio · Garden · Fireplace · Equipped kitchen · Parking
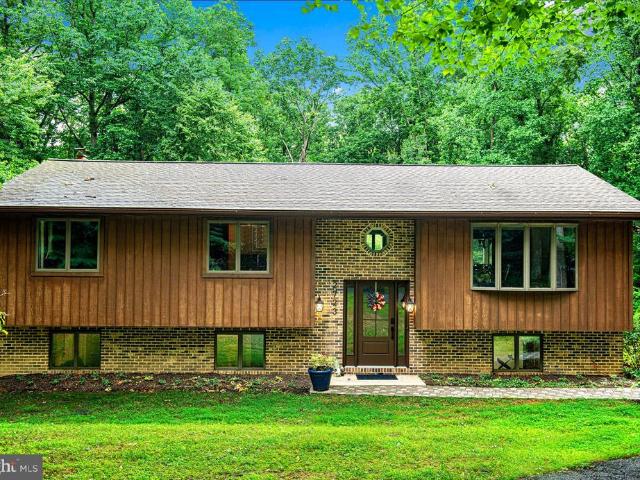
Tucked away on 5.3 secluded acres with a peaceful stream, this 4-bedroom, 2.5-bath home offers the perfect blend of privacy, nature, and everyday comfort. Surrounded by mature trees, extensive landscaping, hardscape, and garden boxes, the property feels like a true nature lovers retreat. A cleared, fenced back yard provides just the right amount of usable outdoor space. A circular driveway and large parking area round out this seemingly perfect outdoor setup. Inside, the open upper-level kitchen and dining area flows comfortably into the family room with picture frame molding, creating an inviting layout for daily living and entertaining. Hardwood and LVT flooring run throughout the first floor, with 3 generously sized bedrooms, a primary bath and a full hall bath. The lower level invites all to enjoy a large family room, a cozy fireplace, 4th bedroom and a half bath. A double glass door walk out leads directly to the back patio and yard. A newly constructed rear screened three-season
USD 589,900
805 Delray Court
View photo
House · for sale
USD 699,900
USD 194/sq.ft
805 Delray Court
Greendale Estates
· 3,595 sq.ft · 5 Bedrooms · 3 Baths · House
· Fireplace · Equipped kitchen
Greendale Estates · 3,595 sq.ft · 5 Bedrooms · 3 Baths · House · Fireplace · Equipped kitchen
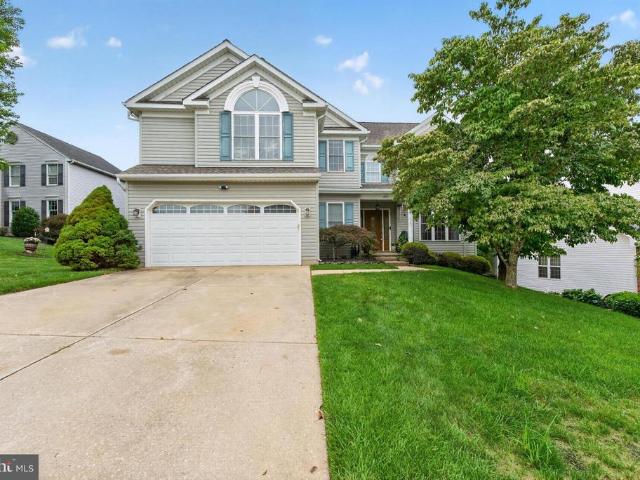
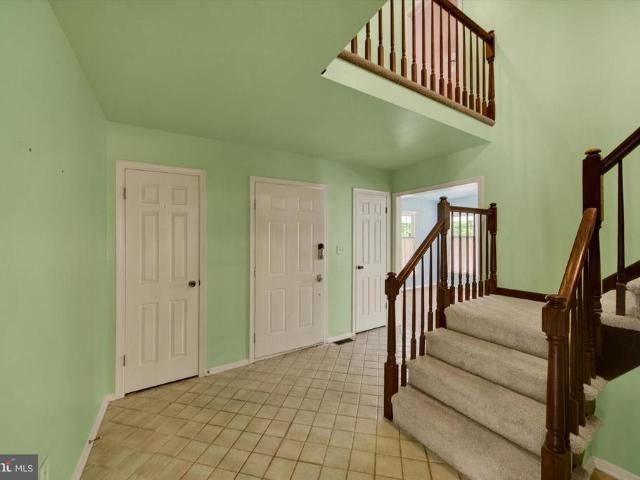
Beautifully maintained Colonial in Forest Lakes offering 5 bedrooms, 3.5 baths, and three finished levels of spacious living. This inviting home features a classic layout with hardwood flooring, crown molding, chair rail details, cathedral ceilings, and abundant natural light throughout. The main level offers a dramatic two-story foyer, formal living and dining rooms, and a spacious family room with soaring ceilings, fireplace, and large windows. The kitchen features an island, table space, ample cabinetry, updated appliances, and an easy flow to the adjoining breakfast area and sun-filled sitting space. A convenient half bath and laundry/mudroom area complete the main level. Upstairs, the primary suite offers generous space, a sitting area, vaulted ceiling, walk-in closet, and a beautifully appointed bath with dual vanity, soaking tub, and separate shower. Three additional upper-level bedrooms and a second full bath provide flexible living space. The finished lower level expands the h
USD 699,900
2212 Corbett Road
View photo
House · for sale
USD 850,000
USD 326/sq.ft
2212 Corbett Road
Greendale Estates
· 2,605 sq.ft · 5 Bedrooms · 3 Baths · House
· Fireplace · Equipped kitchen
Greendale Estates · 2,605 sq.ft · 5 Bedrooms · 3 Baths · House · Fireplace · Equipped kitchen
New price improvement! Perfectly situated in My Lady's Manor, this beautiful custom built split foyer will wow even the pickiest of buyers. Many of the furnishings will stay with the home. (SEE inclusions) All new bathrooms marble floors, quartz countertops, lower level bathroom has porcelain flooring. New carpet in upper level living and dining area. New carpet on foyer steps. Gorgeous new lighting throughout. Luxury vinyl plank flooring in foyer entrance. Brand new stainless appliances in kitchen, new sink and your very own INDOOR Stone Rotisserie/BBQ to cook whenever. Stone wood burning fireplace on upper level and lower level. New 8 ft sliders(2) on upper level. Lower level has living room, dining area with several separate entrances for additional in-law suite or possible rental. One bedroom in lower level currently a bar area with stunning floors. Other bedroom (25x11) and could possibly be separated to make 6 bedrooms. Unfinished kitchen area(10.6x9.8) for new buyer's designs. H
USD 850,000
910 Bergen Court
View photo
House · for sale
USD 582,000
USD 238/sq.ft
Updated
910 Bergen Court
Greendale Estates
· 2,443 sq.ft · 4 Bedrooms · 2 Baths · House
· Equipped kitchen
Greendale Estates · 2,443 sq.ft · 4 Bedrooms · 2 Baths · House · Equipped kitchen
Welcome home to 910 Bergen Court, a beautifully maintained 4-bedroom, 2.5-bathroom home nestled in the sought-after Brentwood Park community. From the moment you arrive, it's clear this home has been lovingly cared for, with pride of ownership evident throughout every space. Step inside to a warm and inviting interior featuring fresh paint and updated luxury vinyl plank flooring, creating a bright, modern feel from the moment you enter. The updated kitchen offers granite countertops, Beautiful cabinetry, and a functional layout that flows seamlessly into the spacious dining area. A perfect space for everyday living or entertaining. One of the home's standout improvements came during the 2024 renovation, when the wall between the living room and formal dining room was removed to create a more open and connected floor plan. This thoughtful update provides a spacious, modern feel and offers a layout that sets this home apart from many others in the Brentwood Park community. A convenient m
USD 582,000
2003 Fallston Valley Drive
View photo
House · for sale
USD 835,000
USD 254/sq.ft
2003 Fallston Valley Drive
Greendale Estates
· 3,283 sq.ft · 5 Bedrooms · 2 Baths · House
· Equipped kitchen
Greendale Estates · 3,283 sq.ft · 5 Bedrooms · 2 Baths · House · Equipped kitchen
Welcome to 2003 Fallston Valley Road, located in Fallston Valley Farms, once recognized by Baltimore Magazine as one of the area's most desirable communities. Set on a beautifully level. Acre lot, this 5-bedroom, 2.5-bath home delivers something today's buyers are searching for but rarely find: a home where the expensive updates are already behind you. From the moment you arrive, the welcoming front porch and classic curb appeal invite you inside. Hardwood floors, the two-story foyer, 9-foot ceilings, and generously sized rooms create a home that feels both spacious and comfortable. The showpiece is the stunning kitchen, completely remodeled in 2025 with quality finishes that were chosen to last. Cabinetry with a natural cherry finish features soft-close doors, self-closing drawers, pull-out shelving, under-cabinet lighting, beautiful Vicostone Polaris quartz countertops, and durable 12' x 24' luxury vinyl plank flooring that continues through the kitchen, sunroom, laundry room, and po
USD 835,000
7437 New Cut Road
View photo
House · for sale
USD 364,000
USD 310/sq.ft
7437 New Cut Road
Greendale Estates
· 1,173 sq.ft · 3 Bedrooms · 2 Baths · House
· Equipped kitchen · Air conditioning · Cellar
Greendale Estates · 1,173 sq.ft · 3 Bedrooms · 2 Baths · House · Equipped kitchen · Air conditioning · Cellar
Great OPPORTUNITY to get into a well-sought-after Kingsville neighborhood at an affordable price! This home offers plenty of opportunity to build equity while allowing you to tackle projects over time. This incredibly well-maintained home is full of vintage charm including original hardwood floors in bedrooms, original wooden doors, trim and baseboards throughout, original bathroom tile and kitchen cabinets. All appliances are in working order, and the central air equipment was replaced in 2022. This rancher-style home offers a finished lower level with its own kitchenette and separate entry. Enter the home through the breezeway, which provides access to the pantry/mudroom area and living room. The main level features a spacious living room, kitchen with attached pantry, freezer, and space for eat-in dining, two bedrooms, and a full bathroom. The enclosed rear sunroom provides additional living space and access to the finished basement. The lower level offers a third bedroom with an at
USD 364,000
710 Old Fallston Road
View photo
House · for sale
USD 475,000
USD 264/sq.ft
710 Old Fallston Road
Greendale Estates
· 1,798 sq.ft · 4 Bedrooms · 3 Baths · House
· Patio · Equipped kitchen
Greendale Estates · 1,798 sq.ft · 4 Bedrooms · 3 Baths · House · Patio · Equipped kitchen
Offer deadline set for monday 8/3/26 at 12 pm*. Welcome to comfortable, flexible living in this beautifully maintained rancher, ideally situated on a spacious Fallston lot. Thoughtful updates, inviting living spaces, and an exceptionally versatile floor plan make this home truly special. The main living area features hardwood flooring, recessed lighting, and a pellet stove insert that adds warmth and character. The updated kitchen offers refreshed countertops, flooring, lighting, and a newer stove, creating an attractive and functional space for everyday living and entertaining. Completed in 2021, the private in-law suite provides outstanding flexibility for multi-generational living, extended stays, guests, or a separate work-from-home retreat. This thoughtfully designed space features its own private entrance, a complete kitchen, comfortable living room, full bathroom, den, and dedicated mini-split heating and cooling system. Outside, enjoy a stained concrete patio overlooking the ex
USD 475,000
2507 Claret Drive
View photo
House · for sale
USD 525,000
USD 277/sq.ft
2507 Claret Drive
Greendale Estates
· 1,894 sq.ft · 3 Bedrooms · 2 Baths · House
· Garden · Parking · Deck · Equipped kitchen · Cellar
Greendale Estates · 1,894 sq.ft · 3 Bedrooms · 2 Baths · House · Garden · Parking · Deck · Equipped kitchen · Cellar
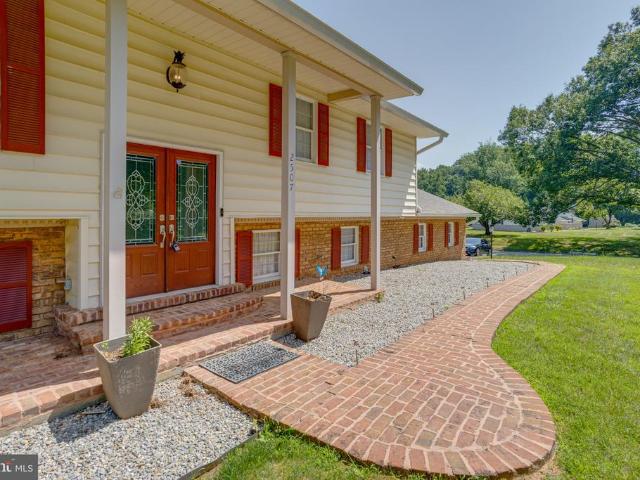
Welcome to this 3 bedroom, 2 and a half bath single family home sitting right in the heart of Fallston. This home sits on a large cleared corner lot with a storage shed and a children's play set. Park in the driveway or pull into the two car garage. Taking the brick paver walkway to the front door brings you to a covered porch. Upon entering, take a short flight of stairs to reach the main level with hardwood throughout. To the left is the living room area which circles into a formal dining room. Sliders off of the dining room area opens out onto a trex deck which overlooks the rear yard. Off of the dining room is the kitchen with tile flooring, and all appliances including a wall oven and cooktop. The kitchen then leads to the top of the staircase where a hallway leads to a modern full bathroom with a tub/shower combo as well as three carpeted bedrooms. One of these bedrooms is the owners suite which has its own private powder room. Taking the stairs to the basement leads to another f
USD 525,000
1208 Shop View Court
View photo
House · for sale
USD 900,000
USD 205/sq.ft
1208 Shop View Court
Greendale Estates
· 4,370 sq.ft · 4 Bedrooms · 3 Baths · House
· Patio · Garden · Office room · Gym · Deck · Fireplace · Equipped kitchen · Swimming pool
Greendale Estates · 4,370 sq.ft · 4 Bedrooms · 3 Baths · House · Patio · Garden · Office room · Gym · Deck · Fireplace · Equipped kitchen · Swimming pool
With more than 4,300 square feet of finished living space, this home offers the kind of layout that adapts to everything from everyday living to hosting a crowd. The backyard is built for entertaining, featuring a heated concrete saltwater pool installed in 2020, a maintenance-free deck, patio, fire pit, and hot tubcreating a space you'll enjoy from morning coffee to summer evenings with friends and family. Inside, the two-story family room with a gas fireplace creates a natural gathering place, while the open kitchen with a center island and spacious breakfast area keeps everyone connected. Separate living and dining rooms provide flexibility for entertaining or everyday use, and a main-level office offers the perfect space to work from home. The finished lower level adds an entirely new dimension to the home, complete with an expansive recreation area, full bar, game space, bonus room ideal for a home office, gym, or hobby room, a full bath, generous storage, and sliding doors leadin
USD 900,000
825 Delray Drive
View photo
House · for sale
USD 695,000
USD 178/sq.ft
825 Delray Drive
Greendale Estates
· 3,897 sq.ft · 4 Bedrooms · 3 Baths · House
· Fireplace · Equipped kitchen
Greendale Estates · 3,897 sq.ft · 4 Bedrooms · 3 Baths · House · Fireplace · Equipped kitchen
Nestled in the desirable Forest Lakes community, this exceptional 4-bedroom, 3.5-bath Colonial offers over 3,068 square feet above grade of beautifully designed living space, blending timeless elegance with comfortable everyday living. As the original model home, it showcases numerous builder upgrades and meticulous attention to detail throughout. Step through the grand two-story foyer where abundant natural light creates an impressive first impression. At the heart of the home is a stunning gourmet kitchen featuring an oversized center island, custom cabinetry, premium appliances, quartz counter-tops and generous workspaceperfect for preparing meals or gathering with guests. The kitchen flows seamlessly into the spacious family room, highlighted by a warm gas fireplace that creates an inviting setting year-round. For entertaining, you'll appreciate both the formal dining room and the bright breakfast area, while recessed lighting and expansive windows enhance the home's open, airy fee
USD 695,000
4003 Longmoor Circle
View photo
House · for sale
USD 1,399,000
USD 317/sq.ft
4003 Longmoor Circle
Greendale Estates
· 4,413 sq.ft · 4 Bedrooms · 3 Baths · House
· Office room
Greendale Estates · 4,413 sq.ft · 4 Bedrooms · 3 Baths · House · Office room
ESSENCE Live authentically. Sapphira Farm. Phoenix. Take the road less traveled. A nestled 14-acre perch surrounded by woodland, teaming with wildlife. Distinctive blue standing-seam roofs catch the light. Cheerful pop yellow doors greet you, inviting you in. The doors electrify against the Icelandic aesthetic black barns. Two amazing Amish-built barns punctuate the landscape. Stained in a traditional linseed oil and pine tar finish offering a plethora of possibilities: the ultimate collector space, art studio, horse stalls, a climate-controlled office/lounge awaiting your vision. Upper barn and house are serviced by a shared septic tank. The upper barn has its own independent well that provides water service. Lower barn has its own septic and has water service that feeds from the house well. The grounds invite exploration. A fenced dog pasture bordered by woods, a nine-hole disc golf course with regulation baskets. Embrace the farm to table lifestyle. The sellers are beekeepers with v
USD 1,399,000
1930 Pleasantville Road
View photo
House · for sale
USD 1,500,000
USD 941/sq.ft
1930 Pleasantville Road
Greendale Estates
· 1,593 sq.ft · 4 Bedrooms · 4 Baths · House
Greendale Estates · 1,593 sq.ft · 4 Bedrooms · 4 Baths · House
Welcome to Caine Ridge, an exclusive enclave of just 5 custom home sites nestled among scenic countryside views and tranquil woodlands. Offering the perfect balance of privacy and convenience, this exceptional community is located just minutes from the charming downtowns of Fallston and Bel Air. Each homesite provides a rare opportunity to create a truly custom residence tailored to your vision, lifestyle, and needs. Guided by the expertise of trusted custom builder Ten Oaks Homes, you'll have the freedom to design a home that is uniquely yours. At Caine Ridge, thoughtfully planned surroundings complement individually crafted architecture, ensuring no two homes are alike. The result is a distinctive collection of homes where personalized design and timeless craftsmanship come together to create a sense of community unlike any other. Now offering individual homesites for sale. Listing price reflects land only. Secure your preferred lot today and begin building the custom home you've alw
USD 1,500,000
1512 Steeplechase Drive
View photo
House · for sale
USD 469,000
USD 247/sq.ft
Updated
1512 Steeplechase Drive
Greendale Estates
· 1,894 sq.ft · 4 Bedrooms · 2 Baths · House
· Fireplace · Parking
Greendale Estates · 1,894 sq.ft · 4 Bedrooms · 2 Baths · House · Fireplace · Parking
4-bedrooms, 2.5-baths Single-Family home offers 1,926 square feet of living space on a beautiful 0.72-acre lot. The split-foyer layout provides comfortable and functional living with finished space on both levels, including a finished lower level, fireplace, and an attached front-entry garage with driveway parking. Enjoy the privacy and peaceful setting of this spacious lot while still being conveniently located in the Jarrettsville community. No HOA, and plenty of room to make it your own, this home is a great opportunity for buyers looking for space, value, and potential in Harford County. Schedule your showing today! Some photos have been virtually staged / edited
USD 469,000
827 Bear Cabin Drive
View photo
House · for sale
USD 600,000
USD 177/sq.ft
827 Bear Cabin Drive
Greendale Estates
· 3,380 sq.ft · 4 Bedrooms · 3 Baths · House
· Deck · Fireplace · Equipped kitchen · Parking
Greendale Estates · 3,380 sq.ft · 4 Bedrooms · 3 Baths · House · Deck · Fireplace · Equipped kitchen · Parking
Welcome to 827 Bear Cabin Drive in Forest Lakes. This home has over 3,300 SF of finished living area & approximately 500 SF of unfinished/storage in the lower level. The main level has been freshly painted with new flooring in the family room & kitchen. One unique feature of this home is the Butler's pantry with cabinets top & bottom running down one side of the pantry from kitchen to dining room. This is perfect for extra storage & setting up a buffet. First floor also has a half bath off the pantry. Laundry room has door to garage & door to outside. Both the kitchen & family room have been bumped out to allow more living space. Off the kitchen/family room is a deck that overlooks the Bear Cabin natural resource area. It's perfect for morning coffee or cocktails or picnic dinners. Open the awning if the sun is too bright. The upper level has 4 bedrooms & 3 full baths. Primary bedroom has corner gas fireplace, spacious walk in closet & large bath with separate shower & soaking tub. The
USD 600,000
12207 Merrywood Drive
View photo
House · for sale
USD 589,900
USD 254/sq.ft
12207 Merrywood Drive
Greendale Estates
· 2,314 sq.ft · 4 Bedrooms · 2 Baths · House
· Garden · Parking · Gym · Fireplace · Equipped kitchen
Greendale Estates · 2,314 sq.ft · 4 Bedrooms · 2 Baths · House · Garden · Parking · Gym · Fireplace · Equipped kitchen
Second chance. Back on market*. Welcome to 12207 Merrywood Drive, a spacious 4-bedroom Colonial tucked away in a quiet Kingsville neighborhood on a beautiful 1.77-acre lot. A welcoming wraparound porch provides the perfect place to relax and take in the peaceful surroundings. The expansive yard offers plenty of room for entertaining, gardening, outdoor activities, or even the opportunity to add a detached garage. The main level features a traditional floor plan with a living room, full bathroom, family room with a cozy wood-burning fireplace, formal dining room, and a kitchen with a breakfast area. Upstairs, the spacious primary bedroom features a cozy wood-burning fireplace and a walk-in closet. Three additional bedrooms, two of which also feature walk-in closets, and a full hallway bathroom complete the upper level. The unfinished lower level offers endless possibilities, whether you're looking for additional storage, a workshop, a home gym, or the opportunity to finish the space to
USD 589,900
4538 Long Green Road
View photo
House · for sale
USD 689,900
USD 376/sq.ft
4538 Long Green Road
Greendale Estates
· 1,830 sq.ft · 4 Bedrooms · 2 Baths · House
· Equipped kitchen · Parking · Swimming pool
Greendale Estates · 1,830 sq.ft · 4 Bedrooms · 2 Baths · House · Equipped kitchen · Parking · Swimming pool
Excellent opportunity! To own a private oasis 2964 sq ft home! Beautiful home with in-law apartment on a private driveway! Multi-unit or use as one dwelling home with lots of updates on partially wooded lot to enjoy the nature, and also a built in swimming pool to provide an amazing place for entertaining. Upstairs Features a spacious Country kitchen/with dining room space off living room with lots of natural light, Full bathroom, Family Room, and Bedroom. Downstairs, Bedroom & Laundry Room, and a private In-Law Apartment with outside access to include fully equip kitchen, dining room, Living Room, Full Bathroom, Bedroom, and Laundry Room. Lots of updates: New vinyl plank flooring in both family and bedroom upstairs and Tile throughout the downstairs. New roof on both house and garage, and new garage opener. New hot water heater, water softener system, well pump, HVAC system, Updated Electric to MD code, and many many more updates. Oversized garage with underneath storage. A Must See!
USD 689,900
13913 Sunnybrook Road
View photo
House · for sale
USD 425,000
USD 305/sq.ft
13913 Sunnybrook Road
Greendale Estates
· 1,389 sq.ft · 4 Bedrooms · 2 Baths · House
· Deck · Equipped kitchen · Cellar
Greendale Estates · 1,389 sq.ft · 4 Bedrooms · 2 Baths · House · Deck · Equipped kitchen · Cellar
Refined and thoughtfully designed, this 4-bedroom, 2.5-bath detached Cape Cod offers a desirable main-level primary suite with a private full bath and walk-in closet. The inviting main level continues with a spacious kitchen featuring a center island, dedicated dining area, well-proportioned living room, powder room, and access to the side deck for effortless indoor-outdoor living. Three additional bedrooms and a full bath complete the upper level, creating a flexible layout for everyday living, guests, work-from-home needs, or hobbies. A full unfinished basement provides abundant storage and excellent potential for future living space. Recent and valuable property highlights include a new septic system installed in 2025 and owned solar panels. Set in Phoenixs Merrymans Mill neighborhood, the property also offers a paved two-car driveway and no HOA
USD 425,000
12700 Harford Road
View photo
House · for sale
USD 675,000
USD 232/sq.ft
12700 Harford Road
Greendale Estates
· 2,906 sq.ft · 3 Bedrooms · 3 Baths · House
· Office room · Deck · Equipped kitchen
Greendale Estates · 2,906 sq.ft · 3 Bedrooms · 3 Baths · House · Office room · Deck · Equipped kitchen
Welcome to this beautifully renovated ranch-style home nestled on over 3 picturesque acres in the heart of Hydes, Maryland. Offering the perfect blend of modern updates and peaceful country living, this exceptional property features 3 spacious bedrooms, 3 full bathrooms, and thoughtful upgrades throughout. No detail was overlooked in the renovation, including all-new electrical, plumbing, roof, driveway, and deck, providing peace of mind for years to come. The inviting floor plan includes a fully finished breezeway that adds over 250 square feet of additional living space, creating an ideal extension of the home's comfortable and functional layout. The finished lower level offers even more flexibility with an optional office, bonus room, or additional living area to suit your needs. The stunning kitchen serves as the centerpiece of the home, showcasing a large island, wall oven, stainless steel appliances, and stylish finishes designed for both everyday living and entertaining. The exp
USD 675,000
3427 N Furnace Road
View photo
House · for sale
USD 749,900
USD 193/sq.ft
3427 N Furnace Road
Greendale Estates
· 3,875 sq.ft · 5 Bedrooms · 3 Baths · House
· Deck · Equipped kitchen
Greendale Estates · 3,875 sq.ft · 5 Bedrooms · 3 Baths · House · Deck · Equipped kitchen
Price improvement! Welcome to this exceptional Cape Cod-style estate set on 4 level acres, offering 3,900 square feet of finished living space. Formerly known as Maryland Aquatics (a local business), this agriculturally zoned property is ideal for entrepreneurs, hobbyists, and car enthusiasts alike. The home features 5 spacious bedrooms and 3 full bathrooms, including a highly desirable first-floor primary suite. The kitchen/family room combination is designed for both functionality and entertaining, featuring granite countertops, a center island, and ample cabinetry. Additional highlights include a sun-filled sunroom, cedar closet, and separate in-law quartersperfect for extended family or guests. Outdoor living is just as impressive with a covered front porch, low-maintenance vinyl deck, landscaping, and a tranquil koi pond, creating a serene retreat. The property is well-equipped for business or storage needs, with a massive 60x48 greenhouse, a 24x80 storage facility, and a 2-car ga
USD 749,900
817 Peppard Drive
View photo
House · for sale
USD 575,000
USD 222/sq.ft
817 Peppard Drive
Greendale Estates
· 2,583 sq.ft · 4 Bedrooms · 3 Baths · House
· Garden · Equipped kitchen · Cellar
Greendale Estates · 2,583 sq.ft · 4 Bedrooms · 3 Baths · House · Garden · Equipped kitchen · Cellar
Welcome to 817 Peppard Drive, a spacious gem in Bel Air's sought-after Brentwood Park neighborhood. This home boasts one of the largest floor plans available, featuring 4 generously sized bedrooms upstairs, all freshly painted and 3.5 bathrooms. The primary suite has been totally updated for your comfort. The fully finished basement offers a club room, a full bath, laundry, and ample storage, with a walk-out to a flat backyard perfect for watching deer graze. There's also a convenient kitchen area in the lower level with a microwave and rough-in for a sink. The kitchen on the main level includes a new refrigerator, gas stove, and gas heat, ready for modern touches. The home features a newer roof and water heater. Enjoy crown and chair rail molding in various rooms, LVT flooring in the family room and owner's suite, ceramic tile in the bathrooms, and new windows throughout. The HVAC is not original, ensuring modern efficiency. Additional highlights include an extra full bathroom downsta
USD 575,000

Get email alerts

Don't miss out: be the first to know about new properties

The alert was correctly created

On subscribing you accept the conditions of use and the privacy policy
Alert
Receive new ads in your inbox
Save this search
Receive alerts for new listings

We'll send you an email when we have new properties for: "Houses for sale in Greendale Estates"

The alert was correctly created

Scarff
Charles Manor
Get email alerts and be the first to see new listings
Required field
On subscribing I accept the terms of the privacy policy
Perfect! You'll soon start receiving new listings via email
Alert
Receive an email when we have new ads for Houses for sale in Greendale Estates
Save this search
Filters

Bedrooms

Size (sq.ft)

sq.ft
sq.ft

Price

USD
USD

Property type

Bathrooms

Clear all filters
Receive notifications when new entries are published.