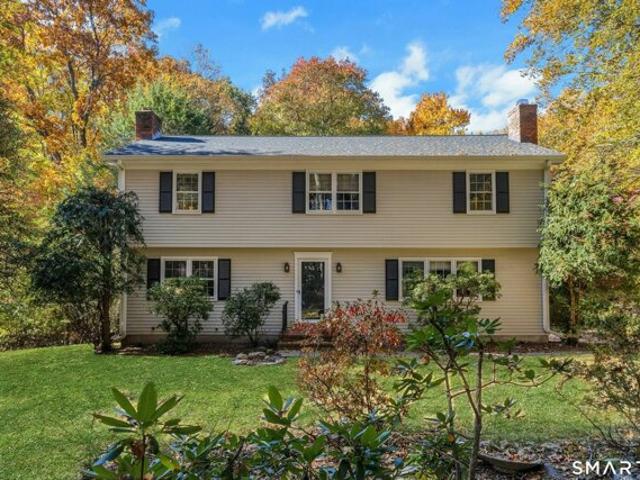
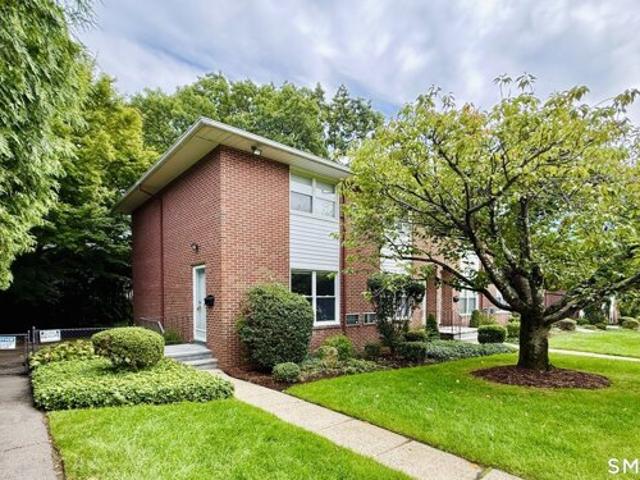
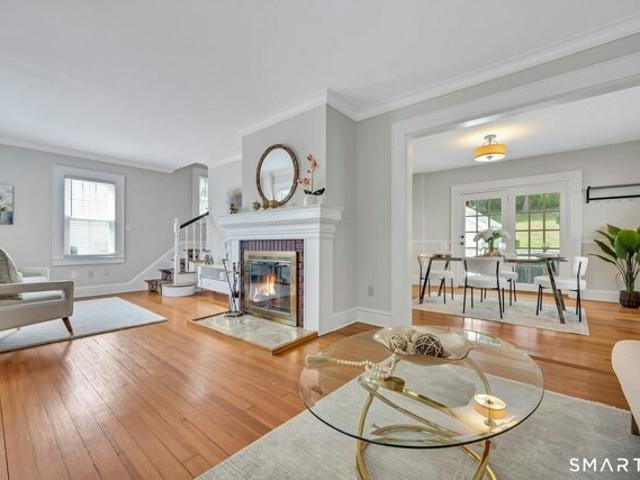
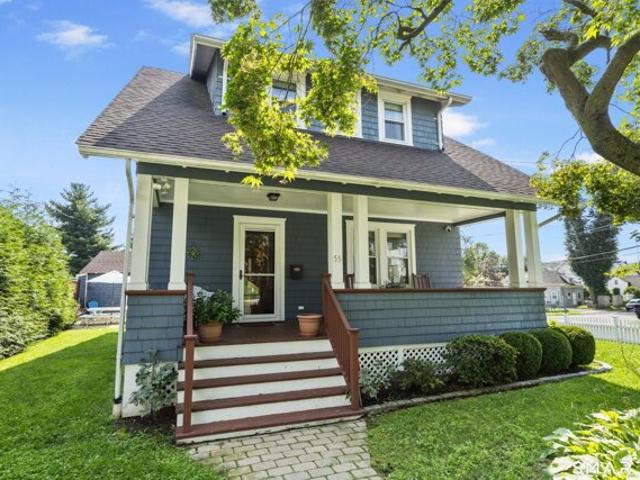
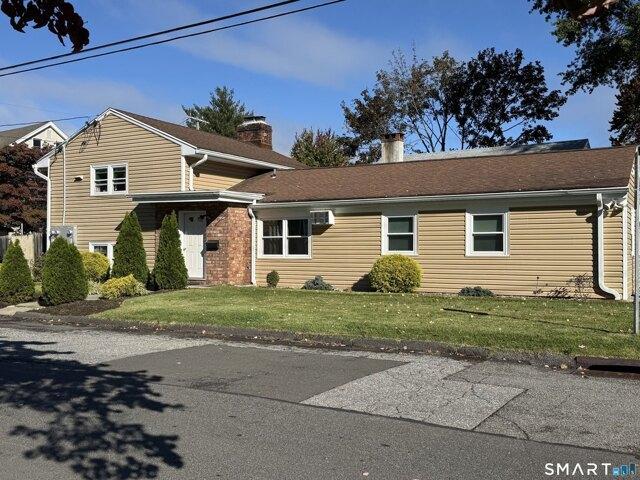
2,243 houses for sale in Greenwich town

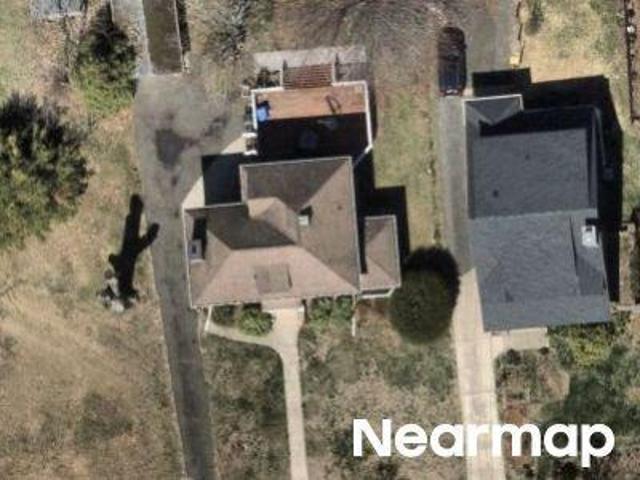
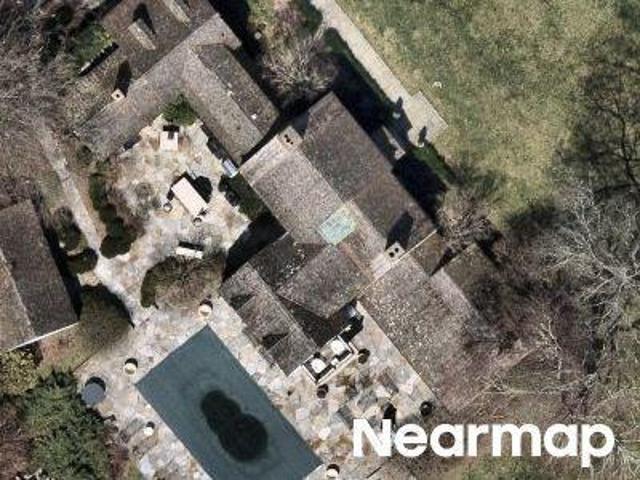
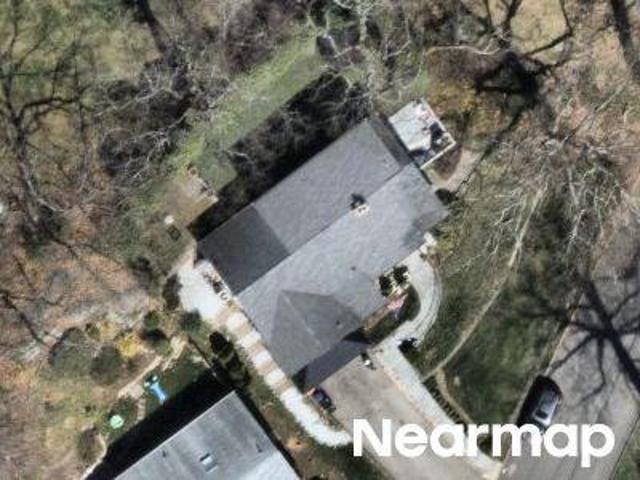
Highview Ave
View photo
House · for sale
Request Details
Updated
Highview Ave
Greenwich town
· 2,992 sq.ft · 5 Bedrooms · 2 Baths · House
Greenwich town · 2,992 sq.ft · 5 Bedrooms · 2 Baths · House
This home is in preforeclosure, which means the homeowner is in default (missed payments). Therefore, there could be an opportunity to strike a great deal with the owner and the bank
Request Details
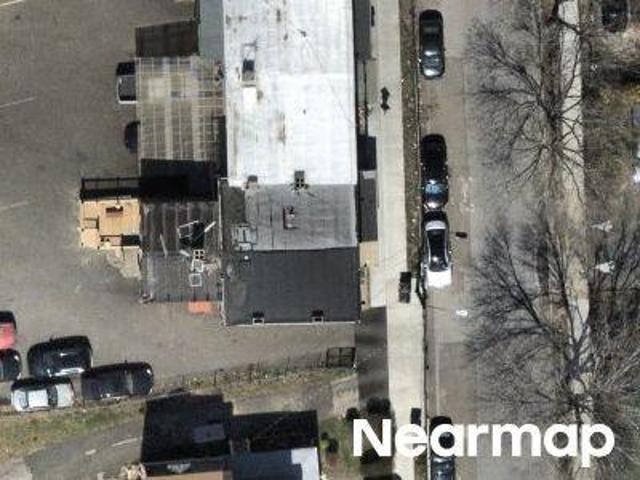
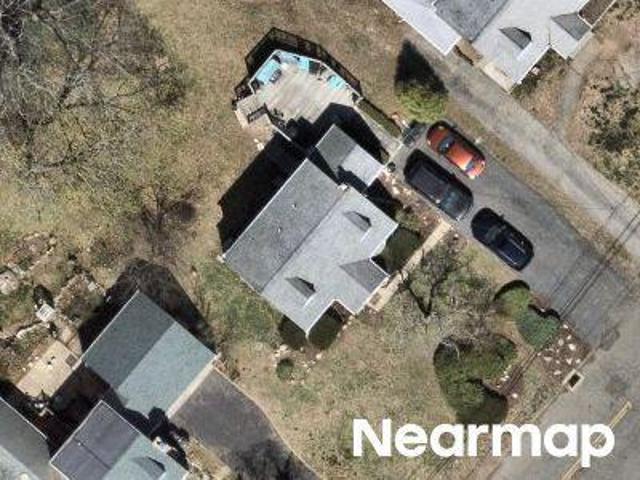
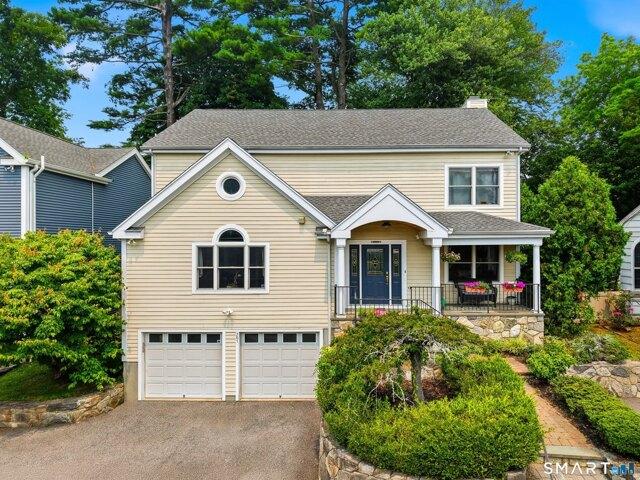
Fairmont Ave
View photo
House · for sale
Request Details
Updated
Fairmont Ave
Greenwich town
· 1,755 sq.ft · 3 Bedrooms · 1 Bath · House
Greenwich town · 1,755 sq.ft · 3 Bedrooms · 1 Bath · House
This home is in preforeclosure, which means the homeowner is in default (missed payments). Therefore, there could be an opportunity to strike a great deal with the owner and the bank
Request Details
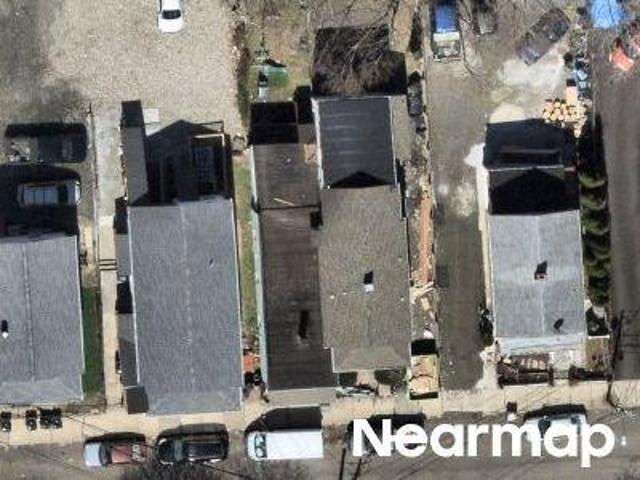
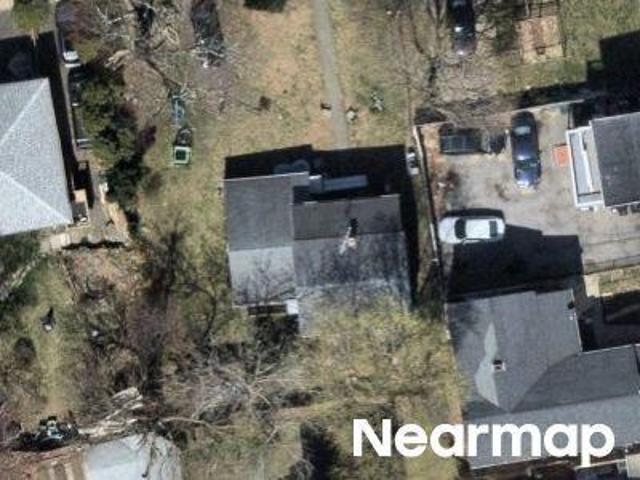
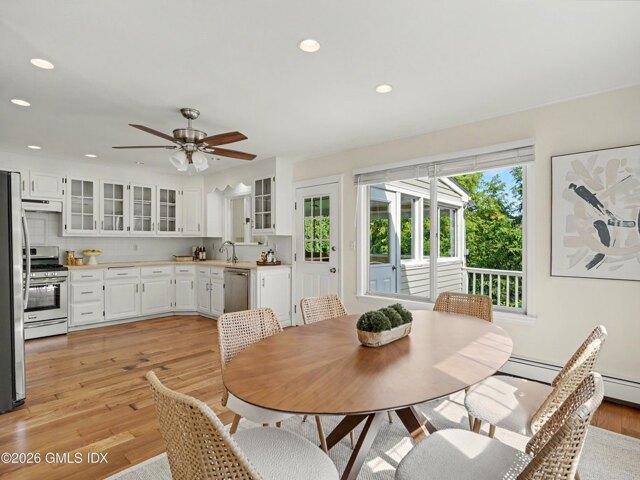
Clinton Ave
View photo
House · for sale
Request Details
Updated
Clinton Ave
Greenwich town
· 1,873 sq.ft · 4 Bedrooms · 1 Bath · House
Greenwich town · 1,873 sq.ft · 4 Bedrooms · 1 Bath · House
This home is in preforeclosure, which means the homeowner is in default (missed payments). Therefore, there could be an opportunity to strike a great deal with the owner and the bank
Request Details
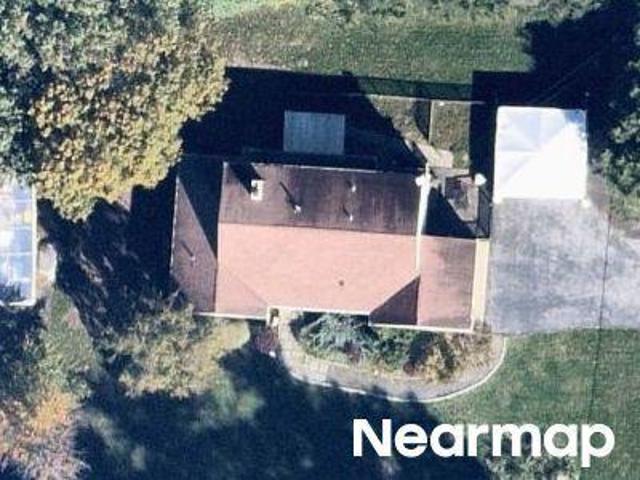
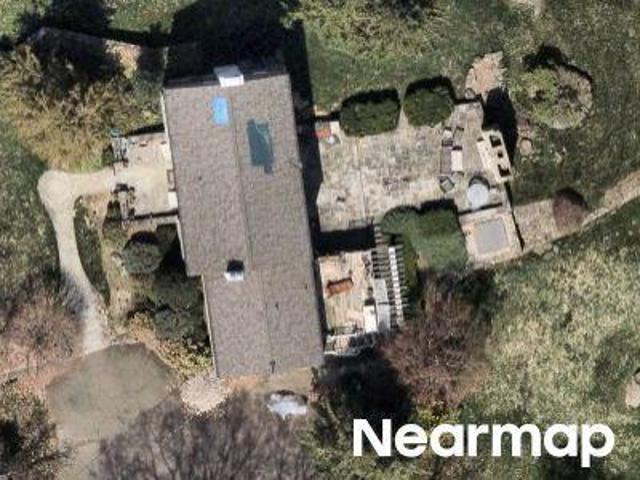
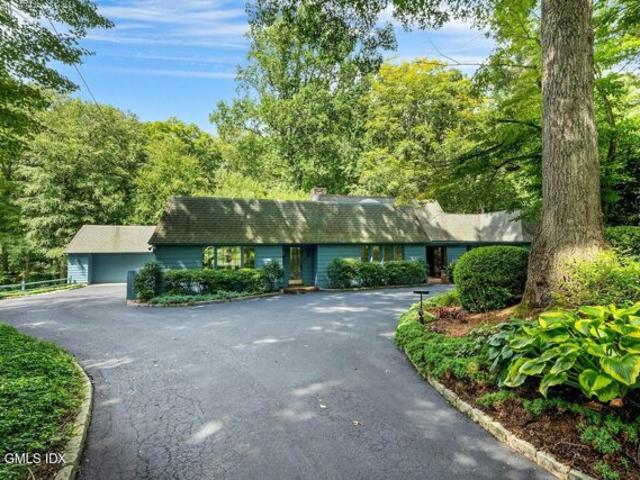
West St
View photo
House · for sale
Request Details
Updated
West St
Greenwich town
· 2,347 sq.ft · 6 Bedrooms · 3 Baths · House
Greenwich town · 2,347 sq.ft · 6 Bedrooms · 3 Baths · House
This home is in preforeclosure, which means the homeowner is in default (missed payments). Therefore, there could be an opportunity to strike a great deal with the owner and the bank
Request Details
Berrian Rd
View photo
House · for sale
Request Details
Updated
Berrian Rd
Greenwich town
· 2,895 sq.ft · 4 Bedrooms · 4 Baths · House
Greenwich town · 2,895 sq.ft · 4 Bedrooms · 4 Baths · House
This home is in preforeclosure, which means the homeowner is in default (missed payments). Therefore, there could be an opportunity to strike a great deal with the owner and the bank
Request Details
Lake Ave
View photo
House · for sale
Request Details
Updated
Lake Ave
Greenwich town
· 4,801 sq.ft · 5 Bedrooms · 5 Baths · House
Greenwich town · 4,801 sq.ft · 5 Bedrooms · 5 Baths · House
This home is in preforeclosure, which means the homeowner is in default (missed payments). Therefore, there could be an opportunity to strike a great deal with the owner and the bank
Request Details
Loveland Rd
View photo
House · for sale
Request Details
Updated
Loveland Rd
Greenwich town
· 1,550 sq.ft · 4 Bedrooms · 2 Baths · House
Greenwich town · 1,550 sq.ft · 4 Bedrooms · 2 Baths · House
This home is in preforeclosure, which means the homeowner is in default (missed payments). Therefore, there could be an opportunity to strike a great deal with the owner and the bank
Request Details
Chestnut St
View photo
House · for sale
Request Details
Updated
Chestnut St
Greenwich town
· 6 Bedrooms · 2 Baths · House
Greenwich town · 6 Bedrooms · 2 Baths · House
This home is in preforeclosure, which means the homeowner is in default (missed payments). Therefore, there could be an opportunity to strike a great deal with the owner and the bank
Request Details
Erskine Rd
View photo
House · for sale
Request Details
Updated
Erskine Rd
Greenwich town
· 3,821 sq.ft · 4 Bedrooms · 3 Baths · House
Greenwich town · 3,821 sq.ft · 4 Bedrooms · 3 Baths · House
This home is in preforeclosure, which means the homeowner is in default (missed payments). Therefore, there could be an opportunity to strike a great deal with the owner and the bank
Request Details
Rockwood Dr
View photo
House · for sale
Request Details
Updated
Rockwood Dr
Greenwich town
· 2,379 sq.ft · 5 Bedrooms · 4 Baths · House
Greenwich town · 2,379 sq.ft · 5 Bedrooms · 4 Baths · House
This home is in preforeclosure, which means the homeowner is in default (missed payments). Therefore, there could be an opportunity to strike a great deal with the owner and the bank
Request Details
Stillwater Ave, Stamford, Home For Sale
View photo
House · for sale
USD 899,000
USD 283/sq.ft
Stillwater Ave, Stamford, Home For Sale
Greenwich town
· 3,175 sq.ft · 4 Bedrooms · 4 Baths · House
· Garden · Swimming pool · Fireplace · Equipped kitchen · Parking
Greenwich town · 3,175 sq.ft · 4 Bedrooms · 4 Baths · House · Garden · Swimming pool · Fireplace · Equipped kitchen · Parking
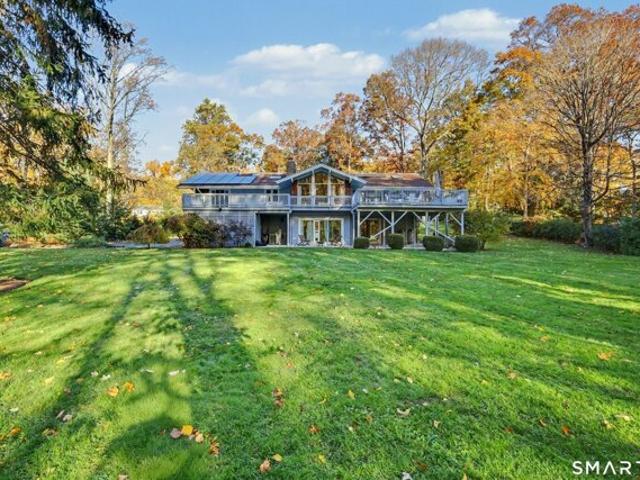
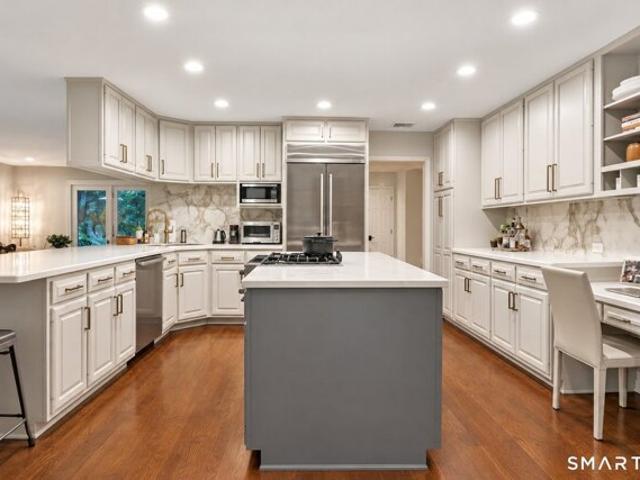
Thoughtfully designed for both comfortable everyday living and effortless entertaining, this spacious home offers an inviting layout and a backyard setting overlooking the E. Gaynor Brennan Golf Course. A dramatic two-story foyer greets you upon entry and leads to a formal living room and formal dining room. Adjacent to the dining room, the large kitchen features a center island, breakfast nook, and overlooks the backyard and golf course beyond. The kitchen opens seamlessly to an expansive family room with a fireplace, creating a natural gathering space, while two powder rooms complete the main level. Upstairs, the generously sized primary bedroom suite includes a spa-like bathroom, complemented by three additional bedrooms and two full bathrooms. The lower level offers a large rec room, wine room, additional storage space, and a convenient mudroom with direct access to the attached two-car garage with an EV charger. Step outside to a private backyard retreat featuring a hot tub, provi
USD 899,000
B Cross Ln, Cos Cob, Home For Sale
View photo
House · for sale
USD 1,595,000
USD 676/sq.ft
New
B Cross Ln, Cos Cob, Home For Sale
Greenwich town
· 2,357 sq.ft · 4 Bedrooms · 3 Baths · House
· Garden · Equipped kitchen
Greenwich town · 2,357 sq.ft · 4 Bedrooms · 3 Baths · House · Garden · Equipped kitchen
In the heart of Cos Cob, this inviting home boasts a level backyard surrounded by beautifully established gardens, colorful perennial plantings, flowering shrubs and mature landscaping. The versatile lower level, with a private entrance, full bath, kitchenette and comfortable living space, lends itself beautifully to guest or in-law accommodations, or additional everyday living space. Abutting Loughlin Park and convenient to the train station, shops, restaurants, Cos Cob School, Central Middle School and Greenwich High School -the best of Cos Cob is close at hand! Floor plans are for illustrative purposes only. They are not architectural drawings; dimensions, features and fixture placement are approximate
USD 1,595,000
Mill Stream Rd, Stamford, Home For Sale
View photo
House · for sale
USD 1,180,000
USD 328/sq.ft
Mill Stream Rd, Stamford, Home For Sale
Greenwich town
· 3,595 sq.ft · 3 Bedrooms · 3 Baths · House
· Terrace · Gym · Equipped kitchen
Greenwich town · 3,595 sq.ft · 3 Bedrooms · 3 Baths · House · Terrace · Gym · Equipped kitchen
Set along the Mianus River, this distinctive three-bedroom country ranch offers a rare sense of privacy and connection to nature on a beautifully landscaped acre. Elevated high above the river, the home does not require flood insurance, offering added peace of mind while still enjoying its remarkable waterfront setting. Expansive windows throughout frame the surrounding greenery, while a light-filled sunroom opens directly to an impressive stone terrace - an exceptional setting for outdoor dining, entertaining or simply enjoying the sights and sounds of the river. Inside, generous living spaces feature hardwood floors, architectural detailing and abundant natural light. The house is an ELAN Smart Home, and the updated kitchen features a Wolf induction cooktop and two ovens, Sub-Zero refrigerator, Miele dishwasher and recently refinished floors. Beautifully updated baths, flexible office/gym space and three bedrooms provide comfort and versatility. Pella windows and doors, an integrated
USD 1,180,000
Rock Rimmon Rd, Stamford, Home For Sale
View photo
House · for sale
USD 2,500,000
USD 327/sq.ft
Rock Rimmon Rd, Stamford, Home For Sale
Greenwich town
· 7,632 sq.ft · 5 Bedrooms · 6 Baths · House
· Office room · Sauna · Fireplace · Equipped kitchen
Greenwich town · 7,632 sq.ft · 5 Bedrooms · 6 Baths · House · Office room · Sauna · Fireplace · Equipped kitchen
A private estate offering over 7,000 sq ft of refined living in one of Stamford's most desirable locations. This custom residence features a dramatic two-story foyer, hardwood floors, three fireplaces, formal entertaining spaces, an executive office, and a chef's kitchen with premium appliances, oversized island, and walk-in pantry. The luxurious primary suite boasts a boutique dressing room and spa-inspired marble bath. The finished lower level offers recreation and wellness spaces, a sauna, and a private in-law suite with kitchen and separate entrance. Smart home features, designer finishes, extensive storage, and a beautifully landscaped, fish-stocked pond enhance this exceptional property. Enjoy peaceful wooded privacy just minutes from downtown Stamford, Metro-North, and the Merritt
USD 2,500,000
Hope St Unit J, Stamford, Home For Sale
View photo
House · for sale
USD 720,000
USD 334/sq.ft
Hope St Unit J, Stamford, Home For Sale
Greenwich town
· 2,153 sq.ft · 2 Bedrooms · 3 Baths · House
· Office room · Parking · Deck · Fireplace · Equipped kitchen
Greenwich town · 2,153 sq.ft · 2 Bedrooms · 3 Baths · House · Office room · Parking · Deck · Fireplace · Equipped kitchen
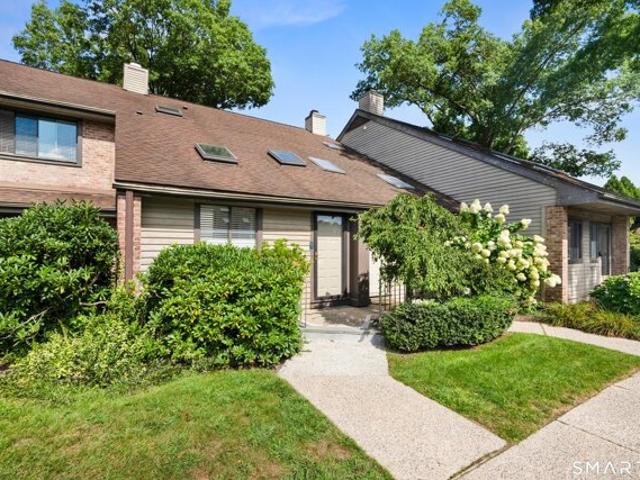
Enjoy bright, comfortable living in this beautifully maintained, four-level end-unit townhouse. Filled with natural sunlight, this inviting home offers a spacious living room with a fireplace and direct access to a private deck, perfect for relaxing and entertaining. The adjoining room provides an ideal setting for gatherings, while the eat-in kitchen offers everyday convenience. A half-bath completes the main level. The second level features two bedrooms both outfitted with California Closet systems, a hall bath. The primary bedroom features its own bath with two ample closets. The third floor loft provides versatile additional living space, perfect for a home office, den, or cozy retreat. The lower level features a mud-room and access to a large two car garage. Well cared for and move-in ready, this townhouse offers a wonderful combination of space, natural light and functionality. Easy access to vibrant downtown Stamford, with restaurants, shopping and train. Please note: tax card s
USD 720,000
Hope St Apt H, Stamford, Home For Sale
View photo
House · for sale
USD 650,000
USD 392/sq.ft
Hope St Apt H, Stamford, Home For Sale
Greenwich town
· 1,658 sq.ft · 3 Bedrooms · 3 Baths · House
· Balcony · Equipped kitchen · Parking
Greenwich town · 1,658 sq.ft · 3 Bedrooms · 3 Baths · House · Balcony · Equipped kitchen · Parking
Welcome to exceptional multi-level living at The Tamarac, one of Stamford's most desirable and tranquil communities. Offering a rare four-level design, this expansive condominium delivers the generous proportions and privacy of a single-family home paired with effortless condo convenience. Step through the welcoming entry foyer with an adjacent powder room into a bright, open main floor where the kitchen flows seamlessly into a large dining area and living room with direct access to a private balcony. Upstairs, the dedicated second floor features a grand primary suite with double closets and an en-suite bath, alongside a spacious second bedroom and a full hall bathroom. A striking spiral staircase leads to the versatile top-floor loft, ideal for a private home office, fitness studio, or media den. The finished lower level provides an additional family recreation room, an expansive laundry room with abundant storage, and direct access to the attached garage. Conveniently located just mi
USD 650,000
Berrian Rd, Stamford, Home For Sale
View photo
House · for sale
USD 899,000
USD 200/sq.ft
New
Berrian Rd, Stamford, Home For Sale
Greenwich town
· 4,478 sq.ft · 4 Bedrooms · 4 Baths · House
· Fireplace · Equipped kitchen
Greenwich town · 4,478 sq.ft · 4 Bedrooms · 4 Baths · House · Fireplace · Equipped kitchen
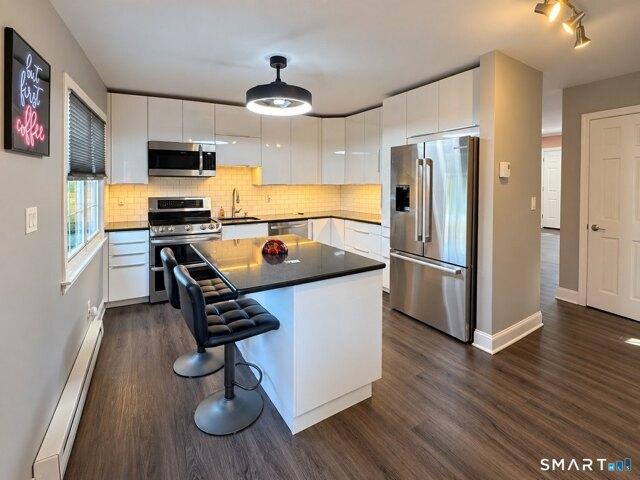
Location, location, location. Welcome to wonderful Pepper Ridge. Sought after by many buyers for its close proximity to town, shopping, schools, places of worship, even a swim club - you will love living here! This is the perfect opportunity for those with a little vision who love a home with a versatile floor plan. Situated on an attractive corner lot, this property features an open-concept main living level with hardwood floors, a beautiful stone fireplace and a spacious dining room ideal for entertaining. The beautifully renovated kitchen is a standout feature, providing an updated and inviting space at the heart of the home. Two spacious bedrooms and a full bath complete the main level while two more bedrooms and two full baths are located upstairs. A large cedar closet is the perfect area to store off-season items. The oversized laundry room can accommodate two sets of washer/dryer or a possible kitchenette for an in law suite (buyer to do his/her own due diligence). The expansive
USD 899,000
Wardwell St Apt,stamford, Home For Sale
View photo
House · for sale
USD 450,000
USD 261/sq.ft
Wardwell St Apt,stamford, Home For Sale
Greenwich town
· 1,722 sq.ft · 2 Bedrooms · 2 Baths · House
· Gym · Equipped kitchen
Greenwich town · 1,722 sq.ft · 2 Bedrooms · 2 Baths · House · Gym · Equipped kitchen
Welcome to 240 Wardwell Street, Unit 19, an extensively renovated end-unit townhouse offering modern finishes and approximately 1,728 square feet of finished space across three levels, including 1,152 square feet above grade and approximately 576 square feet in the finished, heated lower level. Improvements include new subflooring throughout, new lower-level framing and spray foam insulation. The main level features a beautifully updated kitchen with a large center island and ample workspace, inviting living and dining areas with recessed lighting, a full bathroom and an entry closet. Upstairs, two spacious bedrooms offer excellent closet space alongside a beautifully updated second full bathroom. The versatile lower level includes a private finished bonus room with its own closet, ideal for a home office, media room, gym or recreation room. A wide hallway connects a dedicated laundry room with a second refrigerator and shelving, walk-in storage and an under-stair closet. The end-unit
USD 450,000
Laurel Rd, Stamford, Home For Sale
View photo
House · for sale
USD 2,499,000
USD 356/sq.ft
Laurel Rd, Stamford, Home For Sale
Greenwich town
· 7,018 sq.ft · 4 Bedrooms · 5 Baths · House
· Fireplace · Equipped kitchen · Parking
Greenwich town · 7,018 sq.ft · 4 Bedrooms · 5 Baths · House · Fireplace · Equipped kitchen · Parking
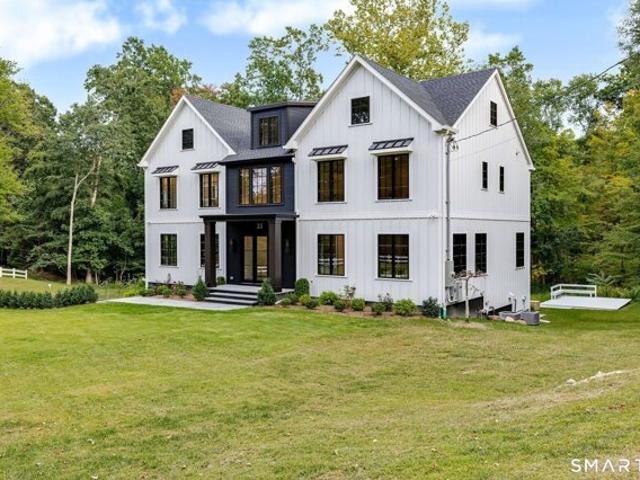
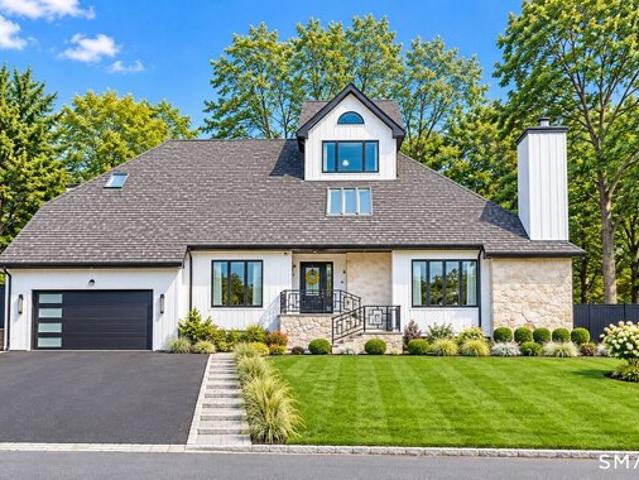
23 Laurel Road is a fully renovated modern residence set on 1.35 acres in North Stamford. Completed in 2026, the extensive gut renovation updated the home throughout and created approximately 7,321 square feet of finished living space across multiple levels. The property offers four bedrooms, four-and-a-half bathrooms, a three-car garage, and a functional layout designed for both everyday living and entertaining. The main level features oak flooring, spacious living areas, and two fireplaces located in the living room and family room. The kitchen is equipped with Wolf appliances, white shaker cabinetry, dual dishwashers, dual wine coolers, an instant hot water tap, and a walk-in pantry. The layout provides substantial preparation and storage space while maintaining a clean, modern design and a casually elegant overall feel. Each of the four bedrooms includes a private ensuite bathroom. The primary suite features a fireplace, dual walk-in closets, a dedicated makeup area, dual vanities,
USD 2,499,000
Carriage Dr, Stamford, Home For Sale
View photo
House · for sale
USD 2,399,000
USD 448/sq.ft
Carriage Dr, Stamford, Home For Sale
Greenwich town
· 5,350 sq.ft · 6 Bedrooms · 4 Baths · House
· Gym · Deck · Equipped kitchen
Greenwich town · 5,350 sq.ft · 6 Bedrooms · 4 Baths · House · Gym · Deck · Equipped kitchen
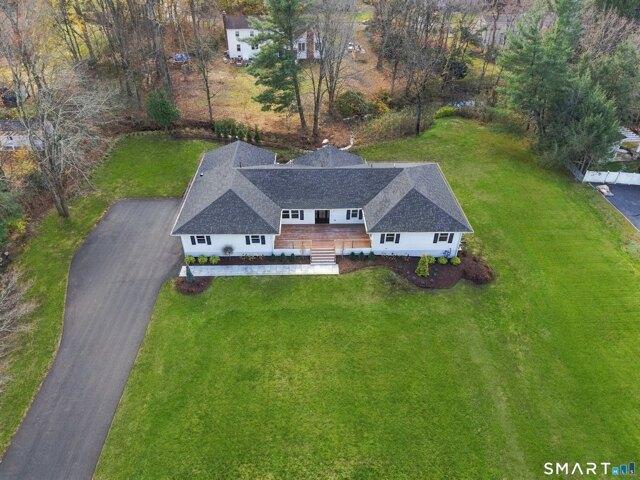
Completely renovated down to the studs with high-end finishes throughout, 36 Carriage Drive is a 6-bedroom, 3.5-bath ranch with 5,360 sq ft on a flat, level acre located in the desirable Westover neighborhood of Stamford. A wide ipe front deck connects the two wings of the house and leads into a bright main level with oak floors and a soaring cathedral-ceiling living room. The living room opens to a chef's kitchen with Taj Mahal countertops, a large island, paneled Thermador appliances including a 48 range, and a Bosch dishwasher, with sliders out to the rear covered back deck. The main level has four bedrooms, including a primary suite with a walk-in closet and a spa-like bath, plus a hall bath, laundry room, mudroom with bench and powder room. The walkout lower level adds 2,320 sq ft with a large family room, an open office/gym, two more bedrooms, a full bath, a second laundry room and plenty of storage. Everything is new: roof, Hardie board siding, Andersen windows, HVAC, electrical
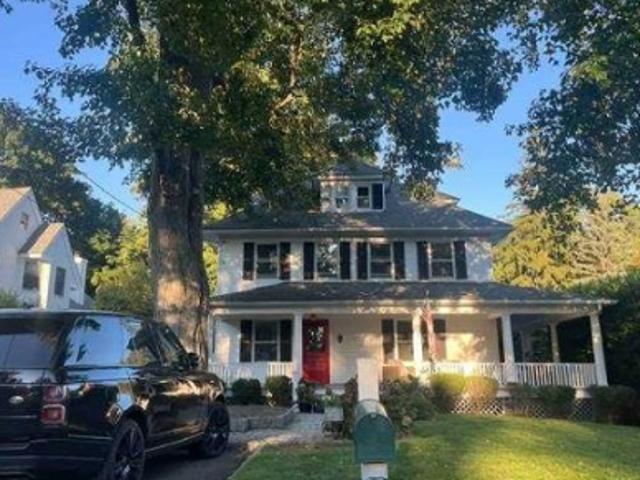
USD 2,399,000
West Trl, Stamford, Home For Sale
View photo
House · for sale
USD 1,325,000
USD 331/sq.ft
West Trl, Stamford, Home For Sale
Greenwich town
· 3,993 sq.ft · 4 Bedrooms · 4 Baths · House
· Garden · Office room · Gym · Deck · Balcony · Fireplace · Equipped kitchen · Swimming pool
Greenwich town · 3,993 sq.ft · 4 Bedrooms · 4 Baths · House · Garden · Office room · Gym · Deck · Balcony · Fireplace · Equipped kitchen · Swimming pool
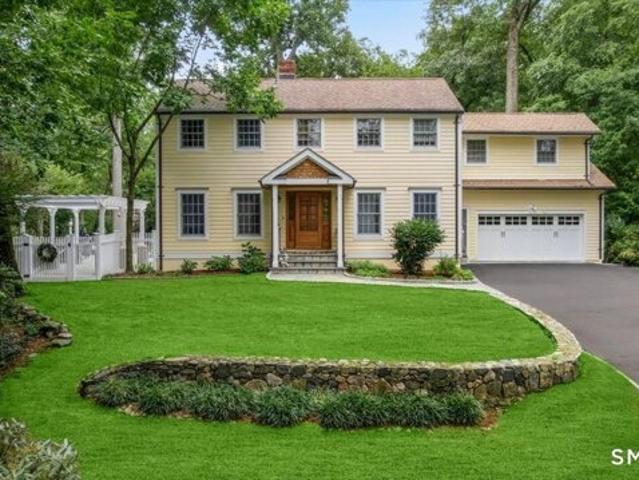
There's a particular quiet that settles over 153 West Trail Road - the kind that comes from thirty years of a family calling this 4,000-square-foot classic Connecticut Colonial home, and grounds so thoughtfully planted the outside world falls away as you turn up the drive. Inside, the house unfolds unhurried across three finished levels. Sunlight pours through oversized windows and pools across the eat-in kitchen's island, where morning coffee turns naturally into open French doors and a deck that seems to float in the trees. By evening, the living room fireplace pulls everyone back inside. Upstairs, the primary suite feels less like a bedroom and more like an escape - a dressing room, a marble bath with soaking tub, and a private balcony overlooking the gorgeous backyard. Three more bedrooms (one ensuite), and an optional office/nursery complete the second floor. Downstairs, a spacious rec room and a separate gym give the lower level a life of its own, while outside, the wooded, priva
USD 1,325,000
Eden Rd, Stamford, Home For Sale
View photo
House · for sale
USD 826,000
USD 348/sq.ft
New
Eden Rd, Stamford, Home For Sale
Greenwich town
· 2,368 sq.ft · 4 Bedrooms · 3 Baths · House
· Garden · Deck
Greenwich town · 2,368 sq.ft · 4 Bedrooms · 3 Baths · House · Garden · Deck
Opportunity awaits at 173 Eden Road! Conveniently located in a desirable Stamford neighborhood just minutes from King School, this spacious four-bedroom, two-and-a-half-bath Center Hall Colonial offers endless possibilities to make it your own. Featuring generously sized bedrooms, hardwood flooring throughout, and a convenient main-level laundry room, this home offers a wonderful foundation for comfortable everyday living. Step outside to enjoy the deck and backyard, perfect for outdoor entertaining or relaxing. Bring your vision and creativity to transform this home into something truly special. With its classic Colonial layout, spacious rooms, and exceptional potential, this is a fantastic opportunity to customize a home to your personal style in a convenient Stamford location. This well-maintained home features a newly installed 2025 roof and a 2015 furnace. This home has great bones and excellent potential with endless possibilities
USD 826,000
Willowbrook Ct Unit,stamford, Home For Sale
View photo
House · for sale
USD 405,000
USD 448/sq.ft
New
Willowbrook Ct Unit,stamford, Home For Sale
Greenwich town
· 904 sq.ft · 2 Bedrooms · 2 Baths · House
· Patio · Equipped kitchen · Cellar · Parking
Greenwich town · 904 sq.ft · 2 Bedrooms · 2 Baths · House · Patio · Equipped kitchen · Cellar · Parking
Welcome To This Stylish, Corner TOWNHOUSE at Willowbrook Court ~ A Peaceful, Tree-Lined Complex In A Desirable location in Shippan-Cove By Cummings Beach Park. TOWNHOUSE Features A Main Level With Spacious Living Room, Bright Eat-In Kitchen With Shaker Cabinetry, Gas Range, And Newer Appliances, Half Bath, And Walk-Out Patio. Upstairs Are Two Bedrooms Each With Double-Door Closets, And A Full Bath w Walk-In-Shower. Move-In-Ready, Freshly Painted, Refinished Oak Hardwood Floors Throughout Complete This Inviting Home. Low HOA $372/M includes Part heat (baseboard, central furnace), hot water, cooking gas, and more. Additional highlights include shared laundry and private Storage Closet in the building basement. Includes one assigned parking space (with plenty of visitor parking).Enjoy a prime location near Cummings Beach, Cove Beach, pickleball and tennis courts, and Chelsea Piers Fitness. Rentals Allowed. Downtown Stamford's dining, shopping, and train station are just minutes away. Buy
USD 405,000
Knickerbocker Ave, Stamford, Home For Sale
View photo
House · for sale
USD 674,000
USD 544/sq.ft
New
Knickerbocker Ave, Stamford, Home For Sale
Greenwich town
· 1,238 sq.ft · 3 Bedrooms · 2 Baths · House
· Garden · Deck · Equipped kitchen
Greenwich town · 1,238 sq.ft · 3 Bedrooms · 2 Baths · House · Garden · Deck · Equipped kitchen
Welcome to 218 Knickerbocker Avenue. A beautifully maintained 3-bedroom, 2-bath colonial nestled in the highly sought-after Springdale section of Stamford. This move-in ready home has been freshly painted and is ready for its new owner. Commuters will love the location. Just a six-minute walk to Springdale's Metro-North station, with an easy hour ride straight into Grand Central.The first level offers a bright, sun-filled flow with formal living and dining rooms, perfect for entertaining, plus sliders leading out to a large deck overlooking the beautifully landscaped, fully fenced backyard. Enjoy long afternoons outdoors surrounded by well-manicured lawn and stunning perennials, a true oasis for relaxing or hosting guests, with the privacy of your own yard and entrance. Upstairs, you'll find three comfortable bedrooms with gleaming hardwood floors, along with a full bath featuring double sinks. Hardwood floors extend throughout the home, complemented by a kitchen appointed with stainle
USD 674,000
Clovelly Rd, Stamford, Home For Sale
View photo
House · for sale
USD 799,000
USD 318/sq.ft
Clovelly Rd, Stamford, Home For Sale
Greenwich town
· 2,508 sq.ft · 3 Bedrooms · 3 Baths · House
· Fireplace · Equipped kitchen
Greenwich town · 2,508 sq.ft · 3 Bedrooms · 3 Baths · House · Fireplace · Equipped kitchen
Timeless craftsmanship meets everyday comfort in this beautifully maintained Colonial, where rich architectural details set it apart. Exquisite millwork, custom paneling, refined wainscoting, and built-ins showcase the quality and character rarely found today. Sun-filled living and dining spaces, anchored by a wood-burning fireplace and gleaming hardwood floors, create a warm and inviting atmosphere. The thoughtfully updated kitchen blends style and function, while the finished lower level offers flexible living space. Outside, a welcoming front porch, white picket fence, and professionally landscaped grounds complete the home's exceptional curb appeal. All just moments from shopping, dining, Metro-North, and downtown Stamford
USD 799,000
Coventry Rd, Stamford, Home For Sale
View photo
House · for sale
USD 1,100,000
USD 342/sq.ft
Coventry Rd, Stamford, Home For Sale
Greenwich town
· 3,208 sq.ft · 4 Bedrooms · 3 Baths · House
· Equipped kitchen · Parking
Greenwich town · 3,208 sq.ft · 4 Bedrooms · 3 Baths · House · Equipped kitchen · Parking
A rare find! Welcome to this bright and beautifully updated contemporary ranch, perfectly sited on a gorgeous, level, and highly usable property. Meticulously maintained and thoughtfully enhanced by its current owners, this move-in ready home offers the ease of one-level living with modern updates throughout. The main level features a desirable open-concept layout, seamlessly connecting the kitchen, living room, and dining area. The spacious primary en-suite includes a private bath, complemented by two additional bedrooms on the main floor. The expansive walk-out lower level offers exceptional flexibility, featuring the perfect space for a home office, au pair suite, or in-law living area, with a large full bath. Recent improvements include, but are not limited to, a new oil tank, updated appliances, new gutters, landscape, and new lower-level and garage flooring. Located on one of North Stamford's most coveted streets, this is a rare opportunity to own an updated home in a premier set
USD 1,100,000
Studio Rd, Stamford, Home For Sale
View photo
House · for sale
USD 1,100,000
USD 382/sq.ft
Studio Rd, Stamford, Home For Sale
Greenwich town
· 2,874 sq.ft · 4 Bedrooms · 3 Baths · House
· Fireplace · Equipped kitchen
Greenwich town · 2,874 sq.ft · 4 Bedrooms · 3 Baths · House · Fireplace · Equipped kitchen
WELCOME TO THE RANCH ON STUDIO, where warmth, space and style come together effortlessly. Cherished by the same family for 33 years, this move-in ready home has been thoughtfully updated with an eye toward function and aesthetics. Refreshed spaces, distinctive lighting and a polished mix of materials and finishes reflect the owner's design sensibility. From the moment you enter, the home feels open and inviting. The flexible layout flows between generous gathering spaces and quieter retreats. At its heart, the kitchen, dining area and family room create a connected living space for everyday living and entertaining. A wall of windows wraps the area with natural light, frames views of the trees and creates a seamless indoor-outdoor feel. The renovated kitchen features a large center island, stainless steel appliances, walk-in pantry and adjacent laundry/mudroom. Rich hardwood floors extend throughout. The spacious living room is anchored by a cozy wood-burning fireplace. A chic, fully re
USD 1,100,000
Bedford St Unit E, Stamford, Home For Sale
View photo
House · for sale
USD 469,000
USD 399/sq.ft
New
Bedford St Unit E, Stamford, Home For Sale
Greenwich town
· 1,173 sq.ft · 1 Bedroom · 2 Baths · House
· Deck · Fireplace · Equipped kitchen · Swimming pool · Parking
Greenwich town · 1,173 sq.ft · 1 Bedroom · 2 Baths · House · Deck · Fireplace · Equipped kitchen · Swimming pool · Parking
Welcome to Chesterfield, a highly sought-after gated community in desirable Mid-City Stamford. This sunny and spacious townhome presents an exceptional opportunity for its next owner. Featuring a private front entrance and a dramatic two-story foyer, the main level offers a fully renovated eat-in kitchen illuminated by a skylight with new cabinets, countertops, and appliance alongside a seamless flow between the generous dining area and the cozy living room anchored by a wood-burning fireplace. Sliding glass doors lead out to a large private deck, making indoor-outdoor entertaining effortless. Beautifully polished hardwood floors run throughout the principal living spaces. On the top floor, a spacious primary retreat provides comfort, privacy, and convenience. Tons of storage possibilities in attic and crawl space. Residents of this vibrant community enjoy 24/7 gatehouse security, a resort-inspired inground pool, a clubhouse, ample parking, and serene sidewalks beautifully canopied by
USD 469,000
Revonah Cir, Stamford, Home For Sale
View photo
House · for sale
USD 1,999,000
USD 405/sq.ft
Revonah Cir, Stamford, Home For Sale
Greenwich town
· 4,930 sq.ft · 4 Bedrooms · 5 Baths · House
· Gym · Balcony · Equipped kitchen · Swimming pool
Greenwich town · 4,930 sq.ft · 4 Bedrooms · 5 Baths · House · Gym · Balcony · Equipped kitchen · Swimming pool
Designer owned contemporary | Private pool and spa | resort-style living. Some homes are listed-this one was designed. Privately set at the end of a cul-de-sac in one of Stamford's sought-after neighborhoods, this distinctive contemporary was completely reimagined inside and out by its designer-owner. Dramatic vaulted ceilings, walls of glass and skylights create an extraordinary sense of light, space and architectural character. The modern kitchen features custom cabinetry, quartz countertops and premium appliances. A spa-inspired primary suite offers a private retreat, while a separate-entry first-floor bedroom suite provides flexibility for guests or extended stays. The finished lower level adds a gym, entertaining space with surround sound, and another bedroom suite with new bath. The versatile attic lounge features a dedicated refreshment station with a compact refrigerator/freezer, microwave, and open shelving, complemented by a large picture window and private balcony creating a
USD 1,999,000
Goodwin St, Stamford, Home For Sale
View photo
House · for sale
USD 849,000
USD 529/sq.ft
Goodwin St, Stamford, Home For Sale
Greenwich town
· 1,604 sq.ft · 4 Bedrooms · 2 Baths · House
· Garden · Parking · Equipped kitchen
Greenwich town · 1,604 sq.ft · 4 Bedrooms · 2 Baths · House · Garden · Parking · Equipped kitchen
This 2 family home has been renovated in both units. Newer Kitchens, appliances, newer bathrooms. Each unit has a designated yard. Plenty of off street parking spaces. A great opportunity to be a landlord and the benefit of additional income
USD 849,000

Get email alerts

Don't miss out: be the first to know about new properties

The alert was correctly created

On subscribing you accept the conditions of use and the privacy policy
Alert
Receive new ads in your inbox
Save this search
Receive alerts for new listings

We'll send you an email when we have new properties for: "Houses for sale in Greenwich town"

The alert was correctly created

North Mianus
Stanwich
Get email alerts and be the first to see new listings
Required field
On subscribing I accept the terms of the privacy policy
Perfect! You'll soon start receiving new listings via email
Alert
Receive an email when we have new ads for Houses for sale in Greenwich town
Save this search
Filters

Bedrooms

Size (sq.ft)

sq.ft
sq.ft

Price

USD
USD

Property type

Bathrooms

Clear all filters
Receive notifications when new entries are published.