6,959 houses for sale in Mamaroneck village

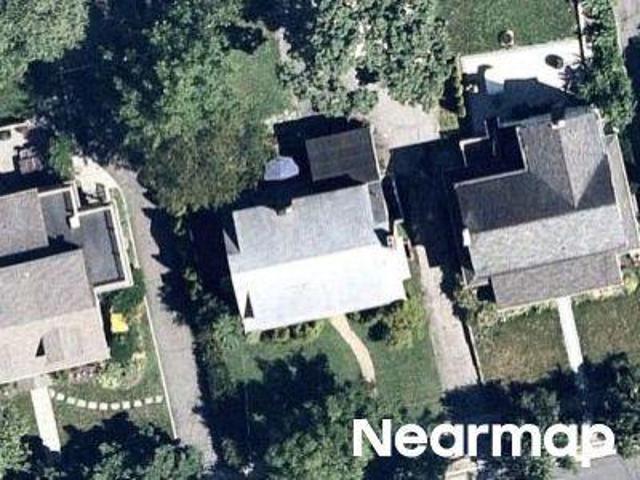
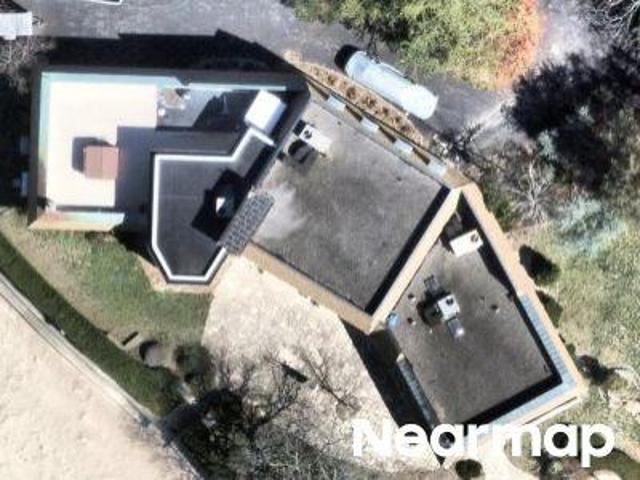
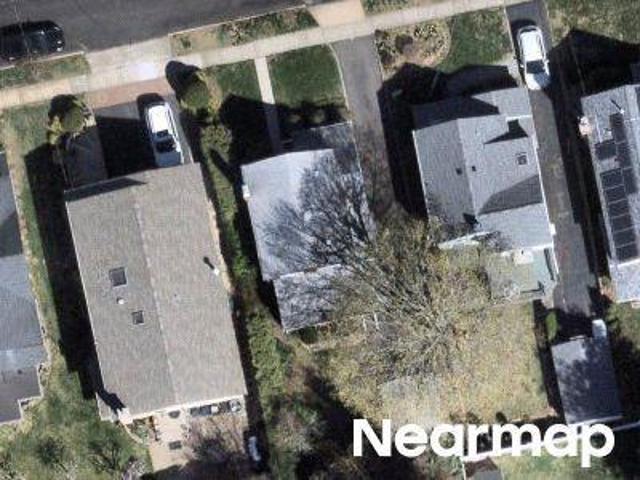
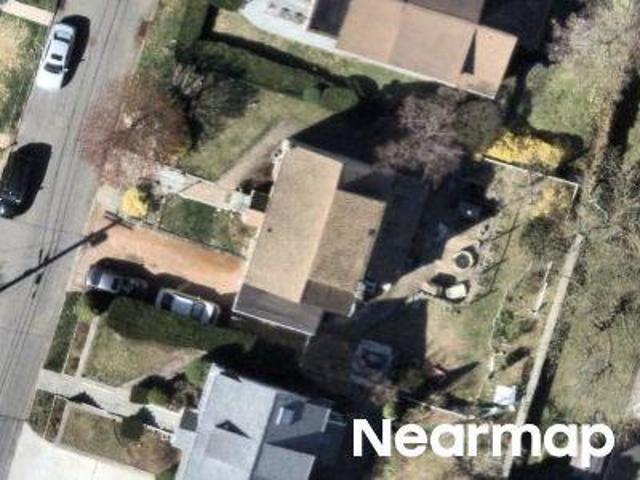
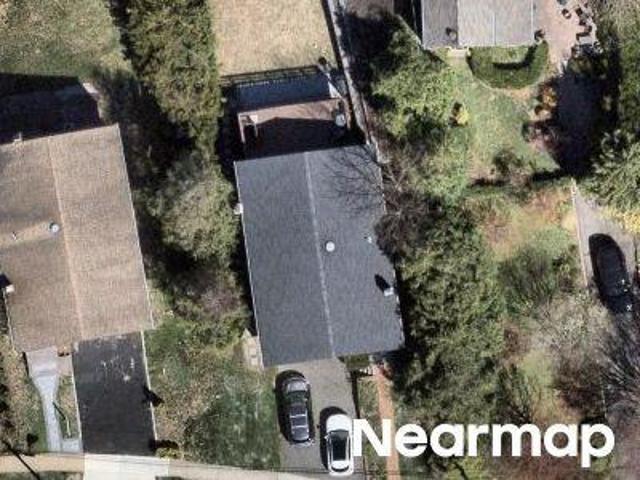
Boston Post Rd
View photo
House · for sale
Request Details
Updated
Boston Post Rd
Mamaroneck village
· 1,625 sq.ft · 3 Bedrooms · 2 Baths · House
Mamaroneck village · 1,625 sq.ft · 3 Bedrooms · 2 Baths · House
This home is in preforeclosure, which means the homeowner is in default (missed payments). Therefore, there could be an opportunity to strike a great deal with the owner and the bank
Request Details
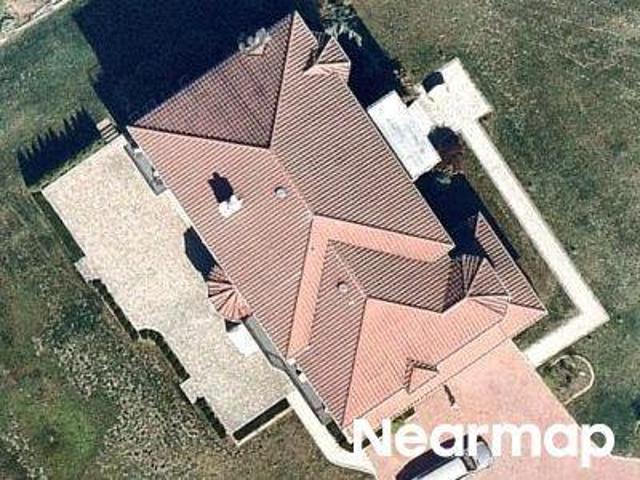
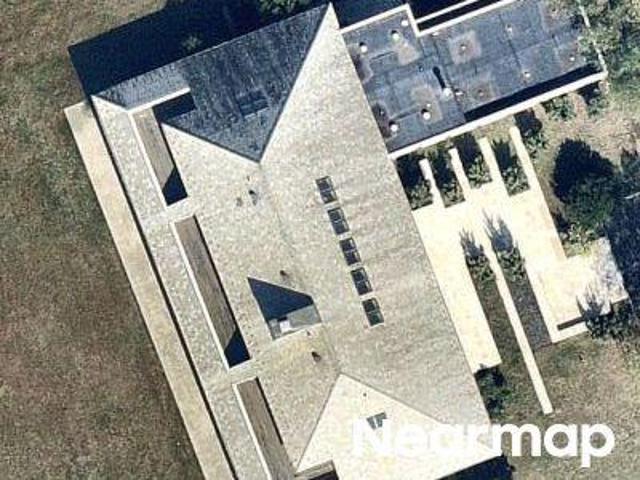
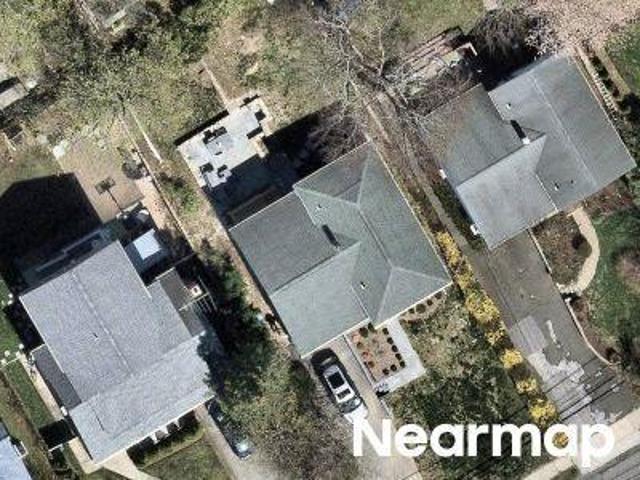
Rockwood Dr
View photo
House · for sale
Request Details
Updated
Rockwood Dr
Mamaroneck village
· 2,379 sq.ft · 5 Bedrooms · 4 Baths · House
Mamaroneck village · 2,379 sq.ft · 5 Bedrooms · 4 Baths · House
This home is in preforeclosure, which means the homeowner is in default (missed payments). Therefore, there could be an opportunity to strike a great deal with the owner and the bank
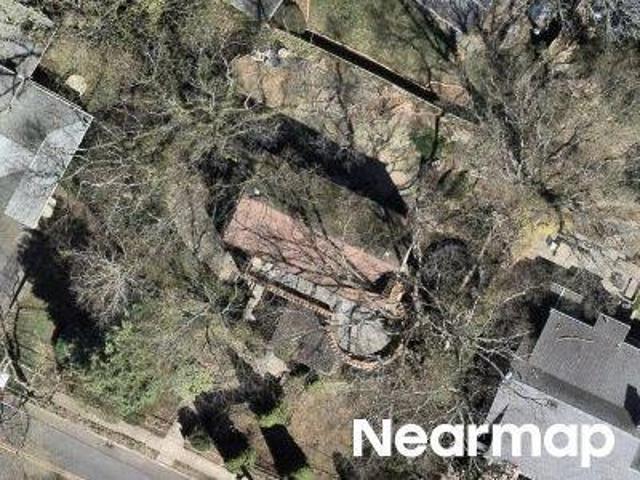
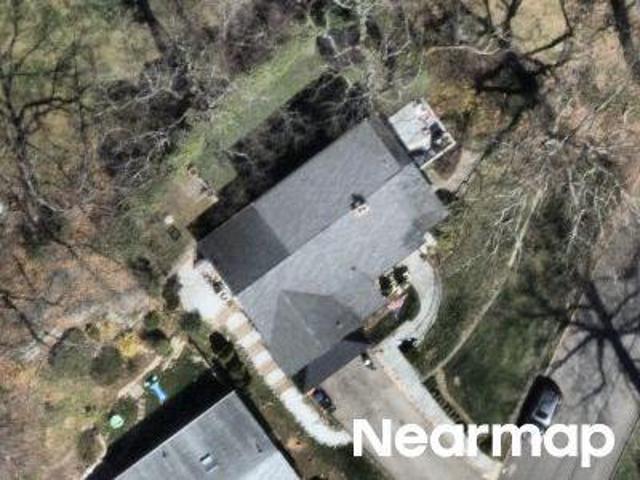
Request Details
house with 5 bedroom, NY NY ES102243293
View photo
House · for sale
USD 4,350,000
house with 5 bedroom, NY NY ES102243293
Mamaroneck village
· 5 Bedrooms · House
· Fireplace
Mamaroneck village · 5 Bedrooms · House · Fireplace
One of the original homes built on Manor Park in 1920, this exceptional 4,844 square foot stone Tudor revival combines architectural history with a full-scale, high-level renovation that emphasizes period details while designed for modern living. The setting is unmatchedexpansive views of Manor Park, Long Island Sound, and even glimpses of the Manhattan skyline create a front-row vantage for sunrises, sailboats, and water views, with each room positioned to take full advantage of this extraordinary setting. Inside, refined elegance defines the interiors, with the home unfolding like a jewel box as each space is revealed. High ceilings, hardwood floors, leaded windows, and original stone fireplaces have been thoughtfully preserved and elevated. A gracious foyer with sweeping wood staircase, topped by a stained glass window, opens to an elegant banquet-sized dining room with a statement fireplace and an adjoining sunroom wrapped in windows overlooking the water. A wet bar, designed in kR
USD 4,350,000
house with 2 bedroom, NY NY ES102366688
View photo
House · for sale
USD 724,000
house with 2 bedroom, NY NY ES102366688
Mamaroneck village
· 2 Bedrooms · House
· Garden
Mamaroneck village · 2 Bedrooms · House · Garden
Welcome to this charming two bedroom, one bath home tucked away on a quiet, peaceful street. Offering a wonderful opportunity for buyers looking to create their dream space, this property is full of potential and ready for your personal touch. Step outside and enjoy a cute, private yard, perfect for relaxing. Whether youre an end user looking to customize or an investor seeking your next project, this is your chance to transform a well-located property into something truly special. Bring your imagination and your contractor and unlock the full potential of this hidden gem!Reference: 36112 FHD1506245Key Features1 Bathroom(s)1140 SqFt.0.11 Acres1-Car GarageBuilt in 1905Adult Community: NoWaterfront: NoPool: NoView: No Ref: 36112-FHD1506245
USD 724,000
2 bedroom, NY NY 102366688
View photo
House · for sale
USD 724,000
2 bedroom, NY NY 102366688
Mamaroneck village
· 2 Bedrooms · House
· Garden
Mamaroneck village · 2 Bedrooms · House · Garden
Welcome to this charming two bedroom, one bath home tucked away on a quiet, peaceful street. Offering a wonderful opportunity for buyers looking to create their dream space, this property is full of potential and ready for your personal touch. Step outside and enjoy a cute, private yard, perfect for relaxing. Whether youre an end user looking to customize or an investor seeking your next project, this is your chance to transform a well-located property into something truly special. Bring your imagination and your contractor and unlock the full potential of this hidden gem!Reference: 36112 FHD1506245Key Features1 Bathroom(s)1140 SqFt.0.11 Acres1-Car GarageBuilt in 1905Adult Community: NoWaterfront: NoPool: NoView: No Ref: 36112-FHD1506245
USD 724,000
house with 2 bedroom, NY NY DS102366688
View photo
House · for sale
USD 724,000
house with 2 bedroom, NY NY DS102366688
Mamaroneck village
· 2 Bedrooms · House
· Garden
Mamaroneck village · 2 Bedrooms · House · Garden
Welcome to this charming two bedroom, one bath home tucked away on a quiet, peaceful street. Offering a wonderful opportunity for buyers looking to create their dream space, this property is full of potential and ready for your personal touch. Step outside and enjoy a cute, private yard, perfect for relaxing. Whether youre an end user looking to customize or an investor seeking your next project, this is your chance to transform a well-located property into something truly special. Bring your imagination and your contractor and unlock the full potential of this hidden gem!Reference: 36112 FHD1506245Key Features1 Bathroom(s)1140 SqFt.0.11 Acres1-Car GarageBuilt in 1905Adult Community: NoWaterfront: NoPool: NoView: No Ref: 36112-FHD1506245
USD 724,000
house with 5 bedroom, NY NY DS102243293
View photo
House · for sale
USD 4,350,000
house with 5 bedroom, NY NY DS102243293
Mamaroneck village
· 5 Bedrooms · House
· Fireplace
Mamaroneck village · 5 Bedrooms · House · Fireplace
One of the original homes built on Manor Park in 1920, this exceptional 4,844 square foot stone Tudor revival combines architectural history with a full-scale, high-level renovation that emphasizes period details while designed for modern living. The setting is unmatchedexpansive views of Manor Park, Long Island Sound, and even glimpses of the Manhattan skyline create a front-row vantage for sunrises, sailboats, and water views, with each room positioned to take full advantage of this extraordinary setting. Inside, refined elegance defines the interiors, with the home unfolding like a jewel box as each space is revealed. High ceilings, hardwood floors, leaded windows, and original stone fireplaces have been thoughtfully preserved and elevated. A gracious foyer with sweeping wood staircase, topped by a stained glass window, opens to an elegant banquet-sized dining room with a statement fireplace and an adjoining sunroom wrapped in windows overlooking the water. A wet bar, designed in kR
USD 4,350,000
5 bedroom, NY NY 102243293
View photo
House · for sale
USD 4,350,000
5 bedroom, NY NY 102243293
Mamaroneck village
· 5 Bedrooms · House
· Fireplace
Mamaroneck village · 5 Bedrooms · House · Fireplace
One of the original homes built on Manor Park in 1920, this exceptional 4,844 square foot stone Tudor revival combines architectural history with a full-scale, high-level renovation that emphasizes period details while designed for modern living. The setting is unmatchedexpansive views of Manor Park, Long Island Sound, and even glimpses of the Manhattan skyline create a front-row vantage for sunrises, sailboats, and water views, with each room positioned to take full advantage of this extraordinary setting. Inside, refined elegance defines the interiors, with the home unfolding like a jewel box as each space is revealed. High ceilings, hardwood floors, leaded windows, and original stone fireplaces have been thoughtfully preserved and elevated. A gracious foyer with sweeping wood staircase, topped by a stained glass window, opens to an elegant banquet-sized dining room with a statement fireplace and an adjoining sunroom wrapped in windows overlooking the water. A wet bar, designed in kR
USD 4,350,000
68 Woodbine Avenue
View photo
House · for sale
USD 1,850,000
USD 859/sq.ft
68 Woodbine Avenue
Mamaroneck village
· 2,153 sq.ft · 3 Bedrooms · 2 Baths · House
· Fireplace
Mamaroneck village · 2,153 sq.ft · 3 Bedrooms · 2 Baths · House · Fireplace
A Larchmont Manor canvas awaits. Presenting a rare opportunity to live in the heart of Larchmont Manor. Situated in a highly sought-after location this 3-bedroom, 2-bath cottage farmhouse rests on a sprawling. 42-acre estate. It offers a tranquil setting with picturesque views of marshlands and wildlife. Currently encompassing 2,163 square feet of living space, the existing layout features an entry hall that leads into a living room with a fireplace, a formal dining room, and a family room with easy access to the grounds. However, the true value of this offering lies in the land and the vast potential it holds. Bring your builder or architect to explore the possibilities, as this site serves as the ideal blueprint to reimagine a property from the ground up. Being offered in'as is' condition. Whether you decide to create something entirely new that maximizes the stunning natural surroundings or take on a rebuild of the current structure, this exceptional property offers a true blank sla
USD 1,850,000
4 Griffen Drive
View photo
House · for sale
USD 3,545,000
USD 750/sq.ft
4 Griffen Drive
Mamaroneck village
· 4,725 sq.ft · 5 Bedrooms · 4 Baths · House
· Patio · Office room · Deck · Fireplace · Equipped kitchen
Mamaroneck village · 4,725 sq.ft · 5 Bedrooms · 4 Baths · House · Patio · Office room · Deck · Fireplace · Equipped kitchen
Elegant, custom and expertly built, 20 year young, center hall Colonial offering everything a discerning buyer could want. Located on a quiet cul de sac in Larchmont Manor adjacent to Flint Park. This home has it all! Step on to the welcoming and expansive front porch into the impressive entry hall with double height foyer and soaring ceilings throughout. A fabulous layout offers a dining room, office/library/den, gourmet dine in kitchen with center island, breakfast bar and dining area. Saunter into the spacious family room/living room with lovely wood burning fireplace. All the rooms flow into one another making daily life and entertaining a pleasure. A guest suite, mudroom and powder room complete the first floor. Stoll around back to discover a brick patio with a cozy fire pit area. Step up to a huge deck with an alfresco kitchen, sitting area, and bbq. Perfect for all outdoor entertaining and play space. Upstairs features a stunning primary suite with tray ceiling. 2 walk-in close
USD 3,545,000
1 Elm Avenue
View photo
House · for sale
USD 3,195,000
USD 982/sq.ft
1 Elm Avenue
Mamaroneck village
· 3,251 sq.ft · 5 Bedrooms · 4 Baths · House
· Equipped kitchen
Mamaroneck village · 3,251 sq.ft · 5 Bedrooms · 4 Baths · House · Equipped kitchen
Situated in highly sought-after Larchmont Manor, 1 Elm Avenue offers an unparalleled lifestyle of elegance and convenience. This classic center hall colonial has been beautifully renovated and meticulously maintained, boasting gorgeous high-end finishes throughout that blend timeless character with modern luxury. The first floor has been designed for effortless and graceful flow. The high-end chef’s kitchen features a large island, marble countertops and top of the line appliances all open to comfortable living and entertaining spaces. Upstairs, the second floor features five generous bedrooms and three beautifully appointed bathrooms. This includes a sumptuous primary suite complete with a luxurious, newly renovated, spa-like bath with a floating tub, that serves as a perfect private retreat. Adding to the home's impressive versatility, the finished walk-out lower level provides additional living space with a versatile recreation room, a full bathroom, and a large laundry room. The ex
USD 3,195,000
24 Flint Avenue
View photo
House · for sale
USD 4,995,000
USD 774/sq.ft
24 Flint Avenue
Mamaroneck village
· 6,448 sq.ft · 7 Bedrooms · 6 Baths · House
Mamaroneck village · 6,448 sq.ft · 7 Bedrooms · 6 Baths · House
Welcome to the residence located at 24 Flint Avenue, a stunning BRAND NEW Shingle-Style Colonial under construction with the highest of craftsmanship and materials from long-standing local builder, CAD Development. A rare opportunity to buy custom, high end new construction in the heart of coveted, seaside Larchmont Manor. Set on a quiet, level, corner. 27 acre, this property walks to absolutely everything including Manor Park & Beach on LI Sound, the Village with Metro North train, vibrant restaurants and shops, Chatsworth Avenue Elementary, Hommocks Middle and Mamaroneck HS as well as FASNY, nursery schools, the public library and multiple parks and playgrounds. This seven (7) bedroom residence offers 6 full baths with 1 powder room over three floors. Soaring 10 foot ceilings on the 1st floor, white oak flooring and custom millwork blend with a modern open design for best and most functional living. Sensational chef's dine-in-kitchen with butler's pantry opens to the family room anch
USD 4,995,000
25 Shadow Lane
View photo
House · for sale
USD 1,750,000
USD 735/sq.ft
25 Shadow Lane
Mamaroneck village
· 2,379 sq.ft · 4 Bedrooms · 3 Baths · House
· Patio · Equipped kitchen
Mamaroneck village · 2,379 sq.ft · 4 Bedrooms · 3 Baths · House · Patio · Equipped kitchen
Tucked away on a quiet private dead-end street in the heart of Larchmont Village, this impeccably renovated home offers the rare combination of complete privacy and walkable Village living. Thoughtfully reimagined from top to bottom, every space has been designed with effortless style, modern functionality, and everyday comfort in mind. Sun-filled interiors are complemented by rich hardwood floors, electronic shades, and beautifully curated finishes throughout. At the heart of the home, the stunning chef’s kitchen features a newly installed center island and opens seamlessly to the main living spaces and outdoor patio. The luxurious primary suite is a true retreat, offering a spa-inspired bath and generous custom-outfitted closets. Multiple living areas provide exceptional flexibility for relaxing, working from home, or hosting guests, while the walk-out lower level with grade-level egress creates even more versatile living space. An expansive crawl space offers abundant storage with e
USD 1,750,000
30 Elm Avenue
View photo
House · for sale
USD 4,795,000
USD 966/sq.ft
30 Elm Avenue
Mamaroneck village
· 4,962 sq.ft · 5 Bedrooms · 4 Baths · House
· Patio · Garden · Fireplace · Equipped kitchen
Mamaroneck village · 4,962 sq.ft · 5 Bedrooms · 4 Baths · House · Patio · Garden · Fireplace · Equipped kitchen
A distinguished brick Colonial on one of Larchmont Manor's most coveted streets delivers the rare combination of timeless character, thoughtful modern upgrades, and an exceptional steps-to-everything address. Set on. 46 acres of flat, secluded grounds, the home's custom millwork and built-ins, updated baths on every floor, and professionally curated landscaping set a tone of quiet sophistication. Formal entertaining flows with ease across the main level — a welcoming living room anchored by a wood-burning fireplace with custom mantel, bespoke cabinetry and library lighting, a gracious dining room with custom paneled moldings, and a dedicated home office with custom built-ins and shades. The updated eat-in kitchen is appointed with a Wolf 6-burner range, Sub-Zero refrigerator, center island, and a beautifully redone butler's pantry. The kitchen opens directly into the family room and out to a fabulous patio with built-in grill, outdoor TV, and a large, level backyard with room for a poo
USD 4,795,000
4 Kenmare Road
View photo
House · for sale
USD 1,875,000
USD 664/sq.ft
4 Kenmare Road
Mamaroneck village
· 2,820 sq.ft · 4 Bedrooms · 3 Baths · House
· Garden · Fireplace · Equipped kitchen
Mamaroneck village · 2,820 sq.ft · 4 Bedrooms · 3 Baths · House · Garden · Fireplace · Equipped kitchen
A classic Center Colonial, 4 Kenmare Road in Larchmont offers charming, versatile, and thoughtfully designed living spaces throughout. Set on a desirable corner property, it is approximately 0.5 miles from the train and conveniently near the Village, shops, parks, the Long Island Sound, and all three schools—elementary, middle, and high school. Recent updates, including a new roof and freshly painted exterior, enhance its appeal while preserving its warmth and character. The beautifully appointed living room with a wood-burning fireplace flows seamlessly into the den, mudroom, and backyard, creating an easy layout for everyday living and entertaining. A spacious eat-in kitchen opens to the formal dining room for gatherings, while a sunroom with walls of windows and a powder room complete the main level. Upstairs, the primary suite features a renovated en-suite bath, along with two additional spacious bedrooms and a full hall bath. The third floor offers added flexibility with a bedroom
USD 1,875,000
91 Larchmont Avenue
View photo
House · for sale
USD 2,395,000
USD 717/sq.ft
91 Larchmont Avenue
Mamaroneck village
· 3,337 sq.ft · 5 Bedrooms · 2 Baths · House
· Garden · Office room · Fireplace · Equipped kitchen
Mamaroneck village · 3,337 sq.ft · 5 Bedrooms · 2 Baths · House · Garden · Office room · Fireplace · Equipped kitchen
This storybook 4,563 sq ft (as measured) Stone-and-Shingle English Colonial is gracefully sited on 0.37 acres of level, private grounds in the Manor, one of Larchmont’s most desirable neighborhoods. The residence blends timeless architecture, original detailing, and outstanding potential for personalization. Set behind its picturesque facade, the home reveals a flexible layout and solid bones, offering an ideal canvas for thoughtful updates. A covered entry opens to a spacious living room anchored by a wood-burning fireplace, with French doors leading to a sunlit dining room and enclosed porch. The kitchen retains its warm mid-century character, featuring streamlined wood cabinetry, a built-in dining island, and a breakfast nook framed by a skylight and large picture window overlooking the backyard. A powder room and a separate media room with a dramatic bay window and adjoining half bath add versatility for a den, home office, or guest space. Upstairs, four bedrooms are arranged aroun
USD 2,395,000
10 Cambridge Court
View photo
House · for sale
USD 1,925,000
USD 794/sq.ft
10 Cambridge Court
Mamaroneck village
· 2,422 sq.ft · 3 Bedrooms · 2 Baths · House
· Fireplace · Equipped kitchen
Mamaroneck village · 2,422 sq.ft · 3 Bedrooms · 2 Baths · House · Fireplace · Equipped kitchen
Tucked onto a coveted dead-end cul-de-sac—the kind of block where neighbors throw summer parties and kids ride bikes until dusk—this storybook Tudor delivers character, space, and an unbeatable Larchmont Village location. Walk to the train, schools, shops, and the village in minutes. A gorgeous entry foyer welcomes you inside, where timeless architectural details meet thoughtful updates. The beautiful formal living room centers on a large fireplace, while the renovated kitchen anchors the heart of the home with a generous center island built for gathering. Just off the kitchen, an oversized family room is made for cozy movie nights and everyday living. The light-filled dining room is a true showstopper, with a wall of windows that floods the space with sun. A convenient mudroom off the back entry and a first-floor powder room round out the main level. Upstairs, an extra-large primary suite offers a private retreat complete with its own ensuite bath. Two additional bedrooms share a full
USD 1,925,000
12 Parkway Street
View photo
House · for sale
USD 1,675,000
USD 777/sq.ft
12 Parkway Street
Mamaroneck village
· 2,153 sq.ft · 4 Bedrooms · 2 Baths · House
· Patio · Garden · Equipped kitchen
Mamaroneck village · 2,153 sq.ft · 4 Bedrooms · 2 Baths · House · Patio · Garden · Equipped kitchen
Who would have imagined such a special home, with perfect flow and a secluded outdoor space could be located in the heart of Larchmont Village? Such is the dream that is 12 Parkway! As you come upon this pristine center hall Colonial, you feel the pull. Is it the stunning yard, the great street presence of the beautiful home, the unparalleled proximity to town, train, school, playground, and shops? All are true. As we enter the foyer, we are embraced by light and warmth. A true center hall, to the left, we encounter a lovely dining room, ready for dinner parties, holidays, gatherings. To the right, we see a beautiful living room with wood burning fire. This continues to a lovely den perfect as is or to use as an office with sliding glass door to the patio. As we continue down the hall, we are astonished. A top of the line chef's kitchen, with breakfast bar is open to a perfectly appointed family room. The family room has sliding glass doors to the patio; the amazing flow is perfection.
USD 1,675,000
78 Shore Drive
View photo
House · for sale
USD 2,295,000
USD 826/sq.ft
78 Shore Drive
Mamaroneck village
· 2,777 sq.ft · 4 Bedrooms · 3 Baths · House
· Parking · Deck · Fireplace · Equipped kitchen · Swimming pool
Mamaroneck village · 2,777 sq.ft · 4 Bedrooms · 3 Baths · House · Parking · Deck · Fireplace · Equipped kitchen · Swimming pool
Enjoy Summer in Larchmont! Young Colonial in Larchmont Manor in a quiet location next to Flint Park. The front entry hall leads to sun filled open first floor with formal living room, dining room, large kitchen, powder room, family room with gas fireplace and doors to deck. The second floor has four bedrooms and three full baths. Laundry is conveniently located on the second floor. One car detached garage has additional storage space. 5 foot concrete crawl space offers additional storage. Current homeowner has flood insurance coverage with Foremost (a Farmers Insurance co) for $1,469. Flint Park amenities: playground, tennis, pickleball, paddle courts, basketball court and 3 playing fields with Hommocks swimming pools and ice rink just beyond park. Move in and be ready to start the school year
USD 2,295,000
25 Vanderburgh Avenue
View photo
House · for sale
USD 1,435,000
USD 788/sq.ft
25 Vanderburgh Avenue
Mamaroneck village
· 1,819 sq.ft · 3 Bedrooms · 3 Baths · House
· Patio · Garden · Balcony · Fireplace · Equipped kitchen
Mamaroneck village · 1,819 sq.ft · 3 Bedrooms · 3 Baths · House · Patio · Garden · Balcony · Fireplace · Equipped kitchen
Timeless brick Colonial in the heart of Larchmont Village, perfectly situated between the Metro-North station, Chatsworth Elementary School, Turtle Park, the farmers' market, and village shops and restaurants for the ultimate walkable lifestyle. Classic architectural details including hardwood floors, a wood-burning fireplace, French doors, and custom built-ins blend seamlessly with modern updates. Freshly painted in 2026, the home features a bright chef's kitchen with limestone countertops, farmhouse sink, Caesarstone island, wine refrigerator, premium appliances, and a 6-burner Wolf range, opening directly to a private fenced patio and yard. Upstairs offers a spacious primary bedroom with a private balcony and two closets, two additional sun-filled bedrooms, and an updated bath with radiant heated floors. The finished lower level (approximately 500 SF, not included in total square footage) is designed for today's lifestyle with surround sound ceiling speakers, a recreation/media room
USD 1,435,000
32 Stuyvesant Avenue
View photo
House · for sale
USD 1,749,000
USD 766/sq.ft
32 Stuyvesant Avenue
Mamaroneck village
· 2,282 sq.ft · 4 Bedrooms · 2 Baths · House
· Patio · Equipped kitchen · Parking
Mamaroneck village · 2,282 sq.ft · 4 Bedrooms · 2 Baths · House · Patio · Equipped kitchen · Parking
Experience the charm of Larchmont Village from this ideally located 4-bedroom, 3-bath home in the heart of town. Filled with natural light, the home offers a wonderful layout with spacious living and family rooms, a generous dining room, an eat-in kitchen, and a flexible first-floor bedroom with a full bath. Upstairs, the primary suite features an ensuite bath and two closets, along with two additional bedrooms and a hall bath. A walk-up third floor offers excellent storage, while a private patio just off the kitchen and a detached two-car garage complete the home
USD 1,749,000
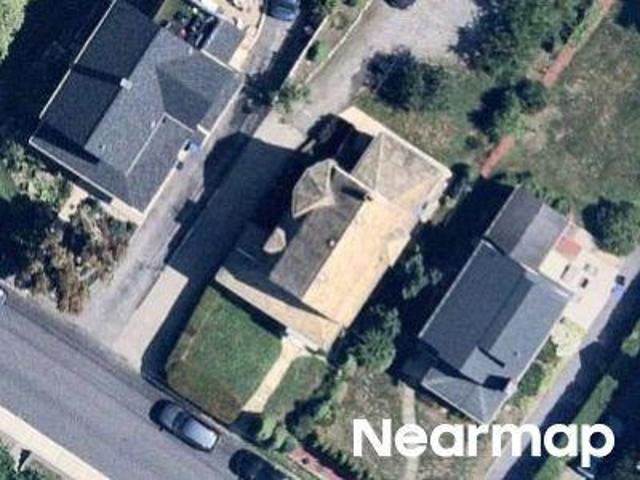
Lewis Ln
View photo
House · for sale
Request Details
Updated
Lewis Ln
Mamaroneck village
· 1,367 sq.ft · 3 Baths · House
Mamaroneck village · 1,367 sq.ft · 3 Baths · House
This home is in preforeclosure, which means the homeowner is in default (missed payments). Therefore, there could be an opportunity to strike a great deal with the owner and the bank
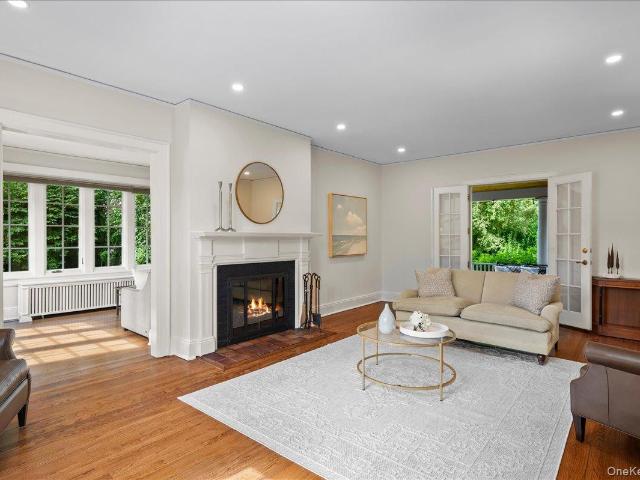
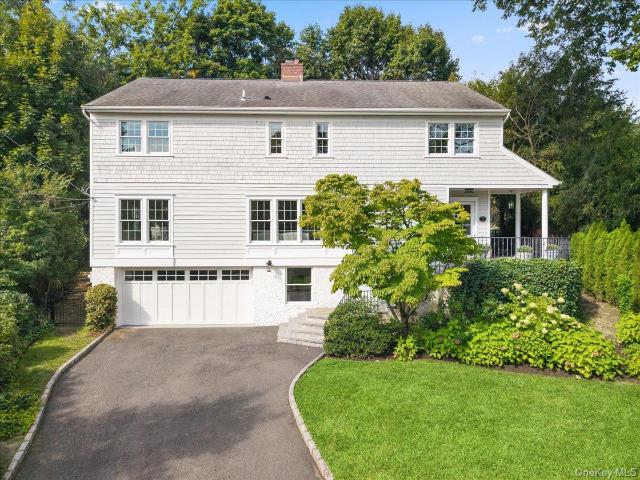
Request Details
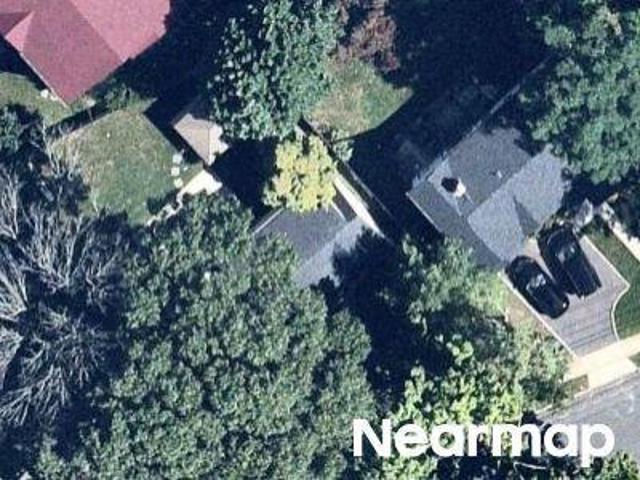
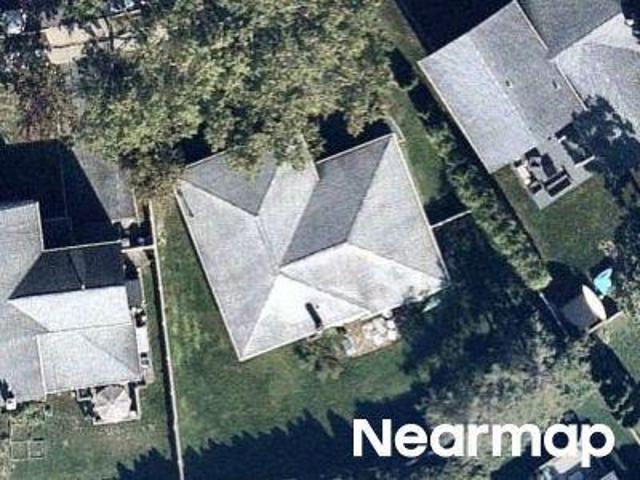
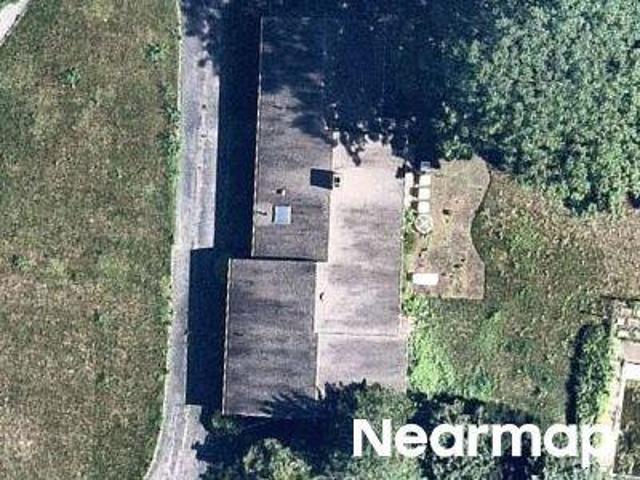
Mohegan Rd
View photo
House · for sale
Request Details
Updated
Mohegan Rd
Mamaroneck village
· House
Mamaroneck village · House
This home is in preforeclosure, which means the homeowner is in default (missed payments). Therefore, there could be an opportunity to strike a great deal with the owner and the bank
Request Details
Vale Pl
View photo
House · for sale
Request Details
Updated
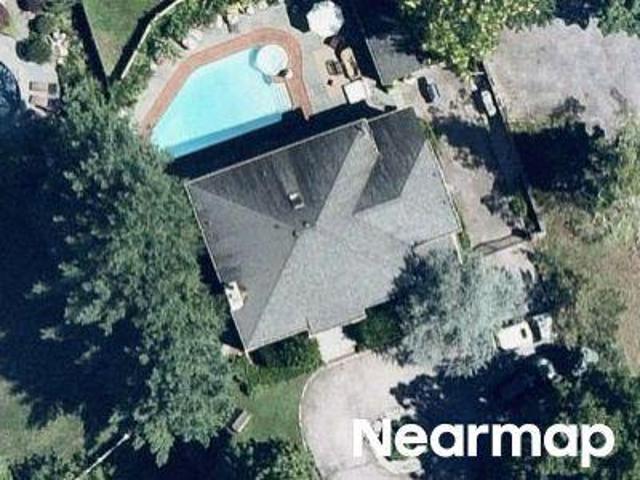
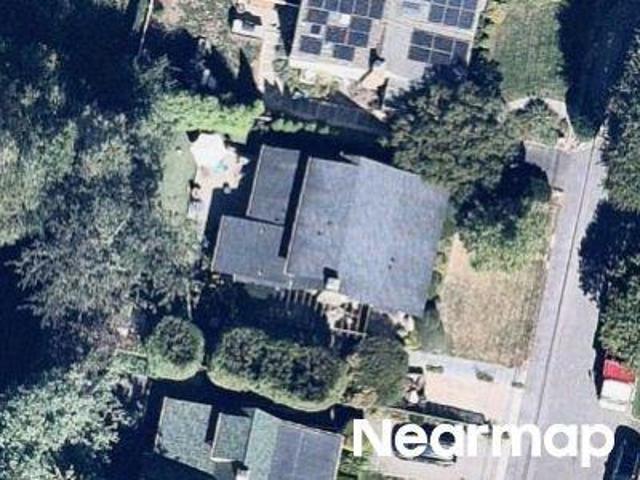
Vale Pl
Mamaroneck village
· 3 Bedrooms · 2 Baths · House
Mamaroneck village · 3 Bedrooms · 2 Baths · House
This home is in preforeclosure, which means the homeowner is in default (missed payments). Therefore, there could be an opportunity to strike a great deal with the owner and the bank
Request Details
Park Ave
View photo
House · for sale
Request Details
Updated
Park Ave
Mamaroneck village
· House
Mamaroneck village · House
This home is in preforeclosure, which means the homeowner is in default (missed payments). Therefore, there could be an opportunity to strike a great deal with the owner and the bank
Request Details

Get email alerts

Don't miss out: be the first to know about new properties

The alert was correctly created

On subscribing you accept the conditions of use and the privacy policy
Alert
Receive new ads in your inbox
Save this search
Receive alerts for new listings

We'll send you an email when we have new properties for: "Houses for sale in Mamaroneck village"

The alert was correctly created

10543
Orienta, Mamaroneck village Mamaroneck town Westchester County New York
Get email alerts and be the first to see new listings
Required field
On subscribing I accept the terms of the privacy policy
Perfect! You'll soon start receiving new listings via email
Alert
Receive an email when we have new ads for Houses for sale in Mamaroneck village
Save this search
Filters

Bedrooms

Size (sq.ft)

sq.ft
sq.ft

Price

USD
USD

Property type

Bathrooms

Clear all filters
Receive notifications when new entries are published.