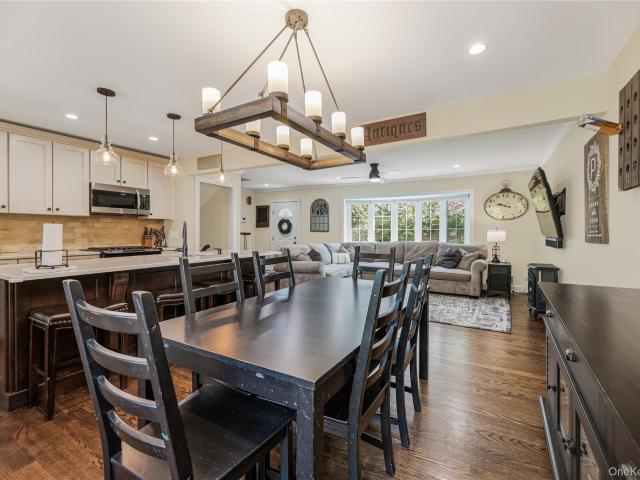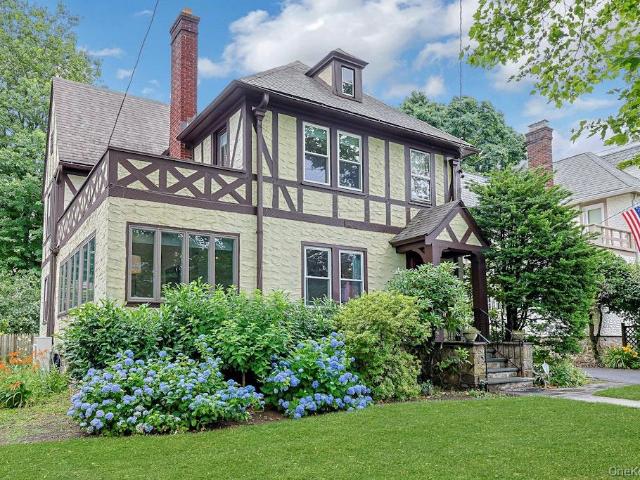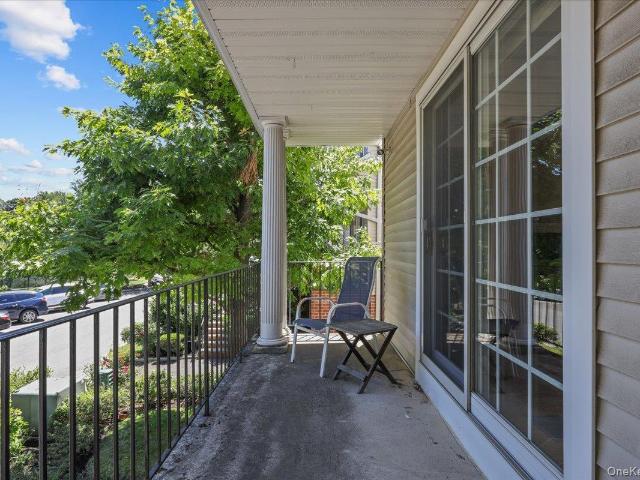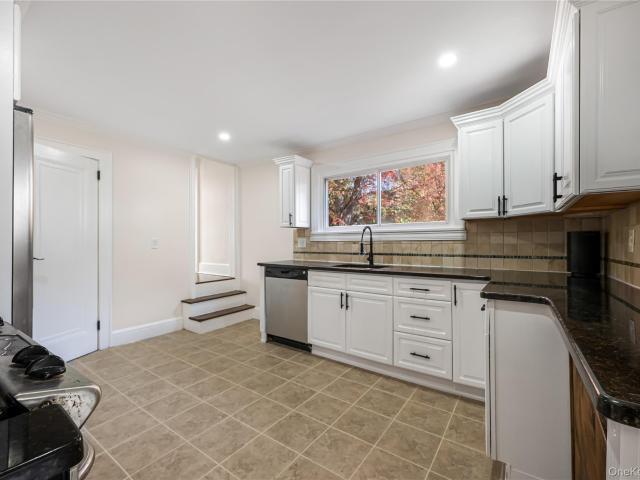
6,959 houses for sale in Mamaroneck village

247 Pelhamdale Avenue
View photo
House · for sale
USD 2,778,000
USD 460/sq.ft
247 Pelhamdale Avenue
Mamaroneck village
· 6,039 sq.ft · 6 Bedrooms · 5 Baths · House
· Patio · Garden · Office room · Balcony · Fireplace · Swimming pool
Mamaroneck village · 6,039 sq.ft · 6 Bedrooms · 5 Baths · House · Patio · Garden · Office room · Balcony · Fireplace · Swimming pool
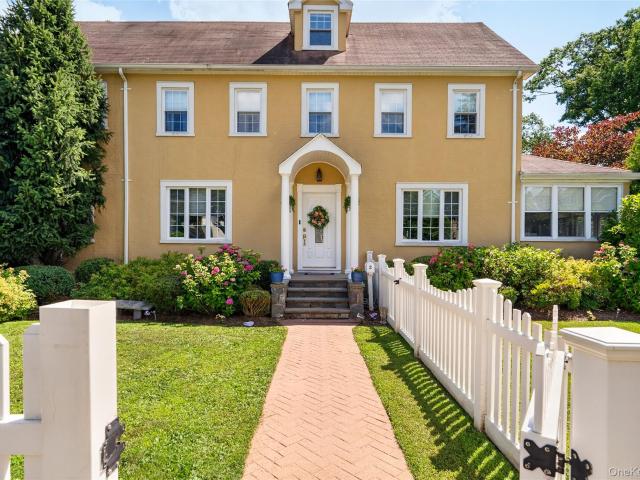
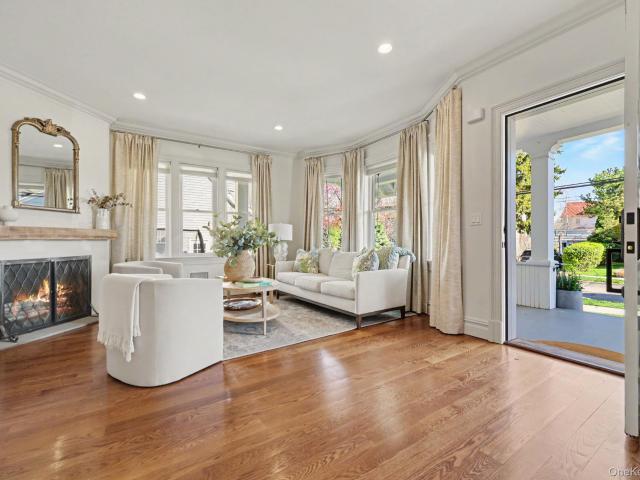
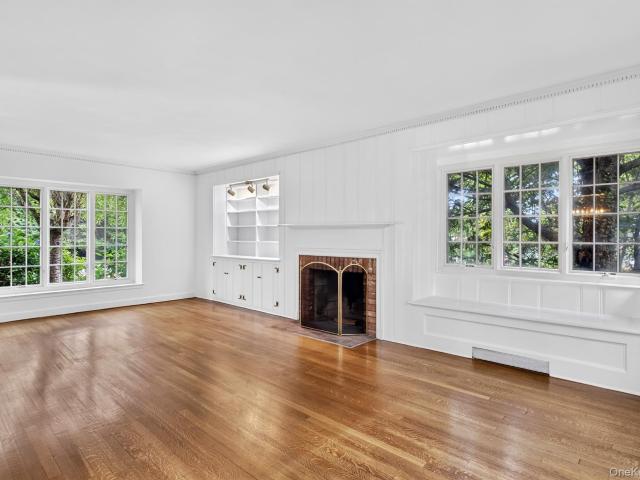
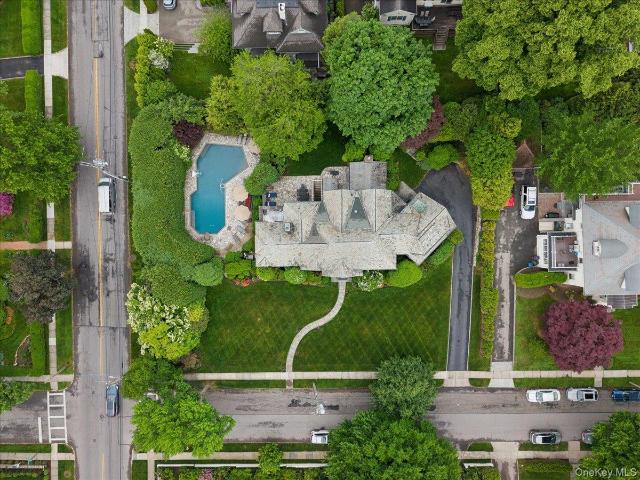
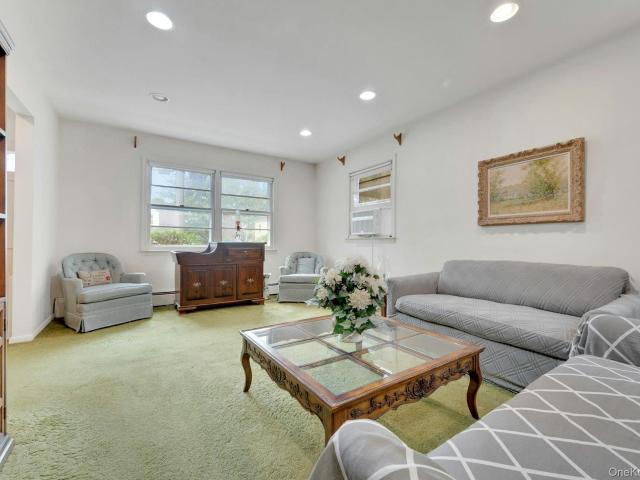
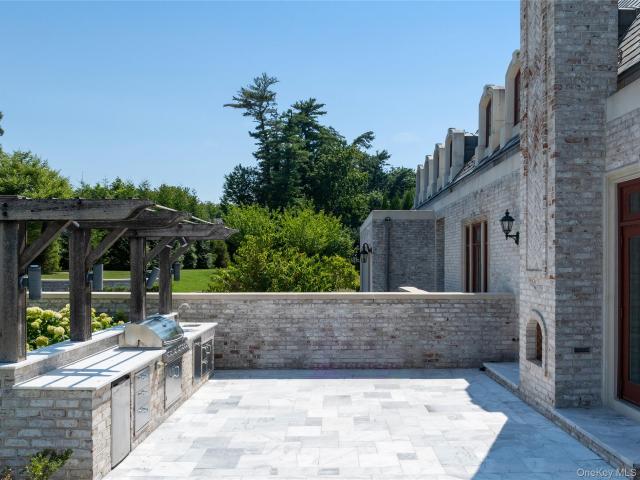
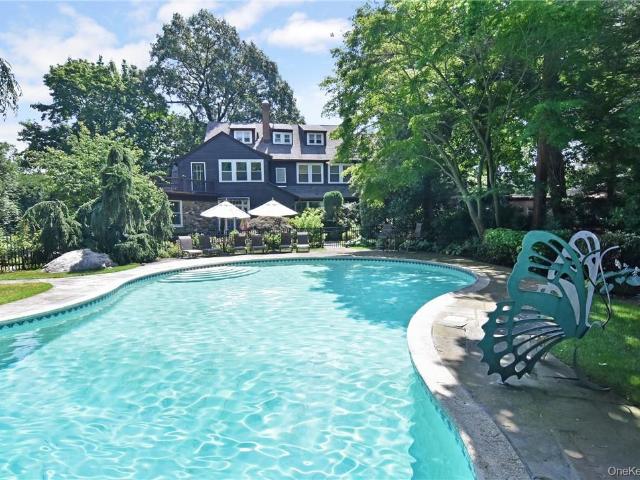
Blending seamlessly into lush resort style surroundings, this luxurious 6,045 square foot 1894 Shingle Style home sits on a magnificent double 1 acre lot. Custom built with the most lavish materials and the finest handcrafted details of its era, there was no expense spared in the construction of this unique home. Enjoy a secluded gorgeous oasis with a spectacular in ground heated pool with a dramatic waterfall. Your outdoor barbecue is ready for summer grilling and you can sit on your multiple porches, balconies and slate patios surrounded by massive stone walls and beautifully manicured gardens. This romantic home is the perfect summer and winter retreat with numerous intimate sitting areas warmly lit by fireplaces and oversized open rooms that flow beautifully. The primary suite includes a large bedroom, generous sitting room, ensuite bathroom and walk in closet. There are 4 additional spacious bedrooms and 3 more bathrooms on the 2nd floor plus a bedroom, playroom, office, bath and
USD 2,778,000
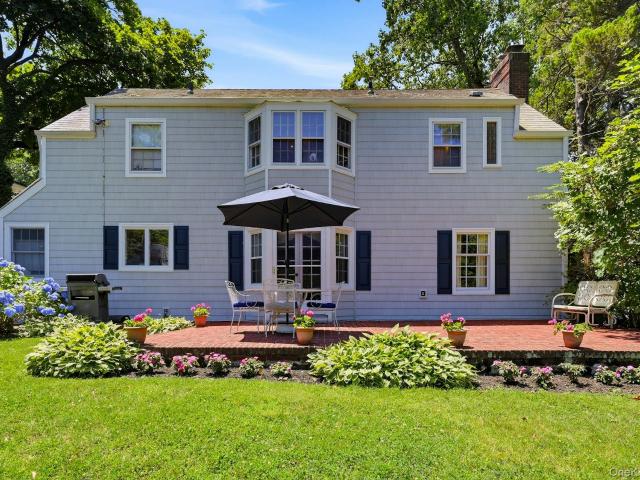
17 Monfort Road
View photo
House · for sale
USD 1,425,000
USD 665/sq.ft
17 Monfort Road
Mamaroneck village
· 2,142 sq.ft · 3 Bedrooms · 2 Baths · House
· Fireplace · Equipped kitchen · Parking · Cellar
Mamaroneck village · 2,142 sq.ft · 3 Bedrooms · 2 Baths · House · Fireplace · Equipped kitchen · Parking · Cellar
Perfectly located Monfort Hills gem! Tucked away at the end of a quiet cul-de-sac, this well maintained 3-bedroom, 2.5-bath colonial offers the rare combination of privacy and convenience. Set on a lovely 70' x 119' lot, the home welcomes you through a gracious entry into light-filled, inviting spaces. The spacious living room centers around a classic wood-burning fireplace, while the formal dining room offers an elegant setting. At the heart of the home, the renovated eat-in kitchen shines with quartz countertops and gas cooking, flowing seamlessly into an attached den. A powder room completes the main level. Upstairs, three well-proportioned bedrooms include a dedicated primary suite with full bath and ample closets, plus an additional full hall bath. The partially finished basement offers a versatile recreation room, laundry, mechanicals, and abundant storage. A detached two-car garage and CAC complete the package. Enjoy a rare setting close to schools, shops, and the LIRR for an ea
USD 1,425,000
32 Chaucer Street
View photo
House · for sale
USD 875,000
USD 467/sq.ft
32 Chaucer Street
Mamaroneck village
· 1,873 sq.ft · 3 Bedrooms · 2 Baths · House
· Deck · Fireplace · Equipped kitchen · Heating
Mamaroneck village · 1,873 sq.ft · 3 Bedrooms · 2 Baths · House · Deck · Fireplace · Equipped kitchen · Heating
Welcome to 32 Chaucer St, a fantastic 3-bedroom, 2-bathroom split-level home located in the desirable Poets Corner neighborhood. Built in 1959, the residence offers approximately 1,877 square feet of living space on a 0.18-acre lot. The property features an open flow from the living room to the formal dining room with an updated eat-in kitchen featuring quartz countertops. This bright and welcoming living space setup is ideal for entertaining and gatherings. The spacious family room is the ideal place for movie nights and hanging out with friends and loved ones, boasting a wood-burning fireplace making the space warm and cozy. The spacious primary bedroom includes a private, updated bathroom and double closet for ideal storage. Some details to note about the house are its beautifully maintained hardwood floors, central heating and cooling, fantastic bathrooms and details like recessed lighting and plenty of storage room. Exterior amenities include a well-maintained deck overlooking a m
USD 875,000
541 Second Avenue
View photo
House · for sale
USD 1,249,000
USD 617/sq.ft
541 Second Avenue
Mamaroneck village
· 2,024 sq.ft · 3 Bedrooms · 3 Baths · House
· Office room · Fireplace · Equipped kitchen · Cellar
Mamaroneck village · 2,024 sq.ft · 3 Bedrooms · 3 Baths · House · Office room · Fireplace · Equipped kitchen · Cellar
Have you been waiting for the perfect Pelham home to hit the market? Don't wait another minute! Don't wait another SECOND! Have you tried and not been able to win a bid? Here comes your SECOND chance! Located just steps from Chester Park and in the heart of the village, 541 Second Avenue has it all. Grab a pencil and get the checklist out! Is an en-suite primary at the top of the list? Check! Are energy efficient, double-paned windows on your list? Check! How about ductless mini-splits for quiet cooling & supplemental heating? Are Hardwood floors, a wood-burning fireplace, period details, a graceful arched entry, and a sheltering, welcoming portico on the list? Check them all off! Want an aptly named and huge sunroom that will raise a smile? OK! An eat-in kitchen and open plan dining/family room space? Check! But wait. There's so much more! Finished space in the dry basement offers built-in seating, play space, a tucked away speakeasy office lair, a smartly designed and newly finished
USD 1,249,000
120 Woodruff Avenue
View photo
House · for sale
USD 975,000
USD 316/sq.ft
120 Woodruff Avenue
Mamaroneck village
· 3,078 sq.ft · 3 Bedrooms · 2 Baths · House
· Fireplace · Equipped kitchen · Parking
Mamaroneck village · 3,078 sq.ft · 3 Bedrooms · 2 Baths · House · Fireplace · Equipped kitchen · Parking
Welcome to 120 Woodruff Avenue, a move-in ready, freshly painted home that lives like a single-family residence in all the ways that matter, offering generous living space, abundant natural light, and the privacy of only one shared wall. With a thoughtfully designed layout, multiple levels of living, private outdoor spaces, and an attached garage, this property combines the ease of townhouse living with the comfort, functionality, and feel of a single-family home. The main level features a welcoming living room with a cozy fireplace that flows seamlessly into the formal dining room, creating an ideal setting for both everyday living and entertaining. The open-concept kitchen overlooks the adjoining family room, providing a warm and inviting gathering space. A powder room and convenient first-floor laundry complete this level. Upstairs, the spacious primary suite offers a private bath, while two additional generously sized bedrooms and a full hall bath provide comfortable accommodations
USD 975,000
39 Hillcrest Rd, Hartsdale, NY 10530 | MLS #1002
View photo
House · for sale
USD 799,000
USD 541/sq.ft
39 Hillcrest Rd, Hartsdale, NY 10530 | MLS #1002
Mamaroneck village
· 1,475 sq.ft · 4 Bedrooms · 2 Baths · House
· Fireplace · Equipped kitchen · Cellar · Parking
Mamaroneck village · 1,475 sq.ft · 4 Bedrooms · 2 Baths · House · Fireplace · Equipped kitchen · Cellar · Parking
Welcome to 39 Hillcrest Road, Hartsdale! This charming four-bedroom, two-bath home offers the perfect blend of comfort, convenience, and opportunity, Featuring beautiful hardwood floors, a spacious living room with cozy fireplace, a formal dining room, a functional kitchen, and a walk-out basement with abundant storage and a dedicated laundry area, this ready to the next owner. Situated on a 6,098-square-foot lot, the property offers space to relax, entertain, or create your own outdoor retreat. The location is exceptional-just minutes from the Hartsdale Metro-North station, making commuting to New York City easy, and close to shopping, restaurants, schools, parking, banking, and others everyday conveniences. Taxes have never been grieved, and the STAR exemption is not reflected in the current tax amount. Price at $799,000, this is an outstanding opportunity to own a well-located home in one of Hartsdale's most desirable neighborhoods. Schedule your showing today!
USD 799,000
2 Stewart Avenue
View photo
House · for sale
USD 1,050,000
USD 500/sq.ft
2 Stewart Avenue
Mamaroneck village
· 2,099 sq.ft · 3 Bedrooms · 2 Baths · House
· Office room · Swimming pool · Equipped kitchen
Mamaroneck village · 2,099 sq.ft · 3 Bedrooms · 2 Baths · House · Office room · Swimming pool · Equipped kitchen
Welcome to this classic Center Hall Colonial, perfectly situated on a picturesque corner lot with a timeless white picket fence. Located in the highly sought-after Eastchester School District, this home offers the ideal blend of charm, comfort, and unbeatable convenience. Enjoy a true walk-to-all lifestyle—just a short stroll to the Crestwood Metro-North station, where the express train delivers you to Manhattan in approximately 30 minutes. The High School, Middle School, Shops, restaurants, and everyday essentials are all within easy reach. This lovingly maintained 3-bedroom, 2-bath home is ready for its next chapter. The spacious primary suite is tailored for today’s buyer, featuring a large walk-in closet and a spa-like bathroom complete with a jacuzzi tub. The heart of the home is a Renovated and inviting eat-in kitchen with stainless steel appliances and granite countertops—perfect for everyday living and entertaining. A versatile three-season sunroom serves as an ideal office/fam
USD 1,050,000
30 Wainwright Street
View photo
House · for sale
USD 3,295,000
USD 822/sq.ft
30 Wainwright Street
Mamaroneck village
· 4,004 sq.ft · 4 Bedrooms · 4 Baths · House
· Deck · Fireplace · Equipped kitchen · Parking
Mamaroneck village · 4,004 sq.ft · 4 Bedrooms · 4 Baths · House · Deck · Fireplace · Equipped kitchen · Parking
Live a stroll away from the beach, park and schools in this seriously stylish Colonial home, fully renovated in 2014! Welcome to 30 Wainwright offering laid-back luxury on a quiet tree-lined street in one of Rye’s most beloved beachside hamlets. Step past the postcard-pretty wraparound front porch and into a breathtaking open layout bathed in natural light. At the heart is a Great Room that beckons entertaining! It boasts a gourmet kitchen with a sleek center island that opens to a fabulous deck for alfresco dining, an adjoining family room that is pure sink-in comfort and a breakfast space that welcomes long weekend brunches. Every inch is awash in fresh neutral hues, hardwood floors and exquisite millwork, from the chic living room with fireplace, to the glamorous dining room with wainscoting. Enjoy the convenience of a custom-crafted mudroom with a side door to the driveway and access to the heated 2-car garage, plus a 1 st. Floor powder room. Upstairs, the primary suite is blissful
USD 3,295,000
10 Ridge Drive
View photo
House · for sale
USD 1,425,000
USD 752/sq.ft
10 Ridge Drive
Mamaroneck village
· 1,894 sq.ft · 4 Bedrooms · 2 Baths · House
· Fireplace · Equipped kitchen
Mamaroneck village · 1,894 sq.ft · 4 Bedrooms · 2 Baths · House · Fireplace · Equipped kitchen
Welcome to this stately 4-bedroom, 2.5-bath Colonial nestled on a beautifully manicured oversized property in the highly sought-after Monfort Hills section of Port Washington. Rich in character and timeless charm, this special home showcases many original 1938 architectural details, including leaded glass windows in the front entryway, custom millwork, and elegant built-ins in the formal dining room. The spacious living room is designed for comfortable living and entertaining, featuring hardwood floors, a wood-burning fireplace, and a charming built-in storage bench. The formal dining room offers classic sophistication, while the sun-filled kitchen is complemented by an inviting sunroom with skylights, an abundance of windows, and beautiful bluestone flooring, creating the perfect space to relax and enjoy views of the property. Upstairs, the generously sized primary suite features its own bath, ample closet space, and access to a private outdoor porch. Three additional bedrooms and a f
USD 1,425,000
263 Corona Avenue
View photo
House · for sale
USD 3,650,000
USD 659/sq.ft
263 Corona Avenue
Mamaroneck village
· 5,533 sq.ft · 6 Bedrooms · 5 Baths · House
· Fireplace · Equipped kitchen
Mamaroneck village · 5,533 sq.ft · 6 Bedrooms · 5 Baths · House · Fireplace · Equipped kitchen
Set on over half an acre in the heart of Pelham Heights, this 1936 English Tudor offers a rare blend of timeless architectural beauty, modern luxury, and exceptional privacy. Meticulously maintained and in pristine condition, this brick-and-stone residence showcases remarkable craftsmanship, period details, and thoughtfully updated living spaces. At the heart of the home is a spectacular open-concept chef's kitchen featuring radiant heated floors, premium appliances, gas fireplace, and a dedicated HVAC system. Just beyond, the formal dining room comfortably accommodates large gatherings, while the sunken living room spans the front and rear of the home, highlighted by rich wood paneling and wood-burning fireplace. The wood-paneled library offers a warm, intimate space, while the sunroom, wrapped in leaded windows, adds warmth, charm, and natural light throughout. The second floor is thoughtfully arranged into three distinct wings, offering privacy and flexibility. The primary suite is
USD 3,650,000
34 Dogwood Drive
View photo
House · for sale
USD 948,000
USD 575/sq.ft
34 Dogwood Drive
Mamaroneck village
· 1,647 sq.ft · 3 Bedrooms · 2 Baths · House
· Garden · Office room · Parking · Gym · Deck · Equipped kitchen
Mamaroneck village · 1,647 sq.ft · 3 Bedrooms · 2 Baths · House · Garden · Office room · Parking · Gym · Deck · Equipped kitchen
Welcome home to the highly sought-after Greenvale section of Eastchester! Nestled on a tranquil cul-de-sac and just a short stroll to schools, shopping, and neighborhood amenities, this 3 bedroom, 2.1 bath Colonial offers the perfect chance to create your dream home in an exceptional location. Filled with timeless charm and endless potential, the home features a welcoming living room, a formal dining room with built-in cabinetry, and a bright eat-in kitchen with direct access to the rear deck, ideal for outdoor dining, entertaining, and summer barbecues. Upstairs, you'll find two generously sized bedrooms along with a spacious primary suite complete with an en-suite bath. The lower level provides flexible living space perfect for a home office, playroom, gym, or recreation room, and includes a laundry area and storage, Outside, enjoy a private backyard ready to be transformed into your own outdoor retreat. One car attached garage and plenty of driveway parking complete this home. Wheth
USD 948,000
294 Lincoln Avenue
View photo
House · for sale
USD 1,499,000
USD 353/sq.ft
294 Lincoln Avenue
Mamaroneck village
· 4,241 sq.ft · 5 Bedrooms · 3 Baths · House
· Garden · Sauna · Swimming pool · Gym · Equipped kitchen · Parking · Cellar
Mamaroneck village · 4,241 sq.ft · 5 Bedrooms · 3 Baths · House · Garden · Sauna · Swimming pool · Gym · Equipped kitchen · Parking · Cellar
Welcome to 294 Lincoln, where you can live your life to the absolute fullest! Featuring 5 spacious bedrooms, massive living/dining/kitchen, and full library/office. Love extra space? A large finished attic can easily become 1–2 additional bedrooms. Enjoy your own personal spa with a fully equipped gym with 8’ windows and a stunning 15ft ceiling, plus an indoor sauna, and a hot tub outside. A massive basement rec room, a 2-car attached garage with a legit woodshop or flexible hobby space. All this on a flat, 100% HUGE usable lot, fully fenced, motorized gate, and 100+ privacy evergreens all around. Plus fruit trees, garden beds, 3 storage/firewood sheds. Upgraded with dual heating (baseboards + 8 zones of high-efficiency heat pumps, smart locks and camera doorbells on every door, floodlights and Nest security cameras, new (3yo) designer roof and a recently repaved driveway. Minutes from the Pelham Metro North, 8 minute drive to Costco/Home Depot, and 5 minutes to I-95 or the Hutch!
USD 1,499,000
23 The Hamlet
View photo
House · for sale
USD 850,000
USD 490/sq.ft
23 The Hamlet
Mamaroneck village
· 1,733 sq.ft · 2 Bedrooms · 1 Bath · House
· Fireplace · Equipped kitchen · Air conditioning
Mamaroneck village · 1,733 sq.ft · 2 Bedrooms · 1 Bath · House · Fireplace · Equipped kitchen · Air conditioning
Move right into this beautifully updated townhouse in the highly sought-after Hamlet complex in Pelham Manor near the Pelham Country Club. Offering low-maintenance luxury living, this sun-filled home features an open and airy layout, hardwood floors, ductless A/C units, a new roof, EV charger, new appliances and a wood-burning fireplace. A bright entry foyer welcomes you into a dramatic living room with soaring cathedral ceilings, oversized windows and abundant natural light. The spacious eat-in kitchen is appointed with granite countertops, stainless steel appliances and ample cabinet space, flowing seamlessly into the formal dining room ideal for entertaining. Upstairs, two oversized bedrooms feature crown molding, custom closet systems, newer windows, and hardwood floors. The bedrooms share a Jack-and-Jill bath with a separate dressing area and dual access for added convenience. Additional highlights include a NEST thermostat system, Hunter Douglas Silhouette blinds and generous sto
USD 850,000
9 Hicks Ln, Sands Point, NY 11050 | MLS #895575
View photo
House · for sale
USD 18,750,000
USD 937/sq.ft
9 Hicks Ln, Sands Point, NY 11050 | MLS #895575
Mamaroneck village
· 19,999 sq.ft · 8 Bedrooms · 12 Baths · House
· Patio · Fireplace · Swimming pool
Mamaroneck village · 19,999 sq.ft · 8 Bedrooms · 12 Baths · House · Patio · Fireplace · Swimming pool
Nestled within the prestigious Village of Sands Point, this stately brick mansion crowned with a handsome slate roof is the epitome of architectural distinction and lasting craftsmanship. A true labor of love, this extraordinary residence was over a decade in the making, with ten years dedicated to its meticulous planning and construction. Encompassing over 20,000+ Sq. Ft. of thoughtfully curated living space, this impeccable estate offers 8 luxurious bedrooms and 12 elegantly appointed bathrooms, constructed with only top-tier materials. A circular driveway with a gated entry leads to 4+u002F. Acres of lush, manicured grounds that showcase an oversized gunite pool and spa, a covered veranda, an expansive sunbathing patio, and a custom-built pool house with a fully appointed cabana. Designed for elevated outdoor living and entertaining. Inside, the home reveals sprawling principal rooms with soaring ceilings, multiple ornate marble fireplace mantels (7 in total), and grand formal enter
USD 18,750,000
3 Carolyn Place
View photo
House · for sale
USD 1,399,000
USD 596/sq.ft
3 Carolyn Place
Mamaroneck village
· 2,347 sq.ft · 3 Bedrooms · 3 Baths · House
· Patio · Fireplace · Equipped kitchen
Mamaroneck village · 2,347 sq.ft · 3 Bedrooms · 3 Baths · House · Patio · Fireplace · Equipped kitchen
Welcome to 3 Carolyn Place, a beautifully updated split-level home tucked away on a private cul-de-sac in the highly sought-after Tuckahoe School District. Surrounded by mature trees and professionally landscaped grounds, this exceptional property offers privacy, comfort, and convenience in one of Bronxville PO's most desirable locations. Designed for today's lifestyle, the home features an open floor plan filled with natural light and inviting living spaces. The main level showcases a spacious living room with a fireplace, an elegant dining room with custom built-ins, and a gourmet kitchen complete with a center island, premium finishes, and French doors leading to a private patio—perfect for indoor-outdoor entertaining. The second level offers two oversized bedrooms and a beautifully appointed full bath with a double vanity. Occupying its own private level, the luxurious primary suite serves as a peaceful retreat, featuring a spa-like bath and abundant closet space. The lower level i
USD 1,399,000
93 Beacon Hill Road
View photo
House · for sale
USD 1,378,000
USD 627/sq.ft
93 Beacon Hill Road
Mamaroneck village
· 2,196 sq.ft · 4 Bedrooms · 3 Baths · House
· Garden · Equipped kitchen · Cellar
Mamaroneck village · 2,196 sq.ft · 4 Bedrooms · 3 Baths · House · Garden · Equipped kitchen · Cellar
Welcome to this impressive 4-bedroom, 3-1/2 bath Colonial that offers bright, spacious living with hardwood floors throughout and a thoughtfully designed floor plan. The elegant kitchen features granite countertops and abundant cabinet space, flowing seamlessly into the main living areas. A fully finished basement provides endless possibilities. Enjoy outdoor gatherings in the expansive, partially fenced backyard. Ideally situated in the heart of Port Washington, just minutes from shopping, dining, parks, schools, and the LIRR for an easy commute. A true gem waiting to welcome its next owner!
USD 1,378,000
506 Midland Avenue
View photo
House · for sale
USD 1,249,000
USD 768/sq.ft
506 Midland Avenue
Mamaroneck village
· 1,625 sq.ft · 3 Bedrooms · 1 Bath · House
· Garden · Parking
Mamaroneck village · 1,625 sq.ft · 3 Bedrooms · 1 Bath · House · Garden · Parking
Nestled in the heart of prestigious Rye, NY, this beautifully renovated home masterfully blends classic character with sophisticated modern updates. Bathed in natural light, the open-concept living space showcases pristine white cabinetry, striking granite countertops, and a layout designed for both everyday living and stylish entertaining. The bathrooms have been thoughtfully reimagined with high-end finishes, preserving the home’s original architectural details while offering a seamless fusion of heritage and luxury. Step outside into your private backyard oasis, featuring a generous lawn and a detached two-car garage—perfect for relaxation, play, or hosting gatherings. Discover timeless elegance paired with modern comfort in one of Rye’s most sought-after neighborhoods. The builder is selling the property as is and will not be completing any additional work. The price has been adjusted to to reflect this
USD 1,249,000
9 Daymon Terrace
View photo
House · for sale
USD 3,099,000
USD 510/sq.ft
9 Daymon Terrace
Mamaroneck village
· 6,071 sq.ft · 4 Bedrooms · 4 Baths · House
· Garden · Terrace · Fireplace · Equipped kitchen
Mamaroneck village · 6,071 sq.ft · 4 Bedrooms · 4 Baths · House · Garden · Terrace · Fireplace · Equipped kitchen
A rare blend of luxury, quality, and craftsmanship defines this fully reimagined Colonial, originally built in 2010 and meticulously elevated for modern living. Crisp architectural lines, pale oak floors, intricate millwork, expansive windows, and curated finishes create a home that feels polished, cohesive, and exceptionally well executed. The heart of the home is the beautifully renovated kitchen and family room, an exceptional gathering space where scale, design, and functionality come together seamlessly. Custom cabinetry stretches to the ceiling, paired with quartz countertops, a striking marble backsplash, designer lighting, premium appliances, and exceptional storage throughout. At the center, an oversized island naturally anchors everyday living and entertaining alike. Bathed in natural light, the adjoining breakfast area and family room feel both warm and elevated, with custom built-ins, a gas fireplace, and double doors that open directly to the backyard for effortless indoor
USD 3,099,000
15 Henry St, Greenwich, CT 06830 | MLS #977710
View photo
House · for sale
USD 799,000
15 Henry St, Greenwich, CT 06830 | MLS #977710
Mamaroneck village
· House
· Garden · Equipped kitchen
Mamaroneck village · House · Garden · Equipped kitchen
Multifamily zone. Multi possible with variance. Currently single family. Development opportunity in Greenwich with design for a thoughtfully designed 3-bedroom home offering strong resale upside. As-of-right plans feature an open-concept layout with modern kitchen, center island, expansive great room, and seamless indoor-outdoor flow to a private backyard. Second level includes a primary suite with en-suite bath and well-proportioned bedrooms. Ideal for investors, builders, or end-users looking to customize. Convenient access to Metro-North in a downtown up and coming Byram location. As-Is
USD 799,000
32 Stellar Place
View photo
House · for sale
USD 2,295,000
USD 817/sq.ft
32 Stellar Place
Mamaroneck village
· 2,809 sq.ft · 5 Bedrooms · 3 Baths · House
· Garden · Deck · Equipped kitchen · Swimming pool
Mamaroneck village · 2,809 sq.ft · 5 Bedrooms · 3 Baths · House · Garden · Deck · Equipped kitchen · Swimming pool
Looking for your dream home? Look no further than 32 Stellar. Perfectly positioned on a quiet, tree-lined cul-de-sac in Pelham Manor, this beautifully maintained 5-bedroom, 3.5-bath residence offers 2,820 square feet of refined living where timeless architecture meets modern comfort. A true standout feature is the home’s expansive. 900 sq ft deck, seamlessly extending your living space outdoors and overlooking a massive, flat backyard — a rare offering of this scale. The grounds provide exceptional privacy and are large enough to accommodate a pool, creating the ultimate setting for entertaining, recreation, or future customization. Inside, the sun-drenched floor plan offers both warmth and sophistication. Gracious living and dining spaces flow effortlessly into a well-appointed modern kitchen, complemented by a versatile family room/den for everyday living. Upstairs, four spacious bedrooms include a serene primary suite with a renovated en-suite bath. The third floor adds a flexible f
USD 2,295,000
116 Bradford Avenue
View photo
House · for sale
USD 2,695,000
USD 1,508/sq.ft
116 Bradford Avenue
Mamaroneck village
· 1,787 sq.ft · 4 Bedrooms · 3 Baths · House
Mamaroneck village · 1,787 sq.ft · 4 Bedrooms · 3 Baths · House
Set on over one-half acre in one of Rye City's premier neighborhoods and within the highly sought-after Rye City School District, this exceptional property presents a unique opportunity to build a spectacular custom home. The existing residence is being sold as-is, with the property's true value found in its expansive parcel and outstanding location. Enjoy the convenience of being just minutes from the Metro-North station, award-winning schools, downtown Rye, shopping, dining, parks, and major highways
USD 2,695,000
63 Bar Beach Road
View photo
House · for sale
USD 975,000
USD 642/sq.ft
63 Bar Beach Road
Mamaroneck village
· 1,518 sq.ft · 4 Bedrooms · 2 Baths · House
· Patio · Parking
Mamaroneck village · 1,518 sq.ft · 4 Bedrooms · 2 Baths · House · Patio · Parking
Welcome to this charming 4-bedroom, 2-bath Colonial nestled in the highly sought-after Park Section. Expanded beyond its original floor plan with front and rear dormers, this home offers generous living space while maintaining its timeless character and warmth. Filled with charm and architectural appeal, designed for comfortable everyday living. Outside, enjoy a detached garage and a covered rear patio—perfect for relaxing or entertaining in any season. Ideally located with easy access to the LIRR, schools, parks, and local amenities, this home offers the perfect combination of convenience, character, and classic Colonial style
USD 975,000
162 Kirby Lane
View photo
House · for sale
USD 3,995,000
USD 1,572/sq.ft
162 Kirby Lane
Mamaroneck village
· 2,540 sq.ft · 4 Bedrooms · 2 Baths · House
Mamaroneck village · 2,540 sq.ft · 4 Bedrooms · 2 Baths · House
With beautiful views of Kirby Lane Pond, this exceptional residence offers a rare blend of privacy, natural beauty, and refined coastal living. Set on over an acre of private, expansive grounds, the classic clapboard Colonial features four bedrooms and a collection of light-filled, thoughtfully designed spaces—ideal for both comfortable everyday living and gracious entertaining throughout the seasons. The sun-drenched, open-concept living and dining areas are dramatic in scale and capture water views year-round, while the cupola and oversized windows bathe the interiors in natural light. Wake each morning to serene vistas stretching across the pond, creating a tranquil backdrop for daily life. Ideally positioned just moments from Rye’s premier beach clubs and shoreline amenities, this coveted location offers effortless access to the area’s celebrated coastal lifestyle, as well as convenient proximity to downtown shops, dining, and schools. With the potential to expand to over 7,000 squ
USD 3,995,000
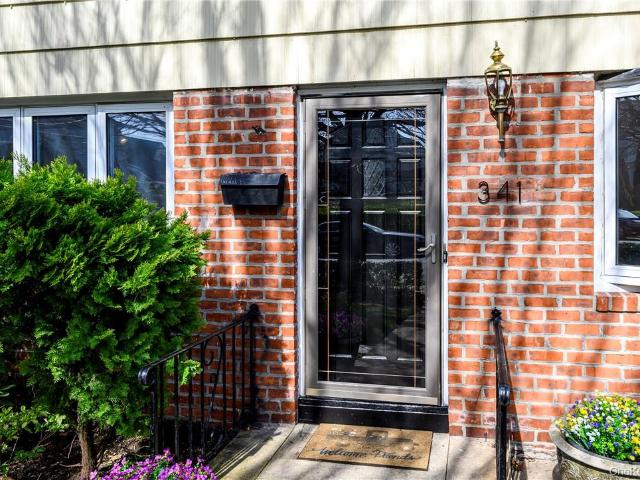
341 Sixth Avenue
View photo
House · for sale
USD 1,195,000
USD 549/sq.ft
341 Sixth Avenue
Mamaroneck village
· 2,174 sq.ft · 4 Bedrooms · 2 Baths · House
· Garden · Office room · Equipped kitchen
Mamaroneck village · 2,174 sq.ft · 4 Bedrooms · 2 Baths · House · Garden · Office room · Equipped kitchen
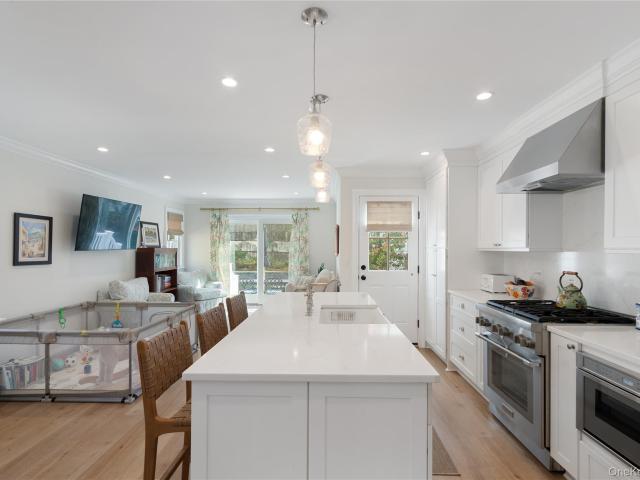
This move in ready home is all about kicking back and enjoying life, thanks to its awesome location (10 min to train! )and welcoming vibe. Step inside, where the open airy main level unfolds to a spacious living room, a dining room poised for memorable meals and a modern kitchen with an island is a chef’s dream. Adjacent to the kitchen, a sunroom offers views of the outdoors that effortlessly extend the living space and provide access to the yard. This level also features a versatile den/fifth bedroom alongside a full bath offering convenience for guests or a home office set up. Upstairs find four generous size bedrooms and a large marble bath with a soaking tub. The lower level, provides a spacious media space. A flex area ideal to entertain, pursue hobbies or create additional living space. This level also includes a half bath, laundry room, and unfinished bonus space that leads out to the backyard. Perfect for outdoor dining, games or gardening. Ready to start your story here?
USD 1,195,000
19 Charles Street
View photo
House · for sale
USD 1,000,000
USD 794/sq.ft
19 Charles Street
Mamaroneck village
· 1,259 sq.ft · 2 Bedrooms · 2 Baths · House
· Patio · Garden · Equipped kitchen
Mamaroneck village · 1,259 sq.ft · 2 Bedrooms · 2 Baths · House · Patio · Garden · Equipped kitchen
Welcome to 19 Charles Street in Port Washington, a fully gut-renovated single-family home completed in 2024, offering elevated views and direct proximity to Stannards Brook County Park right at your doorstep. This turnkey residence has been thoughtfully upgraded throughout, featuring new siding, roof, windows, driveway, raised concrete elevation, a charming front porch, central HVAC throughout, 200 AMP service, and a tankless hot water heater. The backyard is beautifully finished with pavers and a private patio, perfect for relaxing or entertaining. A welcoming entry foyer leads into a bright and functional layout, complete with a first-floor half bath. The spacious eat-in kitchen boasts a large center island, farmhouse sink, gas range, soft-close cabinetry, and ample storage. The kitchen flows seamlessly into the living room, highlighted by glass sliding doors that open to the backyard. Upstairs, you’ll find two generously sized bedrooms, including a king-size primary suite with vault
USD 1,000,000

Get email alerts

Don't miss out: be the first to know about new properties

The alert was correctly created

On subscribing you accept the conditions of use and the privacy policy
Alert
Receive new ads in your inbox
Save this search
Receive alerts for new listings

We'll send you an email when we have new properties for: "Houses for sale in Mamaroneck village"

The alert was correctly created

10543
Orienta, Mamaroneck village Mamaroneck town Westchester County New York
Get email alerts and be the first to see new listings
Required field
On subscribing I accept the terms of the privacy policy
Perfect! You'll soon start receiving new listings via email
Alert
Receive an email when we have new ads for Houses for sale in Mamaroneck village
Save this search
Filters

Bedrooms

Size (sq.ft)

sq.ft
sq.ft

Price

USD
USD

Property type

Bathrooms

Clear all filters
Receive notifications when new entries are published.