464 properties for sale in Gregg Park

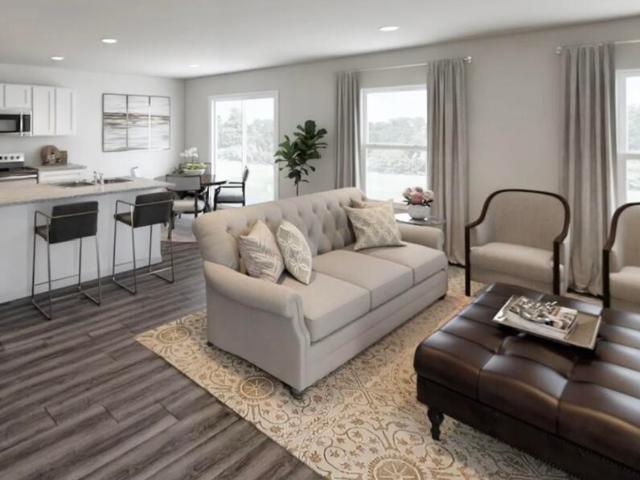
5214 Cobalt Fls Bend
View photo
House · for sale
USD 212,990
USD 133/sq.ft
5214 Cobalt Fls Bend
Gregg Park
· 1,593 sq.ft · 3 Bedrooms · 2 Baths · House
· Office room · Equipped kitchen · Parking
Gregg Park · 1,593 sq.ft · 3 Bedrooms · 2 Baths · House · Office room · Equipped kitchen · Parking
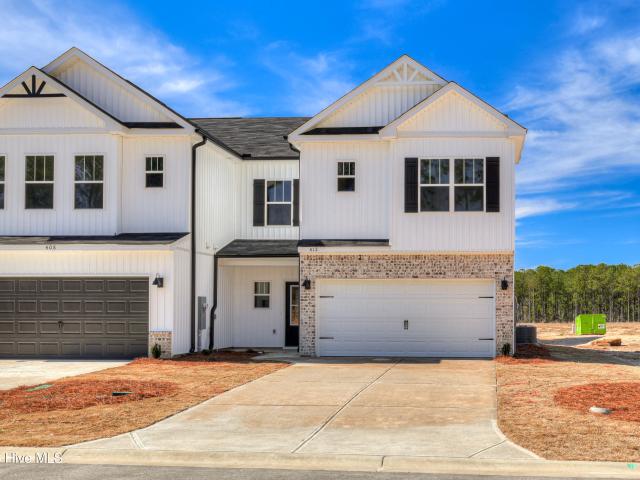
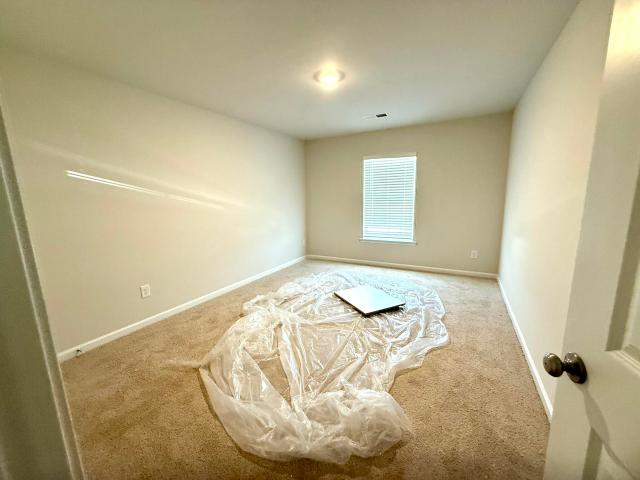
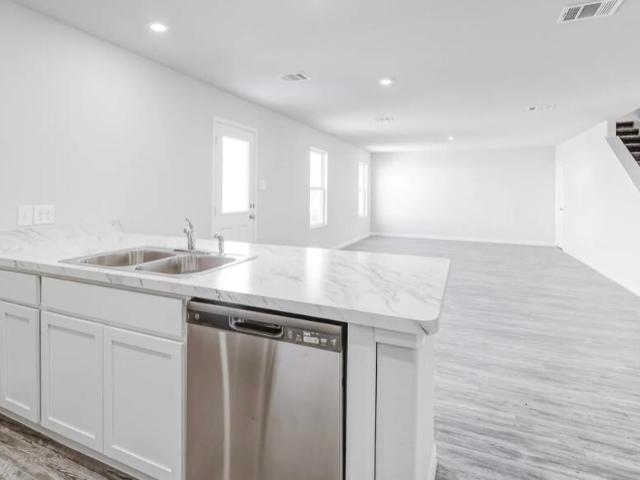
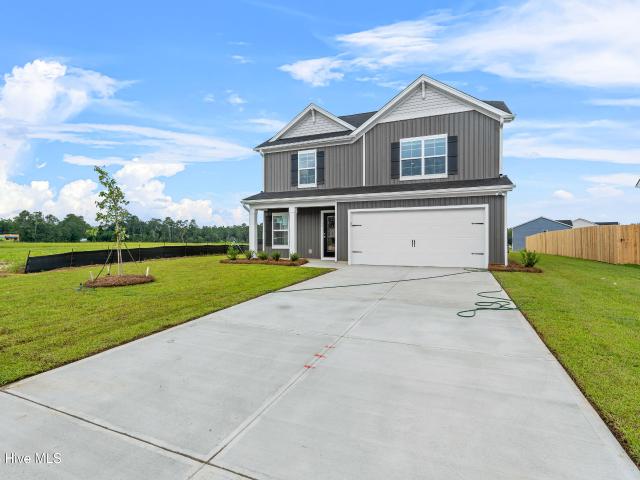
The Glacier Plan from our Freedom Series is a thoughtfully designed 2-story home offering 3 bedrooms, 2.5 bathrooms, and 1,600 square feet of living space, complete with a 2-car garage. As you step inside, you'll pass the staircase to the upper level before arriving at the bright and open family room. This inviting space flows seamlessly into the kitchen and dining area, creating the perfect setting for family time or entertaining. A convenient half bathroom is located just off the kitchen for easy access. The upper level is designed for relaxation and privacy, featuring a spacious primary suite with a walk-in closet and a private bathroom. Two secondary bedrooms, a full bathroom, and a laundry room complete this level. A large loft provides additional living space, ideal for a playroom, media area, or home office. Photos are for illustrative purposes only and may be of a similar house with the same floor plan
USD 212,990
222 Kemper Downs Drive
View photo
House · for sale
USD 305,000
USD 144/sq.ft
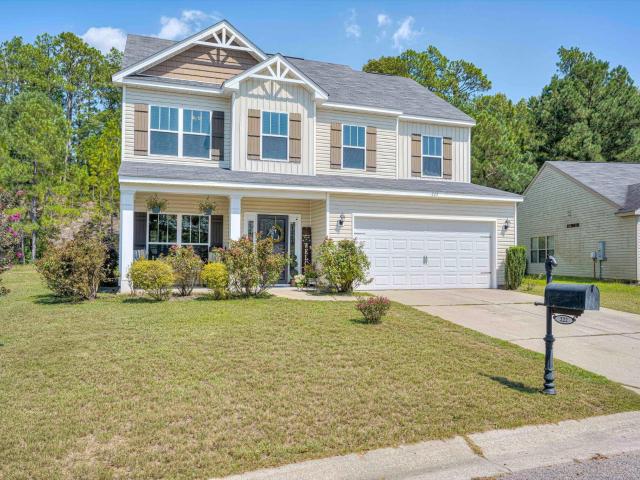
222 Kemper Downs Drive
Gregg Park
· 2,110 sq.ft · 4 Bedrooms · 2 Baths · House
· Patio · Garden · Parking · Equipped kitchen
Gregg Park · 2,110 sq.ft · 4 Bedrooms · 2 Baths · House · Patio · Garden · Parking · Equipped kitchen
Welcome to your beautiful new home in Kemper Downs Subdicision! You'll love the covered front patio, perfect for enjoying your morning coffee and taking in the view of the lovely neighborhood. Upon entering the home, you'll find a foyer and to the left, a formal dining room with French doors. Down the hall to the left, a half bathroom. You'll enjoy the large open concept living room/ kitchen area with room for a dining table with a view of the backyard. The laundry room is conveniently located next to the kitchen. You'll have plenty of space in the two car garage! Upstairs is a loft area for a second living room area which separates the primary bedroom ensuite from the additional bedrooms and bathroom. To the left is the primary bedroom with a nook area perfect for a desk in the ensuite is a separate standing showing and a garden tub, double sinks and a walk in closet! To the right of the loft is a full bathroom and three additional bedrooms. This home is immaculately clean, the paint
USD 305,000
391 Bay Meadows Drive
View photo
Townhouse · for sale
USD 244,200
USD 136/sq.ft
391 Bay Meadows Drive
Gregg Park
· 1,787 sq.ft · 3 Bedrooms · 2 Baths · Townhouse
· Patio · Garden · Equipped kitchen
Gregg Park · 1,787 sq.ft · 3 Bedrooms · 2 Baths · Townhouse · Patio · Garden · Equipped kitchen
Builder is offering 9,000 in builder's incentives (subject to change at anytime)! Welcome home to your beautiful low maintenance Riverdale townhome! This is an exterior unit. Energy efficient, featuring large family room with luxury vinyl plank wood look flooring in main living area that has great flow to an eat-in kitchen, perfect for entertaining. Granite countertops, Whirlpool Silverline appliances, 8 inch stainless sink in kitchen. Owner's suite is upstairs, with walk-in closet, standing shower, framed mirror, and matte black fixtures. Two additional spacious bedrooms, additional bath with granite countertops. Home is complete with a patio and fenced in backyard, perfect for entertaining. Pricing is subject to change without notice. Home is completed
USD 244,200
107 Poplar Place
View photo
House · for sale
USD 269,900
USD 169/sq.ft
107 Poplar Place
Gregg Park
· 1,593 sq.ft · 3 Bedrooms · 2 Baths · House
· Garden · Office room · Equipped kitchen
Gregg Park · 1,593 sq.ft · 3 Bedrooms · 2 Baths · House · Garden · Office room · Equipped kitchen
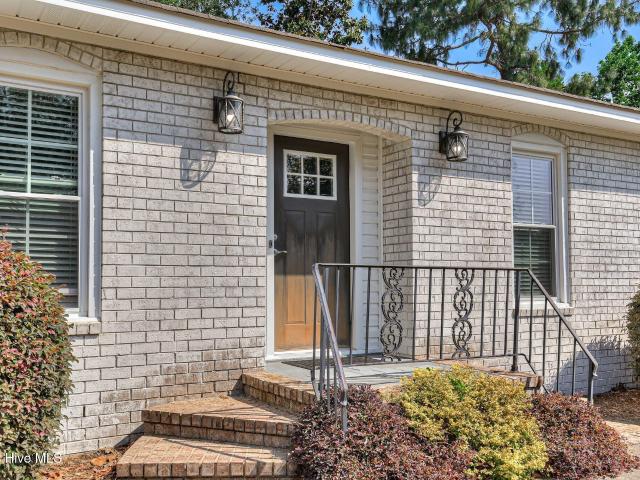
Beautifully Renovated 3-Bedroom Home in Convenient Midtown Location! Welcome home to this beautifully renovated 3-bedroom, 2-bathroom home featuring a versatile bonus room/office, modern finishes, and an unbeatable Midtown location. Situated on a quiet cul-de-sac, this home offers both style and convenience with thoughtful updates throughout. Step inside to discover all-new flooring and lighting, creating a bright and welcoming atmosphere throughout the home. The stylishly updated bathrooms feature new vanities and beautiful new flooring, while the stunning gourmet kitchen is sure to impress with quartz countertops and brand-new stainless steel appliances. Outside, enjoy a fenced-in backyard perfect for relaxing, entertaining, or enjoying time outdoors. The property has also been enhanced with a new roof, new gutters, and fresh landscaping, giving the home great curb appeal and peace of mind. The location is hard to beat! Conveniently located near Bruce's Field, Hopelands Gardens, Citi
USD 269,900
3427 Hall Drive
View photo
House · for sale
USD 368,000
USD 129/sq.ft
New
3427 Hall Drive
Gregg Park
· 2,831 sq.ft · 5 Bedrooms · 3 Baths · House
· Parking
Gregg Park · 2,831 sq.ft · 5 Bedrooms · 3 Baths · House · Parking
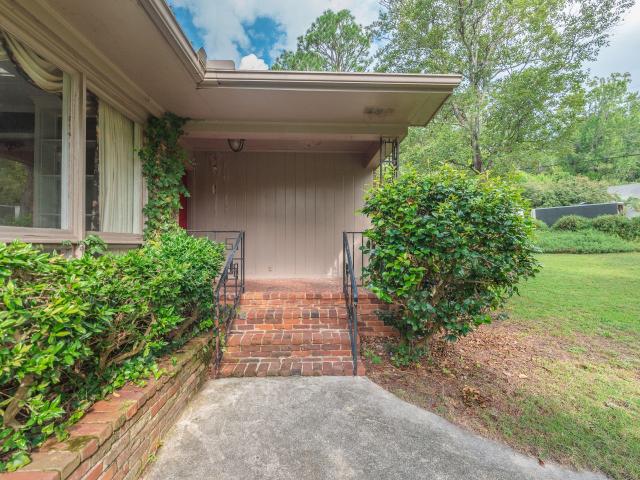
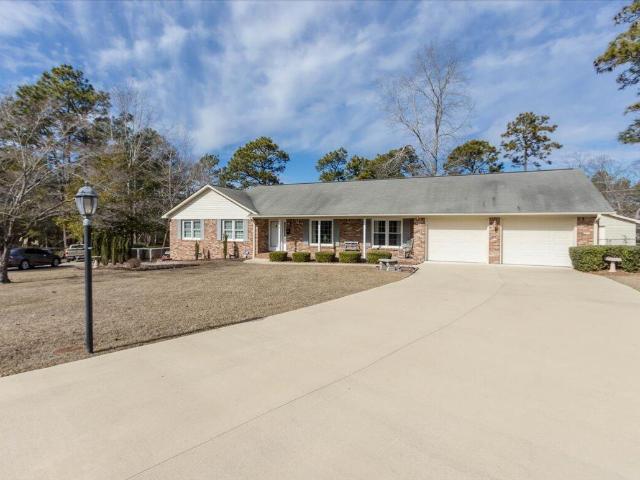
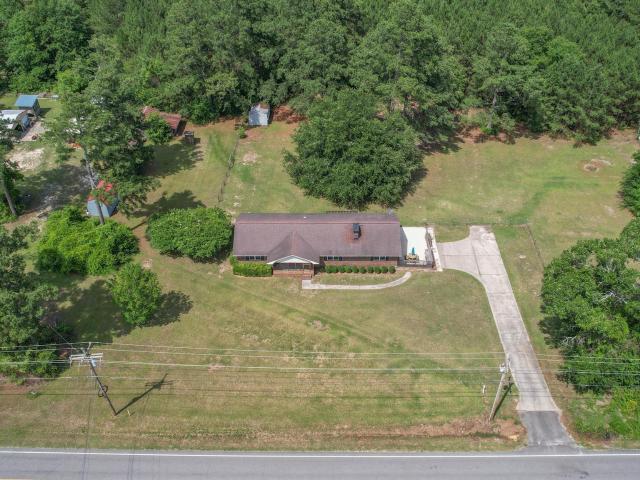
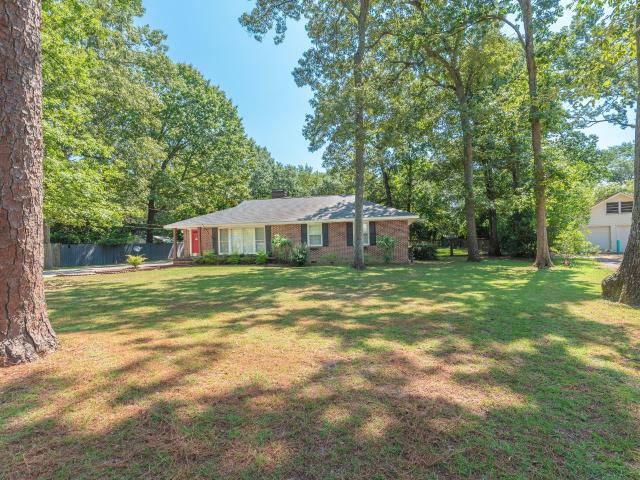
Spacious five-bedroom, three-bath brick ranch situated on an oversized corner lot with a circular driveway, and plenty of privacy. Built in 1962, this home offers wonderfully proportioned rooms and an abundance of living space, including a welcoming family room with built-ins and a wet bar, perfect for gathering and entertaining. A screened-in back porch provides a peaceful place to relax and enjoy the private setting. The double carport adds convenient covered parking. While the home retains much of its original 1962 character, it presents a gracious opportunity for the next owner to bring their personal vision and updates over time. Several major components have already been addressed, including a 2021 roof and 2023 HVAC system. This home offers an excellent opportunity to make thoughtful improvements and create a truly personalized residence. Kalmia Hill Park is just around the corner. Great Location. Great Neighborhood
USD 368,000
1749 Huntsman Drive
View photo
House · for sale
USD 899,000
USD 360/sq.ft
1749 Huntsman Drive
Gregg Park
· 2,497 sq.ft · 3 Bedrooms · 2 Baths · House
· Parking · Swimming pool
Gregg Park · 2,497 sq.ft · 3 Bedrooms · 2 Baths · House · Parking · Swimming pool
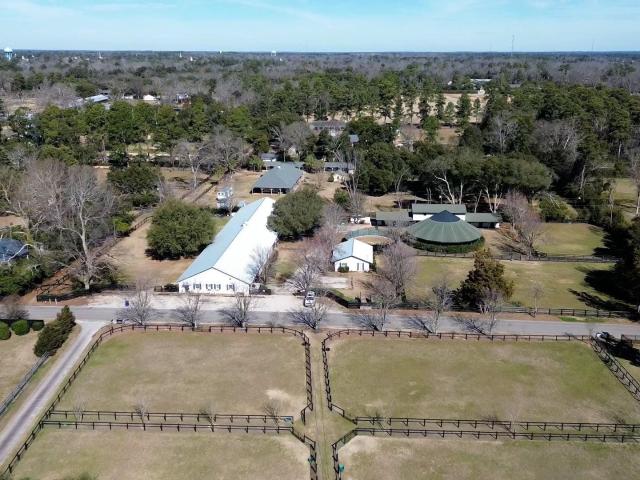
Welcome to easy one-level living in Foxchase Equestrian! This beautifully updated 3 bedroom, 2.5 bath brick ranch, renovated in 2019, offers the perfect blend of comfort, functionality, and equestrian amenities. The property features a detached two-car garage and a spacious two-stall barn, with direct access to more than 70 miles of sandy, interconnected riding trails winding through 2,100 acres of preserved forestland, plus access to the community riding ring and optional pool membership. The well-ventilated barn includes rubber matted stalls with fans and new Dutch doors, heat lamps, a grooming area, tack room, hay room, feed room with sink, wash stall with hot/cold water, run-in shed, and an attached matted storage and floored workshop area. Since ownership, numerous barn improvements have been completed, including a new water heater, gutters, interior and exterior mats, new electrical, lighting, and a recoated roof. Two large paddocks with mature shade trees provide ample turnout s
USD 899,000
506 Boardman Road
View photo
House · for sale
USD 299,900
USD 232/sq.ft
506 Boardman Road
Gregg Park
· 1,292 sq.ft · 3 Bedrooms · 2 Baths · House
· Garden · Deck · Equipped kitchen
Gregg Park · 1,292 sq.ft · 3 Bedrooms · 2 Baths · House · Garden · Deck · Equipped kitchen
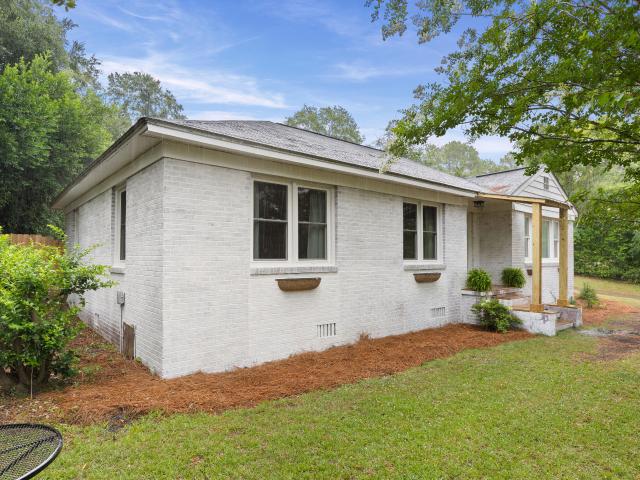
Located in a quiet South Aiken neighborhood near schools, shopping, and the popular Odell Weeks Recreation Center, this beautifully updated home is ready for its next owner. Situated on an oversized lot, the property features a fully fenced backyard, a separate fenced garden area, and beautiful French doors that open to the rear deck-an ideal spot to enjoy your morning coffee or unwind in the evening. The remodeled kitchen offers granite countertops and stainless steel appliances, while extensive updates throughout the home provide both style and peace of mind. Improvements include a limewashed brick exterior, professional landscaping, new fencing, insulated windows, exterior doors, decking, updated electrical and plumbing systems, new ductwork, a tankless water heater, crawl space vapor barrier, attic and crawl space insulation, interior doors and hardware, fresh interior paint, updated lighting and plumbing fixtures, new vanities, tub surround, and fully remodeled bathrooms
USD 299,900
3832 Dyches Road
View photo
House · for sale
USD 204,900
USD 166/sq.ft
3832 Dyches Road
Gregg Park
· 1,227 sq.ft · 3 Bedrooms · 2 Baths · House
· Garden · Fireplace · Equipped kitchen · Parking
Gregg Park · 1,227 sq.ft · 3 Bedrooms · 2 Baths · House · Garden · Fireplace · Equipped kitchen · Parking
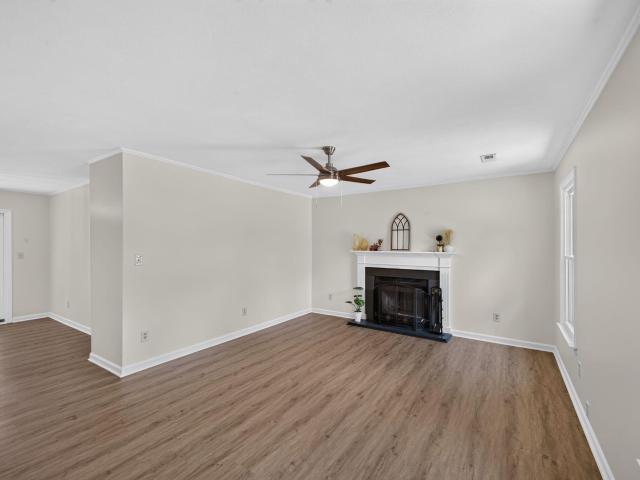
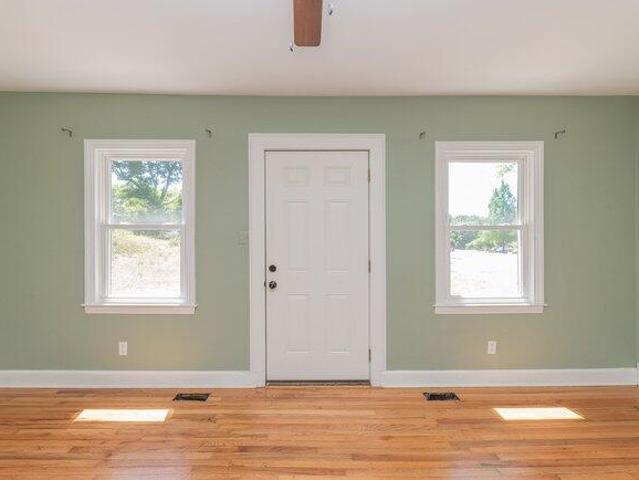
This newly renovated cottage is conveniently located close by USC Aiken and Aiken Regional Medical Center. Step inside to the cozy open living/dining area with a fireplace. Updated kitchen with stainless appliances and a gas stove. Oversized primary suite with a built-in dresser and full bathroom. 2 additional bedrooms share the hall bathroom. Refinished hardwood floors, freshly painted interior, newer roof and newer windows. Large, fenced backyard, storage shed and single-car carport
USD 204,900
3 Southwood Court
View photo
House · for sale
USD 349,900
USD 203/sq.ft
3 Southwood Court
Gregg Park
· 1,722 sq.ft · 3 Bedrooms · 2 Baths · House
· Garden · Office room · Parking · Deck · Equipped kitchen · Air conditioning
Gregg Park · 1,722 sq.ft · 3 Bedrooms · 2 Baths · House · Garden · Office room · Parking · Deck · Equipped kitchen · Air conditioning
Lovingly maintained home, comfortably designed for one level living. Laminate floors in main living areas, carpet in bedrooms and formal living/dining area. Black granite countertops and white cabinets in kitchen with office at far side. Window treatments and appliances on premises remain with the home. Attached double garage also features an additional garage refrigerator, pantry and another office. New AC, new concrete driveway, and new Trek rear deck that opens to spacious fenced backyard that also features an enviable workshop with electricity, approximately the size of a car and a half. Sellers think the roof is less than 17 years but have no records pertaining to age
USD 349,900
615 NE Sommer Street NE # Na
View photo
House · for sale
USD 65,000
USD 65/sq.ft
615 NE Sommer Street NE # Na
Gregg Park
· 990 sq.ft · 3 Bedrooms · 1 Bath · House
Gregg Park · 990 sq.ft · 3 Bedrooms · 1 Bath · House
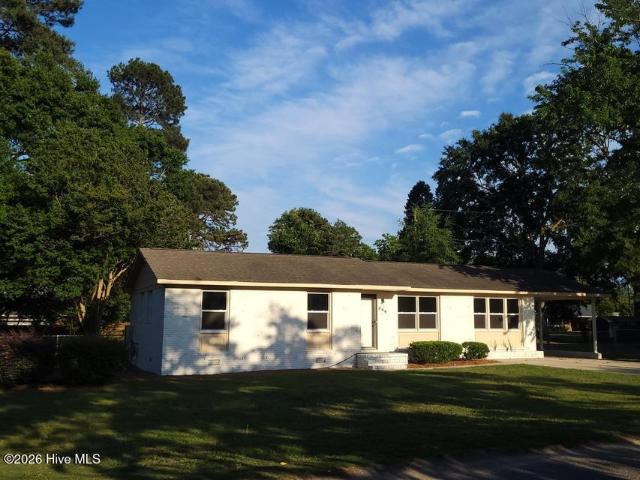
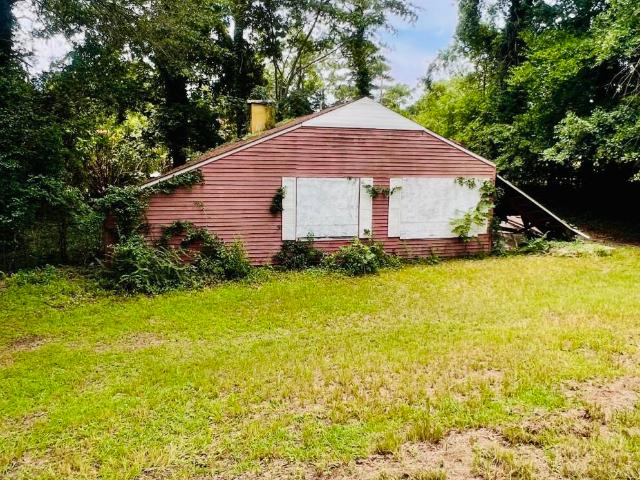
Calling all investors, builders, and renovation visionaries: 615 Sommer St NE offers a 3-bedroom, 1-bath opportunity in Aiken's Crosland Park area on a 0.22-acre lot. Bring your vision and imagine the possibilities this project offers. Its established neighborhood setting and 0.22-acre homesite create an opportunity for a buyer with vision to explore renovation, rebuilding, or other potential uses, subject to all applicable zoning, permitting, inspections, and the buyer's independent verification. Property is being sold AS-IS, WHERE-IS and is not currently habitable. No entry permitted. Exterior viewing only. Buyer and buyer's agent are responsible for all due diligence regarding condition, intended use, zoning, permits, and feasibility
USD 65,000
949 Silent Barge Cove
View photo
House · for sale
USD 224,900
USD 160/sq.ft
949 Silent Barge Cove
Gregg Park
· 1,399 sq.ft · 3 Bedrooms · 2 Baths · House
· Equipped kitchen · Parking
Gregg Park · 1,399 sq.ft · 3 Bedrooms · 2 Baths · House · Equipped kitchen · Parking
MOVE-IN READY INCENTIVES 10k Your Way using preferred lender Price Improvement! Move-In Ready! The Poplar floor plan offers 1,404 square feet of thoughtfully designed living space, complete with a single-car garage. The open-concept first floor seamlessly connects the kitchen, dining area, and living room, creating a bright and inviting atmosphere perfect for everyday living and entertaining. A convenient powder room adds extra functionality to this well-planned layout. Upstairs, you'll find three spacious bedrooms, including a private owner's suite featuring a large walk-in closet and a double vanity in the en-suite bath. The centrally located laundry room provides added convenience, making daily routines effortless. With its smart design and modern comforts, the Poplar is an ideal home for those seeking both style and practicality. Disclaimer: all information provided, including, but not limited to pricing, square footage, features, and availability, is subject to change without noti
USD 224,900
5248 Cobalt Falls Bend
View photo
House · for sale
USD 239,990
USD 92/sq.ft
5248 Cobalt Falls Bend
Gregg Park
· 2,594 sq.ft · 5 Bedrooms · 3 Baths · House
· Equipped kitchen · Parking
Gregg Park · 2,594 sq.ft · 5 Bedrooms · 3 Baths · House · Equipped kitchen · Parking
The Jackson Plan from our Liberty Series is where style meets functionality, offering a spacious design perfect for growing households. This 2-story home features 5 bedrooms, 3 bathrooms, a 2-car garage, and 2,600 square feet of thoughtfully crafted living space. As you enter, you'll find a main-level bedroom with a walk-in closet and a full bathroom. Ideal for guests. Continue down the hall to the dining area, which sits perfectly between the well-appointed kitchen and the inviting family room, creating an ideal space for gathering and entertaining. Upstairs, the primary suite is your private retreat, complete with a walk-in closet and an en suite bathroom. The upper level also features a loft area for added living or workspace, three additional bedrooms, a full bathroom, and a conveniently located laundry room. Photos are for illustrative purposes only and may be of a similar house with the same floor plan
USD 239,990
5850 Cobalt Falls Bend
View photo
House · for sale
USD 259,900
USD 115/sq.ft
5850 Cobalt Falls Bend
Gregg Park
· 2,260 sq.ft · 4 Bedrooms · 3 Baths · House
· Office room · Equipped kitchen · Parking
Gregg Park · 2,260 sq.ft · 4 Bedrooms · 3 Baths · House · Office room · Equipped kitchen · Parking
Move-in ready incentives 10k your way for the next two weeks! The Cypress is a home that feels spacious from the moment you step inside. This floor plan offers 4 bedrooms, 2.5 bathrooms, and 2,075 square feet of beautifully designed living space, along with a two-car garage. When you enter through the foyer, you're welcomed into a spacious main living area. The kitchen features a central island that's perfect for meal prep. Upstairs, the primary bedroom is tucked away for privacy and features a tray ceiling, a spacious ensuite bathroom with double sinks, and a large walk-in closet. Three additional bedrooms offer flexibility for guests, kids, or a home office, with a full bathroom located nearby. The laundry room is also upstairs, keeping daily routines simple and efficient
USD 259,900
825 Boardman Road
View photo
House · for sale
USD 799,000
USD 264/sq.ft
825 Boardman Road
Gregg Park
· 3,025 sq.ft · 5 Bedrooms · 4 Baths · House
· Parking
Gregg Park · 3,025 sq.ft · 5 Bedrooms · 4 Baths · House · Parking
Set in one of Aiken's most desirable and convenient neighborhoods, 825 Boardman offers an exceptional opportunity for the discerning homeowner who wants the charm of yesterday with the conveniences of today. Totally renovated in 2026 by Savvy Home and Design, which has been in the premiere home renovating business for more than 25 years, this beautiful home has been renovated and updated from top to bottom and beyond! Located between Whiskey Road and Two Notch Road in the Whitehall area, 825 Dunbarton is nestled within walking distance to Bruce's Field and just a short distance from Hitchcock Woods, the historic Willcox Hotel, and downtown Aiken, while being convenient to Aiken's'Southside' shopping district! Originally built in 1958, this wonderful home has been expanded from 1610 to 2470 square feet and a 562 sf guest house has been created. The main house has 4 bedrooms, three full ensuite bathrooms, and two half baths. The guest cottage was converted from a detached garage and offe
USD 799,000
3032 Congaree Avenue NW
View photo
House · for sale
USD 225,000
USD 149/sq.ft
3032 Congaree Avenue NW
Gregg Park
· 1,507 sq.ft · 3 Bedrooms · 2 Baths · House
· Garden · Deck · Equipped kitchen
Gregg Park · 1,507 sq.ft · 3 Bedrooms · 2 Baths · House · Garden · Deck · Equipped kitchen
Welcome home to this well-kept 3-bedroom, 2-bath home offering approximately 1,500 square feet of comfortable living space on a spacious 0.49-acre lot! Conveniently located just minutes from Downtown Aiken, the hospital, and USC Aiken, this home keeps you close to everyday necessities while still giving you room to enjoy. Inside, you'll find an open-concept kitchen and living area that's perfect for everyday living and entertaining. The split floor plan offers added privacy, with the primary bedroom situated separately from the additional bedrooms. A dedicated laundry room adds convenience and functionality. Step outside onto the large back deck, ideal for relaxing, grilling, or enjoying the spacious backyard. There's also a storage shed for lawn equipment, tools, and extra storage. Move-in ready, well maintained, and conveniently located. This Aiken home is ready for its next owner! Some photos may be virtually staged. Furniture and decor not included
USD 225,000
698 Callaway Drive
View photo
House · for sale
USD 599,900
USD 192/sq.ft
New
698 Callaway Drive
Gregg Park
· 3,122 sq.ft · 4 Bedrooms · 3 Baths · House
· Garden · Equipped kitchen · Parking
Gregg Park · 3,122 sq.ft · 4 Bedrooms · 3 Baths · House · Garden · Equipped kitchen · Parking
Estimate completion December. Welcome to The Edgefield, where the charm of a ranch style home meets modern luxury. This spacious residence, located in The Village at Horse Creek, boasts four bedrooms, three and a half baths, and an array of sought after features that redefine comfortable living. Nestled on a serene golf course lot, The Edgefield welcomes you with its side load garage, adding to its curb appeal while providing convenience and ease of access. Step inside and be greeted by the warmth of a home designed for both relaxation and entertainment. The heart of the home lies in its open concept living spaces, seamlessly connecting the family room and kitchen. Large bay windows overlooking the backyard fill the living area with natural light and provide beautiful views of the surrounding outdoor space. The gourmet kitchen is a chef's dream, featuring an island, pantry, butler's pantry, and modern appliances, making meal preparation a delight. Whether you're hosting a formal dinner
USD 599,900
375 Mimosa Circle
View photo
House · for sale
USD 340,000
USD 184/sq.ft
375 Mimosa Circle
Gregg Park
· 1,841 sq.ft · 4 Bedrooms · 2 Baths · House
· Fireplace · Parking
Gregg Park · 1,841 sq.ft · 4 Bedrooms · 2 Baths · House · Fireplace · Parking
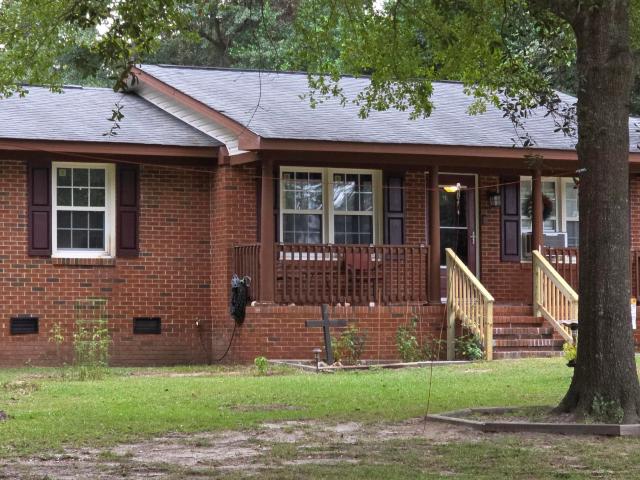
Built in 1957, this charming mid-century traditional home features 3 bedrooms, 2 baths, and doube sided fireplace, all on a generous 0.38 acre lot. A carport and attached workshop compliment the home as well. The home and grounds have been lovingly cared for over the years. Come create your updated dream home in this sought after neighborhood just minutes from downtown Aiken's historic charm, local dining and parks
USD 340,000
1165 Carriage Drive
View photo
Townhouse · for sale
USD 260,000
USD 170/sq.ft
1165 Carriage Drive
Gregg Park
· 1,528 sq.ft · 3 Bedrooms · 2 Baths · Townhouse
· Equipped kitchen · Parking
Gregg Park · 1,528 sq.ft · 3 Bedrooms · 2 Baths · Townhouse · Equipped kitchen · Parking
NEW PRICE: $260,000 | Easy-Care Townhome Living in Aiken, SC. Looking for an affordable home in Aiken, SC with one-level living, low-maintenance features, and a convenient location? Welcome to 1165 Carriage Drive in Laurel Oaks, where comfort, convenience, and easy-care living come together. This attractive 3-bedroom, 2-bath townhome offers a sought-after split-bedroom floor plan with more than 1,500 square feet of living space, warm wood flooring, and an attached two-car garage. Whether you're searching for a primary residence, a low-maintenance second home, or a lock-and-leave lifestyle, this Aiken townhome checks plenty of boxes. The spacious great room creates a welcoming place to relax or entertain and flows easily into the kitchen and dining area. The kitchen offers generous cabinet and counter space, along with a walk-in pantry, while the nearby dining space is perfect for everyday meals and gatherings. The private primary suite features a trey ceiling, walk-in closet, and an en
USD 260,000
1242 SE Audubon Drive
View photo
House · for sale
USD 2,875,000
USD 2,519/sq.ft
1242 SE Audubon Drive
Gregg Park
· 1,141 sq.ft · 2 Bedrooms · 2 Baths · House
Gregg Park · 1,141 sq.ft · 2 Bedrooms · 2 Baths · House
Income-Producing Equestrian Compound & Dual-Residence Estate A rare, commanding offering in Aiken’s Historic Horse District, Byerley Farmis the only horse farm sharing a direct fence line with Bruce’s Field—home to Aiken’s premier Grand Prix and hunter/jumper competitions. Often celebrated as “Aiken’s Grand Prix Village Farm, ” this premier estate effortlessly rivals the exclusive layouts of Wellington’s renowned equestrienne claves. The Primary Historic Parcel (3.01 Acres): Features a high-capacity, income-producing 42-stall training barn, 2 paddocks, and a 1,144 sq. Ft. 2-bedroom guest cottage—perfect for a trainer's residence, guest house, or rental. Ideal for hunter/jumper, dressage, eventing, or Thoroughbred operations. Originally part of the historic Whitney family polo fields, the farm’s pedigree includes development by Charles Engelhard (Cragwood Stables), leasing by Paul Mellon (Rokeby Stables), ownership by Mr. And Mrs. Robert McNair (Stonerside Farm), Darley under Mohammed b
USD 2,875,000
614 Clarendon Place
View photo
House · for sale
USD 239,900
USD 132/sq.ft
614 Clarendon Place
Gregg Park
· 1,808 sq.ft · 2 Bedrooms · 2 Baths · House
· Garden · Office room · Gym · Equipped kitchen · Parking · Swimming pool
Gregg Park · 1,808 sq.ft · 2 Bedrooms · 2 Baths · House · Garden · Office room · Gym · Equipped kitchen · Parking · Swimming pool
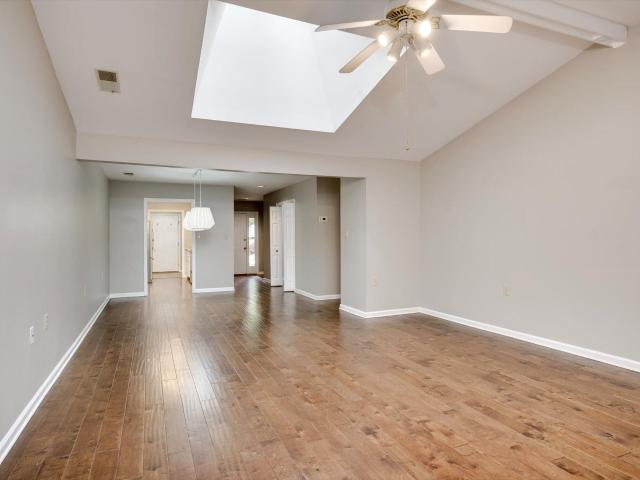
Assumable VA Loan 3.5% Inviting 2BR/2BA all-brick, one-level home in the gated 55+ community of Kalmia Landing. This well-maintained residence features neutral tones, wood flooring, vaulted ceiling, and natural light enhanced by skylights and solar tubes. The galley kitchen has classic white subway tile, plentiful cabinetry, and includes all appliances. A versatile flex space/office with built-ins, a gracious primary ensuite with an extra closet, and a guest bedroom provide both comfort and flexibility. Enjoy the year-round climate-controlled sunroom, with lovely views of the easy-care backyard and perfect for no fuss grilling with a plumbed-in gas grill. Additional highlights include a laundry room with washer & dryer, one-car garage with extra parking pad, and accessibility features for added peace of mind. Kalmia Landing offers a vibrant, active lifestyle with amenities including a clubhouse, pool, tennis/ pickleball court, fitness room, library, salon and a full calendar of social
USD 239,900
15 Spyglass Drive
View photo
House · for sale
USD 329,000
USD 165/sq.ft
15 Spyglass Drive
Gregg Park
· 1,991 sq.ft · 3 Bedrooms · 3 Baths · House
· Deck
Gregg Park · 1,991 sq.ft · 3 Bedrooms · 3 Baths · House · Deck
Welcome Home to 15 Spyglass Drive! Located within the well-established Houndslake community, 15 Spyglass Drive offers the perfect blend of comfort, character, and peaceful outdoor living. Situated on just over half an acre, this charming 3-bedroom, 3-bathroom home provides plenty of space both inside and out. The main-level bedroom offers convenience and flexibility, while the inviting living room is filled with natural light from large picture windows and centered around a cozy wood-burning fireplace-the perfect spot to gather on cool evenings. Step outside and enjoy the beauty of the surrounding property from the wrap-around deck, complete with a built-in bench that creates a wonderful space for relaxing, entertaining, or enjoying your morning coffee. With its spacious lot, established neighborhood setting, and inviting indoor and outdoor living spaces, 15 Spyglass Drive is a wonderful opportunity to enjoy the best of the Aiken lifestyle in Houndslake
USD 329,000
1525 Wyman Street
View photo
House · for sale
USD 85,000
USD 75/sq.ft
1525 Wyman Street
Gregg Park
· 1,119 sq.ft · 3 Bedrooms · 1 Bath · House
· Garden · Parking
Gregg Park · 1,119 sq.ft · 3 Bedrooms · 1 Bath · House · Garden · Parking
Investor Special! This 3-bedroom, 1-bath fixer-upper offers 1,128 sqft on a 0.25-acre lot, just 2 miles from downtown Aiken and about 8 miles to the interstate for an easy commute. The home features a durable metal roof, known to outlast standard shingles, plus the convenience of city water and sewer. Outside you'll find a carport and a fully fenced backyard, great for storage, pets, or added privacy. This one needs cosmetic updates throughout, but the bones and location make it a strong opportunity for the right buyer. Bring your vision and your contractor. This one's priced to move. Cash or renovation-loan buyers welcome. Schedule your showing today! Disclaimer: CMLS has not reviewed and, therefore, does not endorse vendors who may appear in listings
USD 85,000
3100 Santee Avenue
View photo
House · for sale
USD 250,000
USD 177/sq.ft
3100 Santee Avenue
Gregg Park
· 1,410 sq.ft · 3 Bedrooms · 1 Bath · House
· Office room · Parking · Equipped kitchen
Gregg Park · 1,410 sq.ft · 3 Bedrooms · 1 Bath · House · Office room · Parking · Equipped kitchen
Seller now offering $5000 towards buyer's closing cost with acceptable offer! Welcome to this beautifully updated home where timeless charm meets modern updates! Nestled on a private 0.42-acre lot, this adorable 3-bedroom, 1-bath home offers approximately 1,420 square feet of comfortable living space and is completely move-in ready. From the inviting front porch to the warm, welcoming interior, you'll immediately appreciate the character and care this home has received. The remodeled kitchen and bathroom (2024) blend style and functionality, while the bright, open living spaces create the perfect setting for everyday living. A rare bonus is the impressive 25' x 40' detached garage/workshop, featuring a 15' x 22' heated and cooled flex space with a mini-split system. Whether you're looking for a man cave, home office, hobby room, fitness area, or workshop, this versatile space offers endless possibilities. Perfectly located just minutes from downtown Aiken, you'll enjoy quick access to
USD 250,000
717 Maple SE
View photo
House · for sale
USD 230,000
USD 211/sq.ft
717 Maple SE
Gregg Park
· 1,087 sq.ft · 3 Bedrooms · 2 Baths · House
· Equipped kitchen
Gregg Park · 1,087 sq.ft · 3 Bedrooms · 2 Baths · House · Equipped kitchen
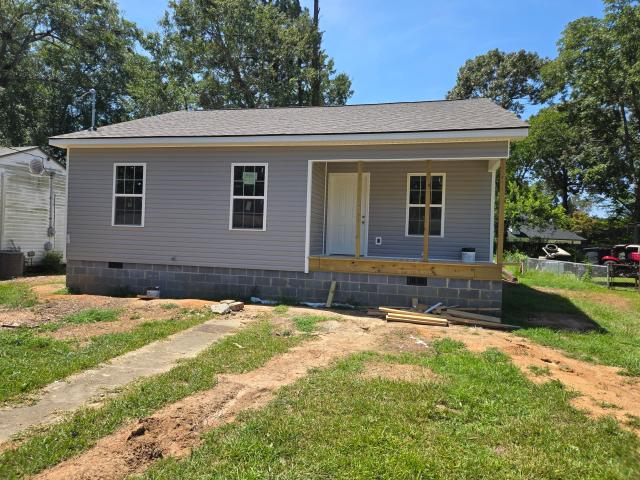
Don't miss this new construction home conveniently located between Aiken's historic downtown and many shops and restaurants on the south side. This 3 bed, 2 bath home is currently under construction with an estimated completion of mid October. The kitchen has shaker style cabinets and granite countertops. LVP flooring throughout, LED lighting and solid surface countertops are a few of the home's highlights. Enjoy both front and back porches for relaxing evenings
USD 230,000
566 Howlandville Road
View photo
House · for sale
USD 359,900
USD 278/sq.ft
566 Howlandville Road
Gregg Park
· 1,292 sq.ft · 3 Bedrooms · 2 Baths · House
· Garden · Office room
Gregg Park · 1,292 sq.ft · 3 Bedrooms · 2 Baths · House · Garden · Office room
You're not just buying a home-you're gaining 5 beautiful acres of space, privacy, and endless possibilities at 566 Howlandville Road. Whether you've dreamed of having room for a garden, outdoor hobbies, animals, or simply enjoying the peace of country living, this property offers the freedom that's becoming harder to find. The welcoming front screened porch is one of the home's most charming features. It's the perfect spot to enjoy your morning coffee, wave to neighbors, watch the world go by, or unwind in the evening while taking in the peaceful surroundings. The current owners especially loved relaxing here and watching the occasional cars pass by. Inside, you'll find a well-maintained, move-in ready home with the added peace of mind of a new HVAC system installed in 2025. Additional large, finished flex space features a stunning wood ceiling and offers endless possibilities as a den, home office, playroom, media room, or hobby space. Step outside to enjoy evenings around the custom
USD 359,900
214 Bristol Avenue
View photo
House · for sale
USD 215,000
USD 159/sq.ft
214 Bristol Avenue
Gregg Park
· 1,345 sq.ft · 3 Bedrooms · 1 Bath · House
· Patio · Garden · Equipped kitchen · Swimming pool
Gregg Park · 1,345 sq.ft · 3 Bedrooms · 1 Bath · House · Patio · Garden · Equipped kitchen · Swimming pool
Welcome Home! *. This charming 3-bedroom, 1.5-bath home offers a versatile bonus room currently used as a workspace/4th bedroom (no closet). Enjoy an updated kitchen with refrigerator, range, and microwave included, plus energy-efficient windows, tankless water heater, tiled tub/shower, ceiling fans, and a 2009 roof. The fully fenced backyard is perfect for entertaining, featuring double gates, a large back porch with patio extension, shed, above-ground pool with equipment, and a custom bar table and chairs with two mounted TVs. *Sold as-is-come see it and bring your offer!
USD 215,000
1010 Rosemont Drive
View photo
House · for sale
USD 209,900
USD 110/sq.ft
1010 Rosemont Drive
Gregg Park
· 1,894 sq.ft · 2 Bedrooms · 2 Baths · House
· Gym · Equipped kitchen · Parking · Cellar
Gregg Park · 1,894 sq.ft · 2 Bedrooms · 2 Baths · House · Gym · Equipped kitchen · Parking · Cellar
Welcome home, from the inviting rocking chair front porch and mature landscaping to the circular driveway and garage, this property is full of possibilities! Inside, you'll love the hardwood floors throughout the home. Absolutely no carpet! Solar panels that have already been paid off. Offering low utility bills! The spacious kitchen is truly the heart of the home, featuring ceramic tile flooring, an abundance of cabinet and countertop space, a gas range, dishwasher, refrigerator, pantry, and breakfast bar, making it perfect for both everyday living and entertaining! Natural light fills the welcoming living room, while the dining room with a ceiling fan provides the perfect setting for gatherings! Two comfortable bedrooms, each with ceiling fans, share a full hall bathroom! The expansive basement opens the door to endless possibilities! It includes a large open flex area with a ceiling fan that can easily become a recreation room, home gym, media room, or additional living space! A ded
USD 209,900
702 Downstream Court
View photo
House · for sale
USD 190,990
USD 159/sq.ft
702 Downstream Court
Gregg Park
· 1,195 sq.ft · 3 Bedrooms · 2 Baths · House
· Equipped kitchen · Parking
Gregg Park · 1,195 sq.ft · 3 Bedrooms · 2 Baths · House · Equipped kitchen · Parking
The Yosemite Plan from our Freedom Series is a cozy and efficient single-story home featuring 3 bedrooms, 2 bathrooms, a 1-car garage, and 1,202 square feet of smartly designed living space. This split-level floorplan places two secondary bedrooms and a full bathroom at the front of the home, offering privacy and convenience. Continue into the open-concept living area, where the kitchen with a central island overlooks the dining area and family room-perfect for meals, gatherings, and quality family time. The primary suite is thoughtfully positioned off the family room for added privacy and includes a private bathroom and walk-in closet. The laundry room is also conveniently located on this side of the home for easy access. Photos are for illustrative purposes only and may be of a similar house with the same floor plan
USD 190,990
7 Deer Drive
View photo
House · for sale
USD 267,900
USD 185/sq.ft
7 Deer Drive
Gregg Park
· 1,442 sq.ft · 3 Bedrooms · 2 Baths · House
· Garden · Parking
Gregg Park · 1,442 sq.ft · 3 Bedrooms · 2 Baths · House · Garden · Parking
Welcome to the kind of home where memories are waiting to be made. Nestled in the heart of Aiken County, this charming 3-bedroom, 2-bath home blends timeless Southern character with the comfort and functionality today's buyers are seeking. From the moment you arrive, the graceful curved brick driveway creates a welcoming first impression while offering plenty of parking for family and guests. Inside, vaulted and tray ceilings add character and an open, airy feel to the living spaces. The primary suite provides a relaxing retreat, while a beautiful arched window adds charm and natural light to one of the secondary bedrooms. Imagine beginning your mornings with a cup of coffee on the screened porch, taking in the peaceful surroundings and gentle pace of country living. Outside, the beautifully fenced backyard is designed for making memories, whether you're hosting weekend barbecues, watching children and pets play, or unwinding beneath the Carolina sky. Garden enthusiasts will appreciate
USD 267,900
210 Dunbarton Circle SE
View photo
House · for sale
USD 319,900
USD 192/sq.ft
210 Dunbarton Circle SE
Gregg Park
· 1,658 sq.ft · 3 Bedrooms · 1 Bath · House
· Patio · Garden · Fireplace · Equipped kitchen · Parking
Gregg Park · 1,658 sq.ft · 3 Bedrooms · 1 Bath · House · Patio · Garden · Fireplace · Equipped kitchen · Parking
Lovingly cared for 1955 mid 20th century brick ranch that has been thoughtfully brought into the 21st century. Hardwood in Living and Dining Rooms, hallway and all three bedrooms. Luxury vinyl plank in laundry, 1/2 bath, kitchen and den. This 3 bedroom 1 1/2 bath all brick home, has beed updated, but still leaves room for a buyer to put their own touches to make it more their own. Living Room with fireplace(electric logs) and Dining room are focal points when entering through the front door into the foyer. Updated Kichen, with stainless appliances and refrigerator that remains, over looks a den with corner brick fireplace(non working) that offers endless possibilities for the use of this room. From family den to eat in area off of the Kitchen, a door opens up to a large covered back patio with air circulating fans that overlooks the large fenced back yard. Storage area/ workshop off of patio with easy access to carport. Remaining inside is a large laundry/pantry area and a 1/2 bath for
USD 319,900

Get email alerts

Don't miss out: be the first to know about new properties

The alert was correctly created

On subscribing you accept the conditions of use and the privacy policy
Alert
Receive new ads in your inbox
Save this search
Receive alerts for new listings

We'll send you an email when we have new properties for: "Properties for sale in Gregg Park"

The alert was correctly created

Foxchase, Aiken CCD Aiken County South Carolina
Southwood, Aiken city Aiken CCD Aiken County South Carolina
Get email alerts and be the first to see new listings
Required field
On subscribing I accept the terms of the privacy policy
Perfect! You'll soon start receiving new listings via email
Alert
Receive an email when we have new ads for Properties for sale in Gregg Park
Save this search
Filters

Bedrooms

Size (sq.ft)

sq.ft
sq.ft

Price

USD
USD

Property type

Bathrooms

Clear all filters
Receive notifications when new entries are published.