458 properties for sale in Gregg Park

404 Seminole Street
View photo
House · for sale
USD 210,000
USD 195/sq.ft
404 Seminole Street
Gregg Park
· 1,076 sq.ft · 2 Bedrooms · 2 Baths · House
· Garden · Deck
Gregg Park · 1,076 sq.ft · 2 Bedrooms · 2 Baths · House · Garden · Deck
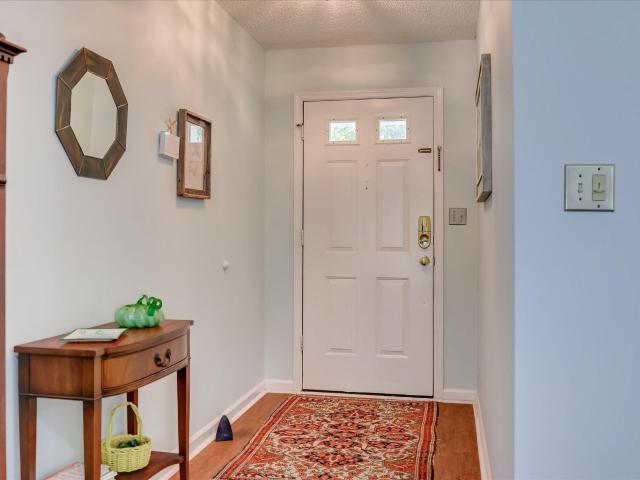
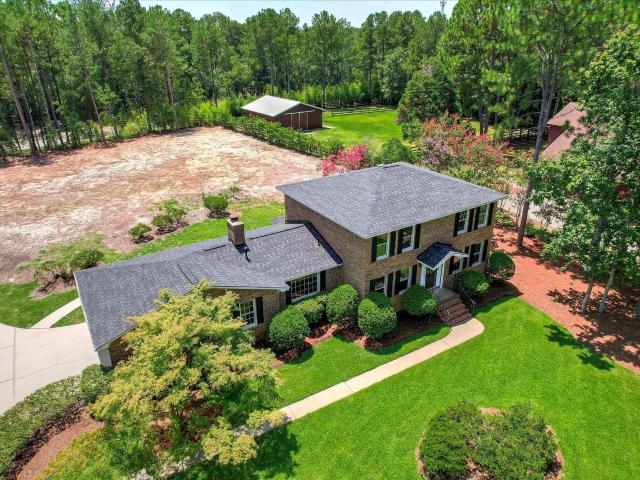
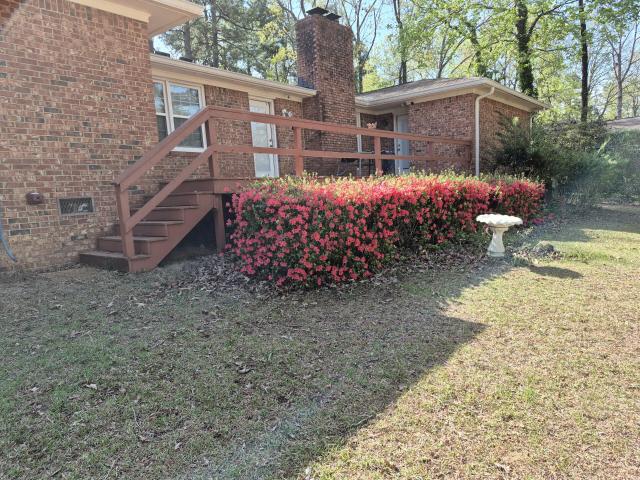
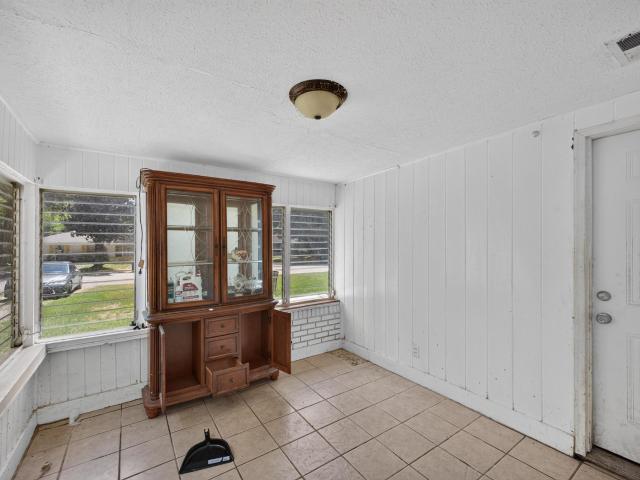
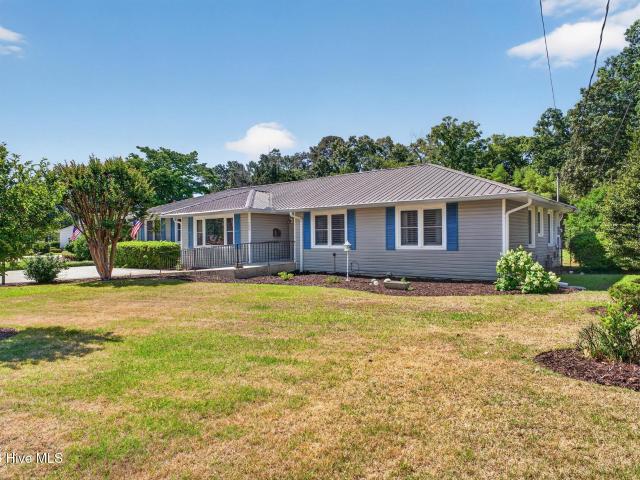
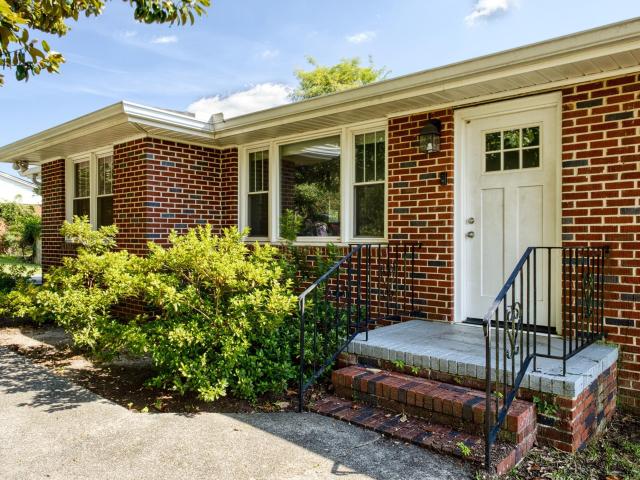
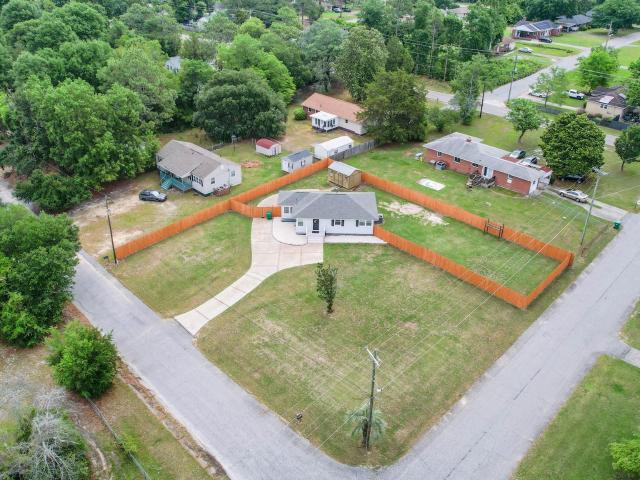
Welcome to 404 Seminole Street, Aiken, SC, where classic charm meets modern craftsmanship. This move-in ready home has been completely renovated from the foundation to the roof, offering peace of mind with extensive upgrades including new plumbing, new electrical, and quality improvements throughout. Designed with comfort in mind, the home features a bright, open flow filled with natural sunlight that creates a warm and inviting atmosphere. Every detail has been thoughtfully updated, allowing you to simply move in and enjoy. Step outside to a beautifully manicured lawn situated on a massive corner lot. The new privacy fence creates the perfect backyard retreat, while the new raised deck offers an ideal space for grilling, entertaining, or relaxing with family and friends. Location is another standout feature. You'll be just minutes from historic Downtown Aiken, where you can enjoy local restaurants, shopping, parks, and year-round events. Aiken Regional Medical Centers and the Universi
USD 210,000
701 Landing Drive
View photo
House · for sale
USD 230,000
USD 158/sq.ft
701 Landing Drive
Gregg Park
· 1,453 sq.ft · 2 Bedrooms · 2 Baths · House
· Patio · Deck · Fireplace · Equipped kitchen · Swimming pool
Gregg Park · 1,453 sq.ft · 2 Bedrooms · 2 Baths · House · Patio · Deck · Fireplace · Equipped kitchen · Swimming pool
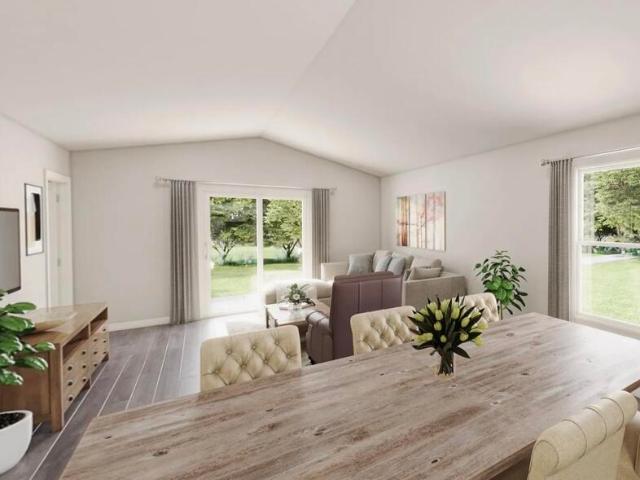
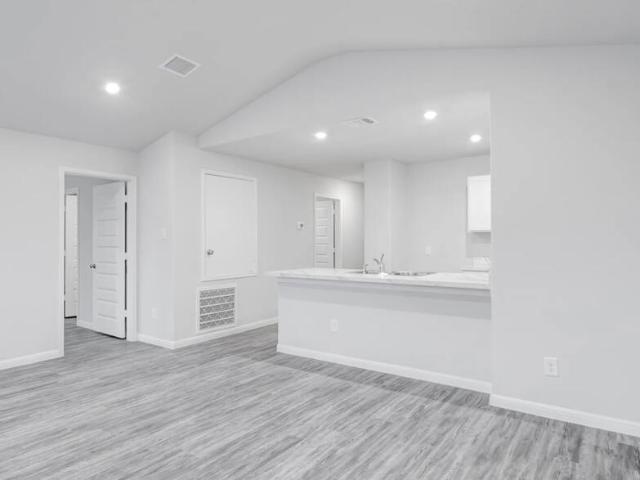
2 bedroom, 2 bath patio home in the gated 55+ Kalmia Landing Community. This home has an open floor plan, a cozy living room with gas fireplace, dining room, eat in kitchen, with built in secretary area, and a private courtyard. The living room has sliding doors leading to a rear deck. The roof was replaced in 2025 and the home has a tankless water heater. Appliances stay and all furnishings are negotiable. This lovely community has many amenities including club house, with game/card room, library, fitness area, swimming pool, tennis/pickle ball court and more. There is opportunity to mingle and meet your neighbors with many social activities each week
USD 230,000
743 Maple Drive SE
View photo
House · for sale
USD 239,900
USD 170/sq.ft
743 Maple Drive SE
Gregg Park
· 1,410 sq.ft · 3 Bedrooms · 2 Baths · House
· Garden · Fireplace
Gregg Park · 1,410 sq.ft · 3 Bedrooms · 2 Baths · House · Garden · Fireplace
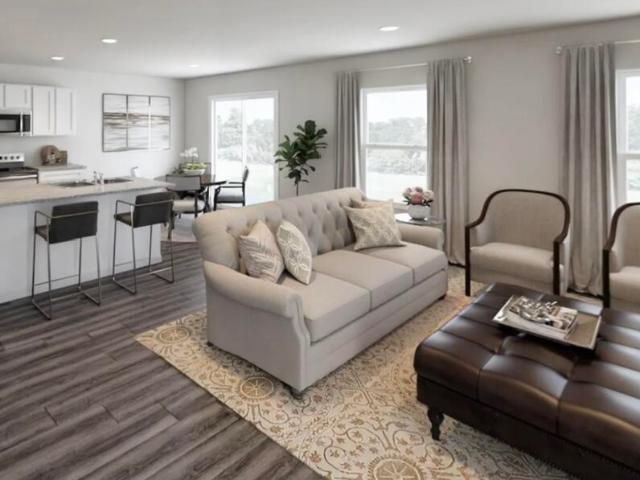
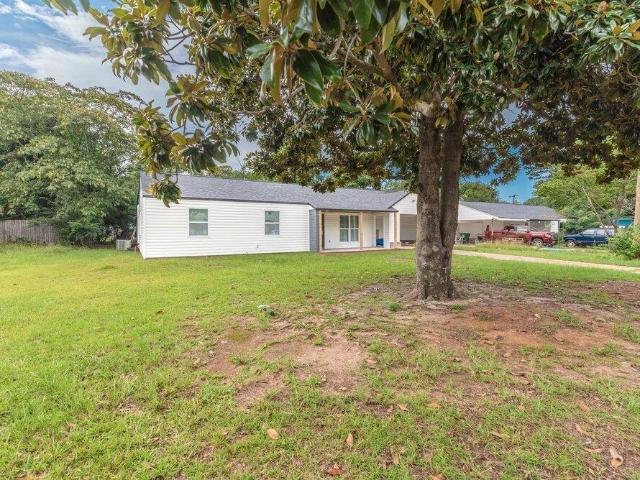
Lovely 3 bedroom 2 bath home with charming front porch and private fenced backyard. This home has a lot to offer including a brand new roof, new HVAC in 2025, vaulted ceilings, woodburning fireplace and walk-in pantry. In addition this is a great location with schools nearby plus convenient to area restaurants & shopping
USD 239,900
737 Downstream Court
View photo
House · for sale
USD 196,990
USD 164/sq.ft
737 Downstream Court
Gregg Park
· 1,195 sq.ft · 3 Bedrooms · 2 Baths · House
· Equipped kitchen · Parking
Gregg Park · 1,195 sq.ft · 3 Bedrooms · 2 Baths · House · Equipped kitchen · Parking
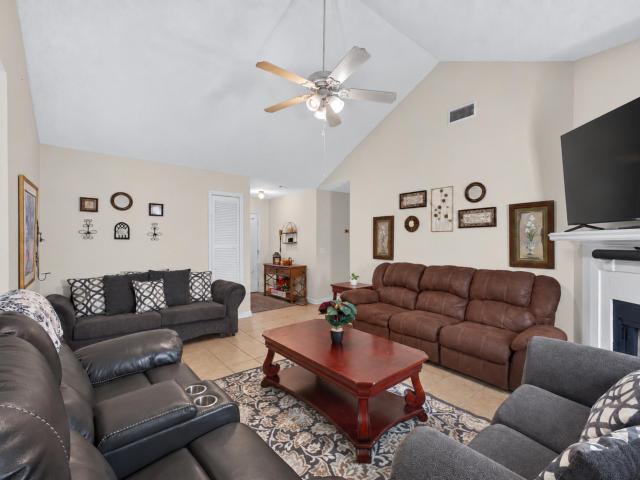
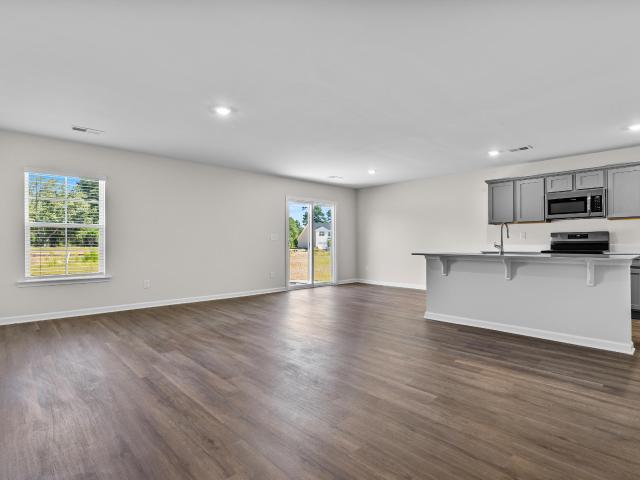
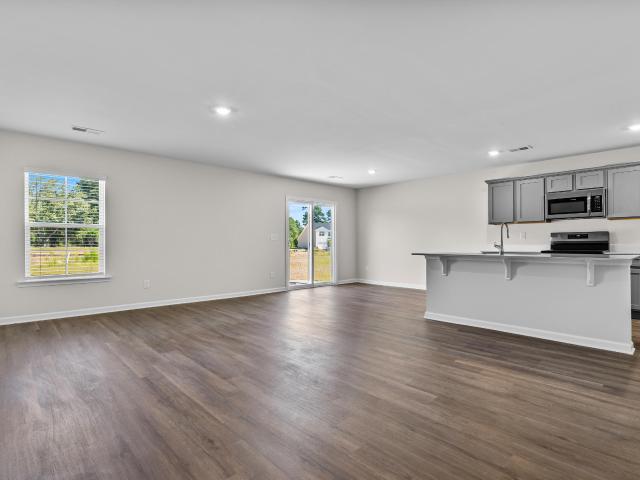
The Yosemite Plan from our Freedom Series is a cozy and efficient single-story home featuring 3 bedrooms, 2 bathrooms, a 1-car garage, and 1,202 square feet of smartly designed living space. This split-level floorplan places two secondary bedrooms and a full bathroom at the front of the home, offering privacy and convenience. Continue into the open-concept living area, where the kitchen with a central island overlooks the dining area and family room-perfect for meals, gatherings, and quality family time. The primary suite is thoughtfully positioned off the family room for added privacy and includes a private bathroom and walk-in closet. The laundry room is also conveniently located on this side of the home for easy access. Photos are for illustrative purposes only and may be of a similar house with the same floor plan
USD 196,990
647 Downstream Court
View photo
House · for sale
USD 217,990
USD 136/sq.ft
647 Downstream Court
Gregg Park
· 1,593 sq.ft · 3 Bedrooms · 2 Baths · House
· Office room · Equipped kitchen · Parking
Gregg Park · 1,593 sq.ft · 3 Bedrooms · 2 Baths · House · Office room · Equipped kitchen · Parking
The Glacier Plan from our Freedom Series is a thoughtfully designed 2-story home offering 3 bedrooms, 2.5 bathrooms, and 1,600 square feet of living space, complete with a 2-car garage. As you step inside, you'll pass the staircase to the upper level before arriving at the bright and open family room. This inviting space flows seamlessly into the kitchen and dining area, creating the perfect setting for family time or entertaining. A convenient half bathroom is located just off the kitchen for easy access. The upper level is designed for relaxation and privacy, featuring a spacious primary suite with a walk-in closet and a private bathroom. Two secondary bedrooms, a full bathroom, and a laundry room complete this level. A large loft provides additional living space, ideal for a playroom, media area, or home office. Photos are for illustrative purposes only and may be of a similar house with the same floor plan
USD 217,990
513 Palm Drive S
View photo
House · for sale
USD 240,000
USD 174/sq.ft
513 Palm Drive S
Gregg Park
· 1,378 sq.ft · 3 Bedrooms · 2 Baths · House
· Garden
Gregg Park · 1,378 sq.ft · 3 Bedrooms · 2 Baths · House · Garden
Priced to sell! This 3 bedroom, 2 bathroom home features a fenced backyard with space to relax, garden or entertain. An excellent opportunity to make a home your own at an attractive price. Schedule your showing today!
USD 240,000
12 Ruffian Road
View photo
House · for sale
USD 499,000
USD 207/sq.ft
12 Ruffian Road
Gregg Park
· 2,400 sq.ft · 4 Bedrooms · 3 Baths · House
· Garden · Deck · Fireplace · Equipped kitchen
Gregg Park · 2,400 sq.ft · 4 Bedrooms · 3 Baths · House · Garden · Deck · Fireplace · Equipped kitchen
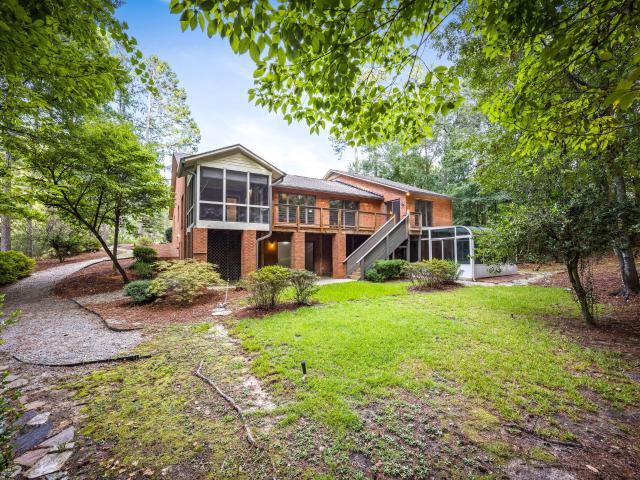
Welcome to Fox Lair Farm located in the highly desirable Fox Chase Equestrian community, with riding and hiking trail access just across the street with a short drive to downtown Aiken, shopping, dining, equestrian and many other amenities. This timeless center entry colonial offers 2400+/. Sq ft of living space with a classic floor plan ideal for easy living. This home has been lovingly maintained by its original owners. Many of the nuts and bolts have been updated including a 2026 roof, newer septic system, some newer windows in 2024 and more. The refreshed 4 bedroom, 3.5 bath house, with a formal living room, dining room, separate family room w/a cozy fireplace & generously sized eat in kitchen provides plenty of elbow room for everyone. The large rear yard has a wonderful new deck and has been recently cleared and graded, proving a blank canvas to make your equestrian dreams come true. If horses are not a part of the plan, then imagine a great spot for family fun, barbeques or just
USD 499,000
1791 Lundee Drive
View photo
House · for sale
USD 299,000
USD 182/sq.ft
1791 Lundee Drive
Gregg Park
· 1,636 sq.ft · 4 Bedrooms · 2 Baths · House
· Parking · Fireplace · Equipped kitchen
Gregg Park · 1,636 sq.ft · 4 Bedrooms · 2 Baths · House · Parking · Fireplace · Equipped kitchen
Completely remodeled 4 bedroom, 2 bathroom home in a quiet and centrally located southside community with no HOA. Fun, modern design! Spacious open floorplan for living and dining; relaxing by the stone front fireplace with stove insert. Brand new kitchen cabinets in a sleek modern style with leathered black granite countertops. Both bathrooms are brand new with fresh modern styles. Beautiful cohesive lighting and finishes throughout. New LVP, new windows, new exterior and interior doors throughout. Double garage has a side entry, with quick access to the kitchen. Enjoy fun activities with your family in the large. 78 acre level lot with a fence in the back!
USD 299,000
707 Winged Foot Drive
View photo
House · for sale
USD 385,000
USD 179/sq.ft
707 Winged Foot Drive
Gregg Park
· 2,142 sq.ft · 4 Bedrooms · 2 Baths · House
Gregg Park · 2,142 sq.ft · 4 Bedrooms · 2 Baths · House
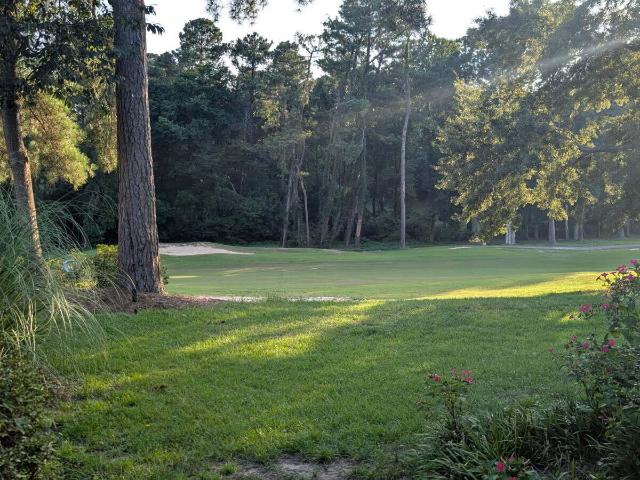
This charming single-family home located at 707 Winged Foot Dr, Aiken, SC was built in 1975 and offers 4 bedrooms, 2.5 bathrooms, a spacious finished area of 2,152 sq. Ft. has a two car gargage and sits on a large lot on Houndslake Country Clubs golf course measuring 43,56 sq. Ft. with plenty of room for outdoor activities. The property boasts a timeless design and is perfect for families looking for a comfortable and inviting place to call home
USD 385,000
740 Downstream Court
View photo
House · for sale
USD 205,990
USD 147/sq.ft
740 Downstream Court
Gregg Park
· 1,399 sq.ft · 4 Bedrooms · 2 Baths · House
· Equipped kitchen
Gregg Park · 1,399 sq.ft · 4 Bedrooms · 2 Baths · House · Equipped kitchen
The Yellowstone Plan from our Freedom Series is thoughtfully designed for comfort and convenience, offering 4 bedrooms, 2 bathrooms, and 1,401 square feet of single-story living. As you enter the home, you'll find three secondary bedrooms and a full bathroom, perfectly positioned to provide privacy and flexibility for family members or guests. Continue down the hall, and you'll pass the conveniently located laundry room before reaching the heart of the home. The open-concept kitchen, complete with a central island, seamlessly overlooks the family room and dining area, creating a welcoming space for family time, meals, and entertaining. Tucked off the dining area, the primary suite features a private bathroom and walk-in closet, offering a peaceful retreat from the rest of the home. Photos are for illustrative purposes only and may be of a similar home with the same floor plan
USD 205,990
1839 Partridge Drive
View photo
House · for sale
USD 340,000
USD 158/sq.ft
1839 Partridge Drive
Gregg Park
· 2,142 sq.ft · 3 Bedrooms · 2 Baths · House
· Garden · Office room · Fireplace · Equipped kitchen · Parking
Gregg Park · 2,142 sq.ft · 3 Bedrooms · 2 Baths · House · Garden · Office room · Fireplace · Equipped kitchen · Parking
Charming 2Story nestled in the desirable Southwood neighborhood of Aiken, SC! This home offers the perfect blend of style, comfort, and functionality. As you arrive, you'll be greeted by a well-manicured front yard and a spacious two-car garage. Inside, the home features a combination of beautiful hardwood flooring and cozy carpeting, creating a warm and inviting atmosphere. The dining room, complete with elegant chair rail molding, overlooks the front yard and is ideal for hosting family meals or formal gatherings. Next is the parlor room or it can also be an office or music room. The heart of the home is the great room, where a striking fireplace with a brick surround and wood mantle takes center stage. Adjacent to the great room is the kitchen, a chef's dream with granite countertops, stainless steel appliances, and a custom backsplash. The breakfast area boasts a picturesque window, offering serene views of the large, fenced-in rear yard. Upstairs, you'll find all the bedrooms, inc
USD 340,000
533 Palm Drive S
View photo
House · for sale
USD 250,000
USD 151/sq.ft
533 Palm Drive S
Gregg Park
· 1,647 sq.ft · 3 Bedrooms · 2 Baths · House
· Garden · Fireplace · Equipped kitchen
Gregg Park · 1,647 sq.ft · 3 Bedrooms · 2 Baths · House · Garden · Fireplace · Equipped kitchen
Welcome to 533 Palm Drive S, a delightful 3-bedroom, 2-bath ranch offering 1,654 square feet of comfortable, one-level living in the heart of Aiken. Situated on a 0.18-acre lot in an established neighborhood, this inviting home combines a convenient location with exciting potential to make it your own. Inside, you'll find a functional floor plan with a generously sized living area centered around a cozy fireplace. The kitchen opens to a cheerful breakfast area, creating a welcoming space for meals and conversation. The primary bedroom includes a large walk-in closet, while two additional bedrooms offer flexible space for guests, a home office, or hobbies. Step outside to the fenced backyard, where you'll find plenty of room for pets, gardening, entertaining, or simply unwinding outdoors. Tucked away in Aiken's Woodlands neighborhood, the home is convenient to the minutes from community parks, nearby schools, shopping, dining, parks, and charming historic downtown Aiken. Whether you're
USD 250,000
101 Rosemary Drive
View photo
House · for sale
USD 310,000
USD 161/sq.ft
101 Rosemary Drive
Gregg Park
· 1,916 sq.ft · 3 Bedrooms · 2 Baths · House
· Garden · Deck · Fireplace · Equipped kitchen
Gregg Park · 1,916 sq.ft · 3 Bedrooms · 2 Baths · House · Garden · Deck · Fireplace · Equipped kitchen
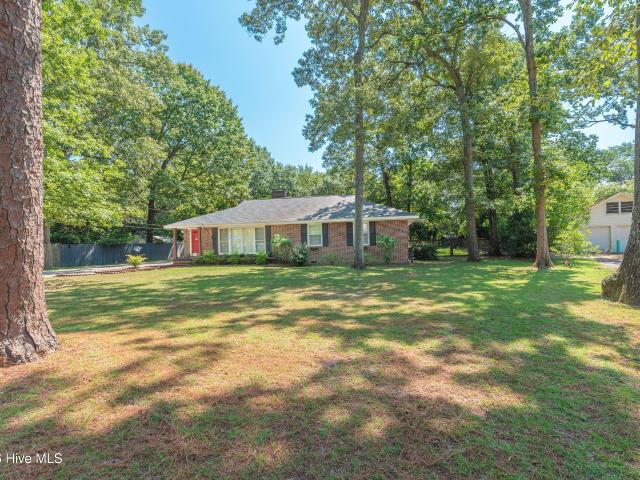
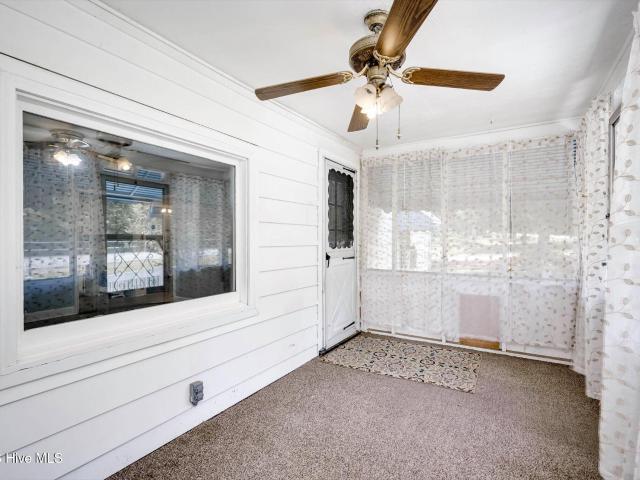
Welcome to this charming brick ranch situated on a. 53-acre corner lot in established Aiken Estates! Inside, refinished hardwood floors carry through a thoughtfully designed floor plan offering multiple living and entertaining spaces. Just off the foyer, the main living room features built-in bookshelves and flows naturally into the formal dining room. The kitchen opens to a spacious den with warm knotty pine walls, creating an inviting gathering space that flows naturally into one of the home's most unique features. The spacious screened sunroom features a vaulted ceiling and abundant natural light, creating an open, airy feel. Clear protective panels surround the space, while a wood-burning fireplace serves as a cozy focal point. From the sunroom, step onto the adjoining deck overlooking the home's mature tree-lined backyard. The home offers three bedrooms and two full bathrooms, including a primary suite with an accessible en-suite bath. An additional flex room connected to the prim
USD 310,000
741 Downstream Court
View photo
House · for sale
USD 263,990
USD 109/sq.ft
741 Downstream Court
Gregg Park
· 2,400 sq.ft · 5 Bedrooms · 2 Baths · House
· Equipped kitchen · Parking
Gregg Park · 2,400 sq.ft · 5 Bedrooms · 2 Baths · House · Equipped kitchen · Parking
The Big Bend plan features 5 bedrooms, 2.5 bathrooms, a 2-car garage, and 2,408 square feet of thoughtfully designed 2 story living space. As you step into the welcoming entryway, you will find a convenient half bathroom and the staircase leading to the upper level. Continue down the hall past the stairway and you will find an open concept living and dining area on the main floor. The kitchen, complete with a central island, overlooks the dining and living room, creating a perfect space for meals and family time. Off the living room, you will also have a downstairs bedroom perfect for guests or a study. Upstairs, the primary suite offers a private retreat with its own bathroom. Four additional bedrooms, a laundry room and a full bathroom complete the upper level, providing ample space for family or guests. Photos are for illustrative purposes only and may be of a similar house with the same floor plan
USD 263,990
1525 Wyman Street NE
View photo
House · for sale
USD 85,000
USD 75/sq.ft
1525 Wyman Street NE
Gregg Park
· 1,119 sq.ft · 3 Bedrooms · 1 Bath · House
· Garden · Parking
Gregg Park · 1,119 sq.ft · 3 Bedrooms · 1 Bath · House · Garden · Parking
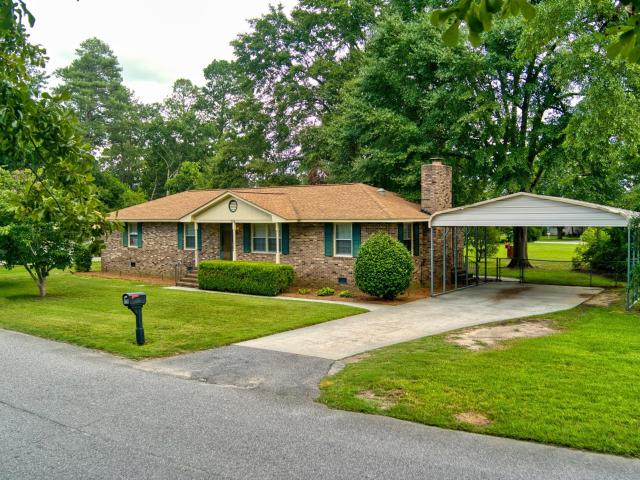
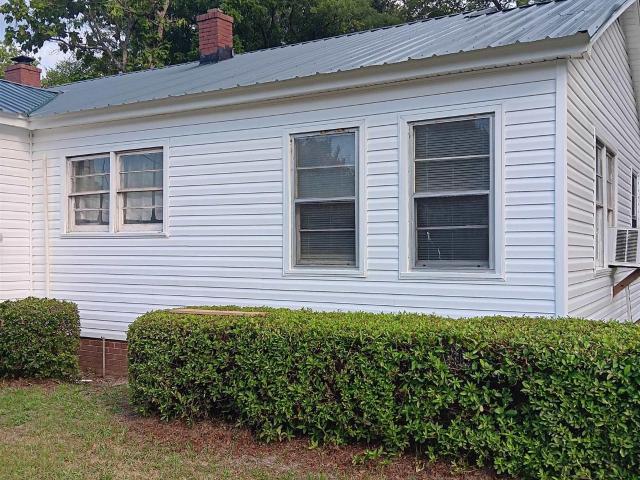
Investor Special! This 3-bedroom, 1-bath fixer-upper offers 1,128 sqft on a 0.25-acre lot, just 2 miles from downtown Aiken and about 8 miles to the interstate for an easy commute. The home features a durable metal roof, known to outlast standard shingles, plus the convenience of city water and sewer. Outside you'll find a carport and a fully fenced backyard, great for storage, pets, or added privacy. This one needs cosmetic updates throughout, but the bones and location make it a strong opportunity for the right buyer. Bring your vision and your contractor. This one's priced to move. Cash or renovation-loan buyers welcome. Schedule your showing today!
USD 85,000
210 Dunbarton Circle SE
View photo
House · for sale
USD 339,900
USD 205/sq.ft
210 Dunbarton Circle SE
Gregg Park
· 1,658 sq.ft · 3 Bedrooms · 1 Bath · House
· Patio · Garden · Fireplace · Equipped kitchen · Parking
Gregg Park · 1,658 sq.ft · 3 Bedrooms · 1 Bath · House · Patio · Garden · Fireplace · Equipped kitchen · Parking
Lovingly cared for 1955 mid 20th century brick ranch that has been thoughtfully brought into the 21st century. Hardwood in Living and Dining Rooms, hallway and all three bedrooms. Luxury vinyl plank in laundry, 1/2 bath, kitchen and den. This 3 bedroom 1 1/2 bath all brick home, has beed updated, but still leaves room for a buyer to put their touches to make it more their own. Living Room with fireplace(electric logs) and Dining room are focal points when entering through the front door into the foyer. Updated Kitchen, with stainless appliances and refrigerator that remains, over looks a den with corner brick fireplace(non working) that offers endless possibilities for the use of this room. From family den to eat in area off of the Kitchen, a door opens up to a large covered back patio with air circulating fans that overlooks the large fenced back yard. Storage area/ workshop off of patio with easy access to carport. Remaining inside is a large laundry/pantry area and a 1/2 bath for yo
USD 339,900
399 Bay Meadows Drive
View photo
Townhouse · for sale
USD 244,450
USD 136/sq.ft
399 Bay Meadows Drive
Gregg Park
· 1,787 sq.ft · 4 Bedrooms · 2 Baths · Townhouse
· Patio · Garden · Equipped kitchen
Gregg Park · 1,787 sq.ft · 4 Bedrooms · 2 Baths · Townhouse · Patio · Garden · Equipped kitchen
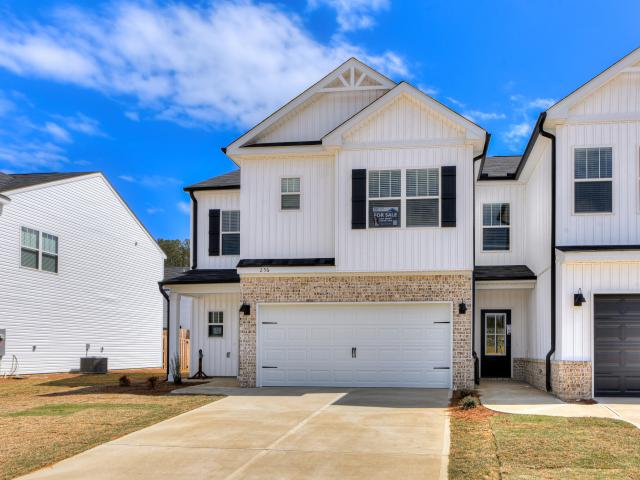
Builder is offering 9,000 in builder's incentives (subject to change at anytime)! Welcome home to your beautiful low maintenance Riverdale townhome! This is an exterior unit. Energy efficient, featuring large family room with luxury vinyl plank wood look flooring in main living area that has great flow to an eat-in kitchen, perfect for entertaining. Granite countertops, Whirlpool Silverline appliances, 8 inch stainless sink in kitchen. Owner's suite is upstairs, with walk-in closet, standing shower, framed mirror, and oil rubbed bronze fixtures. Three additional spacious bedrooms up, additional bath with granite countertops. Home is completed with patio and fenced in backyard, perfect for entertaining. Pricing is subject to change without notice. Home is completed
USD 244,450
116 Taylor Street
View photo
House · for sale
USD 195,000
USD 190/sq.ft
116 Taylor Street
Gregg Park
· 1,023 sq.ft · 3 Bedrooms · 1 Bath · House
· Garden · Equipped kitchen
Gregg Park · 1,023 sq.ft · 3 Bedrooms · 1 Bath · House · Garden · Equipped kitchen
Motivated seller! Welcome to 116 Taylor Street, where classic charm meets modern updates! This beautifully refreshed 3-bedroom, 1-bath home is move-in ready and packed with improvements, including new drywall, a remodeled kitchen, updated bathroom, and durable tile flooring throughout. Step inside to find bright, inviting spaces that feel fresh and welcoming from the moment you enter. The updated kitchen offers a stylish and functional space for preparing meals and gathering with family and friends, while the renovated bathroom adds a touch of modern comfort. The water heater is brand new! Outside, the spacious fenced backyard provides plenty of room for children, pets, gardening, or simply relaxing under the Carolina sky. Conveniently located in the heart of Aiken, you'll enjoy being just minutes from shopping, dining, churches, and everyday conveniences, with Virginia Acres Park within walking distance. Whether you're searching for your first home, looking to downsize, or adding to y
USD 195,000
793 Boardman Road
View photo
House · for sale
USD 459,900
USD 178/sq.ft
793 Boardman Road
Gregg Park
· 2,583 sq.ft · 4 Bedrooms · 4 Baths · House
· Garden · Fireplace · Equipped kitchen
Gregg Park · 2,583 sq.ft · 4 Bedrooms · 4 Baths · House · Garden · Fireplace · Equipped kitchen
Price improvement-now $459,900! Discover the versatility and exceptional value of this remarkable 4 bedroom, 4 bath ranch home in the desirable Dunbarton Oaks section of Aiken. With 2,590 square feet of thoughtfully designed living space, this unique property offers an opportunity rarely found in Aiken. Features include an expansive living room with a brand new electric fireplace, creating a warm and inviting gathering space for entertaining or for just relaxing. The updated kitchen has granite countertops, a large pantry, and newer appliances, which all convey. The dining room is only steps away from the large sunroom, offering expansive views of the meticulously landscaped and fenced backyard. Included is an irrigation well, supplying water to both the front and back yards. But the real standout is the home's incredibly flexible layout. The residence offers two distinct living quarters, with two bedroom and two baths on each side of the home. This unique configuration provides outsta
USD 459,900
1152 Aldrich Street NE
View photo
House · for sale
USD 214,900
USD 98/sq.ft
1152 Aldrich Street NE
Gregg Park
· 2,174 sq.ft · 6 Bedrooms · 2 Baths · House
· Office room
Gregg Park · 2,174 sq.ft · 6 Bedrooms · 2 Baths · House · Office room
Welcome to this beautifully renovated home featuring 6 bedrooms and 2 full baths, offering plenty of space for guests, a home office or flexible living arrangements. The spacious primary suite provides a comfortable retreat with it's own en-suite bath and walk-in closet. This home has been thoughtfully updated with new flooring, stylish light fixtures, new appliances, updated counter tops and a new HVAC system. The renovations provide a fresh modern feel while offering the comfort and functionality today's buyers are looking for. With 6 bedrooms, two full baths and numerous recent improvements, this move-in-ready home is a wonderful opportunity for those looking for space and value in Aiken
USD 214,900
907 Silent Barge Cove
View photo
House · for sale
USD 239,900
USD 63/sq.ft
907 Silent Barge Cove
Gregg Park
· 3,757 sq.ft · 3 Bedrooms · 2 Baths · House
· Equipped kitchen
Gregg Park · 3,757 sq.ft · 3 Bedrooms · 2 Baths · House · Equipped kitchen
Move in incentives: 10k your way must use preferred lender Price Improvement! Move-In Ready! The Birch floor plan provides 1,883 square feet, separated into 2 stories. The design showcases architectural details of a traditional home, with clean lines and window symmetry. The post that defines the front porch has Craftsman inspiration with the wide stone pier at the base. The first floor presents the open concept that creates an inviting, connected space for the kitchen, dining area, and living room. A powder room blends the extra convenience you'd expect in a 2-story home. The Birch's 3 bedrooms, including the master suite, are located upstairs for the privacy many homeowners want. The laundry room is also located here, in the center of the second floor, where anyone can contribute to the chore. The loft adds more living space. Assign it as a homework area and library, a playroom, hobby space, or just a quiet getaway from the activity downstairs. See the Features Sheet in Documents for
USD 239,900
706 Downstream Court
View photo
House · for sale
USD 202,990
USD 145/sq.ft
706 Downstream Court
Gregg Park
· 1,399 sq.ft · 4 Bedrooms · 2 Baths · House
· Equipped kitchen
Gregg Park · 1,399 sq.ft · 4 Bedrooms · 2 Baths · House · Equipped kitchen
The Yellowstone Plan from our Freedom Series is thoughtfully designed for comfort and convenience, offering 4 bedrooms, 2 bathrooms, and 1,401 square feet of single-story living. As you enter the home, you'll find three secondary bedrooms and a full bathroom, perfectly positioned to provide privacy and flexibility for family members or guests. Continue down the hall, and you'll pass the conveniently located laundry room before reaching the heart of the home. The open-concept kitchen, complete with a central island, seamlessly overlooks the family room and dining area, creating a welcoming space for family time, meals, and entertaining. Tucked off the dining area, the primary suite features a private bathroom and walk-in closet, offering a peaceful retreat from the rest of the home. Photos are for illustrative purposes only and may be of a similar home with the same floor plan
USD 202,990
215 Englewood Road
View photo
House · for sale
USD 439,900
USD 204/sq.ft
215 Englewood Road
Gregg Park
· 2,153 sq.ft · 4 Bedrooms · 3 Baths · House
· Patio · Office room · Deck · Equipped kitchen
Gregg Park · 2,153 sq.ft · 4 Bedrooms · 3 Baths · House · Patio · Office room · Deck · Equipped kitchen
Welcome to 215 Englewood, tucked away on a beautiful wooded lot in the established Houndslake neighborhood. Surrounded by mature trees and peaceful views, this home offers a wonderful sense of privacy while still being conveniently located in the heart of Aiken. The main level is designed to take full advantage of the natural setting, featuring a spacious family room and a large kitchen with an adjoining dining area. Just off the dining room, a screened-in porch provides the perfect place to enjoy your morning coffee, unwind at the end of the day, or simply take in the sights and sounds of nature. The primary bedroom is another highlight, offering beautiful wooded views and sliding glass doors that open directly onto the deck. Downstairs adds incredible versatility with an additional bedroom, a full bathroom, and a flex room that could easily serve as a fourth bedroom, home office, hobby room, or guest space. With direct access to a covered patio, the lower level creates an easy connec
USD 439,900
749 Downstream Court
View photo
House · for sale
USD 249,990
USD 125/sq.ft
749 Downstream Court
Gregg Park
· 1,991 sq.ft · 4 Bedrooms · 2 Baths · House
· Equipped kitchen · Parking
Gregg Park · 1,991 sq.ft · 4 Bedrooms · 2 Baths · House · Equipped kitchen · Parking
The Sequoia Plan from our Freedom Series is a spacious 2-story home featuring 4 bedrooms, 2.5 bathrooms, and 2,002 square feet of living space, complete with a 2-car garage. Upon entering the home, you'll pass the staircase to the upper level and a convenient half bathroom before arriving at the open-concept living area. The family room flows effortlessly into the kitchen, which boasts an angled island that overlooks the dining area. This layout is perfect for family gatherings and everyday living. The upper level is designed with comfort and convenience in mind. The primary suite features a walk-in closet and a private bathroom for your retreat. Three secondary bedrooms, a full bathroom, and the laundry room complete this level, offering space and functionality for the entire household. Photos are for illustrative purposes only and may be of a similar home with the same floorplan
USD 249,990
917 Magnolia Drive
View photo
House · for sale
USD 239,900
USD 210/sq.ft
917 Magnolia Drive
Gregg Park
· 1,141 sq.ft · 2 Bedrooms · 2 Baths · House
· Garden · Equipped kitchen
Gregg Park · 1,141 sq.ft · 2 Bedrooms · 2 Baths · House · Garden · Equipped kitchen
Welcome home to this charming 2-bedroom, 2-bath brick ranch nestled on a beautiful 0.40acre fenced lot in a wonderful location! Just minutes from downtown Aiken and conveniently located off Silver Bluff Road, this 1,148-square-foot home offers timeless charm, thoughtful updates, and plenty of outdoor space. Inside, you'll find real hardwood floors throughout the main living areas and bedrooms, with tile in both bathrooms. The inviting kitchen features stainless steel appliances, hard-surface countertops, a convenient breakfast bar, and a dedicated eat-in dining area. Beautifully updated light fixtures add an elegant touch throughout the home. The spacious living room is filled with natural light from a large front-facing window overlooking the beautiful magnolia tree in the front yard. The primary suite offers great space and features a stylish barn door leading into the ensuite bathroom, complete with double sinks and a well-appointed walk-in closet. The secondary bedroom is convenien
USD 239,900
504 Boardman Road
View photo
House · for sale
USD 265,000
USD 158/sq.ft
504 Boardman Road
Gregg Park
· 1,668 sq.ft · 3 Bedrooms · 2 Baths · House
· Garden
Gregg Park · 1,668 sq.ft · 3 Bedrooms · 2 Baths · House · Garden
Back on market! No fault to seller! Enjoy the best of Aiken living with a location that puts you close to Bruce's Field, excellent schools, Downtown Aiken, and everything Southside has to offer. This 3-bedroom, 2-bathroom home has been freshly painted throughout and features updated flooring, creating a clean and inviting feel. The functional layout offers comfortable living spaces with plenty of opportunity to make the home your own. A standout feature of this property is the double lot consisting of two separate parcels, offering an abundance of outdoor space and added flexibility. Whether you want room to garden, entertain, create a private outdoor retreat, or simply enjoy having extra space, this unique setup provides plenty of possibilities. For added peace of mind, the HVAC system was replaced in 2025. With its convenient location, fresh updates, and rare double-lot opportunity, this home is ready for its next chapter and offers easy access to the very best of Aiken
USD 265,000
869 Silent Barge Cove
View photo
House · for sale
USD 244,900
USD 130/sq.ft
869 Silent Barge Cove
Gregg Park
· 1,873 sq.ft · 3 Bedrooms · 2 Baths · House
· Equipped kitchen
Gregg Park · 1,873 sq.ft · 3 Bedrooms · 2 Baths · House · Equipped kitchen
Move-in ready incentives 10k your way must use preferred lender! Price Improvement! Move-In Ready! The Birch floor plan provides 1,883 square feet, separated into 2 stories. The design showcases architectural details of a traditional home, with clean lines and window symmetry. The post that defines the front porch has Craftsman inspiration with the wide stone pier at the base. The first floor presents the open concept that creates an inviting, connected space for the kitchen, dining area, and living room. A powder room blends the extra convenience you'd expect in a 2-story home. The Birch's 3 bedrooms, including the master suite, are located upstairs for the privacy many homeowners want. The laundry room is also located here, in the center of the second floor, where anyone can contribute to the chore. The loft adds more living space. Assign it as a homework area and library, a playroom, hobby space, or just a quiet getaway from the activity downstairs. See the Features Sheet in Documen
USD 244,900
109 The Bunkers 109
View photo
Condo · for sale
USD 244,900
USD 156/sq.ft
109 The Bunkers 109
Gregg Park
· 1,561 sq.ft · 3 Bedrooms · 2 Baths · Condo
· Patio · Fireplace · Equipped kitchen · Parking
Gregg Park · 1,561 sq.ft · 3 Bedrooms · 2 Baths · Condo · Patio · Fireplace · Equipped kitchen · Parking
Enjoy beautiful golf course living in this newly renovated 3 bedroom 2.5 bath condo, ideally situated overlooking Hole #1 of the Azalea Course at Houndslake Country Club. The interior has been thoughtfully refreshed with a bright, neutral palette and attractive new laminate flooring and carpeting. The renovated kitchen features new white cabinetry, counter tops, stainless appliances including a refrigerator and fixtures. The spacious living area features a fireplace, plenty of room for furniture and easy access to the private patio and views of the golf course. All bathrooms were renovated with new tub, shower, vanities and fixtures. Best of all, the home enjoys easy access parking and a wonderful setting along the Azalea Course, with shade tress and sweeping views giving the property a peaceful and private feel
USD 244,900
197 Legion Road
View photo
House · for sale
USD 139,000
USD 145/sq.ft
197 Legion Road
Gregg Park
· 958 sq.ft · 2 Bedrooms · 1 Bath · House
· Garden · Equipped kitchen
Gregg Park · 958 sq.ft · 2 Bedrooms · 1 Bath · House · Garden · Equipped kitchen
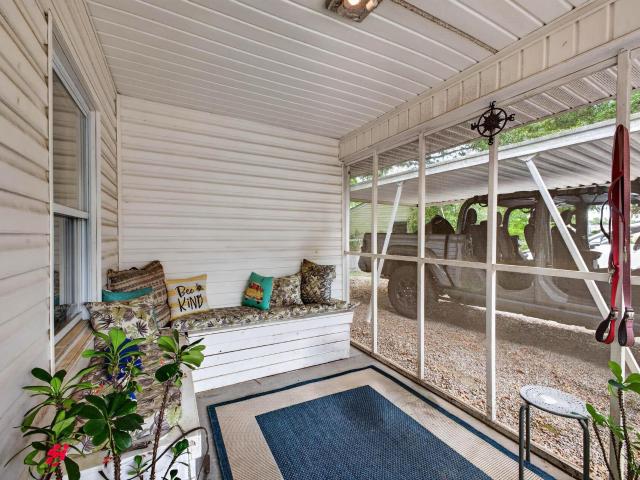
Welcome home to this adorable cottage-style gem! Qualifies for 100% financing, and NO HOA! Offering 2 spacious bedrooms, 1 updated bathroom, and 980 square feet of comfortable living space, this home is the perfect opportunity for first-time homebuyers, down-sizers, or investors! Start your day with a cup of coffee or unwind in the charming enclosed front porch, offering a cozy space to relax year-round. Step inside to a bright and inviting family room featuring hardwood floors, creating a warm and welcoming space to relax or gather with family and friends. The oversized eat-in kitchen has tons of cabinets and storage, durable LVP flooring, a gas range, and plenty of room for meal prep and dining. A convenient mudroom provides additional storage and everyday functionality. Situated on a generous. 37-acre corner lot, the fully fenced backyard offers plenty of space for kids, pets, gardening, or entertaining! Need extra storage or workspace? You'll love the large powered workshop with a
USD 139,000
125 Jack Jones Streets
View photo
House · for sale
USD 155,000
USD 107/sq.ft
125 Jack Jones Streets
Gregg Park
· 1,442 sq.ft · 3 Bedrooms · 1 Bath · House
Gregg Park · 1,442 sq.ft · 3 Bedrooms · 1 Bath · House
Situated on a spacious 1-acre lot, this property offers incredible potential for an investor or buyer with vision. With plenty of room for expansion, outdoor living, or future improvements (per local guidelines), the possibilities are endless. Conveniently located in Aiken, youll enjoy nearby amenities while still appreciating the privacy of a full acre. Bring your ideas and make it your own Disclaimer: CMLS has not reviewed and, therefore, does not endorse vendors who may appear in listings
USD 155,000

Get email alerts

Don't miss out: be the first to know about new properties

The alert was correctly created

On subscribing you accept the conditions of use and the privacy policy
Alert
Receive new ads in your inbox
Save this search
Receive alerts for new listings

We'll send you an email when we have new properties for: "Properties for sale in Gregg Park"

The alert was correctly created

Foxchase, Aiken CCD Aiken County South Carolina
Southwood, Aiken city Aiken CCD Aiken County South Carolina
Get email alerts and be the first to see new listings
Required field
On subscribing I accept the terms of the privacy policy
Perfect! You'll soon start receiving new listings via email
Alert
Receive an email when we have new ads for Properties for sale in Gregg Park
Save this search
Receive notifications when new entries are published.