104 properties for sale in Greve

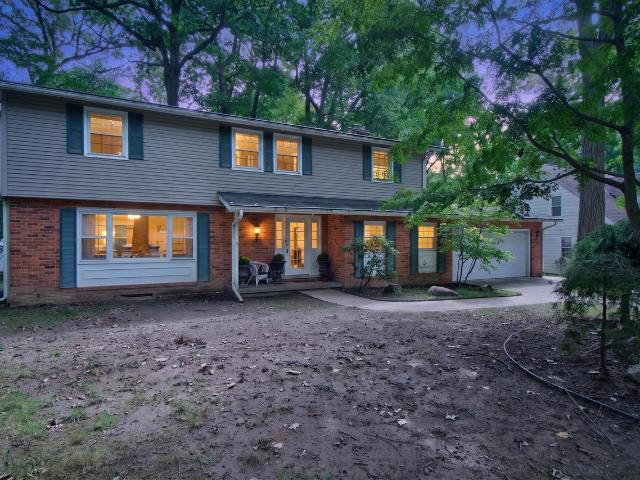
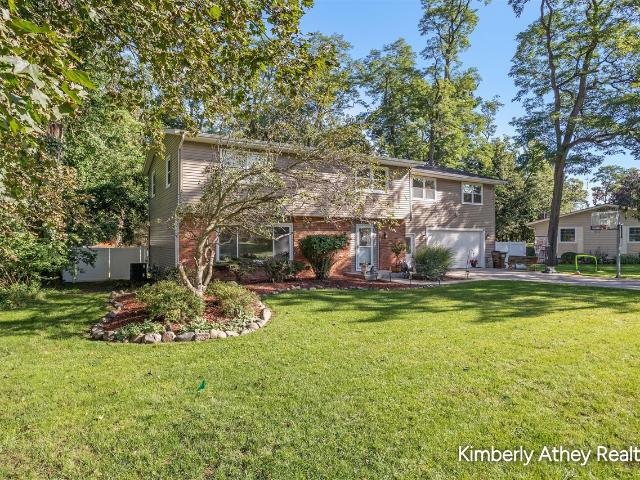
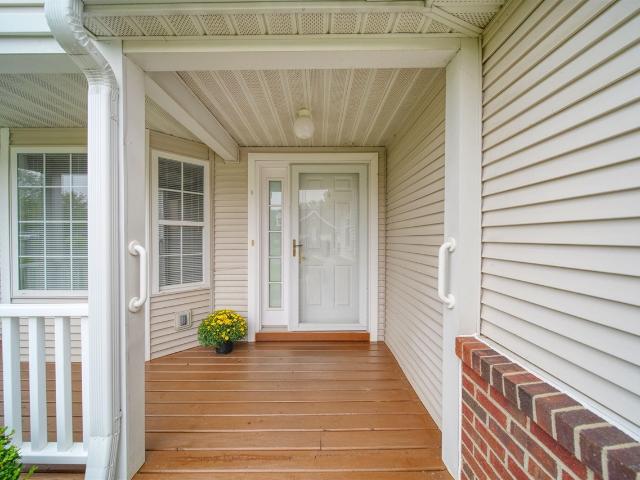
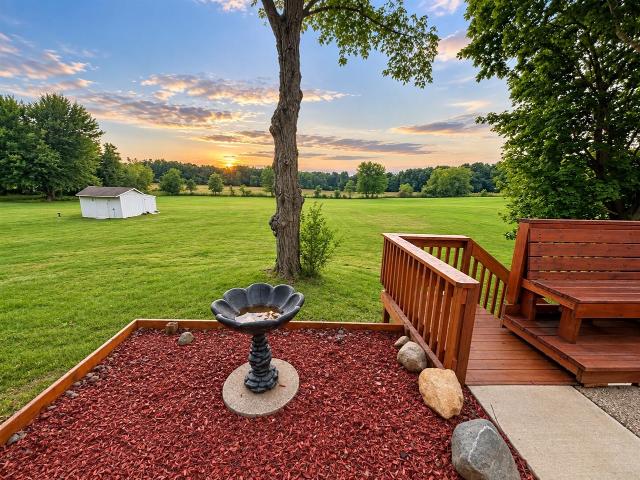
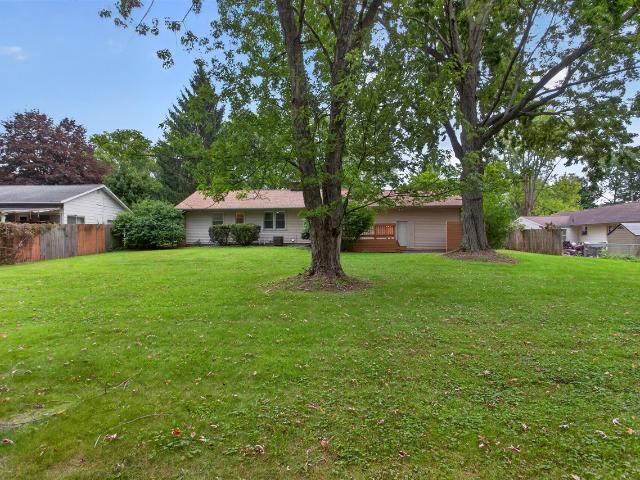
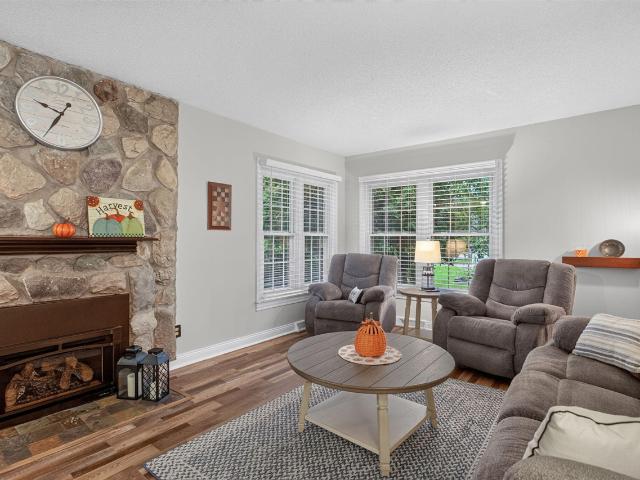
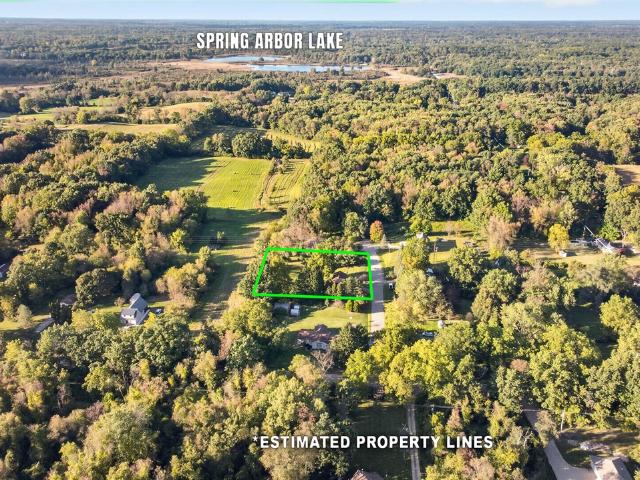
5142 Vrooman Road
View photo
House · for sale
USD 264,900
USD 168/sq.ft
5142 Vrooman Road
Greve
· 1,572 sq.ft · 4 Bedrooms · 2 Baths · House
· Garden · Deck · Equipped kitchen · Parking · Cellar
Greve · 1,572 sq.ft · 4 Bedrooms · 2 Baths · House · Garden · Deck · Equipped kitchen · Parking · Cellar
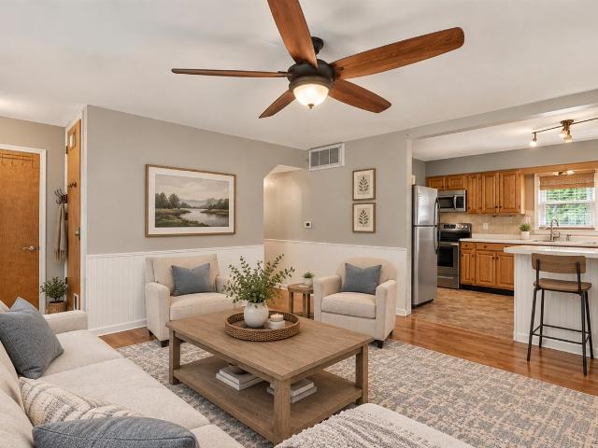
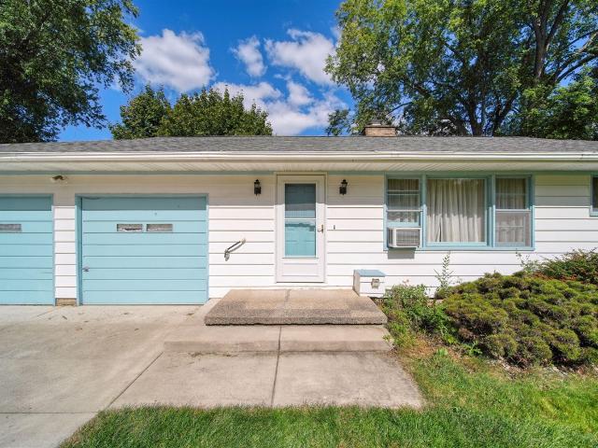
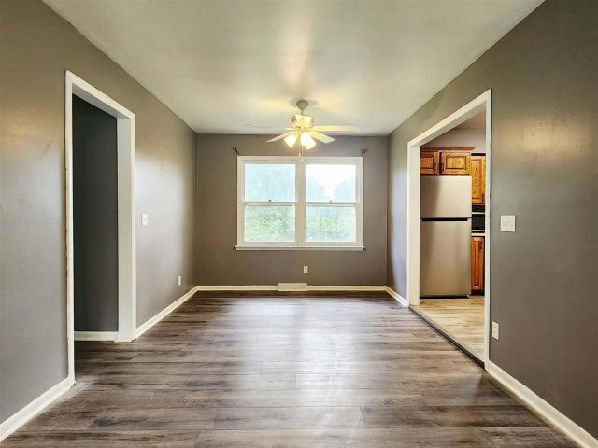
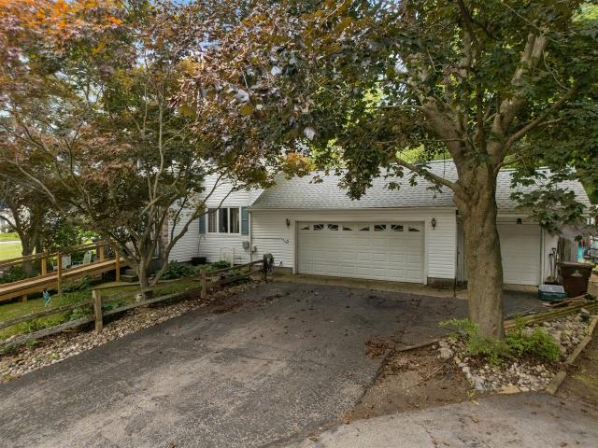
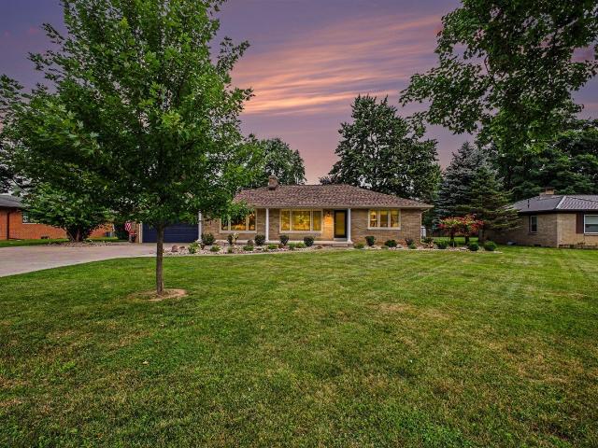
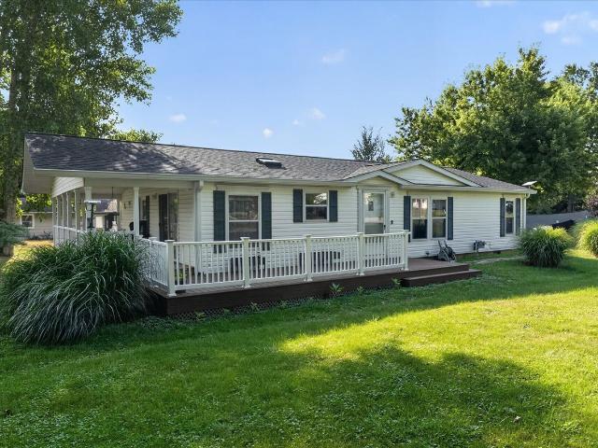
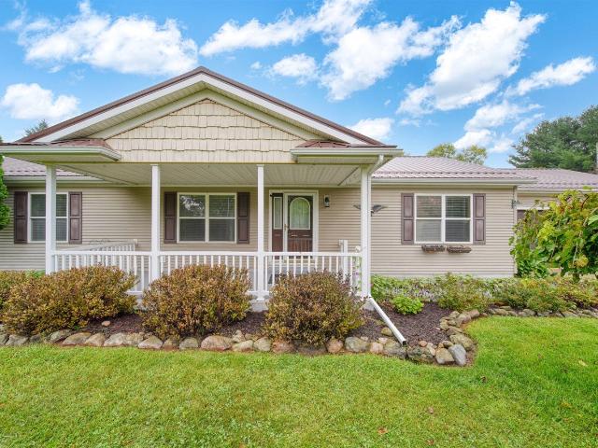
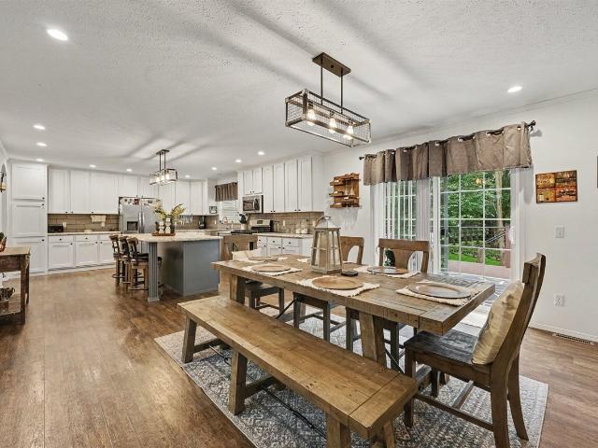
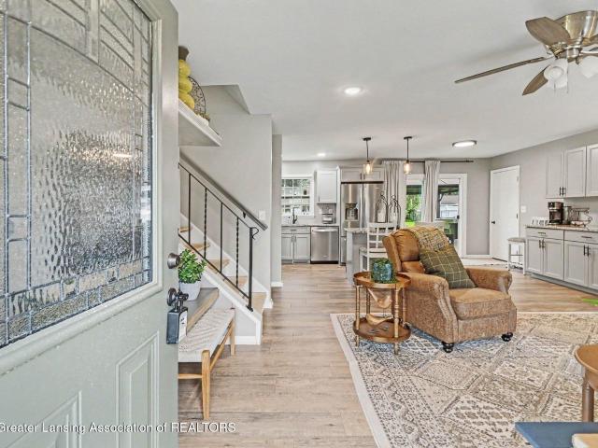
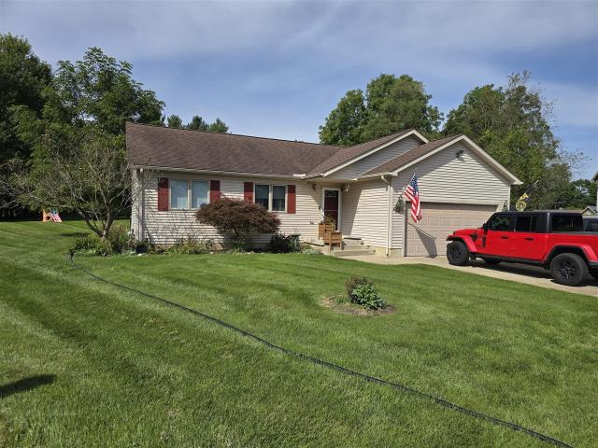
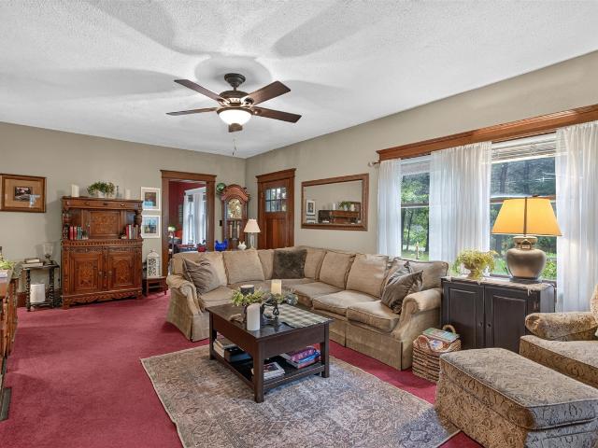
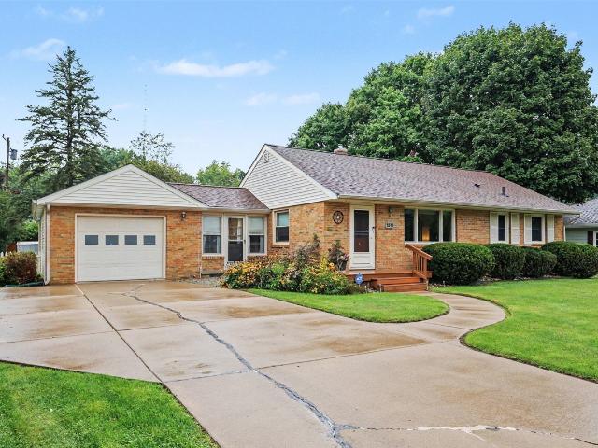
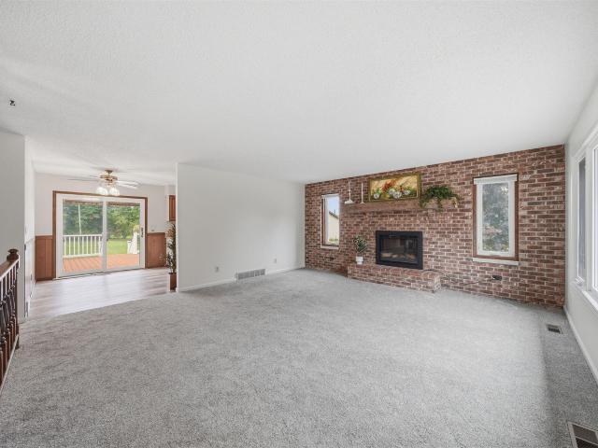
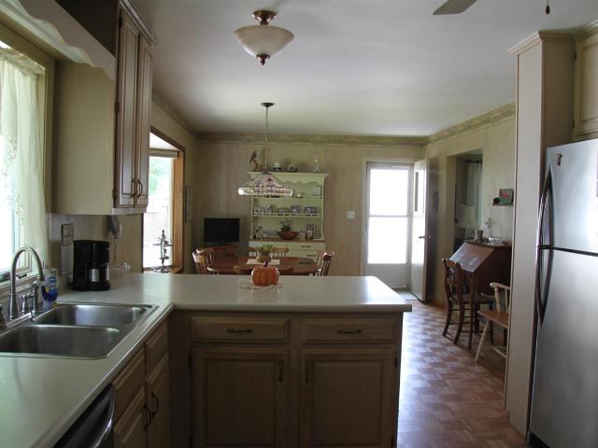
WOW-completely renovated, move-in ready & sitting on nearly 3/4 of an acre with a 3-car garage and huge fenced backyard! This 4BR/2BA home offers fresh, modern updates inside plus a beautiful wooded backdrop outside. Address is Vrooman Rd, but home is located on Rimers Dr South, just off Vrooman Rd west of Reynolds Rd. Step inside through the heated mudroom to an open kitchen, dining & living area featuring a NEW kitchen and cozy NEW wood stove. Main level offers a bedroom with full bath across the hall. Upstairs are 3 additional bedrooms, including one with a private full bath. Full basement features a family room, laundry & large utility/storage room. 2026 updates include NEW kitchen, kitchen appliances, bathrooms, flooring, lighting, wood stove & deck! NEW well pump 2025; roof & soffits 2020. Located in Spring Arbor Township & Concord Schools
USD 264,900
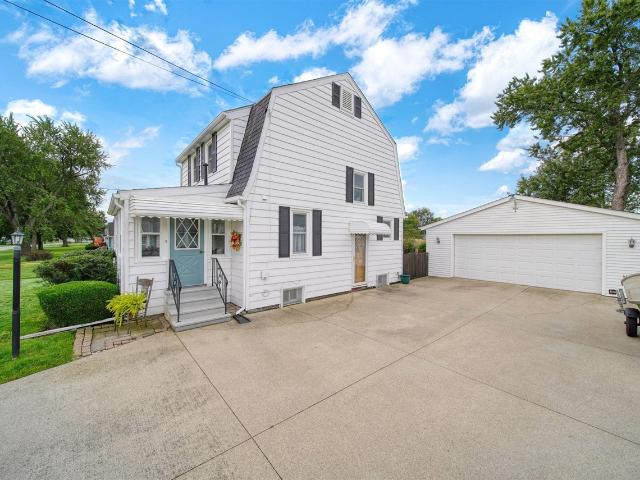
11450 King Road
View photo
House · for sale
USD 359,900
USD 201/sq.ft
Updated
11450 King Road
Greve
· 1,787 sq.ft · 4 Bedrooms · 2 Baths · House
· Parking
Greve · 1,787 sq.ft · 4 Bedrooms · 2 Baths · House · Parking
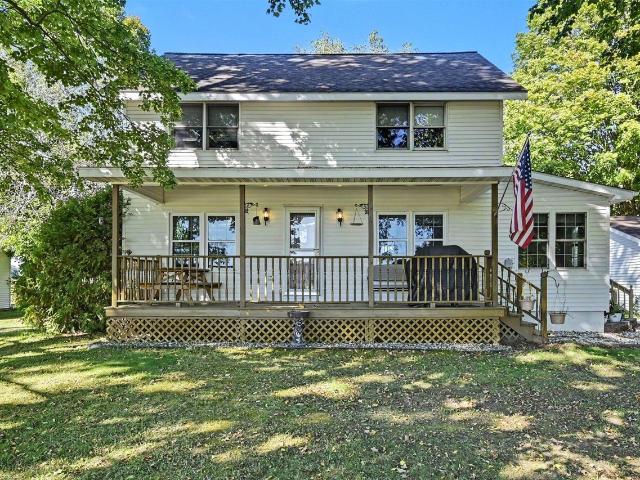
4 BEDROOMS | 2 FULL BATHS | 32x48 POLE BUILDING | 3-CAR GARAGE | CONCORD SCHOOLS Country living meets serious workspace on this just-over-2-acre property in Concord Schools, with Western Schools also a convenient nearby option. The property features a 4-bedroom, 2-full-bath farmhouse, impressive 32x48 pole building, 3-car detached garage, sizeable hay barn, wooded acreage with trails, and beautiful country views, all with convenient highway access. The 32x48 pole building is a standout, offering 14-foot ceilings, two 12-foot insulated overhead doors, electricity, concrete floors and a 30x15 concrete approach. Whether you need room for equipment, vehicles, recreational toys, a workshop or your next project, this building delivers the space and versatility to make it happen. The 3-car detached garage adds even more functionality with electricity and a storage loft, while the sizeable hay barn provides another valuable outbuilding for storage or agricultural use
USD 359,900
911 Westwood Boulevard
View photo
House · for sale
USD 229,900
USD 100/sq.ft
911 Westwood Boulevard
Greve
· 2,293 sq.ft · 4 Bedrooms · 2 Baths · House
· Office room · Parking · Deck · Fireplace · Equipped kitchen · Cellar
Greve · 2,293 sq.ft · 4 Bedrooms · 2 Baths · House · Office room · Parking · Deck · Fireplace · Equipped kitchen · Cellar
Summit township 4 bedroom 2.5 bath 2298 sq. Ft. home located in quiet Foote Grove Manor subdivision. Walk into the beautiful foyer entrance leading to the living room with picturesque windows offering lots of natural light. Full kitchen offers custom cabinetry with corian counters, bar seating and coffee/office nook. Formal dining room located off of the kitchen and beautiful 3 season room with vaulted wood beamed ceiling perfect for entertaining and relaxing. Cozy den/family room quietly located at the back of the house features a beautiful brick fireplace. Main floor also offers a half bath and laundry room. 2nd floor features a large primary bedroom with en-suite full bath. 3 additional bedrooms and additional full bath. Full unfinished basement is perfect for all of your storage needs. Front exterior features a 2 car attached garage and newer driveway and walkway. Rear exterior features a huge multi tiered deck perfect for those fall evenings
USD 229,900
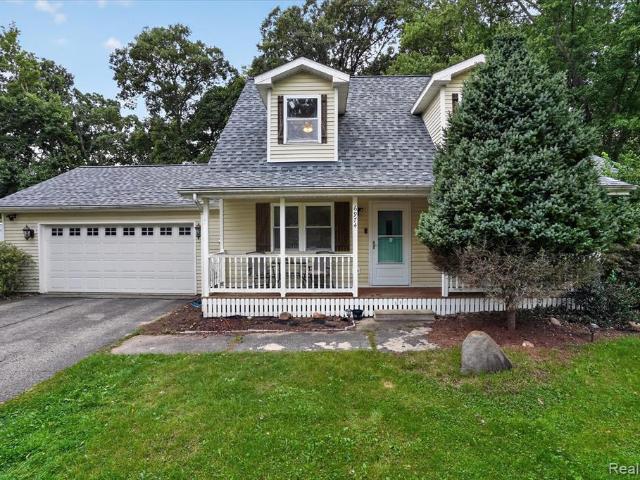
6974 Surrey Lane
View photo
House · for sale
USD 310,000
USD 96/sq.ft
6974 Surrey Lane
Greve
· 3,208 sq.ft · 4 Bedrooms · 2 Baths · House
· Gym · Parking · Cellar
Greve · 3,208 sq.ft · 4 Bedrooms · 2 Baths · House · Gym · Parking · Cellar
Welcome to this beautifully maintained 4-bedroom home in the heart of Jackson, MI, offering comfort, updates, and endless potential. Enjoy peace of mind with major improvements already completed, including new flooring, a newer roof just one year old, and a furnace and hot water tank installed in 2018. The convenience continues with an attached two-car garage and washer and dryer that stay with the home. Inside, you'll find a warm and inviting layout perfect for everyday living. The spacious master bedroom features a walk-in closet and a private master bathroom, providing the ideal retreat at the end of the day. The unfinished basement offers a rare opportunity. A clean slate to design the space you've always wanted. Create a family room, game room, home gym, or additional storage. The choice is yours. Located close to schools, shopping, and local amenities, this home delivers both comfort and convenience. With so many updates and features already in place, all that's left are your fin
USD 310,000
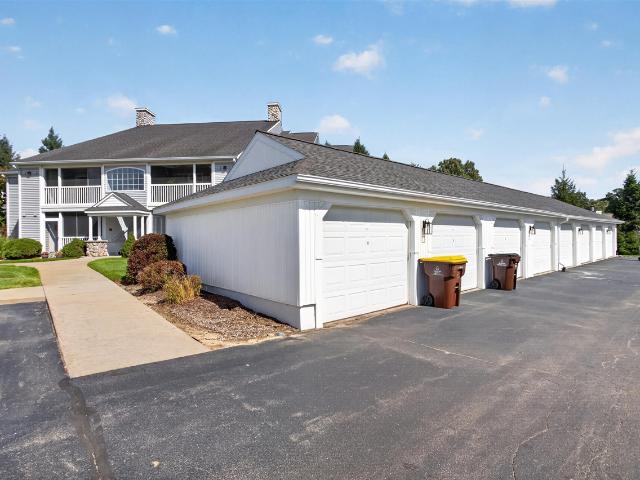
743 W Barrington Circle
View photo
Condo · for sale
USD 189,900
USD 149/sq.ft
743 W Barrington Circle
Greve
· 1,270 sq.ft · 2 Bedrooms · 2 Baths · Condo
· Parking · Equipped kitchen
Greve · 1,270 sq.ft · 2 Bedrooms · 2 Baths · Condo · Parking · Equipped kitchen
Summit Township 2 bedroom 2 bath Maintenance Free Condo in Summit Glen. Come see this beautiful condo featuring a large open kitchen with white appliance package, bar top seating and reverse osmosis water purification system. Formal dining room located off the kitchen with large pantry/storage closet. Open living room with vaulted ceilings and access to your private screened in porch. Large primary bedroom features double closets and bump-out space for additional seating or furniture. Primary attached en-suit full bath with full shower/tub. 2nd large bedroom with vinyl flooring and additional full bath and seperate laundry room. Exterior features a detached 1 car garage and additional parking spaces available in front of unit. Association fees include: water, sewer, trash removal, lawn, landscaping maintenance, snow removal and exterior building maintenance. Come see this great opportunity before it's gone!
USD 189,900
119 Homer Road
View photo
House · for sale
USD 179,500
USD 68/sq.ft
119 Homer Road
Greve
· 2,637 sq.ft · 4 Bedrooms · 1 Bath · House
· Office room · Deck · Equipped kitchen · Air conditioning · Heating · Cellar
Greve · 2,637 sq.ft · 4 Bedrooms · 1 Bath · House · Office room · Deck · Equipped kitchen · Air conditioning · Heating · Cellar
Room for the whole family in the Village of Concord! This 4-bedroom, 2-bath home offers approx. 2,640 sq ft on two levels plus a basement. The main floor features a spacious living room, a dining area open to the kitchen, a three-season room & a bright sun room for play, homework or morning coffee, a side entry & a large utility room. A main-floor bedroom with walk-in closet sits near a full bath. Upstairs, an oversized 21'x15' bedroom joins two more bedrooms, a bonus room for an office, nursery or playroom, & a second full bath. Lots of closets & storage throughout. Comfort covered with a high-efficiency natural gas forced air furnace & central air, plus newer siding & windows. Outside, enjoy the deck plus two sheds for bikes, toys or a workshop. Walk to downtown for coffee, shopping & pizza at the Cadet Tavern. Concord sits at the west end of the Falling Waters Trail, a paved path for family bike rides, walks & runs all the way to Jackson. Schedule your showing today!
USD 179,500
1867 S Argus Court
View photo
House · for sale
USD 195,000
USD 172/sq.ft
1867 S Argus Court
Greve
· 1,130 sq.ft · 3 Bedrooms · 2 Baths · House
· Garden · Equipped kitchen · Swimming pool
Greve · 1,130 sq.ft · 3 Bedrooms · 2 Baths · House · Garden · Equipped kitchen · Swimming pool
Scenic setting surrounds this 3 bedroom/2 bath summit township home! Located just around the corner from Ella Sharp Park & Golf Course, Cascades Park & The Falling Waters Trail, everything is at your fingertips! Tucked away at the end of a cul-de-sac street with a wooded backdrop, you'll find peace & comfort in this private, cozy home! Just in time for Summertime fun & the upcoming football season, this spacious yard is the perfect spot to plant a garden, add a pool, sit around the bonfire, play & relax! An inviting open porch welcomes you to step inside this convenient, main floor living home. Sprawling with living space decorated by beautiful picture windows allowing natural daylight to pour in, you'll enjoy entertaining family & friends for years to come! Original hardwood floors flow throughout the living room and into the two main floor bedrooms. Lovely open kitchen with appliance package and an island for dine-in seating. The second level is a dedicated ensuite
USD 195,000
1500 Strathmoor Lane
View photo
House · for sale
USD 220,000
USD 164/sq.ft
1500 Strathmoor Lane
Greve
· 1,335 sq.ft · 3 Bedrooms · 2 Baths · House
· Garden · Fireplace · Equipped kitchen · Parking · Cellar
Greve · 1,335 sq.ft · 3 Bedrooms · 2 Baths · House · Garden · Fireplace · Equipped kitchen · Parking · Cellar
For the first time in more than 60 years, this meticulously cared-for Summit Township ranch is ready to welcome its next owner. Lovingly maintained by the same owner since the 1960s, this one-of-a-kind gem is filled with charm, history, and the comforting feeling of Grandma's house. The spacious layout features 3 bedrooms, 2 full bathrooms, a large eat-in kitchen, an inviting living room with a wood-burning fireplace, plus versatile den and home-office spaces. The expansive basement offers abundant storage and is ready for your vision. Outside, you'll find a 2-car garage, fenced backyard, and a beautiful shade tree-the perfect setting for peaceful afternoons outdoors. Tucked within a desirable neighborhood on a quiet dead-end street, this special home presents a rare opportunity to continue a legacy of care spanning more than six decades
USD 220,000
2559 Dorvin Drive
View photo
House · for sale
USD 259,900
USD 208/sq.ft
2559 Dorvin Drive
Greve
· 1,249 sq.ft · 4 Bedrooms · 1 Bath · House
· Patio · Fireplace · Equipped kitchen · Parking · Cellar
Greve · 1,249 sq.ft · 4 Bedrooms · 1 Bath · House · Patio · Fireplace · Equipped kitchen · Parking · Cellar
Beautifully located ranch in Dorvin Hills near Hickory Hills Golf Course! This spacious 4-bedroom home features a full finished walkout basement and offers comfortable living inside and out. The oak kitchen includes stainless steel appliances and opens to a bright dining and living area. Three bedrooms and a full bath and a half are located on the main level, with a convenient half bath off the kitchen. The lower level boasts a large family room with a gas fireplace and slider leading to a patio overlooking the private, fenced plus, a fourth bedroom and a 2-car attached garage. Sellers are offering a one-year Home Warranty! Some photos have been digitally enhanced for lighting, sky, and general presentation.
USD 259,900
130 S Concord Street
View photo
House · for sale
USD 259,900
USD 137/sq.ft
130 S Concord Street
Greve
· 1,894 sq.ft · 4 Bedrooms · 3 Baths · House
· Garden · Parking
Greve · 1,894 sq.ft · 4 Bedrooms · 3 Baths · House · Garden · Parking
A backyard oasis in the heart of Concord located just walking distance to the school(s). This property feels private and secluded with the mature landscaped surroundings. Inside you'll find a spacious 1,900 sq ft. Featuring 4 bedrooms, 3 baths, main floor laundry, main floor bath and a large family room with vaulted ceilings. 3 car garage, multiple outbuildings with electric, screened in porch and a pergola that could be great for entertaining. Friday nights, you'll hear the school band playing for the local football team as you can view the school from the roadway
USD 259,900
1730 Maunta Lane
View photo
House · for sale
USD 414,999
USD 160/sq.ft
1730 Maunta Lane
Greve
· 2,583 sq.ft · 4 Bedrooms · 3 Baths · House
· Parking
Greve · 2,583 sq.ft · 4 Bedrooms · 3 Baths · House · Parking
This 4-bedroom, 3.5-bathroom residence in Golf View Hills offers 3,228 square feet of finished living space on a spacious 13,068-square-foot lot. The single-family home provides ample room for both daily living and entertaining, with a 2-car garage for convenient parking and storage connected to a large mudroom for added functionality. Newer cabinetry and granite countertops. An addition in 2015 offers an oversized primary bedroom with a spacious walk-in closet with an ensuite bathroom. Located in Jackson, this property combines substantial square footage with thoughtful layout to create genuine value for buyers seeking established residential ownership. The generous lot size affords privacy and outdoor potential, while the well-proportioned floor plan accommodates modern living needs. This is an opportunity to own an incredible home in an established community
USD 414,999
826 Concord Boulevard
View photo
House · for sale
USD 240,000
USD 171/sq.ft
826 Concord Boulevard
Greve
· 1,399 sq.ft · 3 Bedrooms · 1 Bath · House
· Garden · Parking · Equipped kitchen · Cellar
Greve · 1,399 sq.ft · 3 Bedrooms · 1 Bath · House · Garden · Parking · Equipped kitchen · Cellar
Beautiful move-in ready home in Blackman Township, This charming 3 bedroom, 1.5 bath home offers a wonderful blend of character, updates, and usable space-truly move-in ready! The updated kitchen features hickory cabinet doors, a tiled floor, and a full appliance package, making it both warm and functional. The main floor provides spacious living and dining rooms with hardwood floors, plus an insulated front porch that has been thoughtfully converted into additional living space with insulated walls and windows. Upstairs, all three bedrooms feature hardwood floors, and the full bath has been nicely updated. The partially finished basement adds flexible space for hobbies or storage. Outside, you'll appreciate the 2.5 car detached garage is heated and fully insulated (walls and garage door). Ideal for projects year-round. A large concrete driveway, fenced backyard, and a 12x12 shed round out the exterior amenities. This home has been well cared for. Same owner 45 yrs!
USD 240,000
2619 Mulligan Drive
View photo
Condo · for sale
USD 110,000
USD 62/sq.ft
2619 Mulligan Drive
Greve
· 1,765 sq.ft · 4 Bedrooms · 2 Baths · Condo
· Deck · Parking
Greve · 1,765 sq.ft · 4 Bedrooms · 2 Baths · Condo · Deck · Parking
Welcome to the Woods Site Condominiums. This beautiful, spacious home offers a luxurious lifestyle opportunity adjacent to the prestigious Country Club of Jackson! With gorgeous views of one of the regions most sought after golf courses while enjoying shared grounds/common area maintenance services, giving you more time to focus on enjoying your easy living! With an open concept, new composite deck spanning from the living area to the primary bedroom. Many convenient features to include main level laundry, coat and shoe storage off the garage. Primary bedroom boasts a large walk-in closet and a beautifully tiled bathroom with a free standing tub, large windows with a 180 view. The lower level includes a wet bar, large living/entertaining area, 2 spacious bedrooms, a full bathroom, new carpet and large windows
USD 110,000
2523 Ashton Road
View photo
House · for sale
USD 150,000
USD 98/sq.ft
2523 Ashton Road
Greve
· 1,518 sq.ft · 2 Bedrooms · 1 Bath · House
· Garden
Greve · 1,518 sq.ft · 2 Bedrooms · 1 Bath · House · Garden
Fantastic investment opportunity in Jackson! This fixer-upper is the ultimate blank canvas for contractors, flippers, or buyers looking to build instant equity. Featuring a sprawling layout with great bones, multiple living areas, character-rich wood-beamed ceilings, the interior is ready for a complete transformation. Situated on a private & wooded lot, the exterior boasts an expansive backyard surrounded by mature trees and over a third of an acre of property. Conveniently located close to local amenities, this is an amazing opportunity to build your dream home! Property is being sold as-is
USD 150,000
3138 Mccain Road
View photo
House · for sale
USD 309,900
USD 213/sq.ft
3138 Mccain Road
Greve
· 1,453 sq.ft · 2 Bedrooms · 1 Bath · House
· Patio · Garden · Deck · Fireplace · Equipped kitchen · Air conditioning · Cellar
Greve · 1,453 sq.ft · 2 Bedrooms · 1 Bath · House · Patio · Garden · Deck · Fireplace · Equipped kitchen · Air conditioning · Cellar
Well-appointed, single-level living at its finest. Step inside to vaulted ceilings and an open, airy layout leading directly into the professional-grade kitchen, complete with hickory cabinetry, quartz countertops, and a dedicated wet bar with refrigerated beverage drawers. Thoughtfully designed with accessibility in mind, the home features accessible entryways, hallways, bedrooms, and a primary bath with a roll-in shower. Enjoy cozy warmth from three fireplaces and take in scenic views of the vibrant Flamethrower Redbud tree. A massive patio slider opens to a maintenance-free Trex deck, patio, and private garden retreat. The unfinished basement features a wood-burning fireplace and offers incredible potential for expanded living space. Move in with total peace of mind thanks to extensive major upgrades: a new roof, furnace, central A/C, Pella windows, radon mitigation system, Kinetico water softener, custom Hunter Douglas blinds with a wi-fi feature. Home warranty provided
USD 309,900
3280 Carlton Boulevard
View photo
House · for sale
USD 194,900
USD 148/sq.ft
3280 Carlton Boulevard
Greve
· 1,313 sq.ft · 3 Bedrooms · 2 Baths · House
· Garden · Parking · Equipped kitchen
Greve · 1,313 sq.ft · 3 Bedrooms · 2 Baths · House · Garden · Parking · Equipped kitchen
Welcome to 3280 Carlton Blvd in Jackson! This well-cared-for 3-bedroom, 2-bath home offers just over 1,300 square feet of finished living space and is a great option for anyone looking for comfortable, easy one-level living-especially if you'd rather not deal with stairs or need a home that better accommodates mobility needs. The owners have made several meaningful updates, including a brand-new roof installed in 2024, a brand-new furnace, a newly remodeled accessible bathroom, and all-new kitchen appliances. These improvements give the home a clean, move-in-ready feel while still leaving plenty of opportunity to make it your own over time. Outside, you'll find a beautifully landscaped lot with a spacious yard, mature trees, and plenty of room to relax, garden, or enjoy time outdoors. A one-car detached garage and additional storage shed provide plenty of space for parking, storage, and outdoor equipment, adding even more convenience to this charming home
USD 194,900
1967 Coventry Circle
View photo
Condo · for sale
USD 194,900
USD 156/sq.ft
1967 Coventry Circle
Greve
· 1,249 sq.ft · 2 Bedrooms · 2 Baths · Condo
· Parking · Equipped kitchen
Greve · 1,249 sq.ft · 2 Bedrooms · 2 Baths · Condo · Parking · Equipped kitchen
This beautifully updated 2-bedroom, 2-bath condo offers comfortable, maintenance-free living in a desirable development close to Arbor Hills, Hickory Hills, and Cascades Golf Courses. Freshly painted throughout, the spacious interior features a bright, inviting kitchen with granite countertops and updated stainless-steel appliances. The inviting living room features a door leading to the charming three-season porch, creating a wonderful extension of the living space. The generous primary bedroom includes an en suite bath with a new roll-in, handicap-accessible shower. One of the rare units offering a dedicated dining room, this home also provides the added convenience of a bonus storage closet. Outside, enjoy a detached garage complete with built-in shelving, an automatic garage door opener, and keypad entry. Move-in ready and thoughtfully updated, this is maintenance-free living at its finest!
USD 194,900
11630 Lippert Road
View photo
House · for sale
USD 329,900
USD 196/sq.ft
11630 Lippert Road
Greve
· 1,679 sq.ft · 3 Bedrooms · 2 Baths · House
· Garden · Deck · Equipped kitchen · Parking
Greve · 1,679 sq.ft · 3 Bedrooms · 2 Baths · House · Garden · Deck · Equipped kitchen · Parking
Original Owner! Pride of ownership shines throughout this beautifully maintained 3-bedroom, 2-bath ranch nestled on 2 peaceful acres. Designed for comfortable main-level living, this home features a spacious kitchen with plenty of cabinetry, dining area, large living room, and inviting family room. The primary suite offers a private bath, while two additional bedrooms, a second full bath, and convenient main-level laundry complete the floor plan. Relax on the cozy front porch or enjoy the back deck overlooking the expansive yard with beautiful mature trees. A 2-car attached garage, pole barn, and additional shed provide plenty of space for vehicles, equipment, hobbies, and storage. A new metal roof and whole-house generator add peace of mind. Lovingly cared for by the original owner, this wonderful property combines space, privacy, storage, and country charm-all ready for its next owner to call home!
USD 329,900
846 E Barrington Circle
View photo
Condo · for sale
USD 245,900
USD 175/sq.ft
846 E Barrington Circle
Greve
· 1,399 sq.ft · 2 Bedrooms · 2 Baths · Condo
· Deck · Fireplace · Equipped kitchen · Parking · Cellar
Greve · 1,399 sq.ft · 2 Bedrooms · 2 Baths · Condo · Deck · Fireplace · Equipped kitchen · Parking · Cellar
Convenient one-level condo living in quiet, welcoming community with great location! From the moment you enter the foyer, you'll appreciate high ceilings & spacious, open feel. The kitchen features charming bumped-out bay window, creating perfect spot for breakfast table, plus convenient pass-through access to large living room. The living room offers cozy gas fireplace & plenty of space for relaxing or entertaining. Two bedrooms, two full baths are located on main level. Both baths feature grab bars at the showers, & the primary suite includes double-sink vanity. There is abundance of closet space throughout the home, plus additional storage in basement. First-floor laundry adds everyday convenience. The finished basement provides family room & even more storage space. Private back deck. A two-car attached garage completes this well-designed home. Enjoy low-maintenance, easy condo. Living with everything you need on one level, while still having bonus of finished low-level space
USD 245,900
3300 Wellman Road
View photo
House · for sale
USD 475,000
USD 308/sq.ft
3300 Wellman Road
Greve
· 1,539 sq.ft · 5 Bedrooms · 2 Baths · House
· Parking · Air conditioning
Greve · 1,539 sq.ft · 5 Bedrooms · 2 Baths · House · Parking · Air conditioning
This 5-bedroom, 2.5-bath home in Western School District, offers 3,080 square feet of finished living space on a generous 4.3-acre lot. The home provides substantial room for a variety of uses and interests. Two-car garage parking complements the expansive grounds, which present opportunities for outdoor pursuits and expansion. The thoughtful floor plan accommodates multiple bedrooms and bathrooms, making efficient use of the property's considerable size. Whether seeking space for a growing household or room to pursue personal projects, this home delivers the square footage and land acreage to support long-term ownership goals. This home has been almost completely remodeled including many high dollar items that you won't have to worry about for years to come. New roof, complete tear off and replace New furnace, including new duct work New central air New appliances, upstairs and downstairs New concrete in the garage and approach New granite countertops, upstairs and downstairs
USD 475,000
2400 Smiley Way
View photo
House · for sale
USD 279,900
USD 238/sq.ft
2400 Smiley Way
Greve
· 1,173 sq.ft · 3 Bedrooms · 2 Baths · House
· Deck · Equipped kitchen · Parking
Greve · 1,173 sq.ft · 3 Bedrooms · 2 Baths · House · Deck · Equipped kitchen · Parking
Welcome to this inviting ranch home in popular Summit Township! This 3-bedroom, 2-bath home offers comfortable main-floor living with an attached 2-car garage. The main level features a kitchen with large pantry and sliders leading to the deck, dining area, spacious living room, and a primary bedroom with its own private bathroom and walk-in shower. The lower level provides additional living and storage space, including a family room, recreation room and laundry room. Outside, enjoy the deck and spacious backyard-perfect for relaxing, entertaining, or enjoying the outdoors. For added peace of mind, the seller is offering a HSA home warranty at closing. Complete appliance package. Close to schools, restaurants and easy access to the highway. Per previous seller disclosures, Roof was new in 2020. Don't miss the opportunity to make this Summit Township home your own!
USD 279,900
163 Robinson Road
View photo
House · for sale
USD 284,900
USD 162/sq.ft
Updated
163 Robinson Road
Greve
· 1,755 sq.ft · 3 Bedrooms · 2 Baths · House
· Patio · Garden · Air conditioning
Greve · 1,755 sq.ft · 3 Bedrooms · 2 Baths · House · Patio · Garden · Air conditioning
Easy living, great updates & an awesome backyard await in this adorable 3-bedroom, 2-bath ranch in Western Schools! Step inside to a bright, flowing floor plan designed for comfortable everyday living & effortless entertaining, with brand-new LVT flooring adding a fresh, cohesive feel throughout. The primary suite is a true retreat, tucked away in its own private wing with a beautiful bath. The mud room is bright and airy with laundry space as well. Two additional bedrooms and a full bath offer great space for family, guests or a home office. The sun room is the ultimate cozy space that overlooks the parklike backyard. Outside, the fully fenced backyard is ready for summer fun, four-legged friends and evenings around the fire, with a concrete patio creating the perfect gathering space. Add a new refrigerator, updated furnace, A/C and water heater, whole-home water filtration and Vivint security system & this one is as smart and practical as it is charming. Move in, unpack & enjoy!
USD 284,900
7783 Fowler Road
View photo
House · for sale
USD 515,000
USD 273/sq.ft
7783 Fowler Road
Greve
· 1,884 sq.ft · 4 Bedrooms · 3 Baths · House
· Garden · Deck · Fireplace · Cellar
Greve · 1,884 sq.ft · 4 Bedrooms · 3 Baths · House · Garden · Deck · Fireplace · Cellar
Secluded, park-like setting on 4.75 acres with nature trails, abundant wildlife, a backyard koi pond, and a waterfall feature. This spacious home offers three bedrooms and two full bathrooms on the main level, plus a fourth bedroom and full bathroom in the finished walkout basement. The open floor plan features generous living areas and a beautiful stone fireplace on the main floor. The finished basement offers 9-foot ceilings, a large family room, wet bar, and wood-burning stove. Relax on the expansive back deck overlooking the koi pond and peaceful natural surroundings. The heated pole barn features a pellet stove, spray-foam insulation, a 1/2 bathroom, an on-demand water heater, an RV hookup, separate 200-amp electrical service, and a new roof installed in 2024
USD 515,000
4557 Tudor Lane
View photo
House · for sale
USD 69,900
USD 48/sq.ft
4557 Tudor Lane
Greve
· 1,453 sq.ft · 3 Bedrooms · 2 Baths · House
· Equipped kitchen
Greve · 1,453 sq.ft · 3 Bedrooms · 2 Baths · House · Equipped kitchen
All agents must hold a mobile home dealer license to represent buyer/seller in this real estate transaction. Welcome home to this beautiful 2018 ranch! You can feel the pride of ownership throughout this 3 bed/2 bath home. Spacious kitchen and dining area allow for entertaining and comfort. Large pantry and plenty of cabinet space will amaze you! Each bedroom has a walk-in closet, so there's no shortage for storage! Washer and dryer are included for added convenience. Close to shopping and highways. Enjoy the community pool, clubhouse, playground, basketball court and pets are welcome! Buyers must be approved with Windham Hills Community prior to closing. Please call Windham Hills for current lot rent rates at 888-528-4-. Schedule your showing today and make this your new home!
USD 69,900
3868 Kirkwood Street
View photo
House · for sale
USD 279,900
USD 138/sq.ft
3868 Kirkwood Street
Greve
· 2,024 sq.ft · 4 Bedrooms · 2 Baths · House
· Patio · Garden · Fireplace · Equipped kitchen
Greve · 2,024 sq.ft · 4 Bedrooms · 2 Baths · House · Patio · Garden · Fireplace · Equipped kitchen
This beautifully cared-for 4-bedroom, 2-bath home offers fantastic curb appeal, a thoughtful layout, and numerous updates throughout. Meticulously maintained and refreshed inside, this home features new flooring, fresh paint, granite countertops, and so much more! The main level offers a bright, open-concept layout with the kitchen, dining area, and living room flowing seamlessly together-perfect for everyday living and entertaining. The spacious kitchen provides plenty of room for meal prep, cooking, and gathering with family and friends. Upstairs, you'll find three comfortable bedrooms, each offering fantastic closet space, along with 2 full bathrooms, one in the primary bedroom, both remodeled. The lower level adds even more living space with a spacious family room featuring a cozy wood-burning fireplace, an additional bedroom, and a second full bathroom. Step outside and enjoy the nicely landscaped, private-feeling yard. The lovely patio and pergola create the perfect spot to relax
USD 279,900
1551 Samaritan Drive
View photo
House · for sale
USD 349,500
USD 261/sq.ft
1551 Samaritan Drive
Greve
· 1,335 sq.ft · 4 Bedrooms · 3 Baths · House
· Swimming pool · Deck · Parking · Air conditioning · Heating
Greve · 1,335 sq.ft · 4 Bedrooms · 3 Baths · House · Swimming pool · Deck · Parking · Air conditioning · Heating
Pride of ownership shows throughout this immaculate 2004 ranch on a quiet cul-de-sac with direct access to the Falling Waters Trail. Freshly painted and offering 2,152 finished sq ft. 1,335 on the main level plus 817 in the finished lower level. With four bedrooms and three full baths. More than $30,000 in recent updates: new Bryant furnace and central air (2026), high-efficiency gas water heater, updated electrical panel, and a heated, insulated 2-car attached garage wired to 240V with added outlets throughout. Out back, a new Trex Select composite deck opens to an Amish-built gazebo and a brand new hot tub. Both included. Underground sprinklers, invisible pet fence, sump pump with battery backup, and all-underground utilities. Natural gas forced air with humidifier, public water and sewer, main-floor laundry, low-emission windows, vinyl siding, asphalt shingles. Appliances, washer and dryer, owned water softener, and window treatments stay. Desirable Summit Township
USD 349,500
4723 Mccain Road
View photo
House · for sale
USD 389,900
USD 196/sq.ft
4723 Mccain Road
Greve
· 1,981 sq.ft · 4 Bedrooms · 2 Baths · House
· Garden · Parking · Swimming pool · Cellar
Greve · 1,981 sq.ft · 4 Bedrooms · 2 Baths · House · Garden · Parking · Swimming pool · Cellar
Welcome home to this cozy, warm, and inviting home, lovingly owned by the same family since 1985! Set on a large corner lot, there's plenty of room for outdoor activities, plans, and making cherished memories. The Model T garage offers excellent space for pool toys, storage, hobbies, or a future workshop. The backyard is an entertainer's dream, featuring an 18x36 in-ground pool with a slide and diving board-perfect for summer gatherings and creating a home everyone wants to visit! A new pool pump in 2021, with a new multiport valve in 2023. The filter was upgraded in 2010, and a new liner was installed in 2016. A main-level bedroom offers flexibility for a primary suite or guest room, while the upstairs soaking tub creates the perfect private retreat. The basement provides abundant space for collectibles, seasonal storage, and more. Conveniently located close to everyday amenities, this special home is ready for its next chapter!
USD 389,900
1512 Kensington Drive
View photo
House · for sale
USD 214,900
USD 186/sq.ft
1512 Kensington Drive
Greve
· 1,152 sq.ft · 3 Bedrooms · 1 Bath · House
· Garden · Equipped kitchen · Parking · Air conditioning · Cellar
Greve · 1,152 sq.ft · 3 Bedrooms · 1 Bath · House · Garden · Equipped kitchen · Parking · Air conditioning · Cellar
Curb appeal is just the beginning! It's easy to fall in love with this well maintained 3 bedroom, brick ranch home. Pride of ownership shines both inside & out! A warm welcome greets you as you enter the large living room & dining area. Floor plan features beautiful hard wood floors, 3 spacious bedrooms & an updated full bath all on the main level. Charming kitchen has a new refrigerator & new dishwasher (to be installed 10/26), lots of cupboards & plenty of countertop space. Breezeway leads to the garage & a large, fenced yard in the back. This extra space is a great indoor dining option for your summer BBQs & serves as a handy mud room year round. Full basement offers storage space plus could easily be finished for more living space if desired. A full list of updates are provided separately but include roof, furnace, a/c, & more! House is wired for a generator & portable generator is included. Desirable Summit Twsp location near Cascades Park & The Falling Waters Trail
USD 214,900
1829 N Sandstone Road
View photo
House · for sale
USD 339,900
USD 198/sq.ft
1829 N Sandstone Road
Greve
· 1,711 sq.ft · 3 Bedrooms · 1 Bath · House
· Garden · Parking
Greve · 1,711 sq.ft · 3 Bedrooms · 1 Bath · House · Garden · Parking
Welcome home to this inviting 3-bedroom, 1.5-bath residence in Jackson, situated in the desirable Western School District. Offering 2,268 finished square feet of comfortable living space, this home rests on a generous one-acre lot designed for both privacy and lifestyle flexibility. Outside, the property truly shines with an expansive setting ready for hobbies and relaxation. Enjoy a dedicated garden area, unwind in the evenings around the firepit, and take advantage of an attached two-car garage as well as a spacious 30x40' pole barn-ideal for extra storage, equipment, or a workshop. Combining peaceful countryside feel with everyday convenience, you are just minutes from I-94 for quick commutes, shopping, and dining. A fantastic Jackson property offering space, functionality, and lasting value!
USD 339,900
1416 Larrys Drive
View photo
House · for sale
USD 230,000
USD 185/sq.ft
1416 Larrys Drive
Greve
· 1,238 sq.ft · 3 Bedrooms · 1 Bath · House
· Garden · Parking · Deck · Equipped kitchen · Cellar
Greve · 1,238 sq.ft · 3 Bedrooms · 1 Bath · House · Garden · Parking · Deck · Equipped kitchen · Cellar
This three-bedroom, one-bath home offers solid living space The single-family residence provides room to grow and the land area allows for outdoor projects and possibilities. Large living room with plenty of natural light. The kitchen is well designed and overlooks the private backyard. The dining room is cozy with a beautiful bay window facing the back yard and deck. Basement has a finished open area. Laundry is in the lower level in a large work space. There is plenty of storage throughout the home as well as in the 2.5 car garage
USD 230,000

Get email alerts

Don't miss out: be the first to know about new properties

The alert was correctly created

On subscribing you accept the conditions of use and the privacy policy
Alert
Receive new ads in your inbox
Save this search
Receive alerts for new listings

We'll send you an email when we have new properties for: "Properties for sale in Greve"

The alert was correctly created

Pine Ridge, Summit township Jackson County Michigan
Summit Hills, Summit township Jackson County Michigan
Get email alerts and be the first to see new listings
Required field
On subscribing I accept the terms of the privacy policy
Perfect! You'll soon start receiving new listings via email
Alert
Receive an email when we have new ads for Properties for sale in Greve
Save this search
Filters

Bedrooms

Size (sq.ft)

sq.ft
sq.ft

Price

USD
USD

Property type

Bathrooms

Clear all filters
Receive notifications when new entries are published.