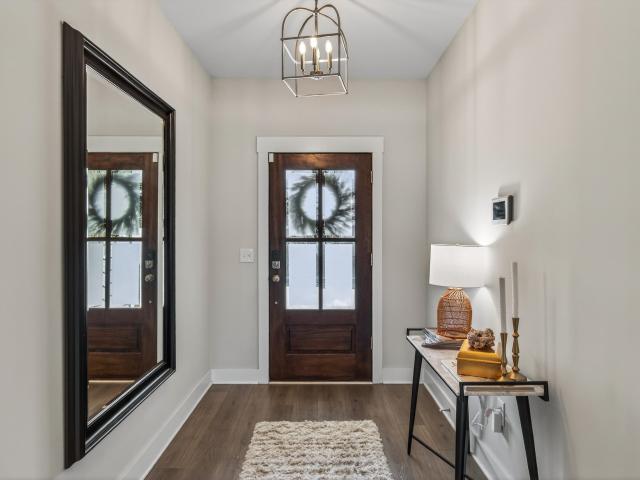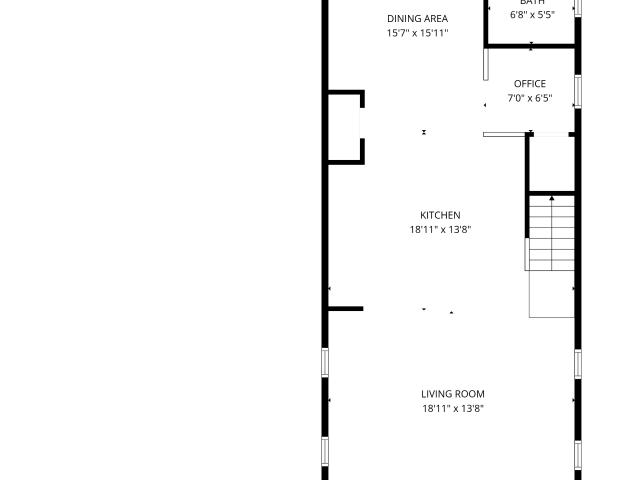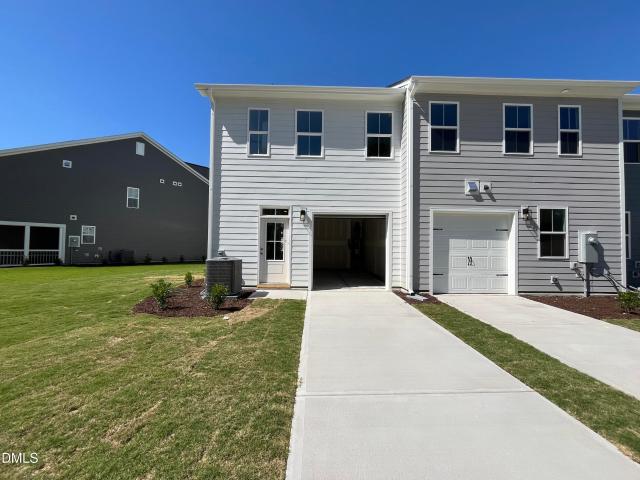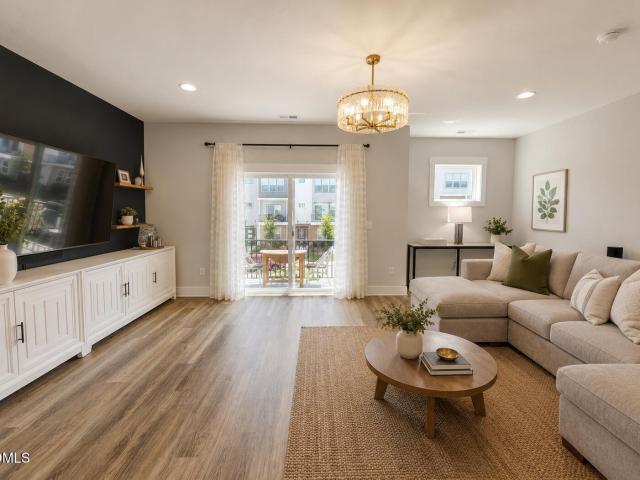
426 houses for sale in Greyston Neighborhood

1717 Iron Mill Drive
12 pictures
House · for sale
USD 529,000
USD 264/sq.ft
1717 Iron Mill Drive
Greyston Neighborhood
· 2,002 sq.ft · 3 Bedrooms · 2 Baths · House
· Fireplace · Equipped kitchen
Greyston Neighborhood · 2,002 sq.ft · 3 Bedrooms · 2 Baths · House · Fireplace · Equipped kitchen
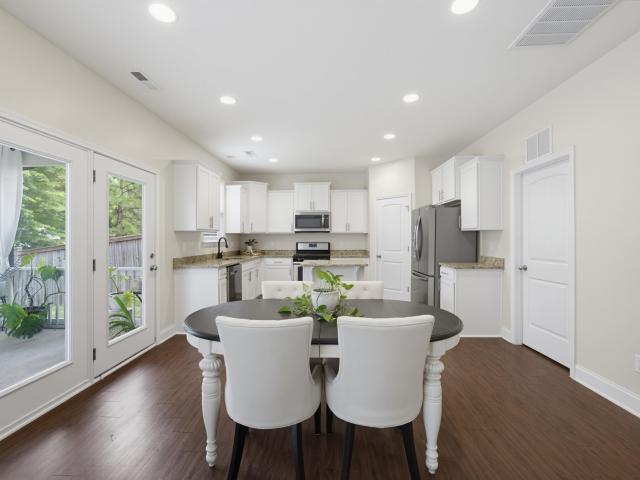
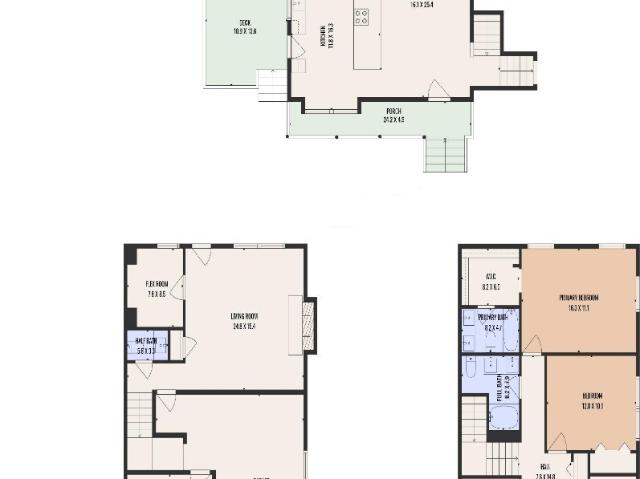
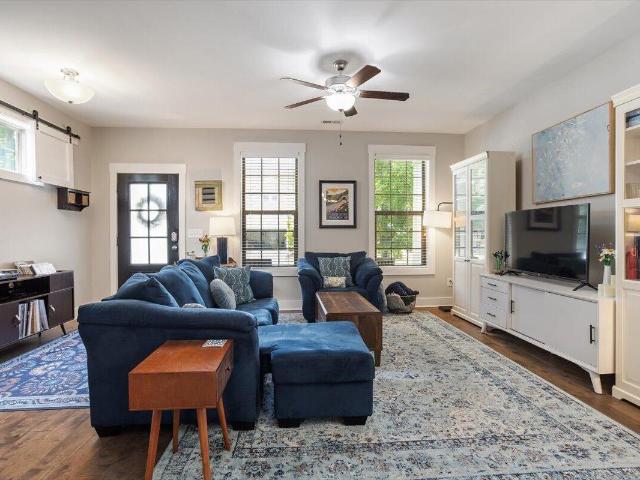
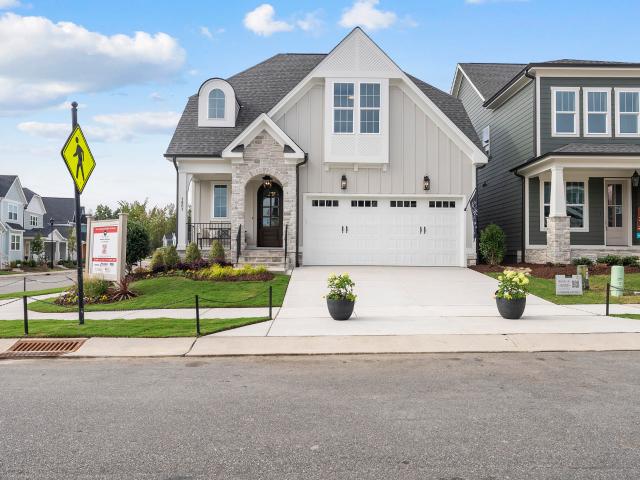
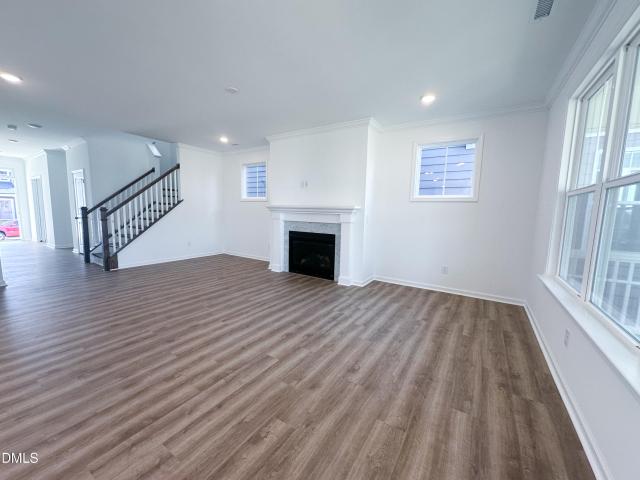
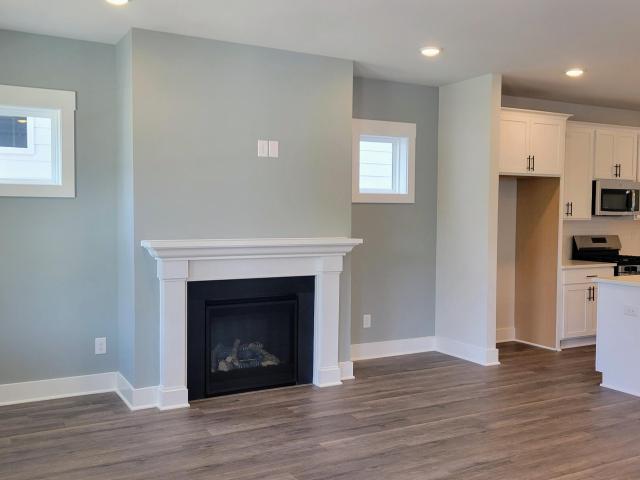
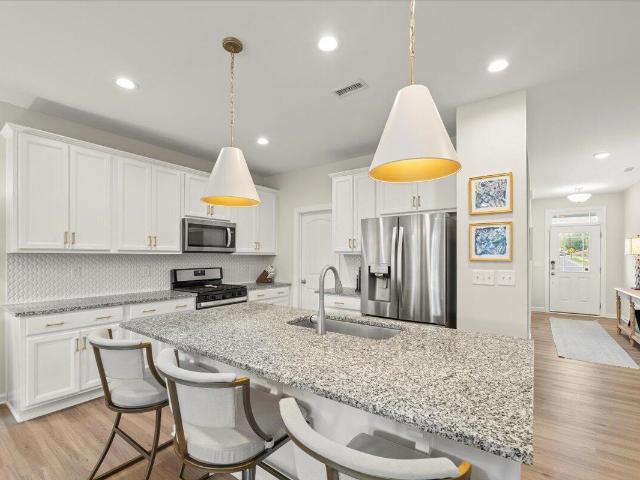
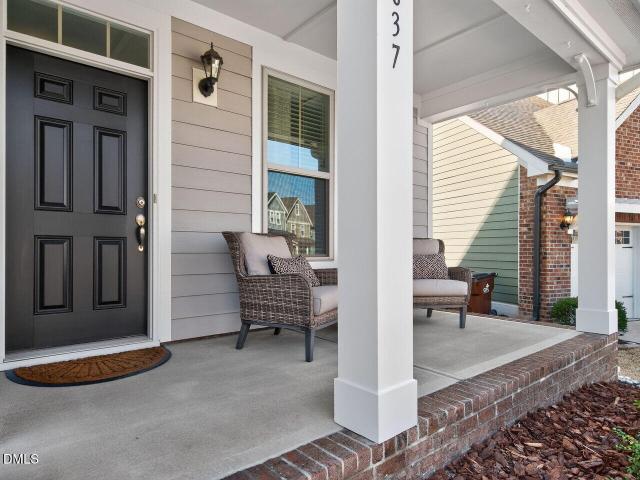
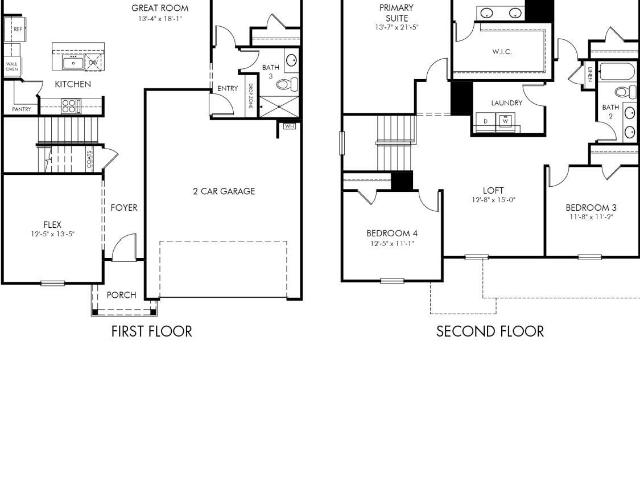
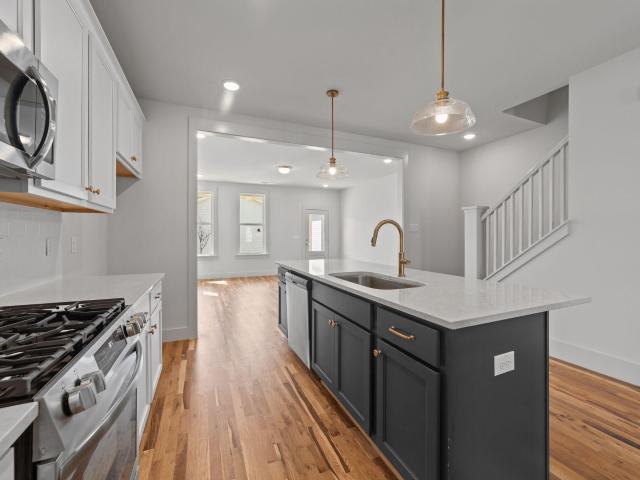
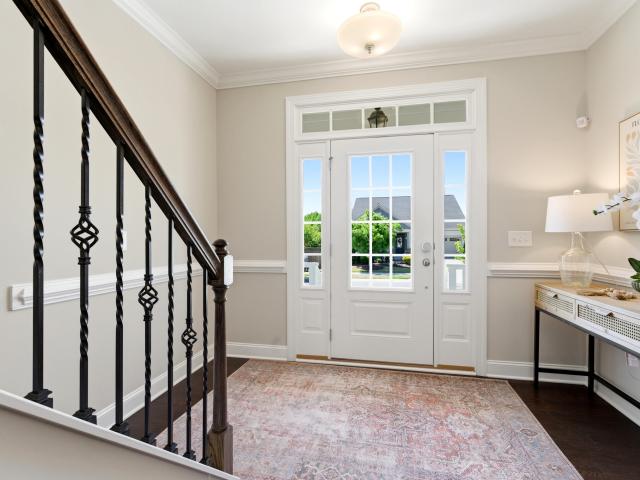
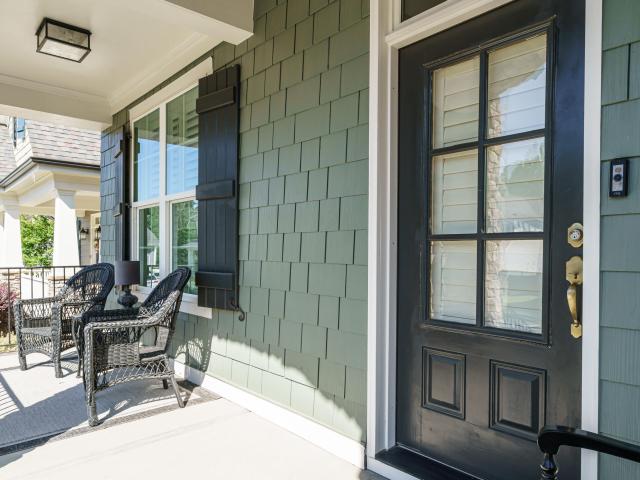
Welcome to one of Wendell Falls' most coveted addresses! Nestled on a charming cul-de-sac street where neighbors become family and block parties are a way of life, this stunning Homes by Dickerson Oberlin floorplan delivers the best of one-floor living in a community that truly has it all. From the moment you arrive, the craftsman exterior (featuring stacked stone, shaker siding, dormer windows, and a welcoming covered front porch) sets the tone for the quality and character found throughout. Inside, rich hardwood floors, crown molding, and plantation shutters flow seamlessly through every main living space. The open-concept great room anchors the home with a gas fireplace, soaring ceilings, and a wall of windows that flood the space with natural light. The kitchen is a showstopper with granite countertops, two-tone cabinetry, tile backsplash, stainless appliances, gas range, and a large island with bar seating, all open to both the dining area and living room for effortless entertaini
USD 529,000
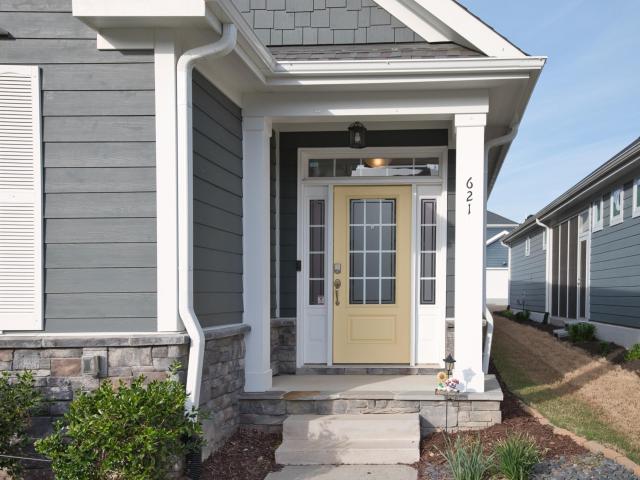
621 Midnight Moon Drive
12 pictures
House · for sale
USD 400,000
USD 238/sq.ft
621 Midnight Moon Drive
Greyston Neighborhood
· 1,679 sq.ft · 3 Bedrooms · 2 Baths · House
· Patio · Equipped kitchen · Parking · Swimming pool
Greyston Neighborhood · 1,679 sq.ft · 3 Bedrooms · 2 Baths · House · Patio · Equipped kitchen · Parking · Swimming pool
Incredible Value in Wendell Falls is now even better with an adjusted price at $400,000 + the seller is offering a $3000 incentive for the buyer to use however they choose. This well-maintained home offers easy single-level living with 3 bedrooms, large foyer open to LR/dining & well appointed kitchen, 2-car attached garage w/private alley access, mud room, laundry room, NEW HVAC compressor 2026, screened patio & fenced yard-perfect for relaxing, entertaining, or enjoying time outdoors. The floorplan is comfortable and functionally designed for everyday living. Living in Wendell Falls, one of the most desirable neighborhoods in Wake County, means access to exceptional community amenities, including a resort-style pool, clubhouse, fitness center, scenic walking trails, playgrounds, parks & on-site dining at Treelight Square featuring shops, restaurants, & coffee options-all just minutes from your doorstep plus this home is located in the established section of Wendell Falls and is a sho
USD 400,000
1616 Drift Falls Lane
View photo
House · for sale
USD 450,000
USD 181/sq.ft
New
1616 Drift Falls Lane
Greyston Neighborhood
· 2,486 sq.ft · 3 Bedrooms · 2 Baths · House
· Garden · Office room · Parking · Swimming pool
Greyston Neighborhood · 2,486 sq.ft · 3 Bedrooms · 2 Baths · House · Garden · Office room · Parking · Swimming pool
Homes in Wendell Falls rarely offer this much space for the price. Featuring a 2 car attached garage, three bedrooms, a home office, a huge bonus loft, and a replaced hvac system, this home delivers exceptional value just minutes from raleigh. Life in Wendell Falls is about more than just the home. Enjoy resort style pools, parks, miles of sidewalks and walking trails, playgrounds, and everyday conveniences, along with the restaurants, breweries, and small town charm of downtown Wendell, just minutes away. Inside, the floor plan truly lives large. The spacious primary suite provides a peaceful retreat, while the open living areas are designed for both entertaining and everyday living. The dedicated HOME OFFICE and oversized BONUS LOFT offer exceptional flexibility for working from home, fitness, media, hobbies, or play. Step outside to a private FENCED BACKYARD and SCREENED PORCH that's perfect for pets, gatherings, or relaxing at the end of the day. The 2 CAR ATTACHED GARAGE and overs
USD 450,000
1232 Martin Pond Rd, Wendell, NC 27591 | MLS #10149
View photo
House · for sale
USD 449,900
USD 210/sq.ft
1232 Martin Pond Rd, Wendell, NC 27591 | MLS #10149
Greyston Neighborhood
· 2,142 sq.ft · 3 Bedrooms · 3 Baths · House
· Office room · Parking · Equipped kitchen
Greyston Neighborhood · 2,142 sq.ft · 3 Bedrooms · 3 Baths · House · Office room · Parking · Equipped kitchen
Gorgeous 3 bed plus office wirh 1 car garage on 1 acre! Features a stunning custom kitchen with quartz counters, shaker cabinets, tile backsplash and stainless steel appliances. Wide plank LVP flooring though out main living areas: Designer inspired interioru002Fexterior paint. Stunning primary with double vanity. Move in and enjoy!
USD 449,900
1826 Grassy Fls Ln, Wendell, NC 27591 | MLS #10156
View photo
Townhouse · for sale
USD 319,900
USD 198/sq.ft
1826 Grassy Fls Ln, Wendell, NC 27591 | MLS #10156
Greyston Neighborhood
· 1,615 sq.ft · 3 Bedrooms · 3 Baths · Townhouse
· Equipped kitchen · Parking · Swimming pool
Greyston Neighborhood · 1,615 sq.ft · 3 Bedrooms · 3 Baths · Townhouse · Equipped kitchen · Parking · Swimming pool
Don't miss out on your opportunity to live in the coveted Wendell Falls! With the convenience of walkability to your favorite coffee shops, restaurants and amenities-there is something for everyone! Walk into a bright open space is created with 10' ceilings and soaring windows to allow natural light to flow throughout the main living area. Featuring a wide-open kitchen, family, and dining room, with 3 bedrooms, 2.5 bathrooms, and a 1-car garage. This home is ready for you to create a timeless and inviting experience in a community that offers so much. Enjoy all the amenities of Wendell Falls which include a 24-hour fitness center and over 10 miles of trails, two pools, several parks and playgrounds. Super convenient walkability to Treelight Square with shops, services, and dining options that will please everyone. You are going to LOVE it here!
USD 319,900
1820 Lumineer Lane
View photo
House · for sale
USD 489,900
USD 211/sq.ft
1820 Lumineer Lane
Greyston Neighborhood
· 2,314 sq.ft · 5 Bedrooms · 3 Baths · House
· Parking · Fireplace
Greyston Neighborhood · 2,314 sq.ft · 5 Bedrooms · 3 Baths · House · Parking · Fireplace
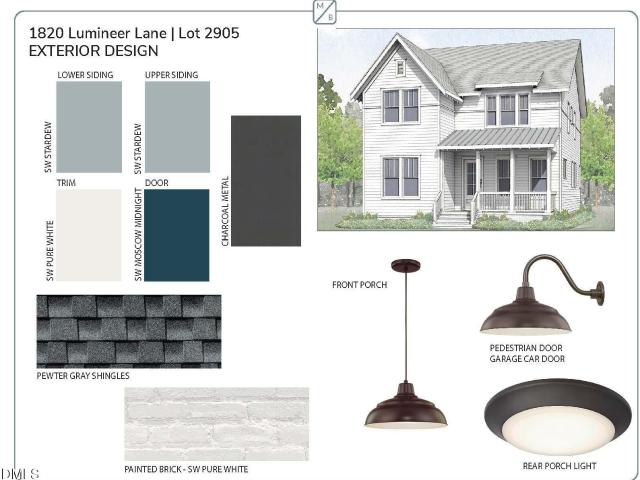
Price reflects incentive to close on or before 7/30/2026*This is the best of what we do. Our spacious Wheeler plan offers the quality that McNeill Burbank is known for. This home features extended site finished white oak floors, site constructed architectural trimwork, gas fireplace, spacious back porch, first floor guest bedroom, two car garage, tankless water heater and so much more. Contact onsite agent for additional details
USD 489,900
1179 Cottonsprings Dr, Wendell, NC 27591 | MLS #10155
View photo
Townhouse · for sale
USD 450,000
USD 197/sq.ft
1179 Cottonsprings Dr, Wendell, NC 27591 | MLS #10155
Greyston Neighborhood
· 2,282 sq.ft · 3 Bedrooms · 4 Baths · Townhouse
· Office room · Deck · Fireplace · Equipped kitchen
Greyston Neighborhood · 2,282 sq.ft · 3 Bedrooms · 4 Baths · Townhouse · Office room · Deck · Fireplace · Equipped kitchen
Captivating end-unit luxury townhome built by Homes by Dickerson in the heart of Wendell Falls. This like-new 3-bedroom, 3.5-bath residence spans 2,282 sq ft across three thoughtfully designed levels, delivering the space and privacy of a single-family home with the ease of low-maintenance townhome living. Soaring 10-foot ceilings and oversized windows flood the open floorplan with natural light, while custom built-ins and a fireplace anchor the main living area. The gourmet kitchen features granite countertops, a center island with seating, stainless steel appliances, and a generous pantry. Step out to the private deck overlooking peaceful green space, perfect for morning coffee or evening entertaining. The third-floor primary suite is a true retreat with dual walk-in closets, a spa-inspired bath with dual vanity, and an oversized walk-in shower. A second bedroom with its own full bath shares the upper level, while the first floor offers a private bedroom or home office with full bath
USD 450,000
829 Lunar Light Drive
12 pictures
House · for sale
USD 639,000
USD 240/sq.ft
829 Lunar Light Drive
Greyston Neighborhood
· 2,659 sq.ft · 3 Bedrooms · 2 Baths · House
· Equipped kitchen
Greyston Neighborhood · 2,659 sq.ft · 3 Bedrooms · 2 Baths · House · Equipped kitchen
Homes by Dickerson has just begun construction on the thoughtfully designed Burlington Plan with the Modern Farmhouse Elevation. The Burlington offers the perfect blend of comfort, functionality, and outdoor living. A standout feature of this home is the expansive screened porch with a vaulted ceiling. Providing a peaceful outdoor retreat where you can enjoy fresh air and the gorgeous backdrop of private wooded community open space behind this home. The first floor features a private study, ideal for working from home, along with an open-concept living area that seamlessly connects the kitchen, dining, and family spaces, creating the perfect setting for everyday living and entertaining. Upstairs you will find a spacious loft that offers flexible living space. The primary suite provides a private sanctuary, complimented by two well-appointed secondary bedrooms. Don't miss the opportunity to personalize your new home while construction is underway. Contact the listing agent to find out w
USD 639,000
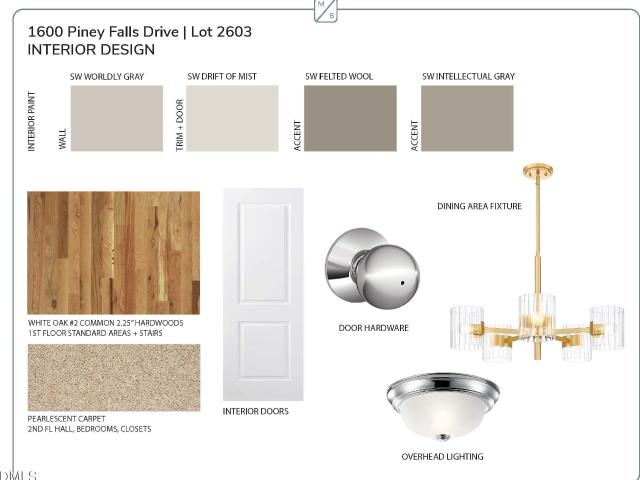
1600 Piney Falls Drive
View photo
House · for sale
USD 399,900
USD 227/sq.ft
1600 Piney Falls Drive
Greyston Neighborhood
· 1,755 sq.ft · 3 Bedrooms · 2 Baths · House
· Swimming pool
Greyston Neighborhood · 1,755 sq.ft · 3 Bedrooms · 2 Baths · House · Swimming pool
Price reflects incentive to close on or before 7/30/2026*Unmatched quality. Situated just a stone's throw from Wendell Falls' newest pool amenity, this popular Fletcher comes equipped with all of the details and luxury touches we're known for. Gas stainless range, tankless water heater, 42' maple cabinets, upgraded primary shower, huge front porch, extensive architectural trimwork and so much more!
USD 399,900
788 Lunar Light Drive
View photo
House · for sale
USD 489,890
USD 226/sq.ft
788 Lunar Light Drive
Greyston Neighborhood
· 2,164 sq.ft · 4 Bedrooms · 3 Baths · House
· Office room · Deck · Fireplace · Equipped kitchen
Greyston Neighborhood · 2,164 sq.ft · 4 Bedrooms · 3 Baths · House · Office room · Deck · Fireplace · Equipped kitchen
Picture this: it's Saturday morning. Sunlight pours through the transom windows as coffee brews in the gourmet kitchen. The island quickly becomes the gathering place, filled with breakfast plates, weekend plans, and conversations that linger a little longer than expected. Beyond the kitchen, the fireplace flickers softly in the family room, creating a space that feels equal parts welcoming and effortless. The Castle in Brooklyn was designed for the moments that matter most. Whether you're hosting friends for dinner, enjoying a quiet evening by the fire, or opening the doors to the rear deck to enjoy a Carolina sunset, every space feels connected, comfortable, and intentionally designed. A private first floor guest suite offers flexibility for visitors, a home office, or the hobby space you've always wanted, while the thoughtfully curated designer selections elevate every corner of the home. Rich quartz countertops, custom cabinetry, statement lighting, luxury vinyl plank flooring, des
USD 489,890
1805 Iron Mill Drive
12 pictures
House · for sale
USD 499,000
USD 223/sq.ft
1805 Iron Mill Drive
Greyston Neighborhood
· 2,228 sq.ft · 4 Bedrooms · 3 Baths · House
· Equipped kitchen · Parking · Swimming pool
Greyston Neighborhood · 2,228 sq.ft · 4 Bedrooms · 3 Baths · House · Equipped kitchen · Parking · Swimming pool
Built in 2015, 1805 Iron Mill Drive offers 4 bedrooms, 3 full baths, and a flexible 2-story layout in amenity-rich Wendell Falls. The main level features open living and dining areas that flow into a bright kitchen with granite countertops, stainless steel appliances, an oversized island, a pantry, and easy access to the side screened porch. A main-level bedroom near a full bath adds flexibility for guests, work, hobbies, or bonus space, while the mudroom and drop zone with added storage support everyday organization. Upstairs, the spacious primary suite includes a soaking tub, dual vanities, and a large walk-in closet. Two additional bedrooms, a full bath, and a second-floor laundry room with nearby storage add practical function. Outside, enjoy dual front porches, a charming tree-adorned lot, an alley-load oversized 2-car garage, and an additional rear parking pad. Wendell Falls offers two pools, clubhouse amenities, parks, trails, fitness options, gathering spaces, The Farmhouse, an
USD 499,000
825 Lunar Light Drive
View photo
House · for sale
USD 712,700
USD 268/sq.ft
825 Lunar Light Drive
Greyston Neighborhood
· 2,659 sq.ft · 3 Bedrooms · 2 Baths · House
· Swimming pool
Greyston Neighborhood · 2,659 sq.ft · 3 Bedrooms · 2 Baths · House · Swimming pool
Homes by Dickerson has begun construction on The Leighton plan with the English Cottage Elevation as a custom pre-sale home for another great Homes by Dickerson Client! This client will enjoy all the incredible amenities of Wendell Falls which include two pools, a 24-hour fitness center, over 10 miles of trails, several parks, and playgrounds. Super convenient quick drive to Treelight Square with Publix, boutique shops, services, and dining options that will please everyone. They are going to LOVE it here!
USD 712,700
1333 Barreto Drive
12 pictures
House · for sale
USD 534,000
USD 203/sq.ft
1333 Barreto Drive
Greyston Neighborhood
· 2,626 sq.ft · 4 Bedrooms · 3 Baths · House
· Office room · Deck · Fireplace · Equipped kitchen · Swimming pool
Greyston Neighborhood · 2,626 sq.ft · 4 Bedrooms · 3 Baths · House · Office room · Deck · Fireplace · Equipped kitchen · Swimming pool
New 4 Bedroom Home. Under Construction, Summer Move-In This thoughtfully designed 4-bedroom home blends style and functionality for modern living. The chef-inspired kitchen features a large island, quartz countertops, two-tone cabinetry, stainless steel appliances with hood, and a walk-in pantry-flowing seamlessly into the great room with a cozy gas fireplace. A front flex/office space and expanded main-level living area add versatility. The private primary suite offers a relaxing retreat with a spacious walk-in closet and en suite bath, while three additional bedrooms upstairs provide plenty of space for family or guests. Complete with a rear deck, conditioned crawl space for storage, and access to Wendell Falls' pools, parks, trails, and clubhouse-this home delivers comfort, space, and a vibrant lifestyle. Ask about builder incentives. Please note that interior photos are of a similar home while construction is ongoing
USD 534,000
581 Folk Song Way
12 pictures
House · for sale
USD 389,990
USD 214/sq.ft
581 Folk Song Way
Greyston Neighborhood
· 1,819 sq.ft · 3 Bedrooms · 2 Baths · House
· Equipped kitchen
Greyston Neighborhood · 1,819 sq.ft · 3 Bedrooms · 2 Baths · House · Equipped kitchen
This home is ready RIGHT NOW! Not'we're breaking ground. Not'pick your selections. Not'circle back in six months. Nope. It's sitting there. Finished. Looking good, screened porch and all waiting for someone to make a very fast, very smart decision. This is the Scissors, and if you've seen one before, you already know. People get a little weird about it. In a good way. In a'why don't all homes feel like this? ' kind of way. Right out of the gate, it breaks the rules. Family room in the front? Yep. Kitchen in the middle where all the chaos (and wine pouring) happens? Obviously. Dining tucked in the back like a cozy little secret? You get it. It just flows. Effortlessly. Like someone actually thought about how humans live instead of just stacking rooms and calling it a day. And then. The screened porch. Let's be honest-this is where your personality lives now. Morning coffee. Late-night scrolling. One drink' that turns into three. No bugs, no regrets. Now let's talk vibe. The Yin & Yang p
USD 389,990
1812 Stagecoach Trail
12 pictures
House · for sale
USD 462,000
USD 179/sq.ft
1812 Stagecoach Trail
Greyston Neighborhood
· 2,573 sq.ft · 3 Bedrooms · 2 Baths · House
· Patio · Garden · Office room · Equipped kitchen
Greyston Neighborhood · 2,573 sq.ft · 3 Bedrooms · 2 Baths · House · Patio · Garden · Office room · Equipped kitchen
Get up to $4,000 in closing costs with our preferred lender! Welcome to 1812 Stagecoach Trail, a five year old home in the popular Wendell Falls Community. The charming covered front porch and curb appeal set the tone for what awaits inside. Step through the foyer and discover a dedicated formal study / office with French doors! The ideal work-from-home retreat. This home is an open, airy floor plan designed for both everyday living and entertaining. This kitchen features granite countertops, a spacious island, walk-in pantry, and gas range. Sliding doors lead to the covered patio and fenced in backyard. The first-floor owner's suite, a true private retreat with an oversized walk-in closet, a bathroom featuring a tile-surround shower and ceramic tile floors. First-floor laundry is conveniently located just steps away for your dreaded laundry days made easier. Upstairs features two additional bedrooms, a full bath, along with a great size loft, perfect for a game room, media room, or se
USD 462,000
637 Groveview Wynd
12 pictures
House · for sale
USD 455,000
USD 196/sq.ft
637 Groveview Wynd
Greyston Neighborhood
· 2,314 sq.ft · 3 Bedrooms · 2 Baths · House
· Office room · Equipped kitchen · Swimming pool
Greyston Neighborhood · 2,314 sq.ft · 3 Bedrooms · 2 Baths · House · Office room · Equipped kitchen · Swimming pool
Welcome to resort living in Wendell Falls. This one truly checks the boxes. Located on the original side of the neighborhood and just a quick golf cart ride to the Farmhouse, pool, parks, and trails, 637 Groveview Wynd offers the lifestyle everyone wants with privacy that can be hard to find. When you walk in, you are greeted by a flexible front room that can be whatever you need it to be. Office. Bourbon room. Playroom. Dining space. Yoga retreat. It is a true multi-use space that actually works for real life. The open concept main living area flows easily into the kitchen, creating a layout that feels natural, functional, and welcoming. It is ideal for everyday living but also perfect when you have friends over. The bedrooms are HUGE. Not just big enough for a bed, but truly functional spaces where you can spread out and live comfortably. If you are tired of feeling cramped, you will appreciate the difference immediately. Out back, the berm creates rare privacy for Wendell Falls and
USD 455,000
364 Catheys Crk Circle
12 pictures
House · for sale
USD 539,000
USD 205/sq.ft
364 Catheys Crk Circle
Greyston Neighborhood
· 2,626 sq.ft · 3 Bedrooms · 3 Baths · House
· Office room · Fireplace · Equipped kitchen
Greyston Neighborhood · 2,626 sq.ft · 3 Bedrooms · 3 Baths · House · Office room · Fireplace · Equipped kitchen
Brand New Sterling is will be ready for summer move in! The heart of this residence is a chef-inspired kitchen that transitions seamlessly into the inviting great room. This massive culinary space features dual breakfast bars, gourmet stainless steel appliances, white cabinetry with matte black hardware, and a convenient walk-in pantry. Elegant MSI Calacatta Idillio quartz countertops finish the look, while a substantial central island provides additional seating. The great room itself features a stylish gas fireplace with a Bianco White granite surround, serving as a sophisticated focal point for gatherings. The adjacent dining room is bathed in natural light and further enhanced by a striking Madden Black light fixture. For added versatility, a dedicated front office or flex room offers a tranquil area for work or hobbies, while a main level rear extension provides even more spacious living. Take the upgraded Heather Grey oak staircase to the second floor, where a versatile loft area
USD 539,000
1973 Wendell Valley Blvd, Wendell, NC 27591 | MLS #10154 | Compass
View photo
House · for sale
USD 399,990
USD 211/sq.ft
1973 Wendell Valley Blvd, Wendell, NC 27591 | MLS #10154 | Compass
Greyston Neighborhood
· 1,894 sq.ft · 3 Bedrooms · 3 Baths · House
· Equipped kitchen
Greyston Neighborhood · 1,894 sq.ft · 3 Bedrooms · 3 Baths · House · Equipped kitchen
Build to Suit Opportunity. We believe your home should feel like you the moment you walk in and the Tiebreaker makes that easy. This build to suit opportunity in Wendell Falls is your chance to create something personal, intentional, and just a little bit unexpected! Move date will be late November, just in time to show off your new home for the Holidays. The main floor is designed for the way you actually live: open, inviting, and full of natural light. The kitchen is the heart of it all, with a generous island that's ready for everything from slow mornings to lively evenings. It flows effortlessly into the dining and living spaces and out to covered outdoor living, so hosting feels easy and everyday moments feel a little more special. Tucked just off the entry, you'll find thoughtful spaces that keep life running smoothly (because real life deserves good design, too). Upstairs, the primary suite is a true retreat, complete with two walk in closets and a layout that gives you room to
USD 399,990
213 Thunder Forest Lane
12 pictures
House · for sale
USD 639,900
USD 210/sq.ft
213 Thunder Forest Lane
Greyston Neighborhood
· 3,035 sq.ft · 5 Bedrooms · 4 Baths · House
· Garden · Deck · Equipped kitchen · Swimming pool
Greyston Neighborhood · 3,035 sq.ft · 5 Bedrooms · 4 Baths · House · Garden · Deck · Equipped kitchen · Swimming pool
A home designed for the way you actually live today and years from now! With BOTH the primary suite and a second bedroom and bathroom on the main level, daily life stays easy. Upstairs space unfolds for whatever comes next. Guests, kids, hobbies, or working from home with 3 additional bedrooms, 2 additional full bathrooms, and a large loft offering endless possibilities and flexibility. You will love the gourmet kitchen complete with a wall oven, upgraded quartz countertops, designer lighting, a vented hood, natural gas cooktop, backsplash, and under cabinet lighting. The indoors and outdoors mesh seamlessly with 9 ft sliding pocket doors that lead you to your private screened in porch, grilling deck, and fully fenced in backyard. Beyond your front door, Wendell Falls offers unmatched amenities designed for an active and connected lifestyle. The Farmhouse serves as the community hub, featuring a cafÃ, zero-entry saltwater pool, and a fully equipped fitness center. Residents can also en
USD 639,900
404 Big Branch Ln, Wendell, NC 27591 | MLS #10146
View photo
House · for sale
USD 390,000
USD 213/sq.ft
404 Big Branch Ln, Wendell, NC 27591 | MLS #10146
Greyston Neighborhood
· 1,830 sq.ft · 3 Bedrooms · 3 Baths · House
· Equipped kitchen
Greyston Neighborhood · 1,830 sq.ft · 3 Bedrooms · 3 Baths · House · Equipped kitchen
Welcome to this stunning 3 bedroom 2 and a half bath home at 404 Big Branch Ln Wendell NC where comfort meets elevated living in a community filled with lifestyle amenities. From the moment you arrive you will notice the pride of ownership in every detail of this thoughtfully designed home. The whole home makes a striking first impression as soon as you step inside. The main level features spacious kitchen dining and living areas highlighted by beautiful 5 inch hardwood floors designer cabinets granite countertops and an oversized island with decorative legs and skirt detail. Abundant natural light and modern finishes enhance the inviting atmosphere. The layout flows effortlessly connecting the kitchen dining and living spaces making everyday living and entertaining seamless. Upstairs you will find a huge primary suite with two walk in closets and a nicely designed bath along with two generously sized secondary bedrooms and a laundry area with washer and dryer included. Step outside to
USD 390,000
1531 Wendell Valley Boulevard
12 pictures
Townhouse · for sale
USD 330,800
USD 202/sq.ft
1531 Wendell Valley Boulevard
Greyston Neighborhood
· 1,636 sq.ft · 3 Bedrooms · 2 Baths · Townhouse
· Equipped kitchen · Swimming pool
Greyston Neighborhood · 1,636 sq.ft · 3 Bedrooms · 2 Baths · Townhouse · Equipped kitchen · Swimming pool
Brand New End-Unit Townhome-Almost Move-In Ready! This beautifully designed home features luxury vinyl plank flooring throughout the main level, creating a stylish and durable foundation for everyday living. The kitchen stands out with crisp white cabinetry, sleek quartz countertops, and a spacious eat-in island-perfect for cooking, dining, and gathering. Upstairs, the primary suite offers two walk-in closets and a modern en suite bath for a relaxing retreat. Two additional bedrooms, a full bath, and a conveniently located laundry area complete the upper level. Enjoy the exceptional lifestyle at Wendell Falls, with access to on-site shopping, dining, a clubhouse, pools, playgrounds, scenic trails, and more. Move in soon and start enjoying everything this vibrant community has to offer! Ask about builder incentives! Please note interior photos are similar while home finishes construction
USD 330,800
2137 Big Falls Drive
View photo
Townhouse · for sale
USD 425,000
USD 164/sq.ft
2137 Big Falls Drive
Greyston Neighborhood
· 2,583 sq.ft · 3 Bedrooms · 2 Baths · Townhouse
· Office room · Swimming pool
Greyston Neighborhood · 2,583 sq.ft · 3 Bedrooms · 2 Baths · Townhouse · Office room · Swimming pool
Experience the best of resort-style living in the highly sought-after Treelight Square of Wendell Falls. Perfectly positioned in one of the community's most walkable locations, 2137 Big Falls Drive delivers the ideal blend of modern design, low-maintenance living, and exceptional neighborhood amenities. This move-in-ready townhouse features approximately 2,500 square feet of thoughtfully designed living space, including a private primary suite, two additional spacious bedrooms, two full bathrooms, two half bathrooms, a walk-in pantry, and multiple flexible living areas that easily adapt to your lifestyle-whether you need a home office, media room, fitness space, or playroom. Step outside and enjoy the vast amount of community amenities, from scenic trails and parks (yes, even a dog park) to pools, fitness facilities, dining, coffee shops, and year-round community events-all just moments from your front door. Conveniently located with easy access to Downtown Raleigh, this home delivers
USD 425,000
136 Beadwood Street
12 pictures
House · for sale
USD 449,000
USD 168/sq.ft
136 Beadwood Street
Greyston Neighborhood
· 2,669 sq.ft · 5 Bedrooms · 3 Baths · House
· Patio · Garden · Fireplace · Equipped kitchen · Swimming pool
Greyston Neighborhood · 2,669 sq.ft · 5 Bedrooms · 3 Baths · House · Patio · Garden · Fireplace · Equipped kitchen · Swimming pool
Brand new, energy-efficient home ready Jul 2026! The Chatham plan is thoughtfully designed, with useful features like a main-level guest suite for overnight visitors. Enjoy quiet evenings out on the screened patio or settle in by the fireplace for a cozy night in. The gourmet kitchen sits at the heart of the home, with premium white-quartz counters and upgraded cabinetry throughout. Upstairs, the primary suite features a luxurious en-suite bath to elevate your morning routine. Surrounded by wooded landscapes, Marshburn Landing will offer residents a private community-feel without sacrificing access to everyday amenities. Shopping and dining is only minutes away in charming downtown Wendell, while I-87 provides an easy commute to Raleigh. Garden tubs, built-in drop zones and screened-in patios maximize living inside the homes, while the pool, playgrounds, and dog parks enhance your lifestyle within the community. Each of our homes is built with innovative, energy-efficient features desi
USD 449,000
121 Mossy Fls Way, Wendell, NC 27591 | MLS #10134
View photo
House · for sale
USD 379,900
USD 240/sq.ft
121 Mossy Fls Way, Wendell, NC 27591 | MLS #10134
Greyston Neighborhood
· 1,582 sq.ft · 3 Bedrooms · 3 Baths · House
· Swimming pool
Greyston Neighborhood · 1,582 sq.ft · 3 Bedrooms · 3 Baths · House · Swimming pool
Receive up to $20,000 towards a rate buydown, closing costs, or upgrades with a closing on or before 7u002F28u002F2026. Incentive subject to change without notice Site finished hardwood floors Located just steps away from the brand new Wendell Falls pool, this Nash is full of the details and quality that McNeill Burbank is known for. This home includes extensive interior trim, 9' ceilings upstairs and downstairs, stainless gas range, tankless water heater, large front and rear porches, 42' maple cabinets and much more
USD 379,900
413 Midnight Moon Drive
12 pictures
House · for sale
USD 535,000
USD 173/sq.ft
413 Midnight Moon Drive
Greyston Neighborhood
· 3,089 sq.ft · 5 Bedrooms · 3 Baths · House
· Garden · Deck · Fireplace · Equipped kitchen
Greyston Neighborhood · 3,089 sq.ft · 5 Bedrooms · 3 Baths · House · Garden · Deck · Fireplace · Equipped kitchen
Located in the highly desirable original section of Wendell Falls, this well maintained home offers walkable access to resort-style amenities, parks, trails, The Farmhouse CafÃ, Treelight Square's Publix, retail and dining. Just 15 miles from DT Raleigh with easy access to Hwy 64 & 540. Situated on a corner lot, enjoy a covered front porch, screened porch, grilling deck, and flat, fenced backyard. Ideal for relaxing or entertaining. Inside features fresh paint, abundant natural light, and an open-concept layout. The bright kitchen shines with a large island, upgraded granite, tile backsplash, stainless steel appliances, and opens to the breakfast nook and living area with gas fireplace, plus a formal dining room and drop zone. Upstairs offers a loft, spacious primary suite with tray ceilings, dual vanities, oversized shower, and large walk-in closet, along with two secondary bedrooms and a bonus room that could serve as a 5th bedroom. The finished third floor includes a 4th bedroom, fu
USD 535,000

Get email alerts

Don't miss out: be the first to know about new properties

The alert was correctly created

On subscribing you accept the conditions of use and the privacy policy
Alert
Receive new ads in your inbox
Save this search
Receive alerts for new listings

We'll send you an email when we have new properties for: "Houses for sale in Greyston Neighborhood"

The alert was correctly created

Cheswick, Knightdale town St Matthews township Wake County North Carolina
The Village at Rolesville
Get email alerts and be the first to see new listings
Required field
On subscribing I accept the terms of the privacy policy
Perfect! You'll soon start receiving new listings via email
Alert
Receive an email when we have new ads for Houses for sale in Greyston Neighborhood
Save this search
Filters

Bedrooms

Size (sq.ft)

sq.ft
sq.ft

Price

USD
USD

Property type

Bathrooms

Clear all filters
Receive notifications when new entries are published.