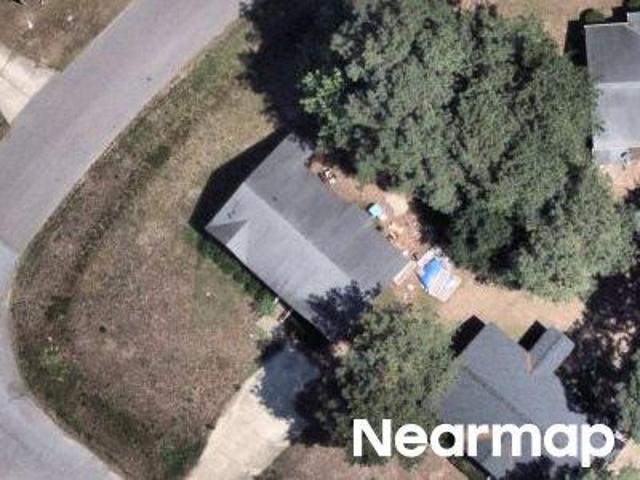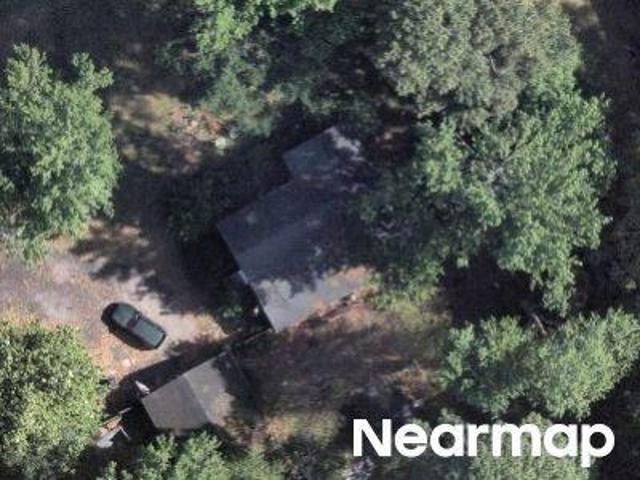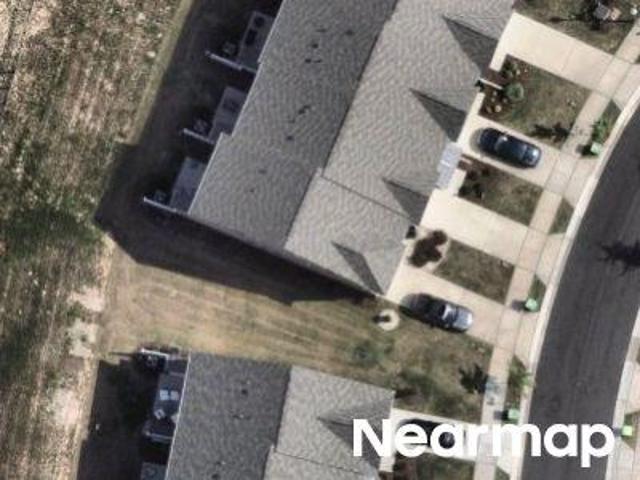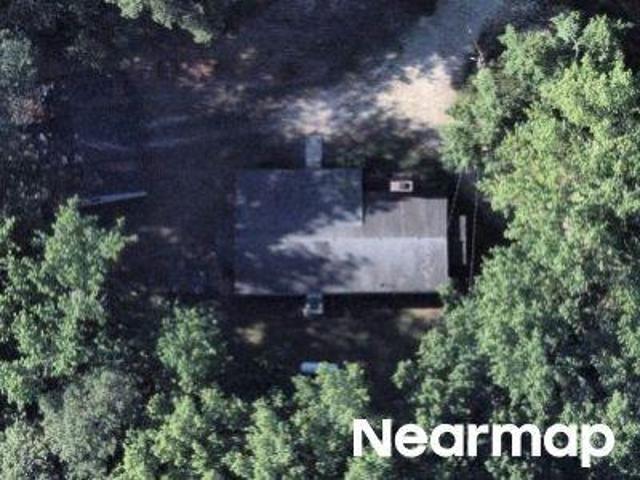
426 houses for sale in Greyston Neighborhood

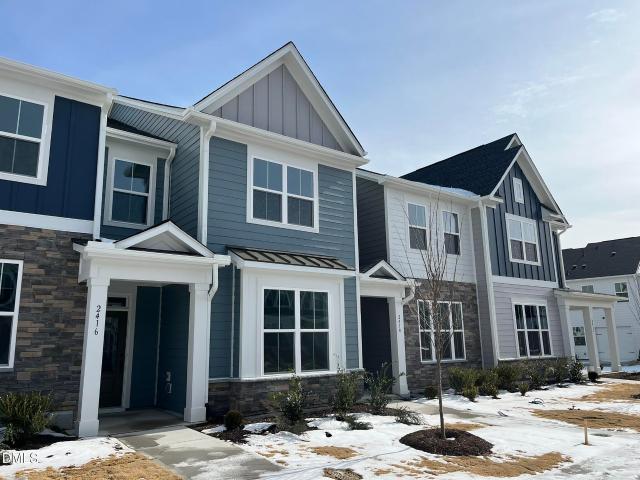
2416 Whitewing Ln, Wendell, NC 27591 | MLS #10144
View photo
Townhouse · for sale
USD 305,800
USD 186/sq.ft
2416 Whitewing Ln, Wendell, NC 27591 | MLS #10144
Greyston Neighborhood
· 1,636 sq.ft · 3 Bedrooms · 3 Baths · Townhouse
· Equipped kitchen · Swimming pool
Greyston Neighborhood · 1,636 sq.ft · 3 Bedrooms · 3 Baths · Townhouse · Equipped kitchen · Swimming pool
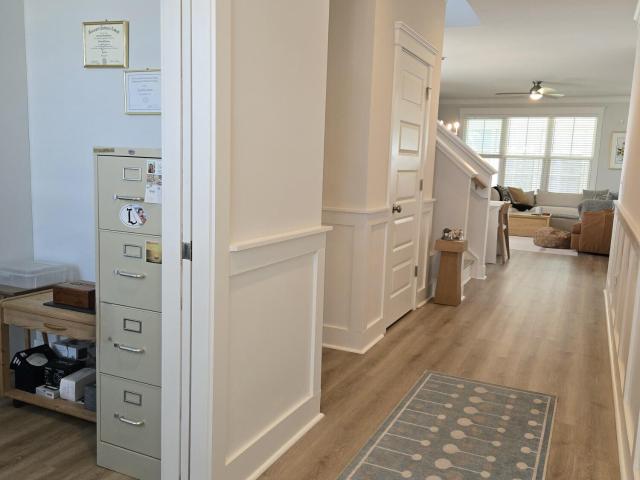
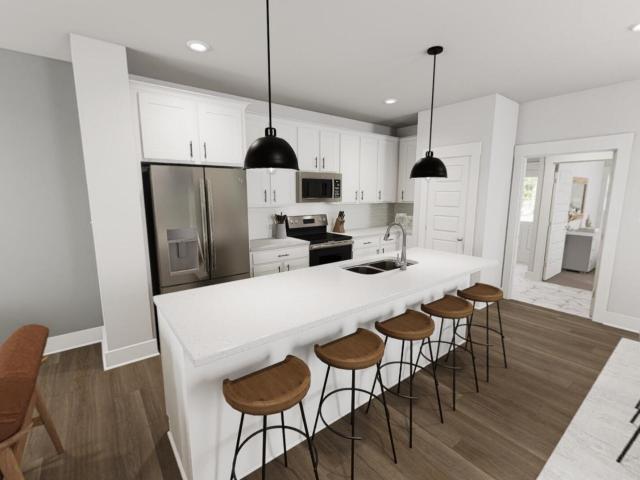
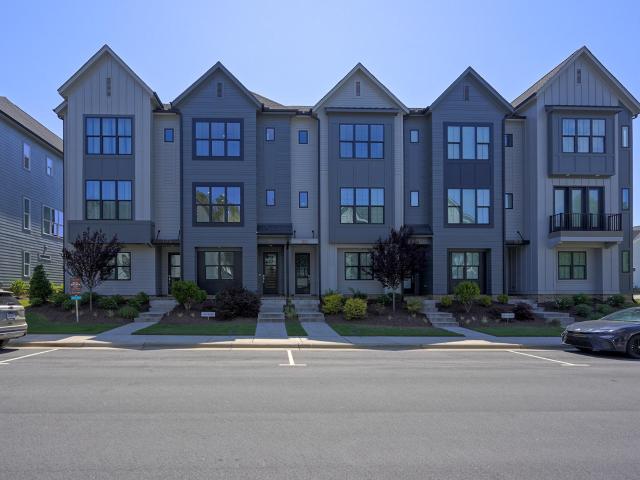
Brand New Townhome is Ready for Move In! The interior boasts luxury vinyl plank flooring throughout the main level. The kitchen offers grey cabinetry, quartz counters and a spacious eating bar island. Take the oak stairs to the upper level, where the primary suite offers two walk-in closets and a modern en suite bathroom. Two additional bedrooms, a full bath, and a conveniently located laundry space complete the upper level. Make this home and start enjoying the incredible amenities and lifestyle offered at Wendell Falls which includes onsite shopping, dining, clubhouse, pools, playgrounds, trails and so much more! Ask about special financing and closing cost assistance
USD 305,800
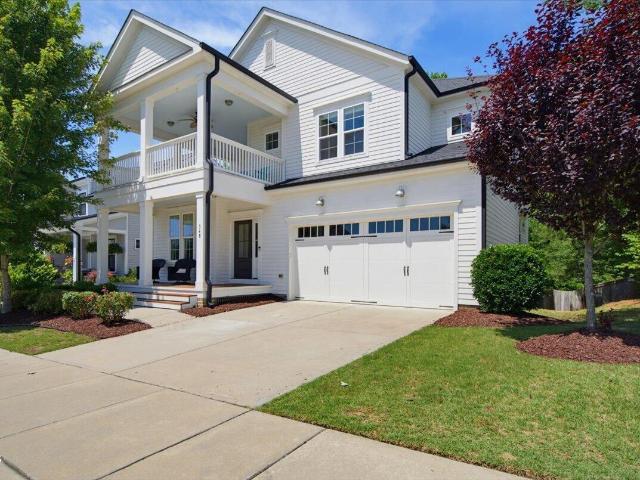
348 Vintage Point Lane
View photo
House · for sale
USD 729,000
USD 196/sq.ft
348 Vintage Point Lane
Greyston Neighborhood
· 3,714 sq.ft · 5 Bedrooms · 4 Baths · House
· Garden · Office room · Balcony · Fireplace · Equipped kitchen
Greyston Neighborhood · 3,714 sq.ft · 5 Bedrooms · 4 Baths · House · Garden · Office room · Balcony · Fireplace · Equipped kitchen
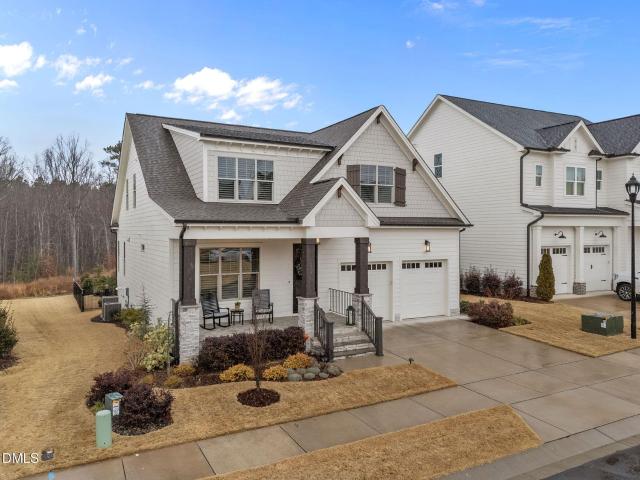
Welcome to this beautifully customized, one-owner home built in 2019, perfectly situated in the award-winning Wendell Falls community. Offering three finished levels, this thoughtfully designed 5-bedroom, 4-bath residence combines exceptional craftsmanship, flexible living spaces, and resort-style amenities just minutes from your doorstep. The main level features an open-concept layout with hardwood floors, wood stair treads, a spacious family room anchored by a cozy fireplace and opening to a screened porch with stairs leading down to the backyard, and a well-appointed kitchen complete with a stainless steel farmhouse sink, a center island, a pantry, and ample cabinetry. Also on this level is a separate office, along with a primary suite featuring a spacious closet with a built-in organizer, and a private guest suite — ideal for visiting family, guests, or a secondary bedroom. Upstairs, you'll find a spacious bonus room with a charming stargazing balcony off of it, two secondary bedro
USD 729,000
1753 Birdhaven Lane
12 pictures
House · for sale
USD 540,000
USD 214/sq.ft
1753 Birdhaven Lane
Greyston Neighborhood
· 2,519 sq.ft · 4 Bedrooms · 2 Baths · House
· Office room · Fireplace · Equipped kitchen
Greyston Neighborhood · 2,519 sq.ft · 4 Bedrooms · 2 Baths · House · Office room · Fireplace · Equipped kitchen
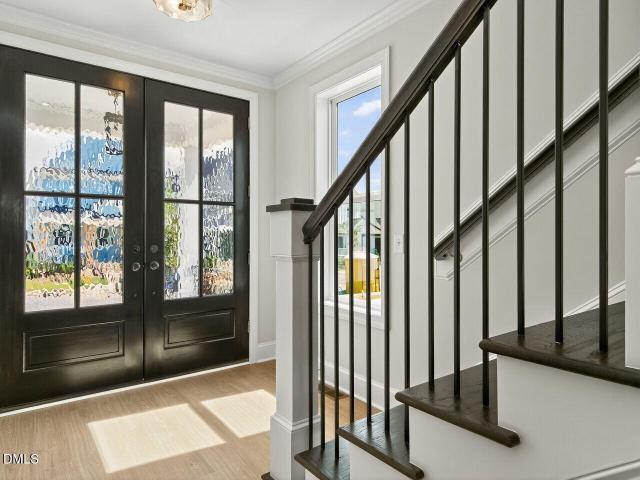
Looking for a home with the extras already there? This is the one! This very gently lived in home is 100% move in ready, right down to the blinds, refrigerator, ceiling fans and fence. Whether you are a gourmet cook or a take out expert, the elegant kitchen will serve all your needs. Loads of cabinets, soft close drawers, Carrara Morro quartz counters, a gas range and a pantry with solid wood shelves give the feel of a professional work space but easily accommodates hectic mornings and busy evenings. The first floor has ample space for entertaining complete with a gas log fireplace, breakfast room and dining space. There is also a flex room, perfect for a home office or workout room. The 3 season porch is the perfect place to relax. Fully adjustable panels make it completely customizable! Upstairs, each of the four good size bedrooms has a walk in closet and there is a full bath with dual sinks. There are linen closets in both the laundry room and the hall. The primary suite has a walk
USD 540,000
1600 Piney Fls Dr, Wendell, NC 27591 | MLS #10150
View photo
House · for sale
USD 399,900
USD 227/sq.ft
1600 Piney Fls Dr, Wendell, NC 27591 | MLS #10150
Greyston Neighborhood
· 1,755 sq.ft · 3 Bedrooms · 3 Baths · House
· Swimming pool
Greyston Neighborhood · 1,755 sq.ft · 3 Bedrooms · 3 Baths · House · Swimming pool
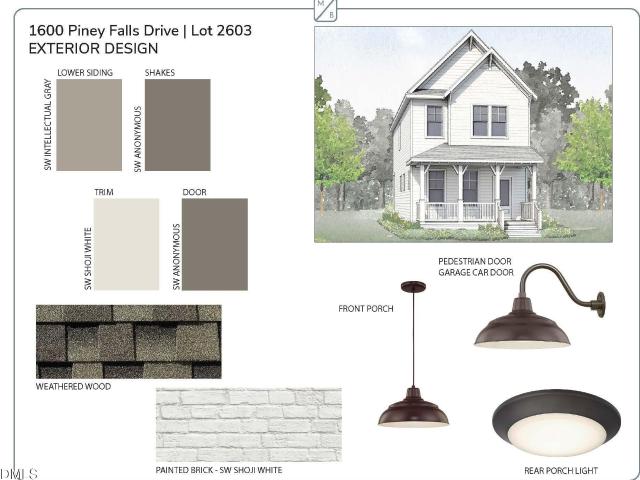
Price reflects incentive to close on or before 7u002F30u002F2026 Unmatched quality. Situated just a stone's throw from Wendell Falls' newest pool amenity, this popular Fletcher comes equipped with all of the details and luxury touches we're known for. Gas stainless range, tankless water heater, 42' maple cabinets, upgraded primary shower, huge front porch, extensive architectural trimwork and so much more!
USD 399,900
1869 Wendell Valley Boulevard
View photo
House · for sale
USD 359,890
USD 208/sq.ft
Updated
1869 Wendell Valley Boulevard
Greyston Neighborhood
· 1,722 sq.ft · 3 Bedrooms · 2 Baths · House
· Office room · Equipped kitchen · Swimming pool
Greyston Neighborhood · 1,722 sq.ft · 3 Bedrooms · 2 Baths · House · Office room · Equipped kitchen · Swimming pool
Self Tour, Anytime! Bring Your King Size Bed & Start Packing because you're moving! Ready. Set. Shoot. This is the moment where smart design meets everyday ease, and it hits just right. The Shoot floor plan delivers open concept living so functional you'll accidentally become the friend who hosts. The kitchen overlooks everything, meaning you can cook, socialize, and avoid direct eye contact all at once. The first floor main suite says, I've suffered enough stairs in my lifetime. Upstairs is two additional bedrooms, an office, and a mini loft offering endless possibilities: office, movie room, Pinterest project, Seriously though One trip up there and suddenly you're buying plants, saying'natural light, and considering a puzzle table. But this home isn't just about what's inside. Outside, Wendell Falls continues its campaign to turn you into someone who enjoys community events. Trails. Coffee shops. Pools. Happy people walking dogs and waving. You'll resist at first. Then one day you'll
USD 359,890
2013 Big Falls Dr, Wendell, NC 27591 | MLS #10142
View photo
House · for sale
USD 400,000
USD 217/sq.ft
Updated
2013 Big Falls Dr, Wendell, NC 27591 | MLS #10142
Greyston Neighborhood
· 1,841 sq.ft · 3 Bedrooms · 2 Baths · House
· Garden · Equipped kitchen
Greyston Neighborhood · 1,841 sq.ft · 3 Bedrooms · 2 Baths · House · Garden · Equipped kitchen
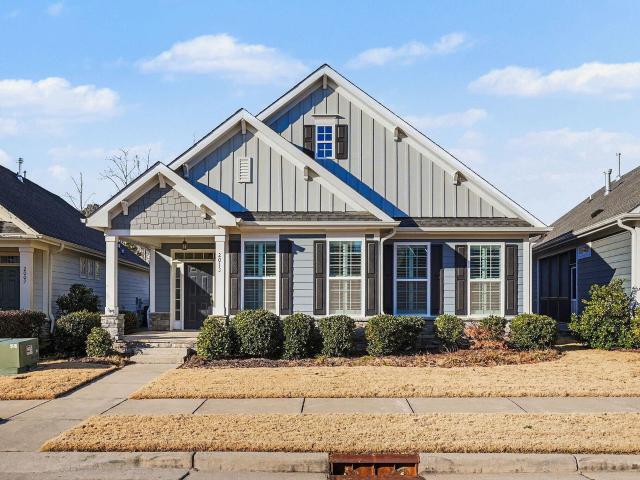
Welcome to 2013 Big Falls Drive in Wendell! This beautifully maintained home offers an open and inviting floor plan perfect for everyday living and entertaining. Features include a spacious living area, modern kitchen with ample cabinetry, generous primary suite, and comfortable secondary bedrooms. Enjoy outdoor living with a private backyard ideal for relaxing or hosting guests. Conveniently located near shopping, dining, and easy access to major highways, this home blends comfort and convenience in a growing community
USD 400,000
1213 Barreto Dr, Wendell, NC 27591 | MLS #10127
View photo
House · for sale
USD 665,000
USD 248/sq.ft
1213 Barreto Dr, Wendell, NC 27591 | MLS #10127
Greyston Neighborhood
· 2,680 sq.ft · 3 Bedrooms · 3 Baths · House
· Swimming pool
Greyston Neighborhood · 2,680 sq.ft · 3 Bedrooms · 3 Baths · House · Swimming pool
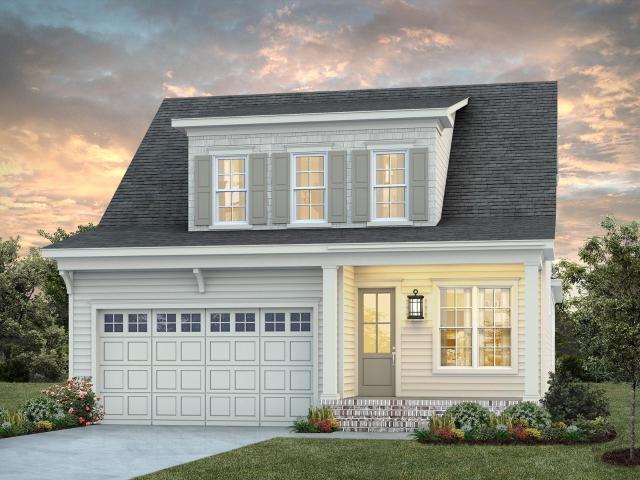
Homes by Dickerson has begun construction on The Rosemary plan with the Cape Cod Elevation. Enjoy all the incredible amenities of Wendell Falls which include two pools, a 24-hour fitness center, over 10 miles of trails, several parks, and playgrounds. Super convenient quick drive to Treelight Square with Publix, boutique shops, services, and dining options that will please everyone. You are going to LOVE it here!
USD 665,000
1183 Cottonsprings Drive
View photo
House · for sale
USD 399,000
USD 218/sq.ft
Updated
1183 Cottonsprings Drive
Greyston Neighborhood
· 1,830 sq.ft · 3 Bedrooms · 3 Baths · House
· Office room · Deck · Equipped kitchen · Parking · Swimming pool
Greyston Neighborhood · 1,830 sq.ft · 3 Bedrooms · 3 Baths · House · Office room · Deck · Equipped kitchen · Parking · Swimming pool
Beautiful Townhome in Wendell Falls! Super convenient to your favorite coffee shops, restaurants and amenities. Homes by Dickerson is well known for not only quality construction but are also visually appealing and have a high level of efficiency and functionality. A bright open space is created with 10' ceilings and soaring windows to allow natural light to flow throughout the main living area. Featuring a wide-open kitchen, family, and dining room, open to your 2nd floor deck. 3 bedrooms, 3 1/2 bathrooms, loads of storage and a large 1-car garage. The 3rd bedroom on the lower floor is also perfect for a home office. Enjoy all the amenities of Wendell Falls which include a 24hr fitness center, over 10 miles of trails, two pools, several parks and playgrounds. Nearby Treelight Square is an easy walk to shops, services, and a variety of dining options that will please everyone. You are going to LOVE it here!
USD 399,000
1748 Deacon Falls Way, Wendell, NC
5 pictures
House · for sale
USD 739,500
1748 Deacon Falls Way, Wendell, NC
Greyston Neighborhood
· 4 Bedrooms · 3 Baths · House
· Fireplace · Equipped kitchen
Greyston Neighborhood · 4 Bedrooms · 3 Baths · House · Fireplace · Equipped kitchen
A rare opportunity to own this exceptional home in the highly sought-after community of Wendell Falls. Built by Homes By Dickerson, this beautifully designed Harper model was thoughtfully created by the builder's in-house design team and showcases elevated craftsmanship, timeless style, and intentional functionality throughout. This move-in ready property is tucked away on a quiet cul-de-sac and situated on a premium 55-foot homesite backing to peaceful wooded views-offering the perfect combination of privacy, comfort, and convenience just minutes from Raleigh and everything the Triangle has to offer. From the moment you step inside, abundant natural light highlights the home's open-concept design and thoughtfully curated upgrades throughout. Plantation shutters, designer finishes, and two stunning stone gas fireplaces create warm, inviting living spaces filled with timeless character. At the heart of the home is a chef-inspired kitchen featuring granite countertops, a full-height back
USD 739,500
261 Big Bradley Drive
12 pictures
House · for sale
USD 635,000
USD 241/sq.ft
261 Big Bradley Drive
Greyston Neighborhood
· 2,626 sq.ft · 4 Bedrooms · 3 Baths · House
· Garden · Fireplace · Equipped kitchen · Swimming pool
Greyston Neighborhood · 2,626 sq.ft · 4 Bedrooms · 3 Baths · House · Garden · Fireplace · Equipped kitchen · Swimming pool
Local award-winning Green-Home builder, Homes by Dickerson, has begun construction on The Meadowmont with the Tudor Elevation. The double door grand entryway greets you as you approach the Meadowmont front porch, which is perfect for Holiday Decorating. It also makes moving in furniture so much easier. This plan features a Guest Suite on the main level with a spacious open kitchen, family, dining area. Enjoy the view of your private backyard while doing the dishes and benefit from a clean island with all the space for entertaining. The fireplace is a focal point with built-ins flanking either side, creating a cozy-at-home feeling. Enjoy your early morning cup of coffee or relax with friends in the evening on the spacious covered screen porch with a vaulted ceiling. On the 2nd floor, there is an open loft landing that leads to a large Rec Room, the Owner's Suite, 2 bedrooms with a shared bathroom. Enjoy all the incredible amenities of Wendell Falls which include two pools, a 24-hour fit
USD 635,000
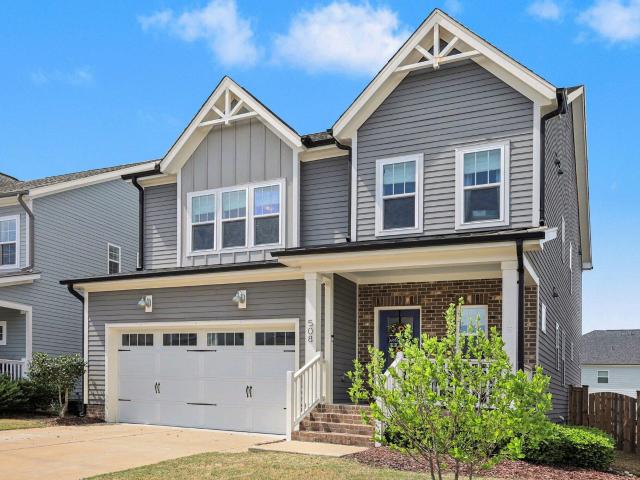
508 Midnight Moon Drive
12 pictures
House · for sale
USD 529,000
USD 210/sq.ft
508 Midnight Moon Drive
Greyston Neighborhood
· 2,519 sq.ft · 3 Bedrooms · 2 Baths · House
· Office room · Equipped kitchen
Greyston Neighborhood · 2,519 sq.ft · 3 Bedrooms · 2 Baths · House · Office room · Equipped kitchen
Welcome home to 508 Midnight Moon Dr! Fresh exterior trim paint and all the right updates make this one an easy YES! The layout is super functional with a large loft that can flex as a hangout space, home office, or converted into a 4th bedroom if you need it. Storage is dialed in with custom laundry room built-ins, a walk-in pantry with custom shelving, and built-in bookcases in the living room. Engineered hardwoods, upgraded light fixtures, and custom blinds create a warm, elevated feel throughout the main living spaces. The primary suite is graciously appointed with dual oversized walk-in closets (because one is never enough! )and dual vanities. The stunning kitchen features granite countertops, soft-close cabinetry and drawers, a walk-in pantry, a gas range, upgraded SS appliances including a wall oven & microwave, and a spacious island that naturally becomes the heart of the home. The kitchen flows effortlessly into the living area with custom built-in bookcases and a cozy gas fir
USD 529,000
144 Beadwood Street
View photo
House · for sale
USD 512,512
USD 157/sq.ft
144 Beadwood Street
Greyston Neighborhood
· 3,251 sq.ft · 5 Bedrooms · 4 Baths · House
· Patio · Equipped kitchen · Swimming pool
Greyston Neighborhood · 3,251 sq.ft · 5 Bedrooms · 4 Baths · House · Patio · Equipped kitchen · Swimming pool
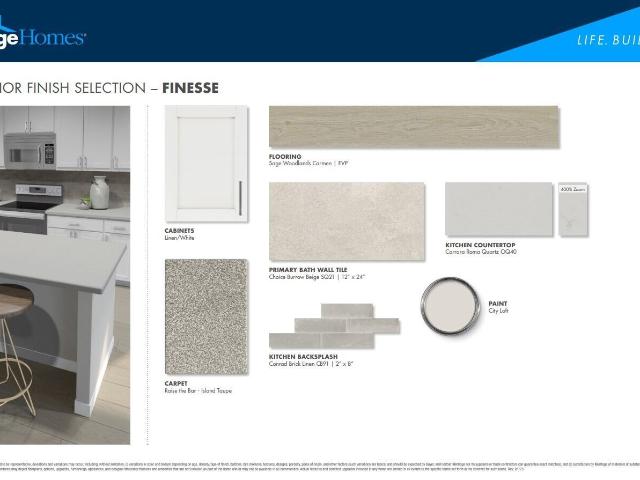
Brand new, energy-efficient home available by Aug 2026! Comfortably host visitors in the first-floor guest bedroom. An open-concept main floor and large screened patio are perfect for entertaining. The gourmet kitchen boasts abundant counter space for easier meal prep. Upstairs, use the loft as a media center or rec room. The primary suite features a massive walk-in closet and luxurious en-suite bath to elevate your morning routine. Linen white cabinets, light-brown EVP flooring and taupe carpet in our Finesse package. Surrounded by wooded landscapes, Marshburn Landing will offer residents a private community-feel without sacrificing access to everyday amenities. Shopping and dining is only minutes away in charming downtown Wendell, while I-87 provides an easy commute to Raleigh. Gourmet kitchens, built-in drop zones and upgraded en-suites maximize living inside the homes, while the pool, playgrounds, and dog parks enhance your lifestyle within the community. Each of our homes is built
USD 512,512
1929 Golden Spur Ln, Unit 2086, Wendell, NC 27591 | MLS #10160
View photo
Townhouse · for sale
USD 429,000
USD 168/sq.ft
1929 Golden Spur Ln, Unit 2086, Wendell, NC 27591 | MLS #10160
Greyston Neighborhood
· 2,540 sq.ft · 4 Bedrooms · 4 Baths · Townhouse
· Office room · Balcony · Equipped kitchen · Parking
Greyston Neighborhood · 2,540 sq.ft · 4 Bedrooms · 4 Baths · Townhouse · Office room · Balcony · Equipped kitchen · Parking
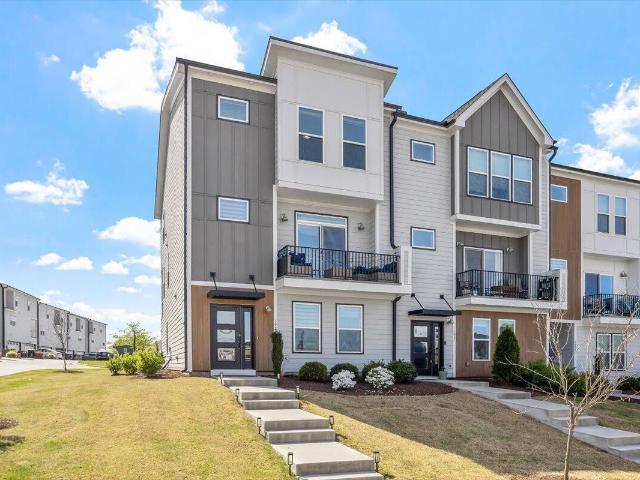
Beautiful 4-bedroom, 3.5-bath end-unit townhome in an unbeatable location and highly desirable community! The first floor features a spacious 2-car garage, ample storage, and a private guest suite-perfect for visitors or a home office. The main level boasts an open-concept design with a gourmet kitchen, large walk-in pantry, and a bright living area that opens to both a balcony and a private covered rear deck-ideal for relaxing or entertaining. Upstairs, retreat to the third floor where you'll find a luxurious primary suite, two additional bedrooms, and a convenient laundry room. Enjoy front-row views of stunning sunrises and sunsets. Community amenities are just minutes from your doorstep, offering convenience and lifestyle all in one. This neighborhood truly has everything you need! Seller is offering a 2-1 Buydown to qualified buyers! Must use the seller's preferred lender, Keith Hill with Oak City Lending, LLC, to receive the buydown credit. See attachments for flyer and loan scena
USD 429,000
Shelford Trl
View photo
House · for sale
Request Details
New
Shelford Trl
Greyston Neighborhood
· 2,465 sq.ft · 3 Baths · House
Greyston Neighborhood · 2,465 sq.ft · 3 Baths · House
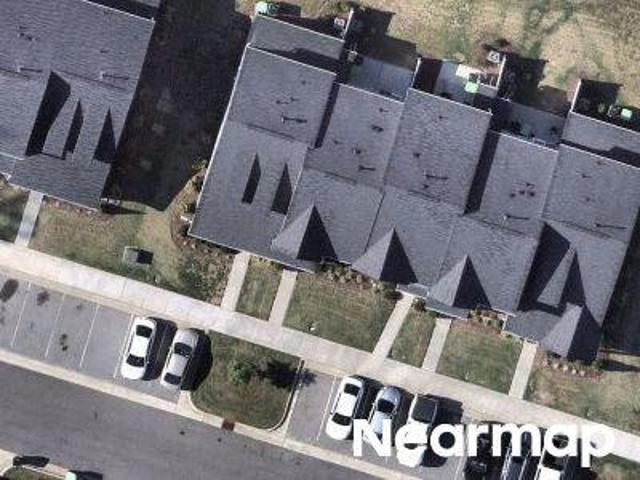
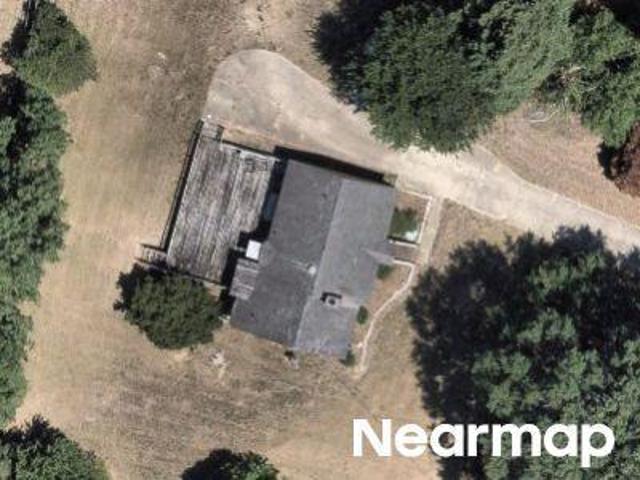
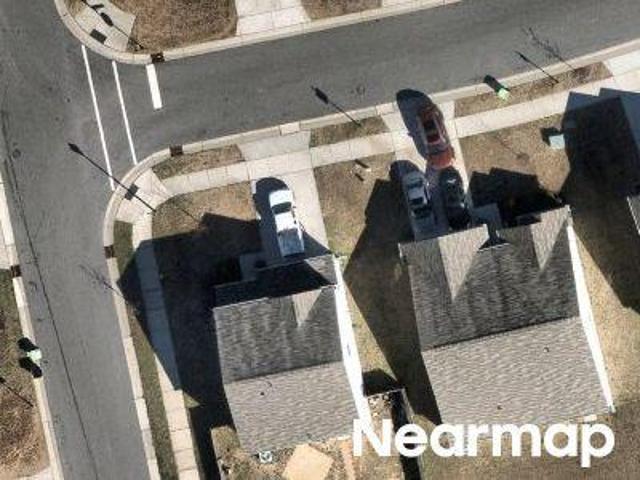
This home is in preforeclosure, which means the homeowner is in default (missed payments). Therefore, there could be an opportunity to strike a great deal with the owner and the bank
Request Details
Ballston Pl
View photo
House · for sale
Request Details
New
Ballston Pl
Greyston Neighborhood
· 1,012 sq.ft · 2 Baths · House
Greyston Neighborhood · 1,012 sq.ft · 2 Baths · House
This is a Real Estate-Owned (REO)/post-foreclosure home owned or managed by a bank. All offers are considered; however, the highest and best will most likely be accepted
Request Details
W Lee St
View photo
House · for sale
Request Details
New
W Lee St
Greyston Neighborhood
· 1,076 sq.ft · 1 Bath · House
Greyston Neighborhood · 1,076 sq.ft · 1 Bath · House
This home is in preforeclosure, which means the homeowner is in default (missed payments). Therefore, there could be an opportunity to strike a great deal with the owner and the bank
Request Details
Channel Drop Loop
View photo
House · for sale
Request Details
New
Channel Drop Loop
Greyston Neighborhood
· 1,679 sq.ft · 2 Baths · House
Greyston Neighborhood · 1,679 sq.ft · 2 Baths · House
This home is in preforeclosure, which means the homeowner is in default (missed payments). Therefore, there could be an opportunity to strike a great deal with the owner and the bank
Request Details
Metropolitan Dr
View photo
House · for sale
Request Details
Updated
Metropolitan Dr
Greyston Neighborhood
· 1,119 sq.ft · 1 Bath · House
Greyston Neighborhood · 1,119 sq.ft · 1 Bath · House
This is a Real Estate-Owned (REO)/post-foreclosure home owned or managed by a bank. All offers are considered; however, the highest and best will most likely be accepted
Request Details
Nowell St
View photo
House · for sale
Request Details
Updated
Nowell St
Greyston Neighborhood
· 1,625 sq.ft · 2 Baths · House
Greyston Neighborhood · 1,625 sq.ft · 2 Baths · House
This home is in preforeclosure, which means the homeowner is in default (missed payments). Therefore, there could be an opportunity to strike a great deal with the owner and the bank
Request Details
Grange Dr
View photo
House · for sale
Request Details
Updated
Grange Dr
Greyston Neighborhood
· 1,001 sq.ft · 1 Bath · House
Greyston Neighborhood · 1,001 sq.ft · 1 Bath · House
This home is in preforeclosure, which means the homeowner is in default (missed payments). Therefore, there could be an opportunity to strike a great deal with the owner and the bank
Request Details
Landing View Dr
View photo
House · for sale
Request Details
Updated
Landing View Dr
Greyston Neighborhood
· 1,259 sq.ft · 2 Baths · House
Greyston Neighborhood · 1,259 sq.ft · 2 Baths · House
This home is in preforeclosure, which means the homeowner is in default (missed payments). Therefore, there could be an opportunity to strike a great deal with the owner and the bank
Request Details
Blue Iris Way
View photo
House · for sale
Request Details
Updated
Blue Iris Way
Greyston Neighborhood
· 2,971 sq.ft · 3 Baths · House
Greyston Neighborhood · 2,971 sq.ft · 3 Baths · House
This home is in preforeclosure, which means the homeowner is in default (missed payments). Therefore, there could be an opportunity to strike a great deal with the owner and the bank
Request Details
Hadstock Path
View photo
House · for sale
Request Details
Updated
Hadstock Path
Greyston Neighborhood
· 1,572 sq.ft · 2 Baths · House
Greyston Neighborhood · 1,572 sq.ft · 2 Baths · House
This home is in preforeclosure, which means the homeowner is in default (missed payments). Therefore, there could be an opportunity to strike a great deal with the owner and the bank
Request Details
Aruba Ct
View photo
House · for sale
Request Details
Updated
Aruba Ct
Greyston Neighborhood
· 1,098 sq.ft · 2 Baths · House
Greyston Neighborhood · 1,098 sq.ft · 2 Baths · House
This home is in preforeclosure, which means the homeowner is in default (missed payments). Therefore, there could be an opportunity to strike a great deal with the owner and the bank
Request Details
Cider Mill Way
View photo
House · for sale
Request Details
Updated
Cider Mill Way
Greyston Neighborhood
· 1,787 sq.ft · 2 Baths · House
Greyston Neighborhood · 1,787 sq.ft · 2 Baths · House
This home is in preforeclosure, which means the homeowner is in default (missed payments). Therefore, there could be an opportunity to strike a great deal with the owner and the bank
Request Details

Get email alerts

Don't miss out: be the first to know about new properties

The alert was correctly created

On subscribing you accept the conditions of use and the privacy policy
Alert
Receive new ads in your inbox
Save this search
Receive alerts for new listings

We'll send you an email when we have new properties for: "Houses for sale in Greyston Neighborhood"

The alert was correctly created

Cheswick, Knightdale town St Matthews township Wake County North Carolina
The Village at Rolesville
Get email alerts and be the first to see new listings
Required field
On subscribing I accept the terms of the privacy policy
Perfect! You'll soon start receiving new listings via email
Alert
Receive an email when we have new ads for Houses for sale in Greyston Neighborhood
Save this search
Filters

Bedrooms

Size (sq.ft)

sq.ft
sq.ft

Price

USD
USD

Property type

Bathrooms

Clear all filters
Receive notifications when new entries are published.