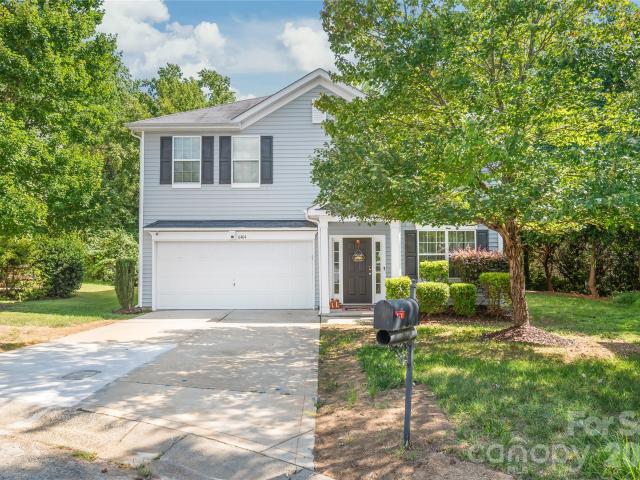
666 houses for sale in Griffith Lakes

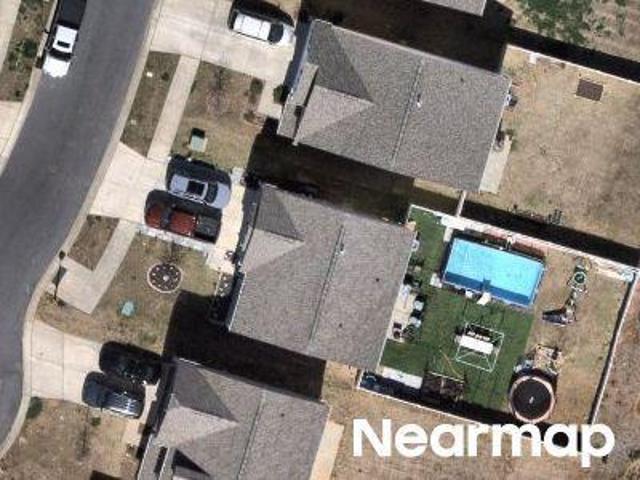
Barefoot Forest Dr
View photo
House · for sale
Request Details
Updated
Barefoot Forest Dr
Griffith Lakes
· 3,078 sq.ft · 5 Bedrooms · 3 Baths · House
Griffith Lakes · 3,078 sq.ft · 5 Bedrooms · 3 Baths · House
This home is in preforeclosure, which means the homeowner is in default (missed payments). Therefore, there could be an opportunity to strike a great deal with the owner and the bank
Request Details
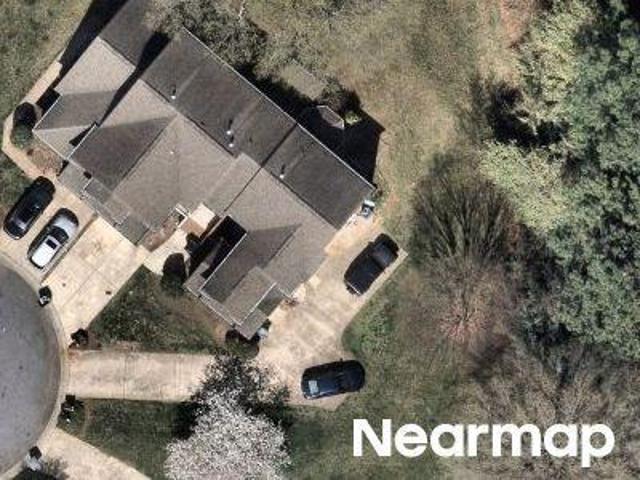
Clairwood Dr
View photo
House · for sale
Request Details
Updated
Clairwood Dr
Griffith Lakes
· 2,616 sq.ft · 4 Bedrooms · 2 Baths · House
Griffith Lakes · 2,616 sq.ft · 4 Bedrooms · 2 Baths · House
This home is in preforeclosure, which means the homeowner is in default (missed payments). Therefore, there could be an opportunity to strike a great deal with the owner and the bank
Request Details
Fox Chase Ln
View photo
House · for sale
Request Details
Updated
Fox Chase Ln
Griffith Lakes
· 1,679 sq.ft · 3 Bedrooms · 2 Baths · House
Griffith Lakes · 1,679 sq.ft · 3 Bedrooms · 2 Baths · House
This home is in preforeclosure, which means the homeowner is in default (missed payments). Therefore, there could be an opportunity to strike a great deal with the owner and the bank
Request Details
7211 Barefoot Forest Drive
View photo
House · for sale
USD 490,000
USD 172/sq.ft
7211 Barefoot Forest Drive
Griffith Lakes
· 2,842 sq.ft · 4 Bedrooms · 2 Baths · House
· Garden · Office room · Equipped kitchen
Griffith Lakes · 2,842 sq.ft · 4 Bedrooms · 2 Baths · House · Garden · Office room · Equipped kitchen
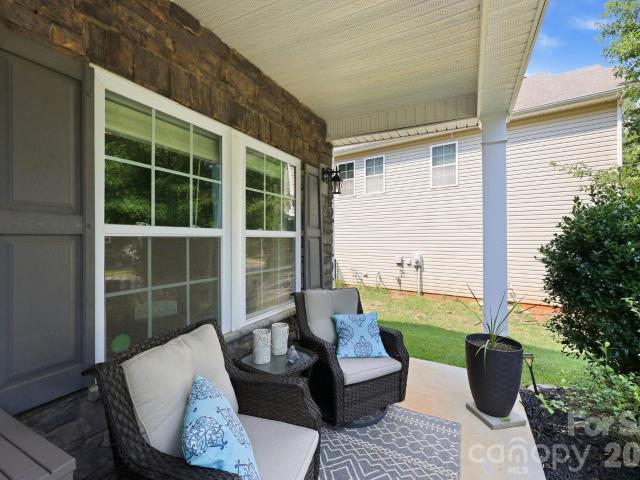
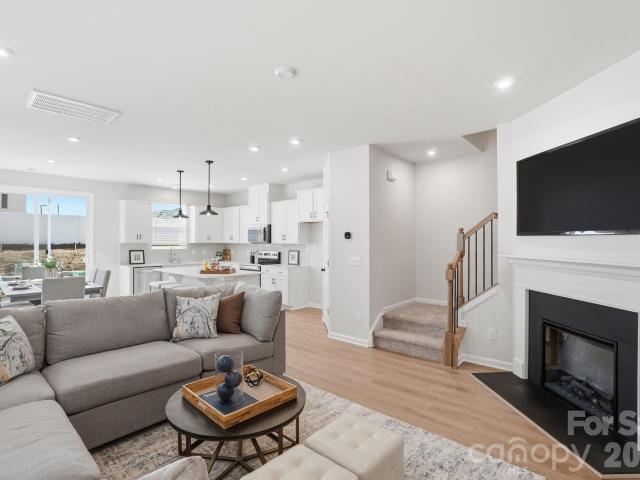
You will love live spacious open floor plan. Home features a kitchen with granite countertops, backsplash, 42' cabinets, gas stove, breakfast bar and breakfast area. Office on main level. Dining/sitting area. Enclosed sunroom. 4 nice size bedrooms. Large primary bedroom with primary bath that has his and her sinks, large shower and walk-in closet. Bonus room with 2nd floor front porch. Laundry room. Enjoy the private fenced backyard with shed and playset (floor needs to be repaired. Seller will remove the playset if not wanted). The back fence has a gate that leads to nature center to Clarks Creek Nature Preserve and greenway
USD 490,000
7800 Browne Road
View photo
House · for sale
USD 449,900
USD 171/sq.ft
7800 Browne Road
Griffith Lakes
· 2,626 sq.ft · 3 Bedrooms · 2 Baths · House
· Parking
Griffith Lakes · 2,626 sq.ft · 3 Bedrooms · 2 Baths · House · Parking
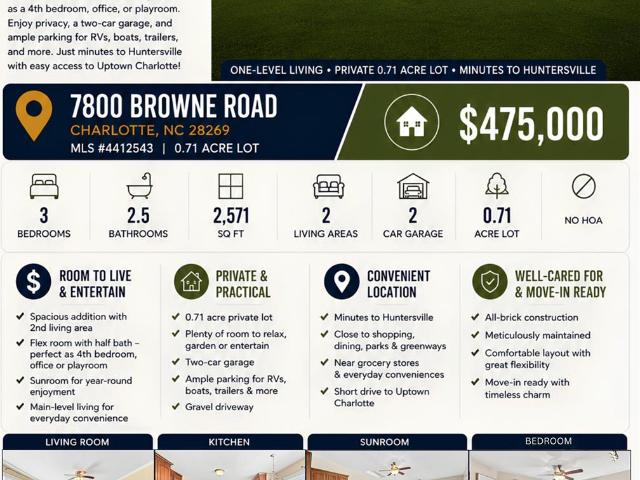
Meticulously maintained and full of timeless charm, this all-brick ranch offers the perfect combination of comfort, space, and convenience—all on a private 0.7+ acre lot. Designed for effortless main-level living, this home has been lovingly cared for and is ready for its next owner. One of the standout features is the thoughtfully designed addition, creating a spacious second living area that's perfect for entertaining, relaxing, or accommodating a growing household. Just off this space is a versatile flex room complete with an attached half bath, making it ideal as a fourth bedroom, home office, guest room, playroom, or hobby space. Outside, you'll enjoy the privacy and room to spread out that a large lot provides, along with a two-car garage and abundant parking for multiple vehicles, boats, trailers, or an RV. Whether you're hosting family gatherings or simply enjoying a quiet evening outdoors, this property offers the space and flexibility that's becoming harder to find. Convenien
USD 449,900
5230 Wyes Oak Lane
View photo
Townhouse · for sale
USD 379,990
USD 215/sq.ft
5230 Wyes Oak Lane
Griffith Lakes
· 1,765 sq.ft · 3 Bedrooms · 2 Baths · Townhouse
Griffith Lakes · 1,765 sq.ft · 3 Bedrooms · 2 Baths · Townhouse
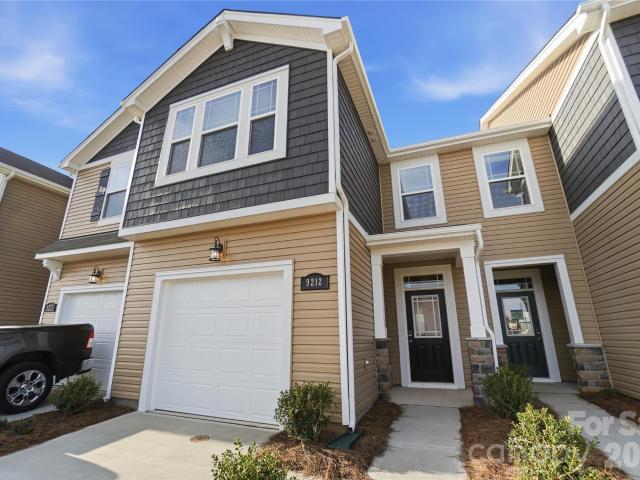
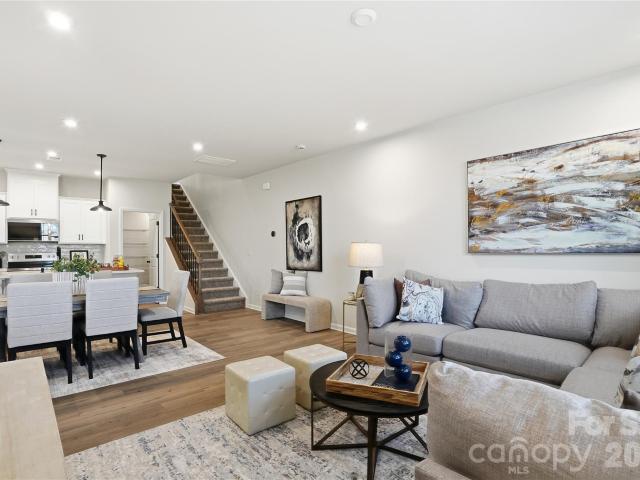
Location, Location, Location and incredible incentives! Beautiful and unique. Amira plan. Ideally located just minutes from Uptown Charlotte, Charlotte Douglas International Airport, premier shopping, and dining, this elegant townhome offers refined living with everyday convenience. The Amira floor plan showcases 3 bedrooms, 2.5 baths, and 1,769 square feet of thoughtfully curated space designed for both style and comfort. A welcoming entryway sets the tone with a graceful wraparound staircase, ample pantry storage, and an expansive main living area that flows beautifully—perfect for hosting or unwinding in a sophisticated setting. Upstairs, the private bedroom suites provide a serene retreat, offering comfort, functionality, and privacy. Nestled within The Townes at Cheyney, residents enjoy low-maintenance living, planned amenities, and seamless access to I-485, I-77, and I-85, placing the best of Charlotte just moments away
USD 379,990
4731 Canipe Drive
View photo
House · for sale
USD 380,000
USD 198/sq.ft
4731 Canipe Drive
Griffith Lakes
· 1,916 sq.ft · 4 Bedrooms · 2 Baths · House
· Office room · Equipped kitchen
Griffith Lakes · 1,916 sq.ft · 4 Bedrooms · 2 Baths · House · Office room · Equipped kitchen
Welcome to 4731 Canipe Drive, where space, style, and everyday comfort come together in a sought-after Charlotte location. This 4-bedroom, 2.5-bath home offers a flexible floor plan designed for the way today's buyers live, work, and entertain. Step inside to bright, inviting living spaces filled with natural light and room to spread out. The spacious kitchen serves as the heart of the home, offering ample cabinetry, generous counter space, and a seamless flow into the main living and dining areas—perfect for gatherings large and small. Upstairs, the oversized primary suite provides a private retreat complete with an ensuite bath and plenty of closet space. Three additional bedrooms offer versatility for guests, home offices, fitness space, or hobbies. The thoughtfully designed layout balances open-concept living with comfortable private spaces throughout. Conveniently located near shopping, dining, parks, and major commuting routes, this home delivers the lifestyle today's buyers are
USD 380,000
5205 Wyes Oak Lane
View photo
Townhouse · for sale
USD 389,990
USD 225/sq.ft
Updated
5205 Wyes Oak Lane
Griffith Lakes
· 1,733 sq.ft · 3 Bedrooms · 2 Baths · Townhouse
· Balcony · Equipped kitchen · Parking
Griffith Lakes · 1,733 sq.ft · 3 Bedrooms · 2 Baths · Townhouse · Balcony · Equipped kitchen · Parking
Location, Location, Location and incredible incentives! The stylish and unique Oliver — where modern style meets smart, effortless living. This brand-new rear-load townhome is thoughtfully designed for buyers who want more than just a home — they want a lifestyle. Featuring 3 bedrooms, 2.5 baths, a wide-open main living level, and a chef-inspired kitchen with an oversized pantry, The Oliver blends function with flair at every turn. Upstairs, you’ll find a spacious loft and a large private balcony, creating the perfect setting for relaxing evenings, morning coffee, or entertaining under the open sky. A generous 2-car garage tucked neatly in the rear adds everyday convenience without sacrificing curb appeal. Ideally located just minutes from Uptown Charlotte, Charlotte Douglas International Airport, and major corridors including I-77 and I-485, this home offers unbeatable access to work, dining, and entertainment — all while enjoying low-maintenance living. Stylish. Functional. Perfectly
USD 389,990
8310 Chaceview Court
View photo
Townhouse · for sale
USD 239,000
USD 209/sq.ft
8310 Chaceview Court
Griffith Lakes
· 1,141 sq.ft · 2 Bedrooms · 2 Baths · Townhouse
Griffith Lakes · 1,141 sq.ft · 2 Bedrooms · 2 Baths · Townhouse
Turnkey, fully furnished, inviting 2-bedroom, 2.5-bath townhome is an outstanding fit for a buyer seeking a move-in-ready Charlotte residence for an investor looking for a flexible rental opportunity. Furniture conveys, allowing you to settle in or begin preparing for guests without the time, expense, and hassle of furnishing from scratch. The thoughtful two-bedroom, two-and-a-half-bath layout offers privacy and functionality, with room to live, work, host, or accommodate guests. Enjoy the low-maintenance townhome lifestyle in a location that supports an easy commute to the city’s business, sports, entertainment, and dining destinations. Whether you are looking for a furnished home to enjoy immediately or a versatile investment property with short-term-rental potential, 8310 Chaceview Ct delivers flexibility, convenience, and an appealing turnkey advantage. Schedule your showing today!
USD 239,000
5216 Wyes Oak Lane
View photo
Townhouse · for sale
USD 394,990
USD 226/sq.ft
5216 Wyes Oak Lane
Griffith Lakes
· 1,744 sq.ft · 3 Bedrooms · 2 Baths · Townhouse
· Office room · Parking
Griffith Lakes · 1,744 sq.ft · 3 Bedrooms · 2 Baths · Townhouse · Office room · Parking
Location, Location, Location and incredible incentives! Stunning Briana plan, where space, light, and luxury come together in perfect harmony. Always built as a coveted end unit, this stunning townhome is bathed in natural light from extra windows, creating an airy, elevated feel from the moment you step inside. With 3 spacious bedrooms, 2.5 designer-inspired baths, and 1,744 square feet of beautifully curated living space, the Briana offers the comfort of a single-family home with the ease and convenience of low-maintenance townhome living. The expansive open-concept main level is ideal for entertaining or unwinding in style, while the upstairs loft creates the perfect flex space for a home office, media lounge, or private retreat. A rare 2-car garage, enhanced curb appeal, and thoughtful design throughout make this home feel truly premium. The kind of space that instantly feels like a lifestyle upgrade. Located in The Townes at Cheyney, one of North Charlotte’s most desirable new com
USD 394,990
6429 Sackett Way
View photo
House · for sale
USD 400,000
USD 205/sq.ft
6429 Sackett Way
Griffith Lakes
· 1,948 sq.ft · 4 Bedrooms · 2 Baths · House
· Patio · Garden · Office room · Deck · Fireplace · Equipped kitchen
Griffith Lakes · 1,948 sq.ft · 4 Bedrooms · 2 Baths · House · Patio · Garden · Office room · Deck · Fireplace · Equipped kitchen
This great well mainained home is totally move-in ready! The roof is only 3 years old. The hvac system is approximately 5 years old & gutter guards are only 2 years old. Other features include an open floor plan with a spacious family room and gas log fireplace. Kitchen has granite countertops and stainless steel appliances. Refrigerator, washer & Dryer included! Primary suite is spacious, and bath has a separate tub and shower. The upstairs bedroom/bonus room has a closet and is ready for your office, playroom, etc. The backyard has a patio and extended deck for relaxing or entertaining. Excellent location with shopping, dining, and major medical close by. I-85, I-77, and I-485 are short minutes away. Don't miss out on the great property!
USD 400,000
6813 Neuhoff Lane
View photo
House · for sale
USD 425,000
USD 188/sq.ft
6813 Neuhoff Lane
Griffith Lakes
· 2,260 sq.ft · 4 Bedrooms · 2 Baths · House
· Office room · Equipped kitchen
Griffith Lakes · 2,260 sq.ft · 4 Bedrooms · 2 Baths · House · Office room · Equipped kitchen
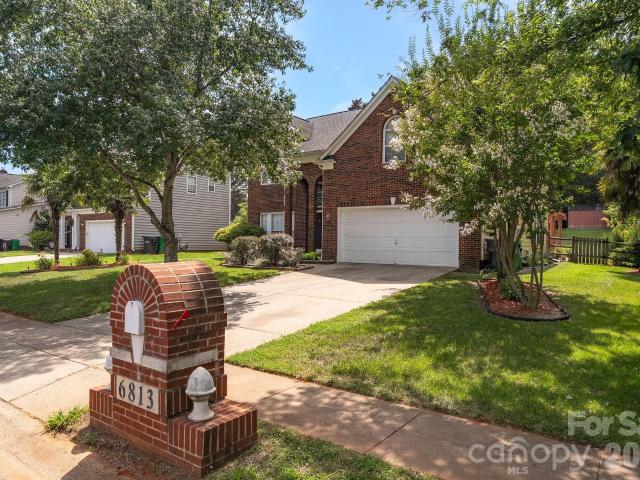
Welcome to this beautifully maintained home where comfort, style, and convenience come together. From the moment you arrive, you'll appreciate the inviting curb appeal and warm atmosphere. Inside, the thoughtfully designed floor plan offers spacious living areas that provide plenty of room for both everyday living and entertaining. The well-appointed kitchen features ample cabinetry, generous counter space, and a functional layout designed to make meal preparation a breeze. Adjacent dining and living spaces offer comfortable areas for gathering with family and friends. The spacious primary suite serves as a private retreat with an ensuite bath, while the additional bedrooms provide flexibility for family, guests, or a dedicated home office. Step outside to enjoy your private outdoor space, perfect for morning coffee, weekend barbecues, or simply relaxing after a long day. Beyond the home, you'll love being part of a vibrant community featuring exceptional neighborhood amenities, includ
USD 425,000
7235 Barefoot Forest Drive
View photo
House · for sale
USD 525,000
USD 138/sq.ft
7235 Barefoot Forest Drive
Griffith Lakes
· 3,800 sq.ft · 5 Bedrooms · 4 Baths · House
· Garden · Office room · Gym · Equipped kitchen
Griffith Lakes · 3,800 sq.ft · 5 Bedrooms · 4 Baths · House · Garden · Office room · Gym · Equipped kitchen
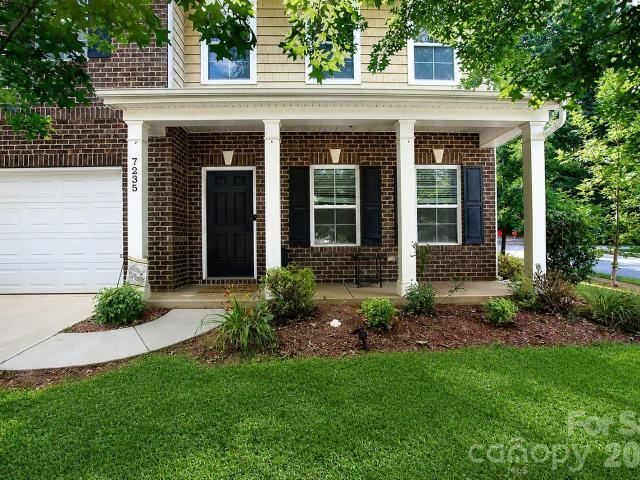
Over 3,800 square feet, 5 bedrooms and 4 full baths on a corner lot at the end of a quiet cul-de-sac. The backyard backs to a private nature preserve. It's hard to find this much space at this price in North Charlotte. The home has been freshly painted in soft neutral tones and is vacant and ready to move in. The open main level leads into an updated kitchen with granite countertops and plenty of cabinet space. From there you step into a bright sunroom overlooking the wooded backyard, a good spot for morning coffee, a reading nook or a home office. A main-level bedroom with a full bath next to it works well for guests or as a private office. Upstairs is a large primary suite, three more bedrooms and a true bonus room (not a loft). The bonus room could be a media room, game room, gym or playroom. Both the living room and the bonus room are pre-wired for surround sound. The seller is offering closing cost assistance with an acceptable offer. Qualified buyers may also be eligible for a 10
USD 525,000
4736 Kirkgard Trail
View photo
House · for sale
USD 399,500
USD 164/sq.ft
4736 Kirkgard Trail
Griffith Lakes
· 2,433 sq.ft · 5 Bedrooms · 2 Baths · House
· Deck · Fireplace · Equipped kitchen
Griffith Lakes · 2,433 sq.ft · 5 Bedrooms · 2 Baths · House · Deck · Fireplace · Equipped kitchen
Welcome to this incredible 5 bedroom, 2.5 bathroom brick-front home situated on a private, wooded 0.45 acre lot which backs up against a forest and natural creek. Featuring a new HVAC system installed in 2024, this home offers generous living spaces, an inviting open floor plan, and exceptional outdoor amenities. The main level features a hardwood entryway that flows into the spacious family room, complete with a gas fireplace. The home also offers a formal living room and dining room, creating plenty of space for both everyday living and entertaining. The spacious kitchen provides ample cabinet storage and connects to a separate breakfast area with a bay window overlooking the oversized deck. A convenient first floor laundry room with built-in shelving and a pantry closet add even more functionality. Upstairs, you'll find all five bedrooms, including a generously-sized primary suite with a sitting area, vaulted ceiling, ceiling fan and walk-in closet. The primary bathroom features a d
USD 399,500
8026 Saluda Drive
View photo
Townhouse · for sale
USD 265,000
USD 122/sq.ft
8026 Saluda Drive
Griffith Lakes
· 2,164 sq.ft · 4 Bedrooms · 2 Baths · Townhouse
· Equipped kitchen
Griffith Lakes · 2,164 sq.ft · 4 Bedrooms · 2 Baths · Townhouse · Equipped kitchen
Dont miss this one! End unit with the primary suite on the main and three bedrooms and a 4rth Bed/Bonus upstairs! This open floorplan also includes the kitchen, dining area, and family room on the main level. The kitchen features white cabinets with crown molding, granite countertops, a tile backsplash and stainless appliances, including a gas range. The primary bath has been upgraded with a double-bowl vanity and a tiled walk-in shower with seat. Beautiful and durable Enhanced Vinyl Plank flooring runs throughout the main living areas, and a rear covered porch allows you to enjoy the outdoors in any weather. The upstairs features a loft, three secondary bedrooms and a hall bath, along with a large bed/ bonus/finished room. This convenient location offers easy access to I-77, 485, & 85 and is within walking distance to shopping and dining. Visit today!
USD 265,000
5011 Elementary View Drive
View photo
House · for sale
USD 409,900
USD 151/sq.ft
5011 Elementary View Drive
Griffith Lakes
· 2,713 sq.ft · 5 Bedrooms · 3 Baths · House
· Office room · Equipped kitchen
Griffith Lakes · 2,713 sq.ft · 5 Bedrooms · 3 Baths · House · Office room · Equipped kitchen
Unlock the potential of this spacious 5-bedroom, 3-bathroom home offering an exceptional floor plan and endless possibilities. Featuring a dedicated OFFICE, an expansive upstairs LOFT, and a flexible layout, this home is ready for its next owner to make it their own! This home will need cosmetic updates, making it an excellent opportunity for buyers looking to add their personal style and build instant equity. Seller is willing to entertain all offers and provide concessions for repairs! With solid bones and a highly functional floor plan, a little vision can transform this property into something truly special. The main level features a spacious living area that flows seamlessly into the kitchen and dining space, creating the perfect setting for entertaining or everyday living. A MAIN-FLOOR BEDROOM and full bath provide flexibility for guests, multigenerational living, or a private home office. Upstairs, you'll find a generous loft that serves as the perfect media room, playroom, or s
USD 409,900
8935 Hedge Maple Road
View photo
House · for sale
USD 379,900
USD 195/sq.ft
8935 Hedge Maple Road
Griffith Lakes
· 1,948 sq.ft · 3 Bedrooms · 2 Baths · House
· Patio · Equipped kitchen · Parking
Griffith Lakes · 1,948 sq.ft · 3 Bedrooms · 2 Baths · House · Patio · Equipped kitchen · Parking
Charming 3-bedroom home in Mapleton (Davis Lake-Eastfield) offering approximately 1,950 sq ft of thoughtfully designed living space. Enjoy a main-level primary suite, open living and dining areas, and a functional kitchen, with two additional bedrooms upstairs. The layout is perfect for families, complete with a 2-car garage and back patio for outdoor enjoyment. Nestled in a quiet neighborhood, this home provides convenient access to Northlake Mall, shopping, dining, and major interstates. Don’t miss this ideal North Charlotte location—come see it today! It gets even better! Seller is offering up to 4% toward buyer closing costs, prepaid expenses, and/or an interest rate buydown when using Seller’s preferred lender. Incentive is subject to lender approval, loan program restrictions, and terms outlined in the executed contract
USD 379,900
4213 Pinekirk Drive
View photo
House · for sale
USD 574,000
USD 272/sq.ft
4213 Pinekirk Drive
Griffith Lakes
· 2,110 sq.ft · 3 Bedrooms · 2 Baths · House
· Patio · Swimming pool · Equipped kitchen
Griffith Lakes · 2,110 sq.ft · 3 Bedrooms · 2 Baths · House · Patio · Swimming pool · Equipped kitchen
The Devin is a joy to come home to. Through the lovely foyer, the expansive great room overlooks the large covered patio, and is adjacent to a bright casual dining area and the well-designed kitchen offering a large center island with breakfast bar, ample counter and cabinet space, and a roomy walk-in pantry. Complementing the gorgeous primary bedroom suite are a generous walk-in closet and beautiful primary bath with dual vanities, a large luxe shower with seat, linen storage, and a private water closet. Large secondary bedrooms provide versatile entertaining and living options plus a shared hall bath with separate vanity area. Additional highlights include a convenient powder room, an everyday entry, a centrally located laundry, and additional storage throughout. Life at Griffith Lakes is unmatched. Future resort-style amenities are projected for completion in 2026, including a clubhouse, fitness center, outdoor pool with cabanas, hot tub, pickleball & tennis courts, grilling areas,
USD 574,000
9025 Davis Crossing Court
View photo
House · for sale
USD 374,900
USD 204/sq.ft
9025 Davis Crossing Court
Griffith Lakes
· 1,830 sq.ft · 3 Bedrooms · 2 Baths · House
· Garden
Griffith Lakes · 1,830 sq.ft · 3 Bedrooms · 2 Baths · House · Garden
Move in ready 3bd, 2.5 bathroom with massive bonus room! Private, fully fenced in backyard at 0.39 acres — All appliances — including the refrigerator, washer, and dryer — are included with the sale of the home. This Low HOA community is 5 minutes from access to highways and 10 minutes from shopping such as. Target, Lowes, Pet Smart & more. Now Sellers are offering $2,000 towards closing cost and $1,800 lender credit available for this home!
USD 374,900
5208 Wyes Oak Lane
View photo
Townhouse · for sale
USD 329,990
USD 196/sq.ft
5208 Wyes Oak Lane
Griffith Lakes
· 1,679 sq.ft · 3 Bedrooms · 2 Baths · Townhouse
· Equipped kitchen
Griffith Lakes · 1,679 sq.ft · 3 Bedrooms · 2 Baths · Townhouse · Equipped kitchen
Location, Location, Location and incredible incentives! Beautiful Adriana, where modern design meets effortless luxury. This beautifully crafted townhome offers 3 spacious bedrooms, 2.5 spa-inspired baths, and a stylish upstairs loft, all within 1,681 square feet of open, light-filled living designed for the way you actually live today. From morning coffee in your sunlit kitchen to cozy evenings in your expansive living space, the Adriana feels both elevated and inviting. Whether you’re working from home, entertaining friends, or simply craving a low-maintenance lifestyle with high-end appeal, this home adapts seamlessly to every season of your life. Located in The Townes at Cheyney, a vibrant North Charlotte community, you’ll enjoy resort-style amenities, professionally maintained landscaping, and a true lock-and-leave lifestyle—all just minutes from Uptown Charlotte, Charlotte Douglas International Airport, and the best of Huntersville’s shopping and dining scene. With quick access t
USD 329,990
7513 Meridale Forest Drive
View photo
House · for sale
USD 499,000
USD 190/sq.ft
7513 Meridale Forest Drive
Griffith Lakes
· 2,616 sq.ft · 4 Bedrooms · 2 Baths · House
· Garden · Equipped kitchen
Griffith Lakes · 2,616 sq.ft · 4 Bedrooms · 2 Baths · House · Garden · Equipped kitchen
Welcome to modern living in 7513 Meridale Forest Drive! Built in 2019, this meticulously crafted 4-bedroom, 2.5-bathroom home offers 2,617 sq ft of impeccably designed living space designed for both effortless daily living and unforgettable hosting. Step inside to an open-concept main level with seamless flow, soaring natural light, and high-end finishes. The chef's kitchen serves as the heart of the home, expanding naturally into main gathering areas. Take Friday night movie sessions to the next level in your private dedicated home theater setup the ultimate space for blockbuster nights, big game Sundays, or gaming marathons. Extend your living space outdoors to a backyard retreat engineered for entertaining. Fire up the built-in outdoor kitchen for weekend BBQs, enjoy alfresco dining under the stars, or relax in your private outdoor haven. Upstairs, the spacious primary suite provides a peaceful sanctuary alongside three additional generous bedrooms and flexible spaces. Complete with
USD 499,000
5217 Wyes Oak Lane
View photo
Townhouse · for sale
USD 359,990
USD 233/sq.ft
5217 Wyes Oak Lane
Griffith Lakes
· 1,539 sq.ft · 3 Bedrooms · 2 Baths · Townhouse
· Balcony · Equipped kitchen · Parking
Griffith Lakes · 1,539 sq.ft · 3 Bedrooms · 2 Baths · Townhouse · Balcony · Equipped kitchen · Parking
Location, Location, Location and incredible incentives! Charming Murphy floor plan — where style, convenience, and comfort come together in one of Charlotte’s most connected locations. Perfectly positioned near Birkdale Village, Northlake Mall, Concord Mills, Charlotte Douglas International Airport, and major highways I-77 & I-485, this stunning townhome places shopping, dining, entertainment, and commuting right at your fingertips. Thoughtfully designed with 3 spacious bedrooms, 2.5 baths, and an open-concept layout that flows effortlessly for entertaining and everyday living, the Murphy plan offers the ideal balance of functionality and modern charm. Fall in love with the beautifully designed kitchen featuring generous space for gathering, cooking, and creating memories. Step outside to your second-story balcony — the perfect place to enjoy morning coffee, evening wine, or peaceful sunset moments. The rear-entry two-car garage adds both convenience and privacy, while the low-maintena
USD 359,990
11206 Pond Valley Court
View photo
House · for sale
USD 399,999
USD 195/sq.ft
11206 Pond Valley Court
Griffith Lakes
· 2,045 sq.ft · 3 Bedrooms · 2 Baths · House
· Garden · Office room · Fireplace
Griffith Lakes · 2,045 sq.ft · 3 Bedrooms · 2 Baths · House · Garden · Office room · Fireplace
Welcome to this beautifully maintained 3-bedroom, 2.5-bath home tucked away on a quiet cul-de-sac lot in desirable Hucks Landing. Inside, you'll find a spacious and functional floor plan featuring a versatile loft area perfect for a home office, playroom, or second living space. The private, fenced backyard is ideal for entertaining or relaxing, complete with an outdoor fireplace for year-round enjoyment. Conveniently located near shopping, dining, major highways, and all that Charlotte has to offer, this home combines comfort, privacy, and location
USD 399,999
3801 Melshire Lane
View photo
House · for sale
USD 415,000
USD 193/sq.ft
3801 Melshire Lane
Griffith Lakes
· 2,142 sq.ft · 4 Bedrooms · 2 Baths · House
· Fireplace · Equipped kitchen
Griffith Lakes · 2,142 sq.ft · 4 Bedrooms · 2 Baths · House · Fireplace · Equipped kitchen
Some homes show well. This one also lives well. It has been loved, updated, and cared for and'move-in ready' is truly an understatement. You will feel it the moment you walk through the door. You are home. Set on a 0.34-acre cul-de-sac lot in the amenity-rich Cheshunt community, 3801 Melshire Lane offers four bedrooms, two and a half baths, and roughly 2,214 square feet of thoughtfully maintained space. Step inside to luxury vinyl plank flooring throughout the entire home. No carpet to clean! The two-story living room with fireplace anchors the open main level, and an abundance of natural light gives the home a warm feeling all day long. The trim package is to die for, the entire main level is detailed with crown molding and gorgeous trim in every room. In the kitchen, granite countertops and generous prep space are ready for your first dinner party, with a full appliance suite and the refrigerator included. The laundry area comes with a washer and dryer. Upstairs, the primary suite fe
USD 415,000
9011 Coleshire Court
View photo
House · for sale
USD 399,900
USD 164/sq.ft
9011 Coleshire Court
Griffith Lakes
· 2,433 sq.ft · 4 Bedrooms · 2 Baths · House
· Garden · Deck · Fireplace · Equipped kitchen
Griffith Lakes · 2,433 sq.ft · 4 Bedrooms · 2 Baths · House · Garden · Deck · Fireplace · Equipped kitchen
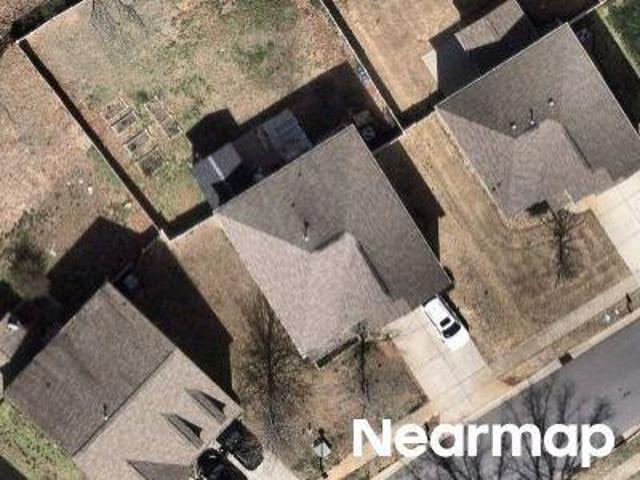
A little more space, a little more shade, and a lot to love! Tucked at the end of a cul-de-sac in Cheshunt, this 4-bedroom, 2.5-bath home sits on a spacious. 33 acre lot with a backyard that may quickly become your favorite “room” in the house. Mature shade trees, plenty of room to spread out, and a NEW deck create the perfect setup for morning coffee, backyard games, weekend grilling, or an evening spent outside. Step inside to a bright, comfortable floor plan with hardwood floors, formal living and dining spaces, and a family room filled with natural light and centered around a gas fireplace. The kitchen features granite countertops, white cabinetry, stainless steel appliances, and an eat-in area for everyday meals. Even better, the primary suite is conveniently located on the MAIN LEVEL with a walk-in closet, dual vanities, garden tub, and separate shower. Upstairs you'll find three additional bedrooms plus a large loft offering flexible space for movie nights, homework, hobbies, a
USD 399,900
5744 Prescott Court
View photo
Townhouse · for sale
USD 199,000
USD 168/sq.ft
5744 Prescott Court
Griffith Lakes
· 1,184 sq.ft · 2 Bedrooms · 2 Baths · Townhouse
· Patio
Griffith Lakes · 1,184 sq.ft · 2 Bedrooms · 2 Baths · Townhouse · Patio
Prescott village! Reduced! Great opportunity! Wonderfully updated 2 bed 2.5 bath townhouse with covered porch, fenced patio area with storage room. Heart of University area! Luxury plank easy care flooring on the 1st level. Community pool! Close to all major arteries! Great rental or first home! Under tax value!
USD 199,000
5225 Wyes Oak Lane
View photo
Townhouse · for sale
USD 389,990
USD 225/sq.ft
5225 Wyes Oak Lane
Griffith Lakes
· 1,733 sq.ft · 3 Bedrooms · 2 Baths · Townhouse
· Balcony · Equipped kitchen · Parking
Griffith Lakes · 1,733 sq.ft · 3 Bedrooms · 2 Baths · Townhouse · Balcony · Equipped kitchen · Parking
Location, Location, Location and incredible incentives! The stylish and unique Oliver — where modern style meets smart, effortless living. This brand-new rear-load townhome is thoughtfully designed for buyers who want more than just a home — they want a lifestyle. Featuring 3 bedrooms, 2.5 baths, a wide-open main living level, and a chef-inspired kitchen with an oversized pantry, The Oliver blends function with flair at every turn. Upstairs, you’ll find a spacious loft and a large private balcony, creating the perfect setting for relaxing evenings, morning coffee, or entertaining under the open sky. A generous 2-car garage tucked neatly in the rear adds everyday convenience without sacrificing curb appeal. Ideally located just minutes from Uptown Charlotte, Charlotte Douglas International Airport, and major corridors including I-77 and I-485, this home offers unbeatable access to work, dining, and entertainment — all while enjoying low-maintenance living. Stylish. Functional. Perfectly
USD 389,990
4719 Beech Crest Place
View photo
House · for sale
USD 354,900
USD 187/sq.ft
4719 Beech Crest Place
Griffith Lakes
· 1,894 sq.ft · 4 Bedrooms · 2 Baths · House
· Equipped kitchen
Griffith Lakes · 1,894 sq.ft · 4 Bedrooms · 2 Baths · House · Equipped kitchen
Welcome to this charming 4-bedroom, 2.5-bathroom home featuring of beautifully refreshed living space in Charlotte! Step inside to find a light-filled open layout boasting fresh full-interior paint throughout, complemented by clean, seamless finishes and stylish fixtures. The home offers ultimate peace of mind with major mechanical and structural updates, including a Brand-New Architectural Roof (2026) and a Brand-New 40-Gallon Gas Water Heater (2026), along with a Fully Serviced HVAC System. The kitchen highlights repainted white cabinetry, updated blinds, and a cozy adjacent breakfast nook featuring a new hanging fixture. Retreat to the spacious master suite showcasing a completely transformed bathroom complete with a Brand-New 72' Double Quartz-Top Vanity with dual undermount sinks, updated lighting, and new mirrors. Additional full and half baths feature updated quartz vanities, new toilets, and modern hardware fixtures. Unwind outdoors on your Fully Rescreened Porch overlooking th
USD 354,900
10014 Goose Landing Drive
View photo
House · for sale
USD 395,000
USD 273/sq.ft
10014 Goose Landing Drive
Griffith Lakes
· 1,442 sq.ft · 3 Bedrooms · 2 Baths · House
· Parking · Equipped kitchen
Griffith Lakes · 1,442 sq.ft · 3 Bedrooms · 2 Baths · House · Parking · Equipped kitchen
Welcome to 10014 Goose Landing. Consider this your sign to migrate. This 2014 ranch home has 3 beds, 2 baths and nearly 1,500 sqft on one level. No stairs, no nonsense. With a 2 car garage and a brick front, and it backs to a wall of mature trees, so nobody lives behind you. Period. Inside LVP floors run through the whole house and the vaulted ceilings in the living room make it feel bigger than the square footage says. The kitchen is open to everything, with espresso cabinets, granite counters, stainless appliances, a gas range and an island bar. The primary suite has its own vaulted ceiling, a walk in closet and a spa-style bath with a double vanity, a soaking tub and a glass walled shower. The two secondary bedrooms sit on the other side of the house, which is ideal for guests, kids or a home office. One of them is currently a golfer's dream room. Just saying. Then there's the park. Clarks Creek Community Park is roughly half a mile from the front door. It has a splash pad, playgrou
USD 395,000
6404 Lanzerac Manor Drive
View photo
House · for sale
USD 469,000
USD 166/sq.ft
6404 Lanzerac Manor Drive
Griffith Lakes
· 2,820 sq.ft · 4 Bedrooms · 2 Baths · House
· Fireplace · Equipped kitchen
Griffith Lakes · 2,820 sq.ft · 4 Bedrooms · 2 Baths · House · Fireplace · Equipped kitchen
Fall into your new home! Take advantage of this newly adjusted price point and secure incredible value before the holidays. Imagine hosting seasonal gatherings in the expansive open kitchen or cozying up by the fireplace. This meticulously maintained property is ready for its next chapter! Beautifully updated and thoughtfully cared for by its original owners. This Charlotte home is offering a wonderful blend of modern comfort, functionality, and low-maintenance living. Fresh whole-house interior paint creates a clean, crisp feel throughout, complemented by updated lighting and luxury vinyl plank flooring that flows seamlessly across the main level. At the heart of the home, the spacious kitchen features premium quartz countertops, an updated backsplash, and a functional layout that opens directly to the living and dining areas, ideal for everyday living and entertaining. Additional updates include a new dishwasher and a remodeled main-level half bathroom, adding both style and convenie
USD 469,000

Get email alerts

Don't miss out: be the first to know about new properties

The alert was correctly created

On subscribing you accept the conditions of use and the privacy policy
Alert
Receive new ads in your inbox
Save this search
Receive alerts for new listings

We'll send you an email when we have new properties for: "Houses for sale in Griffith Lakes"

The alert was correctly created

Fairfax Woods, Township 1 Charlotte Mecklenburg County North Carolina
Hidden Valley, Township 1 Charlotte Mecklenburg County North Carolina
Get email alerts and be the first to see new listings
Required field
On subscribing I accept the terms of the privacy policy
Perfect! You'll soon start receiving new listings via email
Alert
Receive an email when we have new ads for Houses for sale in Griffith Lakes
Save this search
Filters

Bedrooms

Size (sq.ft)

sq.ft
sq.ft

Price

USD
USD

Property type

Bathrooms

Clear all filters
Receive notifications when new entries are published.