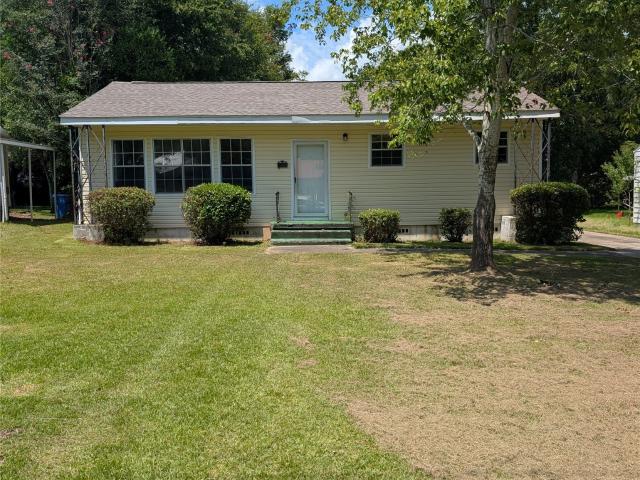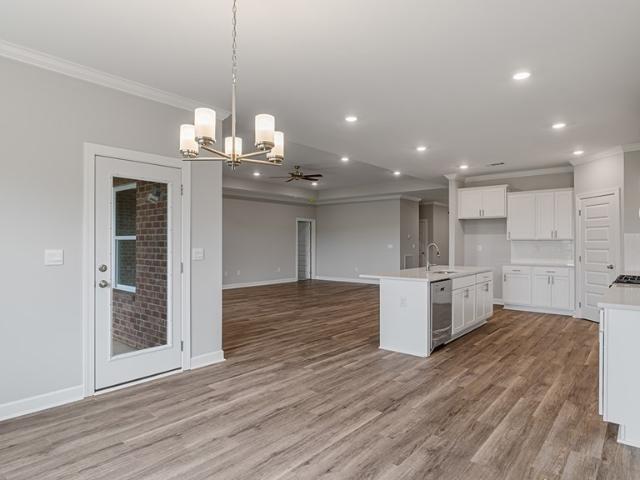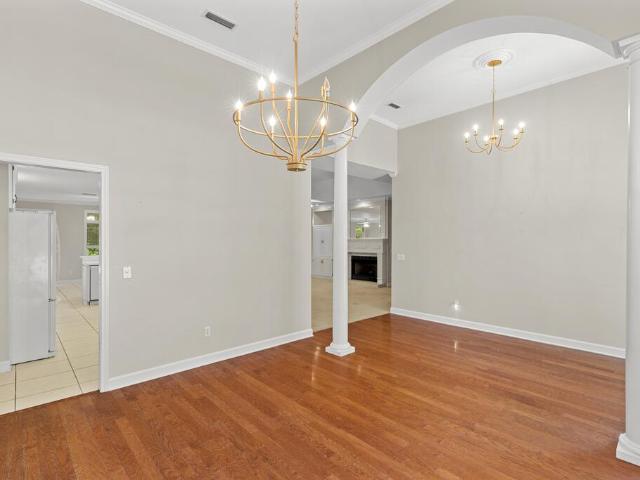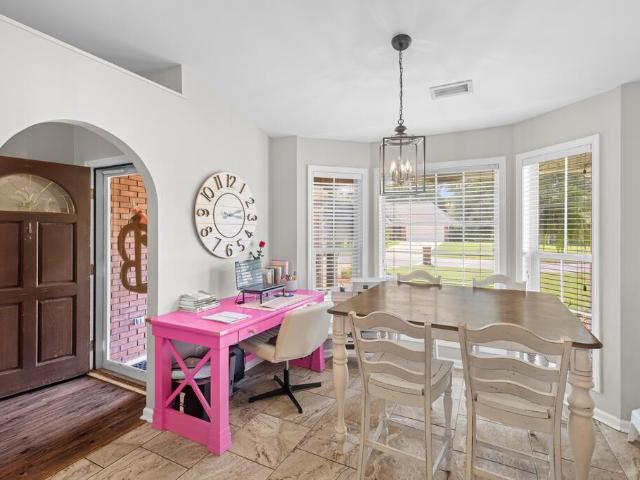
625 houses for sale in Grimes town

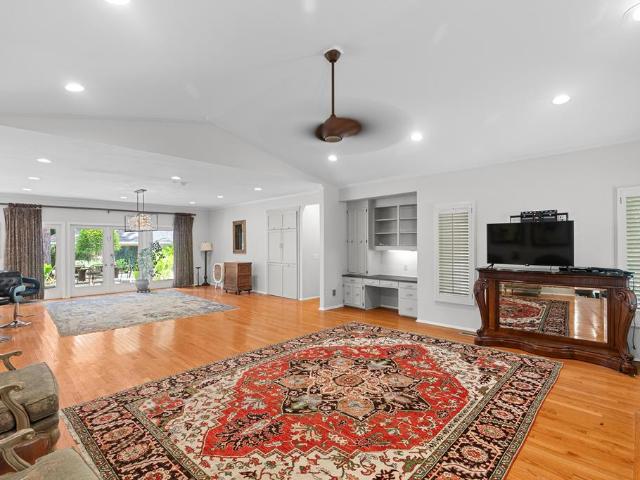
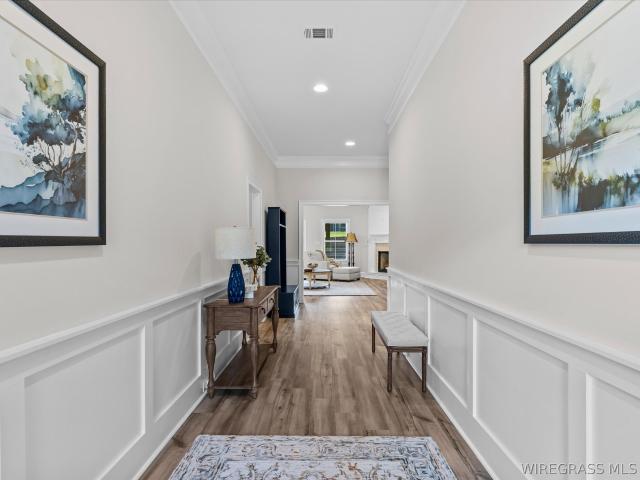
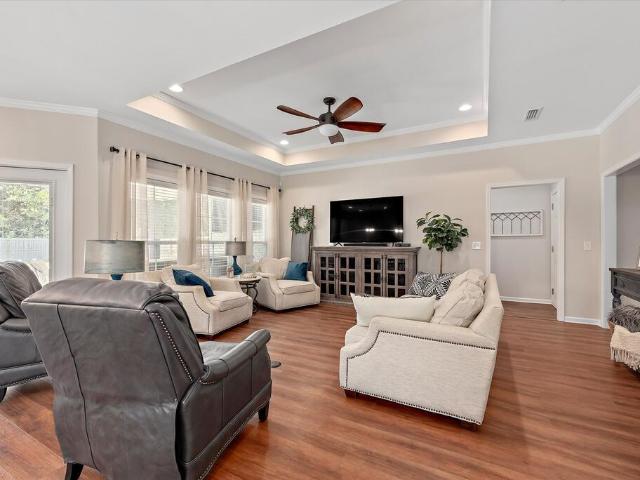
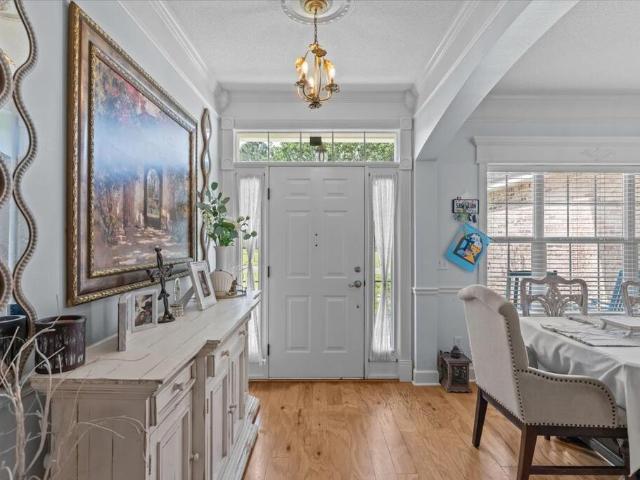
216 Glen Oaks Drive
View photo
House · for sale
USD 325,500
USD 160/sq.ft
216 Glen Oaks Drive
Grimes town
· 2,034 sq.ft · 4 Bedrooms · 3 Baths · House
· Patio · Garden · Office room · Fireplace · Equipped kitchen · Parking
Grimes town · 2,034 sq.ft · 4 Bedrooms · 3 Baths · House · Patio · Garden · Office room · Fireplace · Equipped kitchen · Parking
Welcome to 216 Glen Oaks Drive! This inviting Craftsman-style home offers 4 bedrooms, 3 baths, and 2,038 sq. Ft. of comfortable living space. Enjoy beautiful wood flooring, a cozy gas fireplace, walk-in closets, and a well-appointed kitchen with gas range and pantry. The spacious primary suite features two walk-in closets, dual vanities, a jetted tub, and separate shower. Outside, you'll find a fully fenced backyard, covered patio, professional landscaping, and a 2-car garage. A detached 384 sq. Ft. heated/cooled building adds flexible space for an office, guest area, hobby room, or mother-in-law suite. The extra-large pole barn/workshop provides plenty of room for storage, projects, and more. A home with space, comfort, and versatility for everyday living!
USD 325,500
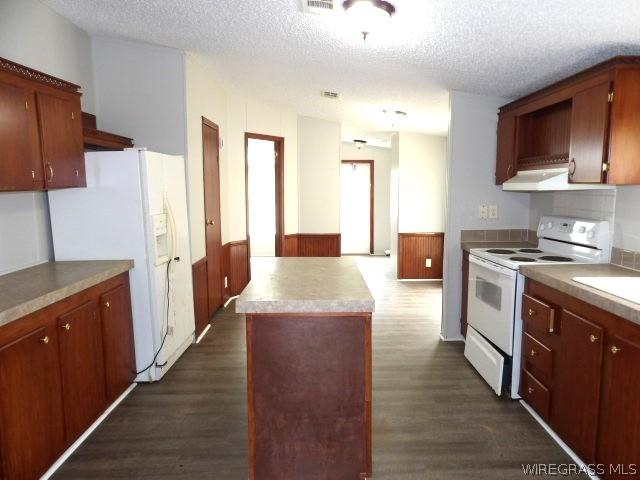
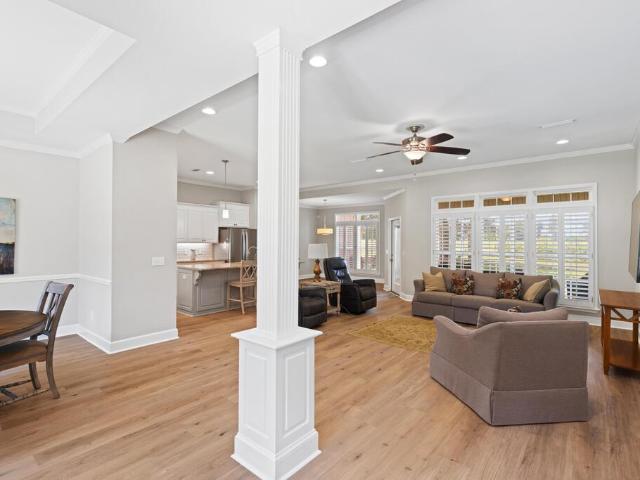
257 Puent Drive
View photo
House · for sale
USD 379,900
USD 142/sq.ft
257 Puent Drive
Grimes town
· 2,669 sq.ft · 5 Bedrooms · 3 Baths · House
· Office room · Fireplace · Equipped kitchen
Grimes town · 2,669 sq.ft · 5 Bedrooms · 3 Baths · House · Office room · Fireplace · Equipped kitchen
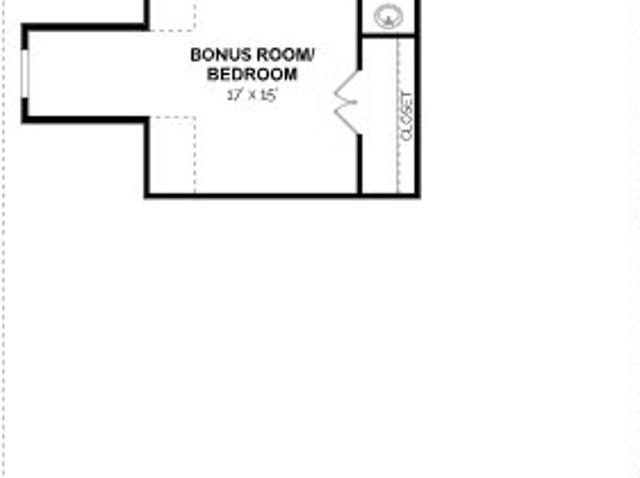
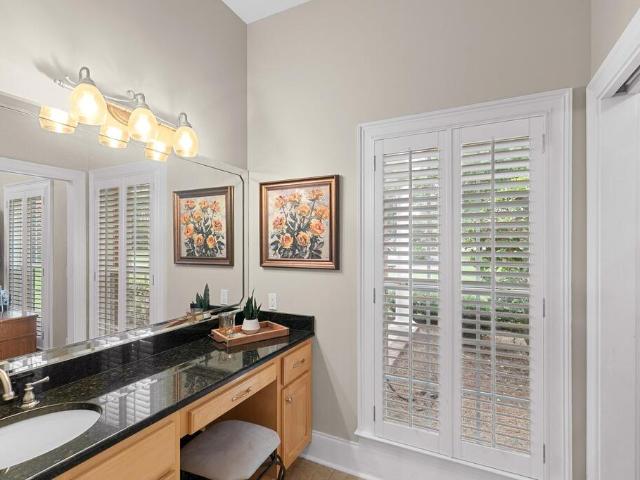
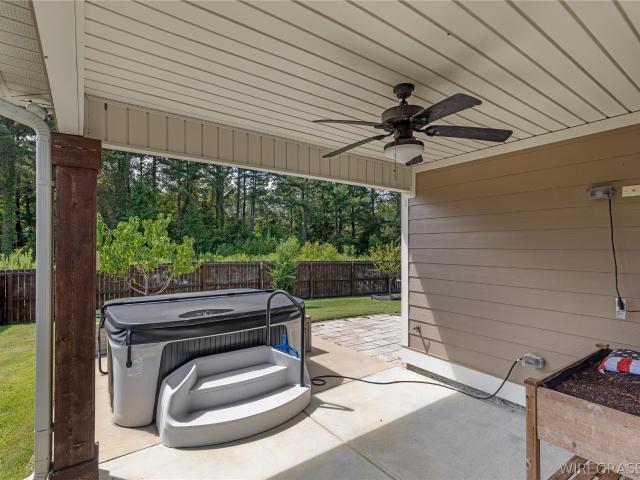
Welcome to this spacious 5-bedroom, 3-bath home located on a quiet cul-de-sac in the desirable Park Ridge Community in Rehobeth, offering access to two community pools. The home features hardwood flooring throughout the main living area, plantation shutters, a gas fireplace, granite countertops throughout, and a beautifully appointed kitchen with stainless steel appliances, gas stove, farmhouse sink, natural wood-finish cabinetry, under-cabinet lighting, and a pantry. A versatile flex room is perfect for a home office or formal dining room, while the upstairs bonus room with a full bath can serve as the 5th bedroom, guest suite, or additional living space. The spacious primary suite features a trey ceiling, large walk-in closet, and an ensuite bath with a tiled walk-in shower and separate soaker tub. Additional features include a large laundry room with washer and dryer included, security system, 22kW whole-house generator, water softening system, double water meters, irrigation system
USD 379,900
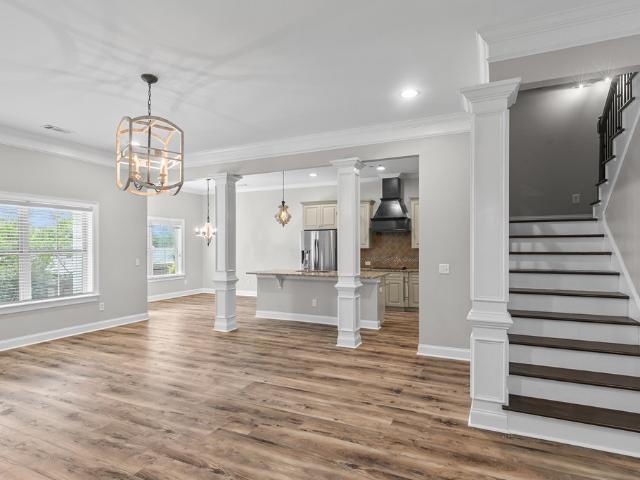
7 Holly Hill
View photo
House · for sale
USD 649,900
USD 108/sq.ft
7 Holly Hill
Grimes town
· 5,995 sq.ft · 5 Bedrooms · 4 Baths · House
· Garden · Swimming pool · Equipped kitchen
Grimes town · 5,995 sq.ft · 5 Bedrooms · 4 Baths · House · Garden · Swimming pool · Equipped kitchen
Behind a private gated entrance, this extraordinary 5-bedroom, 4 full bath, 2 half bath estate is nestled on 2 beautifully landscaped acres, offering the perfect blend of luxury, privacy, and resort-style living. Designed with space and flexibility in mind, this home features two spacious master suites on the main level, making it ideal for multi-generational living or hosting guests. Upstairs, you'll find three additional bedrooms, providing ample space for family and visitors. Step outside to your own private oasis featuring a sparkling pool, relaxing hot tub, beautifully landscaped grounds, mature Satsuma trees, and a private tennis court ready for a little TLC. The pool house includes a convenient half bath and offers the perfect opportunity to create your dream outdoor kitchen, making this backyard an entertainer's paradise. Inside, you'll discover a home designed for gathering and making memories. The beautifully updated kitchen is a chef's dream, featuring premium Wolf appliance
USD 649,900
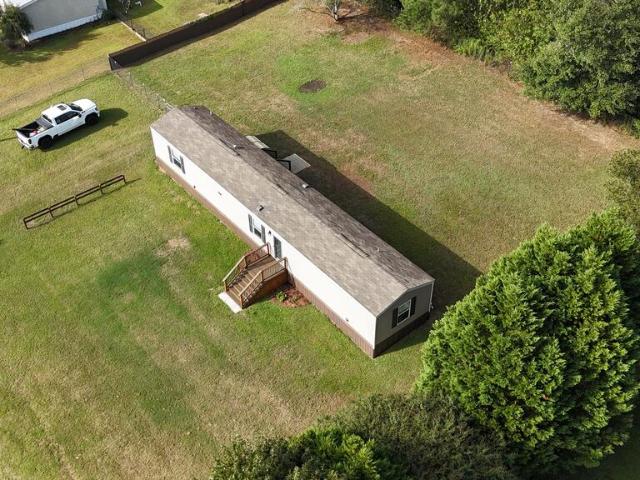
125 Springcreek Drive
View photo
House · for sale
USD 323,389
USD 139/sq.ft
125 Springcreek Drive
Grimes town
· 2,314 sq.ft · 4 Bedrooms · 2 Baths · House
· Fireplace · Equipped kitchen
Grimes town · 2,314 sq.ft · 4 Bedrooms · 2 Baths · House · Fireplace · Equipped kitchen
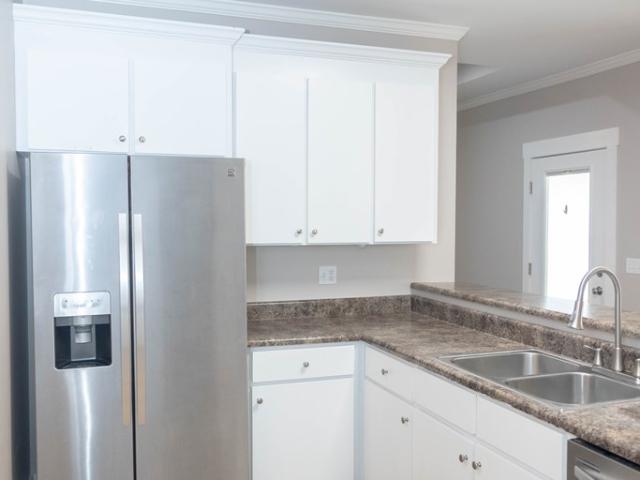
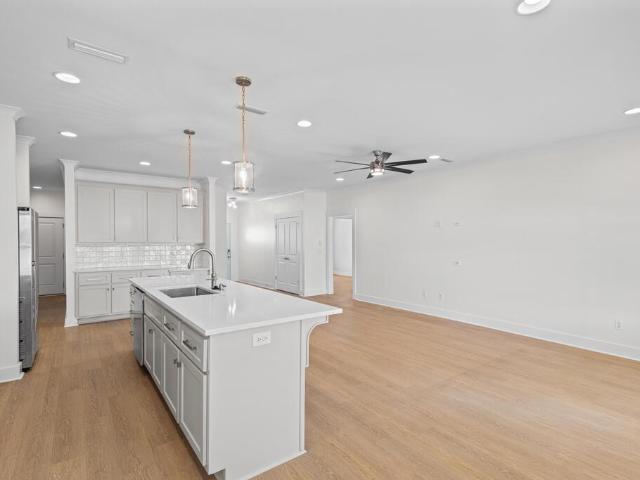
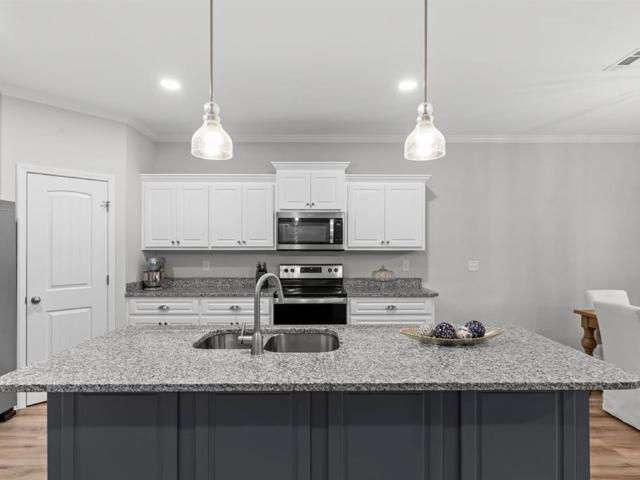
The Kinkade offers timeless style and practical comfort in a layout designed for connection and ease. A vaulted, beamed ceiling enhances the spacious great room, paired with a fireplace that sets the tone for cozy evenings or lively gatherings. The kitchen features upgraded cabinetry, stainless steel appliances, and granite countertops—ideal for both daily meals and entertaining. A private main-level suite provides a spacious retreat with a well-appointed bath. Upstairs, a versatile bonus room with a half bath offers space for work, play, or guests. Smart storage and convenient features complete this elegant plan. Lot 28, Phase 5J
USD 323,389
62 Granite Court
View photo
House · for sale
USD 250,000
USD 99/sq.ft
62 Granite Court
Grimes town
· 2,508 sq.ft · 4 Bedrooms · 2 Baths · House
· Garden · Parking · Equipped kitchen
Grimes town · 2,508 sq.ft · 4 Bedrooms · 2 Baths · House · Garden · Parking · Equipped kitchen
Welcome to this spacious 4 bedroom 2 bath home located in Wicksburg School District. Situated at the end of a quiet cul de sac, this property offers privacy, a large yard, and plenty of room to enjoy both indoors and out. With 2,518 square feet, the home features a spacious open eat in kitchen that is perfect for gathering with family and friends. Just off the kitchen, the covered back porch provides a great space for relaxing or entertaining. Inside, you will also find a large storage room that offers exceptional space for organization and everyday convenience. The detached two car garage is equipped with power, making it ideal for parking, a workshop, or additional storage. If you have been searching for a home with generous living space, a desirable location, and access to one of the area's most desirable school districts, this is one you will not want to miss. Schedule your private showing today
USD 250,000
134 Leaf
View photo
House · for sale
USD 349,500
USD 147/sq.ft
134 Leaf
Grimes town
· 2,368 sq.ft · 4 Bedrooms · 2 Baths · House
· Patio · Garden · Office room
Grimes town · 2,368 sq.ft · 4 Bedrooms · 2 Baths · House · Patio · Garden · Office room
Welcome home to The Orchard, one of Dothan's best new subdivisions! This fantastic home has 3 or 4 bedrooms depending on layout needs, plus an additional downstairs office/study. The primary bedroom has a spacious bath and closet and there is a large covered back patio and fenced in yard for the kids/pets. The upstairs bedroom/bonus room also has lots of space for many different possibilities. The Orchard has a community pool, sidewalks and a lovely park/greenspace near the front, as well as being close to most everything in West Dothan. Schedule a showing today before this one is gone
USD 349,500
205 Heritage Way
View photo
House · for sale
USD 419,500
USD 178/sq.ft
205 Heritage Way
Grimes town
· 2,347 sq.ft · 4 Bedrooms · 3 Baths · House
· Patio · Equipped kitchen · Parking
Grimes town · 2,347 sq.ft · 4 Bedrooms · 3 Baths · House · Patio · Equipped kitchen · Parking
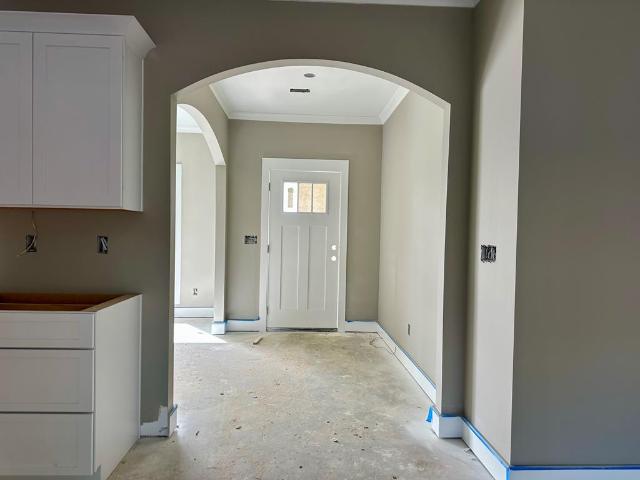
New Construction in Headland on Lot 19 Heritage Ridge Subdivision. 1.32 acres lot. Pantry in Kitchen. Master Bath has separate tub and walk-in Shower. All bedrooms have ceiling fans. Luxury Vinyl Plank Flooring, Carpet in bedrooms and tile in bathrooms. Tankless water heater, granite countertops, and storage area above garage. 2-Car garage and covered back porch with additional patio. Security System and irrigation system. The Madison Floor Plan. New Construction Builder Home Warranty
USD 419,500
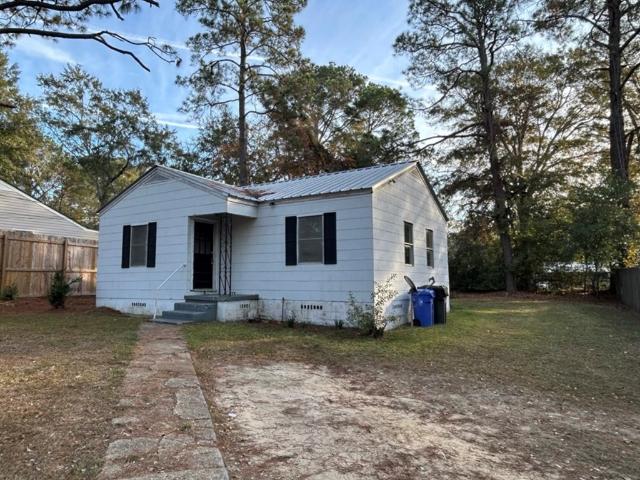
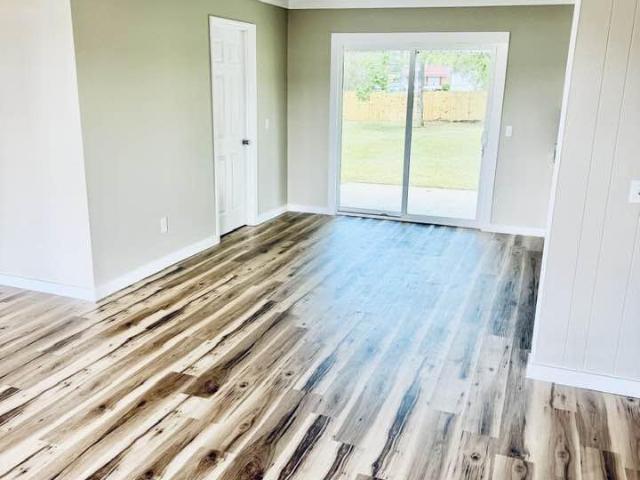
130 Young America Drive
View photo
House · for sale
USD 138,900
USD 133/sq.ft
130 Young America Drive
Grimes town
· 1,044 sq.ft · 3 Bedrooms · 1 Bath · House
Grimes town · 1,044 sq.ft · 3 Bedrooms · 1 Bath · House
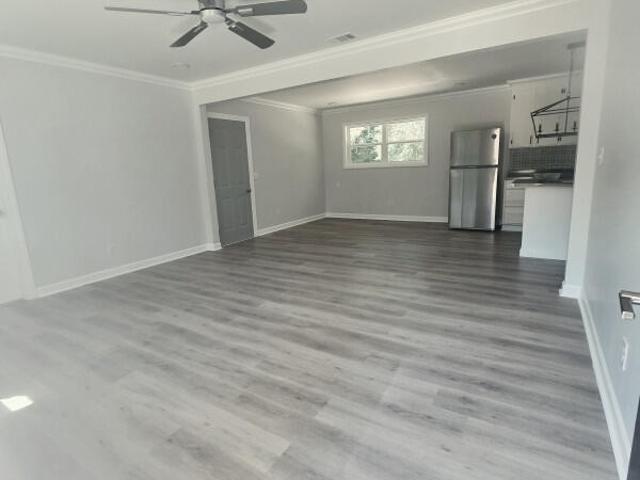
Welcome to this beautifully renovated single-family home, located in the established Young America Subdivision in Dothan, Alabama. Originally built in 1971 and fully renovated in 2026, this move-in-ready home offers 3 bedrooms and 1 bathroom with fresh, modern updates throughout. Enjoy a brand-new heating and cooling system, new appliances, updated finishes, and a clean contemporary feel. Situated on a spacious 0.42-acre lot, the property provides plenty of outdoor space while remaining conveniently located within the city of Dothan. Property Highlights: 3 Bedrooms 1 Bathroom Fully Renovated in 2026 New Heating & Cooling System New Appliances Modern Updates Throughout Spacious 0.42-Acre Lot Established Residential Neighborhood A beautifully updated home combining modern comfort, a spacious lot, and a convenient Dothan location — ready for its new owner!
USD 138,900
411 Madison Avenue
View photo
House · for sale
USD 149,900
USD 87/sq.ft
411 Madison Avenue
Grimes town
· 1,722 sq.ft · 3 Bedrooms · 2 Baths · House
· Patio · Garden · Office room
Grimes town · 1,722 sq.ft · 3 Bedrooms · 2 Baths · House · Patio · Garden · Office room
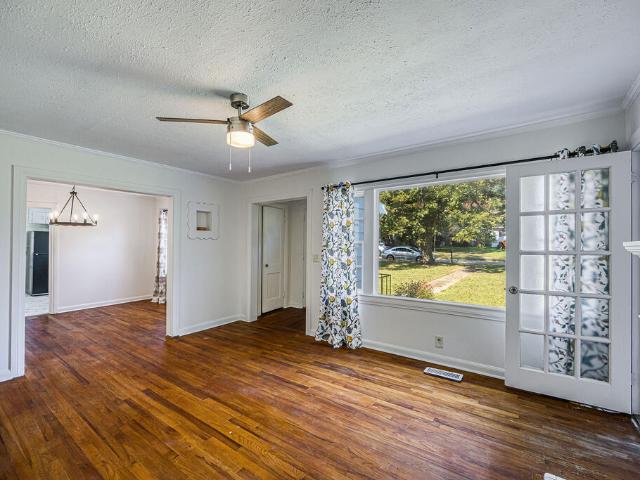
Move in ready, a beautifully updated home offering a flexible floor plan designed to fit a variety of needs. It can be configured as a three-bedroom, two-bath home with an impressively spacious primary bedroom and convenient access to the laundry room, or as a two-bedroom, two-bath home with two separate living areas—ideal for a den, home office, playroom, or additional entertaining space. Inside, you'll find a separate dining room, fresh paint, a new refrigerator and stove, preserved original hardwood floors, and newly installed flooring. The bright, inviting sunroom provides even more usable space and includes cabinetry and sink, making it perfect for entertaining, hobbies, plants, or additional prep space. Major improvements include a new roof and HVAC system, offering added peace of mind. Outside, enjoy a spacious yard, backyard storage shed, and patio area with plenty of room to relax or entertain. With fresh updates, original character, and major systems already replaced, this ho
USD 149,900
1451 Harrison Rd
View photo
House · for sale
USD 412,000
USD 171/sq.ft
1451 Harrison Rd
Grimes town
· 2,400 sq.ft · 4 Bedrooms · 3 Baths · House
· Fireplace · Equipped kitchen
Grimes town · 2,400 sq.ft · 4 Bedrooms · 3 Baths · House · Fireplace · Equipped kitchen
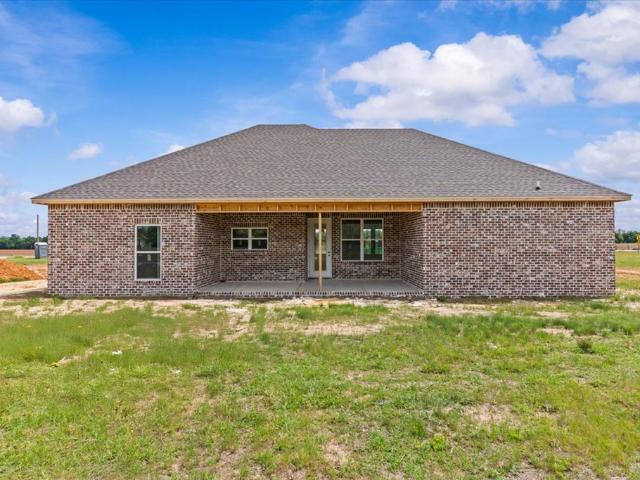
New construction home by Keith Jones, built with quality craftsmanship and thoughtful design throughout! Estimated completion is early May. This 4-bedroom, 3-bath brick home sits on a spacious 1-acre lot just off Westgate offering both privacy and convenience to everything Dothan has to offer. The open-concept design features a split bedroom floor plan, creating the perfect balance of functionality and flow. Inside, you'll find 10-foot ceilings in the living room and kitchen, with wide plank LVP flooring currently being installed, and a beautiful kitchen featuring quartz countertops, soft-close cabinetry, and plenty of space for entertaining. Granite countertops are featured in all bathrooms. The primary suite is designed for comfort and relaxation with a tile shower and freestanding tub. Additional features include an electric fireplace, spray foam insulation in the walls and roof, an in-line dehumidifier integrated into the HVAC system, and a Manabloc water system. Enjoy outdoor livi
USD 412,000
207 Royal Orleans Ct
View photo
House · for sale
USD 379,000
USD 168/sq.ft
207 Royal Orleans Ct
Grimes town
· 2,250 sq.ft · 4 Bedrooms · 3 Baths · House
· Swimming pool · Fireplace · Equipped kitchen
Grimes town · 2,250 sq.ft · 4 Bedrooms · 3 Baths · House · Swimming pool · Fireplace · Equipped kitchen
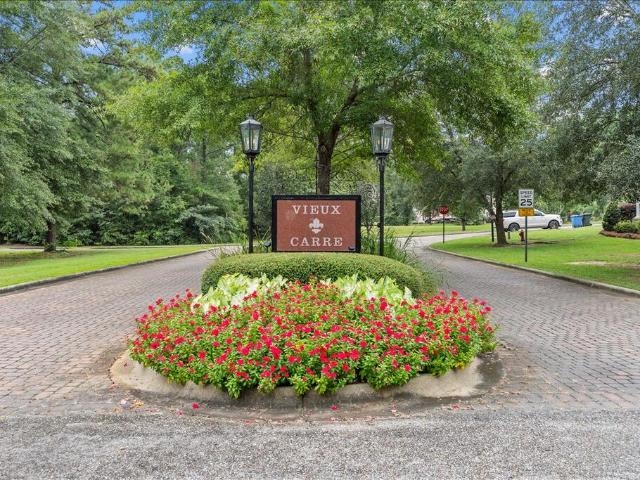
Welcome to one of Dothan's most refined communities — Vieux Carr — where elegance meets tranquility. From the moment you arrive, framed by palms and wrought iron fencing, this Mediterranean-inspired residence makes a statement with arched architecture, custom millwork, and a grand elevated entry. Step inside and you're embraced by a stunning European-style courtyard pavilion — a covered brick loggia with arched openings, exposed beams, ceiling fans, a centered fire feature, and a private jacuzzi retreat. It feels like your own secluded villa — perfect for evening gatherings, relaxing under the stars, or quiet mornings in total privacy. Inside the main home, craftsmanship takes center stage with soaring tray ceilings, extensive crown molding, decorative columns, detailed trim work, rich wood flooring, and a statement fireplace anchoring the living space. The kitchen offers granite countertops, custom cabinetry, stainless appliances, and an inviting island overlooking the living area — d
USD 379,000
19 Harrington Lane
View photo
House · for sale
USD 897,400
USD 169/sq.ft
19 Harrington Lane
Grimes town
· 5,296 sq.ft · 5 Bedrooms · 4 Baths · House
· Swimming pool · Parking
Grimes town · 5,296 sq.ft · 5 Bedrooms · 4 Baths · House · Swimming pool · Parking
Beautiful Brick Traditional Home located in the Fabulous Harrington Woods Subdivision! This 5 Bedroom /4.5 Bathroom home is situated on a 3.3 acre elegantly landscaped lot with privacy for the magnificent gunite pool. Light and Bright is the theme throughout this home that features a 2-story Grandroom, custom features within like Granite countertops, crown moldings, hardwood floors, high end light fixtures and lots of Built-in cabinets. Bonus space appointed as a Guest or In-law suite, This home has tons of storage and extra large rooms throughout including 2 outside storage areas and an oversized carport. Call today for your private tour!
USD 897,400
7 Chateau
View photo
House · for sale
USD 739,900
USD 142/sq.ft
7 Chateau
Grimes town
· 5,199 sq.ft · 4 Bedrooms · 4 Baths · House
· Office room · Fireplace
Grimes town · 5,199 sq.ft · 4 Bedrooms · 4 Baths · House · Office room · Fireplace
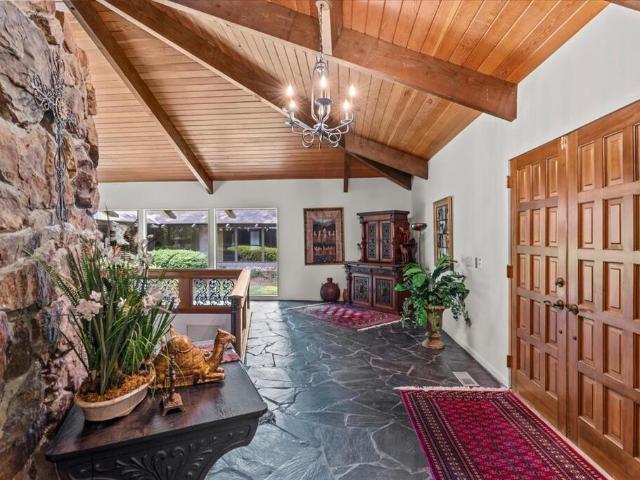
Some homes simply can't be duplicated, and 7 Chateau is one of them. Situated on nearly 1.5 acres in NW Dothan, this 5,200sq/ft custom home is filled with architectural character, incredible living spaces and details rarely found in today's construction. Soaring tongue-and-groove wood ceilings, exposed beams, walls of glass, stone, ironwork and parquet flooring give the home a personality all its own. At the heart of the home is a dramatic stone fireplace surrounded by a sunken conversation area, affectionally known as'the Pit', is a space designed for people to gather. Expansive living and dining areas flow beneath the vaulted ceiling, while a wall of windows overlooks the courtyard and fills the surrounding spaces with natural light. The primary suite includes separate his-and-her bathrooms along with an adjoining private office that can also be accessed from the hallway. Two additional bedrooms share a full bath and are connected by a playroom/flex space, creating a wonderful separa
USD 739,900
772 Geiger Rd
View photo
House · for sale
USD 267,000
USD 156/sq.ft
772 Geiger Rd
Grimes town
· 1,701 sq.ft · 3 Bedrooms · 2 Baths · House
· Patio · Garden
Grimes town · 1,701 sq.ft · 3 Bedrooms · 2 Baths · House · Patio · Garden
Like-new and move-in ready! Built in 2023, this beautiful home offers modern finishes, a functional layout, and a convenient location just minutes from both Headland and Dothan. Situated on a corner lot in a quiet and peaceful setting, this home features a fenced backyard and easy access to shopping, dining, schools, and everyday conveniences. Inside, you'll find luxury vinyl plank flooring throughout, granite countertops, and an open-concept design that's perfect for both everyday living and entertaining. The split-bedroom floor plan offers privacy, with the spacious primary suite featuring a tray ceiling, private bathroom, and an oversized walk-in closet. Step outside and enjoy the covered back patio, the perfect place to relax with a morning coffee or unwind at the end of the day while overlooking the backyard. Offering modern construction, low-maintenance living, and a desirable location, this home is an excellent opportunity for anyone looking for a move-in-ready home with today's
USD 267,000
715 Frankfort Drive
View photo
House · for sale
USD 238,000
USD 144/sq.ft
715 Frankfort Drive
Grimes town
· 1,647 sq.ft · 3 Bedrooms · 2 Baths · House
· Garden
Grimes town · 1,647 sq.ft · 3 Bedrooms · 2 Baths · House · Garden
Welcome to 715 Frankfort Drive in beautiful Crestwood Village Subdivision! 3 bedrooms, 2 baths, fenced yard and mature trees. This all-brick home is conveniently located near schools, shopping and a short walk to one of Dothan’s Forever Wild Trailheads off Fortner Street. Call for your private showing today!
USD 238,000
22 Ballestone
View photo
House · for sale
USD 284,900
USD 115/sq.ft
22 Ballestone
Grimes town
· 2,465 sq.ft · 4 Bedrooms · 3 Baths · House
· Fireplace
Grimes town · 2,465 sq.ft · 4 Bedrooms · 3 Baths · House · Fireplace
Highly desirable gated Jamestown S/D! This home is centrally located to everything. Walk into a large grand room with lots of built ins and gas fireplace. Plantation shutters throughout the home. Hardwood flooring in most of the entertaining areas. Spacious primary suite features custom cabinetry in closet and sep en suite w/ tub and sep shower with granite countertops. Upstairs features 2 large bedrooms and a full bath! This home is a must see!
USD 284,900
1602 Randall Road
View photo
House · for sale
USD 179,900
USD 114/sq.ft
1602 Randall Road
Grimes town
· 1,572 sq.ft · 3 Bedrooms · 2 Baths · House
· Garden
Grimes town · 1,572 sq.ft · 3 Bedrooms · 2 Baths · House · Garden
Welcome to 1602 Randall Road! This 3 bedroom, 2 bath brick home offers 1,574 sq. Ft. of living space with a versatile floor plan and plenty of room to spread out. Featuring a living room, separate dining area and spacious step-down family room/den accented by an exposed brick wall, this home offers multiple living spaces to fit a variety of needs. Neutral finishes and hard-surface flooring throughout much of the home create a fresh, move-in-ready feel. Outside, enjoy a spacious fenced backyard along with a detached workshop with electricity—perfect for hobbies, projects or additional storage. Conveniently located near shopping, dining and everyday amenities. Offered at $179,900
USD 179,900
200 Redbud Cr
View photo
House · for sale
USD 430,000
USD 169/sq.ft
New
200 Redbud Cr
Grimes town
· 2,540 sq.ft · 4 Bedrooms · 3 Baths · House
· Garden
Grimes town · 2,540 sq.ft · 4 Bedrooms · 3 Baths · House · Garden
Welcome home to this beautiful brick home located in the highly desirable Grove Park community of NW Dothan! Offering four bedrooms and three bathrooms, this home combines timeless style, comfortable living, and an incredibly convenient location. Step inside to a welcoming foyer that opens into spacious living and dining areas, highlighted by beautiful hardwood floors, custom moldings, and an open-concept design perfect for everyday living and entertaining. The thoughtfully designed floor plan provides plenty of space for family and guests, while the private backyard creates the perfect setting for relaxing, grilling, and entertaining. Grove Park offers a wonderful neighborhood atmosphere with three community parks, sidewalks for walking and enjoying the outdoors, and a single entrance into the community. Conveniently located near Dothan's medical facilities, shopping, dining, and everyday amenities, this home offers the perfect combination of location, space, and Southern charm. A bea
USD 430,000
1206 S Bell Street
View photo
House · for sale
USD 2,179,000
USD 2,130/sq.ft
1206 S Bell Street
Grimes town
· 1,023 sq.ft · 2 Bedrooms · 1 Bath · House
· Patio · Parking
Grimes town · 1,023 sq.ft · 2 Bedrooms · 1 Bath · House · Patio · Parking
Step into this charming 1,025 square-foot single family home featuring 2 bedrooms, 1 bathroom, and inside laundry room, and a cozy layout. This property includes a detached garage with an attached storage room, a spacious covered back patio and a step-up covered front porch. Enjoy the bright living room with a beautiful picture window
USD 2,179,000
303 Heritage Way
View photo
House · for sale
USD 325,000
USD 133/sq.ft
303 Heritage Way
Grimes town
· 2,433 sq.ft · 4 Bedrooms · 3 Baths · House
· Equipped kitchen · Parking
Grimes town · 2,433 sq.ft · 4 Bedrooms · 3 Baths · House · Equipped kitchen · Parking
Welcome to 303 Heritage Way, our beautiful single-story Hawthorne floorplan in our Heritage Ridge Community. Inside this 4-bedroom, 3-bathroom home, you'll find over 2,400 square feet of comfortable living. To top it off, it's one of our floorplans that offers a 3-car garage. Entering the home, there are two bedrooms that share a bathroom positioned between them. Down the opposing wall is access to the garage and a separate laundry area with walk-in closet. Tucked around the corner there is an additional bedroom that has its own single vanity bathroom with standing shower. Once you enter the great room, you'll have views off the back covered porch. The living area is open to the kitchen and dining space with access to back porch. The kitchen features shaker-style cabinetry, island with quartz countertops, stainless steel appliances and a corner pantry which are sure to make meal prep easy. The primary bedroom is situated at the back corner of the house with an ensuite bathroom that has
USD 325,000
302 Stonegate
View photo
House · for sale
USD 47,490,000
USD 15,479/sq.ft
302 Stonegate
Grimes town
· 3,068 sq.ft · 4 Bedrooms · 3 Baths · House
· Garden · Office room · Fireplace · Equipped kitchen · Air conditioning
Grimes town · 3,068 sq.ft · 4 Bedrooms · 3 Baths · House · Garden · Office room · Fireplace · Equipped kitchen · Air conditioning
Beautiful home in desirable Stonegate S/D. This spacious 4 bedroom, 3 bath home offers an ideal split bedroom floor plan with tall ceilings and elegant architectural details throughout. The grand living room features a trey ceiling and cozy gas fireplace, creating a warm and inviting focal point for the home. The oversized kitchen is designed for both everyday living and entertaining with an abundance of storage including 62 cabinets and drawers, a large separate pantry, updated appliances within the last 5 years, glass cooktop and microwave. The spacious laundry room also offers additional cabinetry and storage. The huge primary suite is a true retreat featuring a separate office space, updated shower, oversized walk in closet, and plenty of room to unwind. Enjoy outdoor living year round from the screened porch overlooking the beautiful maintained yard complete with a sprinkler system. Additional upgrades includes a roof only 2 years old, one AC unit replaced approximately 4 years ag
USD 47,490,000
910 Baywood Rd
View photo
House · for sale
USD 227,900
USD 153/sq.ft
910 Baywood Rd
Grimes town
· 1,485 sq.ft · 3 Bedrooms · 2 Baths · House
· Office room · Fireplace · Equipped kitchen · Parking
Grimes town · 1,485 sq.ft · 3 Bedrooms · 2 Baths · House · Office room · Fireplace · Equipped kitchen · Parking
Located in Chapelwood in West Dothan, this 3 bedroom, 2 bath home offers a comfortable layout with plenty of living space. The spacious living room features a gas fireplace, while LVP flooring runs throughout the home for easy maintenance. The kitchen offers plenty of cabinet and counter space with an adjoining dining area filled with natural light. The primary suite includes a private bath with double vanities, separate shower and soaking tub. Two additional bedrooms and a second full bath provide plenty of space for family, guests or a home office. Enjoy the screened-in back porch, attached two-car garage and separate laundry room. With no HOA, a NEW ROOF, and located in Highlands Elementary school zone, this home has a lot to offer!
USD 227,900
628 Charleston Mills Drive
View photo
House · for sale
USD 490,000
USD 166/sq.ft
628 Charleston Mills Drive
Grimes town
· 2,949 sq.ft · 4 Bedrooms · 3 Baths · House
· Garden · Office room · Equipped kitchen · Parking
Grimes town · 2,949 sq.ft · 4 Bedrooms · 3 Baths · House · Garden · Office room · Equipped kitchen · Parking
This stunning brick home is truly a sight to behold. The three-car garage, complemented by beautiful landscaping, enhances its overall appeal. As you step through the grand double front doors, you're welcomed by a spacious foyer that flows into the open living room, dining room, and kitchen, all adorned with intricate molding and woodwork that exude warmth. Conveniently located off the garage, the laundry room features an excellent space for either a butler's pantry or a practical area for folding clothes. The main bedroom, situated on the right side of the house, is generously sized and includes an attached office. Its bathroom has double sinks, a private toilet closet, a relaxing garden tub, and a sizable tiled shower with a seat, along with a large closet. Bedrooms two and three, share an adjoining bathroom, while the fourth bedroom has access to a hall bath. All bedrooms come equipped with walk-in closets, ensuring plenty of storage. The living areas feature luxurious vinyl plank (
USD 490,000
236 Bartlett Loop
View photo
House · for sale
USD 97,500
USD 61/sq.ft
236 Bartlett Loop
Grimes town
· 1,582 sq.ft · 3 Bedrooms · 2 Baths · House
· Office room · Equipped kitchen
Grimes town · 1,582 sq.ft · 3 Bedrooms · 2 Baths · House · Office room · Equipped kitchen
Three bedroom, two bath doublewide is ready for a family to move rght in! Newly remodeled and updated. Spacious kitchen with loads of cbinets and a pantry. Primary suite has an additonal room for sitting, office, library, or a nursery. Breakfast nook, as well as a seperate dining area. Individual zoning heat and cool units
USD 97,500
1267 SW S Park
View photo
House · for sale
USD 72,000
USD 89/sq.ft
1267 SW S Park
Grimes town
· 807 sq.ft · 2 Bedrooms · 1 Bath · House
Grimes town · 807 sq.ft · 2 Bedrooms · 1 Bath · House
Check out this cottage style home that would be a great opportunity for a first time homeowner or an investor looking to add to their investment portfolio
USD 72,000
2714 Flynn
View photo
House · for sale
USD 174,900
USD 138/sq.ft
2714 Flynn
Grimes town
· 1,259 sq.ft · 3 Bedrooms · 2 Baths · House
· Fireplace · Equipped kitchen
Grimes town · 1,259 sq.ft · 3 Bedrooms · 2 Baths · House · Fireplace · Equipped kitchen
Totally renovated home. You name it.electrical, plumbing, all new sheetrock and bathrooms and kitchen updated. New appliances. Beautiful lvp flooring. Wood burning fireplace. Energy efficient screens. New hvac system. New sliding glass door. Roof approx 10 years old. Great investment opportunity. Kelly Springs Elementary
USD 174,900
102 Scarlett Oak
View photo
House · for sale
USD 321,900
USD 178/sq.ft
102 Scarlett Oak
Grimes town
· 1,808 sq.ft · 3 Bedrooms · 2 Baths · House
· Garden · Equipped kitchen
Grimes town · 1,808 sq.ft · 3 Bedrooms · 2 Baths · House · Garden · Equipped kitchen
Welcome to 102 Scarlett Oak where comfortable living and outdoor entertaining come together. The light-filled kitchen features crisp white cabinetry, quartz countertops, stainless steel appliances, subway tile backsplash, abundant workspace and a large center island that provides additional prep space and casual seating. Three windows over the kitchen sink bring in plenty of natural light and offer a wonderful view of the backyard. The spacious living area is highlighted by a striking tray ceiling with recessed lighting, crown molding and an open layout that flows easily into the kitchen and dining spaces. A separate dining area provides plenty of room for everyday meals or gatherings with family and friends. The bedrooms are generously sized with great natural light, while the primary bath offers a large tiled walk-in shower with glass enclosure and a clean, neutral finish. Step outside and discover one of this home's standout features—a private backyard retreat with an in-ground swim
USD 321,900
2593 Harrison Road
View photo
House · for sale
USD 409,900
USD 193/sq.ft
2593 Harrison Road
Grimes town
· 2,120 sq.ft · 3 Bedrooms · 2 Baths · House
· Equipped kitchen
Grimes town · 2,120 sq.ft · 3 Bedrooms · 2 Baths · House · Equipped kitchen
Welcome to 2593 Harrison Road, a beautifully appointed home situated on 1.49 acres in Dothan! This spacious property features an open floor plan with LVP flooring throughout, 10-foot ceilings, elegant tray ceilings in the living room, granite countertops and stainless steel appliances in the kitchen, a huge pantry, and a separate dining room. The large primary suite offers a relaxing retreat with a spacious bathroom featuring an oversized walk-in shower and a huge walk-in closet complete with its own island. Plantation shutters throughout, a central vacuum system, and a tankless water heater add comfort and convenience. Step outside to enjoy the covered screened porch overlooking the expansive property, where you'll find muscadine vines, strawberries, blackberries, lemon and fig trees, and a remarkable 66-year-old satsuma tree. A termite bond provides additional peace of mind. With its thoughtful upgrades, generous living spaces, and beautiful acreage, this property offers the perfect
USD 409,900
124 Ridgecrest Loop
View photo
House · for sale
USD 365,000
USD 125/sq.ft
124 Ridgecrest Loop
Grimes town
· 2,906 sq.ft · 4 Bedrooms · 3 Baths · House
· Fireplace · Equipped kitchen
Grimes town · 2,906 sq.ft · 4 Bedrooms · 3 Baths · House · Fireplace · Equipped kitchen
Welcome to luxury living in the highly sought-after Park Ridge Subdivision! This stunning 4-bedroom, 3.5-bath home offers 2,914 square feet of beautifully updated space designed for both comfort and style. Step inside to discover brand new flooring, upgraded fixtures, and a spacious two-story layout that feels both grand and inviting. The large living room is a true showstopper, featuring a cozy fireplace—perfect for relaxing evenings or gathering with family and friends. The heart of the home is the impressive luxury kitchen, complete with granite countertops, modern finishes, and ample space for cooking, entertaining, and making memories. With a thoughtful floor plan and generously sized bedrooms, this home provides the perfect balance of functionality and elegance—ideal for families or anyone who loves to host. Located in the desirable Rehobeth School District, Park Ridge also offers incredible neighborhood amenities including two community pools—perfect for cooling off and enjoying
USD 365,000
181 Bradford Circle
View photo
House · for sale
USD 99,500
USD 88/sq.ft
181 Bradford Circle
Grimes town
· 1,119 sq.ft · 3 Bedrooms · 2 Baths · House
· Garden · Equipped kitchen
Grimes town · 1,119 sq.ft · 3 Bedrooms · 2 Baths · House · Garden · Equipped kitchen
Affordable, move-in ready, and better than new! This 2021 home features 1120 sf. 3-bedroom, 2-bath with a spacious yard that is fenced. Home has all new appliances in the kitchen (Refrigerator, Dishwasher, Microwave along with an upgraded sink! You will also find all new paint, new shades, new porches, and a nice washer and dryer! This property is immaculate and ready for new owners. Location is located in the highly sought after Headland school district. Whether you are looking for for a first time home, to downsize or for an investment property, this would be a fantastic choice
USD 99,500

Get email alerts

Don't miss out: be the first to know about new properties

The alert was correctly created

On subscribing you accept the conditions of use and the privacy policy
Alert
Receive new ads in your inbox
Save this search
Receive alerts for new listings

We'll send you an email when we have new properties for: "Houses for sale in Grimes town"

The alert was correctly created

Newton town, Newton-Midland City CCD Dale County Alabama
Pinckard town
Get email alerts and be the first to see new listings
Required field
On subscribing I accept the terms of the privacy policy
Perfect! You'll soon start receiving new listings via email
Alert
Receive an email when we have new ads for Houses for sale in Grimes town
Save this search
Filters

Bedrooms

Size (sq.ft)

sq.ft
sq.ft

Price

USD
USD

Property type

Bathrooms

Clear all filters
Receive notifications when new entries are published.