641 houses for sale in Grottoes town

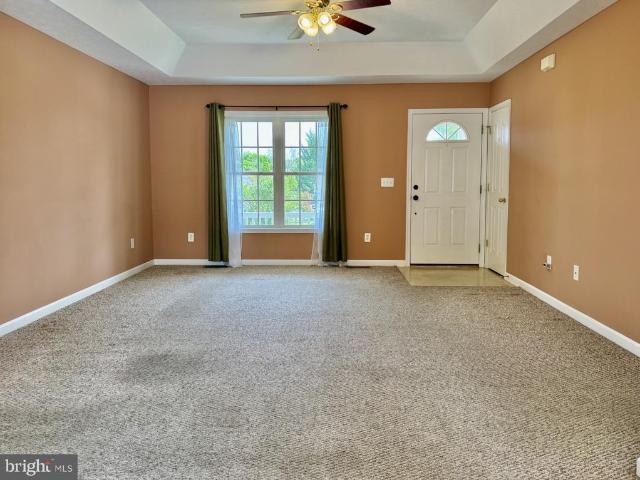
906 Alta St
12 pictures
House · for sale
USD 261,000
USD 134/sq.ft
906 Alta St
Grottoes town
· 1,938 sq.ft · 3 Bedrooms · 1 Bath · House
· Garden · Office room · Fireplace · Equipped kitchen · Cellar · Parking
Grottoes town · 1,938 sq.ft · 3 Bedrooms · 1 Bath · House · Garden · Office room · Fireplace · Equipped kitchen · Cellar · Parking
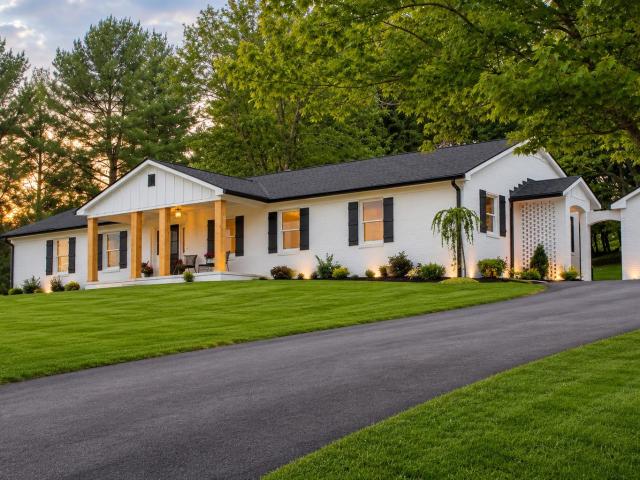
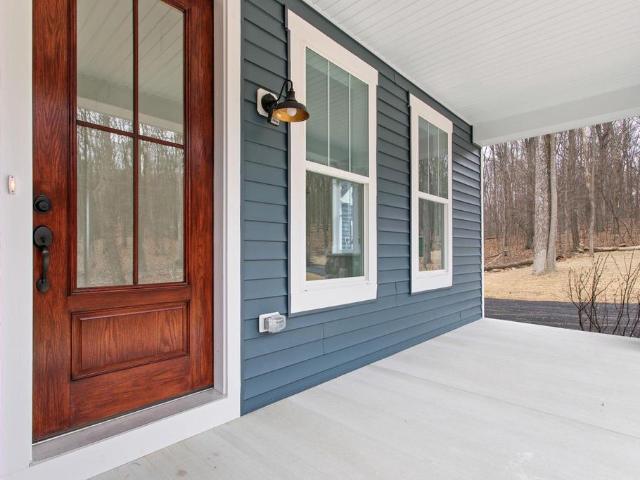
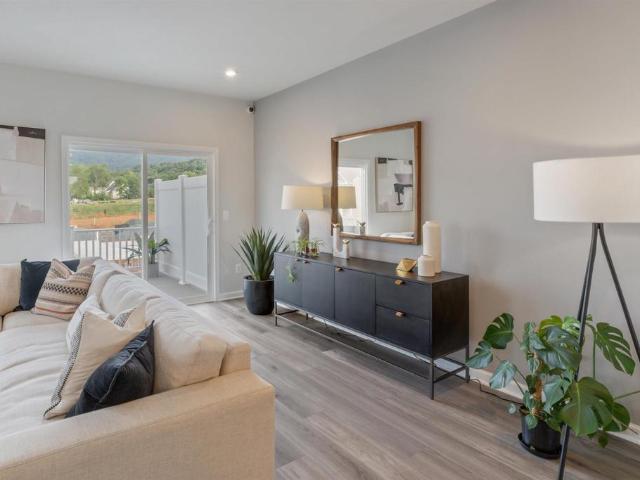
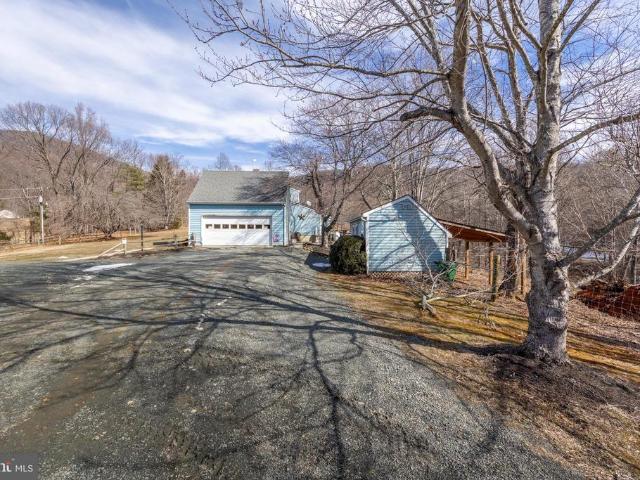
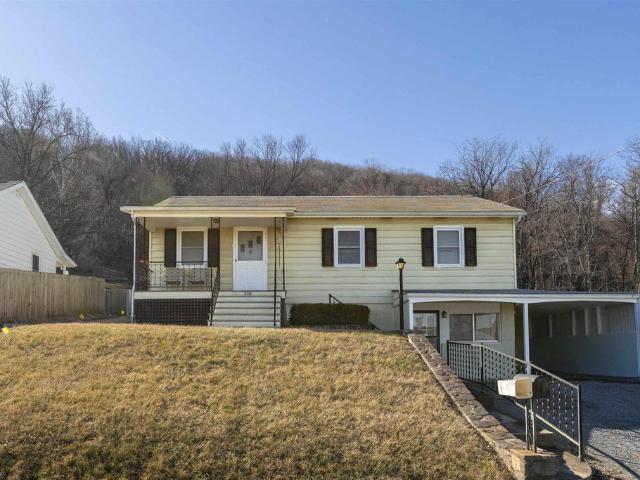
Well-maintained property, with only 1 prior owner. Home features charming original kitchen, 2 bedrooms and a full bath on the main level, with a 3rd bedroom on the lower level, perfect for a home office, hobby space, or guest room. Large gathering space in the basement, centered on a stone gas fireplace. Spacious rear yard for gardenting and play. Plenty of off-street parking, making everyday living easy and convenient. Relax on the front porch and enjoy beautiful mountain views. Well cared for and full of charm, this property is ready for its next chapter? Come see the possibilities!,Formica Counter, Glass Front Cabinets, Wood Cabinets, Fireplace in Basement
USD 261,000
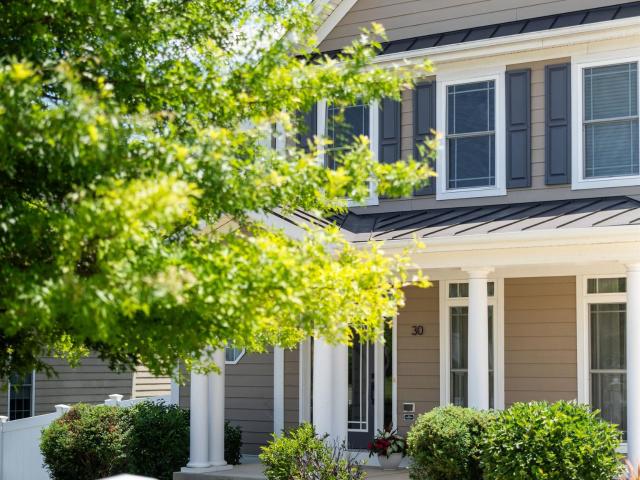
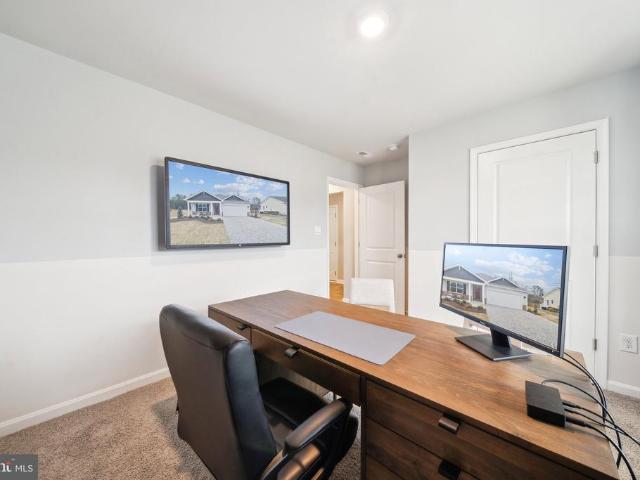
30 windsong ct s
View photo
House · for sale
USD 264,900
USD 112/sq.ft
30 windsong ct s
Grottoes town
· 2,347 sq.ft · 4 Bedrooms · 2 Baths · House
· Patio · Garden · Equipped kitchen · Parking · Cellar
Grottoes town · 2,347 sq.ft · 4 Bedrooms · 2 Baths · House · Patio · Garden · Equipped kitchen · Parking · Cellar
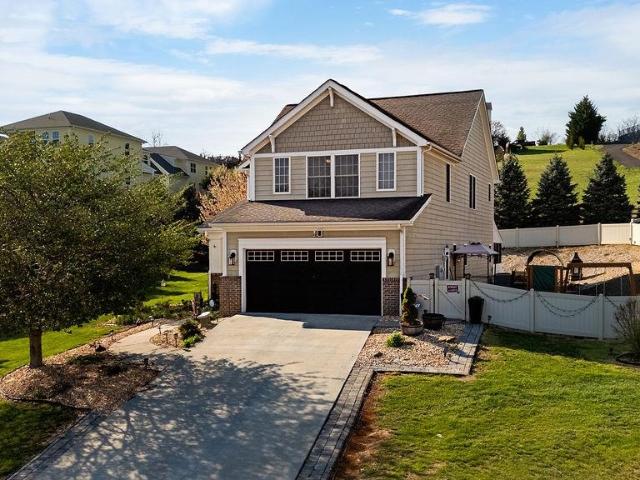
One of the best lots in Windward Pointe! This newer local-builder home sits on a quiet side street near the cul-de-sac and backs to woods for exceptional privacy. Recently renovated kitchen w/ large island & tons of quartz counter space, freshly refinished hardwood floors, new bedroom carpeting, plus newer roof & dual HVAC systems. Full walk-out basement roughed in and ready to finish for added living space. Finished 2-car garage. Outside, enjoy a huge fully fenced backyard w/ privacy fencing and a golf-course-quality lawn. No hoa! Located in the sought-after Wilson school district. Bonus: 70' living room TV, new Maytag washer/dryer, and all curtains & rods convey. Added features include a radon system, retractible patio awning, and upgraded kitchen hood. Quiet street, premium wooded lot, move-in ready—schedule your showing today!
USD 264,900
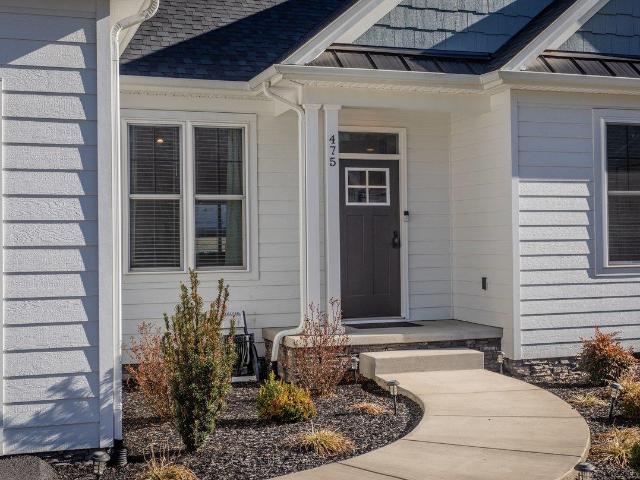
475 Beauford Rd, Harrisonburg, VA 22801 | MLS #674196
View photo
House · for sale
USD 549,000
USD 333/sq.ft
475 Beauford Rd, Harrisonburg, VA 22801 | MLS #674196
Grottoes town
· 1,647 sq.ft · 3 Bedrooms · 2 Baths · House
· Equipped kitchen · Parking
Grottoes town · 1,647 sq.ft · 3 Bedrooms · 2 Baths · House · Equipped kitchen · Parking
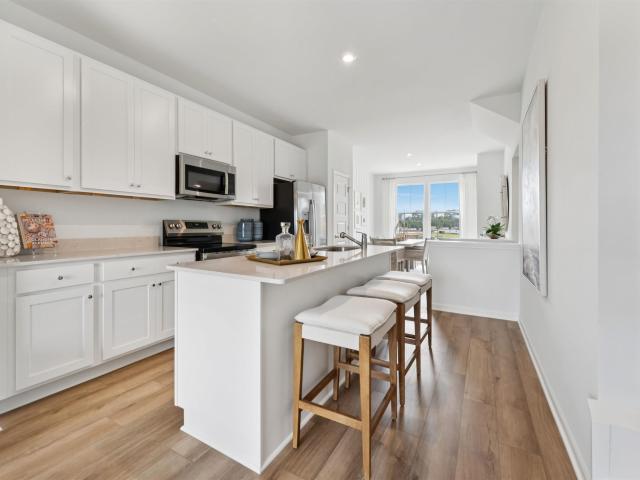
Looking to downsize, this home is perfect! Beautiful home in the Crossroads Farm Cottage community is ideally situated on a desirable corner lot just down the street from Peale’s Park. Offering true one-level living, the home features 3 bedrooms, 2 full baths, and a spacious 2-car garage with pull-down attic storage. The thoughtfully designed split-bedroom layout provides added privacy, with the primary suite located on one side of the home and the additional bedrooms on the other. High ceilings and an open layout fill the home with natural light, while LVP flooring runs throughout the main living areas. The custom kitchen is equipped with stainless appliances and a large island featuring cabinetry on both sides for additional storage and functionality. The spacious primary suite includes a pocket door leading to the walk-in closet and a stunning walk-in tile shower with a rain showerhead, along with a double vanity. Exterior highlights include low-maintenance cement board siding and T
USD 549,000
20 Millport Court
View photo
House · for sale
USD 325,000
USD 262/sq.ft
New
20 Millport Court
Grottoes town
· 1,238 sq.ft · 3 Bedrooms · 2 Baths · House
· Garden · Deck · Equipped kitchen
Grottoes town · 1,238 sq.ft · 3 Bedrooms · 2 Baths · House · Garden · Deck · Equipped kitchen
Beautiful 3 bedroom, 2 bath, one-level living Ranch home, located in the very popular Harshbarger Subdivision in Weyers Cave, Virginia. Enjoy the open floor plan, vaulted ceiling and spacious living room. Kitchen has beautiful oak cabinets with ample storage and easy access to laundry room, complete with washer and dryer. Primary suite has full bath with large storage closet. Relax on your walkout covered front porch or composite, fenced deck and enjoy the quite privacy. Added features include newly installed Roof, 2 car wide paved driveway, storage shed in back for lawn and garden tools, as well as landscaped area for gardening
USD 325,000
840 commerce rd, staunton, us, va
5 pictures
House · for sale
USD 794,900
840 commerce rd, staunton, us, va
Grottoes town
· 4 Bedrooms · 4 Baths · House
· Garden · Parking · Balcony · Fireplace · Equipped kitchen
Grottoes town · 4 Bedrooms · 4 Baths · House · Garden · Parking · Balcony · Fireplace · Equipped kitchen
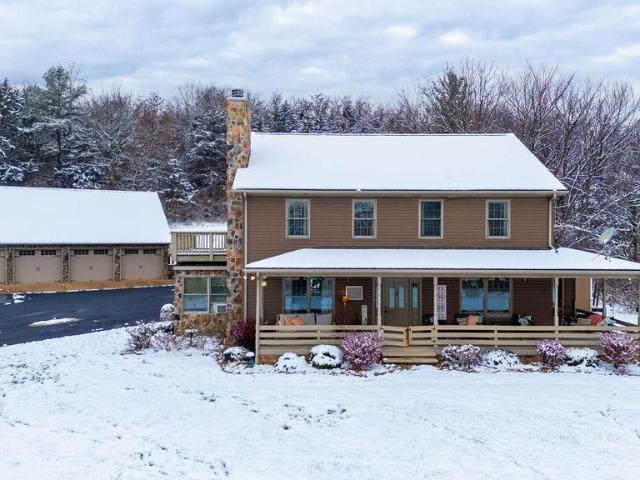
Motivated Seller. Welcome to Red Bud Hill-a spacious homestead on almost 3 private acres. Something for everyone here with a private location, mountain views, over 3,000 finished square feet and 4 car garage with unfinished loft. The large garage and loft offer opportunities for hobbyists or an at home business. Transform the loft into an apartment or AirBnB for additional income. You can have your own homestead with 2 garden sheds, a garden spot ready for Spring tilling and a few'pets'. Inside you are greeted with a welcoming layout and open floor plan through the kitchen and living areas, complete with a cozy stone fireplace. The kitchen has been wonderfully updated with stainless steel appliances, marble and butcher block counters, and a coffee station. The main floor also has a library, bedroom and laundry room. The 2nd floor boasts a primary suite with private bathroom and sliding doors to your own balcony. Two additional bedrooms, another full bath and laundry room complete this
USD 794,900
6679 welbourne ln
12 pictures
House · for sale
USD 1,100,000
USD 321/sq.ft
6679 welbourne ln
Grottoes town
· 3,423 sq.ft · 5 Bedrooms · 3 Baths · House
· Patio · Garden · Office room · Terrace · Equipped kitchen
Grottoes town · 3,423 sq.ft · 5 Bedrooms · 3 Baths · House · Patio · Garden · Office room · Terrace · Equipped kitchen
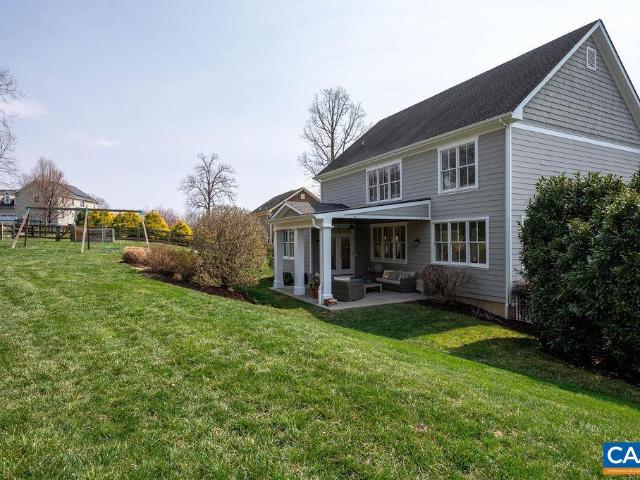
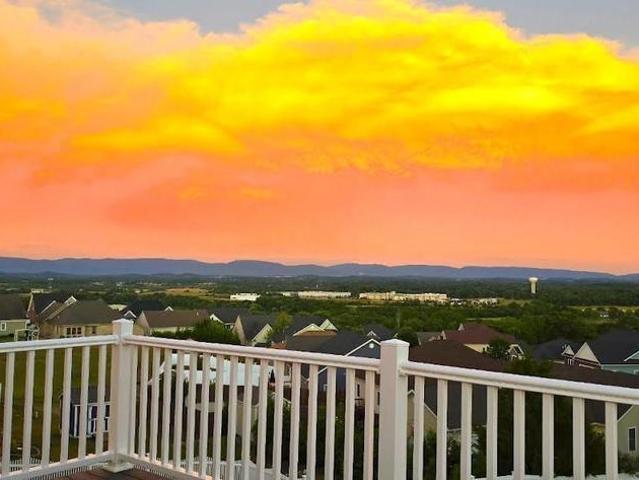
Rare opportunity in Old Trail's popular Creekside section! This custom farmhouse by Peak Builders sits on a private. 48-acre lot offering bold Blue Ridge Mountain views, fabulous covered patio & expertly landscaped yard w/ decorative stone steps & tiered lawns. Providing level space for entertaining & play. The open main-level floor plan features gorgeous family room, kitchen & dining area w/ hardwood floors & walls of windows overlooking the delightful backyard. The fresh, bright kitchen offers abundant white cabinets, stainless appliances, subway-tile backsplash, walk-in pantry & quartz counters. The sophisticated office w/ custom millwork provides the perfect work-from-home retreat while the den, just off the family room, offers ideal flex space for a 2nd office, library or playroom. Upstairs, you’ll find 4 spacious bedrooms, including the impressive primary suite w/ dramatic mountain views & deluxe bath w/ double vanities, soaking tub & glass shower. The walk-out terrace level expa
USD 1,100,000
16 River Oak Drive
View photo
House · for sale
USD 459,990
USD 272/sq.ft
16 River Oak Drive
Grottoes town
· 1,690 sq.ft · 4 Bedrooms · 2 Baths · House
· Garden · Office room · Equipped kitchen
Grottoes town · 1,690 sq.ft · 4 Bedrooms · 2 Baths · House · Garden · Office room · Equipped kitchen
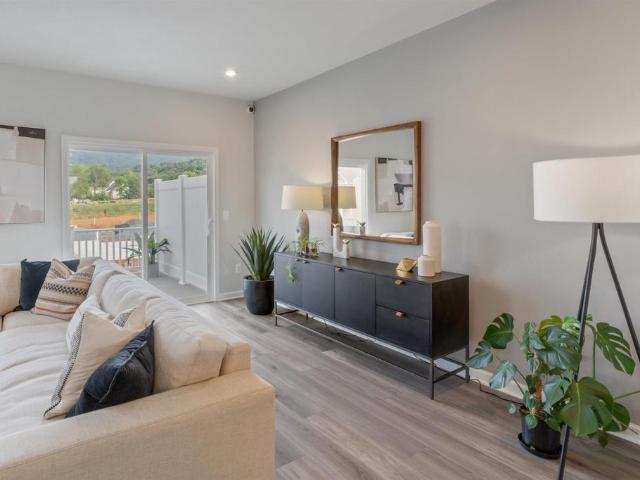
Welcome to the Neuville, a beautifully designed single-story home offering a modern and spacious open-concept living space. Perfect for families or those seeking one-level living, this home features a large great room, a kitchen with a large center island and walk-in pantry, ideal for entertaining or family gatherings. The laundry room offers convenience and functionality. The primary suite is a true retreat, complete with a sizeable walk-in closet and a luxurious full bath featuring separate vanities for added comfort. In addition, a full bathroom and 3 additional bedrooms provide plenty of space for family, guests, or a home office. The Neuville offers everything you need in a home, all on one spacious level. HOA includes yard maintenance. Take advantage of exceptional savings when you finance with the preferred lender! Photos are from builder's library, actual finishes and features may vary
USD 459,990
3014 rambling brook ln lot 115
12 pictures
Townhouse · for sale
USD 382,990
USD 222/sq.ft
3014 rambling brook ln lot 115
Grottoes town
· 1,722 sq.ft · 3 Bedrooms · 3 Baths · Townhouse
· Deck · Equipped kitchen
Grottoes town · 1,722 sq.ft · 3 Bedrooms · 3 Baths · Townhouse · Deck · Equipped kitchen
Welcome to your dream home nestled in the picturesque Pleasant Green community, where the stunning backdrop of the mountains complements the vibrant lifestyle of Crozet. This beautifully designed Lennox townhouse offers 1,725 square feet of thoughtfully laid-out living space, featuring two spacious bedrooms and one and a half baths, making it an ideal sanctuary for both relaxation and entertaining. The entry level boasts a versatile recreation room, perfect for workouts, hobbies, or movie nights, with the option to convert it into a third bedroom with a full bath for guests or future needs. The heart of the home is the inviting kitchen, which anchors the main level with a large island and ample storage, creating a natural hub for daily life and gatherings. The bright dining area flows seamlessly into the cozy family room, leading to a rear deck that's perfect for enjoying happy hours or unwinding after a long day. Upstairs, you'll find two generously sized bedrooms, each equipped with
USD 382,990
320 Barn House Ln
12 pictures
House · for sale
USD 2,950,000
USD 579/sq.ft
320 Barn House Ln
Grottoes town
· 5,091 sq.ft · 5 Bedrooms · 5 Baths · House
· Equipped kitchen · Parking · Swimming pool
Grottoes town · 5,091 sq.ft · 5 Bedrooms · 5 Baths · House · Equipped kitchen · Parking · Swimming pool
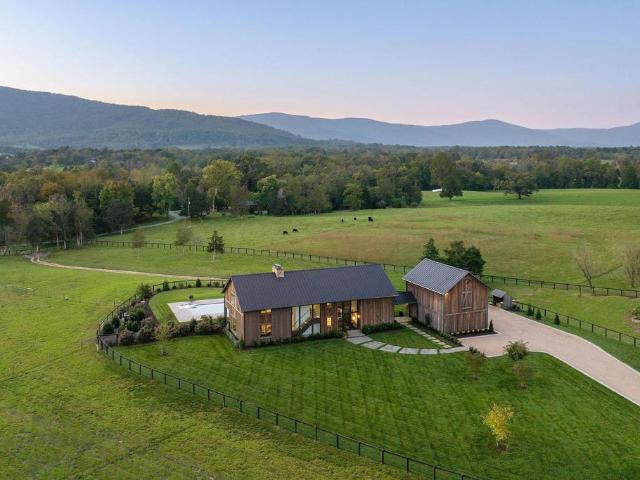
A rare opportunity to own a thoughtfully designed estate that blends modern luxury with the rhythm of country living. Set against sweeping mountain views, this custom barn-style home offers a unique balance of privacy, space, and connection to the land. A striking two-story glass entry, framed by a sliding barn door, opens into a warm, light-filled interior with reclaimed wood, custom craftsmanship, and clean modern design throughout. The open-concept kitchen features two oversized islands, a Wolf range with French cooktop, Sub-Zero refrigeration and freezer, and generous space for gathering. Dual primary suites on the main and upper levels provide flexibility, while a private guest suite above the garage adds comfort for visitors. Outside, the property stands apart. The grounds include a gate, maple-lined drive, river-rock creek, and thoughtful fencing. Enjoy a heated saltwater pool, spa, and greenhouse, supporting both relaxation and a lifestyle rooted in the outdoors. Modern infrast
USD 2,950,000
259 windsor dr
12 pictures
House · for sale
USD 550,000
USD 233/sq.ft
259 windsor dr
Grottoes town
· 2,357 sq.ft · 4 Bedrooms · 2 Baths · House
· Patio · Garden · Office room
Grottoes town · 2,357 sq.ft · 4 Bedrooms · 2 Baths · House · Patio · Garden · Office room
No sign at property. Welcome to this spacious and well-appointed home and extra building lot in the heart of Augusta County! Located in a centrally positioned neighborhood in Fishersville, this property offers convenience, flexibility, and exceptional value. Featuring 4 bedrooms all on the second level and 2.5 baths, the layout is ideal for both everyday living and entertaining. The main level offers a dedicated office space, perfect for working from home or creating a quiet retreat. Enjoy additional living space in the sun porch, or step outside to the back patio overlooking the fully fenced yard. A rare bonus. This property includes an additional building lot, offering incredible potential for expansion, investment, or added privacy. Great location, great space, and a unique opportunity all in one, don’t miss this one!
USD 550,000
4989 Dunnagan Dr # LOT 133
12 pictures
Townhouse · for sale
USD 364,990
USD 211/sq.ft
4989 Dunnagan Dr # LOT 133
Grottoes town
· 1,722 sq.ft · 3 Bedrooms · 2 Baths · Townhouse
· Garden · Office room · Deck · Equipped kitchen · Parking
Grottoes town · 1,722 sq.ft · 3 Bedrooms · 2 Baths · Townhouse · Garden · Office room · Deck · Equipped kitchen · Parking
The Lennox at Pleasant Green offers three finished levels of modern design just minutes from Downtown Crozet and 13 miles from UVA. Ready February 2026, this SPEC townhome features an oversized 1-car garage and a fencable backyard for added privacy and flexibility. Every bedroom includes its own private bathroom, plus there? S a stylish half bath on the main level for guests. The entry-level bedroom with full bath and backyard access is perfect for a home office, guest suite, or private retreat. The open-concept main level showcases durable LVP flooring, a spacious living room, and a kitchen with GE stainless steel appliances, quartz countertops, and direct deck access for morning coffee or evening relaxation. Upstairs, two private primary suites each offer walk-in closets and full baths, along with convenient bedroom-level laundry and extra storage. Community perks include Hardie siding, HOA-provided lawn care, warranty coverage, fire pits, a renovated clubhouse, playground, and walka
USD 364,990
138 tinkling spring rd
12 pictures
House · for sale
USD 354,900
USD 196/sq.ft
138 tinkling spring rd
Grottoes town
· 1,808 sq.ft · 3 Bedrooms · 2 Baths · House
· Garden · Fireplace · Swimming pool · Cellar · Parking
Grottoes town · 1,808 sq.ft · 3 Bedrooms · 2 Baths · House · Garden · Fireplace · Swimming pool · Cellar · Parking
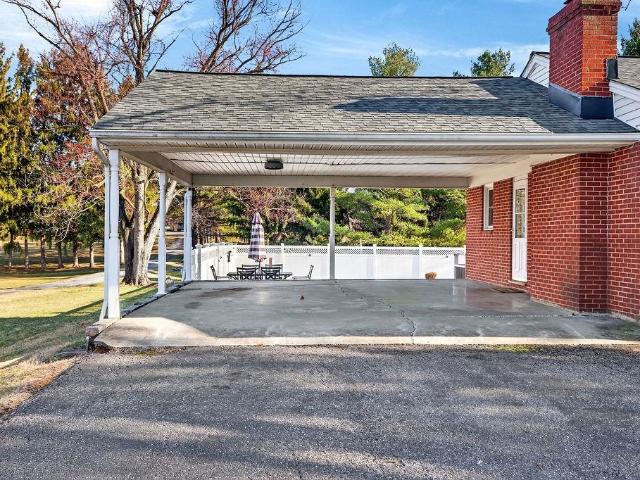
Located in desirable Fishersville, VA, this brick ranch offers solid potential and a convenient location. Featuring 3 bedrooms and 2 baths, the home includes a wood-burning fireplace, an unfinished basement ready for your finishing touches, and a carport for covered parking. Enjoy outdoor living with a large yard and a private pool. Ideally situated with quick access to the interstate, local restaurants, and Augusta Health—this property is a great opportunity to make it your own
USD 354,900
811 Westover Dr, Staunton, VA 24401 | MLS #671149
View photo
House · for sale
USD 949,000
USD 152/sq.ft
811 Westover Dr, Staunton, VA 24401 | MLS #671149
Grottoes town
· 6,211 sq.ft · 7 Bedrooms · 5 Baths · House
· Equipped kitchen · Parking
Grottoes town · 6,211 sq.ft · 7 Bedrooms · 5 Baths · House · Equipped kitchen · Parking
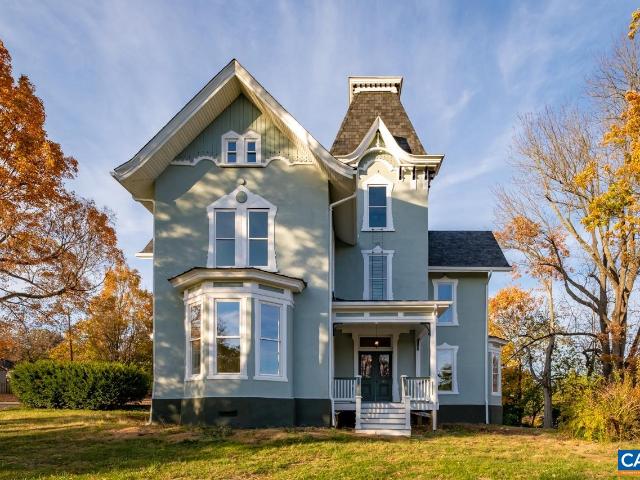
The James at Westover presents a rare opportunity to acquire a fully renovated historic residence thoughtfully reimagined as four distinct apartment residences, each currently leased and producing immediate income. This three-story Victorian has been comprehensively updated, blending preserved architectural character with modern livability. Each unit features newly designed kitchens and baths with granite countertops, white cabinetry, stainless steel appliances, and refined finishes throughout. Original hardwood floors have been carefully restored, complemented by a grand central staircase, custom built-ins, and expansive bay windows that frame natural light across 10-foot ceilings. Each residence offers a private entrance, dedicated porch space, off-street parking, individual HVAC systems, and in-unit laundry—creating a level of independence and comfort rarely found in multi-unit properties of this era. With four fully leased units in place, The James at Westover offers both immediate
USD 949,000
114 Chamberlain Dr
12 pictures
House · for sale
USD 399,000
USD 202/sq.ft
114 Chamberlain Dr
Grottoes town
· 1,970 sq.ft · 3 Bedrooms · 2 Baths · House
· Fireplace · Equipped kitchen
Grottoes town · 1,970 sq.ft · 3 Bedrooms · 2 Baths · House · Fireplace · Equipped kitchen
Modern Farmhouse feel in this 2 story, 3 bedroom, 2 full and 1 half bath home. Home situated on a crawlspace. Featuring an 0pen-concept layout designed for everyday living. The kitchen features marble countertops, quality cabinetry, and clean modern finishes that feel both elevated and comfortable. Natural light fills the main living spaces throughout the day. If you? Ve been looking for a home that blends style, function, and forward-thinking design, this is one you? Ll want to see in person. Marble Counter, White Cabinets, Fireplace in Living Room
USD 399,000
1763 lanetown way
12 pictures
House · for sale
USD 675,000
USD 282/sq.ft
1763 lanetown way
Grottoes town
· 2,390 sq.ft · 4 Bedrooms · 2 Baths · House
· Office room · Deck · Fireplace · Equipped kitchen · Cellar
Grottoes town · 2,390 sq.ft · 4 Bedrooms · 2 Baths · House · Office room · Deck · Fireplace · Equipped kitchen · Cellar
Experience the Western Albemarle lifestyle in this move-in-ready home on a quiet street. Backing to woods with serene pond views, this property offers direct access to Grayrock’s walking trails. The interior shines with fresh paint and a grand two-story foyer. A versatile living room with vaulted ceilings makes a perfect home office, while the formal dining room connects seamlessly to the heart of the home for easy entertaining. The open-concept kitchen features cherry cabinetry, tile backsplash, and stainless appliances, flowing into a family room anchored by a cozy gas fireplace. Upstairs, the primary suite is a true retreat with vaulted ceilings and a luxury updated bath boasting a custom tile shower, whirlpool tub, granite double sinks, and marble flooring. Three additional bedrooms, a second-floor laundry, and a full hall bath provide ample space. Enjoy sunsets on the extended oversized rear deck or expand into the unfinished walk-out basement. Located in the Western Albemarle sch
USD 675,000
532 Summerford Ln
12 pictures
Townhouse · for sale
USD 415,000
USD 236/sq.ft
532 Summerford Ln
Grottoes town
· 1,755 sq.ft · 3 Bedrooms · 2 Baths · Townhouse
· Garden · Deck · Fireplace · Equipped kitchen · Parking
Grottoes town · 1,755 sq.ft · 3 Bedrooms · 2 Baths · Townhouse · Garden · Deck · Fireplace · Equipped kitchen · Parking
Live in the heart of historic Crozet? S sought-after Old Trail Village, where a vibrant community blends small-town charm with modern amenities, all set against breathtaking views of the Blue Ridge Mountains. Enjoy easy access to everyday conveniences like dining, shopping, recreation, social gatherings, and much more. This low-maintenance three-bedroom townhome offers an inviting floor plan designed for comfortable living. The main level features a well-appointed kitchen that opens to a light-filled living room with a gas fireplace, creating a warm and welcoming space for both daily life and entertaining. A formal dining room adds charm and flexibility for special occasions or everyday meals. The primary suite provides a relaxing retreat, while the home? S setting offers a truly special backdrop. Overlooking a picturesque pond and walking trails, the private back deck is the perfect place to unwind and take in the view. With off-street parking and HOA-included yard maintenance, this p
USD 415,000
814 N Coalter St
12 pictures
House · for sale
USD 285,100
USD 124/sq.ft
814 N Coalter St
Grottoes town
· 2,293 sq.ft · 4 Bedrooms · 3 Baths · House
· Equipped kitchen
Grottoes town · 2,293 sq.ft · 4 Bedrooms · 3 Baths · House · Equipped kitchen
Nestled in the historical City of Staunton, this charming home offers the perfect blend of timeless architecture & character. This property is ideal for anyone who appreciates the character of older homes but desires the comforts of contemporary living. Upon entering, you? Ll find spacious living areas with gleaming hardwood floors and large windows that flood the home with natural light. The living room is warm and inviting, ideal for both entertaining guests or relaxing around a cozy fire in colder months. The kitchen has thoughtful custom cabinetry, and ample counter space. Adjacent to the kitchen is the dining area that offers an open concept setting for dinner parties or casual meals. A door from the kitchen enters into the large screened-in porch, also making an inviting area to enjoy a meal or entertain guests. Four bedrooms with three full baths, including a primary suite with an en-suite bathroom. The remaining above grade bedrooms are well-sized and share access to a well-app
USD 285,100
2990 Rambling Brk Ln, Lot 125, Crozet, VA 22932 | MLS #675399
View photo
Townhouse · for sale
USD 429,730
USD 205/sq.ft
2990 Rambling Brk Ln, Lot 125, Crozet, VA 22932 | MLS #675399
Grottoes town
· 2,088 sq.ft · 4 Bedrooms · 4 Baths · Townhouse
· Garden · Deck · Equipped kitchen · Parking
Grottoes town · 2,088 sq.ft · 4 Bedrooms · 4 Baths · Townhouse · Garden · Deck · Equipped kitchen · Parking
End Unit Townhome at Pleasant Green in the Heart of Crozet! The Lucas Lot 125, is coming soon and will be move-in, end of July beginning of August. Located just steps from Downtown Crozet and only 15 miles from UVA, this 4-bedroom townhome is thoughtfully designed with an oversized 1-car garage & flexible living spaces to fit today? S lifestyle. The entry level features a bedroom with a full bath ready to be made into a, perfect spot for guests. On the open-concept main level, enjoy an open concept living area, a gourmet kitchen with GE stainless steel appliances, quartz countertops, a large island, and dining space that opens to a private deck for easy entertaining with a spacious backyard with room for future fence installation. Upstairs, the primary suite offers a walk-in closet and dual-vanity bath, complemented by two additional bedrooms, a full bath, and convenient bedroom-level laundry. Enjoy HOA-maintained lawn care and new-home warranty coverage, along with access to community
USD 429,730
2877 shutterlee mill rd
View photo
House · for sale
USD 539,900
USD 262/sq.ft
2877 shutterlee mill rd
Grottoes town
· 2,056 sq.ft · 4 Bedrooms · 2 Baths · House
· Office room · Parking · Swimming pool
Grottoes town · 2,056 sq.ft · 4 Bedrooms · 2 Baths · House · Office room · Parking · Swimming pool
Step into this beautifully renovated, single-story retreat nestled on a generous 1.81-acre parcel in serene Staunton, VA. Boasting 3 spacious bedrooms and 2.5 baths across 2,064 square feet, this home blends modern comfort with country charm. The open floor plan invites seamless flow between living spaces, while a dedicated home office offers the perfect spot for productivity or quiet reflection. Outside, the expansive grounds provide endless possibilities—imagine summer days spent lounging by your in-ground pool, (with a brand new liner), surrounded by lush greenery and the tranquility of rural living. A detached 2-car garage ensures ample storage and convenience. This gem represents exceptional value in today’s market. Whether you're seeking a peaceful family haven or a stylish retreat, this home delivers on every front
USD 539,900
TBD Wesley Chapel Rd
View photo
House · for sale
USD 45,000,000
USD 12,188/sq.ft
TBD Wesley Chapel Rd
Grottoes town
· 3,692 sq.ft · 5 Bedrooms · 3 Baths · House
· Gym · Deck · Fireplace · Parking · Cellar
Grottoes town · 3,692 sq.ft · 5 Bedrooms · 3 Baths · House · Gym · Deck · Fireplace · Parking · Cellar
Experience the charm of Free Union living in this stunning new construction home set on 3.8 private acres in the highly sought-after Western Albemarle School District. Surrounded by rolling countryside, scenic back roads, and some of Central Virginia's most celebrated vineyards and wineries, this property offers the perfect balance of privacy and convenience, just 15 minutes to Crozet and 25 minutes to Downtown Charlottesville. Inside, you'll find an open, light-filled floor plan featuring 9-foot ceilings, quartz countertops, a sun/morning room, a gas fireplace, and quality finishes throughout. The spacious primary suite provides a relaxing retreat, while three additional bedrooms and second-floor laundry offer everyday functionality. A partially finished walkout basement with a full bath and bedroom creates flexible space for a guest suite, home gym, or media room. Complete with a two-car garage, front porch, rear deck, and no HOA, this soon to ready home offers the lifestyle so many
USD 45,000,000
2980 Rambling Brook Ln # 128
12 pictures
Townhouse · for sale
USD 384,485
USD 183/sq.ft
2980 Rambling Brook Ln # 128
Grottoes town
· 2,099 sq.ft · 3 Bedrooms · 2 Baths · Townhouse
· Office room · Gym · Deck · Equipped kitchen · Parking
Grottoes town · 2,099 sq.ft · 3 Bedrooms · 2 Baths · Townhouse · Office room · Gym · Deck · Equipped kitchen · Parking
Stylish 3 Bedroom townhome at Pleasant Green in the Heart of Crozet! The Linux on Lot 128 and ready for move-in on 4/1/26. Located just steps from Downtown Crozet and only 15 miles from UVA, this 3-bedroom townhome is thoughtfully designed with an oversized 1-car garage & flexible living spaces to fit today? S lifestyle. The entry level features a spacious recreation room, perfect for a home office or home gym space. On the open-concept main level, enjoy an open concept living area, a gourmet kitchen with GE stainless steel appliances, quartz countertops, a large island, and dining space that opens to a private deck for easy entertaining. Upstairs, the primary suite offers a walk-in closet and dual-vanity bath, complemented by two additional bedrooms, a full bath, and convenient bedroom-level laundry. Enjoy HOA-maintained lawn care and new-home warranty coverage, along with access to community amenities such as fire pits, a renovated clubhouse, playground, and more? All within walking
USD 384,485
165 Brokenback Mountain Road
View photo
House · for sale
USD 500,000
USD 297/sq.ft
165 Brokenback Mountain Road
Grottoes town
· 1,679 sq.ft · 7 Bedrooms · 5 Baths · House
· Office room · Fireplace · Parking
Grottoes town · 1,679 sq.ft · 7 Bedrooms · 5 Baths · House · Office room · Fireplace · Parking
Mission Home Builders built this home, which includes a 2-car garage with gas heat, PLUS many upgrades in the last five years, including a soapstone fireplace with woodstove, valued at $3,000.00. Discover the perfect blend of comfort and nature with this stunning 5-bedroom, 3-bathroom home with an approved accessory unit dwelling within the home. The county has approved tourist lodging for an Airbnb for this residence. Nestled in the Blue Ridge foothills, along with a separate 2+ acre parcel featuring a 1000 square foot building that includes electricity. Could be used as a workshop, office, etc, endless possibilities! Has a separate driveway for privacy. This additional structure has the potential for two remote bedrooms, pending county approval. This home offers a peaceful escape, ideal for those seeking space, privacy, and viewsfront porch view of skyline drive. Close to over 10 wineries in a 10-mile radius. The Blue Ridge School, Skyline Drive National Park, ski resorts, UVA hospit
USD 500,000
4418 Alston St
12 pictures
Townhouse · for sale
USD 425,000
USD 182/sq.ft
4418 Alston St
Grottoes town
· 2,325 sq.ft · 3 Bedrooms · 3 Baths · Townhouse
· Garden · Office room · Terrace · Parking · Gym · Deck · Equipped kitchen
Grottoes town · 2,325 sq.ft · 3 Bedrooms · 3 Baths · Townhouse · Garden · Office room · Terrace · Parking · Gym · Deck · Equipped kitchen
Like-new 3BR/3.5BA townhome on prime lot with rooftop terrace offering mountain views. This very popular Monroe model is no longer available to build in Pleasant Green. A spacious 2327 finished s. F. of open living space + 1 car garage. The kitchen is a standout with quartz counters, oversized island with seating for 4 and pantry storage. LVP floors and Timbertech deck = lower maintenance. Fenced backyard backs to neighborhood common area. Best of all? Mountain views from your deck and roof top terrace! The primary suite features 2 walk-in closets, double vanity and tiled shower. The loft and family room provide amazing flexibility. Home office, playroom, gym, etc. Neighborhood Clubhouse with fire pit, grilling area, sport court and playground. All within walking distance to Downtown Crozet. Quartz Counter, White Cabinets
USD 425,000
760 Confederacy Dr, Penn Laird, VA 22846 | MLS #674842
View photo
House · for sale
USD 583,000
USD 211/sq.ft
760 Confederacy Dr, Penn Laird, VA 22846 | MLS #674842
Grottoes town
· 2,756 sq.ft · 4 Bedrooms · 3 Baths · House
· Patio · Deck · Fireplace · Equipped kitchen · Parking
Grottoes town · 2,756 sq.ft · 4 Bedrooms · 3 Baths · House · Patio · Deck · Fireplace · Equipped kitchen · Parking
This beautiful home is located in a popular neighborhood within SHS school district. This exceptionally updated and meticulously maintained 4 bedroom, 2.5 bath, 2-car garage home is truly checks every box. Recent updates include new roof, new upper and lower level HVAC, new water heater and many more improvements. The main level impresses from the start with real hardwood plank flooring flowing throughout. The kitchen features new cherry cabinets, quartzite countertops, high-end stainless appliances, and a generous eat-in area. The connected family room is centered around a gas fireplace with a new insert and surround, plus easy access to the back deck and patio. A large formal dining room, flexible livingu002Foffice space, and a half bath round out the main level. Upstairs, the primary suite is a true retreat with a spa-like ensuite offering new maple wood, dual sink granite top vanity, walk-in shower, jetted tub, linen closet, and walk-in closet. Three additional bedrooms, a full hal
USD 583,000
1004 beverley st e, staunton, us, va
5 pictures
House · for sale
USD 1,500,000
1004 beverley st e, staunton, us, va
Grottoes town
· 6 Bedrooms · 6 Baths · House
· Patio · Equipped kitchen · Parking · Swimming pool
Grottoes town · 6 Bedrooms · 6 Baths · House · Patio · Equipped kitchen · Parking · Swimming pool
Price & Acreage Adjustment! Once in a lifetime opportunity to own the beloved estate of Harold & Brenda Reid. Boxley Farm has been home to the famed bass singer and his family since 1973. The 6-bedroom, 5.5-bath home is a product of three transitions. The original part of the home pre-dates the Civil War and the Victorian addition which was completed around 1900 offer elegant living spaces with craftsman details from a bygone era. Completed in the 80’s was a large family room addition that leads to the brick patios and pool. Three large bedrooms with en-suite, full baths offer endless possibilities for a private family retreat, an amazing Bed & Breakfast or Event Venue. The grounds have old world character with a restored spring house and cobblestone walls made from stones curated from the streets of historic Richmond. The pool house has 2 bathrooms and a full kitchen for entertaining. A 10-car garage is perfect for collectors or hobbyists. Steeped in history and lovingly maintained, t
USD 1,500,000

Get email alerts

Don't miss out: be the first to know about new properties

The alert was correctly created

On subscribing you accept the conditions of use and the privacy policy
Alert
Receive new ads in your inbox
Save this search
Receive alerts for new listings

We'll send you an email when we have new properties for: "Houses for sale in Grottoes town"

The alert was correctly created

Free Union, White Hall district Albemarle County Virginia
Crozet
Get email alerts and be the first to see new listings
Required field
On subscribing I accept the terms of the privacy policy
Perfect! You'll soon start receiving new listings via email
Alert
Receive an email when we have new ads for Houses for sale in Grottoes town
Save this search
Filters

Bedrooms

Size (sq.ft)

sq.ft
sq.ft

Price

USD
USD

Property type

Bathrooms

Clear all filters
Receive notifications when new entries are published.