629 houses for sale in Jolivue

Hilltop Terrace Rd
View photo
House · for sale
Request Details
Updated
Hilltop Terrace Rd
Jolivue
· 1,249 sq.ft · 3 Bedrooms · 2 Baths · House
· Terrace
Jolivue · 1,249 sq.ft · 3 Bedrooms · 2 Baths · House · Terrace
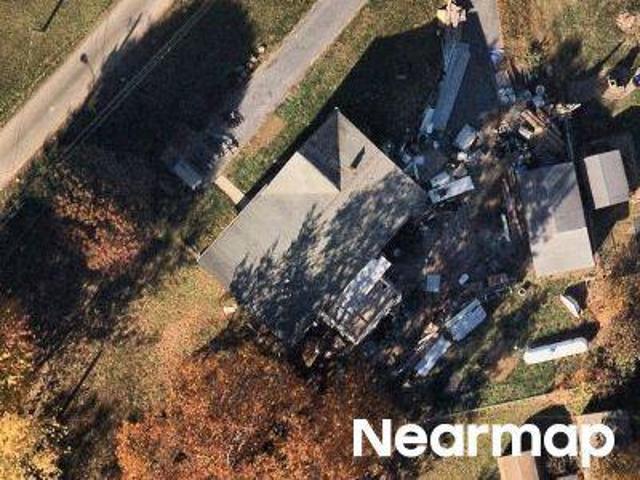
This home is in preforeclosure, which means the homeowner is in default (missed payments). Therefore, there could be an opportunity to strike a great deal with the owner and the bank
Request Details
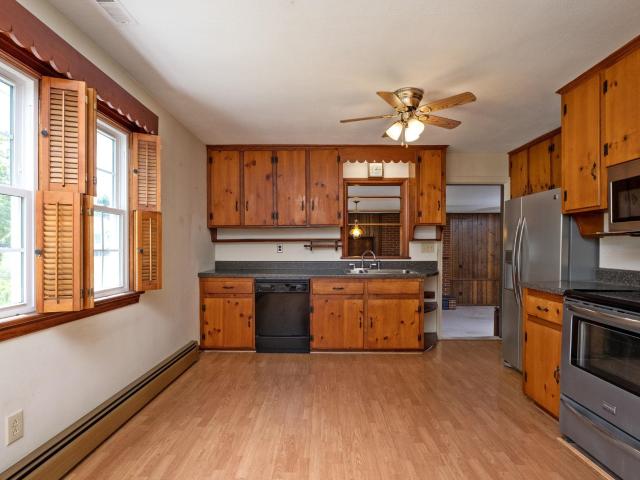
40 sunset blvd
View photo
House · for sale
USD 349,900
USD 212/sq.ft
40 sunset blvd
Jolivue
· 1,647 sq.ft · 3 Bedrooms · 1 Bath · House
· Parking · Cellar
Jolivue · 1,647 sq.ft · 3 Bedrooms · 1 Bath · House · Parking · Cellar
40 Sunset Blvd – Augusta County, VA Conveniently located in Augusta County with quick access to. *Interstates 81 and 64*, this well-maintained home offers the perfect combination of comfort, functionality, and outstanding garage space. Featuring. *3 bedrooms and 1 full bath*, this home welcomes you with a spacious living room and an additional family room, providing plenty of room for everyday living, entertaining, or working from home. The partial basement offers washer and dryer hookups, generous storage, and an exterior entrance for added convenience. A standout feature of this property is the incredible garage and storage space. The home includes an attached. *front-facing two-car garage*, a. *large attached rear garage*. That's perfect for a workshop, hobbies, or additional vehicle storage, plus a storage shed for lawn equipment and seasonal items. Recent improvements include a. *newer roof*. And an energy-efficient. *heat pump*, while an. *oil furnace*. Provides dependable supple
USD 349,900
39 Avonwoods Drive
12 pictures
House · for sale
USD 590,790
USD 189/sq.ft
39 Avonwoods Drive
Jolivue
· 3,111 sq.ft · 5 Bedrooms · 4 Baths · House
· Office room · Equipped kitchen
Jolivue · 3,111 sq.ft · 5 Bedrooms · 4 Baths · House · Office room · Equipped kitchen
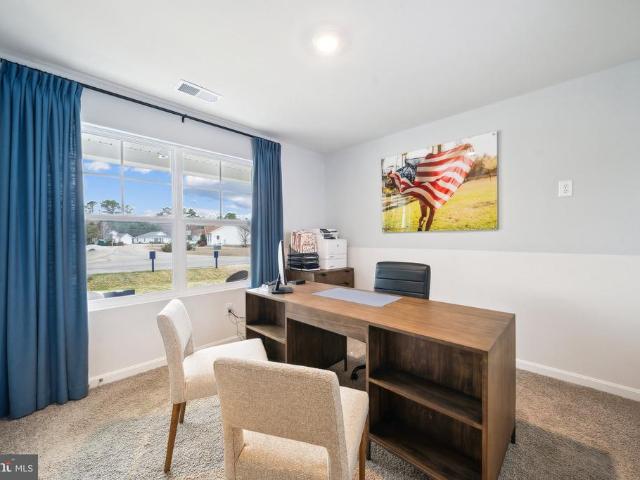
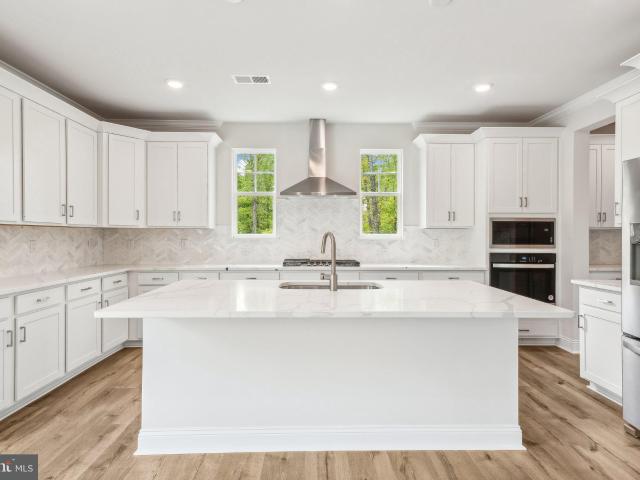
Quick move-in! Welcome to the 3115 sq ft Jamestown floor plan, designed to blend open living spaces with comfort and versatility. The main level features a formal dining room, a dedicated office space, and a full bathroom, making it perfect for both work and leisure. The open-concept living area is ideal for gatherings, creating a seamless flow throughout the space. The bright and airy kitchen is a chef's dream, featuring a spectacular center island, gourmet amenities such as stainless steel appliances, quartz countertops, and a gas cooktop, perfect for cooking and entertaining. Upstairs, youll find an additional open living space that provides flexible options to suit your needs, whether it's a media room, play area, or home office. The primary suite offers a true retreat, featuring an oversized walk-in closet and a luxurious bath with separate vanities and a private water closet. The second floor also includes a large laundry room, a full bathroom, and three additional bedrooms, prov
USD 590,790
9 vista ridge blvd
12 pictures
House · for sale
USD 374,990
USD 290/sq.ft
9 vista ridge blvd
Jolivue
· 1,292 sq.ft · 3 Bedrooms · 2 Baths · House
· Equipped kitchen · Parking · Swimming pool
Jolivue · 1,292 sq.ft · 3 Bedrooms · 2 Baths · House · Equipped kitchen · Parking · Swimming pool
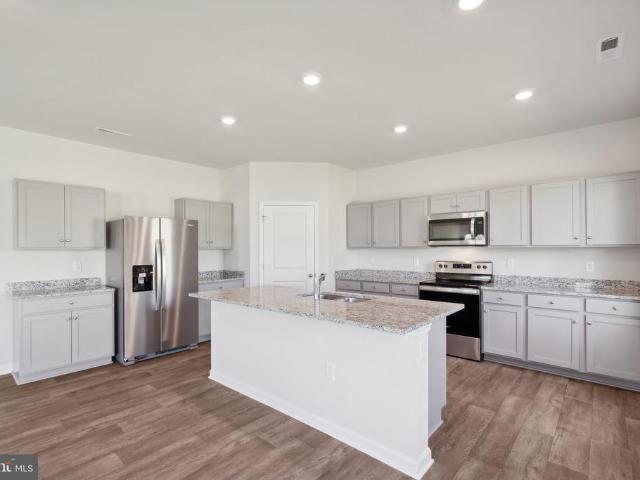
Welcome home to Vista Ridge, an amenity-rich community in Augusta County just minutes from Downtown Staunton. To be built for Fall of 2026 move-in, the Spruce floorplan boasts an open-concept design and convenient first floor living with a 2-car garage as well as 3 bedrooms, 2 baths a spacious owner's suite with private bath & a walk-in closet. Enjoy a gourmet kitchen with maple cabinetry, large island, granite, stainless appliances, & luxury vinyl plank flooring. Vista Ridge features resort-style amenities including a clubhouse with fitness center, meeting rooms, kitchen, and billiards rooms, pool, walking trails, and dog park! Conveniently located near I-64 and I-81, with easy access to shopping, dining, and entertainment. For a limited time, take advantage of $15,000 toward closing costs!
USD 374,990
963 lee jackson hwy
View photo
House · for sale
USD 375,000
USD 221/sq.ft
963 lee jackson hwy
Jolivue
· 1,690 sq.ft · 2 Bedrooms · 2 Baths · House
· Equipped kitchen
Jolivue · 1,690 sq.ft · 2 Bedrooms · 2 Baths · House · Equipped kitchen
Discover the perfect blend of comfort, efficiency, and country living with this well-maintained one-story brick ranch nestled on over 2 acres in desirable southern Augusta County, Virginia. Offering approximately 1,784 sf of functional living space, this energy-efficient residence provides a practical layout designed for everyday living. The home features two spacious bedrooms, a welcoming living room, a dedicated dining room, and a well-equipped kitchen where all appliances convey. The berm-style construction enhances energy efficiency while providing year-round comfort. Surrounded by the peaceful beauty of the Shenandoah Valley, this property offers ample room for gardening, outdoor recreation, or simply enjoying the privacy and open space that comes with country living. Conveniently located in the highly sought-after Riverheads High School district, this home combines rural tranquility with easy access to nearby amenities, schools, and major travel routes. Whether you're seeking a p
USD 375,000
39 avonwoods dr
12 pictures
House · for sale
USD 590,790
USD 189/sq.ft
39 avonwoods dr
Jolivue
· 3,111 sq.ft · 5 Bedrooms · 4 Baths · House
· Office room · Equipped kitchen
Jolivue · 3,111 sq.ft · 5 Bedrooms · 4 Baths · House · Office room · Equipped kitchen
Quick move-in! Welcome to the 3115 sq ft Jamestown floor plan, designed to blend open living spaces with comfort and versatility. The main level features a formal dining room, a dedicated office space, and a full bathroom, making it perfect for both work and leisure. The open-concept living area is ideal for gatherings, creating a seamless flow throughout the space. The bright and airy kitchen is a chef's dream, featuring a spectacular center island, gourmet amenities such as stainless steel appliances, quartz countertops, and a gas cooktop, perfect for cooking and entertaining. Upstairs, you’ll find an additional open living space that provides flexible options to suit your needs, whether it's a media room, play area, or home office. The primary suite offers a true retreat, featuring an oversized walk-in closet and a luxurious bath with separate vanities and a private water closet. The second floor also includes a large laundry room, a full bathroom, and three additional bedrooms, pro
USD 590,790
10 vista ridge blvd
View photo
House · for sale
USD 384,990
USD 255/sq.ft
10 vista ridge blvd
Jolivue
· 1,507 sq.ft · 3 Bedrooms · 2 Baths · House
· Office room · Equipped kitchen · Swimming pool
Jolivue · 1,507 sq.ft · 3 Bedrooms · 2 Baths · House · Office room · Equipped kitchen · Swimming pool
Welcome home to Vista Ridge, an amenity-rich community in Augusta County just minutes from Downtown Staunton. Offering brand-new single-family homes, this community combines modern design, everyday comfort, and resort-style living. Featuring the Tupelo floorplan, designed for easy living with the convenience of main-level living. The open-concept layout offers a bright and spacious living area that flows into a well-appointed kitchen and dining space, perfect for both everyday life and entertaining. The main-level owner's suite provides comfort and privacy, while additional bedrooms and flexible space allow room for guests, hobbies, or a home office. Enjoy resort-style amenities including a clubhouse with fitness center, meeting rooms, kitchen, and billiards rooms, pool, walking trails, and dog park! Conveniently located near I-64 and I-81, with easy access to shopping, dining, and entertainment. For a limited time, take advantage of $10,000 toward closing costs!
USD 384,990
10 holly point run
View photo
House · for sale
USD 399,990
USD 183/sq.ft
10 holly point run
Jolivue
· 2,174 sq.ft · 5 Bedrooms · 2 Baths · House
· Office room · Parking · Equipped kitchen · Swimming pool
Jolivue · 2,174 sq.ft · 5 Bedrooms · 2 Baths · House · Office room · Parking · Equipped kitchen · Swimming pool
Welcome home to Vista Ridge, an amenity-rich community in Augusta County just minutes from Downtown Staunton. To be built for Fall of 2026 move-in, the Elder boasts an open-concept design with 5 bedrooms, additional home office space & 2 car garage, plus a gourmet kitchen with maple cabinetry, large island, granite, stainless appliances, & luxury vinyl plank flooring. Upstairs, you'll find a large owner's suite featuring a private bath as well as 4 additional bedrooms and conveniently located laundry room. Vista Ridge features resort-style amenities including a clubhouse with fitness center, meeting rooms, kitchen, and billiards rooms, pool, walking trails, and dog park! Conveniently located near I-64 and I-81, with easy access to shopping, dining, and entertainment. For a limited time, take advantage of $10,000 toward closing costs!
USD 399,990
6 avonwoods ct
View photo
House · for sale
USD 532,579
USD 190/sq.ft
6 avonwoods ct
Jolivue
· 2,799 sq.ft · 4 Bedrooms · 2 Baths · House
· Office room · Equipped kitchen
Jolivue · 2,799 sq.ft · 4 Bedrooms · 2 Baths · House · Office room · Equipped kitchen
Quick move-in! Introducing The Hanover, a beautiful new construction home offering 4 bedrooms, 2.5 bathrooms, and 2,804 square feet of thoughtfully designed living space. This open-concept home is perfect for modern living, combining functionality with style. The beautiful kitchen is a standout feature, boasting sleek, modern shaker-style cabinets, stunning quartz countertops, and a large central island, making it an ideal space for cooking and entertaining. The kitchen flows seamlessly into the spacious living room. At the front of the home, you'll find a formal dining room, perfect for hosting special occasions, as well as a private office with glass French doors, offering a quiet retreat for work or study. These thoughtfully designed spaces provide versatility and comfort for every family need. Upstairs, you'll find four generously-sized bedrooms, including a luxurious primary suite. The primary bedroom features a spacious attached bath with a modern shower and a large walk-in close
USD 532,579
99 Fairfield Drive
View photo
House · for sale
USD 469,990
USD 204/sq.ft
99 Fairfield Drive
Jolivue
· 2,303 sq.ft · 4 Bedrooms · 3 Baths · House
· Office room · Equipped kitchen
Jolivue · 2,303 sq.ft · 4 Bedrooms · 3 Baths · House · Office room · Equipped kitchen
Quick move-in! Discover this exceptional 2,310 square-foot home with a unique floorplan designed for both functionality and style. Featuring 4 bedrooms and 3 baths, this home offers ample space for comfortable living. The heart of the home is the spacious kitchen, complete with a walk-in pantry, providing plenty of room for storage and organization. The open floorplan seamlessly connects the kitchen, dining, and living areas, creating an inviting and airy atmosphere perfect for entertaining and daily life. A convenient bedroom and full bath on the first floor offer flexibility for guests, in-laws, or a home office. Upstairs, you'll find the remaining bedrooms and baths, offering privacy and plenty of space for the whole family. This thoughtful design ensures that every square foot is maximized for comfort and ease, making it the perfect place to call home. Take advantage of exceptional savings when you finance with the preferred lender! Photos are from builder's library, actual feature
USD 469,990
279 Heather Lane
View photo
House · for sale
USD 439,990
USD 260/sq.ft
279 Heather Lane
Jolivue
· 1,690 sq.ft · 4 Bedrooms · 2 Baths · House
· Patio · Deck · Equipped kitchen · Parking
Jolivue · 1,690 sq.ft · 4 Bedrooms · 2 Baths · House · Patio · Deck · Equipped kitchen · Parking
Quick move-in! Welcome to this charming ranch-style home, offering 1,698 square feet of comfortable, one-level living designed with ease and convenience in mind. With 4 bedrooms and 2 baths, this thoughtfully designed floorplan features an open concept that seamlessly connects the spacious living, dining, and kitchen areasperfect for both everyday living and entertaining. Step outside to a large deck or patio, ideal for relaxing on warm evenings or hosting friends and family. The 2-car garage provides ample space for parking and storage, while the low-maintenance exterior ensures you can spend more time enjoying life and less time on upkeep. This home combines practicality, comfort, and modern style, making it a perfect fit for those seeking a carefree, maintenance-free lifestyle
USD 439,990
7 Lexington Lane
12 pictures
House · for sale
USD 490,740
USD 213/sq.ft
7 Lexington Lane
Jolivue
· 2,303 sq.ft · 4 Bedrooms · 3 Baths · House
· Office room · Equipped kitchen
Jolivue · 2,303 sq.ft · 4 Bedrooms · 3 Baths · House · Office room · Equipped kitchen
Discover this exceptional 2,310 square-foot home with a unique floorplan designed for both functionality and style. Featuring 4 bedrooms and 3 baths, this home offers ample space for comfortable living. The heart of the home is the spacious kitchen, complete with a walk-in pantry, providing plenty of room for storage and organization. The open floorplan seamlessly connects the kitchen, dining, and living areas, creating an inviting and airy atmosphere perfect for entertaining and daily life. A convenient bedroom and full bath on the first floor offer flexibility for guests, in-laws, or a home office. Upstairs, you'll find the remaining bedrooms and baths, offering privacy and plenty of space for the whole family. This thoughtful design ensures that every square foot is maximized for comfort and ease, making it the perfect place to call home. Photos and renderings are from builder's library, actual finishes and features may vary
USD 490,740
289 Heather Lane
View photo
House · for sale
USD 429,990
USD 254/sq.ft
289 Heather Lane
Jolivue
· 1,690 sq.ft · 4 Bedrooms · 2 Baths · House
· Patio · Deck · Equipped kitchen · Parking
Jolivue · 1,690 sq.ft · 4 Bedrooms · 2 Baths · House · Patio · Deck · Equipped kitchen · Parking
Quick move-in! Welcome to this charming ranch-style home, offering 1,698 square feet of comfortable, one-level living designed with ease and convenience in mind. With 4 bedrooms and 2 baths, this thoughtfully designed floorplan features an open concept that seamlessly connects the spacious living, dining, and kitchen areasperfect for both everyday living and entertaining. Step outside to a large deck or patio, ideal for relaxing on warm evenings or hosting friends and family. The 2-car garage provides ample space for parking and storage, while the low-maintenance exterior ensures you can spend more time enjoying life and less time on upkeep. This home combines practicality, comfort, and modern style, making it a perfect fit for those seeking a carefree, maintenance-free lifestyle. Photos are from the builder's library, actual finishes and features may vary. Incentives with use of preferred lender
USD 429,990
99 fairfield dr
View photo
House · for sale
USD 469,990
USD 204/sq.ft
99 fairfield dr
Jolivue
· 2,303 sq.ft · 4 Bedrooms · 3 Baths · House
· Office room · Equipped kitchen
Jolivue · 2,303 sq.ft · 4 Bedrooms · 3 Baths · House · Office room · Equipped kitchen
Quick move-in! Discover this exceptional 2,310 square-foot home with a unique floorplan designed for both functionality and style. Featuring 4 bedrooms and 3 baths, this home offers ample space for comfortable living. The heart of the home is the spacious kitchen, complete with a walk-in pantry, providing plenty of room for storage and organization. The open floorplan seamlessly connects the kitchen, dining, and living areas, creating an inviting and airy atmosphere perfect for entertaining and daily life. A convenient bedroom and full bath on the first floor offer flexibility for guests, in-laws, or a home office. Upstairs, you'll find the remaining bedrooms and baths, offering privacy and plenty of space for the whole family. This thoughtful design ensures that every square foot is maximized for comfort and ease, making it the perfect place to call home. Photos and renderings are from builder's library, actual finishes and features may vary
USD 469,990
293 Heather Lane
View photo
House · for sale
USD 444,290
USD 167/sq.ft
293 Heather Lane
Jolivue
· 2,659 sq.ft · 4 Bedrooms · 2 Baths · House
· Patio · Deck · Equipped kitchen · Parking
Jolivue · 2,659 sq.ft · 4 Bedrooms · 2 Baths · House · Patio · Deck · Equipped kitchen · Parking
Welcome to this charming ranch-style home, offering 1,698 square feet of comfortable, one-level living designed with ease and convenience in mind. With 4 bedrooms and 2 baths, this thoughtfully designed floorplan features an open concept that seamlessly connects the spacious living, dining, and kitchen areasperfect for both everyday living and entertaining. Step outside to a large deck or patio, ideal for relaxing on warm evenings or hosting friends and family. The 2-car garage provides ample space for parking and storage, while the low-maintenance exterior ensures you can spend more time enjoying life and less time on upkeep. This home combines practicality, comfort, and modern style, making it a perfect fit for those seeking a carefree, maintenance-free lifestyle. Photos are from the builder's library, actual finishes and features may vary
USD 444,290
105 Fairfield Drive
View photo
House · for sale
USD 505,090
USD 219/sq.ft
105 Fairfield Drive
Jolivue
· 2,303 sq.ft · 4 Bedrooms · 3 Baths · House
· Office room · Equipped kitchen
Jolivue · 2,303 sq.ft · 4 Bedrooms · 3 Baths · House · Office room · Equipped kitchen
Quick move-in! Discover this exceptional 2,310 square-foot home with a unique floorplan designed for both functionality and style. Featuring 4 bedrooms and 3 baths, this home offers ample space for comfortable living. The heart of the home is the spacious kitchen, complete with a walk-in pantry, providing plenty of room for storage and organization. The open floorplan seamlessly connects the kitchen, dining, and living areas, creating an inviting and airy atmosphere perfect for entertaining and daily life. A convenient bedroom and full bath on the first floor offer flexibility for guests, in-laws, or a home office. Upstairs, you'll find the remaining bedrooms and baths, offering privacy and plenty of space for the whole family. This thoughtful design ensures that every square foot is maximized for comfort and ease, making it the perfect place to call home. Photos and rendering are from builder's library, actual features and finishes may vary
USD 505,090
105 fairfield dr
View photo
House · for sale
USD 495,990
USD 215/sq.ft
105 fairfield dr
Jolivue
· 2,303 sq.ft · 4 Bedrooms · 3 Baths · House
· Office room · Equipped kitchen
Jolivue · 2,303 sq.ft · 4 Bedrooms · 3 Baths · House · Office room · Equipped kitchen
Quick move-in! Discover this exceptional 2,310 square-foot home with a unique floorplan designed for both functionality and style. Featuring 4 bedrooms and 3 baths, this home offers ample space for comfortable living. The heart of the home is the spacious kitchen, complete with a walk-in pantry, providing plenty of room for storage and organization. The open floorplan seamlessly connects the kitchen, dining, and living areas, creating an inviting and airy atmosphere perfect for entertaining and daily life. A convenient bedroom and full bath on the first floor offer flexibility for guests, in-laws, or a home office. Upstairs, you'll find the remaining bedrooms and baths, offering privacy and plenty of space for the whole family. This thoughtful design ensures that every square foot is maximized for comfort and ease, making it the perfect place to call home. Photos are from the builder's library, actual finishes and features may vary
USD 495,990
39 Avonwoods Dr, Staunton, VA 24401 | MLS #675531
View photo
House · for sale
USD 590,790
USD 189/sq.ft
39 Avonwoods Dr, Staunton, VA 24401 | MLS #675531
Jolivue
· 3,111 sq.ft · 5 Bedrooms · 4 Baths · House
· Office room · Equipped kitchen
Jolivue · 3,111 sq.ft · 5 Bedrooms · 4 Baths · House · Office room · Equipped kitchen
Quick move-in! Welcome to the 3115 sq ft Jamestown floor plan, designed to blend open living spaces with comfort and versatility. The main level features a formal dining room, a dedicated office space, and a full bathroom, making it perfect for both work and leisure. The open-concept living area is ideal for gatherings, creating a seamless flow throughout the space. The bright and airy kitchen is a chef's dream, featuring a spectacular center island, gourmet amenities such as stainless steel appliances, quartz countertops, and a gas cooktop, perfect for cooking and entertaining. Upstairs, you’ll find an additional open living space that provides flexible options to suit your needs, whether it's a media room, play area, or home office. The primary suite offers a true retreat, featuring an oversized walk-in closet and a luxurious bath with separate vanities and a private water closet. The second floor also includes a large laundry room, a full bathroom, and three additional bedrooms, pro
USD 590,790
74 whispering oaks dr
12 pictures
House · for sale
USD 537,400
USD 203/sq.ft
74 whispering oaks dr
Jolivue
· 2,637 sq.ft · 4 Bedrooms · 3 Baths · House
· Office room · Equipped kitchen
Jolivue · 2,637 sq.ft · 4 Bedrooms · 3 Baths · House · Office room · Equipped kitchen
Move-in ready! Welcome to The Hadley, a stunning new construction home that offers 4 bedrooms and3 bathrooms. This beautifully designed home combines modern style with practical functionality, perfect for today’s lifestyle. The heart of the home is the beautiful kitchen, featuring sleek, modern shaker-style cabinets, elegant quartz countertops, and a large central island, ideal for meal prep and entertaining. The open-concept design flows seamlessly into the spacious living room. Upon entering, you’ll find a versatile flex room that can be used as a dining room, home office, or whatever suits your needs. A full bedroom and bathroom on the first floor offer added convenience and privacy for guests or family members. Upstairs, you’ll find three generously sized bedrooms, each with its own walk-in closet, providing ample storage space. The large loft offers additional flexibility, ideal for a second living area, playroom, or study space. The primary bedroom is a true retreat, complete wit
USD 537,400
86 meadow glen dr
12 pictures
House · for sale
USD 540,000
USD 191/sq.ft
86 meadow glen dr
Jolivue
· 2,820 sq.ft · 4 Bedrooms · 2 Baths · House
· Parking · Deck · Equipped kitchen · Swimming pool
Jolivue · 2,820 sq.ft · 4 Bedrooms · 2 Baths · House · Parking · Deck · Equipped kitchen · Swimming pool
This 4 bedroom 2.5 bath stunner is located in the Spring Lakes neighborhood in Augusta County and is ready for a new family to call it'home'! Fantastic elevated corner lot (check the drone photos! )Main level living at its finest, with the primary bedroom and attached primary bathroom located on the first floor. Large dining room and living area for spending time with the family! The deck is a great place to entertain and backs up to a currently empty lot, giving the back of the house added privacy. There are three bedrooms and a second full bathroom on the second floor, plenty of room for guests and family! The walk-in attic is spacious and provides space for storage or potential to expand. The attached two car garage is just off the kitchen, making unloading the groceries a breeze. Eco-friendly solar panels have been installed on the roof to lower your electric costs! Spring Lakes features numerous amenities including walking trails, tennis courts, pickleball, a pool, a clubhouse, an
USD 540,000
31 holly point run
View photo
House · for sale
USD 434,990
USD 171/sq.ft
31 holly point run
Jolivue
· 2,540 sq.ft · 6 Bedrooms · 3 Baths · House
· Office room · Parking · Equipped kitchen · Swimming pool
Jolivue · 2,540 sq.ft · 6 Bedrooms · 3 Baths · House · Office room · Parking · Equipped kitchen · Swimming pool
Welcome home to Vista Ridge, an amenity-rich community in Augusta County just minutes from Downtown Staunton. To be built for Fall 2026 move-in, the Hazel floorplan boasts an open-concept design with 6 bedrooms, additional home office space as well as first floor bedroom with full bath & 2 car garage, plus a gourmet kitchen with maple cabinetry, large island, granite, stainless appliances, & luxury vinyl plank flooring. Upstairs, you'll find a large owner's suite featuring a private bath as well as 4 additional bedrooms and conveniently located laundry room. Vista Ridge features resort-style amenities including a clubhouse with fitness center, meeting rooms, kitchen, and billiards rooms, pool, walking trails, and dog park! Conveniently located near I-64 and I-81, with easy access to shopping, dining, and entertainment. For a limited time, take advantage of $10,000 toward closing costs!
USD 434,990
54 Fairfield Drive
View photo
House · for sale
USD 569,990
USD 159/sq.ft
54 Fairfield Drive
Jolivue
· 3,584 sq.ft · 4 Bedrooms · 2 Baths · House
· Office room · Equipped kitchen
Jolivue · 3,584 sq.ft · 4 Bedrooms · 2 Baths · House · Office room · Equipped kitchen
Quick move-in! Welcome to the Hanover model, offering a modern open-concept living space designed to meet your familys needs. The main level features a combined family room and casual dining area, creating a spacious area perfect for entertaining and daily activities. The chef-inspired kitchen boasts a large center island, a walk-in pantry, and ample counter space, making it ideal for cooking and gathering. A formal dining room and office provide additional spaces for both work and relaxation, while a convenient powder room completes the main floor. Upstairs, an additional living space provides even more flexibility, whether you need a home office, play area, or entertainment room. The primary suite is a true retreat, featuring a large walk-in closet and a luxurious bathroom with separate vanities and a private water closet. The second floor also includes a laundry room, a full bathroom, and three additional spacious bedrooms, ensuring plenty of space for the whole family. The home is
USD 569,990
215 heather ln
12 pictures
House · for sale
USD 434,900
USD 262/sq.ft
215 heather ln
Jolivue
· 1,658 sq.ft · 3 Bedrooms · 2 Baths · House
· Equipped kitchen
Jolivue · 1,658 sq.ft · 3 Bedrooms · 2 Baths · House · Equipped kitchen
Welcome to effortless living in the highly desirable Spring Lakes community—located on the outskirts of Staunton, in Augusta County. This beautifully designed home offers true one-level living with an open concept layout and a desirable split-bedroom floor plan, creating both comfort and privacy. Step inside to find elegant wood floors, modern finishes, and a bright, inviting living area perfect for everyday living or entertaining. The kitchen features sleek stone countertops and a clean contemporary design. The spacious primary suite includes a large, beautifully finished tile shower—your own serene retreat. Outside, enjoy all the perks of low-maintenance living. Your grass is cut, snow is removed, and everything you need for recreation or relaxation is right at your doorstep. Spring Lakes offers outstanding amenities including a community pool, clubhouse for gatherings, pavilion, tennis and pickleball courts, and scenic walking trails. Seller is offering $10,000 in concessions to the
USD 434,900
259 Heather Ln, Staunton, VA 24401 | MLS #VAAG2002
View photo
House · for sale
USD 429,990
USD 39/sq.ft
259 Heather Ln, Staunton, VA 24401 | MLS #VAAG2002
Jolivue
· 10,882 sq.ft · 4 Bedrooms · 2 Baths · House
· Patio · Deck · Equipped kitchen · Parking
Jolivue · 10,882 sq.ft · 4 Bedrooms · 2 Baths · House · Patio · Deck · Equipped kitchen · Parking
Move-in ready! Welcome to this charming ranch-style home, offering 1,698 square feet of comfortable, one-level living designed with ease and convenience in mind. With 4 bedrooms and 2 baths, this thoughtfully designed floorplan features an open concept that seamlessly connects the spacious living, dining, and kitchen areas—perfect for both everyday living and entertaining. Step outside to a large deck or patio, ideal for relaxing on warm evenings or hosting friends and family. The 2-car garage provides ample space for parking and storage, while the low-maintenance exterior ensures you can spend more time enjoying life and less time on upkeep. This home combines practicality, comfort, and modern style, making it a perfect fit for those seeking a carefree, maintenance-free lifestyle. Photos and renderings are from builder's library, actual finishes and features may vary
USD 429,990
103b scotch pine way
12 pictures
Townhouse · for sale
USD 289,990
USD 202/sq.ft
103b scotch pine way
Jolivue
· 1,432 sq.ft · 3 Bedrooms · 2 Baths · Townhouse
· Equipped kitchen · Parking · Swimming pool
Jolivue · 1,432 sq.ft · 3 Bedrooms · 2 Baths · Townhouse · Equipped kitchen · Parking · Swimming pool
Poplar Interior to be built: Welcome home to Vista Ridge, an amenity-rich community in Augusta County just minutes from Downtown Staunton. Featuring the Poplar, a thoughtfully designed townhome that combines modern style with low-maintenance living. The Poplar offers an open-concept main level with a spacious living area, a well-appointed kitchen with island, and convenient access to outdoor living, for Fall'26 delivery. Upstairs, you’ll find comfortable bedroom spaces including a private owner’s suite, along with additional bedrooms and flexible space to fit your needs. A 1-car garage and included designer features add everyday convenience and value. Enjoy resort-style amenities including a pool, clubhouse, fitness center, walking trails, and dog park. Conveniently located near I-64 and I-81, with easy access to shopping, dining, and entertainment in Downtown Staunton. For a limited time, take advantage of $10,000 toward closing costs!
USD 289,990

Get email alerts

Don't miss out: be the first to know about new properties

The alert was correctly created

On subscribing you accept the conditions of use and the privacy policy
Alert
Receive new ads in your inbox
Save this search
Receive alerts for new listings

We'll send you an email when we have new properties for: "Houses for sale in Jolivue"

The alert was correctly created

Crozet
Dooms
Get email alerts and be the first to see new listings
Required field
On subscribing I accept the terms of the privacy policy
Perfect! You'll soon start receiving new listings via email
Alert
Receive an email when we have new ads for Houses for sale in Jolivue
Save this search
Filters

Bedrooms

Size (sq.ft)

sq.ft
sq.ft

Price

USD
USD

Property type

Bathrooms

Clear all filters
Receive notifications when new entries are published.