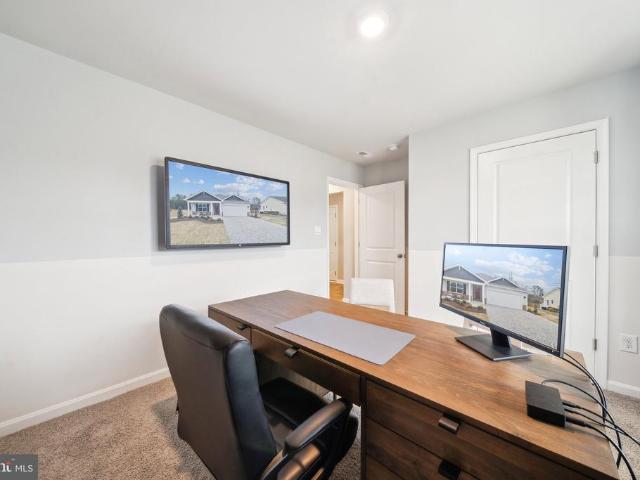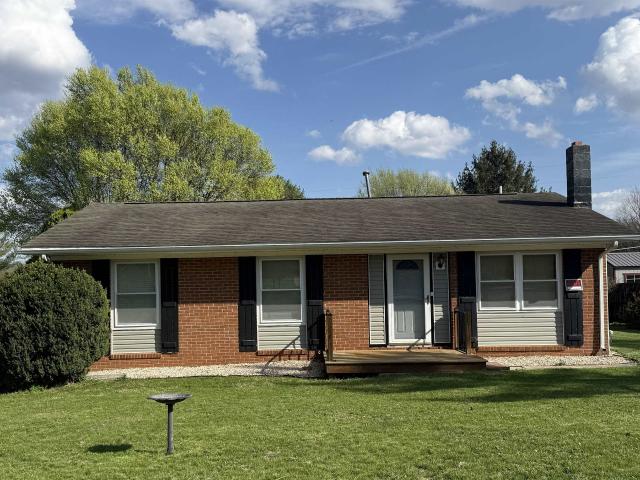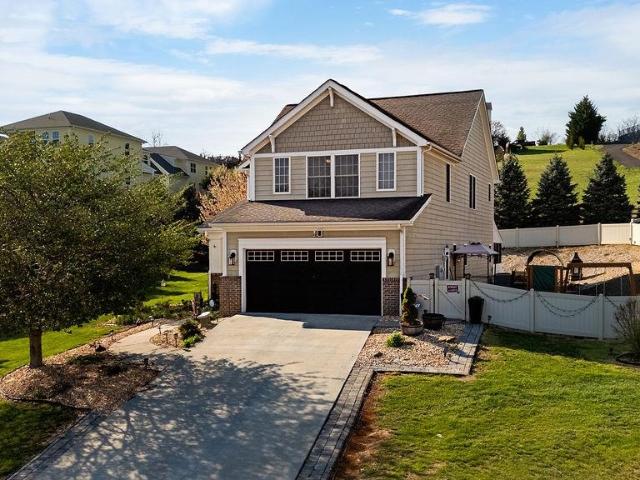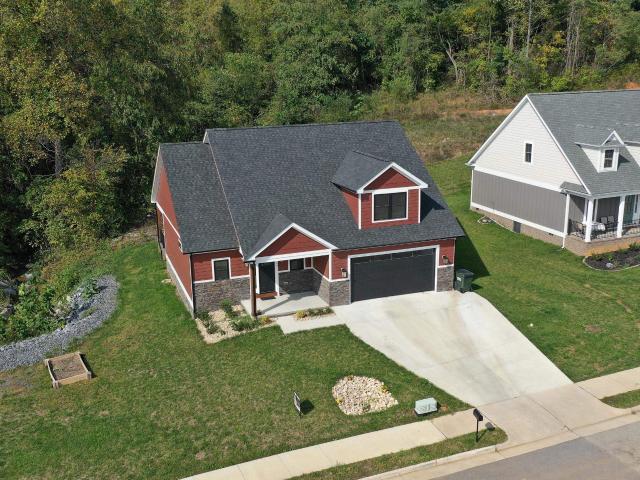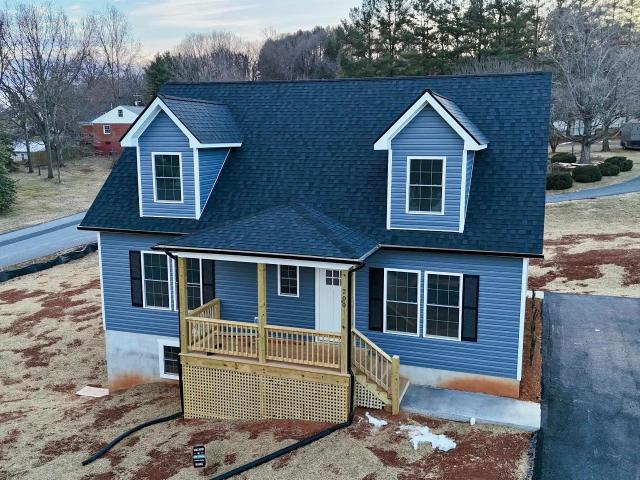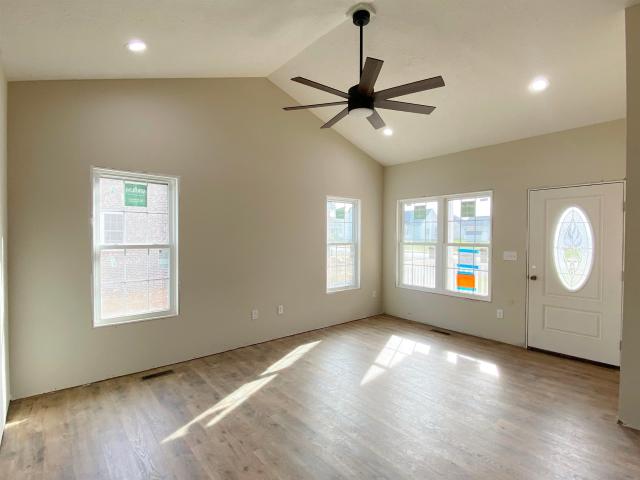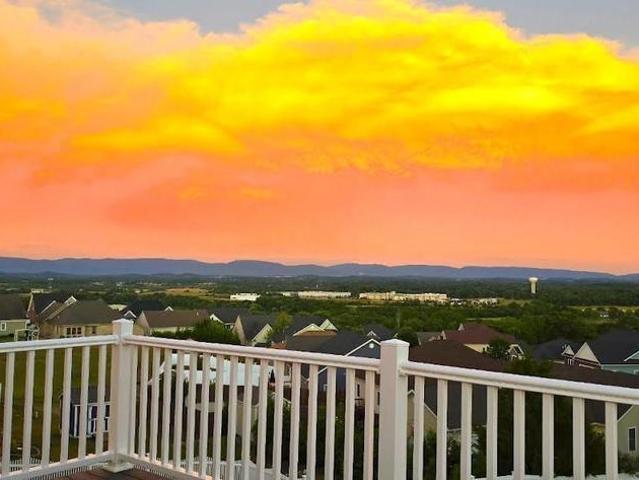
629 houses for sale in Jolivue

23 slate dr
12 pictures
House · for sale
USD 458,900
USD 256/sq.ft
23 slate dr
Jolivue
· 1,787 sq.ft · 3 Bedrooms · 2 Baths · House
· Garden · Fireplace · Equipped kitchen
Jolivue · 1,787 sq.ft · 3 Bedrooms · 2 Baths · House · Garden · Fireplace · Equipped kitchen
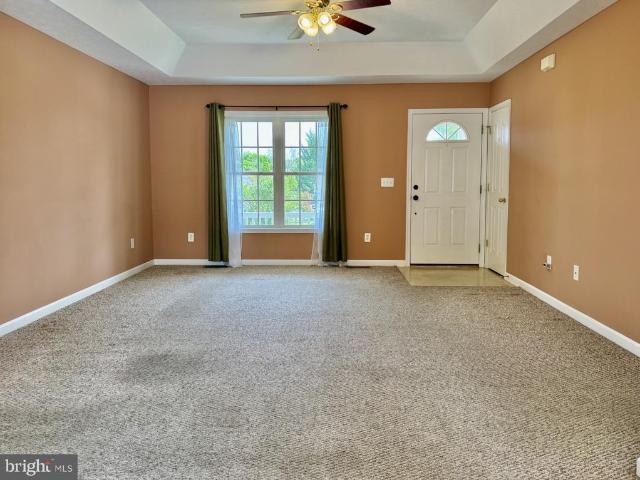
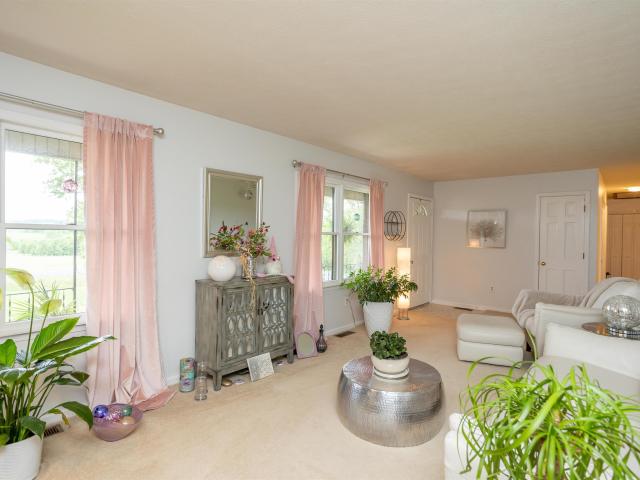
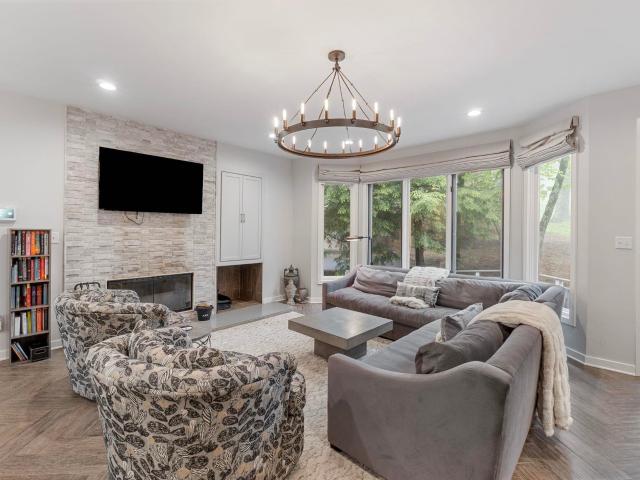
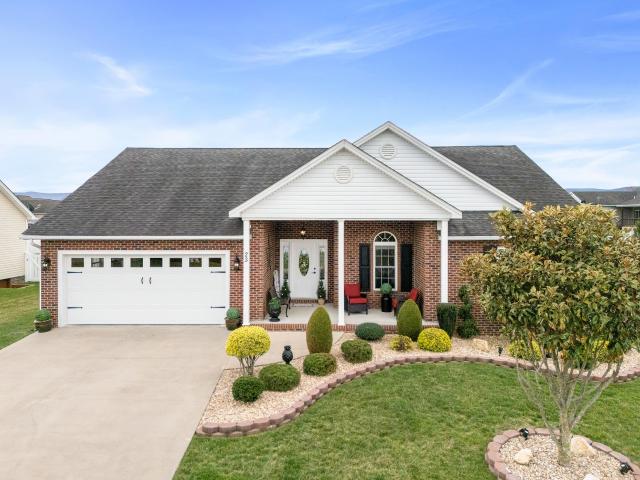
This split bedroom ranch home is an absolute stunner. Front porch welcomes guest with a beautiful glass door. Walk in to the foyer area that leads you to the open living room, dining and kitchen area. Custom kitchen with oak cabinets, bar with overhang for seating. Ever want that additional space to relax and unwind the all seasons rear porch is the perfect place. Even has a gas fireplace to cozy up to in the cool months. Rear yard fenced and private. All hardwoods so no need to drag out the vacuum. Schedule your tour today before someone else scoops this one up
USD 458,900
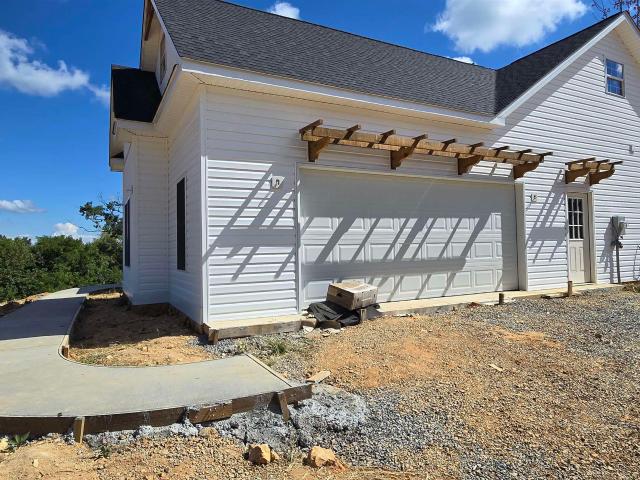
12 Valley Manor Dr, Staunton, VA 24401 | MLS #674186
View photo
House · for sale
USD 618,000
USD 226/sq.ft
12 Valley Manor Dr, Staunton, VA 24401 | MLS #674186
Jolivue
· 2,734 sq.ft · 3 Bedrooms · 3 Baths · House
· Office room · Equipped kitchen
Jolivue · 2,734 sq.ft · 3 Bedrooms · 3 Baths · House · Office room · Equipped kitchen
5,000 Seller Credit (for Buyer to use towards Closing Costs, Decor, Etc). This home is thoughtfully designed with today’s lifestyle in mind. Some features include pocket doors to the spare bedroom hall & one of the bathrooms, French doors to the home office & pantry plus a FINISHED bonus room. It has a bright open-concept floor plan where the living, dining, and kitchen spaces flow seamlessly together—perfect for entertaining or relaxed daily living. The kitchen features a Scullery (thank you Martha Stewart for the term), aka, Butler's Pantry, modern custom made cabinetry, stone countertops, stainless appliances, and a spacious island that anchors the heart of the home. Lots of windows fill it with natural light while showcasing the surrounding landscape & views. The primary suite is a peaceful retreat with studyu002Fnook, private ensuite bath and generous closet space, while additional bedrooms provide flexibility for family, guests, or a home office. Built with quality materials & at
USD 618,000
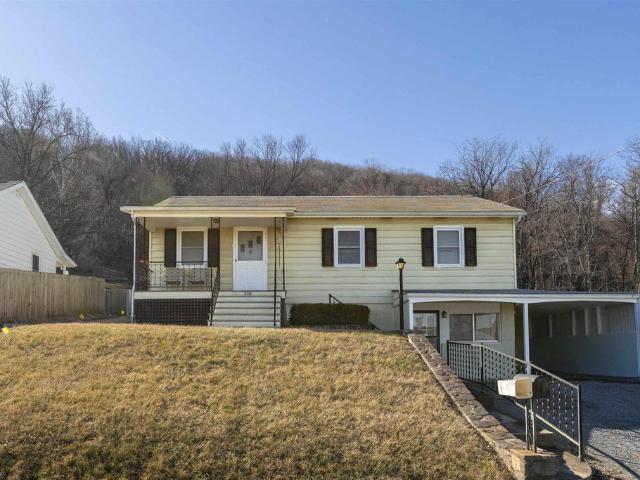
906 Alta St
12 pictures
House · for sale
USD 261,000
USD 134/sq.ft
906 Alta St
Jolivue
· 1,938 sq.ft · 3 Bedrooms · 1 Bath · House
· Garden · Office room · Fireplace · Equipped kitchen · Cellar · Parking
Jolivue · 1,938 sq.ft · 3 Bedrooms · 1 Bath · House · Garden · Office room · Fireplace · Equipped kitchen · Cellar · Parking
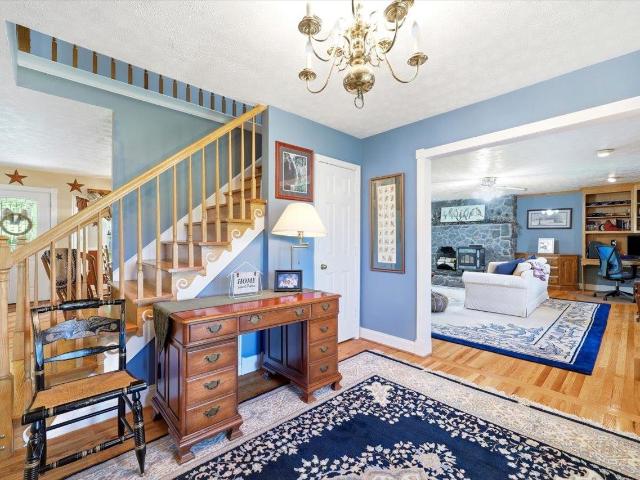
Well-maintained property, with only 1 prior owner. Home features charming original kitchen, 2 bedrooms and a full bath on the main level, with a 3rd bedroom on the lower level, perfect for a home office, hobby space, or guest room. Large gathering space in the basement, centered on a stone gas fireplace. Spacious rear yard for gardenting and play. Plenty of off-street parking, making everyday living easy and convenient. Relax on the front porch and enjoy beautiful mountain views. Well cared for and full of charm, this property is ready for its next chapter? Come see the possibilities!,Formica Counter, Glass Front Cabinets, Wood Cabinets, Fireplace in Basement
USD 261,000
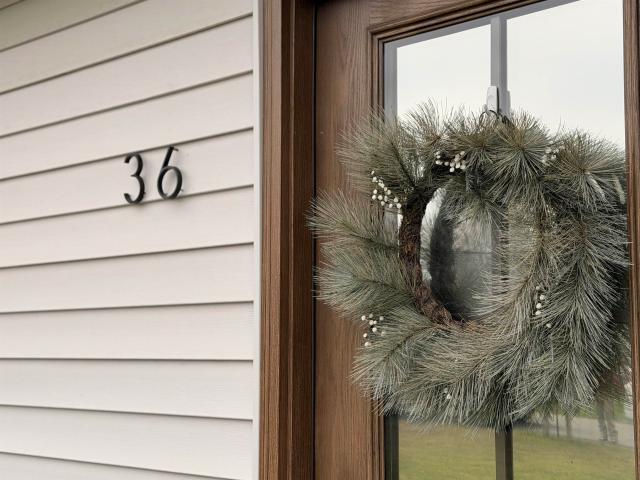
36 buckboard rd
12 pictures
House · for sale
USD 250,000
USD 161/sq.ft
36 buckboard rd
Jolivue
· 1,550 sq.ft · 4 Bedrooms · 2 Baths · House
· Garden · Office room · Equipped kitchen
Jolivue · 1,550 sq.ft · 4 Bedrooms · 2 Baths · House · Garden · Office room · Equipped kitchen
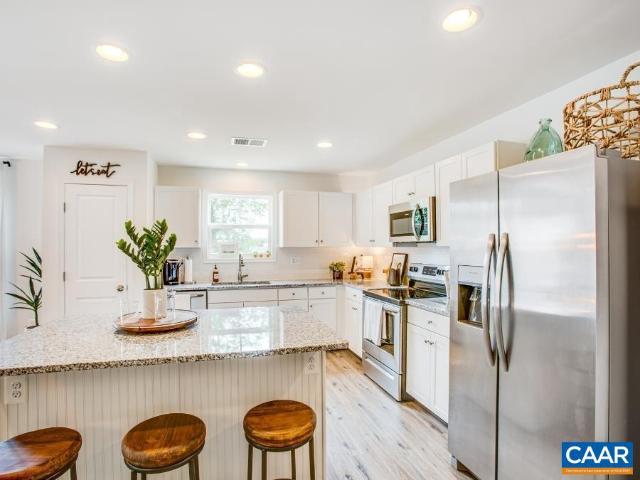
Completely renovated in 2022, this move-in ready home offers modern updates and low-maintenance living throughout. The interior features a functional layout with updated flooring, kitchen, bathrooms and stylish finishes that create a clean, cohesive feel in every room. Outside, you’ll find a spacious, fully fenced backyard with a storage building and a renovated outbuilding with electricity—perfect for a man cave, home office, or hobby space. A great option for first-time buyers, downsizers, or anyone looking for a well-updated home without the need for immediate work
USD 250,000
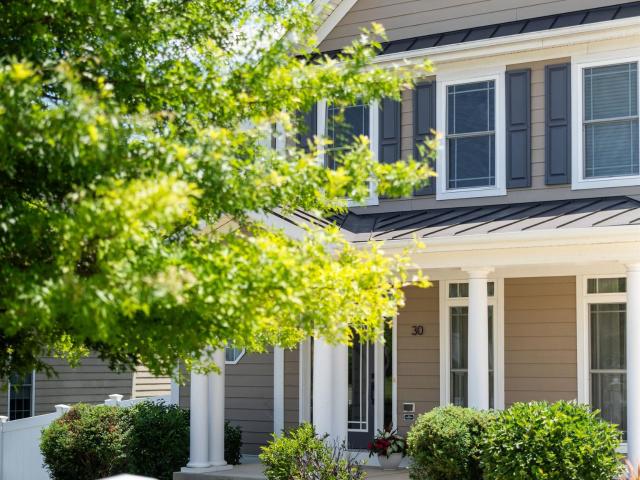
30 windsong ct s
View photo
House · for sale
USD 264,900
USD 112/sq.ft
30 windsong ct s
Jolivue
· 2,347 sq.ft · 4 Bedrooms · 2 Baths · House
· Patio · Garden · Equipped kitchen · Parking · Cellar
Jolivue · 2,347 sq.ft · 4 Bedrooms · 2 Baths · House · Patio · Garden · Equipped kitchen · Parking · Cellar
One of the best lots in Windward Pointe! This newer local-builder home sits on a quiet side street near the cul-de-sac and backs to woods for exceptional privacy. Recently renovated kitchen w/ large island & tons of quartz counter space, freshly refinished hardwood floors, new bedroom carpeting, plus newer roof & dual HVAC systems. Full walk-out basement roughed in and ready to finish for added living space. Finished 2-car garage. Outside, enjoy a huge fully fenced backyard w/ privacy fencing and a golf-course-quality lawn. No hoa! Located in the sought-after Wilson school district. Bonus: 70' living room TV, new Maytag washer/dryer, and all curtains & rods convey. Added features include a radon system, retractible patio awning, and upgraded kitchen hood. Quiet street, premium wooded lot, move-in ready—schedule your showing today!
USD 264,900
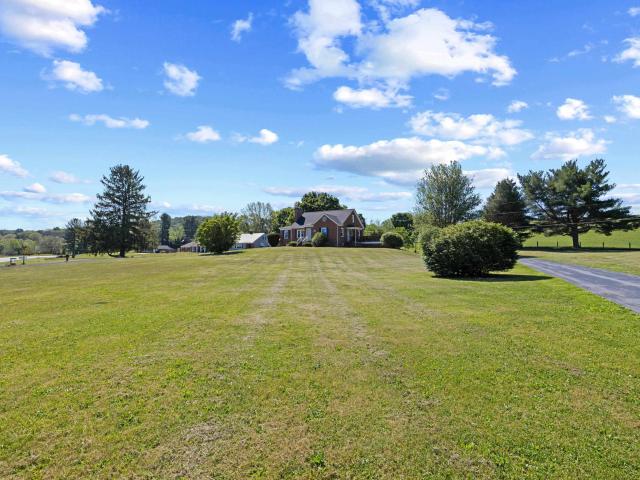
3246 churchville ave
View photo
House · for sale
USD 375,000
USD 241/sq.ft
3246 churchville ave
Jolivue
· 1,550 sq.ft · 3 Bedrooms · 2 Baths · House
· Garden
Jolivue · 1,550 sq.ft · 3 Bedrooms · 2 Baths · House · Garden
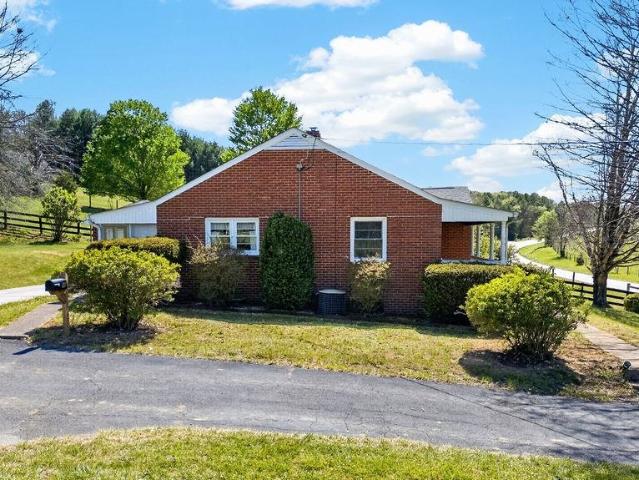
Charming brick Cape Cod with classic character, hardwood floors, and a spacious flat yard perfect for entertaining. Featuring a brand-new roof and heat pump, this well-maintained home offers peace of mind with minimal major maintenance expected for years to come. Enjoy a peaceful rural setting while staying conveniently located just 6.5 miles from downtown Staunton
USD 375,000
729 Selma Blvd, Staunton, VA 24401 | MLS #675877
View photo
House · for sale
USD 595,900
USD 226/sq.ft
729 Selma Blvd, Staunton, VA 24401 | MLS #675877
Jolivue
· 2,626 sq.ft · 4 Bedrooms · 3 Baths · House
· Garden · Terrace · Equipped kitchen
Jolivue · 2,626 sq.ft · 4 Bedrooms · 3 Baths · House · Garden · Terrace · Equipped kitchen
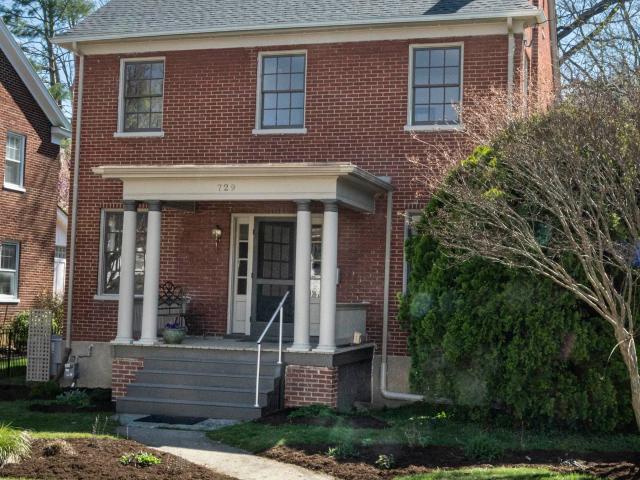
Historic houses define both the character and the allure of Staunton. But rare is the restoration that honors the history of the architecture while also instilling a creative, designer-inspired spirit. This is one of those houses. Built in 1921, the curb appeal of this classic colonial relies on brick construction, original 8-over-8 windows, a front porch framed in columns, and a perennial flower garden that wraps a paved pathway. Expect an interior washed in natural light and a flexible floorplan that invites more than one interpretation of the living space. Nine-foot ceilings complement the large windows. A custom kitchen is open to the dining room, and a vaulted-ceiling addition overlooks a stone-and-brick terrace. The very private backyard, viewed through two large, circa-1900 windows, is immediately inviting. With 3 finished levels, 3 full bathrooms, plus the possibility of 4 bedrooms, this house is distinctive for its custom finishes. Updates include the mechanical systems, elect
USD 595,900
20 Millport Court
View photo
House · for sale
USD 325,000
USD 262/sq.ft
New
20 Millport Court
Jolivue
· 1,238 sq.ft · 3 Bedrooms · 2 Baths · House
· Garden · Deck · Equipped kitchen
Jolivue · 1,238 sq.ft · 3 Bedrooms · 2 Baths · House · Garden · Deck · Equipped kitchen
Beautiful 3 bedroom, 2 bath, one-level living Ranch home, located in the very popular Harshbarger Subdivision in Weyers Cave, Virginia. Enjoy the open floor plan, vaulted ceiling and spacious living room. Kitchen has beautiful oak cabinets with ample storage and easy access to laundry room, complete with washer and dryer. Primary suite has full bath with large storage closet. Relax on your walkout covered front porch or composite, fenced deck and enjoy the quite privacy. Added features include newly installed Roof, 2 car wide paved driveway, storage shed in back for lawn and garden tools, as well as landscaped area for gardening
USD 325,000
840 commerce rd, staunton, us, va
5 pictures
House · for sale
USD 794,900
840 commerce rd, staunton, us, va
Jolivue
· 4 Bedrooms · 4 Baths · House
· Garden · Parking · Balcony · Fireplace · Equipped kitchen
Jolivue · 4 Bedrooms · 4 Baths · House · Garden · Parking · Balcony · Fireplace · Equipped kitchen
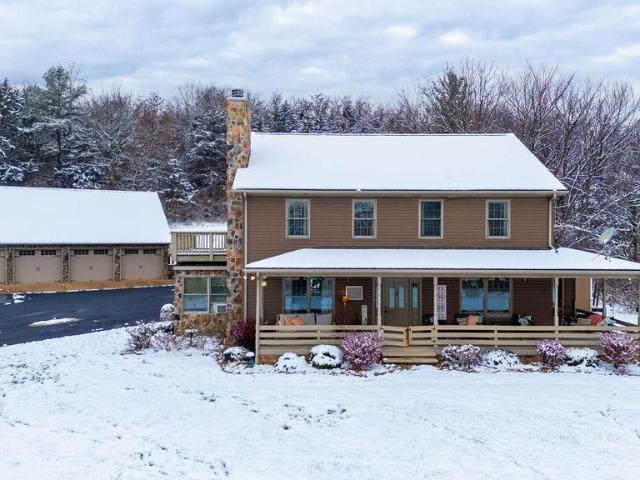
Motivated Seller. Welcome to Red Bud Hill-a spacious homestead on almost 3 private acres. Something for everyone here with a private location, mountain views, over 3,000 finished square feet and 4 car garage with unfinished loft. The large garage and loft offer opportunities for hobbyists or an at home business. Transform the loft into an apartment or AirBnB for additional income. You can have your own homestead with 2 garden sheds, a garden spot ready for Spring tilling and a few'pets'. Inside you are greeted with a welcoming layout and open floor plan through the kitchen and living areas, complete with a cozy stone fireplace. The kitchen has been wonderfully updated with stainless steel appliances, marble and butcher block counters, and a coffee station. The main floor also has a library, bedroom and laundry room. The 2nd floor boasts a primary suite with private bathroom and sliding doors to your own balcony. Two additional bedrooms, another full bath and laundry room complete this
USD 794,900
194 deep meadow dr
View photo
House · for sale
USD 1,100,000
USD 225/sq.ft
194 deep meadow dr
Jolivue
· 4,887 sq.ft · 4 Bedrooms · 3 Baths · House
· Office room · Sauna · Gym · Parking
Jolivue · 4,887 sq.ft · 4 Bedrooms · 3 Baths · House · Office room · Sauna · Gym · Parking
Exceptional custom home offering space, flexibility, and convenience on over 5 scenic acres in the heart of the Shenandoah Valley. Designed for multi-generational living and everyday comfort, this property features a main-level in-law suite, two additional primary suite bedrooms, a relaxing sauna, and garage spaces for 9 cars, making it perfect for car enthusiasts, hobbyists, or extra storage. A finished bonus room with a full bath above one of the garages provides the perfect setup for guests, a home office, gym, or recreation space. Ideally located just minutes from Augusta Health with quick access to both Interstate 64 and Interstate 81, this one-of-a-kind property combines privacy, functionality, and convenience in an unbeatable location. Too many features to list them all!
USD 1,100,000
16 River Oak Drive
View photo
House · for sale
USD 459,990
USD 272/sq.ft
16 River Oak Drive
Jolivue
· 1,690 sq.ft · 4 Bedrooms · 2 Baths · House
· Garden · Office room · Equipped kitchen
Jolivue · 1,690 sq.ft · 4 Bedrooms · 2 Baths · House · Garden · Office room · Equipped kitchen
Welcome to the Neuville, a beautifully designed single-story home offering a modern and spacious open-concept living space. Perfect for families or those seeking one-level living, this home features a large great room, a kitchen with a large center island and walk-in pantry, ideal for entertaining or family gatherings. The laundry room offers convenience and functionality. The primary suite is a true retreat, complete with a sizeable walk-in closet and a luxurious full bath featuring separate vanities for added comfort. In addition, a full bathroom and 3 additional bedrooms provide plenty of space for family, guests, or a home office. The Neuville offers everything you need in a home, all on one spacious level. HOA includes yard maintenance. Take advantage of exceptional savings when you finance with the preferred lender! Photos are from builder's library, actual finishes and features may vary
USD 459,990
858 augusta farms rd
12 pictures
House · for sale
USD 264,900
USD 258/sq.ft
858 augusta farms rd
Jolivue
· 1,023 sq.ft · 3 Bedrooms · 1 Bath · House
· Garden · Fireplace
Jolivue · 1,023 sq.ft · 3 Bedrooms · 1 Bath · House · Garden · Fireplace
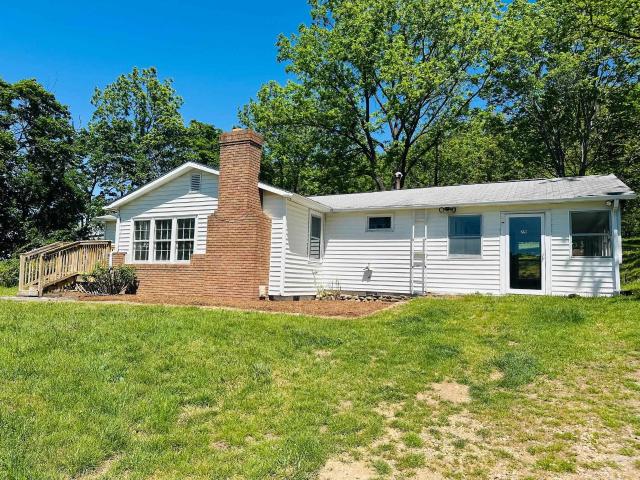
Move-in ready! This cute one-owner house has been meticulously maintained and is ready for its new owners to call home! The home features 3 Bedrooms and 1 Full Bath. Upgrades and recent maintenance include: natural gas water heater that was replaced in 2015; new HVAC installed in 2021 that is still under warranty; shingle roof that was replaced in 2011; replacement windows installed; natural gas fireplace in the living room; the interior has been freshly painted; new interior doors and hardware; and the bathroom was recently renovated in 2025 with a new shower, plumbing, and LVP flooring. Two storage buildings (approx. 10' x 14' and 12' x 10') also convey for added storage! The back yard is partially fenced, offering privacy. The home's location offers easy access to Rt. 340, I-64, and I-81
USD 264,900
259 windsor dr
12 pictures
House · for sale
USD 550,000
USD 233/sq.ft
259 windsor dr
Jolivue
· 2,357 sq.ft · 4 Bedrooms · 2 Baths · House
· Patio · Garden · Office room
Jolivue · 2,357 sq.ft · 4 Bedrooms · 2 Baths · House · Patio · Garden · Office room
No sign at property. Welcome to this spacious and well-appointed home and extra building lot in the heart of Augusta County! Located in a centrally positioned neighborhood in Fishersville, this property offers convenience, flexibility, and exceptional value. Featuring 4 bedrooms all on the second level and 2.5 baths, the layout is ideal for both everyday living and entertaining. The main level offers a dedicated office space, perfect for working from home or creating a quiet retreat. Enjoy additional living space in the sun porch, or step outside to the back patio overlooking the fully fenced yard. A rare bonus. This property includes an additional building lot, offering incredible potential for expansion, investment, or added privacy. Great location, great space, and a unique opportunity all in one, don’t miss this one!
USD 550,000
55 mcilwee ln
12 pictures
House · for sale
USD 434,999
USD 232/sq.ft
55 mcilwee ln
Jolivue
· 1,873 sq.ft · 3 Bedrooms · 2 Baths · House
· Office room · Deck · Fireplace · Equipped kitchen · Parking
Jolivue · 1,873 sq.ft · 3 Bedrooms · 2 Baths · House · Office room · Deck · Fireplace · Equipped kitchen · Parking
Wait, what! Located within walking distance of the HIGHLY sought-after Riverheads School District, this home offers over 1,870 finished square feet of comfortable living space. As you step inside, you’re welcomed by an open floor plan that flows from the spacious living area into a bright, functional kitchen featuring granite countertops, a walk-in pantry, & plenty of space for gathering. A gas fireplace adds warmth & charm, making the main living space perfect for cozy evenings. Just off the kitchen, the laundry room leads directly to the garage for everyday convenience, with a private pocket office nearby that is ideal for working from home. The large primary suite offers a peaceful retreat with a large ensuite bathroom & walk-in closet. Throughout the home, you’ll find thoughtful finishes including 9-foot ceilings, charming engineered hardwood floors, & granite surfaces. Step outside onto the covered back deck with low-maintenance Trex decking, where you can relax while overlooking
USD 434,999
11 meadowbrook dr
View photo
House · for sale
USD 510,000
USD 216/sq.ft
11 meadowbrook dr
Jolivue
· 2,357 sq.ft · 3 Bedrooms · 2 Baths · House
· Garden · Parking · Deck · Equipped kitchen · Cellar
Jolivue · 2,357 sq.ft · 3 Bedrooms · 2 Baths · House · Garden · Parking · Deck · Equipped kitchen · Cellar
Enjoy flexible living in this beautifully maintained brick home featuring 3 bedrooms, 2 bathrooms, and a walk-out basement complete with a kitchenette. This home offers excellent potential for separate living quarters, guest space, or multi-generational living. The living room is bright and inviting and the kitchen offers an abundance of counter and cabinet space, classic oak cabinetry, stainless steel appliances, and durable tile flooring. Step outside and take in the stunning mountain and pastoral views from the charming front porch, accented with elegant cast iron railing and lovely landscaping, or the large wrap around deck. The property features a large level front lawn and backyard, providing plenty of room for recreation, gardening, or gatherings. Additional highlights include a paved driveway, a large storage shed, a two-car detached garage and workshop, and an additional two-car basement garage — offering exceptional storage
USD 510,000
138 tinkling spring rd
12 pictures
House · for sale
USD 354,900
USD 196/sq.ft
138 tinkling spring rd
Jolivue
· 1,808 sq.ft · 3 Bedrooms · 2 Baths · House
· Garden · Fireplace · Swimming pool · Cellar · Parking
Jolivue · 1,808 sq.ft · 3 Bedrooms · 2 Baths · House · Garden · Fireplace · Swimming pool · Cellar · Parking
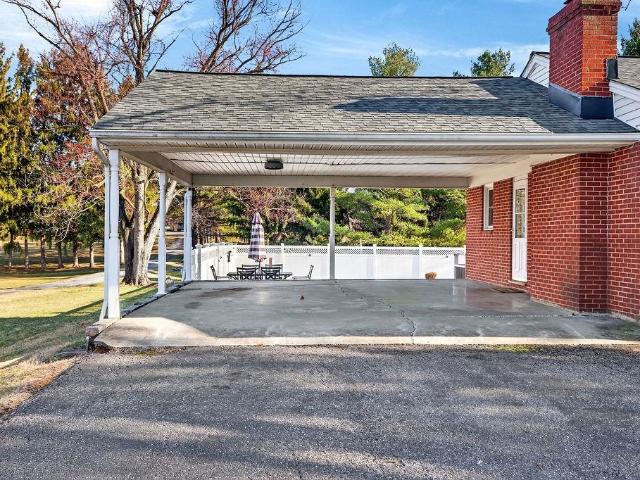
Located in desirable Fishersville, VA, this brick ranch offers solid potential and a convenient location. Featuring 3 bedrooms and 2 baths, the home includes a wood-burning fireplace, an unfinished basement ready for your finishing touches, and a carport for covered parking. Enjoy outdoor living with a large yard and a private pool. Ideally situated with quick access to the interstate, local restaurants, and Augusta Health—this property is a great opportunity to make it your own
USD 354,900
79 rocky ln
12 pictures
House · for sale
USD 269,000
USD 231/sq.ft
79 rocky ln
Jolivue
· 1,163 sq.ft · 3 Bedrooms · 1 Bath · House
· Equipped kitchen · Parking
Jolivue · 1,163 sq.ft · 3 Bedrooms · 1 Bath · House · Equipped kitchen · Parking
Welcome to this charming country home nestled on a. 79-acre lot in Stuarts Draft. Offering 3 bedrooms and 1 bath, this property blends comfort and convenience with recent updates throughout. Enjoy peace of mind with a brand new heat pump, new panel box, new appliances, fresh interior paint, beautiful wood floors, new LVP flooring in the kitchen, and the added warmth of a wood stove. A bright and inviting sunroom provides the perfect space to relax and enjoy the surrounding setting, while the detached 2-car garage offers excellent storage or workshop potential. With plenty of outdoor space for gardening, pets, or entertaining, this property captures the best of country living while remaining convenient to local amenities
USD 269,000
811 Westover Dr, Staunton, VA 24401 | MLS #671149
View photo
House · for sale
USD 949,000
USD 152/sq.ft
811 Westover Dr, Staunton, VA 24401 | MLS #671149
Jolivue
· 6,211 sq.ft · 7 Bedrooms · 5 Baths · House
· Equipped kitchen · Parking
Jolivue · 6,211 sq.ft · 7 Bedrooms · 5 Baths · House · Equipped kitchen · Parking
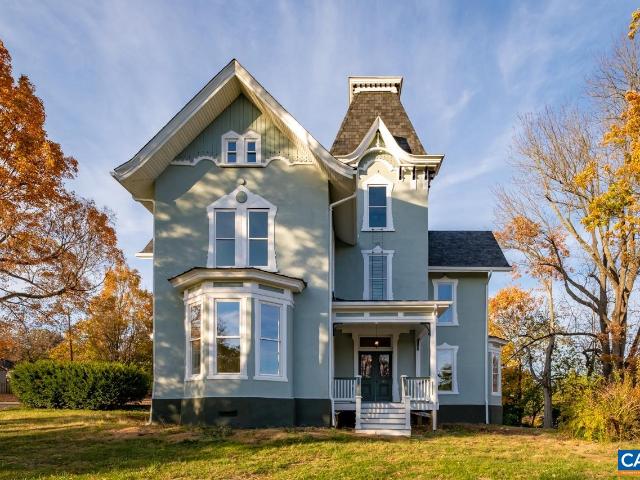
The James at Westover presents a rare opportunity to acquire a fully renovated historic residence thoughtfully reimagined as four distinct apartment residences, each currently leased and producing immediate income. This three-story Victorian has been comprehensively updated, blending preserved architectural character with modern livability. Each unit features newly designed kitchens and baths with granite countertops, white cabinetry, stainless steel appliances, and refined finishes throughout. Original hardwood floors have been carefully restored, complemented by a grand central staircase, custom built-ins, and expansive bay windows that frame natural light across 10-foot ceilings. Each residence offers a private entrance, dedicated porch space, off-street parking, individual HVAC systems, and in-unit laundry—creating a level of independence and comfort rarely found in multi-unit properties of this era. With four fully leased units in place, The James at Westover offers both immediate
USD 949,000
200 Robinhood Rd, Staunton, VA 24401 | MLS #673760
View photo
House · for sale
USD 399,900
USD 223/sq.ft
200 Robinhood Rd, Staunton, VA 24401 | MLS #673760
Jolivue
· 1,787 sq.ft · 3 Bedrooms · 3 Baths · House
· Cellar
Jolivue · 1,787 sq.ft · 3 Bedrooms · 3 Baths · House · Cellar
Be the first to call this beautifully crafted, brand-new home yours~located on a corner lot in the welcoming Skymont neighborhood of Staunton with no HOA! This friendly, family-oriented community offers a charming atmosphere where neighbors exchange waves and stroll by daily with their pups. The home features an open-concept main level designed for comfortable living, including a spacious primary suite on the first floor and a convenient half bath for guests. Upstairs, you'll find two additional large bedrooms and a centrally located full bathroom. The walk downu002Fwalk out basement has soaring ceilings and could easily be finished to add square footage, or perfect for additional storage! Enjoy the peace of mind that comes with quality new construction and make this exceptional home yours today! One year builder warranty included!
USD 399,900
68 fossil dr
12 pictures
Townhouse · for sale
USD 374,900
USD 248/sq.ft
68 fossil dr
Jolivue
· 1,507 sq.ft · 3 Bedrooms · 2 Baths · Townhouse
· Equipped kitchen · Parking
Jolivue · 1,507 sq.ft · 3 Bedrooms · 2 Baths · Townhouse · Equipped kitchen · Parking
One level new construction townhouse located in the desirable Stone Valley Community. End unit, all brick. Three bedrooms and two full baths. LPV throughout. Custom kitchen with white cabinets and granite. Covered rear porch. Pull down storage over garage
USD 374,900
488 buffalo gap hwy
12 pictures
House · for sale
USD 429,000
USD 390/sq.ft
488 buffalo gap hwy
Jolivue
· 1,098 sq.ft · 2 Bedrooms · 1 Bath · House
· Parking · Cellar
Jolivue · 1,098 sq.ft · 2 Bedrooms · 1 Bath · House · Parking · Cellar
Situated on a double lot with over 4 acres, this lovingly cared for 2BR/1BA brick ranch home is ready for the next owner. Enjoy beautiful pasture and mountain views directly from your front porch. The interior of the home boasts natural hardwood floors throughout the living area and bedrooms. A large picture window in the living area provides abundant natural light and allows you to enjoy your view from the inside as well. Completely one level living with the laundry on the first floor. There is a full unfinished basement for storage or future finished square footage. Bring your farm animals for the perfect little homestead with general agriculture zoning. The acreage consists of two lots. 2 Acres with the house and garage and another 2.18 Acres that is fenced with a barn. Multiple opportunities with this set up. Enjoy a small farm or build a second home on the other lot. Located within just a few minutes of Buffalo Gap Middle and High Schools and about 5 minutes to the Elementary Scho
USD 429,000
114 Chamberlain Dr
12 pictures
House · for sale
USD 399,000
USD 202/sq.ft
114 Chamberlain Dr
Jolivue
· 1,970 sq.ft · 3 Bedrooms · 2 Baths · House
· Fireplace · Equipped kitchen
Jolivue · 1,970 sq.ft · 3 Bedrooms · 2 Baths · House · Fireplace · Equipped kitchen
Modern Farmhouse feel in this 2 story, 3 bedroom, 2 full and 1 half bath home. Home situated on a crawlspace. Featuring an 0pen-concept layout designed for everyday living. The kitchen features marble countertops, quality cabinetry, and clean modern finishes that feel both elevated and comfortable. Natural light fills the main living spaces throughout the day. If you? Ve been looking for a home that blends style, function, and forward-thinking design, this is one you? Ll want to see in person. Marble Counter, White Cabinets, Fireplace in Living Room
USD 399,000
94 bear path ln
12 pictures
House · for sale
USD 350,000
USD 275/sq.ft
94 bear path ln
Jolivue
· 1,270 sq.ft · 2 Bedrooms · 1 Bath · House
Jolivue · 1,270 sq.ft · 2 Bedrooms · 1 Bath · House
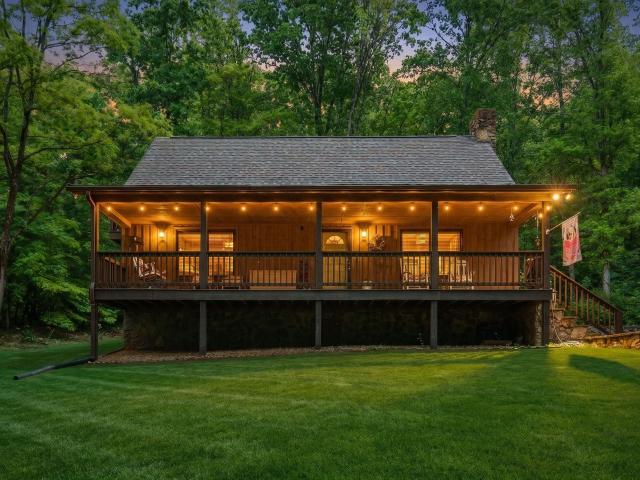
Cabin sweet cabin! Tucked deep in the woods for exceptional privacy and adjoining hundreds of acres of the George Washington National Forest, this storybook retreat feels like something straight off the cover of a magazine. From the rocking chair front porch to the soaring great room with a cozy wood stove, this cabin offers the ideal mountain escape. Enjoy convenient one-level living surrounded by nothing but the sounds of nature. Located just minutes from the Blue Ridge Parkway, hiking trails, and endless outdoor recreation, this property is perfect for nature lovers, weekend adventurers, or anyone searching for a peaceful getaway to call their own. Skip the camper — own the cabin lifestyle you’ve always dreamed of! Buy with 5 acres OR 10, you decide!
USD 350,000
157 Lookover Ter
12 pictures
House · for sale
USD 369,000
USD 252/sq.ft
157 Lookover Ter
Jolivue
· 1,464 sq.ft · 3 Bedrooms · 2 Baths · House
· Office room · Equipped kitchen · Parking
Jolivue · 1,464 sq.ft · 3 Bedrooms · 2 Baths · House · Office room · Equipped kitchen · Parking
To be built. Brand new construction. Time to personalize! Sales Office located at 149 Willowshire Ct. Waynesboro, VA 22980. Pictures are of a model home The Brooke 1,465 Square Feet | 3 Bedrooms | 2 Full Baths | 2-Car Garage. Luxury Vinyl Plank Flooring in foyer, & kitchen. Stainless Steel Samsung Appliances, Pantry, Granite Countertops. 13'x13' Ceramic Tile in All Baths. Security system photos are of a model home. Photos and video may contain options that are not standard on all models or not an included feature. Ask about our current incentives with the use of preferred lender and title company. Granite Counter, Maple Cabinets
USD 369,000
23 Trillium Cl, Roseland, VA 22967 | MLS #664635
View photo
Townhouse · for sale
USD 580,000
USD 226/sq.ft
23 Trillium Cl, Roseland, VA 22967 | MLS #664635
Jolivue
· 2,562 sq.ft · 4 Bedrooms · 4 Baths · Townhouse
· Parking · Deck · Fireplace · Equipped kitchen
Jolivue · 2,562 sq.ft · 4 Bedrooms · 4 Baths · Townhouse · Parking · Deck · Fireplace · Equipped kitchen
Welcome to this incredibly renovated and upgraded 4 level townhouse in Trillium Close. No stone has been left unturned. High end finishes abound! Enter the main floor where this entire level has heated floors. Cozy living room with wood burning fireplace and gorgeous surround. With firewood included by the HOA! That flows nicely to wooded back deck facing a golf hole. High end kitchen with fantastic cabinet space and full height quartz backsplash. The second level has a huge primary bedroom with walk-in closet and upgraded bathroom plus secondary bedroom, hall bath, and two linen closets. The top floor continues with two more nice size bedrooms with a bath between. The lower level comprises of an entertainment room with its own mini split plus a mud room to store the golf clubs and skis. Large two car garage with professionally epoxied floors has great storage and opens to a parking pad for two more cars. Fantastic mountain location in close proximity to the Devils Knob Complex with sp
USD 580,000

Get email alerts

Don't miss out: be the first to know about new properties

The alert was correctly created

On subscribing you accept the conditions of use and the privacy policy
Alert
Receive new ads in your inbox
Save this search
Receive alerts for new listings

We'll send you an email when we have new properties for: "Houses for sale in Jolivue"

The alert was correctly created

Crozet
Dooms
Get email alerts and be the first to see new listings
Required field
On subscribing I accept the terms of the privacy policy
Perfect! You'll soon start receiving new listings via email
Alert
Receive an email when we have new ads for Houses for sale in Jolivue
Save this search
Filters

Bedrooms

Size (sq.ft)

sq.ft
sq.ft

Price

USD
USD

Property type

Bathrooms

Clear all filters
Receive notifications when new entries are published.