629 houses for sale in Jolivue

23 E Beverley Street
12 pictures
House · for sale
USD 1,450,000
23 E Beverley Street
Jolivue
· 1 Bedroom · House
· Deck · Balcony
Jolivue · 1 Bedroom · House · Deck · Balcony
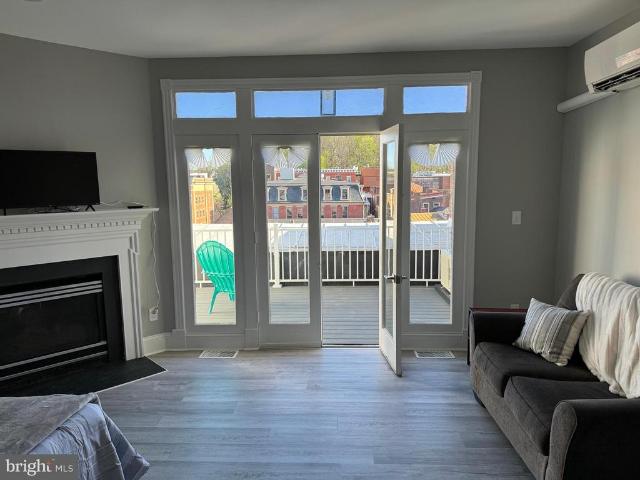
23 E. Beverley Street is a rare opportunity to own one of Downtown Stauntons signature buildings in the heart of its thriving historic district. This fully revitalized mixed-use landmark features four luxury apartments including two with private balconies and two with private decks, an exceptional rarity downtown plus a well-established restaurant tenant occupying the lower levels, creating immediate, diversified income from day one. Live in one residence while generating income from the others, expand the short-term rental potential, or simply enjoy owning a premier asset in one of Virginias most celebrated small cities. With over 12,800 square feet, updated systems, flexible zoning, and no deferred maintenance, this is a true turnkey investment blending historic character, modern upgrades, and long-term upside. Located steps from Stauntons acclaimed restaurants, boutiques, theaters, and year-round events including the renowned American Shakespeare Center the property sits at the cent
USD 1,450,000
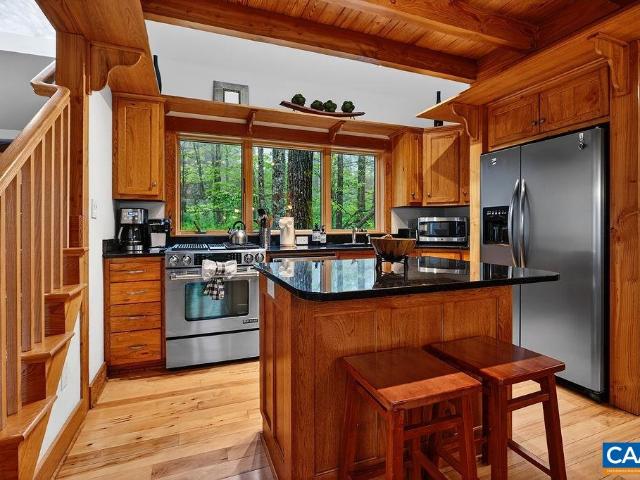
542 Buttermilk Spring
View photo
House · for sale
USD 470,000
USD 276/sq.ft
542 Buttermilk Spring
Jolivue
· 1,701 sq.ft · 3 Bedrooms · 2 Baths · House
· Garden · Office room · Deck
Jolivue · 1,701 sq.ft · 3 Bedrooms · 2 Baths · House · Garden · Office room · Deck
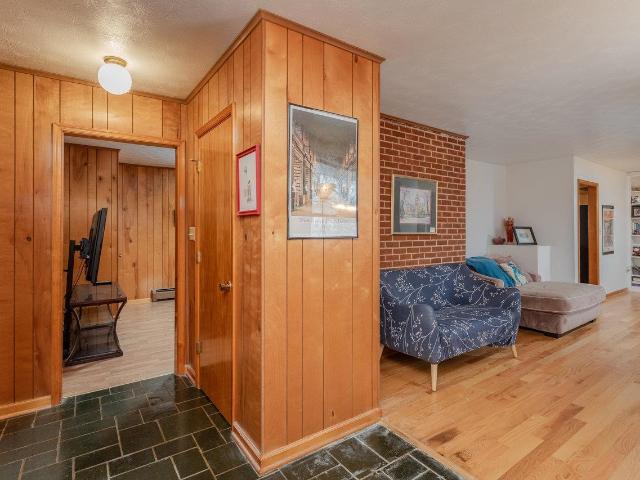
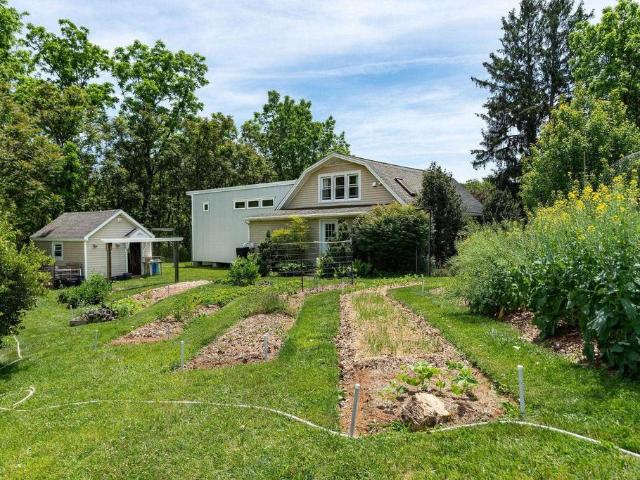
It's not often that a property like this comes along within Staunton city limits. Set on 5.42 acres, this lovingly cared-for farmette offers a lifestyle that's becoming so hard to find. The property features established perennial plantings, an expansive garden protected by full-height deer fencing, a garden shed, a tool & hobby shed, an old barn, and acres of open pasture that could once again support livestock with the addition of fencing. Inside, you'll find more than 1,700 square feet of living space, including 3 beds, 2 full baths, impressive wood craftsmanship and details lovingly designed by the current owners, even a custom-cooled pantry ready for your canned harvest. A recent addition provides extra living space, an office, and access to a sprawling deck. Beneath the home, a conditioned crawl space with approximately 5'6' of height allows for easy maintenance and additional storage. Surrounded by mature trees yet just minutes from downtown Staunton, the property offers a rare b
USD 470,000
205 Yount Ave
12 pictures
House · for sale
USD 345,000
USD 162/sq.ft
205 Yount Ave
Jolivue
· 2,120 sq.ft · 3 Bedrooms · 2 Baths · House
· Patio · Garden · Office room · Swimming pool · Deck · Equipped kitchen · Cellar
Jolivue · 2,120 sq.ft · 3 Bedrooms · 2 Baths · House · Patio · Garden · Office room · Swimming pool · Deck · Equipped kitchen · Cellar
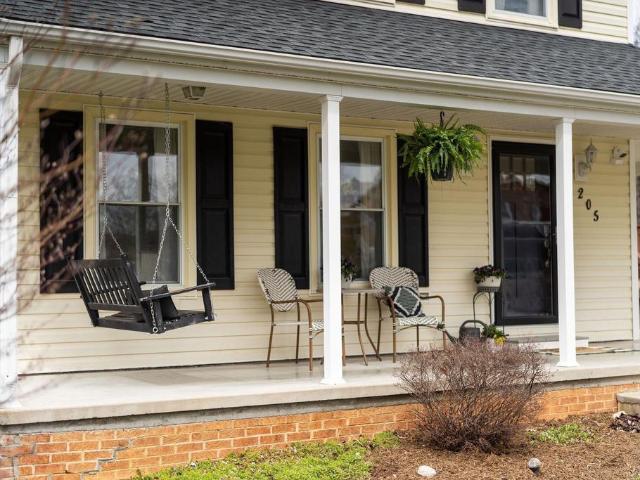
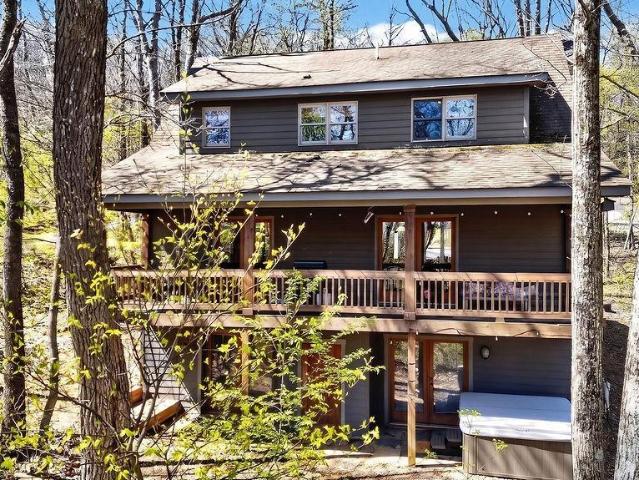
Welcome to 205 Yount Ave, a meticulously maintained and thoughtfully upgraded home ready for its next owners. A practical and smart layout indoors, paired with a peaceful and spacious outdoor setting. The owner? S side entrance leads to a functional mudroom, designed for everyday convenience, featuring a full laundry area, a half bath and a large pantry. The rest of the main level offers a seamless flow between the kitchen, living, and dining spaces, while still allowing each quarter to have its own purpose. On the second level, you? Ll find all the bedrooms along with two full baths, one being the primary? S en-suite. The finished basement offers a large and flexible space for your needs: entertaining, movie nights, or a home office, with a separate mechanical room and plenty of storage. Step outside and you? Ll feel the space open up even more. Enjoy the outdoors from the spacious upgraded deck, or relax in the hot tub on the covered patio below. The backyard gently rolls away from t
USD 345,000
49 bowmans run dr
12 pictures
House · for sale
USD 599,000
USD 212/sq.ft
49 bowmans run dr
Jolivue
· 2,820 sq.ft · 5 Bedrooms · 3 Baths · House
· Office room · Gym · Deck · Fireplace · Equipped kitchen · Cellar
Jolivue · 2,820 sq.ft · 5 Bedrooms · 3 Baths · House · Office room · Gym · Deck · Fireplace · Equipped kitchen · Cellar
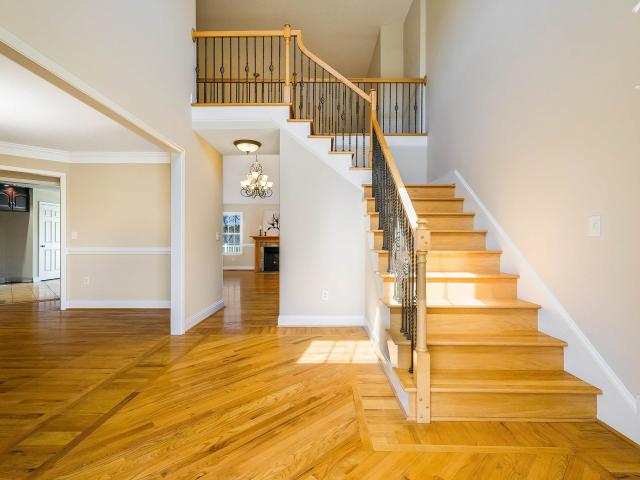
Welcome to this spacious 5-bedroom, 3 full bath home tucked away on a peaceful cul-de-sac and set on nearly half an acre. With 2,824 finished square feet, the main level offers an eat-in kitchen, formal dining room, and a living room featuring a cozy fireplace, soaring ceilings, and an open overlook from the upstairs hallway, along with a comfortable primary suite and an additional bedroom, ideal for guests or a home office. Upstairs features three additional bedrooms, one of which is an oversized room with plenty of flexibility. The large unfinished basement is ready for your vision—perfect for future living space, a gym, or recreation area. Enjoy the brand-new deck and peace of mind with a new furnace, both installed in 2026. Located in the sought-after Riverheads school district, this home offers space, versatility, and value. What makes it different? Hardwood floors throughout entire house, all baths have ceramic tile floors and ceramic surrounds in tub/shower area, kitchen and all
USD 599,000
84 windsor dr
12 pictures
House · for sale
USD 475,000
USD 238/sq.ft
84 windsor dr
Jolivue
· 1,991 sq.ft · 3 Bedrooms · 2 Baths · House
· Patio · Garden · Deck · Equipped kitchen
Jolivue · 1,991 sq.ft · 3 Bedrooms · 2 Baths · House · Patio · Garden · Deck · Equipped kitchen
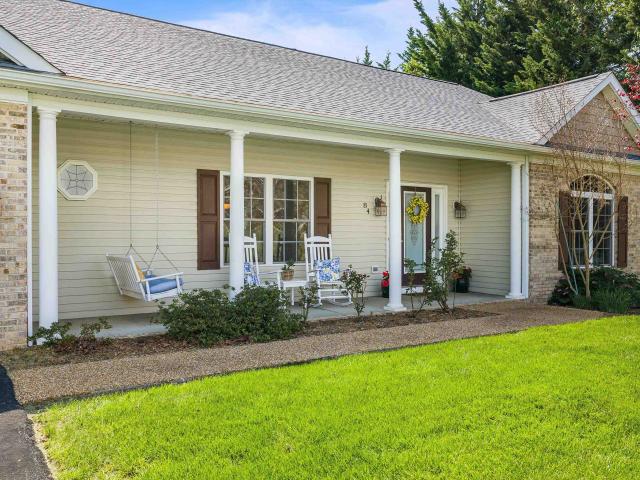
Welcome home to this beautifully maintained 3 bedroom, 2 bath residence in the desirable Teaverton neighborhood of Fishersville. Offering approximately 2,000 finished square feet, this home features a spacious split bedroom floor plan designed for comfort and privacy. Hardwood floors flow through most of the home, complemented by vaulted ceilings that create an open and airy feel. The kitchen is equipped with Corian countertops and ample workspace, while the large primary suite offers a relaxing retreat, a extremely large walk in closer, and an ensuite bath. Step outside to enjoy the beautiful backyard oasis, thoughtfully landscaped to provide exceptional privacy, along with a Trex deck and slate patio, perfect for entertaining or quiet evenings at home. This home has been deeply loved and it shows, now it's ready for new memories to be made. Major updates include a roof just 3 years old and HVAC system only 1 year old for added peace of mind. Conveniently located near I-64, I-81, groc
USD 475,000
734 dices spring rd
View photo
House · for sale
USD 397,500
USD 249/sq.ft
734 dices spring rd
Jolivue
· 1,593 sq.ft · 3 Bedrooms · 2 Baths · House
· Fireplace · Parking · Cellar
Jolivue · 1,593 sq.ft · 3 Bedrooms · 2 Baths · House · Fireplace · Parking · Cellar
Don't miss your second chance to discover your peaceful retreat! A hidden hillside haven nestled on 5.01 wooded acres in the heart of the Shenandoah Valley awaits those seeking a lifestyle grounded in peaceful simplicity without giving up access to the best of local living. This 3-bedroom, 2-bath home offers 1,601 sq ft of finished main-level living, a full heated basement, and an attached 2-car garage. Enjoy custom built-ins, a cozy brick fireplace, high-speed internet, and energy-saving solar panels. The detached storage building is ideal for a workshop or extra space. Located between Harrisonburg and Staunton, with quick access to Valley Pike Farm Market and The Alpine Goat Brewery, this property blends country serenity with modern convenience. Back on the market at not fault of the seller or inspection
USD 397,500
24 Trillium Cl, Roseland, VA 22967 | MLS #675784
View photo
Townhouse · for sale
USD 349,000
USD 154/sq.ft
24 Trillium Cl, Roseland, VA 22967 | MLS #675784
Jolivue
· 2,260 sq.ft · 4 Bedrooms · 4 Baths · Townhouse
· Deck · Fireplace · Equipped kitchen
Jolivue · 2,260 sq.ft · 4 Bedrooms · 4 Baths · Townhouse · Deck · Fireplace · Equipped kitchen
This beautifully updated and spacious 4BR, tri–level, Townhome is just steps from the Wintergarden Spa & Fitness Center and close to golf, tennis, skiing, and the Nature Foundation. An ideal retreat for rental potential or for hosting two families with ease. Enjoy the privacy and spacious feel of a detached home—without the upkeep. As part of a well managed association, this townhome offers low maintenance living while still giving you room to spread out and relax. The main area features a bright and open living space with high ceilings and a wood burning fireplace (Firewood provided by the association), updated kitchen with stainless steel appliances and granite counters. Upstairs is the large master suite with an additional 3 bedrooms and updated bathrooms. New carpet and LVP flooring throughout. The back deck overlooks protected greenspace, where trillium flowers bloom in the spring. Move in ready and perfectly located for year-round resort living!
USD 349,000
704 Carann St
12 pictures
House · for sale
USD 339,900
USD 194/sq.ft
704 Carann St
Jolivue
· 1,744 sq.ft · 3 Bedrooms · 1 Bath · House
· Patio · Garden · Deck · Parking
Jolivue · 1,744 sq.ft · 3 Bedrooms · 1 Bath · House · Patio · Garden · Deck · Parking
Welcome to 704 Carann Street in Staunton. Situated on a spacious corner lot and offering both comfort and ease of living, this beautiful, well maintained, move-in-ready home is not to be missed. Step inside to discover light-filled living spaces and inviting family areas that feel warm, open, and ready to enjoy. Among its standout features is a large, fully conditioned one-car garage. A year round flexible space for fitness, hobbies, and more. Outside, the property continues to impress with. 33 acres comprised of a deep front yard, mature plantings and a fully fenced backyard for privacy, pets or room to relax and entertain. Stairs from the elevated back deck to a lower-level patio provide seamless indoor-outdoor flow and a large shed lends space for extra storage. With many recent upgrades including a new roof and hot water heater and conveniently located near the best of all things Staunton, this home brings together space, flexibility, and comfort in one exceptional package. Truly a
USD 339,900
118 Red Oaks Dr, Staunton, VA 24401 | MLS #668257
View photo
Townhouse · for sale
USD 359,000
USD 198/sq.ft
118 Red Oaks Dr, Staunton, VA 24401 | MLS #668257
Jolivue
· 1,808 sq.ft · 3 Bedrooms · 2 Baths · Townhouse
· Deck · Fireplace · Equipped kitchen · Parking
Jolivue · 1,808 sq.ft · 3 Bedrooms · 2 Baths · Townhouse · Deck · Fireplace · Equipped kitchen · Parking
Convenient one level living in the desirable Red Oaks neighborhood. This 3BRu002F2BA townhome boasts a gracious open floor plan in the main living area. Vaulted ceilings, hardwoods and a fireplace in the living room and kitchen create a spacious, comfortable and very functional space. The sunroom and deck offer a cozy oasis for you to enjoy the outdoors all year around. The primary suite with plenty of closet space and a large full bath offers privacy on one side of the home. Two additional bedrooms are located on the opposite side of the house with one having its own direct entrance through the garage. Great for multi-generational living or live in caregivers. Recent updates include new HVAC approx. 4 years ago and new roof approx. 2 years ago. This neighborhood is in an excellent location just minutes to Wal-Mart, restaurants and I-81 & I-64. Come relax and enjoy your new home while the HOA takes care of the lawn and road maintenance for you
USD 359,000
576 vinegar hill rd
12 pictures
House · for sale
USD 624,500
USD 205/sq.ft
576 vinegar hill rd
Jolivue
· 3,035 sq.ft · 3 Bedrooms · 2 Baths · House
· Patio
Jolivue · 3,035 sq.ft · 3 Bedrooms · 2 Baths · House · Patio
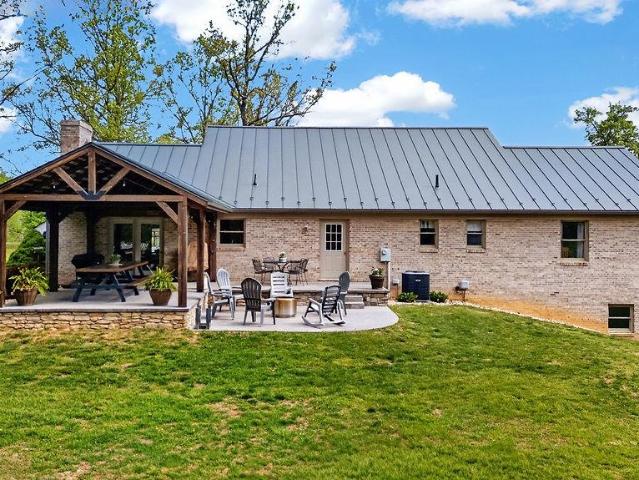
Welcome to this beautifully maintained, custom-built, one-owner brick ranch nestled in a peaceful country setting. Boasting an inviting open floor plan, this home seamlessly blends comfortable living with effortless entertaining. Immaculate attention to detail is evident throughout, with every space lovingly cared for by its original owner. Step outside to enjoy the ultimate in outdoor living, featuring a spacious covered timber framed porch and adjoining patio—perfect for gatherings with family and friends. For the hobbyist or those needing extra space, a versatile outbuilding provides ample room for a workshop or additional storage. Experience the ideal combination of rural tranquility and modern convenience in this exceptional property
USD 624,500
958 Donaghe St, Staunton, VA 24401 | MLS #674257
View photo
House · for sale
USD 314,900
USD 254/sq.ft
958 Donaghe St, Staunton, VA 24401 | MLS #674257
Jolivue
· 1,238 sq.ft · 3 Bedrooms · 1 Bath · House
· Garden · Deck · Cellar · Parking
Jolivue · 1,238 sq.ft · 3 Bedrooms · 1 Bath · House · Garden · Deck · Cellar · Parking
Enjoy the timeless charm of this delightful brick Cape Cod, that’s full of personality and modern upgrades. This inviting home features a brand-new roof and gutters installed in 2024, along with a new water heater, giving you peace of mind from day one. Inside, you’ll find a warm and welcoming space with stainless steel appliances, quartz countertops and plenty of character throughout. Classic details pair beautifully with practical updates, creating a home that feels both cozy and functional. Out back, relax or entertain on the rear deck overlooking a usable backyard, perfect for gardening, pets, or weekend gatherings. Excellent storage is offered in the full unfinished basement with both access from upstairs and an entry door to the yard. Off-street parking adds everyday convenience, while the home’s location puts you just minutes from the shops, dining, and culture of downtown Staunton, as well as the scenic beauty and recreation of nearby Gypsy Hill Park. If you’re looking for char
USD 314,900
1202 W Beverley St, Staunton, VA 24401 | MLS #677156
View photo
House · for sale
USD 369,000
USD 201/sq.ft
1202 W Beverley St, Staunton, VA 24401 | MLS #677156
Jolivue
· 1,830 sq.ft · 3 Bedrooms · 3 Baths · House
· Deck · Equipped kitchen · Cellar · Parking
Jolivue · 1,830 sq.ft · 3 Bedrooms · 3 Baths · House · Deck · Equipped kitchen · Cellar · Parking
It’s all about LOCATION! Walking distance to downtown Staunton and Gypsy Hill Park, this home perfectly blends modern luxury with the timeless charm of the early 1900s. Featuring off-street parking and one of the city’s largest residential lots, offering exceptional privacy and seclusion. A brand-new deck and outdoor living area make enjoying the outdoors effortless. The completely renovated kitchen boasts ample cabinetry and storage, while original floors showcase 125 years of character and craftsmanship. Recent upgrades include new electrical, new siding, a freshly painted roof, new interior paint, a remodeled basement with its own private entrance, and much more. Thoughtful attention to detail is evident throughout. This property would make an excellent Airbnb or short-term rental investment. Don’t wait, homes like this don’t come around often!
USD 369,000
310 arrowhead ln
View photo
House · for sale
USD 460,000
USD 168/sq.ft
New
310 arrowhead ln
Jolivue
· 2,734 sq.ft · 4 Bedrooms · 2 Baths · House
Jolivue · 2,734 sq.ft · 4 Bedrooms · 2 Baths · House
This 4-bedroom home located in the Forest Springs subdivision offers a traditional floor plan designed for optimal space and comfort. The property features an inviting front porch, ideal for rocking chairs, and upon entry, you will find a spacious living room and dining room, perfect for entertaining guests. Additionally, the bright sunroom serves as an excellent area for plant enthusiasts or a sunny reading nook. The primary bedroom functions as a private retreat, complete with a jetted tub, double vanity, and a large walk-in closet, providing substantial storage for your belongings. The three additional bedrooms are generously sized, making them suitable for family members, guests, or even as an additional family room. Situated on a large private wooded lot, this home offers a peaceful atmosphere, making it an attractive option for those who appreciate nature. With its combination of comfort and practicality, this property presents a wonderful opportunity for potential homeowners
USD 460,000
15 River Oak Drive
12 pictures
House · for sale
USD 439,345
USD 259/sq.ft
15 River Oak Drive
Jolivue
· 1,690 sq.ft · 4 Bedrooms · 2 Baths · House
· Office room · Equipped kitchen
Jolivue · 1,690 sq.ft · 4 Bedrooms · 2 Baths · House · Office room · Equipped kitchen
Quick move-in! Welcome to the Neuville, a beautifully designed single-story home offering a modern and spacious open-concept living space. Perfect for families or those seeking one-level living, this home features a large great room, a kitchen with a large center island and walk-in pantry, ideal for entertaining or family gatherings. The laundry room offers convenience and functionality. The primary suite is a true retreat, complete with a sizeable walk-in closet and a luxurious full bath featuring separate vanities for added comfort. In addition, a full bathroom and 3 additional bedrooms provide plenty of space for family, guests, or a home office. The Neuville offers everything you need in a home, all on one spacious level!
USD 439,345
16 kingston ct
12 pictures
House · for sale
USD 325,000
USD 200/sq.ft
16 kingston ct
Jolivue
· 1,625 sq.ft · 3 Bedrooms · 3 Baths · House
· Garden · Office room · Equipped kitchen
Jolivue · 1,625 sq.ft · 3 Bedrooms · 3 Baths · House · Garden · Office room · Equipped kitchen
Welcome to Brookmill Subdivision in the desirable Stuarts Draft School District! Located in Augusta County, this well-maintained 3-bedroom, 3-full-bath home offers a fully fenced backyard, numerous recent updates, and flexible living space to fit a variety of needs. Situated on a quiet cul-de-sac, the home enjoys a desirable location within the neighborhood and is shaded by a beautiful mature front-yard tree that creates a cozy, established feel from the moment you arrive. Recent improvements include a new roof, fresh interior paint throughout, kitchen updates, and several other enhancements that make this home truly move-in ready. The lower level features a full bath and direct exterior access, making it an ideal space for a potential 4th bedroom, guest suite, home office, recreation room, or separate living area. With its fresh interior, extensive updates, and convenient location, this home is ready for its next owner
USD 325,000
939 old white hill rd
12 pictures
House · for sale
USD 350,000
USD 172/sq.ft
939 old white hill rd
Jolivue
· 2,024 sq.ft · 3 Bedrooms · 2 Baths · House
· Garden · Equipped kitchen · Cellar
Jolivue · 2,024 sq.ft · 3 Bedrooms · 2 Baths · House · Garden · Equipped kitchen · Cellar
This charming brick home truly checks all the boxes! A welcoming covered porch leads into a spacious, light-filled living and dining area. The kitchen features stainless steel appliances and ample cabinet space, perfect for everyday living and entertaining. An oversized family room offers endless possibilities to create the space of your dreams! Additional highlights include a convenient mudroom, fenced in backyard, newly painted shutters and a full unfinished basement, ideal for storage or future expansion! Don't miss this opportunity. Once you step inside, you won't want to leave!
USD 350,000
15 west high st
12 pictures
House · for sale
USD 249,490
USD 174/sq.ft
15 west high st
Jolivue
· 1,432 sq.ft · 3 Bedrooms · 2 Baths · House
· Cellar
Jolivue · 1,432 sq.ft · 3 Bedrooms · 2 Baths · House · Cellar
Timeless 1950s bungalow charm meets modern sophistication in this fully renovated gem. Original character shines through with rustic solid oak floors, classic casework, and built-ins, beautifully complemented by stylish upgrades including custom tile showers and backsplash, crisp white cabinetry, and granite countertops. Enjoy the ease of main level living with convenient laundry, while the unfinished basement provides ample dry storage. Major updates including a new roof, HVAC system, and hot water heater offer peace of mind and low maintenance living for years to come. Ideally located in Stuarts Draft with Blue Ridge Mountain views, a short walk to the bakery and the ball fields; this home combines comfort, character, and convenience. At this value price, it won’t last long, schedule your showing today and make it yours!
USD 249,490
113 Meadow Ridge Way, Staunton, VA 24401 | MLS #679247
View photo
House · for sale
USD 439,990
USD 198/sq.ft
113 Meadow Ridge Way, Staunton, VA 24401 | MLS #679247
Jolivue
· 2,217 sq.ft · 4 Bedrooms · 3 Baths · House
· Garden · Equipped kitchen · Parking
Jolivue · 2,217 sq.ft · 4 Bedrooms · 3 Baths · House · Garden · Equipped kitchen · Parking
The Pine is a stunning open-concept home that perfectly blends comfort and functionality. This home features four spacious bedrooms, two and a half bathrooms, and a two-car garage, offering ample space for your family to grow and thrive. As you enter, you'll be greeted by a welcoming foyer with a convenient powder room and coat closet. The open floor plan allows for seamless flow between the living room, casual dining area, and kitchen, creating the ideal space for family gatherings and entertaining. The spacious kitchen is a highlight, with a large island offering plenty of seating, an impressive corner pantry, and stainless steel appliances. It overlooks the living and dining areas, and a sliding glass door provides easy access to the backyard. Upstairs, the owner's suite offers a private bath with a double bowl vanity and two oversized walk-in closets, creating a luxurious retreat. The three additional bedrooms are generously sized, providing ample privacy, and share access to the s
USD 439,990
1241 quicks mill rd
12 pictures
House · for sale
USD 250,000
USD 203/sq.ft
1241 quicks mill rd
Jolivue
· 1,227 sq.ft · 2 Bedrooms · 1 Bath · House
· Garden · Office room
Jolivue · 1,227 sq.ft · 2 Bedrooms · 1 Bath · House · Garden · Office room
If you’ve been waiting for something with charm, land, and a little bit of potential—this is it. This sweet 1940s bungalow sits on a beautiful, open lot in Augusta County, with space to spread out, enjoy the outdoors, and make it your own. There’s just something about homes like this—you can’t recreate the character, and it’s getting harder and harder to find. Inside holds 2 bedrooms, 1 full bath, and just over 1,200 finished square feet, plus a bonus area upstairs that would make a perfect office, playroom, or room for your Christmas decorations. Outside, she continues to shine—plenty of yard space, multiple outbuildings for storage, and even an RV/camper hookup so your setup has its own spot ready to go. Located in a sought-after school district and just minutes to town, this home is the perfect mix of peaceful setting and convenience. Bring your chickens, your lawn chairs, and your vision. This girl is ready for it all
USD 250,000
952 blue ridge dr
View photo
House · for sale
USD 599,000
USD 236/sq.ft
Updated
952 blue ridge dr
Jolivue
· 2,530 sq.ft · 5 Bedrooms · 4 Baths · House
· Swimming pool · Equipped kitchen
Jolivue · 2,530 sq.ft · 5 Bedrooms · 4 Baths · House · Swimming pool · Equipped kitchen
This charming mountain house is back on market due to buyers remorse. It has been a successful rental and family vacation spot for the current owners, averaging $30K gross annually. This home features only two steps to enter, Brazilian soap stone counter tops in the kitchen and Travertine stone floors throughout, vaulted ceilings, wood burning FP, and natural wood accents. Spacious layout w/ 5 bd, 4 bth, a LR & Den on separate levels and two large porches to enjoy the Blue Ridge. Recent updates include all new interior paint, new water heater, hot tub, and chimney & flu cleaning. Super well maintained and tastefully furnished and professionally decorated. Located a short distance to Chestnut Springs pool, Shamokin Springs Nature Preserve and hiking trails. Conveys fully furnished and ready to enjoy
USD 599,000
22 Deer Springs Lane
12 pictures
House · for sale
USD 599,000
USD 341/sq.ft
22 Deer Springs Lane
Jolivue
· 1,755 sq.ft · 3 Bedrooms · 2 Baths · House
· Garden · Access for people with disabilities · Deck · Equipped kitchen
Jolivue · 1,755 sq.ft · 3 Bedrooms · 2 Baths · House · Garden · Access for people with disabilities · Deck · Equipped kitchen
Charming, very well kept 1 level single family home on +/. 1/2 acre wooded lot on top of Wintergreen Mountain behind the 7th Tee Box of Devils Knob Golf Course. Offered fully and tastefully furnished. Enjoy golf course views from the rear deck & wooded views from the front porch. Open, bright plan with vaulted ceilings. Recent upgrades include Taj Mahal Quartzite counters in the kitchen, new cabinets/marble tops in bathrooms, gutter guards, New HVAC (7 years). Wheelchair access in primary bath/shower. Beautiful gardens, excellent location, a must see!
USD 599,000
189 Windsor Dr
12 pictures
House · for sale
USD 550,000
USD 237/sq.ft
189 Windsor Dr
Jolivue
· 2,314 sq.ft · 4 Bedrooms · 2 Baths · House
· Patio · Fireplace · Parking
Jolivue · 2,314 sq.ft · 4 Bedrooms · 2 Baths · House · Patio · Fireplace · Parking
Welcome to this stunning Windward Point gem! Ideally located minutes from the hospital, shopping, and interstate access. This beautifully designed home offers 4 spacious bedrooms and 2.5 bathrooms with a layout that balances comfort and style. The main-level primary suite is a true retreat, featuring everything you could want a walk-in closet, dual vanities, soaking tub, separate shower, and private patio access directly from the bedroom. The semi-open floor plan is enhanced by vaulted ceilings, creating a light-filled and cheerful atmosphere throughout the main living area. Upstairs, you'll find 3 additional bedrooms and a full bath, perfect for family, guests or flex workspace. Set in a highly desirable neighborhood, this home offers a welcoming community feel where neighbors wave and stroll by with their pups. A few standout features are: level driveway/parking, green space with no direct neighbors behind, 2 car attached heated garage, a cozy gas log fireplace, and durable HardiePla
USD 550,000
455 deer springs ln
View photo
House · for sale
USD 599,975
USD 302/sq.ft
455 deer springs ln
Jolivue
· 1,981 sq.ft · 3 Bedrooms · 2 Baths · House
· Terrace · Swimming pool · Deck · Equipped kitchen
Jolivue · 1,981 sq.ft · 3 Bedrooms · 2 Baths · House · Terrace · Swimming pool · Deck · Equipped kitchen
Storybook cottage in a storybook setting! Come see what makes this home special and unique. Post and beam effects in the kitchen and dining room create the mountain home touch while the volume of glass in the living room combined with abundant outdoor living space leaves you lost amongst the trees. The terrace level primary suite creates the perfect hideaway, and the upper level boasts two bedrooms, bath and a large walk-in closet or playroom for the kids. Comfort is assured with a 2-zone dual fuel hvac system, tankless water heater and Andersen windows. Nestled at end of the cul de sac, just below and steps away from the Devils Knob Golf, Tennis and Pickleball facilities. Bask in the new hot tub after a hike, a day on the slopes or a workout at the Club. Create the perfect meal in the gourmet kitchen featuring gas cooking or simply grill and chill on the deck and enjoy the cool breezes of summer. Make this your home before someone else makes it theirs. Turnkey and ready to be the perf
USD 599,975
1370 middlebrook rd
View photo
House · for sale
USD 975,000
USD 177/sq.ft
1370 middlebrook rd
Jolivue
· 5,479 sq.ft · 5 Bedrooms · 4 Baths · House
· Cellar
Jolivue · 5,479 sq.ft · 5 Bedrooms · 4 Baths · House · Cellar
This beautiful bucolic property is located off of Middlebrook Road, just south of Staunton. The well maintained brick home features numerous recent upgrades, including a brand new roof, two new heat pump units, new water heaters, new appliances, and additional improvements throughout. Real wood floors flow across the main level and lead to a large staircase ascending to four spacious upstairs bedrooms. A bright, inviting sunroom offers the perfect spot for morning coffee or evening meals with family. The basement includes a full apartment with its own private entrance, making it ideal for hosting guests, accommodating family members, or meeting a variety of living needs. Two large improvement buildings, around 6000sf, add exceptional functionality, each offering electricity and concrete flooring in most rooms, with one building equipped with heat—perfect for workshops, large scale storage, or hobby spaces. The surrounding open land provides excellent opportunities for a small homestead
USD 975,000
320 Carrsbrook Dr
View photo
House · for sale
USD 2,375,000
USD 315/sq.ft
320 Carrsbrook Dr
Jolivue
· 7,535 sq.ft · 5 Bedrooms · 6 Baths · House
· Patio · Parking · Fireplace · Equipped kitchen · Cellar
Jolivue · 7,535 sq.ft · 5 Bedrooms · 6 Baths · House · Patio · Parking · Fireplace · Equipped kitchen · Cellar
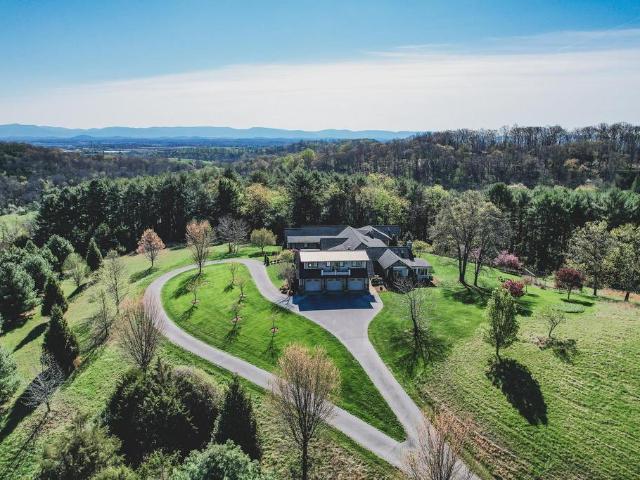
This is an incredible home on acreage in Staunton, Virginia. A private driveway leads you up to the home that boasts breathtaking panoramic mountain and valley views. Thoughtful landscaping surrounds the home. The large, 7,000 square foot custom home has stone accents and beautiful wooden beams. Once inside, you will immediately notice the incredible attention to detail, with custom wood flooring and finishes throughout. The kitchen has a large island with a Wolf range and double ovens. The primary bedroom has access to the patio and has a gas fireplace. There are 2, separate primary bathrooms with walk in showers and very large separate walk in closets. One room has a custom built loft area with a ladder and intricate woodwork. The basement is a fully finished, walk out basement with a wet bar and billiards area. There is a spacious, 3 car garage including a finished apartment area above. There is also an additional garage attached to the basement that is perfect for a workshop area a
USD 2,375,000

Get email alerts

Don't miss out: be the first to know about new properties

The alert was correctly created

On subscribing you accept the conditions of use and the privacy policy
Alert
Receive new ads in your inbox
Save this search
Receive alerts for new listings

We'll send you an email when we have new properties for: "Houses for sale in Jolivue"

The alert was correctly created

Crozet
Dooms
Get email alerts and be the first to see new listings
Required field
On subscribing I accept the terms of the privacy policy
Perfect! You'll soon start receiving new listings via email
Alert
Receive an email when we have new ads for Houses for sale in Jolivue
Save this search
Filters

Bedrooms

Size (sq.ft)

sq.ft
sq.ft

Price

USD
USD

Property type

Bathrooms

Clear all filters
Receive notifications when new entries are published.