253 houses for sale in Grove Lakes

119 Zinnia Row
View photo
House · for sale
USD 11,000,000
USD 4,937/sq.ft
119 Zinnia Row
Grove Lakes
· 2,228 sq.ft · 4 Bedrooms · 2 Baths · House
· Equipped kitchen · Parking
Grove Lakes · 2,228 sq.ft · 4 Bedrooms · 2 Baths · House · Equipped kitchen · Parking
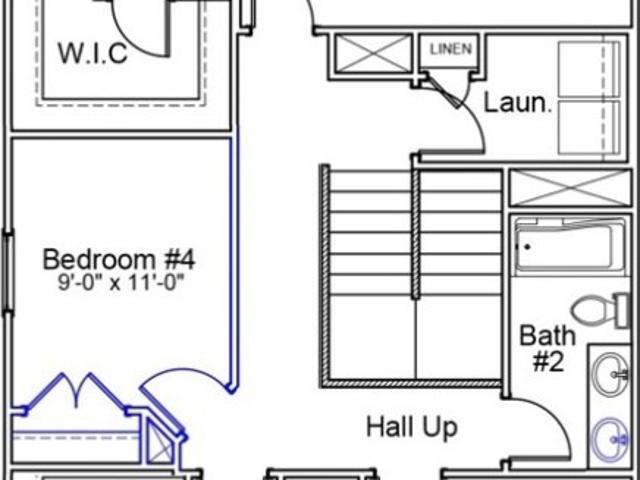
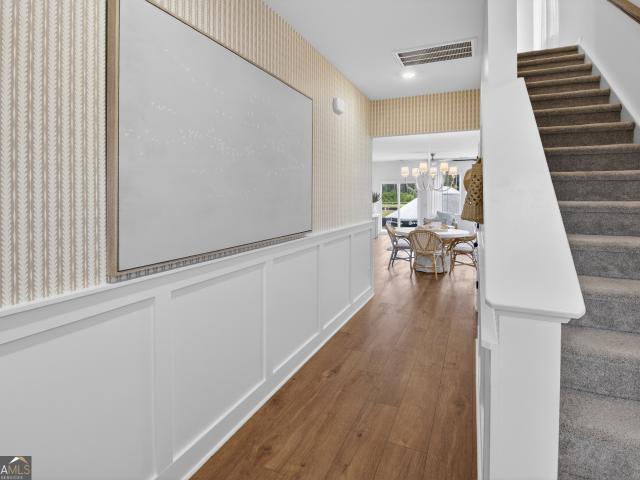
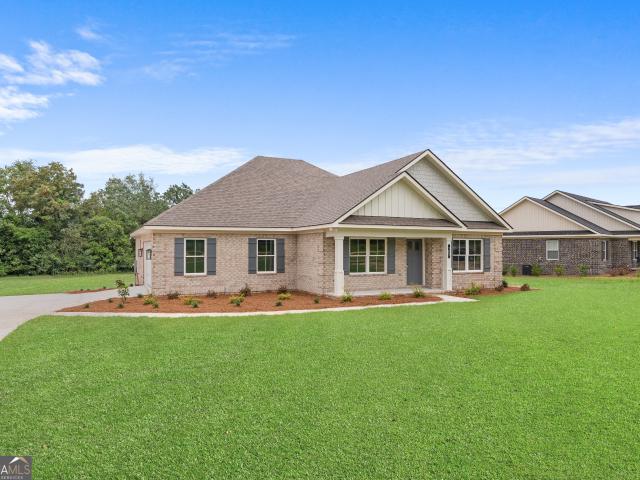
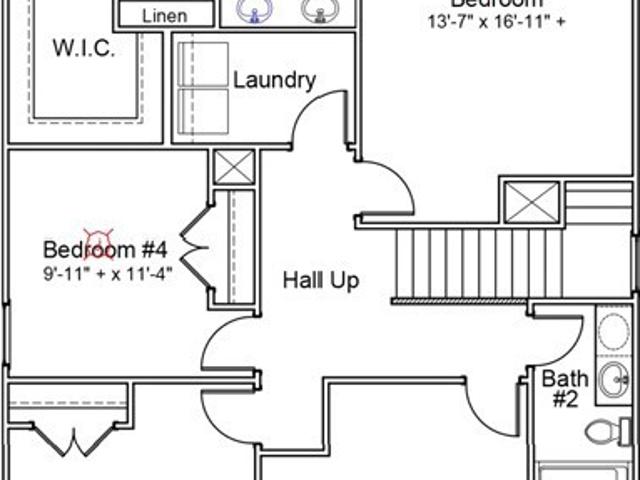
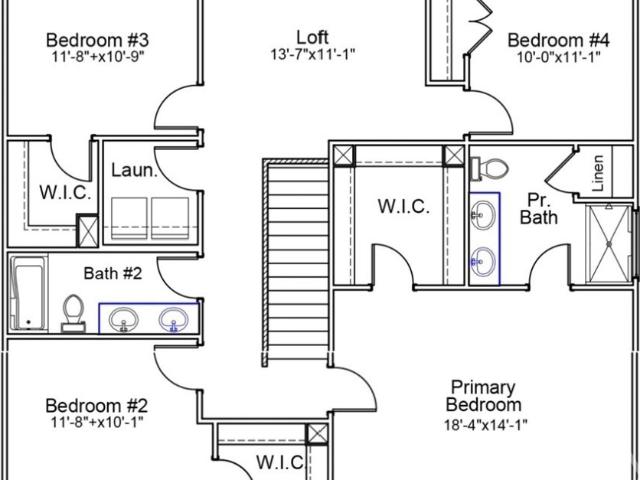
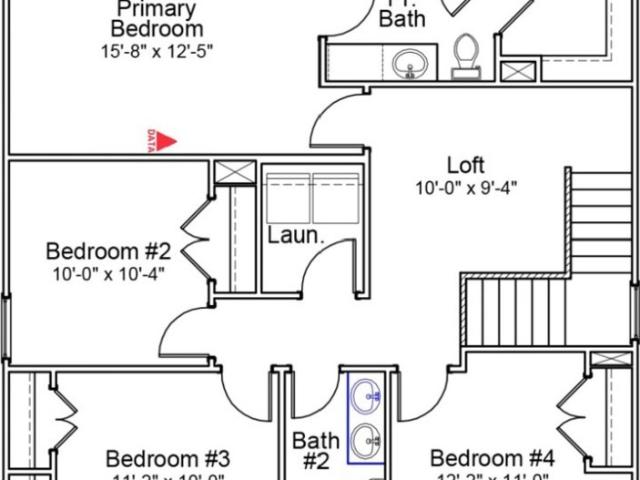
The McDowell is a spacious two-story home featuring four bedrooms, two-and-a-half baths, bonus room, and a two-car garage. The open-concept main level offers a large great room that flows into the kitchen and eat-in dining area, huge walk-in pantry, perfect for everyday living and entertaining. Upstairs includes loft with storage closet, three secondary bedrooms, a full bath with dual vanity, convenient laundry room, and a private primary suite with ensuite bath and an oversized walk-in closet. Thoughtfully designed with plenty of storage and functional living space throughout!
USD 11,000,000
108 Zinnia Row
View photo
House · for sale
USD 306,283
USD 173/sq.ft
108 Zinnia Row
Grove Lakes
· 1,765 sq.ft · 4 Bedrooms · 2 Baths · House
· Office room · Equipped kitchen
Grove Lakes · 1,765 sq.ft · 4 Bedrooms · 2 Baths · House · Office room · Equipped kitchen
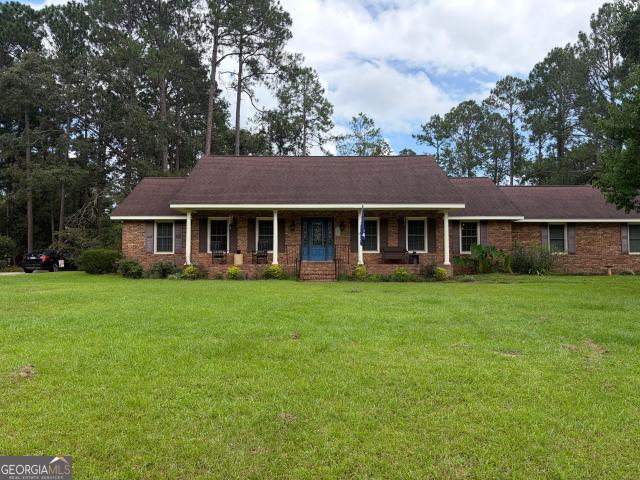
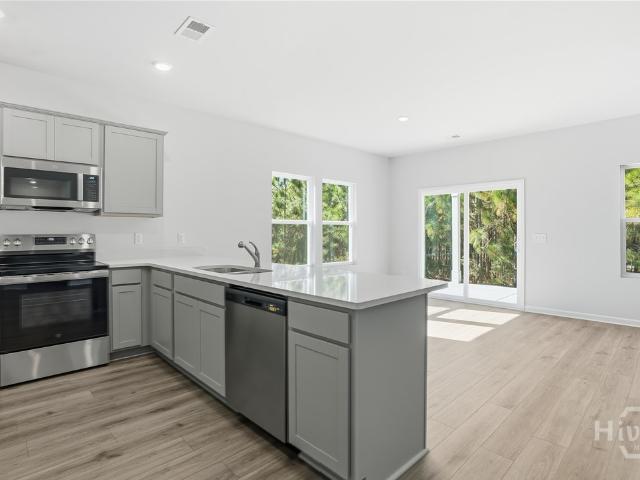
The Guilford is a thoughtfully designed two-story home with flexible living spaces and modern features throughout. Just off the entry, a versatile flex space offers endless possibilities as a home office, formal dining room, playroom, or study area. The heart of the home is the spacious kitchen, complete with granite countertops, stylish gray cabinetry, stainless steel appliances, and ample counter space for everyday living and entertaining. The kitchen flows seamlessly into the main living area, creating an inviting open-concept layout. Upstairs, you'll find a cozy loft that provides the perfect spot for a second living area, media room, or homework station. The generous bedrooms offer comfort and privacy, while the primary suite serves as a relaxing retreat. With its smart design and versatile spaces, the Guilford is a home that adapts beautifully to your lifestyle
USD 306,283
120 Zinnia Row
View photo
House · for sale
USD 329,423
USD 182/sq.ft
120 Zinnia Row
Grove Lakes
· 1,808 sq.ft · 4 Bedrooms · 2 Baths · House
· Equipped kitchen
Grove Lakes · 1,808 sq.ft · 4 Bedrooms · 2 Baths · House · Equipped kitchen
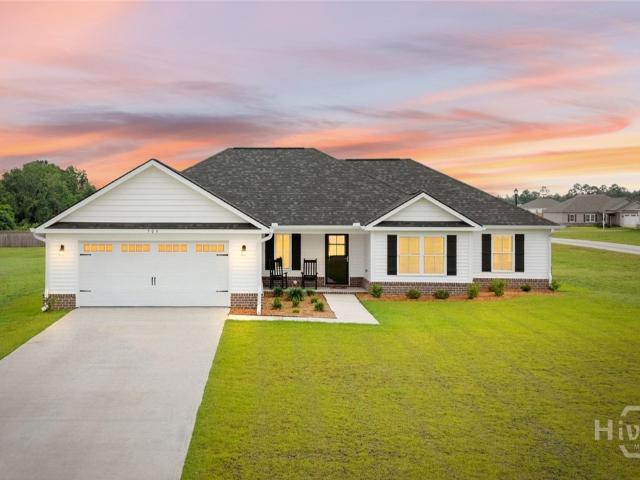
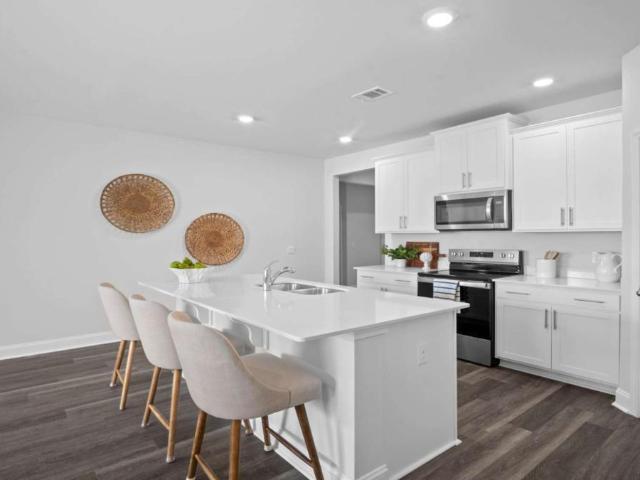
The Highland is a beautifully designed two-story home featuring four bedrooms and two-and-one-half bathrooms. The inviting great room flows into the eat-in dining area and stylish kitchen, complete with a large island, birch burlap cabinets, granite countertops, stainless steel appliances, and a spacious pantry, conveniently located next to an additional walk-in storage closet. Upstairs, all bedrooms are conveniently situated near the laundry room for added ease. The primary suite features a generous walk-in closet, walk-in shower, and linen closet. This home blends functionality with comfort, offering both private and shared spaces for modern living
USD 329,423
7 Whippoorwill Drive
View photo
House · for sale
USD 1,025,000
USD 272/sq.ft
7 Whippoorwill Drive
Grove Lakes
· 3,757 sq.ft · 5 Bedrooms · 3 Baths · House
· Garden · Office room · Balcony · Fireplace · Equipped kitchen · Swimming pool
Grove Lakes · 3,757 sq.ft · 5 Bedrooms · 3 Baths · House · Garden · Office room · Balcony · Fireplace · Equipped kitchen · Swimming pool
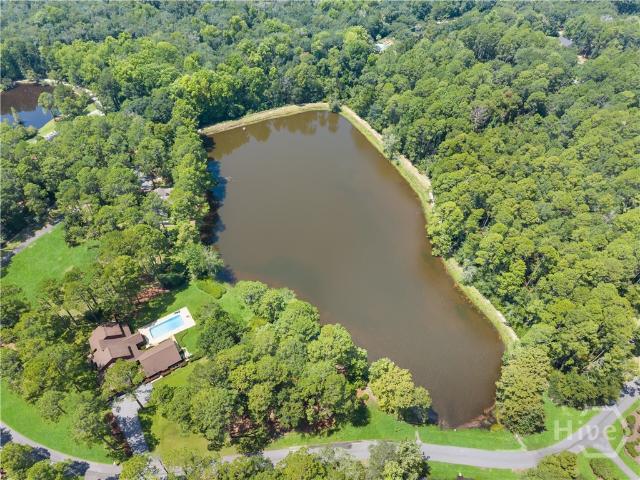
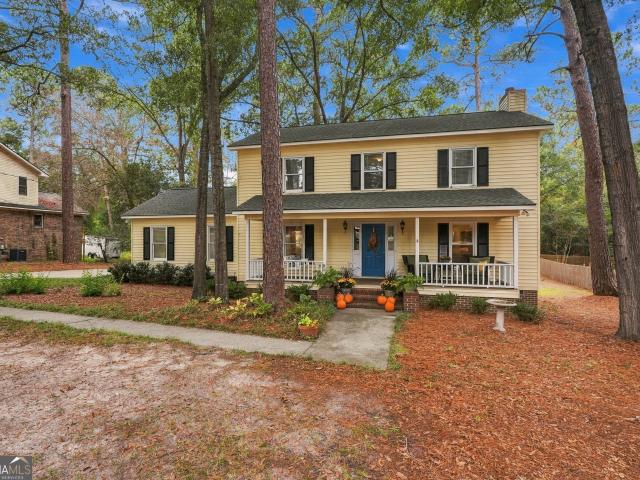
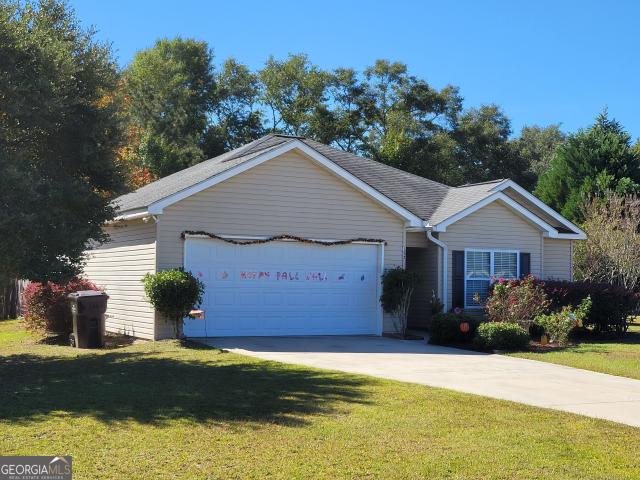
Discover Statesboro living at its finest with this custom-built home nestled on 1.6 acres of private, picturesque land in a highly sought-after neighborhood. Located just a couple of miles from the center of town and steps from a 6-acre private lake, this exceptional property offers the ideal blend of privacy, convenience, and a resort-like backyard oasis. The approximately 3,761 heated sq. Ft. main residence features a stunning 28' x 28' great room with vaulted ceilings, fireplace, and custom built-ins overlooking the pool and lake. The spacious primary suite includes an office and a beautiful ceramic-tile bath with double vanity and separate shower. A large formal dining room, well-appointed kitchen with breakfast bar and dining area, utility/laundry room, and mudroom complete the main level. Upstairs offers 4 bedrooms, 2 full ceramic-tile baths, and a relaxing balcony. The outdoor living experience is truly exceptional. Enjoy the separate 780 sq. Ft. pool house, complete with a full
USD 1,025,000
226 Breeze Way
View photo
House · for sale
USD 267,911
USD 123/sq.ft
New
226 Breeze Way
Grove Lakes
· 2,164 sq.ft · 4 Bedrooms · 3 Baths · House
· Office room · Equipped kitchen
Grove Lakes · 2,164 sq.ft · 4 Bedrooms · 3 Baths · House · Office room · Equipped kitchen
This new two-story Davidson floor plan in the Summertown Community features an inviting open-concept layout on the first floor, blending the kitchen, living room, and dining area to maximize interior space, as well as a guest bedroom and full bath that could also be used as a home office. Upstairs you'll find a spacious loft that provides a shared living area on the second floor near two secondary bedrooms and the lavish owner's suite, complete with a spa-inspired bathroom and generous walk-in closet. Community amenities enhance the lifestyle experience with a pickleball court and covered pavilion for neighborhood gatherings. This new construction community is located 5 minutes from grocery stores, retail shopping and entertainment, and is connected to the S&S Greenway Trail for scenic nature walks and bike rides. Estimated Completion is November 2026
USD 267,911
109 Oakcrest Drive
View photo
House · for sale
USD 275,000
USD 151/sq.ft
109 Oakcrest Drive
Grove Lakes
· 1,819 sq.ft · 3 Bedrooms · 2 Baths · House
· Garden · Equipped kitchen
Grove Lakes · 1,819 sq.ft · 3 Bedrooms · 2 Baths · House · Garden · Equipped kitchen
Immaculate 3-bedroom, 2.5-bath home in the conveniently located Oak Crest neighborhood! This beautiful home features a recently remodeled kitchen and gorgeous new hardwood floors throughout. Enjoy your morning coffee or unwind in the evenings on the front porch, back porch, or screened-in porch overlooking the private backyard. The property also includes a 24' x 10' shop with electricity for all your tools and a work bench. With its inviting charm and desirable features, this home is a true gem! Don't miss your opportunity-schedule your showing today!
USD 275,000
1607 Hardwick Drive
View photo
House · for sale
USD 317,500
USD 184/sq.ft
1607 Hardwick Drive
Grove Lakes
· 1,722 sq.ft · 3 Bedrooms · 2 Baths · House
· Garden · Deck · Equipped kitchen · Parking
Grove Lakes · 1,722 sq.ft · 3 Bedrooms · 2 Baths · House · Garden · Deck · Equipped kitchen · Parking
Welcome to 1607 Hardwick Drive in Berkshire Subdivision! Located in the sought-after Southeast Bulloch school district, this well-maintained 3-bedroom, 2-bath home offers 1,728 square feet of comfortable living space on a spacious. 57-acre lot with a private, wooded backdrop. Inside, you'll find a functional floor plan with generous living areas, a separate dining room, and a spacious kitchen featuring real wood cabinetry, ample counter space, and a pantry for additional storage. Fresh interior paint gives the home a bright, updated feel, making it ready for its next owner. Step outside to enjoy the newly built deck overlooking a fully fenced backyard that backs up to a wooded area with no immediate rear neighbors. Whether relaxing outdoors, entertaining, or simply enjoying the extra space, this backyard offers plenty of possibilities. Additional features include a 2-car garage, a roof replaced approximately 10 years ago, and a new water heater installed in 2025. Berkshire Subdivision
USD 317,500
311 Flax Street
View photo
House · for sale
USD 328,880
USD 139/sq.ft
311 Flax Street
Grove Lakes
· 2,357 sq.ft · 5 Bedrooms · 3 Baths · House
· Garden · Office room · Equipped kitchen
Grove Lakes · 2,357 sq.ft · 5 Bedrooms · 3 Baths · House · Garden · Office room · Equipped kitchen
Limited time special pricing! Move in ready! Welcome to Holly Oaks. A fast selling new construction community in Statesboro, GA! This 5-bedroom 3 full bath 2 story home is a buyer's favorite! Open to the spacious living & dining room, the kitchen is the heart of the home complete with Quartz countertops, stainless steel appliances, a center island & Massive walk-in pantry, completing the main level is the secondary bedroom/office serviced by a main level full bath. The smartly planned 2nd story features a primary suite complete with double vanity bath with large walk-in shower & Massive walk-in closet, and a spacious loft for additional gathering space. Additionally, smart home technology, 2-inch faux wood blinds, fully sodded yard and irrigation system are included as standard features. Statesboro, is ideally situated in proximity to Georgia Southern University, the Hyundai plant, fantastic schools, and a picturesque walking path surrounding the school. Pictures, photographs, colors,
USD 328,880
N Cromley Rd
View photo
House · for sale
Request Details
New
N Cromley Rd
Grove Lakes
· 1,582 sq.ft · 3 Bedrooms · 2 Baths · House
Grove Lakes · 1,582 sq.ft · 3 Bedrooms · 2 Baths · House
This home is in preforeclosure, which means the homeowner is in default (missed payments). Therefore, there could be an opportunity to strike a great deal with the owner and the bank
Request Details
Buster Miller Rd
View photo
House · for sale
Request Details
Updated
Buster Miller Rd
Grove Lakes
· 1,076 sq.ft · 3 Bedrooms · 1 Bath · House
Grove Lakes · 1,076 sq.ft · 3 Bedrooms · 1 Bath · House
This home is in preforeclosure, which means the homeowner is in default (missed payments). Therefore, there could be an opportunity to strike a great deal with the owner and the bank
Request Details
Amanda Ct
View photo
House · for sale
Request Details
Updated
Amanda Ct
Grove Lakes
· 3,369 sq.ft · 3 Bedrooms · 2 Baths · House
Grove Lakes · 3,369 sq.ft · 3 Bedrooms · 2 Baths · House
This home is in preforeclosure, which means the homeowner is in default (missed payments). Therefore, there could be an opportunity to strike a great deal with the owner and the bank
Request Details
E Moore St
View photo
House · for sale
Request Details
Updated
E Moore St
Grove Lakes
· 1,496 sq.ft · 3 Bedrooms · 2 Baths · House
Grove Lakes · 1,496 sq.ft · 3 Bedrooms · 2 Baths · House
This home is in preforeclosure, which means the homeowner is in default (missed payments). Therefore, there could be an opportunity to strike a great deal with the owner and the bank
Request Details
127 Sunfield Station Drive
View photo
House · for sale
USD 304,000
USD 185/sq.ft
New
127 Sunfield Station Drive
Grove Lakes
· 1,636 sq.ft · 3 Bedrooms · 2 Baths · House
· Patio · Garden · Equipped kitchen · Parking
Grove Lakes · 1,636 sq.ft · 3 Bedrooms · 2 Baths · House · Patio · Garden · Equipped kitchen · Parking
Built in 2023, this low-maintenance 3-bedroom, 2-bathroom brick home offers 1,637 sq. Ft. on a spacious 0.6-acre lot in Sunfield Station. The home is move-in ready, note: some photos show the home when previously occupied. Indoor features include a split floor plan, all-vinyl flooring, excellent closet and pantry storage, a spacious island, kitchen appliances (refrigerator, dishwasher, oven, microwave), light fixtures, ceiling fans, and window blinds included. Outdoor highlights include an attached garage, a portable generator hookup, an 18' x 18' patio (2024), and fully fenced backyard (2025). Offering $5,000 towards closing costs
USD 304,000
932 Teepee Way
View photo
House · for sale
USD 399,500
USD 183/sq.ft
New
932 Teepee Way
Grove Lakes
· 2,174 sq.ft · 4 Bedrooms · 4 Baths · House
· Equipped kitchen
Grove Lakes · 2,174 sq.ft · 4 Bedrooms · 4 Baths · House · Equipped kitchen
Perfect for a college rental investment or family, this 4-bedroom, 4.5-bath home features a private en-suite bathroom in every bedroom and a half bath for guests. Built in 2023 and tucked away on a private 3.07-acre cul-de-sac lot, it offers a combination of newer construction, acreage, and a versatile layout that's hard to find. The high-end kitchen features stainless steel appliances and a tile backsplash, with a tiled shower in the primary bath adding to the home's appeal. Call today to schedule your showing!
USD 399,500
1612 Rebekah Road
View photo
House · for sale
USD 219,000
USD 87/sq.ft
Updated
1612 Rebekah Road
Grove Lakes
· 2,508 sq.ft · 3 Bedrooms · 3 Baths · House
· Garden
Grove Lakes · 2,508 sq.ft · 3 Bedrooms · 3 Baths · House · Garden
This home offers a fantastic floor plan designed with privacy and functionality in mind! The primary suite is located on the opposite side of the home from the two additional bedrooms, and each bedroom features its own en-suite bathroom, perfect for roommates, guests, or anyone who appreciates their own private space. Vinyl plank flooring runs throughout the home, offering a clean, modern look with easy upkeep. Conveniently located near Ogeechee Technical College and Georgia Southern University, this home sits on a nearly one acre lot with a spacious backyard ready to be your own outdoor retreat. A great layout, private bathrooms for every bedroom, and plenty of outdoor space make this one a must see!
USD 219,000
1822 Old Carriage Trail
View photo
House · for sale
USD 299,900
USD 162/sq.ft
New
1822 Old Carriage Trail
Grove Lakes
· 1,841 sq.ft · 3 Bedrooms · 2 Baths · House
· Garden · Equipped kitchen · Parking
Grove Lakes · 1,841 sq.ft · 3 Bedrooms · 2 Baths · House · Garden · Equipped kitchen · Parking
Welcome to this charming all-brick home in the sought-after Carrington South Oaks subdivision of Statesboro, Georgia. With three bedrooms and two full baths, the layout offers both comfort and functionality. Enjoy meals in the separate dining area or the cozy eat-in kitchen. The two-car garage adds convenience, while the spacious backyard invites outdoor living, gardening, or future enhancements. Set in an established neighborhood, this home provides a wonderful canvas to personalize and elevate to your needs. It's a clean, comfortable space with room to grow
USD 299,900
158 Timber Road
View photo
House · for sale
USD 283,990
USD 175/sq.ft
New
158 Timber Road
Grove Lakes
· 1,615 sq.ft · 3 Bedrooms · 2 Baths · House
· Patio · Equipped kitchen
Grove Lakes · 1,615 sq.ft · 3 Bedrooms · 2 Baths · House · Patio · Equipped kitchen
Welcome to Stockyard in Statesboro, Georgia! Ideally located near Julia P. Bryant Elementary School, Georgia Southern University, major employers such as the Hyundai plant, and just minutes from charming downtown, Stockyard offers a perfect balance of work, school, and leisure access. This one-story Aria offers the perfect open floorplan for modern living! Enjoy a chef’s kitchen with a large central island, spacious pantry, stainless steel appliances, and hardy granite countertops. The expansive family room and generously sized breakfast room open to a covered back patio — perfect for relaxing or entertaining. The private primary suite includes a generous walk-in closet plus a secondary closet, double vanity, large walk-in shower, and private water closet. The sizable secondary bedrooms share a full size bathroom. The Aria truly has space for everyone! Schedule your tour today. Models open daily!
USD 283,990
313 Barney Run LOT 160
View photo
House · for sale
USD 283,000
USD 190/sq.ft
New
313 Barney Run LOT 160
Grove Lakes
· 1,485 sq.ft · 3 Bedrooms · 2 Baths · House
· Equipped kitchen
Grove Lakes · 1,485 sq.ft · 3 Bedrooms · 2 Baths · House · Equipped kitchen
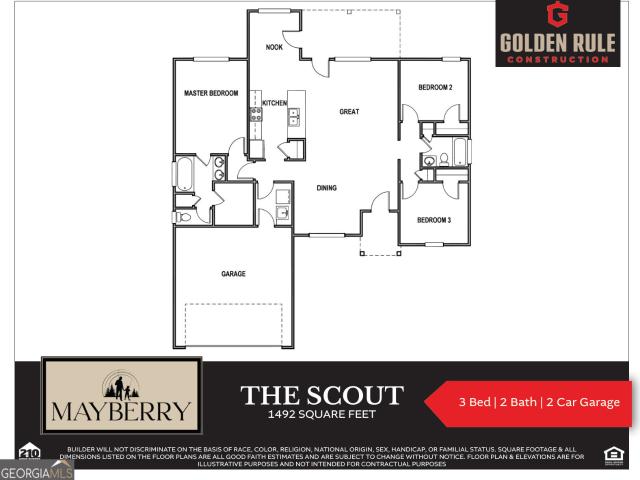
Welcome to Mayberry. Where Community and Comfort Meet! Live the dream of small-town charm with all the modern amenities in one of Statesboro's newest and most thoughtfully designed communities. Located just off Highway 67 on Josh Deal Road, Mayberry offers an ideal setting for families, young professionals, and individuals looking to embrace a peaceful, yet convenient lifestyle. This brand-new community features sidewalks, spacious half-acre (or larger) home sites, and features the trusted Golden Rule Construction team. Take advantage of our builder-provided $15,000 at closing. Perfect for covering closing costs, a rate buydown, or enhancing your new home with even more personalized upgrades! This stunning property brings together a beautiful blend of transitional style, openness, and comfort. Key features include Luxury Vinyl Plank Flooring in the living areas, Granite Countertops in the kitchen and bathrooms, Stainless Steel Appliances, Spray Foam Insulation for energy efficiency and
USD 283,000
77 B Stubbs Road
View photo
House · for sale
USD 319,000
USD 202/sq.ft
77 B Stubbs Road
Grove Lakes
· 1,572 sq.ft · 3 Bedrooms · 2 Baths · House
Grove Lakes · 1,572 sq.ft · 3 Bedrooms · 2 Baths · House
Like new 3-bed, 2-bath 1573 square foot home on 1.2 acres of land. Less than 2 years old. No hoa. Just far enough from town to enjoy the country life, but still only 5 minutes from restaurants and shopping. Come enjoy the quieter life with no restrictions on what you can do on your own property. Move in ready with irrigation system in place. Seller will leave blinds to help make move in smoother
USD 319,000
103 Pin Oak Lane
View photo
House · for sale
USD 364,900
USD 194/sq.ft
New
103 Pin Oak Lane
Grove Lakes
· 1,873 sq.ft · 4 Bedrooms · 3 Baths · House
· Garden · Equipped kitchen · Parking
Grove Lakes · 1,873 sq.ft · 4 Bedrooms · 3 Baths · House · Garden · Equipped kitchen · Parking
25,000 towards builder incentives available! *. Welcome to Evelyn Oaks Subdivision, where craftsmanship meets everyday convenience! This all-brick new construction home offers an ideal layout with 4 spacious bedrooms, 3 full bathrooms, and 1,875 heated square feet of quality designed living space. The split-bedroom, open-concept floor plan creates a seamless flow between the main living areas while providing privacy for the primary suite. At the heart of the home, the kitchen features premium quartz countertops and stainless steel appliances, including a ventless microwave hood, dishwasher, REFRIGERATOR, and smooth-cooktop/oven combination makes this convenient for everyday living and entertaining alike. 2-IN. Faux wood blinds already installed throughout the home! Enjoy beautiful curb appeal with a landscaped front yard and zoned front-yard irrigation coverage. Additional highlights include a 2-car side-entry garage with an automatic garage door and an exterior lot location that backs
USD 364,900
119 Elliswood Drive
View photo
House · for sale
USD 389,900
USD 152/sq.ft
New
119 Elliswood Drive
Grove Lakes
· 2,551 sq.ft · 3 Bedrooms · 2 Baths · House
· Office room · Fireplace
Grove Lakes · 2,551 sq.ft · 3 Bedrooms · 2 Baths · House · Office room · Fireplace
Lower Your Initial Payments with a 2-1 Temporary Rate Buydown! The seller is offering up to $7,500 toward closing costs or financing incentives, which buyers may elect to use toward a 2-1 temporary interest rate buydown. By reducing the effective note rate by 2% in the first year and 1% in the second year, this incentive can significantly reduce initial monthly mortgage obligations. (All financing options, interest rate buydowns, and potential payment reductions are subject to lender approval, loan underwriting, and buyer qualification). Eligible buyers may also apply to assume the existing 2.75% VA loan (subject to lender/VA entitlement requirements and approval). This classic brick residence seamlessly blends practical updates with comfortable living spaces: Generous Living Spaces: Welcoming entry foyer, versatile formal living/dining combination, and a cozy den featuring a fireplace. Sunroom Retreat: A climate-controlled sunroom with separate HVAC-ideal for a office, flex space, or
USD 389,900
506 Doyle Lane
View photo
House · for sale
USD 339,900
USD 177/sq.ft
Updated
506 Doyle Lane
Grove Lakes
· 1,916 sq.ft · 4 Bedrooms · 2 Baths · House
· Patio · Equipped kitchen
Grove Lakes · 1,916 sq.ft · 4 Bedrooms · 2 Baths · House · Patio · Equipped kitchen
Fabulous new price on this like-new home in the southeast bulloch school district! With almost 2000 sqft of PRISTINE living space, this 4-bed, 2-ba gem is under two years young and packed with premium move-in-ready features! Beautiful curb appeal and inviting front porch welcomes to impressive great room w/ foyer entry, bright triple windows and lofty 10ft ceilings. Well-appointed kitchen & dining w/ oversized island, stainless appliances, granite countertops, tile backsplash & amazing walk-in pantry! Peaceful primary suite w/ TWO WALK-IN CLOSETS, spa-inspired bath w/ built-in linen cabinet and luxurious 72' SOAKING TUB w/ gorgeous tile surround! Generous guest rooms & large guest bath w/ double sinks for room to grow. Step out to the dreamy covered back porch & MASSIVE patio perfect for outdoor BBQ's! Sit's on expansive. 62 acre corner lot with GUTTERS & irrigation! This move-in ready home is located in the HIGHLY SOUGHT AFTER SEB school district! Rooms may show virtual staging. Hurry
USD 339,900
152 Sandalwood Circle
View photo
House · for sale
USD 282,500
USD 208/sq.ft
New
152 Sandalwood Circle
Grove Lakes
· 1,356 sq.ft · 3 Bedrooms · 2 Baths · House
· Patio · Garden · Parking
Grove Lakes · 1,356 sq.ft · 3 Bedrooms · 2 Baths · House · Patio · Garden · Parking
Take a look at this excellent opportunity to own an immaculately maintained home in a great neighborhood! Home features three bedrooms and two full bathrooms, large two car garage, spacious open floorplan with lots of natural light, beautiful hardwood flooring and tile shower and flooring in the master bathroom! Owner has made almost $25,000 of upgrades and improvements during her time here including new back yard privacy fence, fixtures and paint, appliances, gutter system, landscaping and screened in covered patio! Your new home comes with a termite bond and the CHVAC system has been serviced yearly! There's a fire hydrant at the edge of the back yard which will help with your homeowners policy rate. You will also be happy to hear there's no HOA or restrictive covenants to deal with! This is a really great home so call today to schedule your showing
USD 282,500
4405 Clifton Road
View photo
House · for sale
USD 244,900
USD 197/sq.ft
New
4405 Clifton Road
Grove Lakes
· 1,238 sq.ft · 2 Bedrooms · 1 Bath · House
· Garden
Grove Lakes · 1,238 sq.ft · 2 Bedrooms · 1 Bath · House · Garden
Discover the beauty of 2.18 acres, a charming brick home sold fully furnished with professionally staged interiors, majestic mature trees, two versatile outbuildings, and no HOA in Statesboro. Tucked into a picturesque setting, this delightful 2 bedroom, 1 bathroom home offers approximately 1,247 square feet of welcoming living space where comfort, character, and the beauty of nature come together. Step inside to discover inviting interiors filled with natural light, thoughtfully arranged furnishings, and a lovely enclosed sunroom that offers the perfect retreat for quiet mornings or relaxing afternoons. Professionally staged and offered fully furnished as pictured, this home makes settling into your next chapter beautifully simple. Beyond the home, the property unfolds into 2.18 acres of lush greenery, graceful mature trees, and peaceful outdoor spaces that invite you to slow down and savor the surroundings. Imagine creating your own garden, hosting memorable gatherings, or enjoying t
USD 244,900
701 Riverton Lane
View photo
House · for sale
USD 269,900
USD 195/sq.ft
701 Riverton Lane
Grove Lakes
· 1,378 sq.ft · 3 Bedrooms · 2 Baths · House
· Equipped kitchen · Parking
Grove Lakes · 1,378 sq.ft · 3 Bedrooms · 2 Baths · House · Equipped kitchen · Parking
701 Riverton Lane brings together the things buyers are looking for most in a new home — an open layout, great use of space, and a design that feels comfortable from the minute you walk through the door. This three-bedroom, two-bath home in The Outpost features a spacious main living area where the kitchen, dining space, and great room all flow together, making it perfect for everyday living or entertaining. The kitchen offers a large island that gives you plenty of room for meal prep, additional seating, and gathering with family and friends. The primary suite is positioned at the back of the home for added privacy and includes a walk-in closet, double vanity, and direct access to the laundry room. Two additional bedrooms and a full bath are located at the front of the home, giving everyone their own space. A covered back porch adds even more room to enjoy the home, whether you’re having your morning coffee or winding down in the evening. Add in the two-car garage, new construction, a
USD 269,900
605 Bridle run
View photo
House · for sale
USD 325,000
USD 182/sq.ft
New
605 Bridle run
Grove Lakes
· 1,776 sq.ft · 4 Bedrooms · 2 Baths · House
· Equipped kitchen
Grove Lakes · 1,776 sq.ft · 4 Bedrooms · 2 Baths · House · Equipped kitchen
Seller is offering $5,000.00 in incentives to be used toward closing. Beautifully maintained single-story home in the desirable Belmont subdivision. As you enter the foyer you will notice how well kept this one owner home is. This open floor plan gives everyone room to spread out while still feeling connected, with the living room, kitchen, and dining area all flowing together perfectly for family time, hosting friends, or keeping an eye on the kids while cooking. A kitchen many dream of with granite countertops, & stainless steel appliances-perfect for those special meals or everyday living. The open floor plan has a lot of natural light that helps make this home look bright and fresh. The spacious primary suite includes a walk-in closet & an ensuite bath and a shower with a double vanity & separate water close. This home has several upgrades including high end LVP flooring and crown molding. Leading from the living area you notice another upgrade as you enter a screened in back porch
USD 325,000
269 Pasture Lane
View photo
Townhouse · for sale
USD 200,880
USD 132/sq.ft
269 Pasture Lane
Grove Lakes
· 1,518 sq.ft · 3 Bedrooms · 2 Baths · Townhouse
· Parking
Grove Lakes · 1,518 sq.ft · 3 Bedrooms · 2 Baths · Townhouse · Parking
Welcome to Stockyard in Statesboro, Georgia, where comfort meets convenience! Ideally located near Julia P. Bryant Elementary School, Georgia Southern University, major employers including the Hyundai plant, and just minutes from downtown Statesboro, this community offers easy access to work, school, and everyday amenities. Step inside the Davis floor plan, a thoughtfully designed two-story townhome perfect for modern living has 3-bedrooms, 2.5-bath offering 1,474 square feet of low-maintenance comfort. The open main level flows seamlessly from the kitchen-featuring granite countertops, a spacious island, stainless steel appliances, and an included refrigerator-into the inviting living and dining areas, ideal for both everyday living and entertaining. An attached garage and a convenient half bath complete the main floor. Smart Home technology and 2' faux wood blinds add both style and convenience throughout. Upstairs, enjoy a private primary suite complete with a generous walk-in close
USD 200,880
508 Outpost Way
View photo
House · for sale
USD 259,900
USD 129/sq.ft
508 Outpost Way
Grove Lakes
· 2,013 sq.ft · 3 Bedrooms · 2 Baths · House
· Office room · Equipped kitchen · Parking
Grove Lakes · 2,013 sq.ft · 3 Bedrooms · 2 Baths · House · Office room · Equipped kitchen · Parking
Welcome to The Outpost in Statesboro, GA. This spacious, one-story, Durham, by Mungo Homes, features an open-concept layout with a large family room flowing into an eat-in kitchen, complete with ample storage, walk-in pantry, and a covered back porch. The main level offers a private primary suite with a walk-in closet and double vanity bath, plus two additional bedrooms-each with walk-in closets-sharing a full bath. A dedicated laundry room, multiple storage areas, and a two-car garage add everyday convenience. Upstairs, a versatile bonus room with a storage closet is perfect for a home office, playroom, or guest space. Offering Incentives, view website for details. Self-guided tour available. Scan the QR code on-site to tour the home at your convenience
USD 259,900
703 Riverton Lane
View photo
House · for sale
USD 324,197
USD 149/sq.ft
703 Riverton Lane
Grove Lakes
· 2,164 sq.ft · 4 Bedrooms · 2 Baths · House
· Equipped kitchen
Grove Lakes · 2,164 sq.ft · 4 Bedrooms · 2 Baths · House · Equipped kitchen
The Lancaster is a two-story home featuring four bedrooms and two-and-one-half bathrooms. A versatile flex space is located off the front entry that leads into the kitchen and eat-in area, which seamlessly connects to the great room. The kitchen is beautifully appointed with a large island, shaker style cabinets, granite countertops, stainless steel appliances, and a spacious pantry. Upstairs, the private primary suite offers dual vanities, a five-foot walk-in shower, two linen closets, and an expansive walk-in closet. The laundry room is conveniently located just outside the primary bedroom, easily accessible to the three secondary bedrooms and the shared full bathroom. This beautiful Lancaster offers the perfect combination of functionality, comfort, and modern style
USD 324,197
156 Timber Road
View photo
House · for sale
USD 288,990
USD 163/sq.ft
156 Timber Road
Grove Lakes
· 1,765 sq.ft · 4 Bedrooms · 2 Baths · House
· Equipped kitchen · Parking
Grove Lakes · 1,765 sq.ft · 4 Bedrooms · 2 Baths · House · Equipped kitchen · Parking
Welcome to Stockyard in Statesboro, Georgia! Ideally located near Julia P. Bryant Elementary School, Georgia Southern University, major employers such as the Hyundai plant, and just minutes from charming downtown, Stockyard offers a perfect balance of work, school, and leisure access. The Cali: a crowd favorite and one of the bestselling ranch floor plans. With 1,774 square feet, 4 bedrooms, 2 bathrooms, and a spacious 2-car garage, the Cali blends flexible living with everyday comfort in a layout that families love. Upon entry, the Cali provides open, smart, single-story living. The heart of the home is a large kitchen featuring an oversized island, walk-in pantry, and seamless flow into the living and dining areas-perfect for gatherings, game nights, or quiet evenings at home. Tucked privately in the back is the primary suite, complete with a roomy walk-in closet and luxurious dual-sink vanity. Three additional bedrooms are located at the front of the home, giving everyone their own
USD 288,990

Get email alerts

Don't miss out: be the first to know about new properties

The alert was correctly created

On subscribing you accept the conditions of use and the privacy policy
Alert
Receive new ads in your inbox
Save this search
Receive alerts for new listings

We'll send you an email when we have new properties for: "Houses for sale in Grove Lakes"

The alert was correctly created

Edgewood Acres, Statesboro city Statesboro CCD Bulloch County Georgia
Westbrooke, Statesboro CCD Bulloch County Georgia
Get email alerts and be the first to see new listings
Required field
On subscribing I accept the terms of the privacy policy
Perfect! You'll soon start receiving new listings via email
Alert
Receive an email when we have new ads for Houses for sale in Grove Lakes
Save this search
Filters

Bedrooms

Size (sq.ft)

sq.ft
sq.ft

Price

USD
USD

Property type

Bathrooms

Clear all filters
Receive notifications when new entries are published.