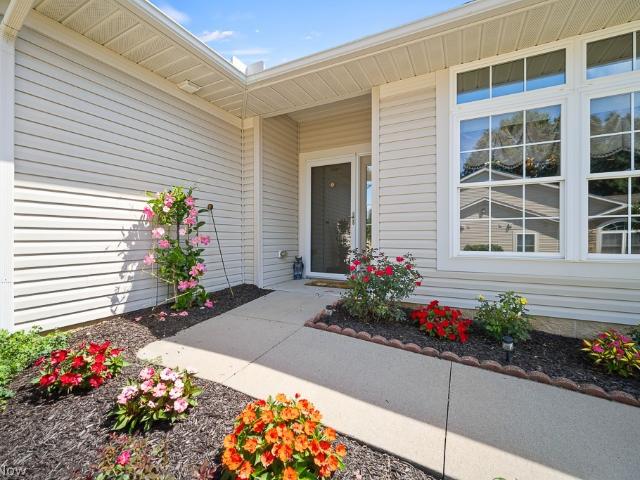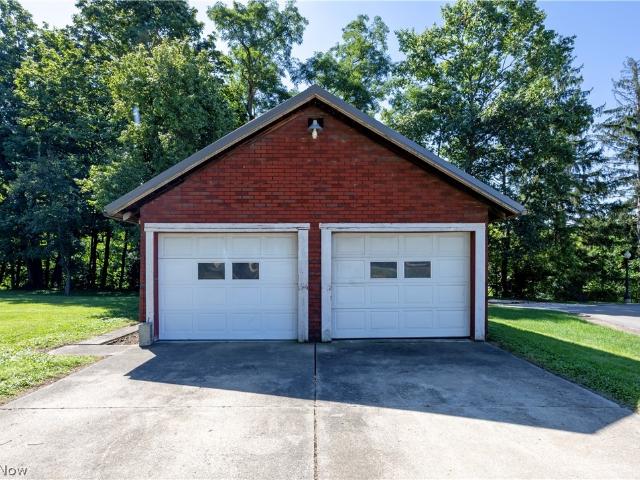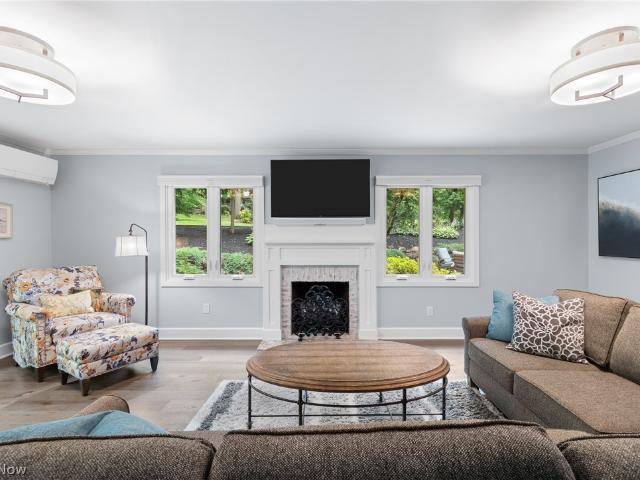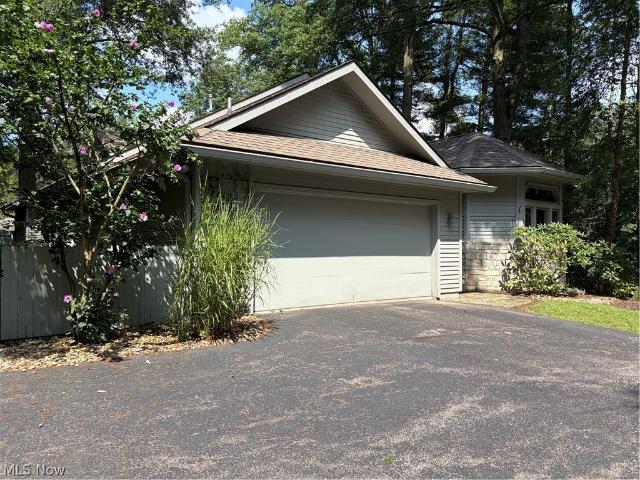
86 properties for sale in Guerne

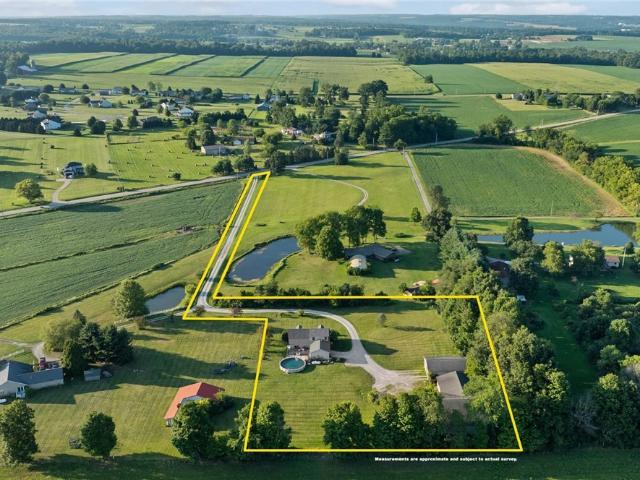
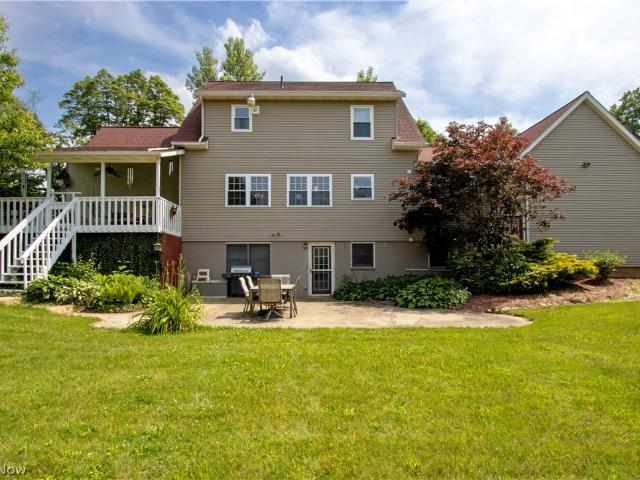

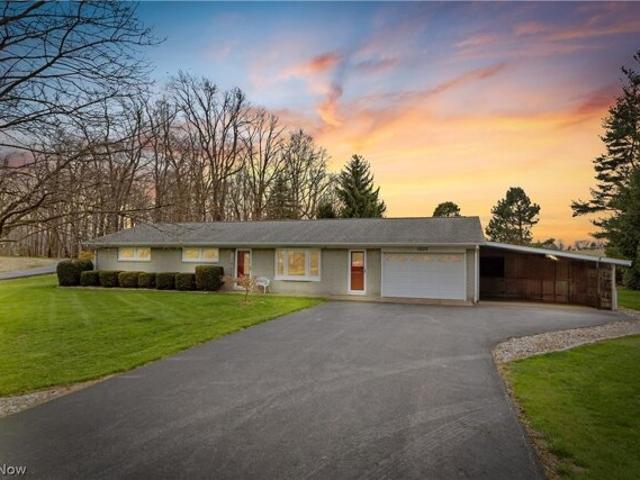
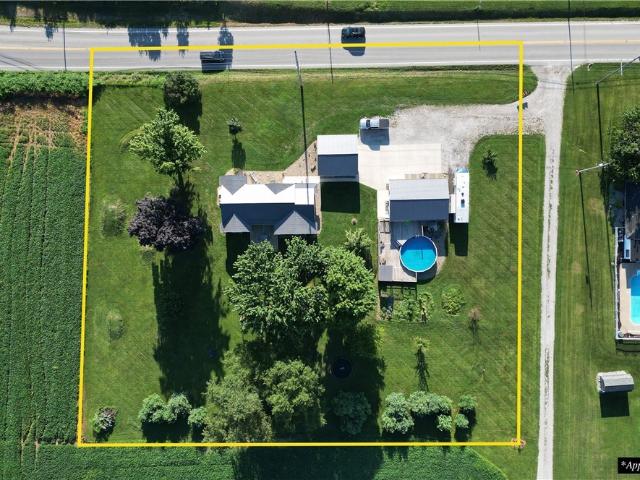
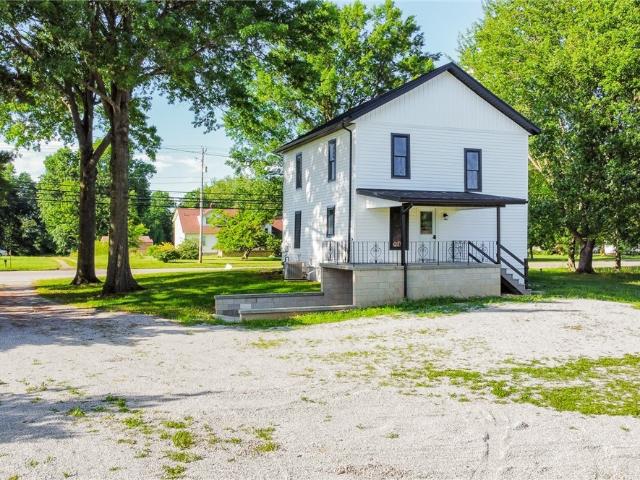
7437 E Lincoln Way
View photo
House · for sale
Request Details
7437 E Lincoln Way
Guerne
· 3 Bedrooms · 2 Baths · House
· Equipped kitchen · Cellar
Guerne · 3 Bedrooms · 2 Baths · House · Equipped kitchen · Cellar
Now available near Apple Creek, this beautifully remodeled three-bedroom, two-bath home offers a perfect blend of comfort and country charm. The property features a spacious living room, dining room, and a newly updated kitchen, along with a full basement for added storage or potential living space. Enjoy relaxing on the covered front porch or the covered back porch, which also includes convenient storage underneath. Set on flat, open acreage, there’s plenty of room for gardening or creating your own mini farm. Located close to town amenities while still providing a peaceful rural setting, this property is a must-see
Request Details
7803 Harrison Road
View photo
House · for sale
Request Details
7803 Harrison Road
Guerne
· 5 Bedrooms · 2 Baths · House
· Office room · Equipped kitchen · Cellar
Guerne · 5 Bedrooms · 2 Baths · House · Office room · Equipped kitchen · Cellar
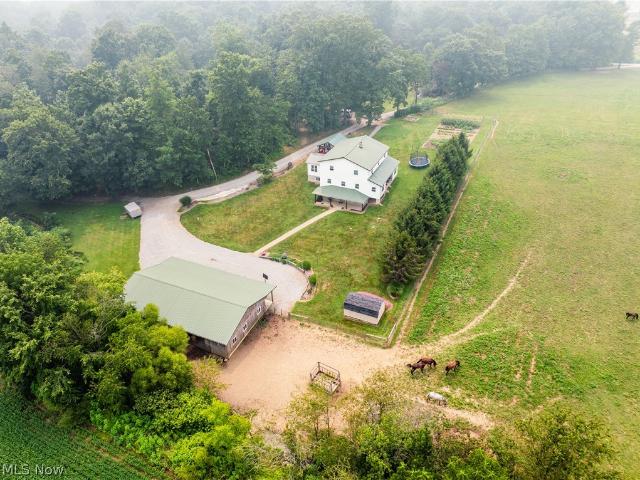
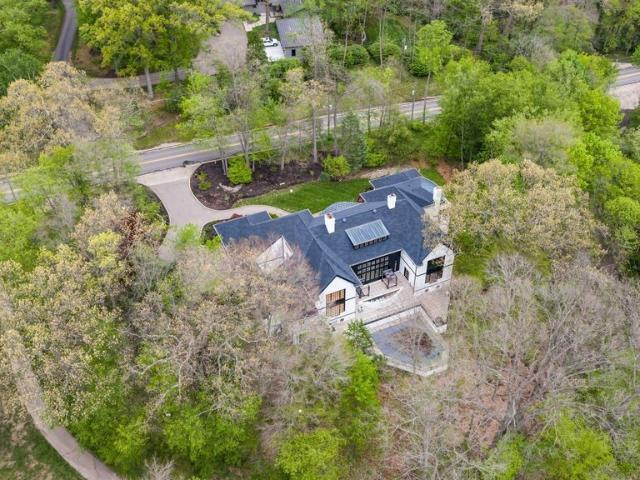
Offering an excellent 5-bedroom 2 full bathroom home with a barn and shop on 6.011 acres in 2 parcels near Fredericksburg, Ohio. Private country setting! Parcel 1: 4.07 Acres with home and barn. 30’ access easement to Harrison Rd. The Home: Built in 2007 with 2,752 sq. Ft. of living area, this home offers ample living space with 5 total bedrooms and 2 full bathrooms. On the main floor is the kitchen with a walk-in pantry, a dining area, and a spacious living room with a sewing nook. Also on the main floor is 1 bedroom and 1 full bathroom. Upstairs you will find 4 additional bedrooms along with an office/storage room, and a large landing area giving plenty of living space on the second floor. Downstairs features a full walkout basement with a summer kitchen, laundry hookup, and an additional full bathroom. Utilities for the home include a private water well and septic. The home is heated using a wood burning heat stove. Outside: The outside of the home provides a private country setting
Request Details
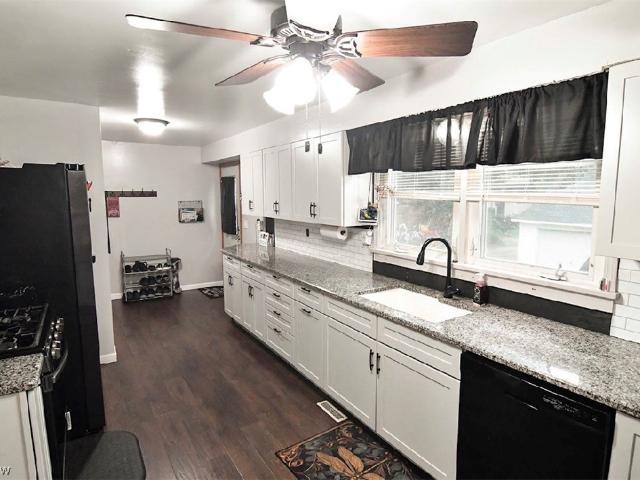
3932 Columbus Road
View photo
House · for sale
Request Details
3932 Columbus Road
Guerne
· 1,604 sq.ft · 3 Bedrooms · 2 Baths · House
· Fireplace · Equipped kitchen · Cellar
Guerne · 1,604 sq.ft · 3 Bedrooms · 2 Baths · House · Fireplace · Equipped kitchen · Cellar
Online Only Auction. 3.5-Acre Hideaway Home and Shop Buildings. Wayne Co. Plain Twp. Triway LSD. Absolute auction, all sells to the highest bidder. Online bidding starts: monday, august 24, 2026, 12:30 pm and ends: friday, august 28, 2026, 12:30 pm. This 3.5-acre hideaway property features a 3-bedroom, 2 full bath home built in 1998. The main floor of the home has an open-concept living room with vaulted ceilings and a fireplace, an eat-in kitchen, 2 bedrooms, a full bathroom, and a laundry room. The second floor has a large bedroom with an attached full bathroom. Full basement with plenty of storage. The home is currently leased MTM for $1,775 per month. Additional improvements include three insulated outbuildings with finished interiors and concrete floors: a 30’x42’ shop with two 12'x12' overhead doors, a 56’x60’ airplane hangar or shop with a 12'x 40’ overhead door, and a 33’x46’ building with two 12’x12’ overhead doors. All outbuildings are currently leased MTM. Please do not dist
Request Details
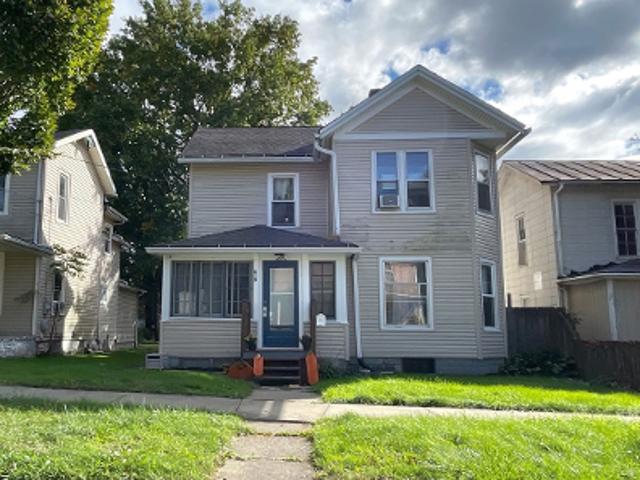
431 College Avenue
View photo
House · for sale
USD 235,000
USD 174/sq.ft
431 College Avenue
Guerne
· 1,345 sq.ft · 3 Bedrooms · 1 Bath · House
· Garden · Deck · Equipped kitchen · Cellar
Guerne · 1,345 sq.ft · 3 Bedrooms · 1 Bath · House · Garden · Deck · Equipped kitchen · Cellar
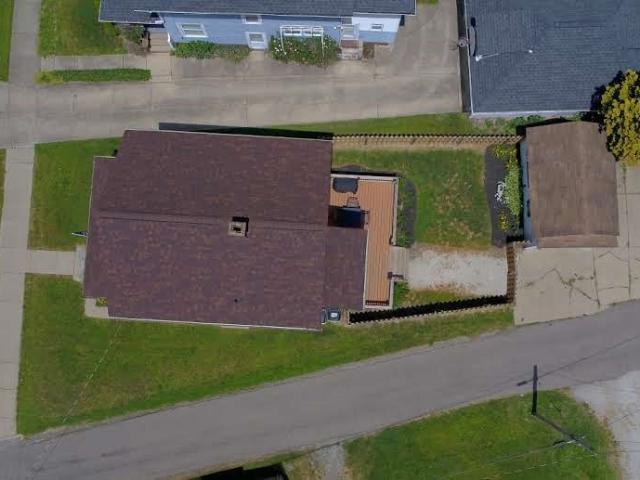
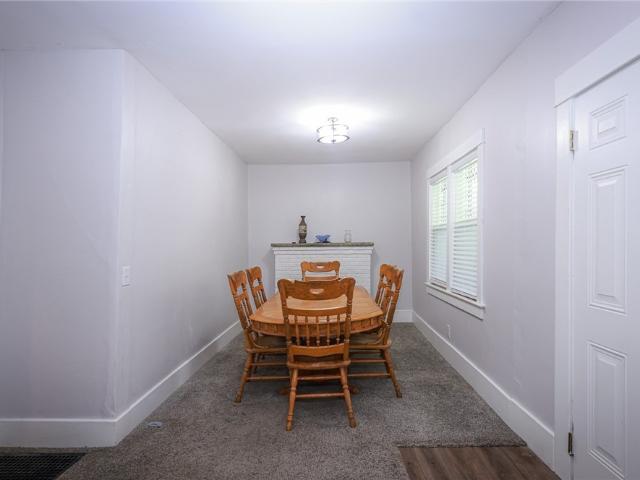
What a Show Stopper! This home is sure to impress from the new roof (April of 2026) to the interior touches. Charming front porch leads to large living room with open wooden staircase and vintage glass front door. Dining room with splash of modern wallpaper. You will fall in love with this updated kitchen; from the exposed brick, pop of backsplash, the open pantry and all appliances staying (including the wine fridge). Back door leads to the back deck, perfect spot for your next summer BBQ. Fenced in backyard gives in a little extra privacy. Half bath completes the first floor. 3 Bedrooms and a full bathroom that will give you spa vibes. Stunning backsplash accent wall next to the soak in tub. New vanity, light fixtures, tile flooring, backsplash carries over to the walk-in shower. Access to full walkup unfinished attic. Heading to the full basement with washer & dryer staying. Working toilet, so the new owners have the potential to expand their bathroom needs. Additional key points to
USD 235,000
7803 Harrison Road
View photo
House · for sale
Request Details
7803 Harrison Road
Guerne
· 5 Bedrooms · 2 Baths · House
· Office room · Equipped kitchen · Cellar
Guerne · 5 Bedrooms · 2 Baths · House · Office room · Equipped kitchen · Cellar
Offering an excellent 5-bedroom 2 full bathroom home with a barn and shop on 6.011 acres in 2 parcels near Fredericksburg, Ohio. Private country setting! Parcel 1: 4.07 Acres with home and barn. 30’ access easement to Harrison Rd. The Home: Built in 2007 with 2,752 sq. Ft. of living area, this home offers ample living space with 5 total bedrooms and 2 full bathrooms. On the main floor is the kitchen with a walk-in pantry, a dining area, and a spacious living room with a sewing nook. Also on the main floor is 1 bedroom and 1 full bathroom. Upstairs you will find 4 additional bedrooms along with an office/storage room, and a large landing area giving plenty of living space on the second floor. Downstairs features a full walkout basement with a summer kitchen, laundry hookup, and an additional full bathroom. Utilities for the home include a private water well and septic. The home is heated using a wood burning heat stove. Outside: The outside of the home provides a private country setting
Request Details
326 N Columbus Avenue
View photo
House · for sale
USD 169,900
USD 136/sq.ft
326 N Columbus Avenue
Guerne
· 1,249 sq.ft · 3 Bedrooms · 1 Bath · House
· Deck · Air conditioning · Cellar
Guerne · 1,249 sq.ft · 3 Bedrooms · 1 Bath · House · Deck · Air conditioning · Cellar
Welcome to 326 N Columbus Ave in Wooster. This 3-bedroom, 1-bath bungalow offers 1,254 square feet of functional living space, a first-floor bedroom, central air, and a full walk-out basement. The 0.28-acre lot gives you more usable outdoor space than many homes in this price range, with room for gardening, relaxing, or entertaining. Located near downtown Wooster, shopping, dining, and everyday conveniences, this home offers a practical layout and solid value for buyers looking for space and affordability. Schedule your showing today. Back on the market no fault to the home or seller. This home has had full general and structural inspections with reports and everything checks out well. New roof and major updates within the last 4 years, new porch swing, new gutters, new wood on deck, new handrails, new steps, fresh paint and more!
USD 169,900
1043 N Honeytown Road
View photo
House · for sale
USD 659,900
USD 248/sq.ft
1043 N Honeytown Road
Guerne
· 2,659 sq.ft · 5 Bedrooms · 3 Baths · House
· Garden · Equipped kitchen · Cellar
Guerne · 2,659 sq.ft · 5 Bedrooms · 3 Baths · House · Garden · Equipped kitchen · Cellar
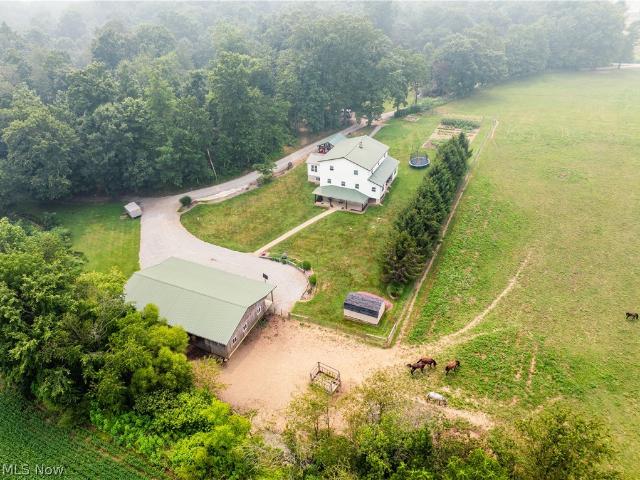
Tucked away in a unique, private setting, this secluded home offers the best of both worlds: woods along the private road that opens to a large yard, circle driveway, fenced area for pets, horses, goats or to just enjoy as your own private park. The versatile outbuilding, The separate building is currently outfitted as a professional recording studio, its ideal for a home-based business, creative space, entertainment hub, or even conversion to a separate living unit. Inside, you’ll find a desirable first-floor master bedroom with private bath, and an open-concept living, dining, and kitchen area that’s perfect for everyday living and gatherings. The second floor features two additional bedrooms and a full bath, giving everyone space to spread out. The walk-out basement adds even more living area, with a cozy family room, additional rooms used as bedrooms, and another full bath—great for guests, multigenerational living, or a teen retreat. Numerous updates throughout mean you can move r
USD 659,900
E Henry St
View photo
House · for sale
Request Details
Updated
E Henry St
Guerne
· 1,464 sq.ft · 3 Bedrooms · 1 Bath · House
Guerne · 1,464 sq.ft · 3 Bedrooms · 1 Bath · House
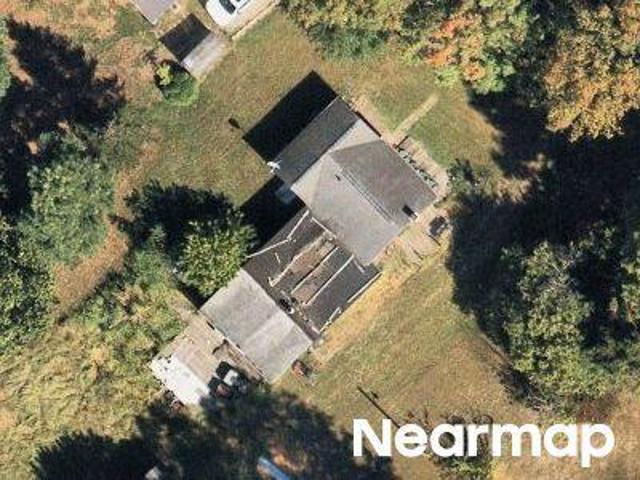
This is a Real Estate-Owned (REO)/post-foreclosure home owned or managed by a bank. All offers are considered; however, the highest and best will most likely be accepted
Request Details
Shreve Rd
View photo
House · for sale
Request Details
Updated
Shreve Rd
Guerne
· 990 sq.ft · 2 Bedrooms · 1 Bath · House
Guerne · 990 sq.ft · 2 Bedrooms · 1 Bath · House
This is a Real Estate-Owned (REO)/post-foreclosure home owned or managed by a bank. All offers are considered; however, the highest and best will most likely be accepted
Request Details
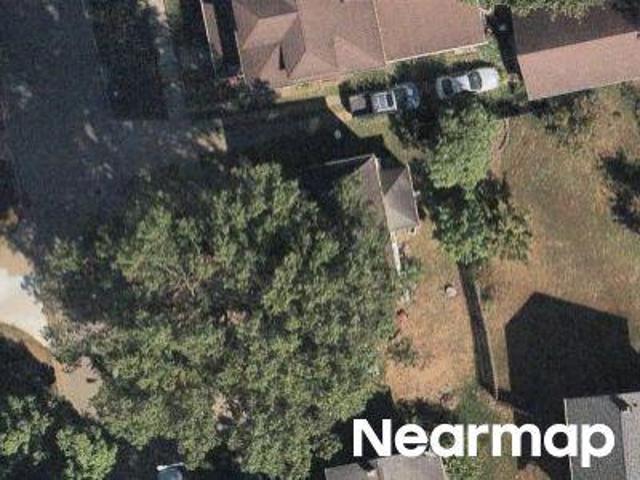
S Walnut St
View photo
House · for sale
Request Details
Updated
S Walnut St
Guerne
· House
Guerne · House
This is a Real Estate-Owned (REO)/post-foreclosure home owned or managed by a bank. All offers are considered; however, the highest and best will most likely be accepted
Request Details
Gasche St
View photo
House · for sale
USD 114,700
USD 73/sq.ft
Updated
Gasche St
Guerne
· 1,561 sq.ft · 2 Bedrooms · 1 Bath · House
Guerne · 1,561 sq.ft · 2 Bedrooms · 1 Bath · House
This is a Real Estate-Owned (REO)/post-foreclosure home owned or managed by a bank. All offers are considered; however, the highest and best will most likely be accepted
USD 114,700
house with 3 bedroom, Fredericksburg OH ES103501510
View photo
House · for sale
USD 280,000
house with 3 bedroom, Fredericksburg OH ES103501510
Guerne
· 3 Bedrooms · House
· Parking
Guerne · 3 Bedrooms · House · Parking
Welcome home to this charming 3 bed, 1 bath, brick ranch nestled on nearly an acre of land in Amish Country! With an additional 4 seasons room to enjoy year-round, this is a great opportunity in this highly sought after neighborhood where properties are hard to come by! Recent updates include a water pump, hot water heater, flooring, sump pump, and more! This property has been well maintained! With lovely green grass contrasting the blacktop driveway, a corner triangle of trees, a nice work bench area of the garage, outdoor awning, and mini barn, this property has so much to offer!
USD 280,000
Home For Sale In Fredericksburg, Ohio
View photo
House · for sale
USD 280,000
Home For Sale In Fredericksburg, Ohio
Guerne
· 0 sq.ft · 3 Bedrooms · 1 Bath · House
· Parking
Guerne · 0 sq.ft · 3 Bedrooms · 1 Bath · House · Parking
Welcome home to this charming 3 bed, 1 bath, brick ranch nestled on nearly an acre of land in Amish Country! With an additional 4 seasons room to enjoy year-round, this is a great opportunity in this highly sought after neighborhood where properties are hard to come by! Recent updates include a water pump, hot water heater, flooring, sump pump, and more! This property has been well maintained! With lovely green grass contrasting the blacktop driveway, a corner triangle of trees, a nice work bench area of the garage, outdoor awning, and mini barn, this property has so much to offer!
USD 280,000
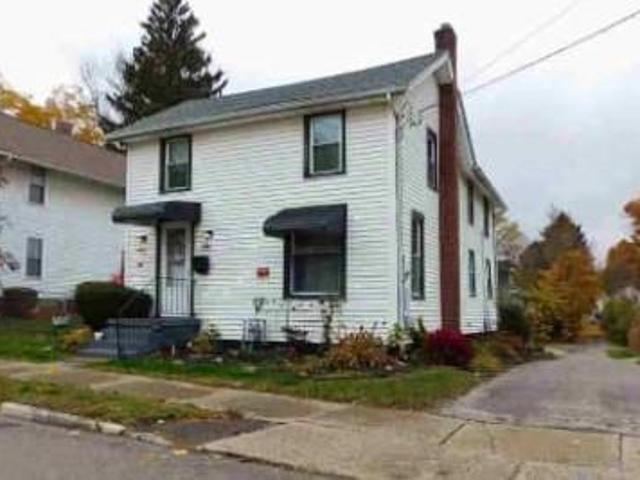
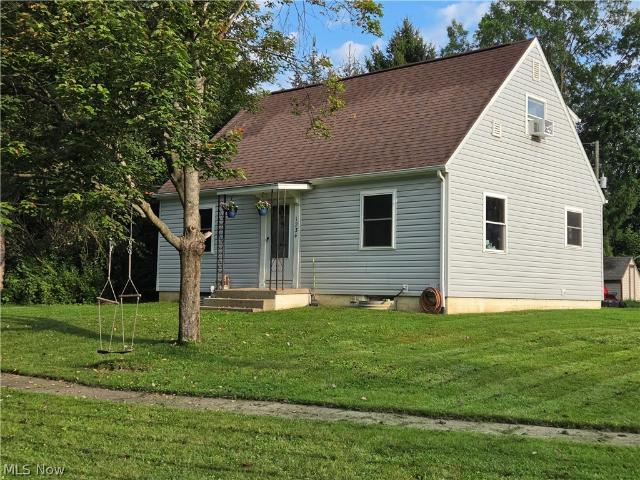
1234 Eastern Avenue
View photo
House · for sale
USD 185,000
USD 160/sq.ft
New
1234 Eastern Avenue
Guerne
· 1,152 sq.ft · 3 Bedrooms · 1 Bath · House
· Equipped kitchen · Cellar
Guerne · 1,152 sq.ft · 3 Bedrooms · 1 Bath · House · Equipped kitchen · Cellar
Come check out this cute, move-in-ready bungalow right in the heart of Wooster, Ohio! This charming home is completely ready for its next owner to move right in and add their own personal touches. The main level offers a cozy dine-in kitchen, a cozy living room, an updated half bath, and one of the three bedrooms. Upstairs, you will find two comfortable bedrooms alongside a fully updated full bathroom. Storage is plentiful throughout, including unique upstairs A-frame closets and a full basement. Best of all, all appliances stay—including the washer and dryer! Come tour this beautiful home today and visualize your own style finishing it off to your liking
USD 185,000
1128 Townsview Place
View photo
Condo · for sale
USD 139,900
USD 142/sq.ft
1128 Townsview Place
Guerne
· 980 sq.ft · 2 Bedrooms · 1 Bath · Condo
· Deck · Equipped kitchen
Guerne · 980 sq.ft · 2 Bedrooms · 1 Bath · Condo · Deck · Equipped kitchen
Ready to move into an affordable Townhouse/Condo and enjoy your extra free time? This 2BR, 1.5BA Townhouse is ready for you! The unit has been professionally redone with new paint, carpet, and updated bathrooms. With a modern open concept, the applianced kitchen with tiled back splash, breakfast bar and dining area are open to the living room which features a deck where you can sit and drink coffee in the morning while enjoying nature. Also conveniently located on the first floor is a 1/2 BA. Upstairs you will find 2 Bedrooms with plenty of closet space and a full bath. The extra living space in the finished walk-out lower level is perfect for a family room, play room, man cave, etc. Washer/dryer stay. Handy location to downtown, SR 83, and US 30. Call today to make this your new home!
USD 139,900
584 N Grant Street
View photo
House · for sale
Request Details
584 N Grant Street
Guerne
· 1,184 sq.ft · 3 Bedrooms · 1 Bath · House
· Parking
Guerne · 1,184 sq.ft · 3 Bedrooms · 1 Bath · House · Parking
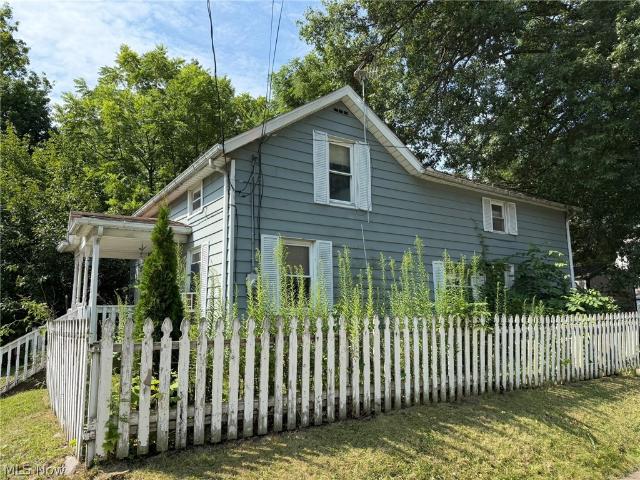
AUCTION DATE: Thursday, August 27th 6:00 PM OPEN HOUSE: Tuesday, August 18th 4:00. 6:00 PM If you’ve been looking for a fixer upper in Wooster, here’s an opportunity you won’t want to miss. Situated on a corner lot near downtown Wooster this ±1,188 sq. Ft. two-story home offers 2-3 bedrooms and excellent potential to live in, rent, or flip. The flexible floor plan includes two bedrooms and an open area upstairs, along with a potential third bedroom on the main level, allowing you to customize the home to fit your needs. Outside, you’ll find a welcoming covered front porch, classic picket fence, and a detached Morton garage that provides valuable storage or workshop space. Bring your vision, creativity, and a little elbow grease to transform this house into your new home or your next investment. Although there’s work to be done, you’ll like what your dollars can buy with this property. AUCTION DATE: Thursday, August 27th 6:00 PM OPEN HOUSE: Tuesday, August 18th 4:00. 6:00 PM
Request Details
927 Pepperwood Drive
View photo
House · for sale
USD 250,000
USD 201/sq.ft
927 Pepperwood Drive
Guerne
· 1,238 sq.ft · 2 Bedrooms · 2 Baths · House
· Equipped kitchen · Cellar
Guerne · 1,238 sq.ft · 2 Bedrooms · 2 Baths · House · Equipped kitchen · Cellar
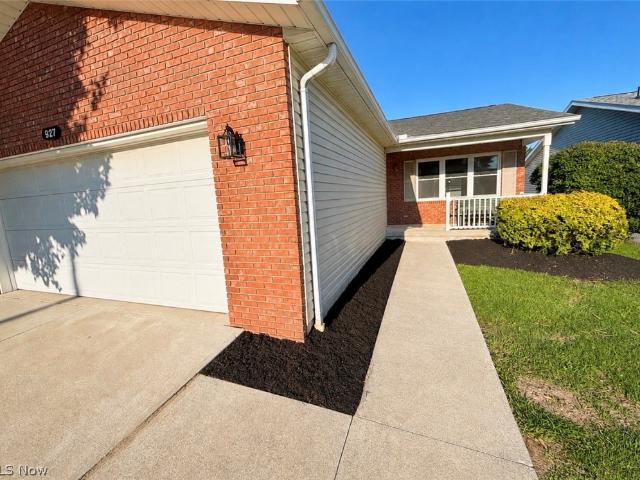
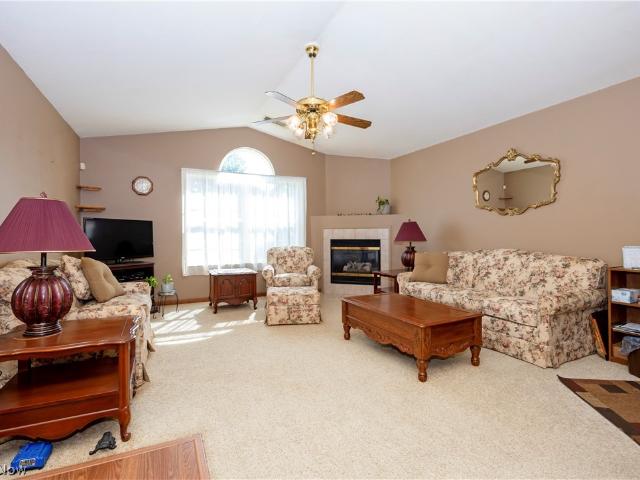
Welcome to 927 Pepperwood Drive—an updated, move-in-ready home offering fresh finishes, a spacious layout, and true turnkey convenience. Major improvements completed in summer 2026 include a brand-new roof, new windows, new carpet and flooring, fresh interior paint, updated light fixtures and electrical, new kitchen appliances, and a new kitchen countertop. The exterior has also been freshly landscaped, adding to the home’s inviting curb appeal. Step inside to soaring cathedral ceilings and a bright, open-concept living area that seamlessly connects the living room, dining area, and kitchen area, perfect for both everyday living and entertaining. Down the hall, the spacious primary suite features double closets and a private full bathroom with a walk-in shower. Laundry is located on the main floor. A second bedroom and another full bathroom are located on the opposite side of the hallway, offering added privacy and flexibility. The partially finished basement provides additional living
USD 250,000
3098 Bayberry Cove
View photo
Condo · for sale
USD 185,000
USD 168/sq.ft
3098 Bayberry Cove
Guerne
· 1,098 sq.ft · 2 Bedrooms · 2 Baths · Condo
· Equipped kitchen · Parking
Guerne · 1,098 sq.ft · 2 Bedrooms · 2 Baths · Condo · Equipped kitchen · Parking
Great location near all amenities Wooster has to offer in dining, shopping and entertainment. Bayberry Cove community is an established and well respected community in Wooster that offers convenience in proximity and maintenance to its residents. One floor living with two bedrooms and two baths. Large open kitchen style with eat in option or enough space to add a center island if prefered. This private corner unit is located on the outskirts of the community with greenscape views to the east and conveniently situated right beside additional parking if you have visitors. Front porch area offers ample space for outdoor furniture and privacy fence. Priced to sell well under average sale price in Bayberry which allows you room to invest in desired updates
USD 185,000
2452 Barrington Way 446
View photo
Condo · for sale
USD 249,900
2452 Barrington Way 446
Guerne
· 2 Bedrooms · 2 Baths · Condo
· Parking
Guerne · 2 Bedrooms · 2 Baths · Condo · Parking
Welcome to 2452 Barrington Way #446 in Wooster! Enjoy convenient, low-maintenance living in this meticulously cared-for condo in the desirable Barrington community. Step inside to vaulted ceilings and a spacious living area that creates an open, airy feel with plenty of room to relax or entertain. The comfortable one-level layout is filled with natural light and has been thoughtfully maintained throughout. 2 full bathrooms to accommodate you and any visitors. Even the garage feels like an extension of the home, offering additional usable space to relax, work on hobbies, entertain, or simply enjoy. Truly move-in ready and conveniently located near shopping, dining, medical facilities, and everything Wooster has to offer. Come see how comfortable and easy condo living can be!
USD 249,900
132 Owen Court
View photo
House · for sale
USD 250,000
USD 134/sq.ft
132 Owen Court
Guerne
· 1,862 sq.ft · 4 Bedrooms · 2 Baths · House
· Garden · Office room · Access for people with disabilities · Equipped kitchen
Guerne · 1,862 sq.ft · 4 Bedrooms · 2 Baths · House · Garden · Office room · Access for people with disabilities · Equipped kitchen
Incredible potential awaits at 132 Owen Court in Fredericksburg! This versatile 1,872 square foot, 2-story home sits right in town on a peaceful 0.895-acre lot with a large yard and a wooded view bordering a nearby creek. Enjoy the outdoors from the nice front porch or the partially covered side porch, which features convenient wheelchair ramp access. The main structure is protected by a newer metal roof, newer windows and vinyl siding, and the home is efficiently heated via a natural gas boiler with baseboard hot water. The second floor is almost completely updated, boasting new drywall, flooring, light fixtures, a remodeled full bath, 3 carpeted bedrooms, an office/bonus room, and a dedicated kitchenette. The main level is in fully livable condition but leaves some room for your personal cosmetic updates, featuring a kitchen with a newer stainless refrigerator, a dining area, a living room with a woodburning stove, a main-floor bedroom, a full bath, and a laundry room. Outside featur
USD 250,000
101 Miller Lake Road 101
View photo
Condo · for sale
USD 395,000
USD 170/sq.ft
101 Miller Lake Road 101
Guerne
· 2,314 sq.ft · 3 Bedrooms · 2 Baths · Condo
· Equipped kitchen
Guerne · 2,314 sq.ft · 3 Bedrooms · 2 Baths · Condo · Equipped kitchen
Welcome to 101 Miller Lakes Road, Unit 101—and this one is special! Tucked into a beautiful, wooded community surrounded by picturesque lakes, this extensively remodeled home combines a peaceful setting with some seriously great updates. The remodeled kitchen features heated floors, leathered granite countertops, custom cabinetry and tile, dual ovens, prep sink and wine refrigerator. Engineered hardwood floors flow through much of the first floor, while the flexible layout offers a spacious first-floor primary bedroom that could also serve as an additional living or family room. Upstairs offers even more room to spread out with a second living area, laundry, full bath with walk-in shower, two large bedrooms with custom built-in closets, and a studio that could easily become a fourth bedroom. Bay windows with custom built-in benches add character and cozy spots to enjoy the view. Remodeled bathrooms feature custom tile and heated floors, while ductless heating and cooling provides zoned
USD 395,000
1556 Eden Drive
View photo
House · for sale
USD 445,000
USD 229/sq.ft
Updated
1556 Eden Drive
Guerne
· 1,938 sq.ft · 3 Bedrooms · 3 Baths · House
· Fireplace · Equipped kitchen
Guerne · 1,938 sq.ft · 3 Bedrooms · 3 Baths · House · Fireplace · Equipped kitchen
Welcome to this beautifully designed contemporary ranch in the desirable Miller Lakes community, where comfortable living meets a peaceful, park-like setting. Situated on a wooded lot, this home offers a wonderful sense of privacy and natural beauty, with large windows throughout that bring in an abundance of natural light. The main level features a thoughtfully designed open-concept layout, with the dining room flowing seamlessly into the spacious great room. The great room is highlighted by a cathedral ceiling and a cozy gas fireplace, creating an inviting space for both everyday living and entertaining. The kitchen is equipped with stainless steel appliances and is conveniently positioned to keep the main living areas connected and functional. Three bedrooms and two-and-a-half baths are located on the main level, offering convenient one-floor living. A main-level laundry room adds to the home's practicality and ease of use. The finished lower level provides even more living space wi
USD 445,000
6239 Millersburg Road
View photo
House · for sale
Request Details
6239 Millersburg Road
Guerne
· 3 Bedrooms · 1 Bath · House
· Garden · Parking · Deck · Equipped kitchen · Air conditioning · Heating · Cellar
Guerne · 3 Bedrooms · 1 Bath · House · Garden · Parking · Deck · Equipped kitchen · Air conditioning · Heating · Cellar
AUCTION DATE: Wednesday September 2, 2026 6:00 pm. Enjoy the best of country living with this attractive 3-bedroom ranch on ±1.73 acres, ideally located between Wooster and Millersburg. The home offers approximately 1,750 square feet of above-grade living space featuring hardwood floors throughout, a spacious living room, a dining area with good natural light and access to a deck offering beautiful country views. The kitchen has ample counter space and a view of the backyard. Conveniently located off the kitchen is a mudroom with laundry hookup. The full unfinished basement provides abundant storage and excellent potential for future expansion, with plumbing already in place for a possible second bathroom. Recent improvements and features include an updated metal roof, gas forced-air furnace, central A/C, and a Generac standby generator. Outside, you'll find two detached garages measuring ± 36' × 24' and recently built ± 24' × 24'. These outbuildings offer adequate space for a workshop
Request Details
254 W Wayne Avenue
View photo
House · for sale
USD 1,320,000
USD 170/sq.ft
254 W Wayne Avenue
Guerne
· 7,739 sq.ft · 6 Bedrooms · 8 Baths · House
· Fireplace · Equipped kitchen
Guerne · 7,739 sq.ft · 6 Bedrooms · 8 Baths · House · Fireplace · Equipped kitchen
Set along the edge of the prestigious Wooster Country Club, this extraordinary 6-bedroom, 8.5-bath contemporary estate has become one of Wooster's most iconic and recognizable homes. Designed by CITE STUDIO and masterfully built by Greg Starr, this architectural showpiece blends timeless luxury, exceptional craftsmanship, and unforgettable entertaining spaces into a residence unlike anything else on the market. From the moment you enter, you're greeted by a breathtaking two-story foyer featuring soaring 19-foot ceilings, marble flooring. Expansive living spaces showcase rich natural woodwork, oversized windows, intricate crown molding, soaring ceilings, and five fireplaces, all thoughtfully designed to maximize natural light and capture picturesque views of the wooded surroundings and golf course backdrop. The chef's kitchen and pantry corridor were designed for both function and entertaining, complete with a gas cooktop, double ovens, dual dishwashers, and a new Sub-Zero freezer. Mult
USD 1,320,000
639 Spink Street
View photo
House · for sale
USD 214,900
USD 99/sq.ft
639 Spink Street
Guerne
· 2,164 sq.ft · 4 Bedrooms · 1 Bath · House
· Garden · Equipped kitchen · Parking · Swimming pool · Cellar
Guerne · 2,164 sq.ft · 4 Bedrooms · 1 Bath · House · Garden · Equipped kitchen · Parking · Swimming pool · Cellar
Welcome to 639 Spink Street. A home for the entire family to enjoy. Plan all the family holidays here as there is enough room for everyone. The updated kitchen is spacious enough to hold generations all gathering to prepare a holiday meal together. The kitchen area is bright and boasts ample storage for a large family. The first floor also features a dining area, formal dining, family room, enclosed front porch area and half bath. The second floor hosts an oversized full bath and three bedrooms. It doesn't stop there. Make your way to the third floor that could be a 4th bedroom, play area or office. The possibilities are endless. In the basement you will find a laundry area, shower, a workroom, and storage. In the summer, take those family gatherings outside to the fenced in backyard, pool and garage. Updates in the past few years include flooring, kitchen, appliances, roof and more!
USD 214,900

Get email alerts

Don't miss out: be the first to know about new properties

The alert was correctly created

On subscribing you accept the conditions of use and the privacy policy
Alert
Receive new ads in your inbox
Save this search
Receive alerts for new listings

We'll send you an email when we have new properties for: "Properties for sale in Guerne"

The alert was correctly created

Smithville village
Shreve village
Get email alerts and be the first to see new listings
Required field
On subscribing I accept the terms of the privacy policy
Perfect! You'll soon start receiving new listings via email
Alert
Receive an email when we have new ads for Properties for sale in Guerne
Save this search
Filters

Bedrooms

Size (sq.ft)

sq.ft
sq.ft

Price

USD
USD

Property type

Bathrooms

Clear all filters
Receive notifications when new entries are published.