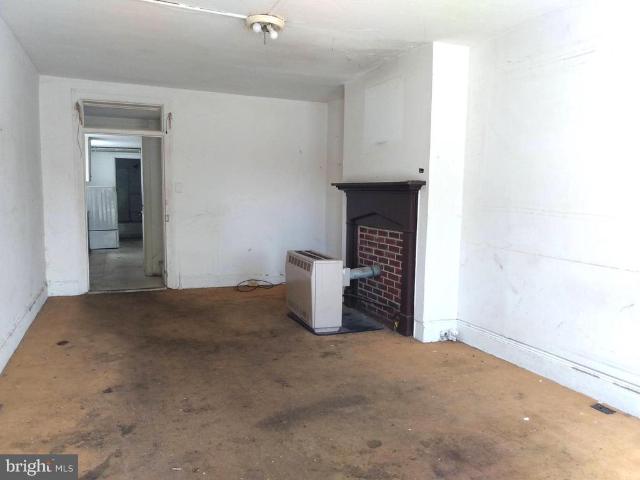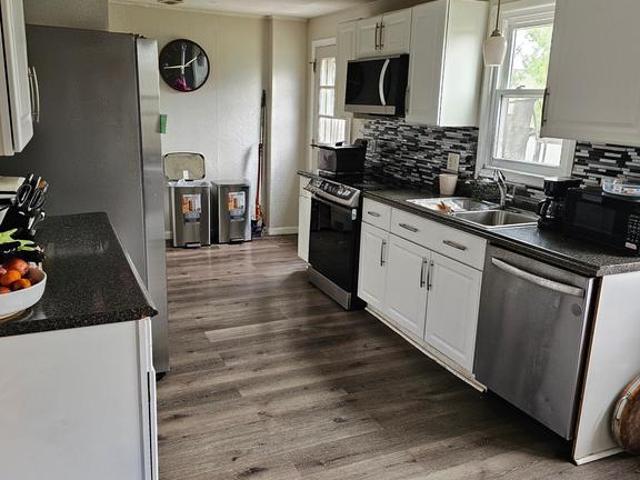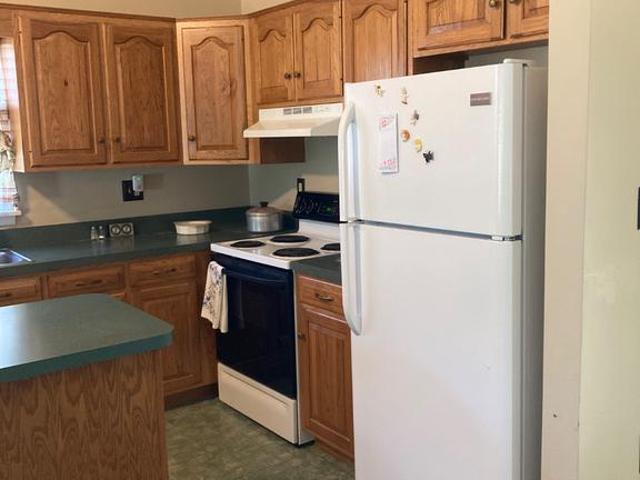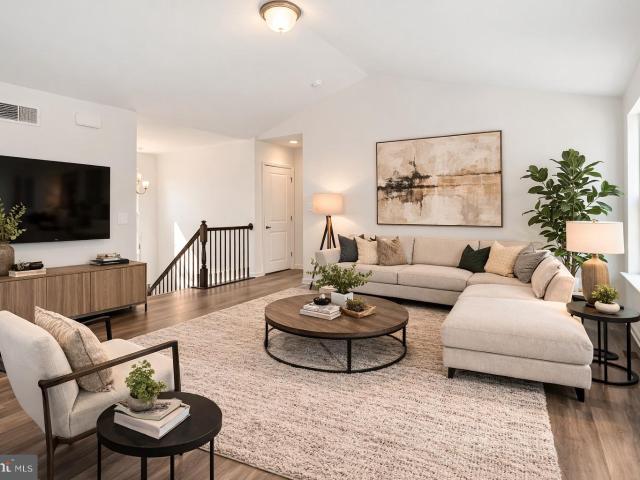
236 houses for sale in Guilford Springs

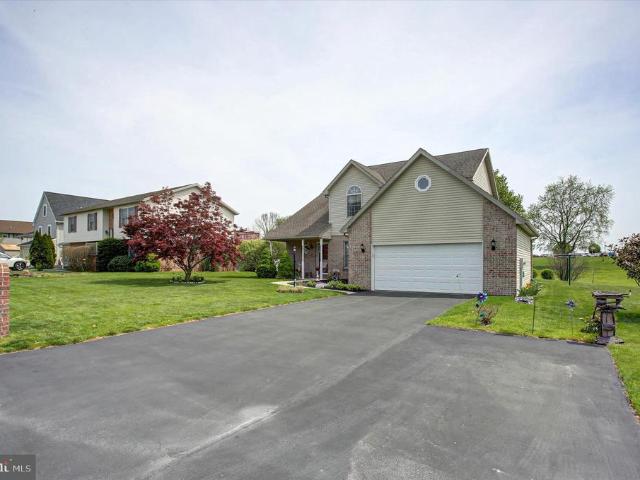
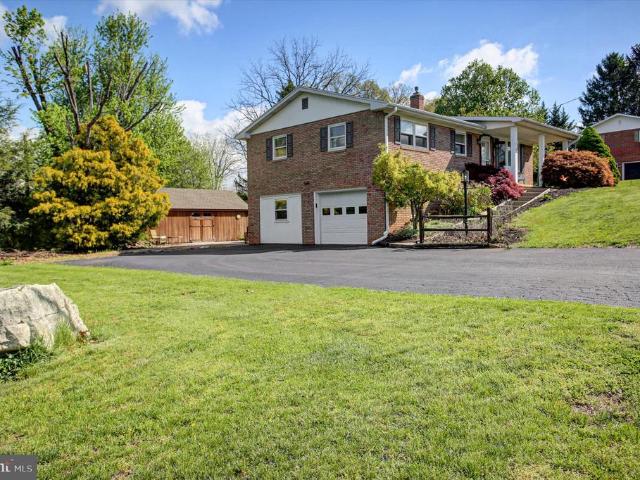
1859 1 Leafmore Road
12 pictures
House · for sale
USD 299,000
1859 1 Leafmore Road
Guilford Springs
· 6 Bedrooms · House
· Parking · Equipped kitchen · Cellar
Guilford Springs · 6 Bedrooms · House · Parking · Equipped kitchen · Cellar
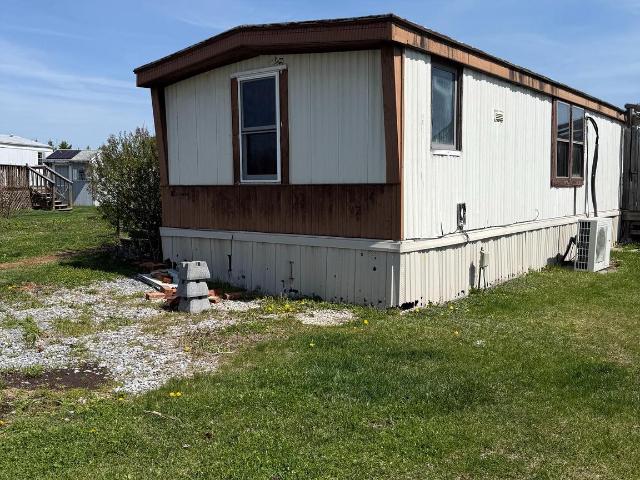
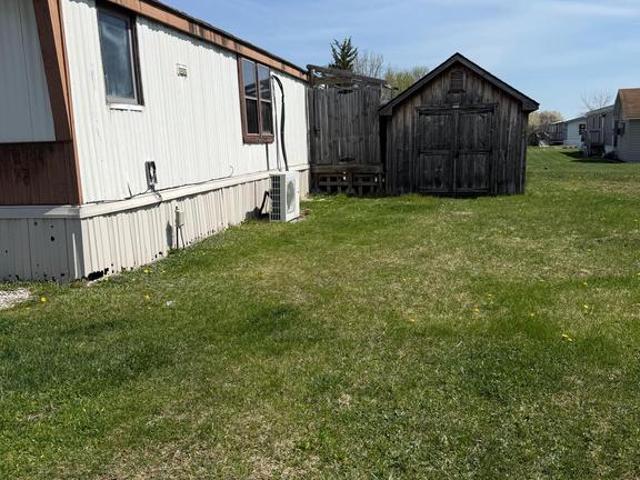
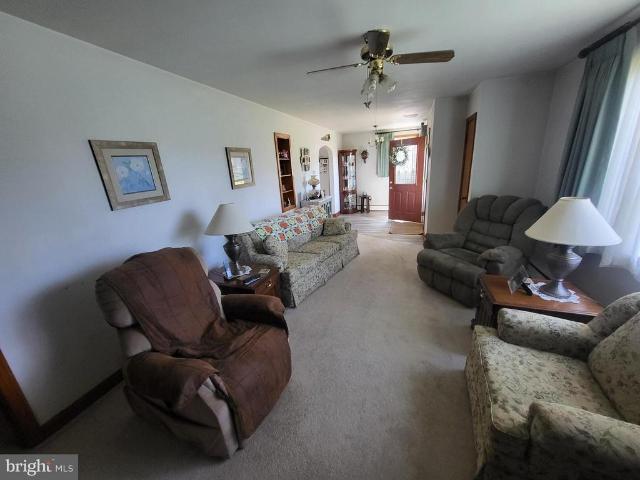
3 Bedroom Single family home w/semi-finished basement apartment (bedroom, kitchen & bath) + rentable mobile home for income! Wood floors and newer LVP in kitchen! Room for everyone and their hobbies. 4 car garage space/ workshop & shed! Public water & sewer. Also, 1993 2 bedroom mobile home at rear of lot has its own septic. This has been a nice arrangement w/family members. Now owner retiring. All situated on a 1.4 acre country lot!
USD 299,000
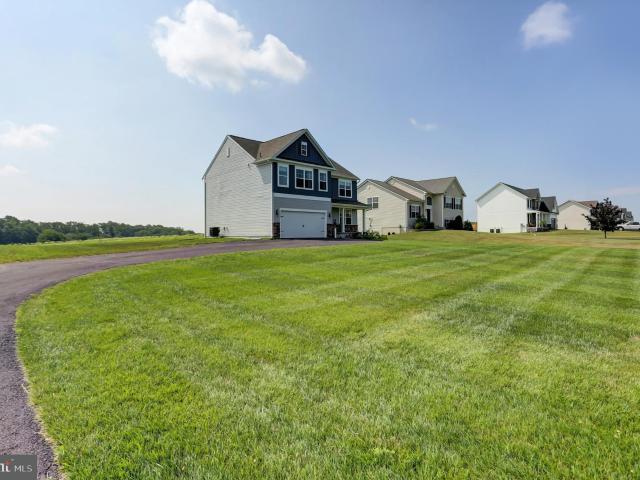
340 Suelinn Drive
12 pictures
House · for sale
USD 289,900
USD 283/sq.ft
340 Suelinn Drive
Guilford Springs
· 1,023 sq.ft · 2 Bedrooms · 2 Baths · House
· Patio · Equipped kitchen · Parking
Guilford Springs · 1,023 sq.ft · 2 Bedrooms · 2 Baths · House · Patio · Equipped kitchen · Parking
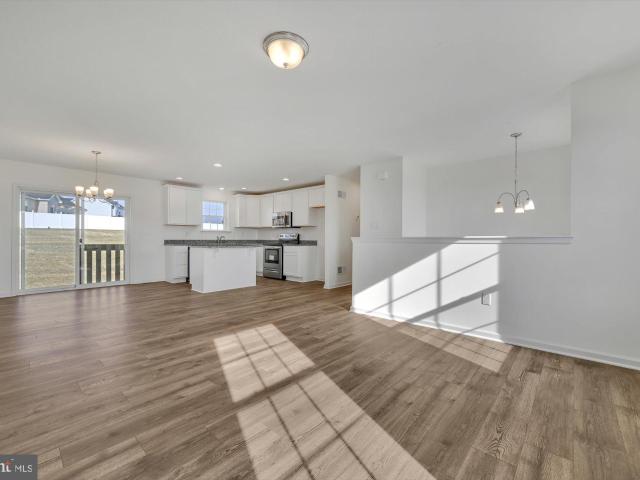
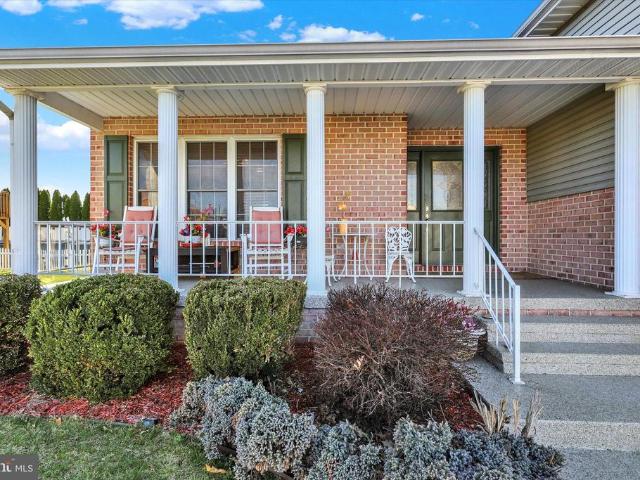
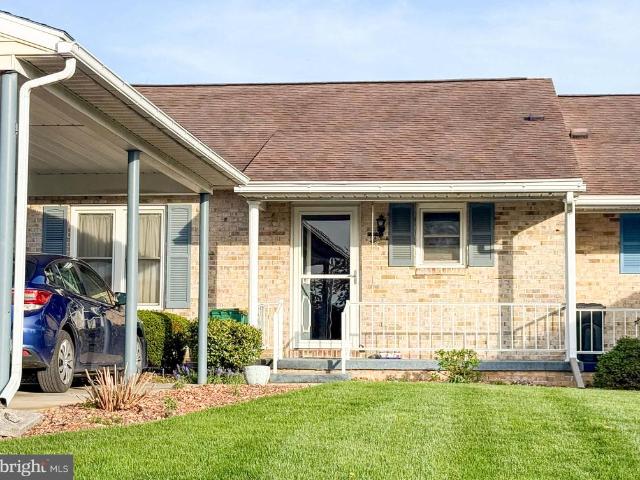
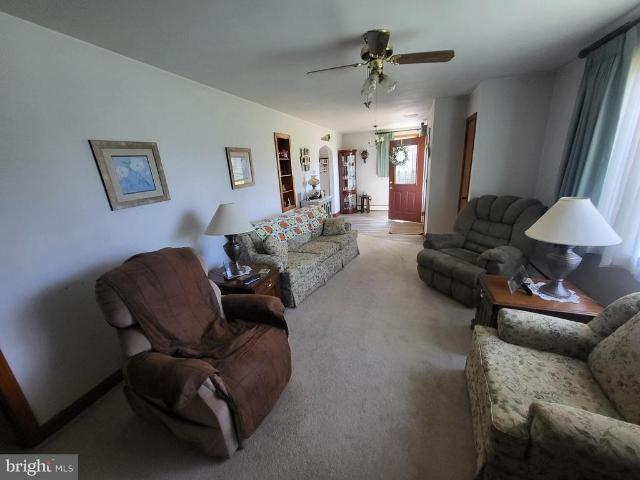
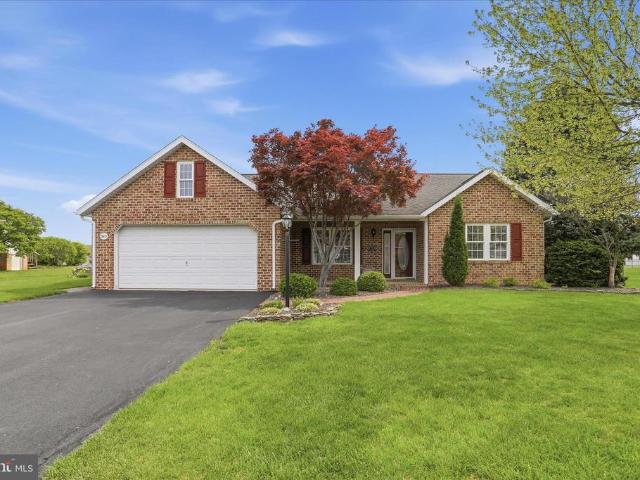
Welcome to this charming all brick rancher located in the Laurich Meadows neighborhood! A lovely brick sidewalk leads you to the inviting front entry, complemented by mature landscaping that enhances the home's curb appeal. Once inside you will notice the spacious living room that flows seamlessly into the dining area and kitchen, creating an ideal space for both everyday living and entertaining. The kitchen is well-appointed with stainless and black appliances, including a flat-top stove, built-in microwave, double sink and a convenient pantry for extra storage. The primary suite features a private full bath, a ceiling fan and a generous walk-in closet. The second bedroom, full bath and laundry closet are at the opposite side of the home, offering added privacy. Enjoy your morning coffee or unwind in the bright and airy sunroom, which opens to a rear patio finished with a stone epoxy coating-perfect for outdoor relaxation or gatherings. Additional highlights include a two-car garage a
USD 289,900
121 W King Street
12 pictures
House · for sale
USD 145,000
121 W King Street
Guilford Springs
· 6 Bedrooms · House
· Garden · Parking · Equipped kitchen
Guilford Springs · 6 Bedrooms · House · Garden · Parking · Equipped kitchen
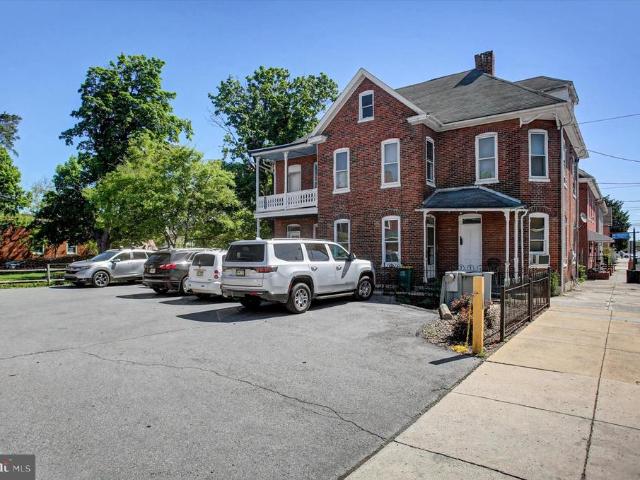
Investment opportunity! This 2 unit building features: possibility of 3 bedrooms in each unit; kitchen & full bath on each level; separated electric with circuit breakers; separated natural gas; off street parking; and more. Convenient borough location with a back yard that backs to cemetery. NOTE: This property can be purchased by itself or part of a tri-plex package. See MLS# PAFL2034-. It will need renovations and will not qualify for Government backed loans. Property is being sold'AS-IS'
USD 145,000
85 Hamilton Road
11 pictures
Townhouse · for sale
USD 220,000
85 Hamilton Road
Guilford Springs
· 4 Bedrooms · 1 Bath · Townhouse
· Office room · Gym · Equipped kitchen · Cellar
Guilford Springs · 4 Bedrooms · 1 Bath · Townhouse · Office room · Gym · Equipped kitchen · Cellar
The Nice one in the borough where comfort, character, and practicality come together in the heart of Chambersburg. This solid brick townhome offers more than just curb appealit delivers long-lasting quality and energy efficiency you can count on through every season. From the moment you walk in, youll feel the care that has gone into maintaining this home, making it truly move-in ready. Inside, youll find 3 comfortable bedrooms that provide the perfect balance of privacy and relaxation. The main level is designed for everyday living, featuring a bright and inviting living room that flows naturally into a refreshed kitchen and dining spaceideal for hosting family dinners or enjoying quiet nights at home. Upstairs, a full bathroom adds convenience, while the lower level opens up even more possibilities. The partially finished basement with an extra room for living or storage gives you the flexibility to create a space that fits your lifestylewhether thats a home office, gym, playroom, or
USD 220,000
1201 Progress Road
12 pictures
Townhouse · for sale
USD 235,000
USD 198/sq.ft
1201 Progress Road
Guilford Springs
· 1,184 sq.ft · 2 Bedrooms · 2 Baths · Townhouse
· Garden · Equipped kitchen · Parking
Guilford Springs · 1,184 sq.ft · 2 Bedrooms · 2 Baths · Townhouse · Garden · Equipped kitchen · Parking
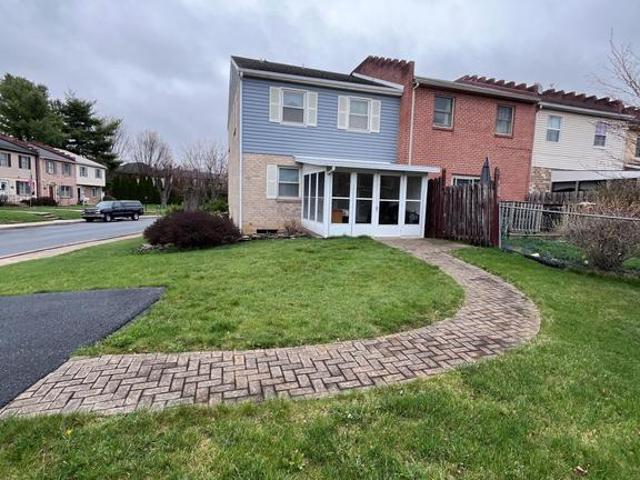
This charming end-of-row townhouse is low maintenance with a fenced backyard and attached storage space off the back porch. Built in 1998, the home features a classic ranch style with durable brick and vinyl siding. Step inside to discover a 2 bedroom, 2 bath home with a well-equipped kitchen, complete with essential appliances such as a dishwasher, electric oven/range, refrigerator. The separate laundry room is nearby with washer and dryer. The attached garage and driveway provide ample parking, while the surrounding community boasts nearby parks, shopping, and dining options. All utilities (water, sewer, electric and trash) are on one bill, and averaged $197 the past 12 months. This townhouse is not just a property; it's a place to call home. Seller is a PA licensed Realtor
USD 235,000
1668 Falcon Ln, Unit 243, Chambersburg, PA 17202 | MLS #PAFL2033
View photo
House · for sale
USD 358,900
USD 271/sq.ft
1668 Falcon Ln, Unit 243, Chambersburg, PA 17202 | MLS #PAFL2033
Guilford Springs
· 1,324 sq.ft · 3 Bedrooms · 2 Baths · House
· Parking · Equipped kitchen
Guilford Springs · 1,324 sq.ft · 3 Bedrooms · 2 Baths · House · Parking · Equipped kitchen
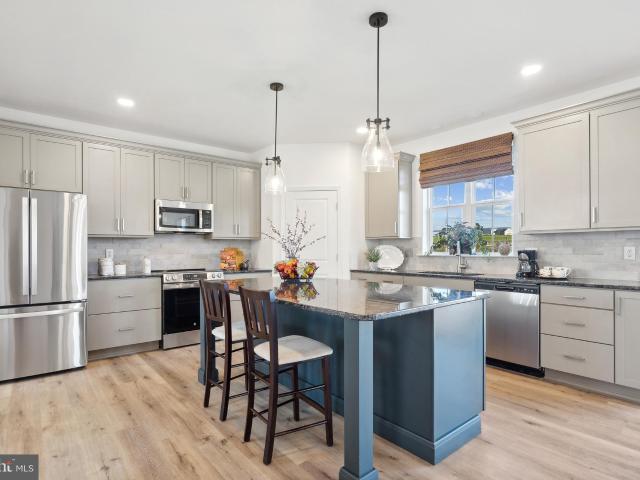
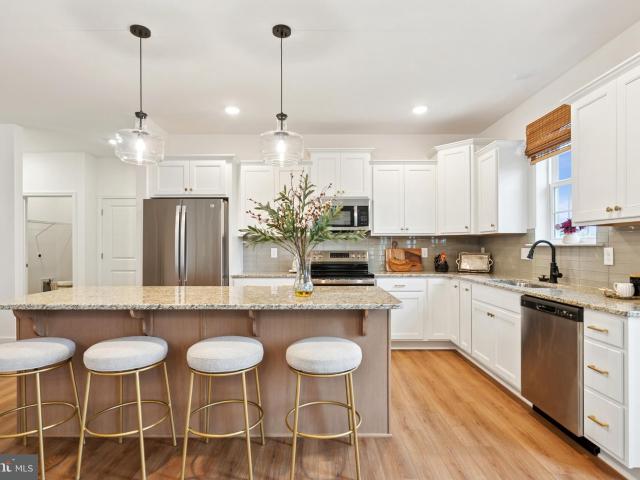
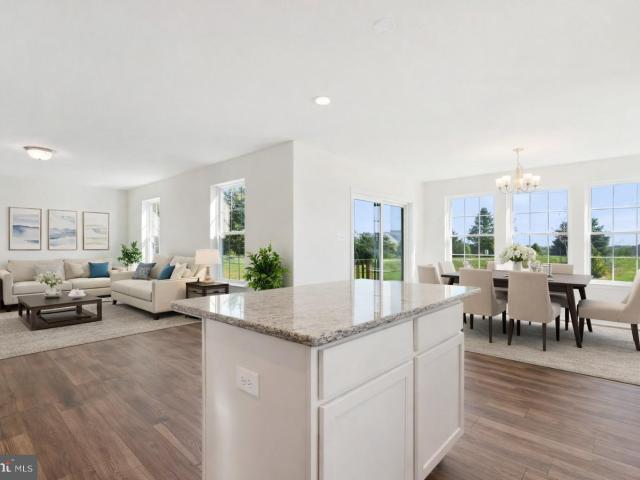
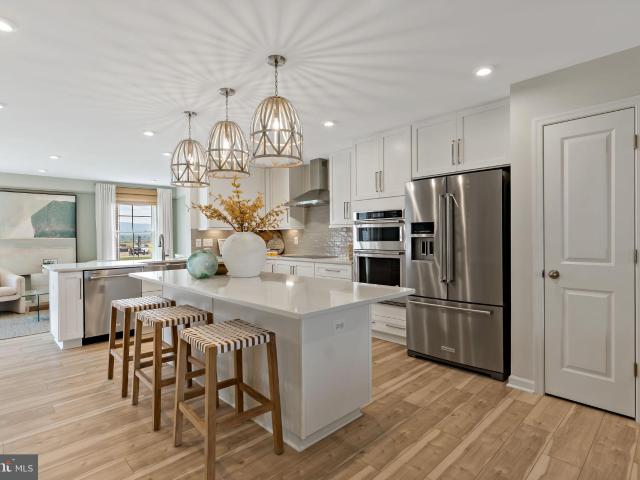
The ASPEN II Floorplan! This floorplan is our Base Price ASPEN II in which includes Two Car Garage. 8 Ft and Vaulted Ceilings Throughout Main Level. Granite Countertops. Stainless Steel Appliances. Undermount Stainless Steel Kitchen Sink. Kitchen Cabinetry wu002F 30' Wall Cabinets & Crown Molding. Recessed Lighting in Kitchen. Kitchen Island. Shower Door in Primary Bath. Laminate and Carpeting throughout Main Living Area. Carpeting & Padding in all Bedrooms. Brushed Nickel Light Package. Gas Heat & Much More! Builder's Model Home located on site at 1520 Falcon Lane, Chambersburg, PA 17202. Please contact us today for more details! Open Daily 11am to 6pm! Please Note. The completed photos shown are of another like ASPEN II Model. This Home is To.Be Built. Photos may be virtually Staged or Enhanced and show additional options. Incentives may be available with use of Builder Preferred Lender and Title Company
USD 358,900
827 Philadelphia Ave, Chambersburg, PA
5 pictures
House · for sale
USD 929,900
827 Philadelphia Ave, Chambersburg, PA
Guilford Springs
· 5 Bedrooms · 5 Baths · House
Guilford Springs · 5 Bedrooms · 5 Baths · House
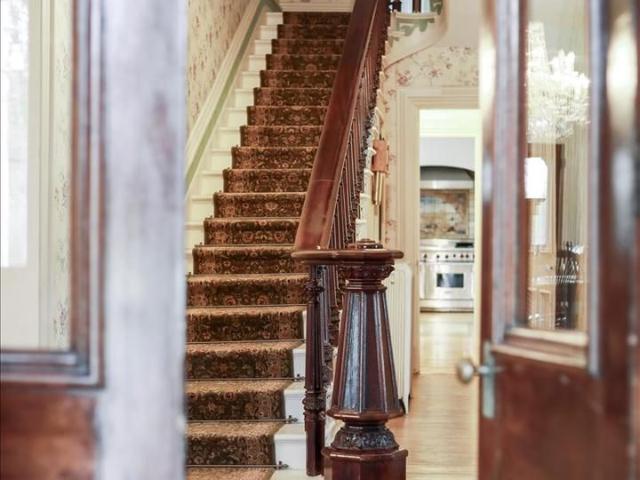
Welcome to The Oakhill Circa 1865, an extraordinary historic estate set on 3.15 picturesque acres in Chambersburg, Pennsylvania. Thoughtfully restored while honoring its rich heritage, this remarkable property blends timeless 19th-century character with refined modern living, offering a rare opportunity to own a truly distinctive home. From the moment you arrive, the property captures attention with its classic architecture, expansive grounds, and storybook setting. The home showcases the craftsmanship of a bygone era, complemented by tasteful updates that bring comfort and elegance to everyday life. Sunlight fills the interior through large windows, highlighting the homes warm, inviting spaces designed for both relaxed living and memorable entertaining. Surrounded by 3.15 acres of open area, the property offers exceptional privacy and breathtaking views in every season. Mature trees, sweeping lawn space, and room to roam create an atmosphere of tranquility just minutes from the conven
USD 929,900
1914 Mandarin Dr, Unit 249, Chambersburg, PA 17202 | MLS #PAFL2032
View photo
House · for sale
USD 379,900
USD 172/sq.ft
1914 Mandarin Dr, Unit 249, Chambersburg, PA 17202 | MLS #PAFL2032
Guilford Springs
· 2,207 sq.ft · 4 Bedrooms · 3 Baths · House
· Deck · Equipped kitchen
Guilford Springs · 2,207 sq.ft · 4 Bedrooms · 3 Baths · House · Deck · Equipped kitchen
The Oakmont is a home for everyone and anyone. The first-floor living areas are smartly divided into formal and informal settings by the impressive open stairway and Georgian-style center hall. Beyond the hall is a wonderful farm-style kitchen and casual family room. In warm weather, this gathering area can be expanded to an optional deck. A separate dining room and adjacent living room provide a pleasant space for more sophisticated entertaining. Upstairs are four large bedrooms, three of which share a well-designed bathroom and open into a central hallway, aiding traffic flow on those hectic weekday mornings. The fourth, a master suite with a luxurious corner soaking tub, is tastefully secluded and large enough to include a sitting area or study. Its classic exterior charm will complement any neighborhood. Incentives may be available with use of Builder Preferred Lender and Title Company. This Home is To Be Built. Please visit our Model Home at 1520 Falcon Lane, Chambersburg, PA 1720
USD 379,900
Tbd Falcon Ln, Chambersburg, PA 17202 | MLS #PAFL2022
View photo
House · for sale
USD 436,990
USD 221/sq.ft
Tbd Falcon Ln, Chambersburg, PA 17202 | MLS #PAFL2022
Guilford Springs
· 1,970 sq.ft · 3 Bedrooms · 3 Baths · House
· Parking
Guilford Springs · 1,970 sq.ft · 3 Bedrooms · 3 Baths · House · Parking
Gemcraft homes, to be built home! The Frankford puts a unique twist on a traditional design that includes 3 bedrooms (optional 4th), 2 ½ baths, 2-car garage, two-story family room, kitchenu002Fbreakfast room combination, and separate formal dining room. The first floor laundry and first floor owner's suite with walk-in closet add an enormous amount of convenience to The Frankford. At Gemcraft Homes, we take pride in creating exceptional new home communities in Pennsylvania that capture the essence of desirable neighborhoods. Our latest endeavor, Warm Spring Ridge, is situated in the heart of Chambersburg, PA, where you'll discover a collection of beautiful homes and a serene community atmosphere that is sure to impress. Whether you're seeking a spacious family home or a cozy retreat, this phenomenal new home community in Pennsylvania offers a range of options to suit your unique needs and preferences. But Warm Spring Ridge is more than just a place to call home—it's a thriving communit
USD 436,990
1520 Falcon Ln, Unit 251, Chambersburg, PA 17202 | MLS #PAFL2030
View photo
House · for sale
USD 396,900
USD 201/sq.ft
1520 Falcon Ln, Unit 251, Chambersburg, PA 17202 | MLS #PAFL2030
Guilford Springs
· 1,970 sq.ft · 3 Bedrooms · 2 Baths · House
· Office room · Equipped kitchen · Cellar
Guilford Springs · 1,970 sq.ft · 3 Bedrooms · 2 Baths · House · Office room · Equipped kitchen · Cellar
Onsite Autumn Model Home Now Complete! Look no further than the Autumn for the convenience of first floor living! The Autumn is a beautiful rancher with cozy front porch to welcome you home. Just off the foyer is an office, making working from home convenient. The dining room opens to the kitchen with tons of cabinets, pantry, and a big eat at island. The family room off the kitchen has a trey ceiling and can fits lots of furniture. The split bedroom design offers lots of privacy. The primary suite boost large walk-in closet and beautiful ensuite bathroom with huge tiled shower. On the other side of the home are 2 additional bedrooms. And don't forget the huge unfished basement perfect for storage or to be finished for additional space. Please note listing price is base price and may not be representative of additional options shown
USD 396,900
1090 Belair Drive
12 pictures
House · for sale
USD 359,000
USD 195/sq.ft
1090 Belair Drive
Guilford Springs
· 1,841 sq.ft · 4 Bedrooms · 2 Baths · House
· Deck
Guilford Springs · 1,841 sq.ft · 4 Bedrooms · 2 Baths · House · Deck
Meticulously maintained and thoughtfully updated, this exceptional home offers the kind of peace of mind buyers hope to find but rarely do. A long list of major improvements has already been completed, including a new HVAC system in 2023, replaced roof on both the home and shed, updated Trex decking, and replaced vinyl siding and gutters on the shed. The result is a property that has been lovingly cared for and is truly ready for its next chapter. Inside, pride of ownership is evident throughout. From granite countertops and updated appliances to recently replaced carpeting so plush it feels like walking on clouds, every detail reflects quality, comfort, and care. The home is exceptionally clean, neat, and ready for the next owner to move right in. The primary suite offers the added luxury of two walk in closets, a feature that provides exceptional storage and everyday convenience. Storage and functionality are standout features here, including a custom storage shed, additional attic s
USD 359,000
1656 Falcon Ln, Unit 242, Chambersburg, PA 17202 | MLS #PAFL2029
View photo
House · for sale
USD 341,900
USD 281/sq.ft
1656 Falcon Ln, Unit 242, Chambersburg, PA 17202 | MLS #PAFL2029
Guilford Springs
· 1,216 sq.ft · 3 Bedrooms · 2 Baths · House
· Parking · Equipped kitchen
Guilford Springs · 1,216 sq.ft · 3 Bedrooms · 2 Baths · House · Parking · Equipped kitchen
10,000 Closing Cost Incentive! The LIBERTY Floorplan! This floorplan is our Base Price LIBERTY in which includes Two Car Garage. 8 Ft Ceilings Throughout Main Level. Granite Countertops. Stainless Steel Appliances. Undermount Stainless Steel Kitchen Sink. Kitchen Cabinetry wu002F 30' Wall Cabinets & Crown Molding. Recessed Lighting in Kitchen. Kitchen Island. Shower Door in Primary Bath. Laminate and Carpeting throughout Main Living Area. Carpeting & Padding in all Bedrooms. Please contact us today for more details! Please Note. The completed photos shown are of another like Liberty Model. This Home is available TO BE BUILT. Photos may show additional options. Incentives may be available with use of Builder Preferred Lender and Title Company
USD 341,900
1241 S Main Street
12 pictures
House · for sale
USD 221,500
USD 254/sq.ft
1241 S Main Street
Guilford Springs
· 872 sq.ft · 2 Bedrooms · 1 Bath · House
· Garden · Equipped kitchen · Cellar · Parking
Guilford Springs · 872 sq.ft · 2 Bedrooms · 1 Bath · House · Garden · Equipped kitchen · Cellar · Parking
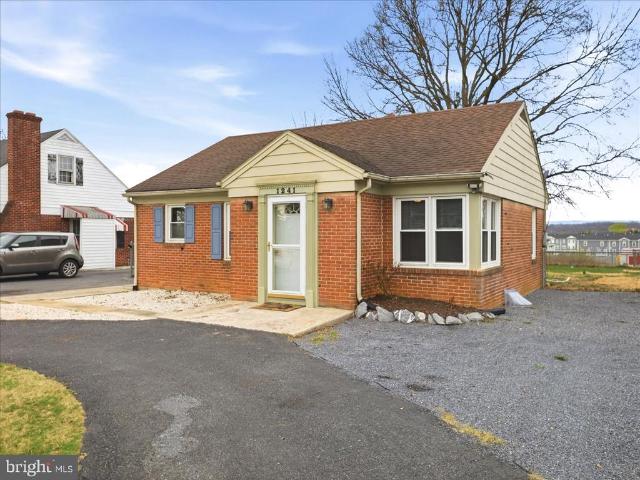
Quaint and convenient! This charming 2 bed, 1 bath rancher offers so much for all types of buyers. The driveway has been expanded for extra parking area (and less landscaping to maintain), which makes the u shaped driveway even more appealing. Out back theres a large fenced yard ready for your summer gardens, pets to run, or kiddo to play. Inside, the entry foyer has space to kick off your shoes and drop your bags plus a coat closet to stay tidy. That opens to a living/dining combined space with natural light that will have you swooning. The two bedrooms are to the rear of the home with a bathroom between to separate them. The kitchen is in the front corner and has been tastefully updated with appliances that are less than a year old, LVP flooring and neutral counters and backsplash! From the kitchen you can step down to a landing and go out the side door of the house or head down into the basement. The basement is generally unfinished but it does have baseboard heat and has been used
USD 221,500
1024 Warm Spring Rd, Chambersburg, PA 17202 | MLS #PAFL2033
View photo
House · for sale
USD 30,000
USD 38/sq.ft
1024 Warm Spring Rd, Chambersburg, PA 17202 | MLS #PAFL2033
Guilford Springs
· 775 sq.ft · 1 Bedroom · 1 Bath · House
· Equipped kitchen
Guilford Springs · 775 sq.ft · 1 Bedroom · 1 Bath · House · Equipped kitchen
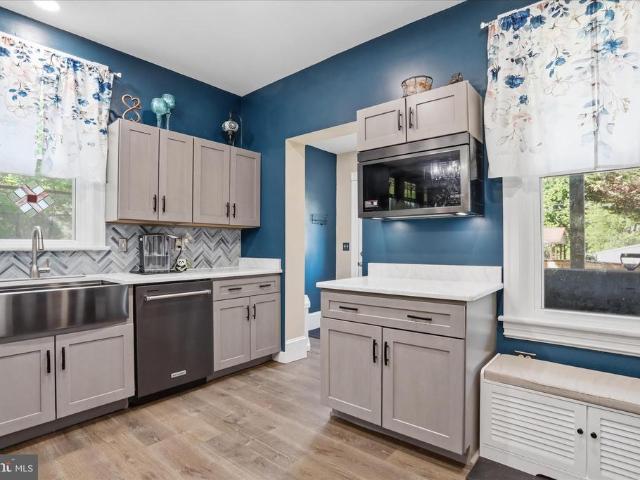
Welcome to 1024 Warm Spring Rd, Lot #86, Chambersburg, PA 17202. This home features a variety of owner-installed updates completed over the past decade, offering features that may differ from other homes within the community. As you enter, you will notice 3u002F4' solid hardwood flooring throughout, installed in a tongue-and-groove pattern with mixed wood species including red oak, white oak, and sycamore, with plank widths ranging from approximately 4' to 10'. The living area offers an open floor plan with a stone feature wall, double windows providing natural light ️, a hand-finished ceiling, and a fold-up Murphy bed for flexible use of space. The kitchen includes a farmhouse-style sink ️, oak-front cabinetry, and is equipped with a refrigerator, electric glass-top stove, microwave, and dishwasher. The bathroom features an approximately 6 ft walk-in tiled shower with a fixed showerhead and hand wand, built-in shelving, and a window with marble sill, along with a higher-seated toilet
USD 30,000
1024 Warm Spring Road
12 pictures
House · for sale
USD 30,000
USD 38/sq.ft
1024 Warm Spring Road
Guilford Springs
· 775 sq.ft · 1 Bedroom · 1 Bath · House
· Equipped kitchen
Guilford Springs · 775 sq.ft · 1 Bedroom · 1 Bath · House · Equipped kitchen
Welcome to 1024 Warm Spring Rd, Lot #86, Chambersburg, PA 17202. This home features a variety of owner-installed updates completed over the past decade, offering features that may differ from other homes within the community. As you enter, you will notice 3/4' solid hardwood flooring throughout, installed in a tongue-and-groove pattern with mixed wood species including red oak, white oak, and sycamore, with plank widths ranging from approximately 4' to 10'. The living area offers an open floor plan with a stone feature wall, double windows providing natural light, a hand-finished ceiling, and a fold-up Murphy bed for flexible use of space. The kitchen includes a farmhouse-style sink, oak-front cabinetry, and is equipped with a refrigerator, electric glass-top stove, microwave, and dishwasher. The bathroom features an approximately 6 ft walk-in tiled shower with a fixed showerhead and hand wand, built-in shelving, and a window with marble sill, along with a higher-seated toilet and vani
USD 30,000
217 E Washington Street
12 pictures
House · for sale
USD 170,000
217 E Washington Street
Guilford Springs
· 6 Bedrooms · House
· Swimming pool
Guilford Springs · 6 Bedrooms · House · Swimming pool
This detached brick structure offers a solid foundation for generating consistent rental income in a desirable location. With a lot size of 0.07 acres, the property is compact yet efficient, making it easy to manage while maximizing returns. Each unit can be tailored to attract a wide range of tenants, ensuring high occupancy rates. The property's historical charm combined with modern rental demand creates a unique selling proposition that can lead to increased rental rates over time. Strategically positioned in an area with strong rental demand, this property benefits from proximity to essential amenities, public transportation, and local attractions. While there are no association fees or amenities to maintain, the simplicity of this investment allows for lower overhead costs, enhancing your profit margins. The brick construction not only adds to the aesthetic appeal but also ensures durability and low maintenance, reducing long-term expenses. The absence of a pool and extensive land
USD 170,000
1508 Falcon Ln, Unit 252, Chambersburg, PA 17202 | MLS #PAFL2028
View photo
House · for sale
USD 399,900
USD 221/sq.ft
1508 Falcon Ln, Unit 252, Chambersburg, PA 17202 | MLS #PAFL2028
Guilford Springs
· 1,808 sq.ft · 3 Bedrooms · 3 Baths · House
· Parking · Equipped kitchen
Guilford Springs · 1,808 sq.ft · 3 Bedrooms · 3 Baths · House · Parking · Equipped kitchen
Move in ready! The Doral II features 3 Bedrooms, 2 1u002F2 bathrooms, 2 car garage, front porch with stone at grade, Lvp at Foyer, Flex Space, Kitchen and Family Room, Granite kitchen countertops, 3 x 5 Island with overhang, Stainless steel appliances, Crown Molding on Kitchen wall cabinets. Enjoy Entertaining in your SUNROOM! Owners Bathroom with tiled shower, double sinks, walk in closet, bedroom 2 & 3, and much more! Please reach out to Sales Rep to ask about Incentives with the use of Builder Approved Lender and title Company. Interior similar photos
USD 399,900
1859 1 Leafmore Road
12 pictures
House · for sale
USD 314,900
USD 180/sq.ft
1859 1 Leafmore Road
Guilford Springs
· 1,744 sq.ft · 4 Bedrooms · 2 Baths · House
· Parking · Equipped kitchen · Cellar
Guilford Springs · 1,744 sq.ft · 4 Bedrooms · 2 Baths · House · Parking · Equipped kitchen · Cellar
Picturesque Setting' Offering single family home w/rentable mobile home for extended family or income! 3 to 4 bedroom home has additional bath, bedroom & kitchenette in semi-finished basement (potential in-law suite? ). Wood floors and newer LVP in kitchen! Room for everyone and their hobbies. 4 car garage space/ workshop & shed! Public water & sewer. Also, 1993 2 bedroom mobile home at rear of lot has its own septic. This has been a nice arrangement w/family members. Now owner retiring. All situated on a 1.4 acre country lot!
USD 314,900
345 Roseann Drive
12 pictures
House · for sale
USD 359,900
USD 158/sq.ft
345 Roseann Drive
Guilford Springs
· 2,271 sq.ft · 3 Bedrooms · 2 Baths · House
· Garden · Equipped kitchen
Guilford Springs · 2,271 sq.ft · 3 Bedrooms · 2 Baths · House · Garden · Equipped kitchen
Discover the perfect blend of comfort and convenience at 345 Roseann Drive in the heart of Laurich Meadows. This well-maintained home offers inviting living spaces, a functional layout, and a location that makes everyday living easy. Step inside to find bright, welcoming rooms designed for both relaxation and entertaining. The home features a spacious living area, a well-appointed kitchen with ample cabinetry and workspace, and comfortable bedrooms that provide a peaceful retreat at the end of the day. Outside, enjoy a generous yard with plenty of room for outdoor gatherings, gardening, or simply unwinding. Whether you're hosting friends or enjoying a quiet evening at home, this property offers the space and flexibility to fit your lifestyle. Conveniently located near shopping, dining, j schools, and major commuter routes, this home provides easy access to everything Chambersburg has to offer while still offering the privacy of a residential neighborhood
USD 359,900
537 and 539 E King Street
12 pictures
House · for sale
USD 3,195,000
537 and 539 E King Street
Guilford Springs
· 6 Bedrooms · House
· Office room · Fireplace · Equipped kitchen · Cellar
Guilford Springs · 6 Bedrooms · House · Office room · Fireplace · Equipped kitchen · Cellar
Step into a world of timeless elegance and modern potential with this stunning Victorian twin home, 537 and 539 East King combine into a true gem built in 1905 with one side going through a major renovation in 2025. This property is not just a home; it's an investment opportunity that promises substantial returns in a thriving market. Boasting 7 spacious bedrooms and 3.5 bathrooms, this residence offers ample space for comfortable living or lucrative rental potential. In 537, The completely updated eat-in kitchen is a delightful feature, allowing for casual dining while enjoying the charm of the home. The interior is enhanced by a cozy fireplace, original woodwork throughout, true hardwood floors, and 14 foot ceilings providing warmth and character to the living space. The partially finished basement, complete with a connecting stairway, offers additional potential for customization-transform it into a recreational area, home office, or extra storage space. With a generous lot size, th
USD 3,195,000
30 William Penn Drive
12 pictures
Townhouse · for sale
USD 225,000
USD 177/sq.ft
30 William Penn Drive
Guilford Springs
· 1,270 sq.ft · 3 Bedrooms · Townhouse
· Equipped kitchen · Parking
Guilford Springs · 1,270 sq.ft · 3 Bedrooms · Townhouse · Equipped kitchen · Parking
Priced Right & Ready to Welcome You Home Today! This endunit townhome offers easy, comfortable living with a thoughtful layout and excellent flow throughout. The spacious main level features a large living room, a separate dining room, and an eatin kitchen that opens nicely to the rest of the home. The half bath on the main floor adds extra convenience for guests. One of the standout features is the sunroom at the back of the home, which provides additional living space and a bright, relaxing area to enjoy yearround. Upstairs, the home includes a nice sized primary bedroom with a private bathroom, plus two more bedrooms & full bath, offering plenty of space and privacy. Offstreet parking makes daily life simple, and the location is a major plusclose to shopping, dining, and other amenities plus easy access to I-81, making this home feeling comfortable and manageable. Overall, this end unit combines space, convenience, and great design, making it a wonderful place to live
USD 225,000
Tbb Wind River Dr, Unit WHITEHALL, Chambersburg, PA 17202 | MLS #PAFL2033
View photo
House · for sale
USD 379,990
USD 197/sq.ft
Tbb Wind River Dr, Unit WHITEHALL, Chambersburg, PA 17202 | MLS #PAFL2033
Guilford Springs
· 1,927 sq.ft · 4 Bedrooms · 3 Baths · House
· Equipped kitchen
Guilford Springs · 1,927 sq.ft · 4 Bedrooms · 3 Baths · House · Equipped kitchen
Welcome to the Whitehall—a thoughtfully designed single-family home that perfectly blends modern comfort, functional space, and timeless style. From the moment you step inside, it becomes clear that this home was created with today’s lifestyle in mind, offering the ideal balance of open-concept living and private retreats. At the heart of the home, the main level delivers an expansive, light-filled layout that invites connection and ease. The kitchen serves as a true centerpiece, featuring a large center island, abundant cabinetry, and a seamless flow into the dining area and spacious family room. Whether you’re hosting gatherings, preparing weeknight meals, or simply enjoying a quiet evening at home, this open design ensures you’re always part of the moment. The layout creates a natural gathering space that feels both welcoming and functional—one of the key reasons buyers are drawn to the Whitehall. Adding to the versatility of the main level is a flex space that can be tailored to yo
USD 379,990
1561 Lake Shore Drive
12 pictures
House · for sale
USD 283,000
USD 150/sq.ft
1561 Lake Shore Drive
Guilford Springs
· 1,884 sq.ft · 3 Bedrooms · 1 Bath · House
· Patio · Garden · Equipped kitchen · Parking · Air conditioning · Cellar
Guilford Springs · 1,884 sq.ft · 3 Bedrooms · 1 Bath · House · Patio · Garden · Equipped kitchen · Parking · Air conditioning · Cellar
Offers in hand. Offer Deadline set for 04/20/2026 at 9:00 pm*. Welcome to 1561 Lake Shore Dr, a wellmaintained brick ranch home set on a. 47acre lot, offering comfortable mainlevel living. The main floor features 3 bedrooms, 1 full bath, a bright living room, and a kitchen with an adjoining dining rooma classic, functional layout ready for everyday life. The walkout basement adds even more versatility with a spacious family room, a screenedin sunroom, a laundry area, a half bath, and garage access. Step outside to a patio area with a nearby airconditioned shed, and a second shed in the backyard for even more space. Enjoy peace of mind with a new HVAC system (heat & central air) installed in 2022. A solid home with great space, practical updates, and room to make it your own
USD 283,000
1584 Warm Spring Rd, Chambersburg, PA 17202 | MLS #PAFL2026
View photo
House · for sale
USD 439,888
USD 161/sq.ft
1584 Warm Spring Rd, Chambersburg, PA 17202 | MLS #PAFL2026
Guilford Springs
· 2,723 sq.ft · 4 Bedrooms · 4 Baths · House
· Parking · Deck · Fireplace · Equipped kitchen · Cellar
Guilford Springs · 2,723 sq.ft · 4 Bedrooms · 4 Baths · House · Parking · Deck · Fireplace · Equipped kitchen · Cellar
Model home for sale! This beautiul ruby floor plan offers 4 bedrooms, 3.5 baths, 2 car garage and a full, finished basement! Additional upgraded features include a walk up, exposed basement, fireplace, granite countertops with a kitchen island, and a 12x12 deck! Don't miss your opportunity to own this home in beautiful chambersburg, conveniently located closed to interstate 81, shopping, dining, and several other amenities. As you walk in the first floor is an expansive, open floorplan of the Choice Room, Great Room, Breakfast Nook, and kitchen. The openness of these areas offers plenty of space and ease for informal dining and entertaining. The Kitchen has a tremendous amount of space, plenty of cabinets, and a deep pantry, making storage plentiful and organization easy. As you climb up the stairs to the second floor you find a generous Owner's Suite with a walk-in closet and a private bathroom with a large shower, double vanity, and private water closet. The Owner's Suite shares the
USD 439,888
1084 Westgate Drive
12 pictures
Townhouse · for sale
USD 179,900
USD 196/sq.ft
1084 Westgate Drive
Guilford Springs
· 915 sq.ft · 2 Bedrooms · 1 Bath · Townhouse
· Patio · Equipped kitchen · Parking
Guilford Springs · 915 sq.ft · 2 Bedrooms · 1 Bath · Townhouse · Patio · Equipped kitchen · Parking
Back on the market to no fault of its own! This moveinready townhouse offers easy onelevel living in a quiet, convenient location just minutes from major highways. With 2 bedrooms, 1.5 baths, a fully equipped kitchen (washer and dryer included), a private patio with storage, and a covered carport, its designed for lowmaintenance comfort. Perfect for firsttime buyers, downsizers, or anyone seeking simplicity. Schedule your showing today
USD 179,900

Get email alerts

Don't miss out: be the first to know about new properties

The alert was correctly created

On subscribing you accept the conditions of use and the privacy policy
Alert
Receive new ads in your inbox
Save this search
Receive alerts for new listings

We'll send you an email when we have new properties for: "Houses for sale in Guilford Springs"

The alert was correctly created

Aqua, Guilford Guilford township Franklin County Pennsylvania
Waynesboro Junction
Get email alerts and be the first to see new listings
Required field
On subscribing I accept the terms of the privacy policy
Perfect! You'll soon start receiving new listings via email
Alert
Receive an email when we have new ads for Houses for sale in Guilford Springs
Save this search
Filters

Bedrooms

Size (sq.ft)

sq.ft
sq.ft

Price

USD
USD

Property type

Bathrooms

Clear all filters
Receive notifications when new entries are published.