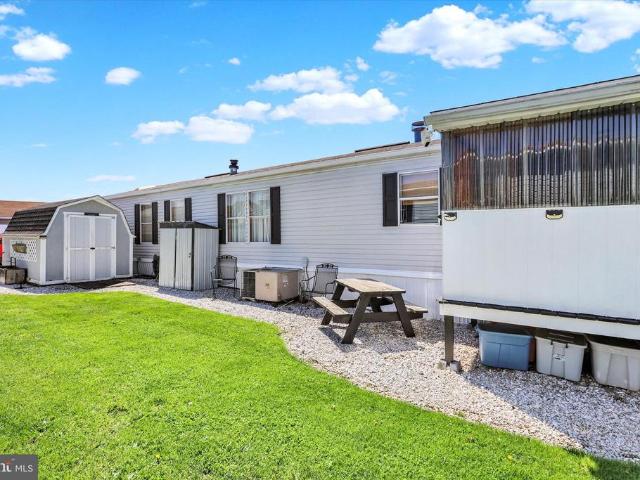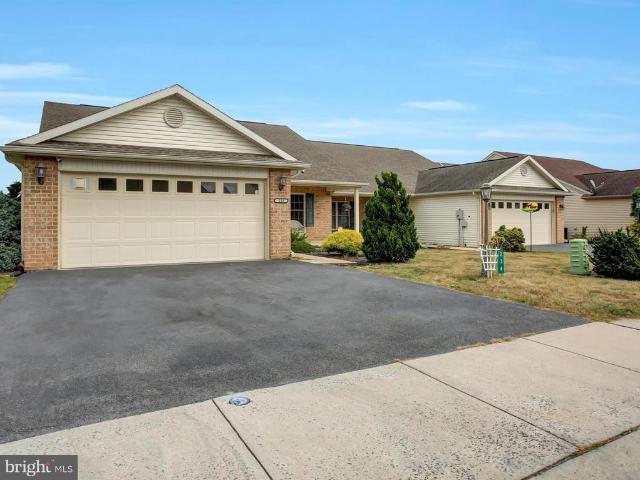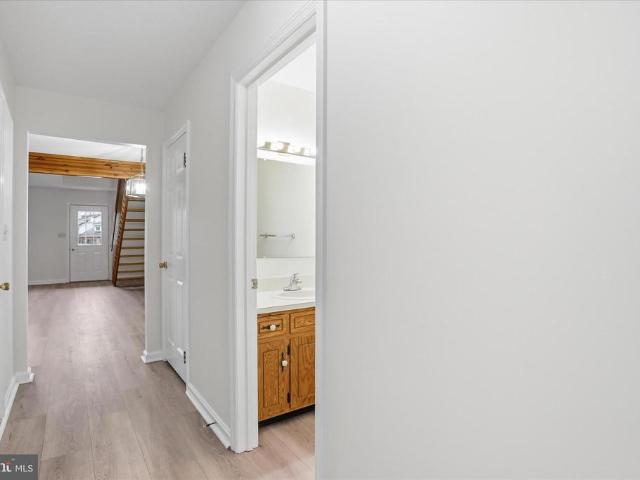
235 houses for sale in Guilford Springs

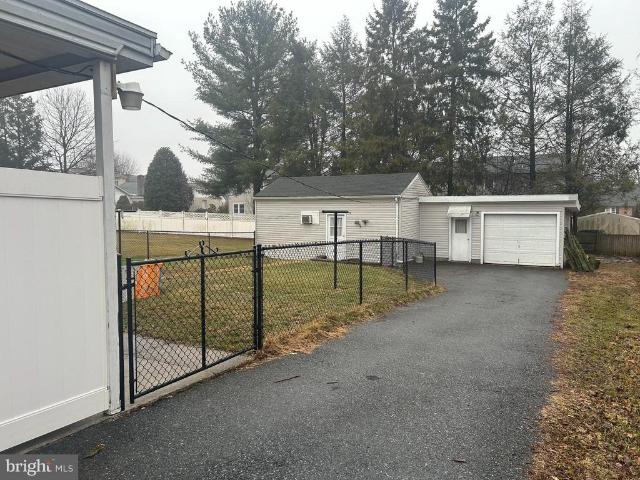
64 Sanibel Lane
12 pictures
Townhouse · for sale
USD 265,000
64 Sanibel Lane
Guilford Springs
· 2 Bedrooms · 1 Bath · Townhouse
· Patio · Equipped kitchen
Guilford Springs · 2 Bedrooms · 1 Bath · Townhouse · Patio · Equipped kitchen
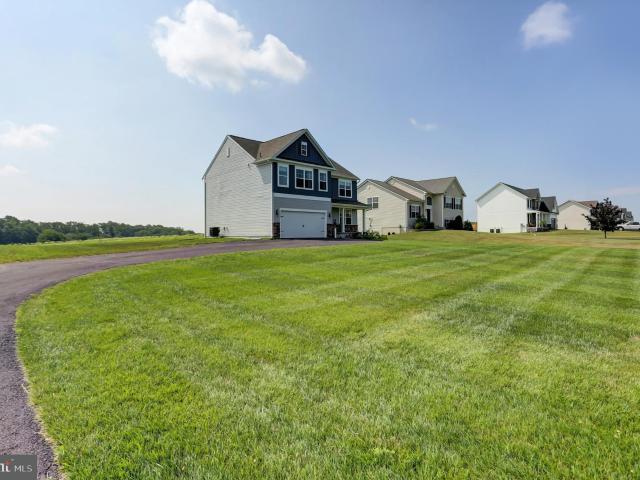
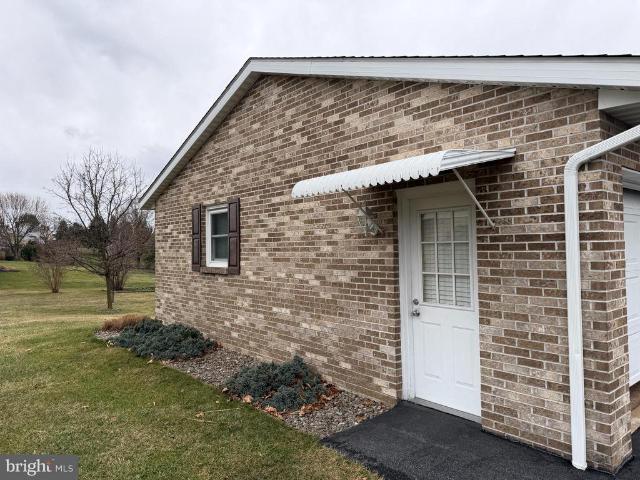
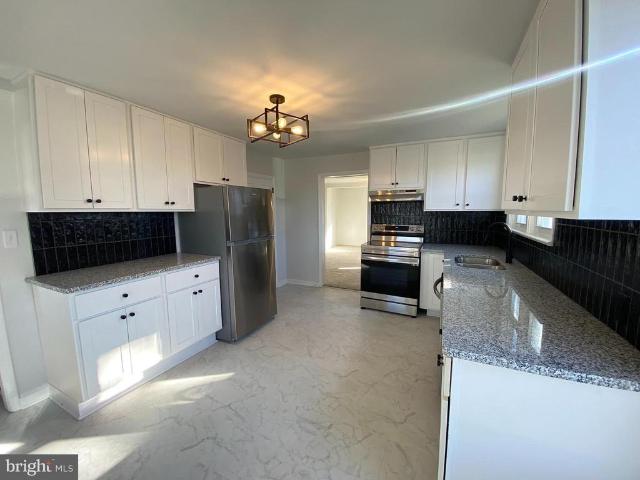
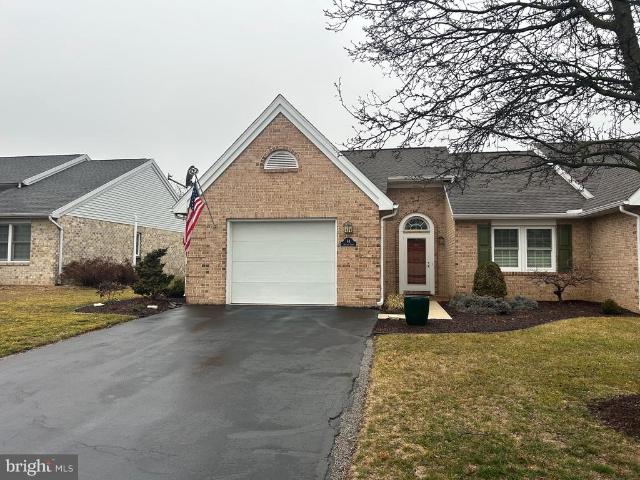
This beautifully maintained 2 bedrooms, 1.5 bath end unit rancher townhouse offers low maintenance living in a highly convenient location, just minutes from shopping and dining. The home has been thoughtfully updated over the years, including a new HVAC system and roof (2012), updated kitchen cabinets with granite countertops (2020), and a remodeled full bathroom with a walk-in shower (2021). Custom closet shelving provides added organization and functionality. Enjoy relaxing outdoors on the back patio, complete with an electric awning for added comfort. There is no HOA which offers added flexibility and freedom. Schedule your showing today!
USD 265,000
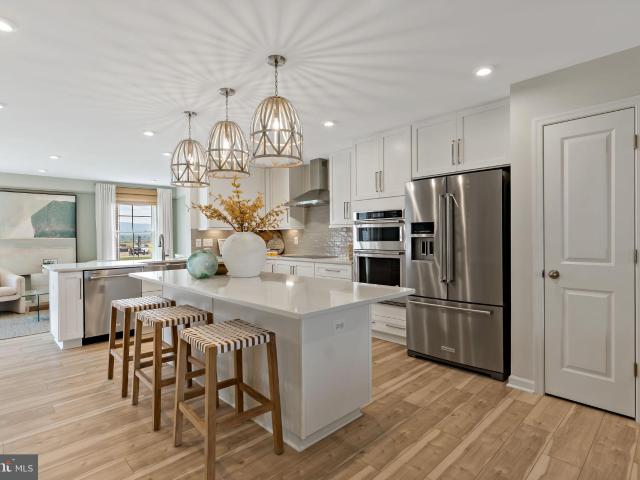
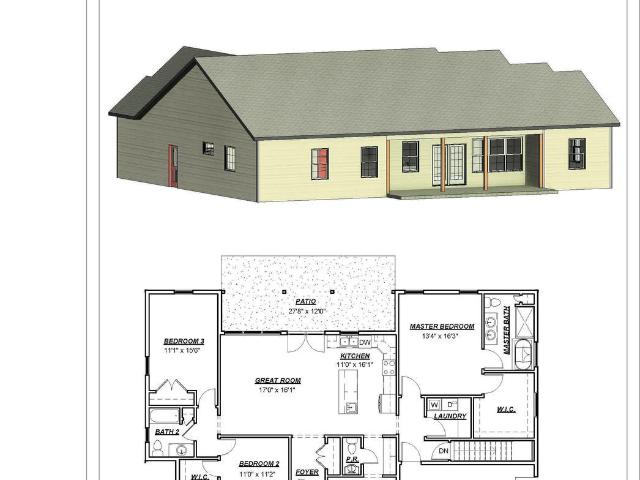
Tbb Wind River Dr, Unit WHITEHALL, Chambersburg, PA 17202 | MLS #PAFL2033
View photo
House · for sale
USD 379,990
USD 197/sq.ft
Tbb Wind River Dr, Unit WHITEHALL, Chambersburg, PA 17202 | MLS #PAFL2033
Guilford Springs
· 1,927 sq.ft · 4 Bedrooms · 3 Baths · House
· Equipped kitchen
Guilford Springs · 1,927 sq.ft · 4 Bedrooms · 3 Baths · House · Equipped kitchen
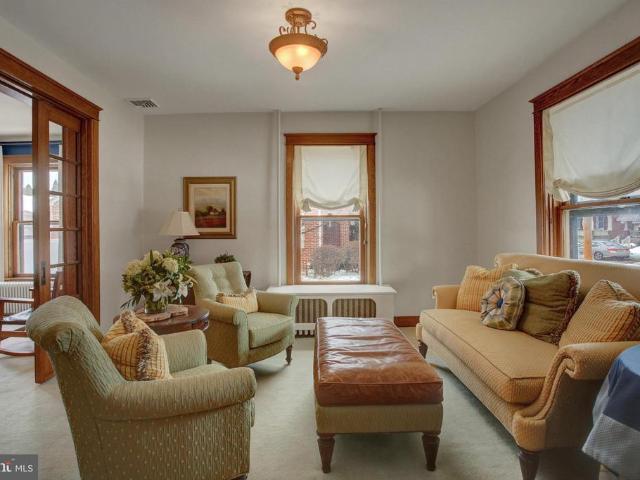
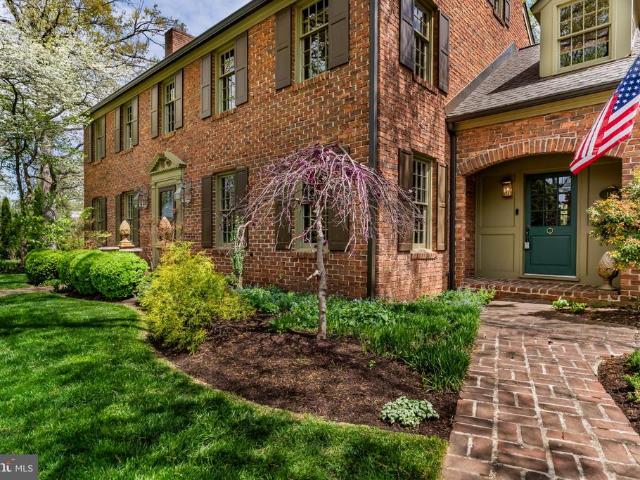
Welcome to the Whitehall—a thoughtfully designed single-family home that perfectly blends modern comfort, functional space, and timeless style. From the moment you step inside, it becomes clear that this home was created with today’s lifestyle in mind, offering the ideal balance of open-concept living and private retreats. At the heart of the home, the main level delivers an expansive, light-filled layout that invites connection and ease. The kitchen serves as a true centerpiece, featuring a large center island, abundant cabinetry, and a seamless flow into the dining area and spacious family room. Whether you’re hosting gatherings, preparing weeknight meals, or simply enjoying a quiet evening at home, this open design ensures you’re always part of the moment. The layout creates a natural gathering space that feels both welcoming and functional—one of the key reasons buyers are drawn to the Whitehall. Adding to the versatility of the main level is a flex space that can be tailored to yo
USD 379,990
123 125 Kennedy Street
12 pictures
House · for sale
USD 267,750
123 125 Kennedy Street
Guilford Springs
· 5 Bedrooms · House
· Equipped kitchen · Air conditioning
Guilford Springs · 5 Bedrooms · House · Equipped kitchen · Air conditioning
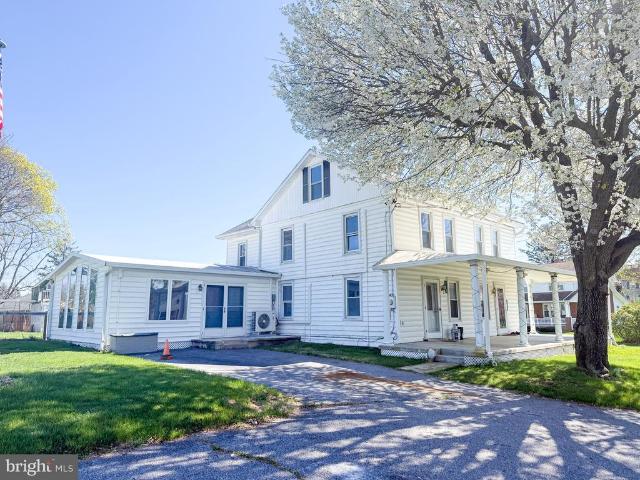
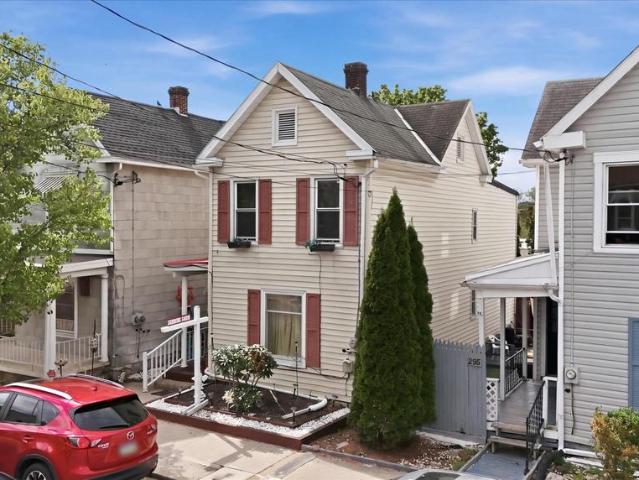
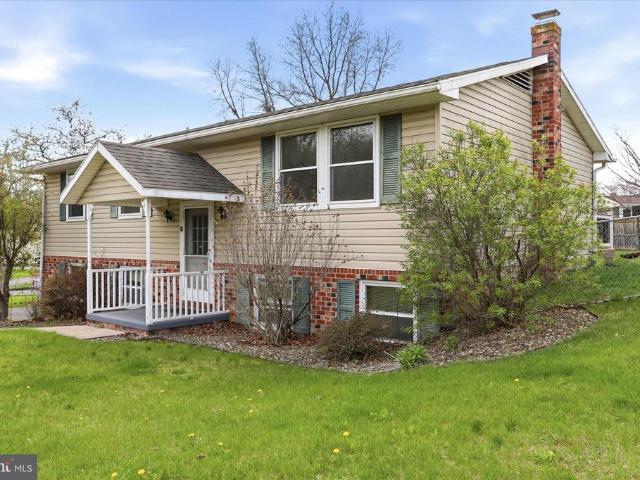
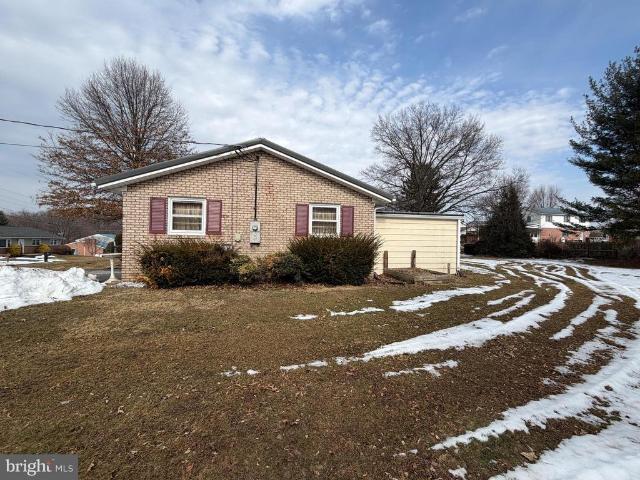
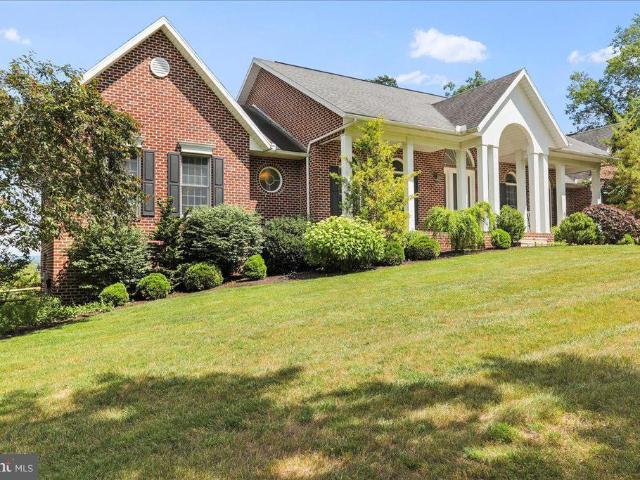
Welcome to 123-125 Kennedy St! This duplex offers so much potential. 123 is rented while 125 Kennedy is vacant, so you could live on one side and rent the other, or bring in a tenant of your own. 123 Kennedy St features a great room, laundry on the main level, a half bathroom, a kitchen, and a living room. The second floor features a hall closet, a walk-in closet, full bathroom, and two bedroom areas. The attic is also finished and could be used for a bedroom, storage, or another flex room. This side is heated and cooled by mini-splits. 125 Kennedy St features 2 bedrooms and 1 full bathroom. The main level has a living room, kitchen, and a room with laundry hookups. The second floor features 2 bedrooms and a full bathroom. This side is heated by baseboard heat, and the tenant would need to provide window AC units for air conditioning. Located conveniently between Route-11 and I-81, yet in the quaint town of Marion, this home is one you do not want to miss
USD 267,750
1938 Mandarin # 247
12 pictures
House · for sale
USD 362,900
USD 223/sq.ft
1938 Mandarin # 247
Guilford Springs
· 1,625 sq.ft · 3 Bedrooms · 2 Baths · House
· Parking · Equipped kitchen
Guilford Springs · 1,625 sq.ft · 3 Bedrooms · 2 Baths · House · Parking · Equipped kitchen
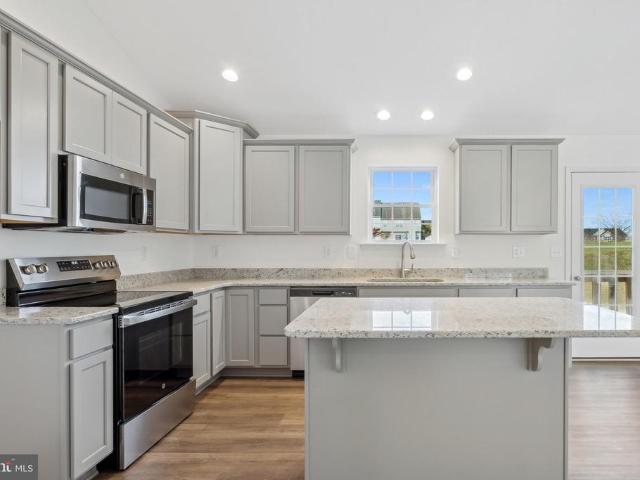
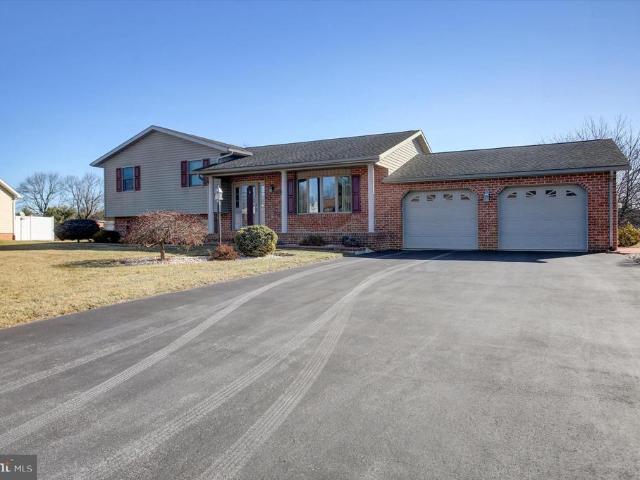
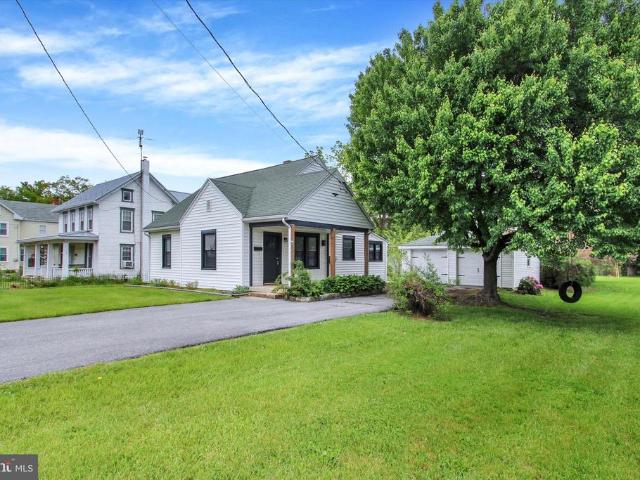
The Northwood Floorplan! This floorplan includes Two Car Garage. Vaulted Ceilings Throughout Main Level. Granite Countertops. Stainless Steel Appliances. Undermount Stainless Steel Kitchen Sink. Kitchen Cabinetry w/ 30' Wall Cabinets. Recessed Lighting in Kitchen. Kitchen Island. LVP flooring. Carpeting & Padding in all Bedrooms. Gas Heat & Much More! Please contact us today for more details! Model Home in Community (1520 Falcon Ln #251, Chambersburg, PA 17201) is Open Saturday. Wednesday 11am to 6pm! Photos may show additional options, Virtual Enhancements and Staging. 10,000 Closing Cost Incentive available with use of Builder Preferred Lender and Title Company. This Home is To Be Built. We have Many Floor Plan options available in this Community as well as a Move in Ready Home to View
USD 362,900
1561 Lake Shore Drive
12 pictures
House · for sale
USD 283,000
USD 150/sq.ft
1561 Lake Shore Drive
Guilford Springs
· 1,884 sq.ft · 3 Bedrooms · 1 Bath · House
· Patio · Garden · Equipped kitchen · Parking · Air conditioning · Cellar
Guilford Springs · 1,884 sq.ft · 3 Bedrooms · 1 Bath · House · Patio · Garden · Equipped kitchen · Parking · Air conditioning · Cellar
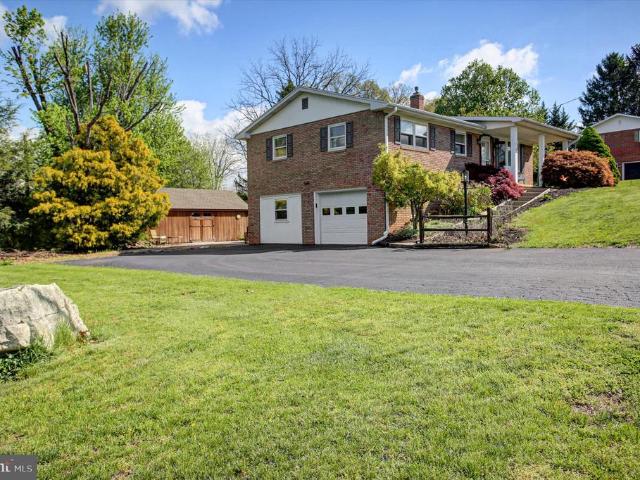
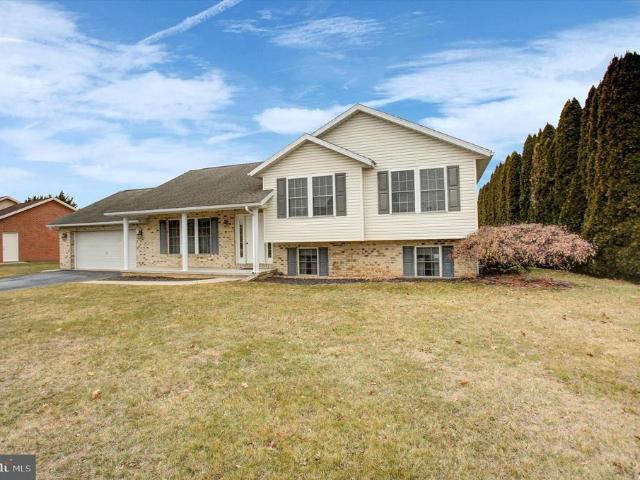
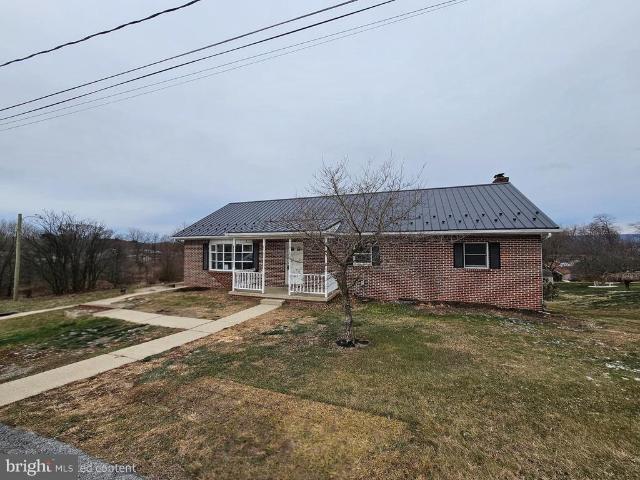
Offers in hand. Offer Deadline set for 04/20/2026 at 9:00 pm*. Welcome to 1561 Lake Shore Dr, a wellmaintained brick ranch home set on a. 47acre lot, offering comfortable mainlevel living. The main floor features 3 bedrooms, 1 full bath, a bright living room, and a kitchen with an adjoining dining rooma classic, functional layout ready for everyday life. The walkout basement adds even more versatility with a spacious family room, a screenedin sunroom, a laundry area, a half bath, and garage access. Step outside to a patio area with a nearby airconditioned shed, and a second shed in the backyard for even more space. Enjoy peace of mind with a new HVAC system (heat & central air) installed in 2022. A solid home with great space, practical updates, and room to make it your own
USD 283,000
627 Philadelphia Avenue
12 pictures
House · for sale
USD 395,000
USD 170/sq.ft
627 Philadelphia Avenue
Guilford Springs
· 2,314 sq.ft · 5 Bedrooms · 1 Bath · House
· Parking · Gym · Balcony · Cellar
Guilford Springs · 2,314 sq.ft · 5 Bedrooms · 1 Bath · House · Parking · Gym · Balcony · Cellar
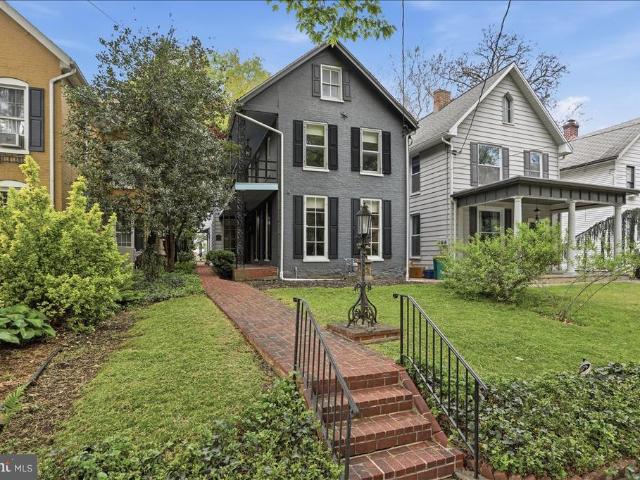
Nestled in the charming North End of Chambersburg, this exquisite detached residence, originally built in the late 1800's and masterfully renovated in 2013, offers a perfect blend of historic charm and modern luxury. The exterior showcases a classic brick faade complemented by a graceful brick walkway, flanked with lush ferns, ivy, lily of the valley leads you to a charming wrought iron porch. Enjoy leisurely strolls along the sidewalks that grace this picturesque community. Step onto the welcoming porch and take in the serene atmosphere, perfect for evening relaxation. The expansive balcony provides an ideal vantage point for enjoying the morning coffee. There's ample outdoor space for gardening or play. Inside, the home boasts five spacious bedrooms, ensuring plenty of room for comfort and privacy. The full basement offers endless possibilities for customization, whether you envision a recreation room, home gym, or additional storage. The detached garage, equipped with a garage door
USD 395,000
1584 Warm Spring Rd, Chambersburg, PA 17202 | MLS #PAFL2026
View photo
House · for sale
USD 439,888
USD 161/sq.ft
1584 Warm Spring Rd, Chambersburg, PA 17202 | MLS #PAFL2026
Guilford Springs
· 2,723 sq.ft · 4 Bedrooms · 4 Baths · House
· Parking · Deck · Fireplace · Equipped kitchen · Cellar
Guilford Springs · 2,723 sq.ft · 4 Bedrooms · 4 Baths · House · Parking · Deck · Fireplace · Equipped kitchen · Cellar
Model home for sale! This beautiul ruby floor plan offers 4 bedrooms, 3.5 baths, 2 car garage and a full, finished basement! Additional upgraded features include a walk up, exposed basement, fireplace, granite countertops with a kitchen island, and a 12x12 deck! Don't miss your opportunity to own this home in beautiful chambersburg, conveniently located closed to interstate 81, shopping, dining, and several other amenities. As you walk in the first floor is an expansive, open floorplan of the Choice Room, Great Room, Breakfast Nook, and kitchen. The openness of these areas offers plenty of space and ease for informal dining and entertaining. The Kitchen has a tremendous amount of space, plenty of cabinets, and a deep pantry, making storage plentiful and organization easy. As you climb up the stairs to the second floor you find a generous Owner's Suite with a walk-in closet and a private bathroom with a large shower, double vanity, and private water closet. The Owner's Suite shares the
USD 439,888
254 W Queen Street
12 pictures
House · for sale
USD 184,000
USD 143/sq.ft
254 W Queen Street
Guilford Springs
· 1,281 sq.ft · 3 Bedrooms · 1 Bath · House
· Garden · Equipped kitchen
Guilford Springs · 1,281 sq.ft · 3 Bedrooms · 1 Bath · House · Garden · Equipped kitchen
Welcome to this beloved family home located on quiet side street in Chambersburg offering a functional layout and convenient location. Main level features a spacious living area, separate dining space, and an eat-in kitchen with a recent kitchen upgrade. Upper level includes multiple bedrooms and a full bath, providing comfortable living space. Additional highlights include a backyard suitable for outdoor enjoyment or entertaining. Property is conveniently situated near shopping, dining, parks, and major commuter routes. Ideal for owner-occupants or investors. Schedule your showing today
USD 184,000
345 Suelinn Drive
12 pictures
House · for sale
USD 325,000
USD 158/sq.ft
345 Suelinn Drive
Guilford Springs
· 2,045 sq.ft · 3 Bedrooms · 2 Baths · House
· Fireplace · Parking
Guilford Springs · 2,045 sq.ft · 3 Bedrooms · 2 Baths · House · Fireplace · Parking
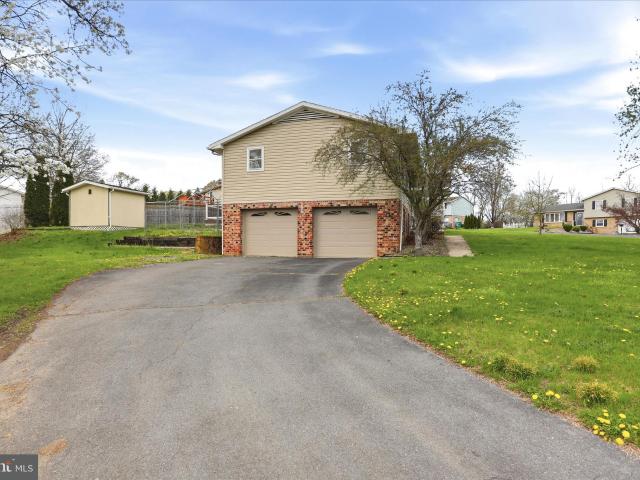
Beautiful split-level home in the desirable Laurich Meadows neighborhood of Chambersburg Borough! This spacious home offers over 2,000 square feet of living space featuring 3 bedrooms and 2.5 baths, with a large family room highlighted by a gas fireplace. 2-car attached garage. Economical borough utilities
USD 325,000
99 Jameslee Dr, Chambersburg, PA 17202 | MLS #PAFL2033
View photo
House · for sale
USD 299,900
USD 19/sq.ft
99 Jameslee Dr, Chambersburg, PA 17202 | MLS #PAFL2033
Guilford Springs
· 15,242 sq.ft · 3 Bedrooms · 3 Baths · House
· Garden · Office room · Equipped kitchen
Guilford Springs · 15,242 sq.ft · 3 Bedrooms · 3 Baths · House · Garden · Office room · Equipped kitchen
Looking for space, convenience, and a move-in ready home? Welcome to 99 Jameslee Drive in Chambersburg, PA! This well-maintained 3-bedroom, 2.5-bath home offers a bright and open layout designed for comfortable everyday living. From the moment you walk in, you’ll notice the natural light, inviting living spaces, and functional flow that makes this home feel warm and welcoming. The kitchen offers ample cabinet and counter space ideal for everyday cooking, entertaining, and gathering at home. The spacious primary suite features a private en-suite bathroom. Two additional bedrooms on the main level provide flexibility for family, guests, or a home office. The finished lower level expands your living options with a large open area perfect for entertaining, a potential fourth bedroom, a full bathroom, and a walk-in closet or additional storage space, ready for the new owner to customize to their needs. Step outside to your fully fenced backyard, ideal for pets, entertaining, or relaxing eve
USD 299,900
712 Stanley Avenue
12 pictures
House · for sale
USD 235,000
USD 130/sq.ft
712 Stanley Avenue
Guilford Springs
· 1,798 sq.ft · 3 Bedrooms · 1 Bath · House
· Equipped kitchen
Guilford Springs · 1,798 sq.ft · 3 Bedrooms · 1 Bath · House · Equipped kitchen
Welcome to this charming home in Chambersburg, located in the desirable Chambersburg Borough, where residents enjoy the benefit of economical borough utilities. This property at 712 Stanley Ave also offers the convenience of being within walking distance to local schools, the Chambersburg Memorial YMCA, and the Chambersburg Aquatic Center. As you step through the front door, youre welcomed into the main level of the home. Immediately to your left is the living room, offering a comfortable space for relaxing or gathering with friends and guests. To your right is the formal dining room, a great setting for meals, holidays, and entertaining. Moving through the living room brings you into the kitchen, which features ample storage and functional workspace for everyday cooking and meal preparation. Just off the kitchen is an enclosed porch, providing additional storage space as well as the washer and dryer area. Continuing back through the kitchen leads you into the hallway. Here youll find
USD 235,000
Cherry Lane Dr, Lot 4, Chambersburg, PA 17202 | MLS #PAFL2031
View photo
House · for sale
USD 399,900
USD 309/sq.ft
Cherry Lane Dr, Lot 4, Chambersburg, PA 17202 | MLS #PAFL2031
Guilford Springs
· 1,292 sq.ft · 3 Bedrooms · 3 Baths · House
· Parking · Cellar
Guilford Springs · 1,292 sq.ft · 3 Bedrooms · 3 Baths · House · Parking · Cellar
New construction. To be built rancher home to be built on a. 59 gentle sloping lot. 3 bedrooms, 2 and 1 half baths, full basement with walk out level, 2 car garage. Public water and sewer
USD 399,900
99 Jameslee Drive
12 pictures
House · for sale
USD 299,900
99 Jameslee Drive
Guilford Springs
· 3 Bedrooms · 2 Baths · House
· Garden · Office room · Equipped kitchen
Guilford Springs · 3 Bedrooms · 2 Baths · House · Garden · Office room · Equipped kitchen
Looking for space, convenience, and a move-in ready home? Welcome to 99 Jameslee Drive in Chambersburg, PA! This well-maintained 3-bedroom, 2.5-bath home offers a bright and open layout designed for comfortable everyday living. From the moment you walk in, youll notice the natural light, inviting living spaces, and functional flow that makes this home feel warm and welcoming. The kitchen offers ample cabinet and counter space ideal for everyday cooking, entertaining, and gathering at home. The spacious primary suite features a private en-suite bathroom. Two additional bedrooms on the main level provide flexibility for family, guests, or a home office. The finished lower level expands your living options with a large open area perfect for entertaining, a potential fourth bedroom, a full bathroom, and a walk-in closet or additional storage space, ready for the new owner to customize to their needs. Step outside to your fully fenced backyard, ideal for pets, entertaining, or relaxing even
USD 299,900
315 Cherry Lane Drive
12 pictures
House · for sale
USD 389,900
USD 129/sq.ft
315 Cherry Lane Drive
Guilford Springs
· 3,014 sq.ft · 5 Bedrooms · 2 Baths · House
· Patio · Garden · Swimming pool · Deck · Equipped kitchen · Cellar
Guilford Springs · 3,014 sq.ft · 5 Bedrooms · 2 Baths · House · Patio · Garden · Swimming pool · Deck · Equipped kitchen · Cellar
ROOM TO SPREAD OUT in this well built, renovated 5 bedroom, 2.5 bath ALL BRICK RANCHER spanning 3 finished levels. MOVE IN READY with fresh paint and beautiful new flooring throughout. Fully equipped kitchen with an abundance of bright white cabinets and stylish quartz countertops. HUGE laundry room adjacent to the kitchen leads to an enormous 32x12 rear deck for all your outdoor entertaining needs with gorgeous mountain views and endless sunset watching opportunities. UPDATED lighting fixtures, outlets/light switches, faucets, toilets. Anderson windows. BRAND NEW seamless metal roof with 50 year warranty. Covered patio spanning the entire length of the home, perfect for a hot tub. PLENTY of yard space and open patio area to add that pool you've always dreamed of. All new hvac. With slight modification, an In-Law Suite could easily possible on the lower level with walkout basement. Adjoining lot is available for purchase (combining both lots totals more than an acre)
USD 389,900
632 Kittatinny Drive
12 pictures
House · for sale
USD 279,900
USD 208/sq.ft
632 Kittatinny Drive
Guilford Springs
· 1,345 sq.ft · 3 Bedrooms · 2 Baths · House
· Garden · Office room · Fireplace · Equipped kitchen · Parking · Cellar
Guilford Springs · 1,345 sq.ft · 3 Bedrooms · 2 Baths · House · Garden · Office room · Fireplace · Equipped kitchen · Parking · Cellar
Lovely brick rancher in chambersburg, pa! This well-maintained home features 3 bedrooms, 2 bathrooms, living room, dining area, kitchen, and convenient main-level laundry. The full partially finished basement offers additional living space with a cozy family room with fireplace, office, and plenty of storage. Enjoy the spacious backyard from the rear porch, plus the convenience of an attached 2-car garage. Ideally located close to Rt 30, Rt 11, and I-81, and conveniently near shopping, dining, and more! Dont miss your opportunity to make this home yours! This property will be offered at auction on Wednesday, April 8, 2026, at 4:30PM. The List price in no way represents a minimum, starting, or acceptable bid
USD 279,900
530 E Catherine Street
12 pictures
House · for sale
USD 320,000
USD 145/sq.ft
530 E Catherine Street
Guilford Springs
· 2,196 sq.ft · 3 Bedrooms · 1 Bath · House
· Garden · Deck · Equipped kitchen
Guilford Springs · 2,196 sq.ft · 3 Bedrooms · 1 Bath · House · Garden · Deck · Equipped kitchen
Nestled on a quiet street in the borough of Chambersburg, this charming Victorian-style home blends classic character with comfortable living. The home features three inviting bedrooms and one and half baths, and a large bonus room in thea attic, providing plenty of versatile living space. Inside, the main level welcomes you with a bright living room and a traditional dining room-perfect for everyday meals or gathering with friends and family. The kitchen sits nearby with gleaming wood floors, custom-made cabinets crafted for both beauty and function and luxurious granite countertops. Easy access to a lovely sunroom, a cozy space filled with natural light that's ideal for morning coffee, reading, or enjoying the changing seasons. It's also equiped with a natural gas stove heater ensuraing comfort on cooler days. This home offers high efficency hot water boiler with lifetime gas hot water tank, and 200 amp electric service. Out back, there's a deck overlooking a fenced-in yard, which le
USD 320,000
1034 Laurich Drive
12 pictures
House · for sale
USD 199,000
USD 144/sq.ft
1034 Laurich Drive
Guilford Springs
· 1,378 sq.ft · 2 Bedrooms · 1 Bath · House
· Equipped kitchen · Cellar
Guilford Springs · 1,378 sq.ft · 2 Bedrooms · 1 Bath · House · Equipped kitchen · Cellar
Charming brick rancher in chambersburg, pa! Welcome to this ranch-style home situated in the desirable Laurich Acres community. This property offers 23 bedrooms and 1.5 bathrooms, along with a comfortable living room, dining room, and kitchen that are well suited for everyday living. One of the bedrooms has an exterior entrance and, with some work, could easily be converted into an additional bedroom. Youll also appreciate the convenient laundry area, enclosed breezeway, and full unfinished basement offering plenty of storage or potential for additional space. Conveniently located near Route 30, Route 11, and I-81, and just minutes from shopping, schools, dining, and more! Dont miss the opportunity to make this home yours!
USD 199,000
722 Mahantango Drive
12 pictures
House · for sale
USD 395,000
USD 187/sq.ft
722 Mahantango Drive
Guilford Springs
· 2,110 sq.ft · 3 Bedrooms · 2 Baths · House
· Deck · Fireplace · Equipped kitchen · Cellar
Guilford Springs · 2,110 sq.ft · 3 Bedrooms · 2 Baths · House · Deck · Fireplace · Equipped kitchen · Cellar
Thoughtfully custom-built and lovingly maintained, this beautiful home immediately reflects true pride of ownership. Set on a rare double lot totaling over an acre, the property offers a wonderful sense of space, privacy, and tranquility, complemented by a large covered sun deck and an additional lower-level deck providing convenient access to the basement, as well as a secondary entrance from the lower-level family room with fireplace. An extra-large shed provides excellent seasonal and outdoor storage. Inside, the home welcomes you with a bright and beautifully updated kitchen featuring granite countertops, ceramic tile flooring, and recently updated high-efficiency appliances, blending style and functionality. A formal dining room is conveniently located just off the kitchen, making it ideal for both everyday living and entertaining. Another wonderful highlight is the generously sized living room on the main level, offering comfortable and inviting space to gather and relax. Hardwoo
USD 395,000
796 Cleveland Avenue
12 pictures
House · for sale
USD 259,900
USD 175/sq.ft
796 Cleveland Avenue
Guilford Springs
· 1,485 sq.ft · 4 Bedrooms · 2 Baths · House
· Garden · Parking · Equipped kitchen · Air conditioning
Guilford Springs · 1,485 sq.ft · 4 Bedrooms · 2 Baths · House · Garden · Parking · Equipped kitchen · Air conditioning
Beautifully renovated! This 4 bedroom 2 full bath Colonial features: brand new kitchen with granite counters & stainless steel appliances; large living/family room to the rear of the 1st floor; 1st floor bedroom; 1st floor laundry; brand new luxury vinyl tile & carpet through out; fully updated bathrooms with tub-showers; three additional bedrooms & full bath on 2nd floor; large front porch; detached garage & storage building; replacement windows; central A/C; and more. Setting on nice lot with a great back yard and located in a wonderful neighborhood with lovely surrounding homes and easy walking to schools, YMCA, etc
USD 259,900
115 Kenwood Road
12 pictures
House · for sale
USD 585,000
USD 182/sq.ft
115 Kenwood Road
Guilford Springs
· 3,208 sq.ft · 5 Bedrooms · 3 Baths · House
· Garden
Guilford Springs · 3,208 sq.ft · 5 Bedrooms · 3 Baths · House · Garden
Welcome home! Nestled off the main Philadelphia Avenue, this enclave of tasteful homes which are sprinkled with streetlights and welcoming sidewalks, Kenwood neighborhood is a magical place! Many of the residents lived here as children and have returned to raise their families. During the Civil War, it was recorded that the soldiers would retreat to Kenwood Park for the shade of the beautiful oak trees. This property includes one of the oldest and prettiest oak trees in all of Chambersburg. Steps to the historic Wilson College, a perfect place for dogwalks, sledding and more an extension of your backyard! Just one mile from your front door is Downtown Chambersburg. Its perfect for strolling Downtown for summer dinners at the Bistro, Saturday morning coffees, the library, shopping or various festivals! Williamsburg-inspired, 115 Kenwood is a full handcut brick home built by the local Shively builders in 1968. A traditional Colonial floorplan offers 5 bedrooms with 3.5 baths and 2 car ga
USD 585,000
934 Samerica Drive
12 pictures
House · for sale
USD 679,900
USD 185/sq.ft
934 Samerica Drive
Guilford Springs
· 3,670 sq.ft · 4 Bedrooms · 3 Baths · House
· Patio · Deck · Fireplace · Equipped kitchen · Parking
Guilford Springs · 3,670 sq.ft · 4 Bedrooms · 3 Baths · House · Patio · Deck · Fireplace · Equipped kitchen · Parking
Luxurious custom-built home situated on over 2 acres on a quiet cul-de-sac. Beautiful, stunning views from your private deck overlooking Franklin County. This home offers four bedrooms, 3 full bathrooms and 2 half-baths. The living room features a gorgeous natural stone fireplace and custom cabinetry. Fully equipped kitchen features granite counter tops, stainless steel appliances with the dishwasher conveniently raised. Spacious formal dining room, breakfast nook and sunroom. The lower level is almost entirely finished including a large family room with a propane fireplace, a kitchenette and a bedroom with ensuite. There are two garages. An upper level three-car garage and an oversized lower level two-car garage. Outside is a two-level deck and patio with beautiful views of the Conococheague Creek and sightings of wildlife. A private haven but close to conveniences such as restaurants, groceries, shopping, Route 30, etc
USD 679,900
255 W Main Street
12 pictures
House · for sale
USD 239,900
USD 237/sq.ft
255 W Main Street
Guilford Springs
· 1,012 sq.ft · 3 Bedrooms · 1 Bath · House
· Equipped kitchen · Parking
Guilford Springs · 1,012 sq.ft · 3 Bedrooms · 1 Bath · House · Equipped kitchen · Parking
Welcome to 255 W Main St, Fayetteville, PA! This beautifully remodeled 3 bedroom, 1 bathroom detached home offers 1,013 square feet of comfortable living space, thoughtfully designed for convenience and style. Situated on a spacious corner lot, youll love the expansive yardperfect for outdoor activities, gardening, or simply relaxing in your own private retreat. Inside, enjoy a open living room filled with natural light, a bright and functional kitchen, and a dedicated dining area for gatherings and meals. The home features three bedrooms: one conveniently located downstairs, and two upstairs, each with plenty of closet space. The updated bathroom, efficient laundry area, and streamlined hallways offer everything you need for easy living. Car enthusiasts and hobbyists will appreciate the oversized detached 2-car garage, providing 400 sq ft of secure parking and ample storage. Whether youre looking for a move-in ready home or a promising rental opportunity, this property is a must-see.
USD 239,900
649 Franklin Street N # 120
12 pictures
House · for sale
USD 59,900
USD 61/sq.ft
649 Franklin Street N # 120
Guilford Springs
· 980 sq.ft · 3 Bedrooms · 2 Baths · House
· Office room · Equipped kitchen
Guilford Springs · 980 sq.ft · 3 Bedrooms · 2 Baths · House · Office room · Equipped kitchen
WOW! If you're a first-time home buyer on a strict budget or just someone looking to downsize and have low maintenance, this one is for you! Meticulously maintained both inside and out, comfort and convenience come together in this thoughtfully updated 3-bedroom, 2-bath mobile home designed for easy, everyday living. A covered front porch welcomes you in and offers a cozy spot to relax, while the ramped entrance provides added accessibility and practicality. Inside, the layout opens up to a bright and airy living space that flows seamlessly into the modern, updated kitchen, creating a natural setting for both quiet nights in and casual get-togethers. The kitchen features plenty of workspace and storage, making meal prep simple and efficient. Tucked away for added privacy, the primary bedroom is located near the laundry area and includes its own full bath. Two additional bedrooms offer flexibility for guests, a home office, or hobbies. Both bathrooms have been nicely refreshed with mode
USD 59,900
234 Lantern Lane
12 pictures
Townhouse · for sale
USD 265,000
USD 158/sq.ft
234 Lantern Lane
Guilford Springs
· 1,668 sq.ft · 3 Bedrooms · 2 Baths · Townhouse
· Parking
Guilford Springs · 1,668 sq.ft · 3 Bedrooms · 2 Baths · Townhouse · Parking
Big price reduction + $8,000 closing cost credit! Now offered at just $265,000, this spacious 3BR/2BA semi-detached home is the best value in the area. Seller is offering $8,000 toward buyers closing costs with a full-price offerkeep more cash in your pocket at settlement! Features include a sun-drenched 16x12 sunroom, cathedral ceilings in the master suite, and an oversized 2-car garage. All appliances included. Being sold As-Is, but move-in ready. Don't miss this rare chance to walk into instant equity!
USD 265,000
334 Stonegate Court
12 pictures
Townhouse · for sale
USD 234,900
USD 145/sq.ft
334 Stonegate Court
Guilford Springs
· 1,615 sq.ft · 2 Bedrooms · 2 Baths · Townhouse
· Parking · Equipped kitchen
Guilford Springs · 1,615 sq.ft · 2 Bedrooms · 2 Baths · Townhouse · Parking · Equipped kitchen
This spacious end-unit townhome, offers over 1600 square feet of finished living space, combining comfort and convenience in the Chambersburg borough. The main level features an open floor plan with fresh paint and updated luxury vinyl plank flooring throughout most, creating a bright and inviting atmosphere. The eat-in kitchen flows seamlessly into the living area-perfect for entertaining or everyday living-and a convenient powder room completes the main floor. Upstairs, you'll find two generously sized primary suites, each with brand new carpeting, their own private bathrooms and large walk-in closets, offering both privacy and ample storage. The laundry area is thoughtfully located on the upper level for added ease. Additional highlights include a one car garage and access to borough utilities. Ideally situated close to a variety of restaurants, shopping destinations and medical facilities, this home offers both comfort and convenience in one attractive package. Square footage and r
USD 234,900

Get email alerts

Don't miss out: be the first to know about new properties

The alert was correctly created

On subscribing you accept the conditions of use and the privacy policy
Alert
Receive new ads in your inbox
Save this search
Receive alerts for new listings

We'll send you an email when we have new properties for: "Houses for sale in Guilford Springs"

The alert was correctly created

Aqua, Guilford Guilford township Franklin County Pennsylvania
Waynesboro Junction
Get email alerts and be the first to see new listings
Required field
On subscribing I accept the terms of the privacy policy
Perfect! You'll soon start receiving new listings via email
Alert
Receive an email when we have new ads for Houses for sale in Guilford Springs
Save this search
Filters

Bedrooms

Size (sq.ft)

sq.ft
sq.ft

Price

USD
USD

Property type

Bathrooms

Clear all filters
Receive notifications when new entries are published.