274 properties for sale in Gum Branch

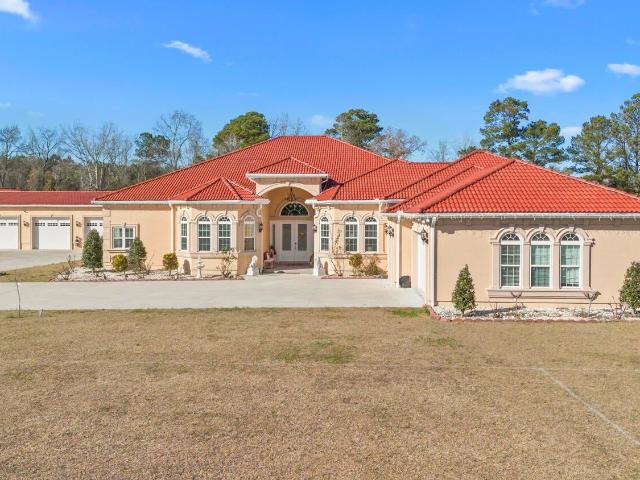
311 Water Wagon Trail
View photo
House · for sale
USD 464,000
USD 131/sq.ft
311 Water Wagon Trail
Gum Branch
· 3,541 sq.ft · 4 Bedrooms · 3 Baths · House
· Fireplace · Equipped kitchen
Gum Branch · 3,541 sq.ft · 4 Bedrooms · 3 Baths · House · Fireplace · Equipped kitchen
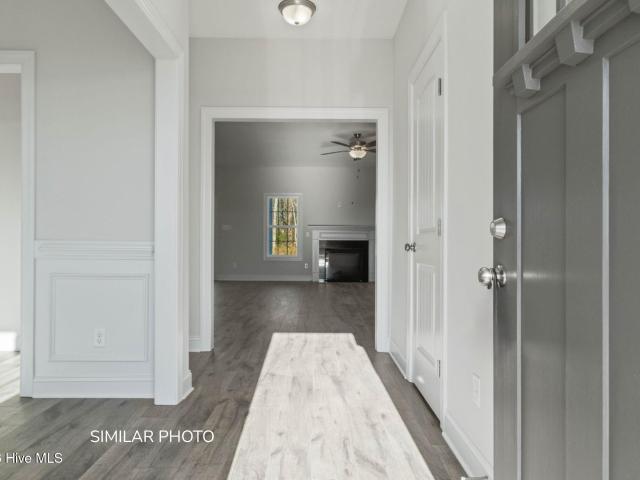
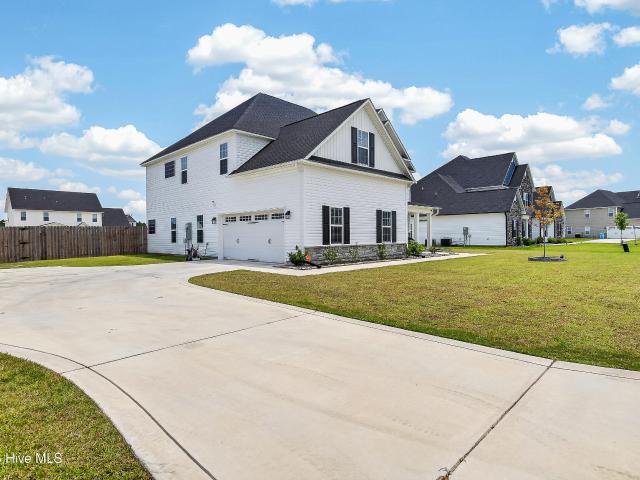
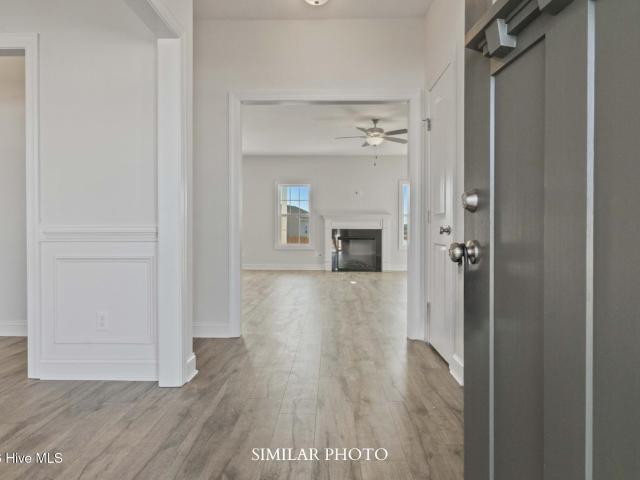
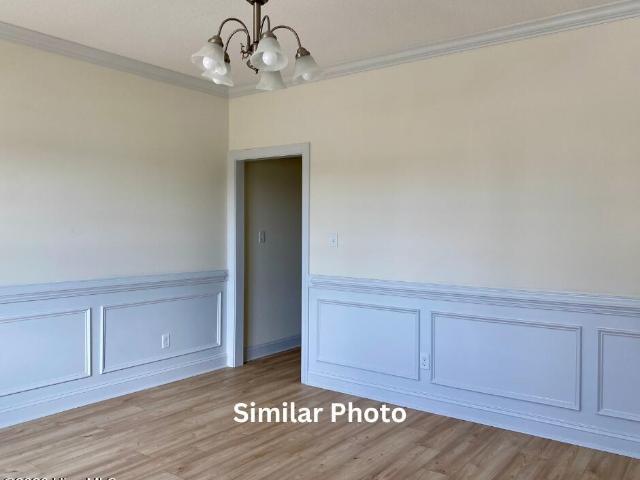
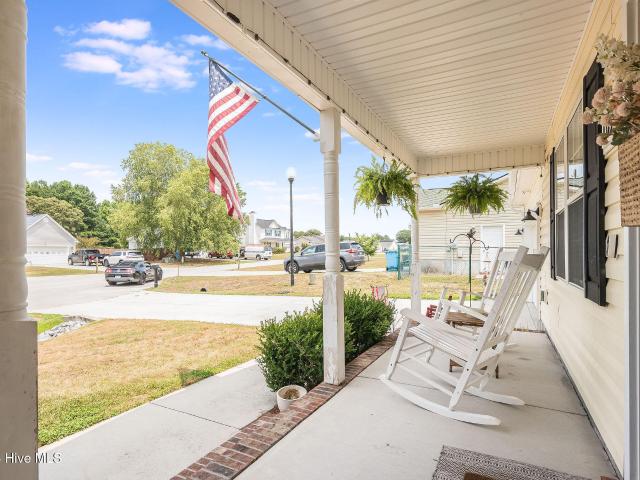
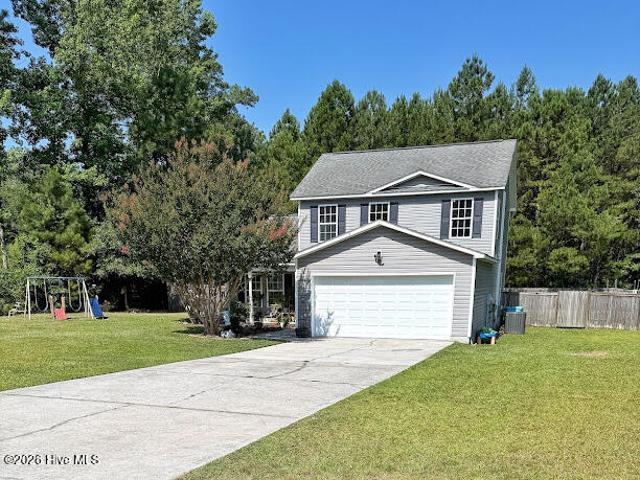
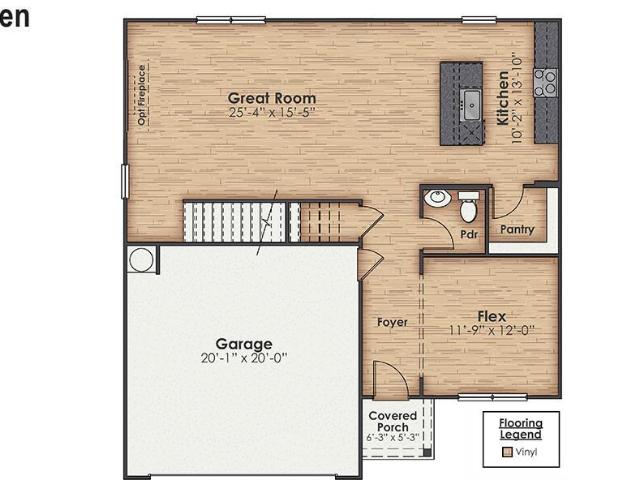
Welcome to Stateside! A Sydes exclusive new construction community, located off Gum Branch Road behind Stateside Elementary School. Stateside is approx. 16 miles to Camp Lejeune, 12 miles to New River Air Station and minutes to area schools and shopping. Community amenities include clubhouse area and community pool. Welcome to the Bailey floorplan. 4 bedrooms, 3.5 bathrooms, approx. 3547 heated square feet. Very traditional classic curb appeal with an awesome front porch, stone exterior front accents, modest landscape, textbook picture perfect. Formal living room and formal dining room off the foyer. Main level is open and spacious/ Beautiful kitchen space includes flat panel, staggered cabinets, an island and a cozy 14x11 breakfast room. Open family room is 21x18 featuring a ceiling fan and a fireplace with custom mantel. Main level laundry room. Bedrooms 2, 3 & 4 all have actual walk-in closets! Bedrooms 3 & 4 share a full bath in the hallway. The 14x12 loft makes for a great sitting
USD 464,000
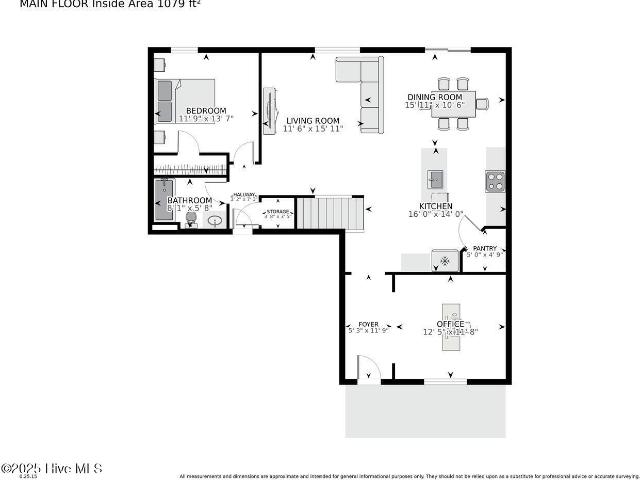
280 Marshwood Street # Lot 78
View photo
House · for sale
USD 393,990
USD 157/sq.ft
280 Marshwood Street # Lot 78
Gum Branch
· 2,508 sq.ft · 5 Bedrooms · 3 Baths · House
· Office room · Gym · Equipped kitchen
Gum Branch · 2,508 sq.ft · 5 Bedrooms · 3 Baths · House · Office room · Gym · Equipped kitchen
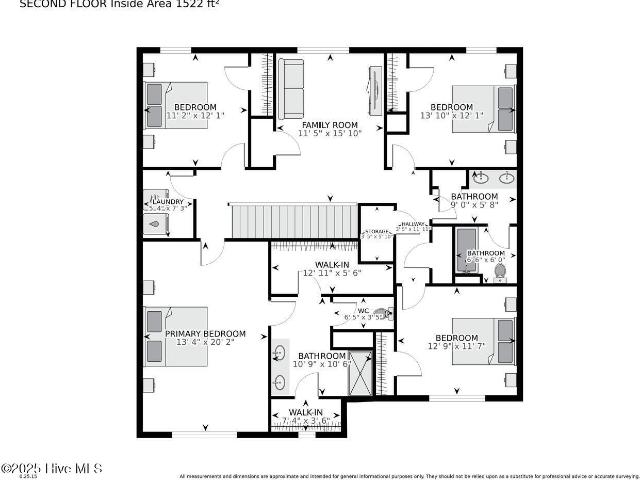
Discover the perfect blend of space, comfort, and convenience in this stunning new construction home in the Brookside at Halfmoon in Richlands NC. This community offers lush green landscaping, scenic walking trails, a refreshing community pool, and plenty of open space to relax or play with your pup. Inside, the Hayden floorplan boasts, 2,511 heated square feet of versatile living space, including two flex rooms. One on each floor-perfect for an office, playroom, or home gym. The open concept kitchen, dining, and living area create a welcoming atmosphere, while the spacious primary suite upstairs features two walk-in closets, a spa-like bathroom with a double vanity, stand-up shower, and private water closet. Granite countertops are included in the bathroom and kitchen. Continuing upstairs, three additional bedrooms, second floor laundry room, and ample storage throughout, this home has all the space you need to live, work, and entertain. Don't miss your chance to call this beautiful h
USD 393,990
281 Water Wagon Trail
View photo
House · for sale
USD 465,000
USD 140/sq.ft
281 Water Wagon Trail
Gum Branch
· 3,315 sq.ft · 5 Bedrooms · 4 Baths · House
· Fireplace · Equipped kitchen
Gum Branch · 3,315 sq.ft · 5 Bedrooms · 4 Baths · House · Fireplace · Equipped kitchen
Welcome to Stateside! A Sydes exclusive new construction community, located off Gum Branch Road behind Stateside Elementary School. Stateside is approx. 16 miles to Camp Lejeune, 12 miles to New River Air Station and minutes to area schools and shopping. Community amenities include clubhouse area and community pool. Welcome to the Laura E 3317. Total 5 bedrooms, 4.5 bathrooms. Approx. 3317 heated square feet. The charming front porch awaits your hanging baskets and a welcome mat. Enter through the impressive 2-story foyer. 13x14 formal dining room. Very open main level with 15x22 family room accented by a ceiling fan & a fireplace with custom mantel. Beautiful kitchen features flat panel, staggered cabinets, an island and stainless-steel appliances to include smooth top range, dishwasher and built-in microwave. 10x11 breakfast room. Main level master with a walk-in closet and elegant master bath makes for a great guest room. Second floor also features a true 15x19 master bedroom with a
USD 465,000
337 Water Wagon Trail
View photo
House · for sale
USD 498,000
USD 145/sq.ft
337 Water Wagon Trail
Gum Branch
· 3,423 sq.ft · 5 Bedrooms · 4 Baths · House
· Office room · Equipped kitchen
Gum Branch · 3,423 sq.ft · 5 Bedrooms · 4 Baths · House · Office room · Equipped kitchen
Skip the wait for new construction and move right into this beautifully finished home in the highly sought-after Stateside community! Completed at the end of 2023, this stunning Laura E floor plan by Sydes Construction offers the perfect blend of space, style, and functionality, all with thoughtful upgrades and a move-in-ready feel. One of the standout features is the two owner's suites, making this home ideal for multigenerational living, guests, or added flexibility. The first-floor owner's suite offers convenience and privacy, while the expansive second-floor owner's retreat features a separate sitting room, creating the perfect space to unwind, a nursery, or an office. With 5 generously sized bedrooms, 4 full bathrooms, and a convenient half bath on the main level, there's room for everyone. The heart of the home is the gorgeous open-concept kitchen, complete with white cabinetry, stainless steel appliances, ample counter space, and a layout that flows seamlessly into the spacious
USD 498,000
368 Water Wagon Trail
View photo
House · for sale
USD 431,000
USD 140/sq.ft
368 Water Wagon Trail
Gum Branch
· 3,057 sq.ft · 5 Bedrooms · 4 Baths · House
· Fireplace · Equipped kitchen
Gum Branch · 3,057 sq.ft · 5 Bedrooms · 4 Baths · House · Fireplace · Equipped kitchen
Welcome to Stateside! A Sydes exclusive new construction community, located off Gum Branch Road behind Stateside Elementary School. Stateside is approx. 16 miles to Camp Lejeune, 12 miles to New River Air Station and minutes to area schools and shopping. Community amenities include clubhouse area and community pool. Welcome to the Laura E. Total 5 bedrooms, 4.5 bathrooms. Approx. 3063 heated square feet. The charming front porch awaits your hanging baskets and a welcome mat. Enter through the impressive 2-story foyer. 13x14 formal dining room. Very open main level with 15x22 family room accented by a ceiling fan & a fireplace with custom mantel. Beautiful kitchen features flat panel, staggered cabinets, an island, and stainless-steel appliances to include smooth top range, dishwasher, and built-in microwave. 10x11 breakfast room. Main level master with a walk-in closet & master bath makes for a great guest room. Second floor also features a true 15x19 master bedroom with a sitting area
USD 431,000
297 Water Wagon Trail
View photo
House · for sale
USD 504,000
USD 131/sq.ft
New
297 Water Wagon Trail
Gum Branch
· 3,843 sq.ft · 5 Bedrooms · 3 Baths · House
· Fireplace · Equipped kitchen
Gum Branch · 3,843 sq.ft · 5 Bedrooms · 3 Baths · House · Fireplace · Equipped kitchen
Welcome to Stateside! A Sydes exclusive new construction community, located off Gum Branch Road behind Stateside Elementary School. Stateside is approx. 16 miles to Camp Lejeune, 12 miles to New River Air Station and minutes to area schools and shopping. Community amenities include clubhouse area and community pool. Welcome to the Avalon. This magnificent floor plan is a beauty! 5 bedrooms/3.5 bathrooms with approx. 3849 heated square feet. If you're needing some extra space and a perfect plan. This layout is a favorite! Grand curb appeal, lots of windows, and a covered front porch. The 2-story foyer allows for great interior natural lighting. Formal dining room, 15 x 14. Huge 16 x 18 living room! The chef will appreciate the space in this kitchen. Big, open kitchen with an island opens to the keeping room. The keeping room which is accented by a fireplace makes for a beautiful space to entertain or fellowship with those closest to you. Spacious, main level laundry room. The first-floo
USD 504,000
284 Marshwood Street # 80
View photo
House · for sale
USD 412,990
USD 152/sq.ft
284 Marshwood Street # 80
Gum Branch
· 2,713 sq.ft · 5 Bedrooms · 3 Baths · House
· Equipped kitchen
Gum Branch · 2,713 sq.ft · 5 Bedrooms · 3 Baths · House · Equipped kitchen
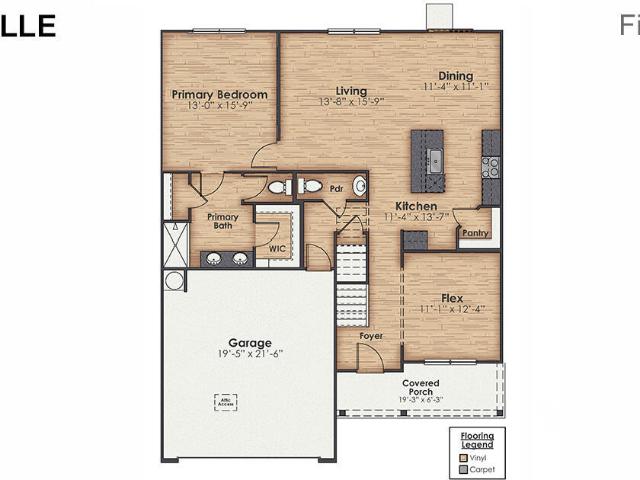
Discover the perfect blend of space, comfort, and convenience in this stunning new construction home in the Brookside at Halfmoon in Richlands NC. This community offers lush green landscaping, a refreshing community pool, and plenty of open space. The Elle is a 2721 sq ft home featuring 5 Bedrooms and 3.5 Baths. Its open-concept design includes a kitchen with Granite countertops, Stainless Steel Appliances, an island, and a walk-in pantry, while the large Great Room is ideal for entertaining. The first floor features a flex room which can be used as an office or a formal Dining Room as well as a first floor Primary Bedroom. The upstairs provides an additional open living room. The second floor is spacious and includes four additional bedrooms and a convenient laundry room. With its expansive layout and modern amenities, the Elle is perfect for those seeking room to spread out in a versatile and functional home. Home Is Connected Smart Home Technology is included in your new home and co
USD 412,990
282 Marshwood Street # Lot 79
View photo
House · for sale
USD 362,990
USD 205/sq.ft
282 Marshwood Street # Lot 79
Gum Branch
· 1,765 sq.ft · 4 Bedrooms · 2 Baths · House
· Office room · Equipped kitchen · Swimming pool
Gum Branch · 1,765 sq.ft · 4 Bedrooms · 2 Baths · House · Office room · Equipped kitchen · Swimming pool
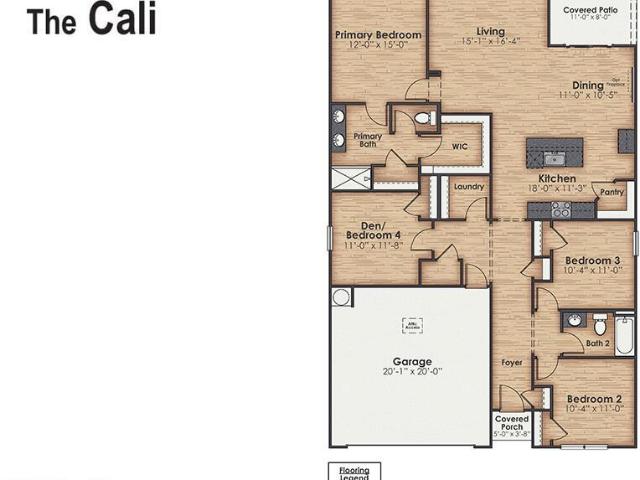
New Construction in Richlands, NC! Welcome to Brookside at Halfmoon, a lively, thoughtfully designed community conveniently located off Gum Brand Road. Future amenities include a sparking swimming pool, playground, and open-air pavilion. This vibrant neighborhood offers spacious single-family homes with modern finishes, open concept layouts, and smart home features. All in a peaceful setting just minutes from local shops, schools, and military bases. The Cali is a stylish single-story home offering four bedrooms and two baths across 1,774 square feet, ideal for all families. An open-concept layout integrates the kitchen, dining, and living areas. Enhanced by beautiful cabinetry granite countertops, and stainless-steel appliances. The spacious primary suite includes a walk-in closet, dual vanity, a walk-in shower, and a private toilet area for added convenience. Three additional bedrooms and a second full bath ensure room for all, whether for visiting family or a home office. With moder
USD 362,990
517 Barrelwood Drive # Lot 110
View photo
House · for sale
USD 375,990
USD 149/sq.ft
517 Barrelwood Drive # Lot 110
Gum Branch
· 2,508 sq.ft · 5 Bedrooms · 3 Baths · House
· Office room · Gym · Equipped kitchen
Gum Branch · 2,508 sq.ft · 5 Bedrooms · 3 Baths · House · Office room · Gym · Equipped kitchen
Discover the perfect blend of space, comfort, and convenience in this stunning new construction home in the heart of Vineyard Trail in Jacksonville NC! Just 7 minutes from Western Boulevard and 15 minutes to the Wilson gate at Camp Lejeune. This community offers lush green landscaping, scenic walking trails, a refreshing community pool, and plenty of open space to relax or play with your pup. Inside, the Hayden floorplan boasts, 2,511 heated square feet of versatile living space, including two flex rooms. One on each floor-perfect for an office, playroom, or home gym. The open concept kitchen, dining, and living area create a welcoming atmosphere, while the spacious primary suite upstairs features two walk-in closets, a spa-like bathroom with a double vanity, stand-up shower, and private water closet. Granite countertops are included in the bathroom and kitchen. Deako light switches are connected to your Smart Home Technology package. Continuing upstairs, three additional bedrooms, sec
USD 375,990
6447 Gum Branch Road
View photo
House · for sale
USD 349,000
USD 123/sq.ft
6447 Gum Branch Road
Gum Branch
· 2,820 sq.ft · 3 Bedrooms · 3 Baths · House
· Equipped kitchen
Gum Branch · 2,820 sq.ft · 3 Bedrooms · 3 Baths · House · Equipped kitchen
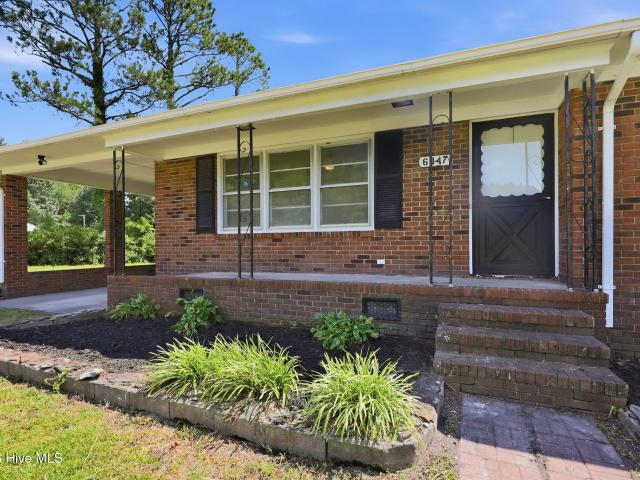
Spread Out. Slow Down. Feel at Home. Welcome to the peaceful lifestyle you've been searching for. Nestled on 1.19 acres, this beautifully maintained brick home offers 3 bedrooms, 3 full bathrooms, and an expansive great room that's ideal for hosting family and friends. This move-in-ready home combines timeless charm with modern farmhouse style. A durable brick exterior and new roof provide lasting curb appeal and low-maintenance living. Step inside to discover fresh paint, luxury vinyl plank flooring, updated lighting, stylish new bathroom vanities, and thoughtful updates throughout. The beautifully refreshed kitchen features brand-new stainless steel appliances, stunning granite countertops, freshly painted cabinetry, and plenty of workspace, making it ideal for everyday living and entertaining alike. The oversized great room offers an inviting space for gatherings, while the generous floor plan provides comfort and flexibility for today's lifestyle. Every detail has been thoughtfully
USD 349,000
5976 Gum Branch Rd, Jacksonville, NC
View photo
House · for sale
USD 1,885,000
5976 Gum Branch Rd, Jacksonville, NC
Gum Branch
· 5 Bedrooms · 6 Baths · House
· Office room · Gym · Equipped kitchen
Gum Branch · 5 Bedrooms · 6 Baths · House · Office room · Gym · Equipped kitchen
Welcome to your dream home! This custom built masterpiece, completed in 2022, boasts 5 beds + Office + Gym, 6 baths, and a sprawling 5,118 SqFt beautifully crafted living space! Enjoy the exclusivity of NO subdivision, NO HOA, or city limits! This custom-built masterpiece showcases the finest in high end materials and craftsmanship, beginning with a grand foyer featuring soaring 22' ceilings and premium porcelain tile flooring that flows seamlessly throughout the home. Step inside and be captivated by the open concept design that blends beauty and functionality. The chef's kitchen is a dream offering a massive island, custom cabinetry, stainless steel appliances and the perfect layout for cooking, entertaining and gatherings. Additional interior highlights include a dedicated office, a versatile gym/bonus room, and a stunning built-in bar designed for unforgettable hosting! The generously sized bedrooms each offer comfort and style, while the primary suite delivers unparalleled luxury
USD 1,885,000
302 Log Trail # Lot 10
View photo
House · for sale
USD 419,490
USD 167/sq.ft
302 Log Trail # Lot 10
Gum Branch
· 2,508 sq.ft · 5 Bedrooms · 3 Baths · House
· Office room · Gym · Equipped kitchen
Gum Branch · 2,508 sq.ft · 5 Bedrooms · 3 Baths · House · Office room · Gym · Equipped kitchen
Discover the perfect blend of space, comfort, and convenience in this stunning new construction home in the Brookside at Halfmoon in Richlands NC. This community offers lush green landscaping, scenic walking trails, a refreshing community pool, and plenty of open space to relax or play with your pup. Inside, the Hayden floorplan boasts, 2,511 heated square feet of versatile living space, including two flex rooms. One on each floor-perfect for an office, playroom, or home gym. The open concept kitchen, dining, and living area create a welcoming atmosphere, while the spacious primary suite upstairs features two walk-in closets, a spa-like bathroom with a double vanity, stand-up shower, and private water closet. Granite countertops are included in the bathroom and kitchen. Continuing upstairs, three additional bedrooms, second floor laundry room, and ample storage throughout, this home has all the space you need to live, work, and entertain. Don't miss your chance to call this beautiful h
USD 419,490
Oliver Cooper Rd
View photo
House · for sale
Request Details
Updated
Oliver Cooper Rd
Gum Branch
· 850 sq.ft · 2 Bedrooms · 1 Bath · House
Gum Branch · 850 sq.ft · 2 Bedrooms · 1 Bath · House
This home is in preforeclosure, which means the homeowner is in default (missed payments). Therefore, there could be an opportunity to strike a great deal with the owner and the bank
Request Details
Chapel Ridge Rd
View photo
House · for sale
Request Details
Updated
Chapel Ridge Rd
Gum Branch
· 1,055 sq.ft · 3 Bedrooms · 2 Baths · House
Gum Branch · 1,055 sq.ft · 3 Bedrooms · 2 Baths · House
This is a Real Estate-Owned (REO)/post-foreclosure home owned or managed by a bank. All offers are considered; however, the highest and best will most likely be accepted
Request Details
Bannermans Mill Rd
View photo
House · for sale
Request Details
Updated
Bannermans Mill Rd
Gum Branch
· 1,109 sq.ft · 3 Bedrooms · 2 Baths · House
Gum Branch · 1,109 sq.ft · 3 Bedrooms · 2 Baths · House
This home is in preforeclosure, which means the homeowner is in default (missed payments). Therefore, there could be an opportunity to strike a great deal with the owner and the bank
Request Details
Edgewater Ln
View photo
House · for sale
Request Details
Updated
Edgewater Ln
Gum Branch
· 1,679 sq.ft · 3 Bedrooms · 2 Baths · House
Gum Branch · 1,679 sq.ft · 3 Bedrooms · 2 Baths · House
This home is in preforeclosure, which means the homeowner is in default (missed payments). Therefore, there could be an opportunity to strike a great deal with the owner and the bank
Request Details
Rowland Dr
View photo
House · for sale
Request Details
Updated
Rowland Dr
Gum Branch
· House
Gum Branch · House
This is a Real Estate-Owned (REO)/post-foreclosure home owned or managed by a bank. All offers are considered; however, the highest and best will most likely be accepted
Request Details
Old Fountain Rd
View photo
House · for sale
Request Details
Updated
Old Fountain Rd
Gum Branch
· 1,690 sq.ft · 3 Bedrooms · 2 Baths · House
Gum Branch · 1,690 sq.ft · 3 Bedrooms · 2 Baths · House
This home is in preforeclosure, which means the homeowner is in default (missed payments). Therefore, there could be an opportunity to strike a great deal with the owner and the bank
Request Details
Booth Ln
View photo
House · for sale
Request Details
Updated
Booth Ln
Gum Branch
· 2,347 sq.ft · 4 Bedrooms · 3 Baths · House
Gum Branch · 2,347 sq.ft · 4 Bedrooms · 3 Baths · House
This is a Real Estate-Owned (REO)/post-foreclosure home owned or managed by a bank. All offers are considered; however, the highest and best will most likely be accepted
Request Details
Greenwood Rd
View photo
House · for sale
Request Details
Updated
Greenwood Rd
Gum Branch
· 1,055 sq.ft · 3 Bedrooms · 2 Baths · House
Gum Branch · 1,055 sq.ft · 3 Bedrooms · 2 Baths · House
This home is in preforeclosure, which means the homeowner is in default (missed payments). Therefore, there could be an opportunity to strike a great deal with the owner and the bank
Request Details
Cooper Rd
View photo
House · for sale
Request Details
Updated
Cooper Rd
Gum Branch
· 1,399 sq.ft · 3 Bedrooms · 2 Baths · House
Gum Branch · 1,399 sq.ft · 3 Bedrooms · 2 Baths · House
This is a Real Estate-Owned (REO)/post-foreclosure home owned or managed by a bank. All offers are considered; however, the highest and best will most likely be accepted
Request Details
456 Driftwood Drive # 25
View photo
House · for sale
USD 303,990
USD 206/sq.ft
456 Driftwood Drive # 25
Gum Branch
· 1,475 sq.ft · 3 Bedrooms · 2 Baths · House
· Office room · Equipped kitchen · Parking
Gum Branch · 1,475 sq.ft · 3 Bedrooms · 2 Baths · House · Office room · Equipped kitchen · Parking
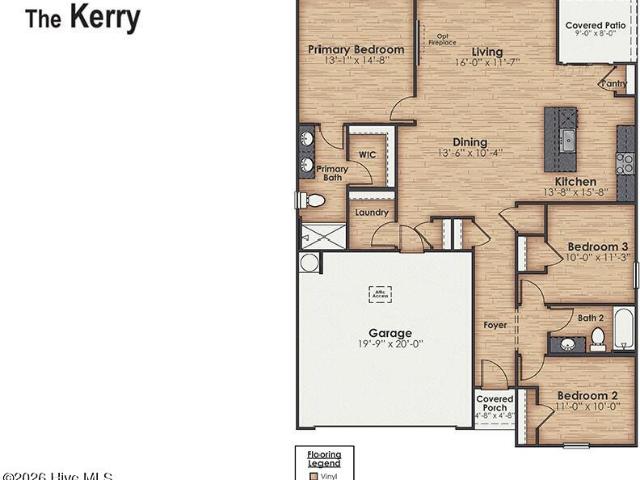
New home in richlands, nc. The Kerry floor plan offers open living space and a 2-car garage. At the front of the home, there are two guest bedrooms and a full bathroom, perfect for visitors or a home office. The open-concept family room, kitchen, and dining area feature granite counter tops, stainless steel appliances, including a smooth-top range, dishwasher, and overhead microwave. At the back, the Primary Suite provides privacy with a large walk-in closet and walk-in shower. This floor plan combines comfort and convenience, making it a great choice for those seeking an open layout and a 2-car garage. Nestled in the small-town charm of Richlands, Driftwood offers a peaceful setting with everyday conveniences close by. Just minutes to Hwy 258 and an easy commute to Jacksonville and Camp Lejeune. Enjoy nearby parks, local shops, and community favorites like Huffman Vineyards and the Onslow County Museum-all without sacrificing quick access to beaches or city amenities. Home Is Connecte
USD 303,990
102 Appleton Lane
View photo
House · for sale
USD 252,500
USD 219/sq.ft
102 Appleton Lane
Gum Branch
· 1,152 sq.ft · 3 Bedrooms · 2 Baths · House
· Garden · Office room · Equipped kitchen
Gum Branch · 1,152 sq.ft · 3 Bedrooms · 2 Baths · House · Garden · Office room · Equipped kitchen
Seller offering $2,500 Use As You Choose. Welcome to this charming 3-bedroom, 2-bath home tucked away on a quiet cul-de-sac, offering the perfect combination of comfort, privacy, and everyday functionality. From the inviting covered front porch with plenty of room for rocking chairs to the spacious open-concept living area, this home is designed for both relaxing and entertaining. Step inside to find a bright, airy floor plan featuring vaulted ceiling, abundant natural light, and newer flooring throughout the main living areas. The updated kitchen overlooks the living and dining spaces, making it easy to stay connected whether you're hosting guests or enjoying a quiet evening at home. The spacious modern primary suite offers a peaceful retreat, while two additional trendy bedrooms provide flexibility for family, guests, or a home office. Outside, you'll love the large, fully fenced backyard that backs up to mature trees, creating a private setting for children, pets, weekend cookouts,
USD 252,500
186 Fire Tower Road
View photo
House · for sale
USD 307,000
USD 169/sq.ft
186 Fire Tower Road
Gum Branch
· 1,808 sq.ft · 4 Bedrooms · 2 Baths · House
· Garden · Office room · Equipped kitchen · Parking
Gum Branch · 1,808 sq.ft · 4 Bedrooms · 2 Baths · House · Garden · Office room · Equipped kitchen · Parking
5,000 use as you choose with an accepted offer! Welcome to this beautifully maintained 4-bedroom, 2.5-bath home offering the perfect combination of comfort, functionality, and outdoor entertaining! From the moment you arrive, you'll appreciate spacious front yard and attached two-car garage. Step inside to an open-concept floor plan featuring durable vinyl flooring throughout the main living areas. The spacious kitchen boasts stainless steel appliances, abundant cabinet and counter space, a pantry, and a breakfast bar overlooking the living and dining areas-perfect for everyday living and entertaining. NEW Carpet Installed in the entire upstairs. HVAC installed in 2023! The main-floor primary suite offers a private retreat with plenty of space, a walk-in closet, and an en-suite bath. Upstairs, you'll find three additional generously sized bedrooms and a full bathroom, providing plenty of room for family, guests, or a home office. Outside, enjoy your own backyard oasis! The fully fenced
USD 307,000
450 Driftwood Drive # 22
View photo
House · for sale
USD 338,250
USD 144/sq.ft
450 Driftwood Drive # 22
Gum Branch
· 2,336 sq.ft · 4 Bedrooms · 2 Baths · House
· Office room · Equipped kitchen · Parking
Gum Branch · 2,336 sq.ft · 4 Bedrooms · 2 Baths · House · Office room · Equipped kitchen · Parking
New home in richlands, nc. The Galen floor plan offers 4 bedrooms, 2.5 bathrooms, and a 2-car garage in a spacious two-story design. On the main level, a flexible front room can serve as a formal dining area, home office, or sitting room. The open-concept kitchen, dining, and family room flow seamlessly together, with granite countertops, stainless steel appliances, including a smooth-top range, dishwasher, and overhead microwave, providing both style and function. Craftsman-style molding carries throughout the home, creating a polished look in every room. Upstairs, the Primary Suite features a large walk-in closet and a bathroom with dual vanities and a walk-in shower. Three additional bedrooms, a full bathroom, and a laundry room complete the second floor, offering plenty of space and versatility. Driftwood's location less than 3 miles from Hwy 258 combines the comfort of small-town living with excellent access to Jacksonville, Camp Lejeune, and nearby conveniences such as grocery st
USD 338,250

Get email alerts

Don't miss out: be the first to know about new properties

The alert was correctly created

On subscribing you accept the conditions of use and the privacy policy
Alert
Receive new ads in your inbox
Save this search
Receive alerts for new listings

We'll send you an email when we have new properties for: "Properties for sale in Gum Branch"

The alert was correctly created

Deerfield, Half Moon Jacksonville township Onslow County North Carolina
Hawkside
Get email alerts and be the first to see new listings
Required field
On subscribing I accept the terms of the privacy policy
Perfect! You'll soon start receiving new listings via email
Alert
Receive an email when we have new ads for Properties for sale in Gum Branch
Save this search
Filters

Bedrooms

Size (sq.ft)

sq.ft
sq.ft

Price

USD
USD

Property type

Bathrooms

Clear all filters
Receive notifications when new entries are published.