51 houses for sale in Gum Spring, Mountain Road district Louisa County Virginia

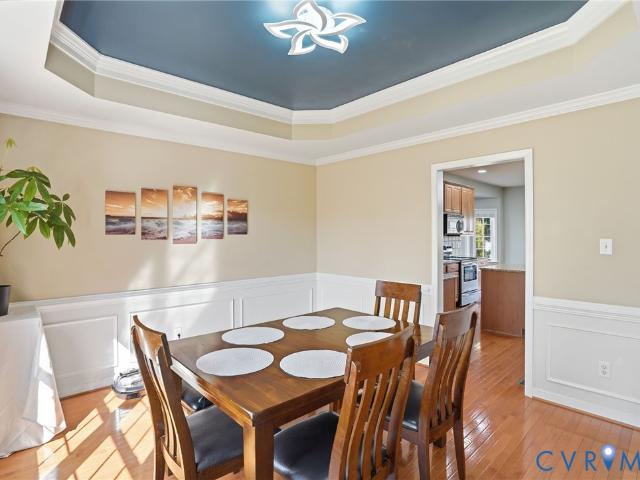
2575 Log Cabin Road
View photo
House · for sale
USD 479,000
USD 306/sq.ft
Updated
2575 Log Cabin Road
Gum Spring, Mountain Road district Louisa County Virginia
· 1,561 sq.ft · 3 Bedrooms · 2 Baths · House
· Equipped kitchen
Gum Spring, Mountain Road district Louisa County Virginia · 1,561 sq.ft · 3 Bedrooms · 2 Baths · House · Equipped kitchen
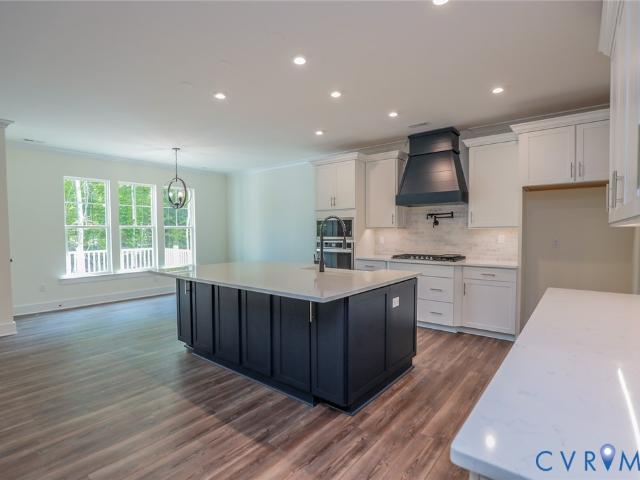
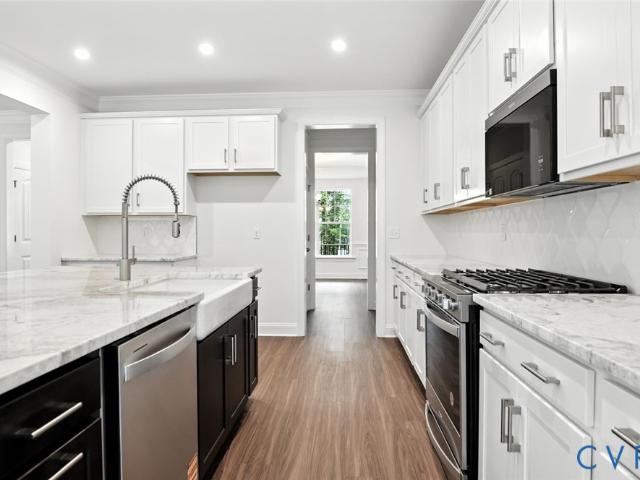
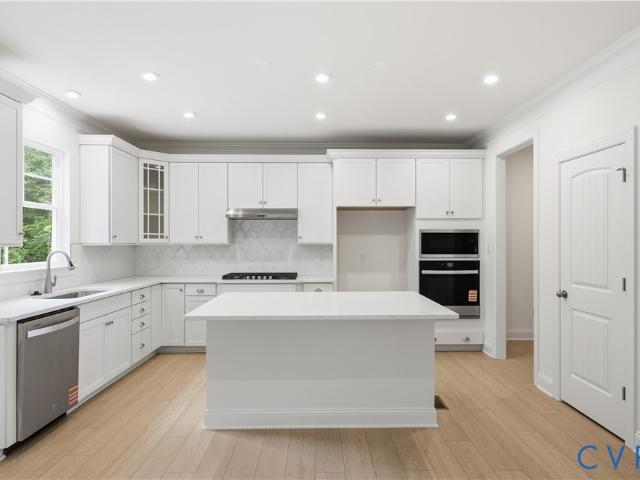
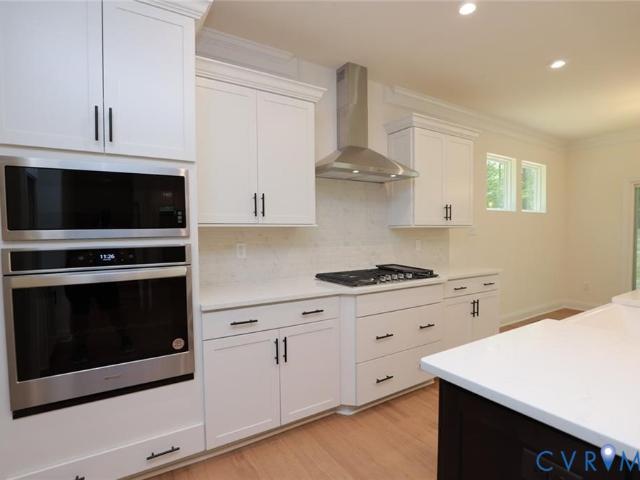
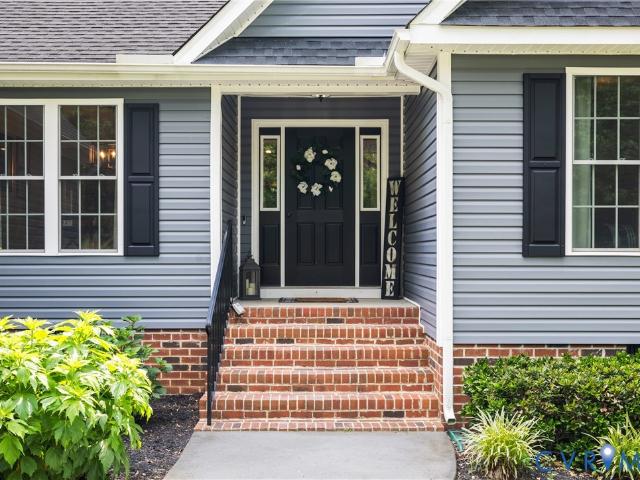
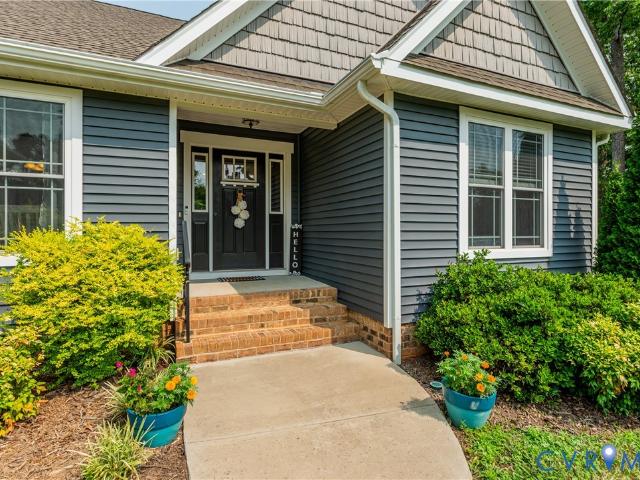
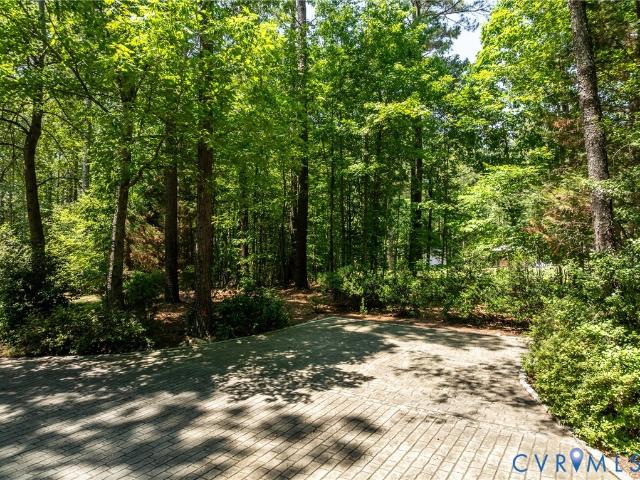
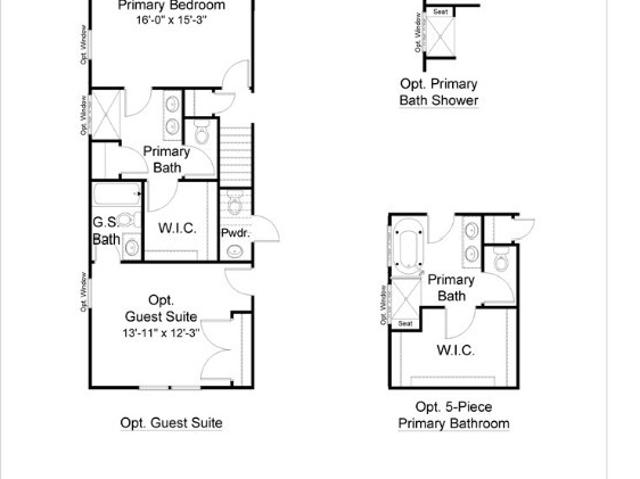
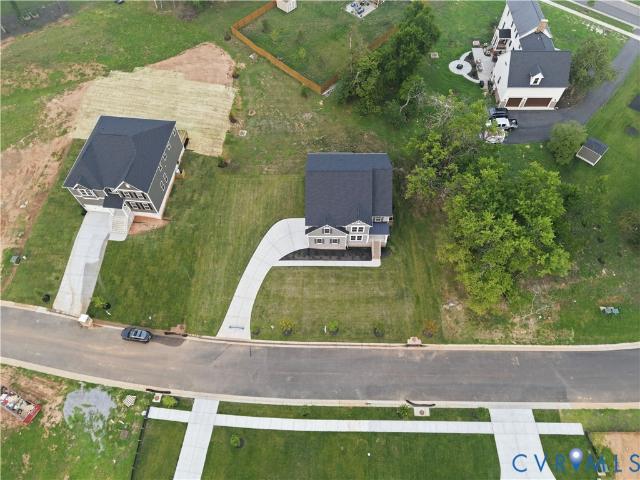
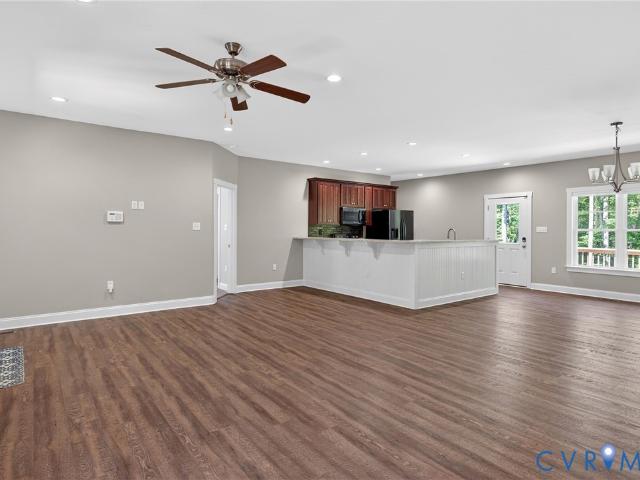
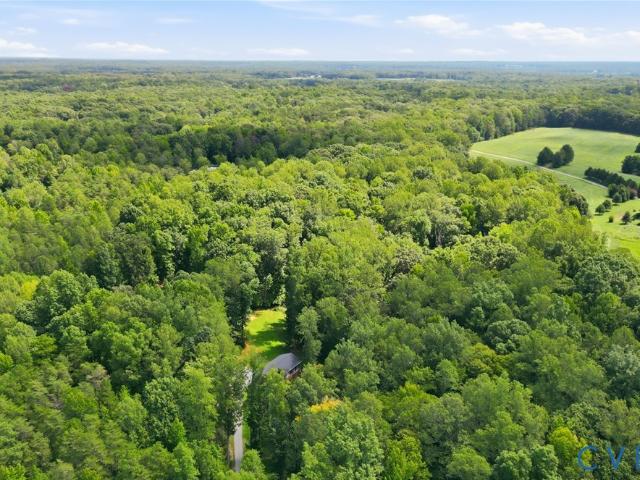
Discover modern transitional style and peaceful country living on nearly six acres in Goochland, conveniently located just minutes from I-64 and approximately 20 minutes to Short Pump. This thoughtfully designed one-level ranch features an open-concept floor plan with 9' ceilings throughout, creating a spacious and inviting atmosphere. The kitchen seamlessly connects to the dining area and generous living room, making entertaining effortless. The primary suite offers a tray ceiling, walk-in closet, and beautifully appointed modern bath featuring a frameless glass shower, ceiling-mounted rain showerhead, handheld shower wand, built-in seating, transom window for natural light, and decorative accent tile. Two additional bedrooms are privately positioned on the opposite side of the home and share a full bath. A dedicated laundry room adds convenience. Surrounded by wooded acreage, this home offers a wonderful combination of modern design, privacy, and country living, while remaining conve
USD 479,000
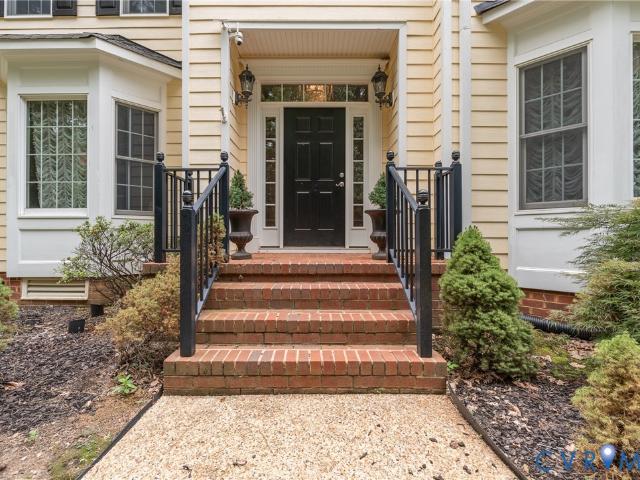
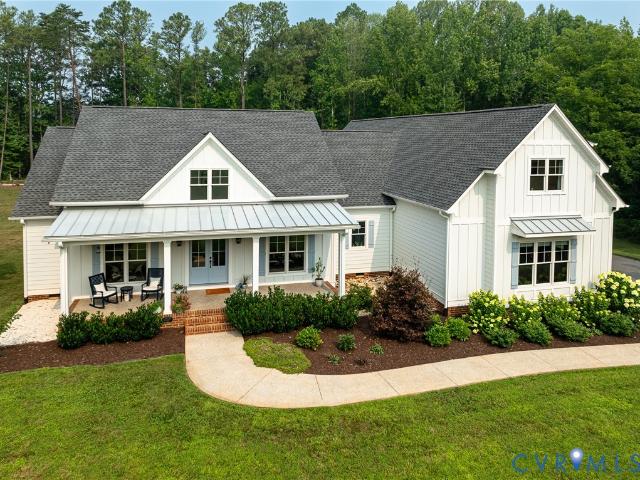
3002 Willow Trace Lane
View photo
House · for sale
USD 769,900
USD 180/sq.ft
3002 Willow Trace Lane
Gum Spring, Mountain Road district Louisa County Virginia
· 4,273 sq.ft · 5 Bedrooms · 4 Baths · House
· Garden · Equipped kitchen · Swimming pool
Gum Spring, Mountain Road district Louisa County Virginia · 4,273 sq.ft · 5 Bedrooms · 4 Baths · House · Garden · Equipped kitchen · Swimming pool
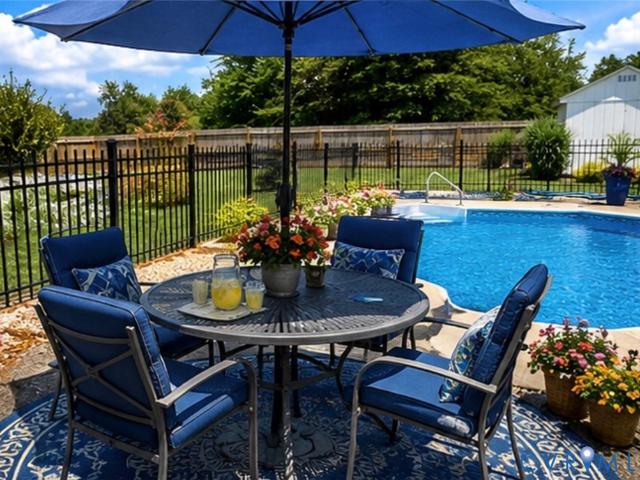
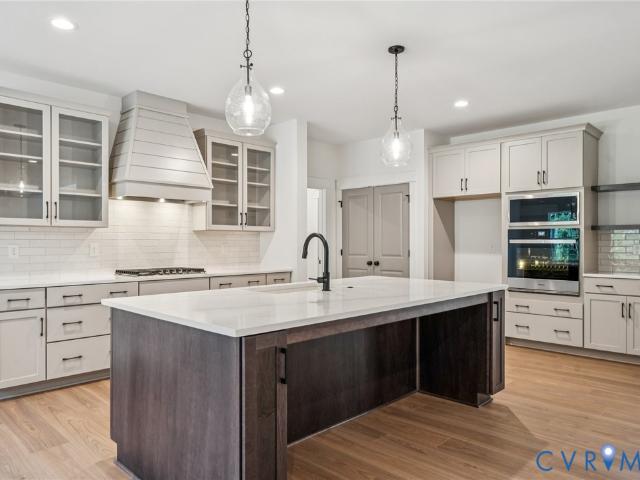
Nestled on a private 3-acre homesite, this stunning transitional home offers the perfect blend of peaceful country living and everyday convenience. Located just 7 minutes from I-64, you'll enjoy easy access to both Richmond and Charlottesville, while Short Pump's premier shopping, dining, and entertainment are only 20 minutes away. Step inside to an impressive two-story foyer that welcomes you into the elegant formal dining room. Designed with both comfort and functionality in mind, the home features dual staircases, including a convenient rear staircase just off the kitchen. A spacious walk-in pantry provides abundant storage, while the screened porch offers the ideal setting for entertaining or relaxing while overlooking the private backyard. The backyard is a true retreat, complete with an in-ground pool featuring a brand-new liner and pump-ready for you to enjoy for the rest of the summer. The light-filled family room flows seamlessly into the chef's kitchen, which is equipped with
USD 769,900
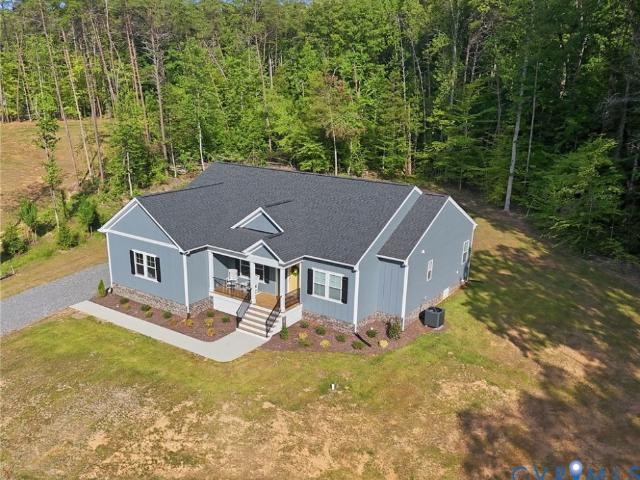
3178 Three Chopt Road
View photo
House · for sale
USD 639,990
USD 248/sq.ft
3178 Three Chopt Road
Gum Spring, Mountain Road district Louisa County Virginia
· 2,573 sq.ft · 3 Bedrooms · 2 Baths · House
· Garden · Equipped kitchen · Parking
Gum Spring, Mountain Road district Louisa County Virginia · 2,573 sq.ft · 3 Bedrooms · 2 Baths · House · Garden · Equipped kitchen · Parking
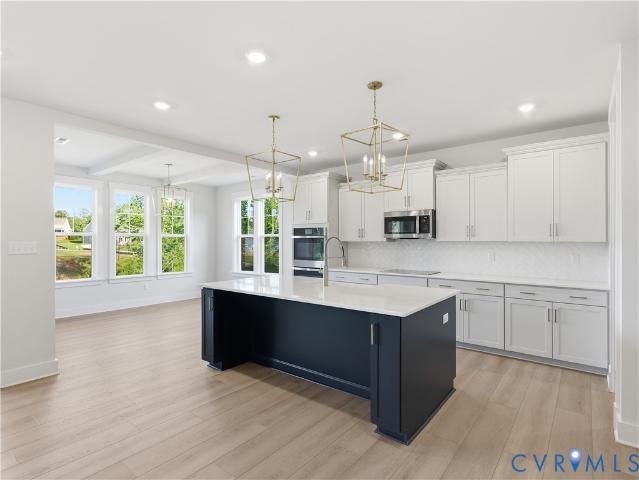
The Asheboro offers FIRST-FLOOR LIVING with 3 bedrooms, 2.5 baths and a side-load garage on OVER 1.5 acres! A dining room directly off the foyer offers an ideal space for entertaining and everyday living. The kitchen, featuring an island and walk-in pantry, is open to an adjoining breakfast area and the bright and spacious family room. Tucked at the back of the home, the private primary suite features a spacious walk-in closet and an ensuite bath with a garden tub, double vanity, and linen closet. Bedrooms two and three are located at the front of the home and share a Jack and Jill bath with separate vanities. A powder room for guests and a spacious laundry room complete the home. Shepherd’s Trail is a picturesque new community in the heart of Louisa County, offering homesites ranging from 1.8 to 2.7 acres that perfectly blends peaceful countryside living with everyday convenience. Just minutes from Lake Anna, residents can enjoy boating, fishing, and waterfront dining, along with the
USD 639,990
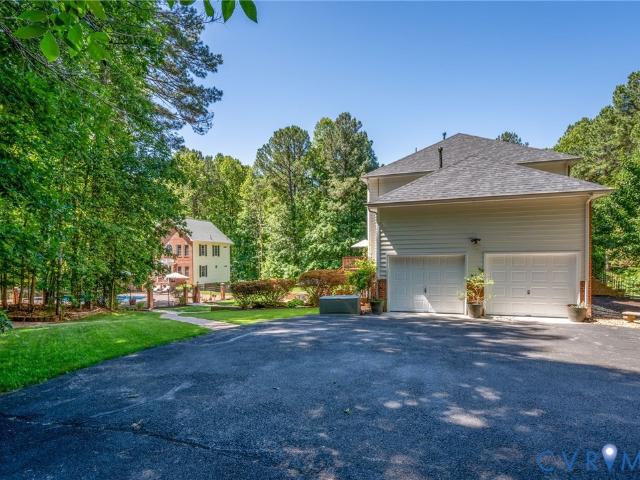
3170 Three Chopt Road
View photo
House · for sale
USD 739,990
USD 199/sq.ft
3170 Three Chopt Road
Gum Spring, Mountain Road district Louisa County Virginia
· 3,714 sq.ft · 5 Bedrooms · 4 Baths · House
· Office room · Deck · Fireplace · Equipped kitchen · Parking
Gum Spring, Mountain Road district Louisa County Virginia · 3,714 sq.ft · 5 Bedrooms · 4 Baths · House · Office room · Deck · Fireplace · Equipped kitchen · Parking
This home is move-in ready! The Roanoke is a generously sized and well-designed home featuring 5 bedrooms, 4 full bathrooms, and a side-load 2-car garage. Just beyond the foyer, you'll discover a formal dining room along with a private home office accented by French doors. The well equipped kitchen includes a center island, 42-inch upper cabinets, granite countertops, tile backsplash, butler’s pantry, and a dedicated breakfast nook. The bright, open family room features a fireplace, creating a warm and welcoming place to gather. Located at the rear of the home, the guest suite offers a walk-in closet and its own private bathroom. A convenient powder room for guests and a rear deck complete the first level. Upstairs, the primary suite features two walk-in closets and a luxurious ensuite bath with a tile-surround tub and shower. Bedrooms two and three are connected by a Jack and Jill bathroom featuring a double-bowl vanity and a tub/shower combination. A full hallway bathroom and a spaci
USD 739,990
3164 Three Chopt Road
View photo
House · for sale
USD 659,990
USD 255/sq.ft
3164 Three Chopt Road
Gum Spring, Mountain Road district Louisa County Virginia
· 2,583 sq.ft · 4 Bedrooms · 2 Baths · House
· Office room · Fireplace · Equipped kitchen · Parking
Gum Spring, Mountain Road district Louisa County Virginia · 2,583 sq.ft · 4 Bedrooms · 2 Baths · House · Office room · Fireplace · Equipped kitchen · Parking
This home is move-in ready! The Drexel is a beautifully designed home featuring four bedrooms, two-and-a-half bathrooms, and a two-car front-load garage. Upon entering, you'll be welcomed by a formal living room that’s ideal for entertaining guests or creating a home office. The formal dining room flows seamlessly into the family room, which is highlighted by a fireplace. The thoughtfully designed kitchen boasts a center island, 42-inch upper cabinets, quartz countertops, a gas cooktop, stainless steel wall oven, tile backsplash, and a separate breakfast area. The covered rear porch provides the perfect spot to enjoy your morning coffee. A convenient powder room for guests completes the first floor. Upstairs, the primary suite features carpet flooring, a spacious walk-in closet, and a five-piece primary bath. Bedroom 2 features a walk-in closet, while Bedrooms 3 and 4 are equipped with double-door closets. A full hall bathroom includes a double vanity and a tub/shower combination. A sp
USD 659,990
3267 Bayberry Lane
View photo
House · for sale
USD 749,950
USD 182/sq.ft
3267 Bayberry Lane
Gum Spring, Mountain Road district Louisa County Virginia
· 4,101 sq.ft · 5 Bedrooms · 4 Baths · House
· Office room · Fireplace · Equipped kitchen · Swimming pool
Gum Spring, Mountain Road district Louisa County Virginia · 4,101 sq.ft · 5 Bedrooms · 4 Baths · House · Office room · Fireplace · Equipped kitchen · Swimming pool
Wonderful home with lots of living, play, study areas plus in ground pool, covered rear porch and gazebo! You will never need to leave home! Recreation right out your doorstep plus all school levels, shopping and services 2 minutes away! Excellent layout with formal living & dining rooms, dedicated office on the main floor plus loft areas on both 2nd and 3rd levels giving play & study spaces for everyone! Custom kitchen with granite counters, island, pantry and gas cooktop. Sunny Morning room off kitchen overlooks the pool, gazebo and covered rear porch. Family room with fireplace, ceiling fan. Owner suite with columns and step down sitting area, ensuite bath & huge walk in closet. Bedrooms 2 & 3 have Jack and Jill baths, Bedrooms 4 & 5 have their own full baths. Perfect for teens or guests! Amazing space on 2nd & 3rd levels with spacious finished loft areas. There is a whole house generator so you never have to worry about losing power. Walk to all three school levels, and only 1 mile
USD 749,950
3235 Three Chopt Road
View photo
House · for sale
USD 379,950
USD 375/sq.ft
3235 Three Chopt Road
Gum Spring, Mountain Road district Louisa County Virginia
· 1,012 sq.ft · 2 Bedrooms · 1 Bath · House
· Parking
Gum Spring, Mountain Road district Louisa County Virginia · 1,012 sq.ft · 2 Bedrooms · 1 Bath · House · Parking
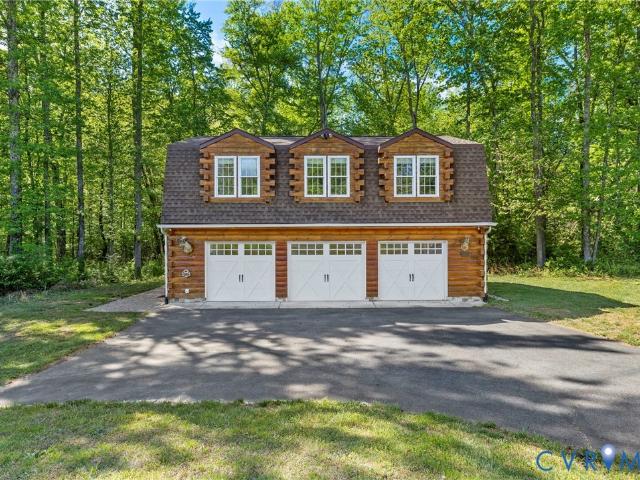
Unique Log Cabin Oasis on Over 4 Acres – Just ½ Mile from I-64 Escape to your own private retreat with this charming log cabin situated on more than 4 picturesque acres, conveniently located just half a mile from I-64. Built in 2017, this property was originally designed as a guest residence while planning for a larger future home, creating a rare opportunity for a homeowner, investor, or short-term rental operator. Constructed with a durable concrete frame and log veneer exterior, the cabin offers approximately 1,728 total square feet, including a stunning climate-controlled garage currently utilized as additional living space. The property has proven income potential, currently operating as a successful Airbnb rental generating over $300 per night on weekends. With its serene setting, beautiful landscape, and ample acreage, the possibilities are endless—whether you envision building your dream home, expanding the property, or continuing its use as a profitable investment
USD 379,950
3186 Three Chopt Road
View photo
House · for sale
USD 629,990
USD 206/sq.ft
3186 Three Chopt Road
Gum Spring, Mountain Road district Louisa County Virginia
· 3,046 sq.ft · 5 Bedrooms · 3 Baths · House
· Fireplace · Equipped kitchen · Parking
Gum Spring, Mountain Road district Louisa County Virginia · 3,046 sq.ft · 5 Bedrooms · 3 Baths · House · Fireplace · Equipped kitchen · Parking
This is home is to be built. The Davidson is a two-story home featuring 5 bedrooms, 3.5 full baths, and a side-load garage. The first floor offers a formal living room directly off of the foyer, a spacious alternate kitchen layout with a separate butler's pantry. The bright and spacious family room features a gas fireplace. The first-floor guest suite offers an ensuite bath with tub/shower combo. A powder room for guests and a rear screened porch, perfect for relaxing evenings, complete the first floor. On the second floor, you’ll find the primary bedroom featuring an ensuite bath with a LUXURY shower and double vanity, a walk-in closet, and a tray ceiling. Bedrooms 2 and 3 walk-in closets and bedroom 4 with double-door closet share a full hall bath with tub/shower combo and a double vanity. A large laundry room and an oversized loft area complete the second floor. Welcome to Shepherd’s Trail, a picturesque new community in the heart of Louisa County, offering homesites ranging from 1.
USD 629,990
2803 Preston Park Way
View photo
House · for sale
USD 585,000
USD 274/sq.ft
2803 Preston Park Way
Gum Spring, Mountain Road district Louisa County Virginia
· 2,131 sq.ft · 4 Bedrooms · 2 Baths · House
· Garden · Office room · Fireplace · Equipped kitchen
Gum Spring, Mountain Road district Louisa County Virginia · 2,131 sq.ft · 4 Bedrooms · 2 Baths · House · Garden · Office room · Fireplace · Equipped kitchen
Built in 2019, this beautifully maintained home offers convenient one-level living with 3 bedrooms and 2 full baths on the main level, plus a spacious bonus room upstairs that can serve as a 4th bedroom, office, or playroom. Move-in ready and thoughtfully designed, the open floor plan features a spacious family room with vaulted ceilings and a cozy gas fireplace that flows seamlessly into the kitchen and morning room, creating the perfect space for everyday living and entertaining. The stunning kitchen is a standout, featuring white cabinetry, additional custom cabinetry for expanded storage, granite countertops, tile backsplash, stainless steel appliances, bar seating, a pantry, and a sun-filled morning room overlooking the backyard. A formal dining room accented by a stylish chandelier provides the perfect setting for holiday meals and special gatherings. Hardwood floors run throughout the main living areas, while the three first-floor bedrooms feature brand-new luxury vinyl plank fl
USD 585,000
2816 Preston Park Way
View photo
House · for sale
USD 549,950
USD 270/sq.ft
2816 Preston Park Way
Gum Spring, Mountain Road district Louisa County Virginia
· 2,034 sq.ft · 4 Bedrooms · 2 Baths · House
· Deck · Parking
Gum Spring, Mountain Road district Louisa County Virginia · 2,034 sq.ft · 4 Bedrooms · 2 Baths · House · Deck · Parking
Welcome home to this beautiful Craftsman-style ranch, thoughtfully designed with an open floor plan that's perfect for both everyday living and entertaining. Vaulted ceilings, recessed lighting, and mostly hardwood floors create a bright, inviting atmosphere throughout the main living areas. The spacious primary suite offers a private retreat featuring two walk-in closets and a luxurious en-suite bath with an oversized tiled shower, double vanities, and a convenient linen closet. A versatile second-floor bonus room provides endless possibilities—ideal for a recreation room, playroom, home office, media room, or guest room. Step outside to the rear deck, perfect for relaxing or hosting family and friends. Enjoy the convenience of an attached two-car garage. Combining timeless Craftsman charm with modern comfort and flexible living spaces, this home is ready to welcome its next owners. Conveniently located new interstate. XFININTY cable available
USD 549,950
3124 Rock Cress Lane
View photo
House · for sale
USD 579,500
USD 307/sq.ft
Updated
3124 Rock Cress Lane
Gum Spring, Mountain Road district Louisa County Virginia
· 1,884 sq.ft · 5 Bedrooms · 4 Baths · House
· Equipped kitchen
Gum Spring, Mountain Road district Louisa County Virginia · 1,884 sq.ft · 5 Bedrooms · 4 Baths · House · Equipped kitchen
Private and pristeen, this 2002 custom designed two-story transitional is nestled into a manicured 3-acre lot studded with hollies, pines, oaks, magnolias and manicured perennial beds. With sky high vaulted ceilings, the main house is flooded with natural light, and public rooms flow seamlessly one to another, leaving enough smaller cozy spaces to withdraw with a book or practice your piano. A charming Library with fl-to-ceiling bookcases and a lovely Music Room flank an Entry Hall that sweeps majestically to a light filled Living Room with h/w floors and a gas FP. Form follows function in the custom German-engineered Bulthaup Kitchen, a symphony of stainless steel, serene editing and thoughtfully fitted cabinetry that seems to float in place. Miele appliances include steam and conventional ovens, 5-burner smooth top range, double refrigerators, cappucino machine and microwave. Wine coolers, roll-out pantry cabinets and shallow depth stainless storage bring maximum utility without sacr
USD 579,500
3270 Rigsby Hollow Road
View photo
House · for sale
USD 499,000
USD 842/sq.ft
3270 Rigsby Hollow Road
Gum Spring, Mountain Road district Louisa County Virginia
· 592 sq.ft · 1 Bedroom · 1 Bath · House
· Equipped kitchen
Gum Spring, Mountain Road district Louisa County Virginia · 592 sq.ft · 1 Bedroom · 1 Bath · House · Equipped kitchen
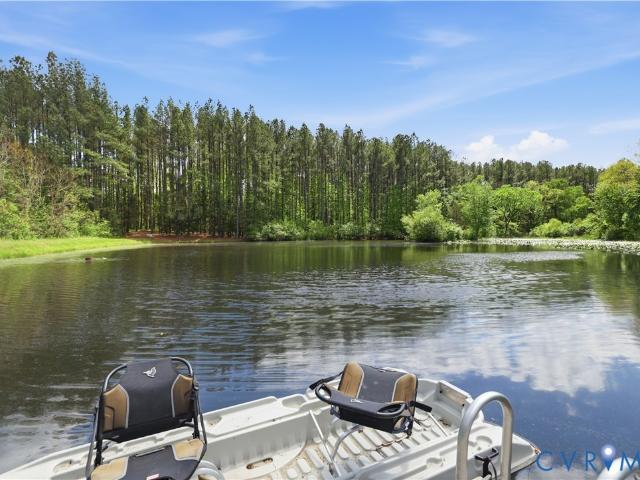
Tucked away on 22 private acres in Goochland, Rigsby Pond Retreat is a rare opportunity to own a truly special recreational property with a stocked pond, charming cabin, detached bunkhouse and 2 covered pavilions for endless outdoor living potential. Designed for unplugging, gathering, and enjoying the land, this property offers the feel of a private getaway while still being within reach of Richmond, Short Pump, local wineries, wedding venues, and Goochland amenities. The main cabin features a warm, rustic interior with a loft sleeping area, full kitchen, full bath, cozy living space, and inviting views of the surrounding property. A separate bunkhouse provides additional flexible space for guests, recreation, hobbies, or overflow sleeping. Outdoors, the property shines with a swimmable stocked pond, dock, small boats, fire pit, outdoor gathering areas, open space, wooded privacy, and room to explore. Offered fully furnished, the property conveys with indoor and outdoor furniture, boa
USD 499,000
3123 Kensington Lot 15 Lane
View photo
House · for sale
USD 559,950
USD 208/sq.ft
3123 Kensington Lot 15 Lane
Gum Spring, Mountain Road district Louisa County Virginia
· 2,691 sq.ft · 4 Bedrooms · 2 Baths · House
· Garden · Office room · Equipped kitchen · Parking
Gum Spring, Mountain Road district Louisa County Virginia · 2,691 sq.ft · 4 Bedrooms · 2 Baths · House · Garden · Office room · Equipped kitchen · Parking
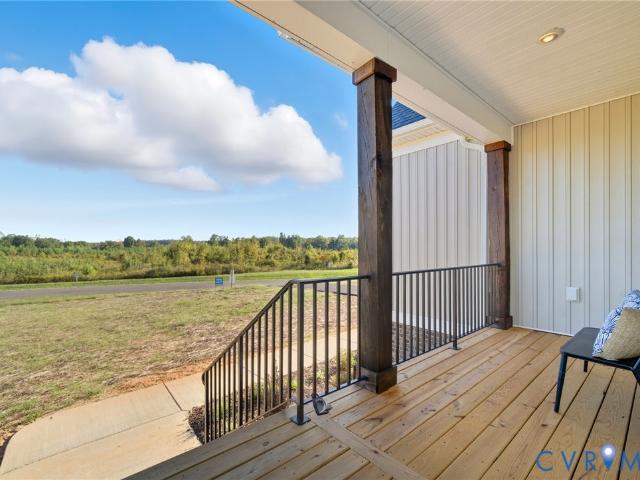
Welcome to the Randolph, a rustic yet modern home that seamlessly blends timeless charm with contemporary flair, offering 2,431 sqft, 3-4 bedroom, 3.5baths with 1st floor primary suite. Step onto a covered front porch (24' X 12'3') and through the front door into a foyer that exudes warmth. A flex space that offers opportunity for an office, playroom, craft space or a formal dining room. Off the foyer is a convenient powder room, and stand-alone laundry with access to the two-car attached garage. Inside, the open-concept design unfolds into a living room, kitchen, dinette, with access to the rear covered porch (16'10' X 8'). The spacious kitchen features refined finishes, plenty of counter space, central walk-in pantry and stainless steel microwave, stove and dishwasher. The dinette will accommodate a sizable table where you can enjoy views of your backyard. The first-floor primary suite features a bathroom complete with dual vanities, walk-in shower, private water closet, linen closet
USD 559,950
TBD Kensington Lot 13 Lane
View photo
House · for sale
USD 579,950
USD 249/sq.ft
TBD Kensington Lot 13 Lane
Gum Spring, Mountain Road district Louisa County Virginia
· 2,325 sq.ft · 3 Bedrooms · 2 Baths · House
· Fireplace · Equipped kitchen
Gum Spring, Mountain Road district Louisa County Virginia · 2,325 sq.ft · 3 Bedrooms · 2 Baths · House · Fireplace · Equipped kitchen
CHANGE in price reflects New Floorplan. This is a to be built home! Still time to chose your design. Check out the Oakdale, a unique one-story home offering 1,980+ sqft of carefully crafted living space. Step inside and you find a beautifully designed dining room just off the entryway, perfect for formal gatherings. Continuing further, you’ll discover the living room, a spacious and open area that seamlessly connects the family room, kitchen, and dinette. The family room provides a comfortable setting for gatherings and can be upgraded with a fireplace in multiple configurations to make the space even cozier. The family room opens to the covered back porch (16'X6'8'), which creates a large outdoor entertaining space. Adjacent to the family room, the kitchen features a streamlined open-air layout with ample counter space and pantry. Tucked away for privacy, the primary suite is located at the rear of the home. This peaceful retreat features a spacious bedroom and a luxurious en-suite ba
USD 579,950
3078 Miller Farm Way
View photo
House · for sale
USD 699,000
USD 210/sq.ft
3078 Miller Farm Way
Gum Spring, Mountain Road district Louisa County Virginia
· 3,315 sq.ft · 4 Bedrooms · 3 Baths · House
· Equipped kitchen · Parking
Gum Spring, Mountain Road district Louisa County Virginia · 3,315 sq.ft · 4 Bedrooms · 3 Baths · House · Equipped kitchen · Parking
1/2-acre homesite and an oversized 2-car garage! Welcome to Reed Marsh in Goochland! Discover the spacious and elegant Warwick II plan by Mungo Homes—a stunning two-story residence featuring 4 bedrooms, 3 full bathrooms, and a 3-car side-load garage. Designed with both style and functionality, this home offers ample space for modern living and effortless entertaining. As you step inside, the grand two-story entrance sets an inviting tone, leading to the open-concept great room, dining room, and gourmet kitchen. The first-floor features 9-foot ceilings and luxury vinyl plank (LVP) flooring throughout, creating a seamless flow and modern aesthetic. The kitchen is a chef’s delight with quartz countertops, white cabinets, a stylish backsplash, stainless steel appliances, and a wall-mounted oven and microwave. A butler’s pantry and a coffered ceiling in the dining room add a touch of sophistication. Outside, enjoy the enlarged 22' x 8' covered rear porch, perfect for relaxing or entertainin
USD 699,000
00 Perkinsville Lot 6 Road
View photo
House · for sale
USD 1,295,000
USD 367/sq.ft
00 Perkinsville Lot 6 Road
Gum Spring, Mountain Road district Louisa County Virginia
· 3,520 sq.ft · 5 Bedrooms · 4 Baths · House
· Cellar
Gum Spring, Mountain Road district Louisa County Virginia · 3,520 sq.ft · 5 Bedrooms · 4 Baths · House · Cellar
Build your dream home on 6 stunning acres of rolling countryside in Goochland County — just 15 minutes from Short Pump via the Oilville exit! This breathtaking parcel blends open hay fields, mature hardwoods, and sweeping panoramic views, offering the perfect canvas for a grand custom estate. Horse-friendly with fertile soils and ample open pasture. Accessed via paved VDOT road. Preliminary soil testing already complete — conventional septic and well approved, minimizing due diligence time. Flexible site allows for a walk-out basement or flat crawl space. Partner with Keel Custom Homes to build your custom'On Your Lot' home featuring premium included finishes: 5' engineered white oak hardwood floors, soft-close shaker-style Aristokraft cabinetry, Level A stone countertops, GE Profile stainless appliances, tiled primary shower with frameless door, optional freestanding soaking tub, hardi plank siding, 25-year impact-resistant dimensional shingles, electric heat pump, 200-amp service, an
USD 1,295,000
3092 Reed Marsh Drive
View photo
House · for sale
USD 849,000
USD 198/sq.ft
3092 Reed Marsh Drive
Gum Spring, Mountain Road district Louisa County Virginia
· 4,284 sq.ft · 5 Bedrooms · 4 Baths · House
· Office room · Fireplace · Equipped kitchen · Parking
Gum Spring, Mountain Road district Louisa County Virginia · 4,284 sq.ft · 5 Bedrooms · 4 Baths · House · Office room · Fireplace · Equipped kitchen · Parking
Welcome to Reed Marsh in Goochland! This professionally curated model home is available with a builder leaseback program. Featuring top-of-the-line upgrades, professional design selections, and landscaping. Builder will lease the home back for use as a model during the marketing period, providing the buyer with steady rental income. Contact Mungo employee for leaseback details, terms, and timelines. The Yates II is a two-story home with five bedrooms and four and one-half baths. Upon entry, you are immediately greeted by a flex room with an optional boxed ceiling and double office doors. Next you will find the formal dining room that leads to an open concept great room and kitchen. There is also a butler's pantry leading from the dining room to the kitchen. Great room includes a fireplace with built-in storage and a coffered ceiling. The garage entry offers a functional organizational space with a bench. Off the kitchen is a sunroom, and a first-floor guest suite. A powder bath complet
USD 849,000
3062 Miller Farm Court
View photo
House · for sale
USD 749,000
USD 301/sq.ft
3062 Miller Farm Court
Gum Spring, Mountain Road district Louisa County Virginia
· 2,486 sq.ft · 4 Bedrooms · 2 Baths · House
· Office room · Equipped kitchen · Cellar
Gum Spring, Mountain Road district Louisa County Virginia · 2,486 sq.ft · 4 Bedrooms · 2 Baths · House · Office room · Equipped kitchen · Cellar
Unfinished basement! This two-story Keowee plan has three bedrooms and two-and-one-half baths. This home features a formal dining room that is adjacent to the entryway. This space has the option of becoming an office space. As you travel down the hall, you will find the kitchen and eat-in dining area, which both overlook a large great room. An organizational space is conveniently located off the kitchen and can be converted into a bench and cubby option or butler’s pantry. On the second floor, you will find the hall bathroom and two secondary bedrooms that both feature walk-in closets. The upstairs also holds a laundry room, which has access to the primary walk-in closet and is directly across from the spacious loft. If desired, the loft space can be used as a third secondary bedroom. The primary suite features two walk-in closets and ample storage. There is an option for a sitting room in the primary suite, as well as an optional boxed ceiling and various shower and tub combinations t
USD 749,000
904 Newsome Court
View photo
House · for sale
USD 595,000
USD 176/sq.ft
904 Newsome Court
Gum Spring, Mountain Road district Louisa County Virginia
· 3,369 sq.ft · 4 Bedrooms · 2 Baths · House
· Office room · Equipped kitchen
Gum Spring, Mountain Road district Louisa County Virginia · 3,369 sq.ft · 4 Bedrooms · 2 Baths · House · Office room · Equipped kitchen
This home features an assumable 3.25% loan. Welcome to 904 Newsome Court in Goochland, a beautifully maintained two-story transitional home perfectly positioned on a quiet cul-de-sac lot with mature landscaping. This home offers space, comfort, and functionality for everyday living. Step inside and you’ll immediately notice the 9+ foot ceilings, natural light, and elegant finishes that create a warm and inviting atmosphere. The main level features a spacious primary suite The primary suite offers a private retreat featuring a walk-in closet, double vanity, and jetted tub, creating a spa-like space to unwind. And an additional first-floor bedroom, offering flexibility for guests, multi-generational living, or a private office. The eat-in kitchen with granite countertops, center island, pantry, and breakfast nook flows seamlessly into the living area, perfect for entertaining or everyday family life. Enjoy gatherings in the formal dining room, or relax in the living room beside the gas f
USD 595,000
1769 Fishers Pond Drive
View photo
House · for sale
USD 1,095,000
USD 326/sq.ft
1769 Fishers Pond Drive
Gum Spring, Mountain Road district Louisa County Virginia
· 3,358 sq.ft · 4 Bedrooms · 3 Baths · House
· Fireplace · Equipped kitchen · Parking
Gum Spring, Mountain Road district Louisa County Virginia · 3,358 sq.ft · 4 Bedrooms · 3 Baths · House · Fireplace · Equipped kitchen · Parking
Sited on a quiet cul-de-sac in Goochland County's sought after Breeze Hill subdivision, this custom craftsman farmhouse makes a striking first impression on a level, elevated 2.08 acre lot. Offering 3,361 sq ft of sophisticated living space, the home balances effortless main level living with a versatile second floor for today's lifestyle. A gracious covered front porch with a warm wood ceiling welcomes you into a light-filled two story foyer. Hardwood floors flow throughout the open concept design, accented by soaring 9+ foot ceilings and a crisp, modern palette. The dramatic vaulted family room stuns with skylights, wood-stained beams, a fireplace flanked by custom built-ins, and a back wall of glass with sliders. The chef's kitchen delivers white cabinetry, quartz counters, double ovens, a 36' Wolf gas range and a walk-in pantry with a grocery pass-through from the 3-car garage. Off the garage entry, a functional drop zone with built-in cubbies keeps everyday life organized, alongsi
USD 1,095,000
3102 Kensington Lane
View photo
House · for sale
USD 649,000
USD 325/sq.ft
3102 Kensington Lane
Gum Spring, Mountain Road district Louisa County Virginia
· 1,991 sq.ft · 3 Bedrooms · 2 Baths · House
· Equipped kitchen
Gum Spring, Mountain Road district Louisa County Virginia · 1,991 sq.ft · 3 Bedrooms · 2 Baths · House · Equipped kitchen
Built in 2025, this beautifully designed home offers the best of new construction without the wait. Tucked away on a private 3.61 acre cul-de-sac lot in Kensington Creek, this thoughtfully crafted residence combines modern finishes with the ease of single-level living. High-end LVP flooring flows throughout the home, leading to an open-concept layout designed for both everyday living and entertaining. The spacious family room opens seamlessly to the kitchen, where you'll find granite peninsula countertops, high-end appliances, a large pantry, and a generous breakfast nook. Just beyond, the screened porch provides the perfect place to relax and take in the peaceful surroundings. The spacious primary suite offers a private retreat with dual walk-in closets and a beautifully appointed en suite featuring a fully tiled shower. Two additional bedrooms, each with walk-in closets, share a well-appointed hall bath. Offering quality craftsmanship, a functional floor plan, and the privacy of 3.61
USD 649,000
2980 Tranbycroft Way
View photo
House · for sale
USD 1,195,000
USD 332/sq.ft
2980 Tranbycroft Way
Gum Spring, Mountain Road district Louisa County Virginia
· 3,595 sq.ft · 8 Bedrooms · 3 Baths · House
· Office room · Equipped kitchen · Swimming pool
Gum Spring, Mountain Road district Louisa County Virginia · 3,595 sq.ft · 8 Bedrooms · 3 Baths · House · Office room · Equipped kitchen · Swimming pool
Welcome to a truly exceptional private luxury home nestled on 6.28 picturesque acres in one of Goochland County’s desirable communities. Offering over 5,000 square feet of versatile finished living space between the main residence and a fully finished three-level pool house, this property presents a rare opportunity for multigenerational living, guest accommodations, entertaining, or a private retreat. The main residence is thoughtfully designed for both everyday living and hosting. The spacious floor plan features multiple gathering areas, a dedicated home office, a formal dining room, a casual dining space, and generous bedroom accommodations. The primary suite serves as a peaceful sanctuary with a walk-in closet and spacious en-suite bath. A standout feature is the fully finished lower level, complete with its own living area, kitchenette, private entrance, and bath featuring a zero-entry shower. Whether used for extended family, guests, recreation, or private living quarters, this
USD 1,195,000
3834 Three Chopt Road
View photo
House · for sale
USD 525,000
USD 304/sq.ft
3834 Three Chopt Road
Gum Spring, Mountain Road district Louisa County Virginia
· 1,722 sq.ft · 3 Bedrooms · 2 Baths · House
· Garden · Office room · Parking · Cellar
Gum Spring, Mountain Road district Louisa County Virginia · 1,722 sq.ft · 3 Bedrooms · 2 Baths · House · Garden · Office room · Parking · Cellar
Tucked away in the peaceful countryside of Gum Spring, 3834 Three Chopt Road invites you to slow down and settle in. With the feel of a nearly new home, this 3-bedroom, 2-bath retreat spans 1,728 square feet of thoughtfully arranged living space — move-in ready and waiting for you to make it your own. The main level offers comfortable, easy living with room to gather, unwind, and spread out. Downstairs, a full basement adds valuable flex space — whether you envision a home office, recreation room, extra storage, or all of the above. The attached basement garage keeps vehicles and gear protected year-round, adding convenience that's hard to beat in a home at this price point. Step outside and you'll find a fenced area ready for whatever you need — a garden, a play space, a spot for pets to roam freely. The outdoor setup gives you privacy and versatility without the work of starting from scratch. This property is already set up so that you can start making your mini farm dreams come true
USD 525,000
2559 Dogtown Road
View photo
House · for sale
USD 602,476
USD 174/sq.ft
Updated
2559 Dogtown Road
Gum Spring, Mountain Road district Louisa County Virginia
· 3,444 sq.ft · 4 Bedrooms · 3 Baths · House
· Equipped kitchen · Parking
Gum Spring, Mountain Road district Louisa County Virginia · 3,444 sq.ft · 4 Bedrooms · 3 Baths · House · Equipped kitchen · Parking
Welcome Home! Come check the new construction possibilities on this 7+ acre wooded lot. In the heart of Goochland! Take advantage of this month’s Builder's Incentive of $12,000 toward options/upgrades. Or to buy down your interest rate! With the CREEKWOOD FLOOR PLAN from RCI BUILDERS, you get a traditional 2 story home with 4BR + 2.5 Baths as well as a FLEX spaces for offices or formal dining. Main level features a wide-open Family Room+Kitchen+Dining Area, Oversized Kitchen Island, a huge mudroom, and a 24'x24' garage. First Floor Primary Bedroom w En Suite. As well as 3 additional bedrooms upstairs, one of which with its own ensuite! Need a 5th or 6th bedroom. Options are available. Great home for MULTIGENERATIONAL living scenarios! THIS PRICE INCLUDES upgraded front elevation'B' and the EMERALD UPGRADE PACKAGE w/ granite, SS appliances w/ double wall oven, and soft close cabinetry throughout. Other plans are available. RCI Builders is a semi-custom builder that will allow modificati
USD 602,476
3066 Miller Farm Court
View photo
House · for sale
USD 780,000
USD 202/sq.ft
3066 Miller Farm Court
Gum Spring, Mountain Road district Louisa County Virginia
· 3,853 sq.ft · 5 Bedrooms · 4 Baths · House
· Office room · Fireplace · Equipped kitchen · Cellar
Gum Spring, Mountain Road district Louisa County Virginia · 3,853 sq.ft · 5 Bedrooms · 4 Baths · House · Office room · Fireplace · Equipped kitchen · Cellar
Finished basement. A beautifully designed five-bed room, four-and-one-half-bath home offering exceptional space and flexibility in the heart of Goochland. With upgraded features throughout and a layout built for modern living, this home is perfect for anyone searching for both comfort and style. The main level includes a gourmet kitchen, an open great room with a gas fireplace, a dedicated office, and a large, covered porch for outdoor living. Upstairs, the luxury primary suite features a soaker tub and spacious shower, accompanied by a private guest suite, two additional bedrooms, a loft, and a fully equipped laundry room. The finished basement expands your options even further with a large great room, additional bedroom, and full bath, ideal for guests, recreation, and multi-generational living. With its premium finishes, functional design, and three levels of living space, The Roanoke delivers the lifestyle and convenience today's buyers are looking for in one of Goochland's most de
USD 780,000

Get email alerts

Don't miss out: be the first to know about new properties

The alert was correctly created

On subscribing you accept the conditions of use and the privacy policy
Alert
Receive new ads in your inbox
Save this search
Receive alerts for new listings

We'll send you an email when we have new properties for: "Houses for sale in Gum Spring, Mountain Road district Louisa County Virginia"

The alert was correctly created

Maidens
Beaumont, District 5 Powhatan County Virginia
Get email alerts and be the first to see new listings
Required field
On subscribing I accept the terms of the privacy policy
Perfect! You'll soon start receiving new listings via email
Alert
Receive an email when we have new ads for Houses for sale in Gum Spring, Mountain Road district Louisa County Virginia
Save this search
Filters

Bedrooms

Size (sq.ft)

sq.ft
sq.ft

Price

USD
USD

Property type

Bathrooms

Clear all filters
Receive notifications when new entries are published.