41 houses for sale in Hadensville Estates

Three Chopt Rd
View photo
House · for sale
Request Details
Updated
Three Chopt Rd
Hadensville Estates
· House
Hadensville Estates · House
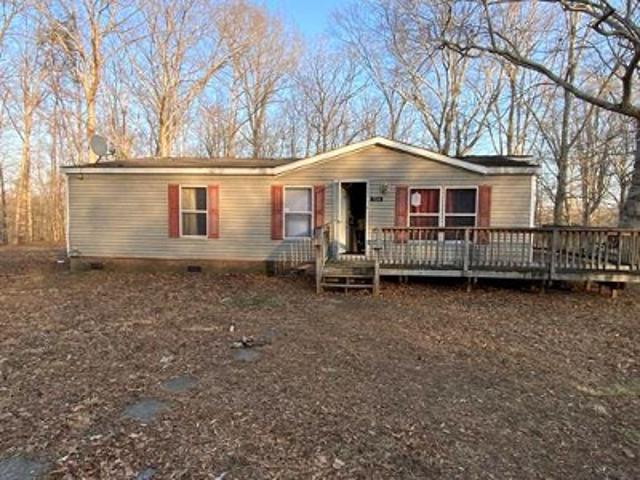
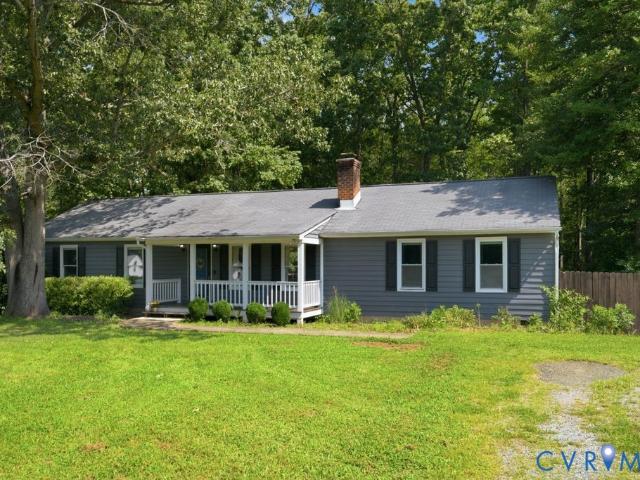
This home is in preforeclosure, which means the homeowner is in default (missed payments). Therefore, there could be an opportunity to strike a great deal with the owner and the bank
Request Details
W Old Mountain Rd
View photo
House · for sale
Request Details
Updated
W Old Mountain Rd
Hadensville Estates
· 1,141 sq.ft · 3 Bedrooms · 2 Baths · House
Hadensville Estates · 1,141 sq.ft · 3 Bedrooms · 2 Baths · House
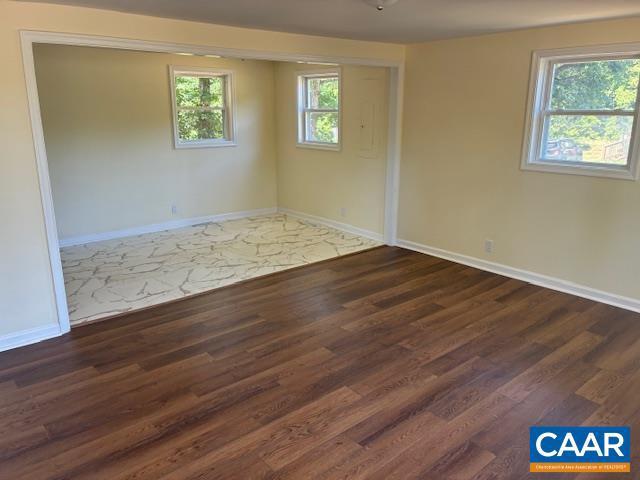
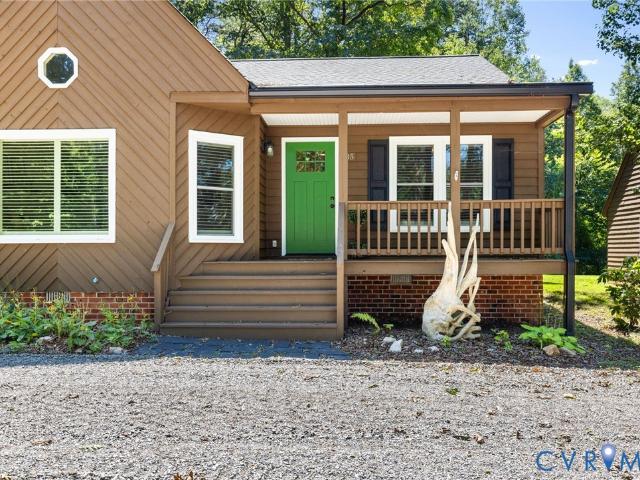
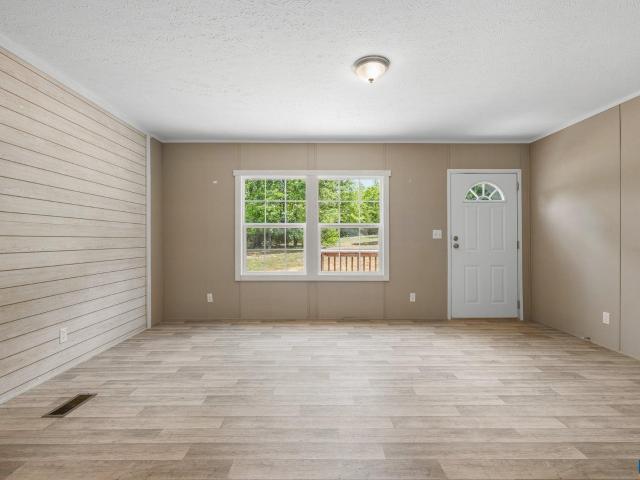
This is a Real Estate-Owned (REO)/post-foreclosure home owned or managed by a bank. All offers are considered; however, the highest and best will most likely be accepted
Request Details
3951 Jett Court
10 pictures
House · for sale
USD 689,990
USD 202/sq.ft
3951 Jett Court
Hadensville Estates
· 3,401 sq.ft · 4 Bedrooms · 3 Baths · House
· Equipped kitchen · Parking
Hadensville Estates · 3,401 sq.ft · 4 Bedrooms · 3 Baths · House · Equipped kitchen · Parking
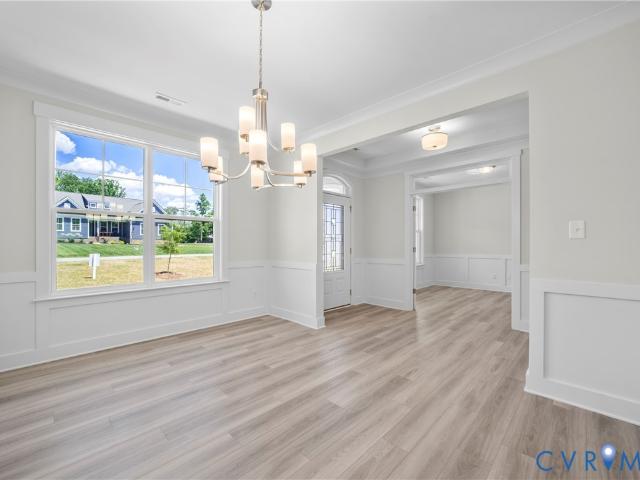
This home is to be built. The Charleston is a two-story home featuring 5 bedrooms, 3 baths, and a first-floor guest suite. The first floor offers open-concept living, featuring a formal dining room and living room directly off of the foyer, a spacious kitchen with an island and pantry open to an adjoining dining area, and a two-story family room. The first-floor guest suite features an ensuite bath and a walk-in closet. An oversized entry from the garage and a front porch complete the first floor. On the second floor, you’ll find the primary suite featuring dual walk-in closets and an ensuite bath with a double vanity. All three additional bedrooms have walk-in closets. A large, second-floor laundry room and an additional full bath complete the second floor. Options available to personalize your home include a covered porch, sunroom or screen porch, second laundry room on the first floor, alternate designer kitchen layout with walk-in pantry, optional butler's pantry, study with French
USD 689,990
11152 Cross County Rd, Mineral, VA 23117 | MLS #2616
View photo
House · for sale
USD 599,900
USD 44/sq.ft
11152 Cross County Rd, Mineral, VA 23117 | MLS #2616
Hadensville Estates
· 13,358 sq.ft · 4 Bedrooms · 3 Baths · House
· Patio · Office room · Equipped kitchen · Parking · Swimming pool
Hadensville Estates · 13,358 sq.ft · 4 Bedrooms · 3 Baths · House · Patio · Office room · Equipped kitchen · Parking · Swimming pool
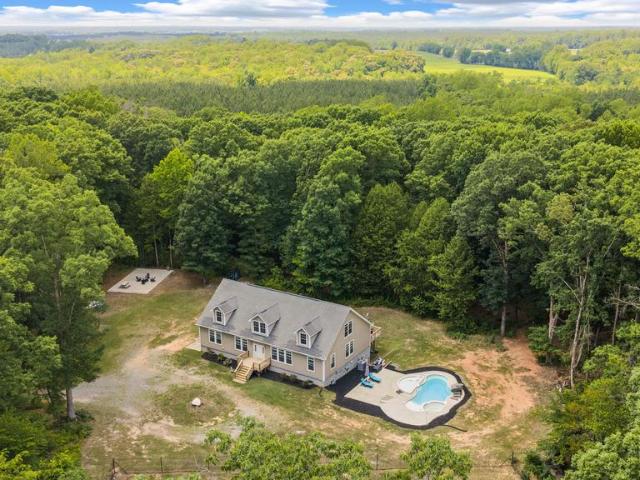
Owner financing available with 20% down Rare opportunity to own a piece of Louisa history! Formerly Apple Grove Elementary School, this unique property has been a private residence for over 20 years. This property has an impressive total of 13,368 square feet, about 5,000 of which has been converted to finished living space, and spans two lots, for a total of 4.785 acres. Finished space includes four generous bedrooms, three full baths, galley-style kitchen, walk-in pantry, and large office. Unfinishedu002Fpartially finished area includes workshop, large auditorium with stage, & multiple storage areas. Outside features include a paved circular drive, additional driveway, massive garage, screened-in porch, and an in-ground pool with slide and patio area. This incredible property offers endless possibilities for conversion to a venue, multi-unit housing, AirBNB, retreat space, and so much more (pls confirm use with County). Don't miss this one-of-a-kind opportunity to put your dreams to
USD 599,900
3917 Jett Ct, Mineral, VA 23117 | MLS #VAGO2000
View photo
House · for sale
USD 669,990
USD 208/sq.ft
3917 Jett Ct, Mineral, VA 23117 | MLS #VAGO2000
Hadensville Estates
· 3,218 sq.ft · 4 Bedrooms · 4 Baths · House
· Office room · Equipped kitchen
Hadensville Estates · 3,218 sq.ft · 4 Bedrooms · 4 Baths · House · Office room · Equipped kitchen
The Colfax offers four bedrooms and 3.5 baths with beautiful finishes throughout! The entry offers a wide foyer, an elegant dining room, and a home office with glass French doors. The OPEN CONCEPT plan offers a spacious kitchen with granite countertops, island, stainless steel appliances, and a BUTLER'S PANTRY. The family room and breakfast area are filled with natural light from large windows. A powder room for guests completes the first floor. Traveling upstairs, the large primary bedroom offers dual walk-in closets and a luxurious bath with dual vanities and a water closet. Bedrooms two and three, both with walk-in closets, share a full hall bath with a double vanity and tubu002Fshower combo. Bedroom 4 is extra spacious and has a private full bath. A large loft makes for a great secondary entertainment area. Options available to personalize this home include a covered rear porch, screen porch, sunroom, first-floor guest suite with full bath, enclosed bonus room instead of the upstai
USD 669,990
2278 Cartersville Road
View photo
House · for sale
USD 449,900
USD 221/sq.ft
2278 Cartersville Road
Hadensville Estates
· 2,034 sq.ft · 4 Bedrooms · 2 Baths · House
· Deck
Hadensville Estates · 2,034 sq.ft · 4 Bedrooms · 2 Baths · House · Deck
Welcome to peaceful country living just minutes from Lake Anna! Situated on 1.54 acres, this charming 4-bedroom, 2.5-bath home offers the perfect blend of comfort, privacy, and rural charm. With plenty of room for gardening, animals, chickens, or simply enjoying the outdoors, the possibilities are endless. Inside, you'll find generous living spaces designed for everyday living and entertaining. Step outside to the spacious rear deck, the perfect place to relax with a cup of coffee in the morning, unwind after a long day, or enjoy the peaceful country views. A special bonus is the adorable local farm stand just across the street, offering fresh eggs, meats, and other local favorites right at your fingertips. Whether you're dreaming of a hobby farm, homestead lifestyle, or simply more room to spread out, this property delivers the space and freedom you've been looking for. Conveniently located just minutes from Lake Anna's boating, fishing, dining, and recreation opportunities, this prop
USD 449,900
516 Apple Grove Road
12 pictures
House · for sale
USD 629,000
USD 187/sq.ft
516 Apple Grove Road
Hadensville Estates
· 3,358 sq.ft · 5 Bedrooms · 3 Baths · House
· Equipped kitchen
Hadensville Estates · 3,358 sq.ft · 5 Bedrooms · 3 Baths · House · Equipped kitchen
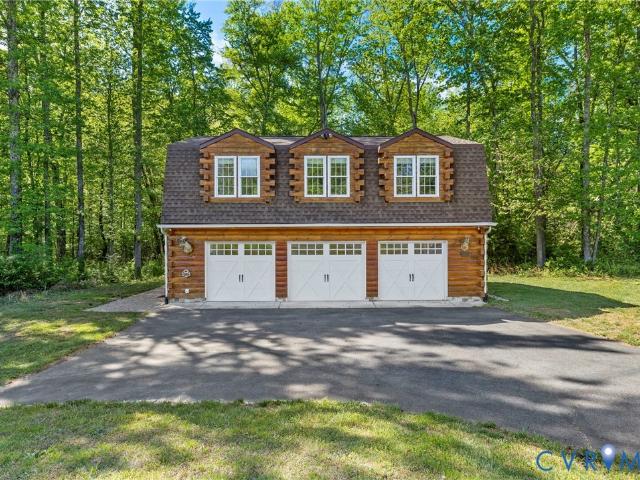
Tucked away on 7 private acres, this unique country retreat offers the perfect blend of peaceful living and versatile opportunitycountry living done rightwith a charming cabin-style main home and a fully separate structure with a kitchen, bedrooms, bath, living room and workshop. With no HOA and a setting designed for a true mini farm lifestyle, the property features fenced pastures, mature fruit trees including apple, peach, Asian pear, and plum, along with blueberries, blackberries, and grapevines. Cub Creek gently borders the land, adding to the natural beauty and sense of seclusion, all while enjoying a convenient location less than 15 minutes to I-64 and within easy reach of Short Pump, Lake Anna, the town of Mineral, and more. Inside the main residence, warm bamboo flooring, vaulted wood-beamed ceilings, and a stone-accented wood-burning stove create an inviting great room. The thoughtfully designed kitchen features granite countertops, a five-burner gas cooktop with hood, wall o
USD 629,000
11543 cross county rd
12 pictures
House · for sale
USD 619,000
USD 212/sq.ft
11543 cross county rd
Hadensville Estates
· 2,917 sq.ft · 4 Bedrooms · 4 Baths · House
· Parking · Fireplace · Swimming pool · Cellar
Hadensville Estates · 2,917 sq.ft · 4 Bedrooms · 4 Baths · House · Parking · Fireplace · Swimming pool · Cellar
Discover the perfect blend of privacy, space and versatility set on picturesque 11+SERENE PRIVATE ACRES. Step outside to your own private retreat with an in-ground swimming pool, pool house with half bath and firepit area perfect for entertaining, summer gatherings or quiet afternoons at home. This home also offers a welcoming WRAP-AROUND and PARTIALLY SCREENED-PORCH Ideal for relaxing and taking in the peaceful surroundings. Large family room with fireplace with built-ins. The large Master bedroom has TWO WALK-IN CLOSETS and attached master bath also a finished basement currently used as a in-law suite, offering excellent flexibility for multigenerational living or guests. 2 CAR OVER-SIZED detached garage with electric provides ample room for vehicles, storage or workshop space With room to roam and endless possibilities. This property is a rare opportunity to enjoy county living with modern conveniences. 10 minutes to HWY-64. This Private property is shown by appointment only. Make y
USD 619,000
3471 Broad Street Road
View photo
House · for sale
USD 800,000
USD 226/sq.ft
New
3471 Broad Street Road
Hadensville Estates
· 3,531 sq.ft · 4 Bedrooms · 3 Baths · House
· Equipped kitchen · Parking
Hadensville Estates · 3,531 sq.ft · 4 Bedrooms · 3 Baths · House · Equipped kitchen · Parking
Nestled on 9.44 private acres in Goochland County, this custom engineer-designed brick home combines exceptional construction, modern upgrades, & lasting value. Built for structural integrity, energy efficiency, & multi-generational ownership, it offers approximately 3,500 finished square feet, including a beautifully finished lower level, plus a 1,000-square-foot finished garage/workshop and 1,400 square feet of walk-up attic space ready for future expansion. The flexible floor plan includes 4 BDRMs, 3 full BA, HDWD flooring throughout the primary living areas, cedar closets, & a screened porch overlooking the countryside. A comprehensive refurbishment (2026) has modernized the home while preserving its exceptional construction quality. The updated kitchen features custom solid oak cabinetry, quartz C/TOPs, & SS GE APPL, including a 30-inch DBL wall oven, 5-burner radiant cooktop, 27-cu-ft refrigerator, & dishwasher, all conveying w/the home. A GE microwave & Maytag washer & dryer are
USD 800,000
3911 Jett Court
View photo
House · for sale
USD 698,990
USD 229/sq.ft
3911 Jett Court
Hadensville Estates
· 3,046 sq.ft · 5 Bedrooms · 3 Baths · House
· Fireplace · Equipped kitchen · Parking
Hadensville Estates · 3,046 sq.ft · 5 Bedrooms · 3 Baths · House · Fireplace · Equipped kitchen · Parking
The Davidson is a two-story home featuring 5 bedrooms, 3 full baths, and a 2-car side-load garage. The first floor offers a formal living room directly off of the foyer, a spacious alternate kitchen layout with a separate butler's pantry. A bright and spacious family room featuring a fireplace, offering plenty of room for relaxation and gatherings. The first-floor guest suite offers an ensuite bath with tub/shower combo. A powder room for guests and a rear screened porch, perfect for relaxing evenings, complete the first floor. On the second floor, you’ll find the primary bedroom featuring an ensuite bath with a shower and double vanity, and a walk-in closet. Bedrooms 2 and 3 walk-in closets and bedroom 4 with double-door closet share a full hall bath with tub/shower combo and a double vanity. A large laundry room and an oversized loft area complete the second floor. Oliver’s Trail is a new single-family home community in Gum Spring, VA, offering a peaceful countryside setting with con
USD 698,990
3917 Jett Court
View photo
House · for sale
USD 734,990
USD 223/sq.ft
3917 Jett Court
Hadensville Estates
· 3,294 sq.ft · 5 Bedrooms · 4 Baths · House
· Office room · Fireplace · Equipped kitchen
Hadensville Estates · 3,294 sq.ft · 5 Bedrooms · 4 Baths · House · Office room · Fireplace · Equipped kitchen
The McDowell at Oliver's Trail is a beautifully crafted two-story home offering five bedrooms, four-and-a-half bathrooms, and a first-floor primary and guest suite — designed with a layout that flows naturally from room to room. The entry opens into a two-story family room anchored by a gas fireplace, which connects seamlessly to the kitchen and breakfast area. The kitchen is well-appointed with a large island, gas cooking, wall oven, and a dedicated pantry, making it an ideal space for both everyday meals and entertaining. Tucked toward the rear of the home, the primary suite provides a peaceful private retreat with a tray ceiling, generous walk-in closet, and a full ensuite bath. A guest bedroom with full bath, powder room, laundry room, and a rear screened porch complete the main level. Upstairs, a spacious loft overlooks the family room below and offers flexible living space perfect for a second sitting area, playroom, or home office, along with a convenient storage room ideal for
USD 734,990
2278 cartersville rd
View photo
House · for sale
USD 449,900
USD 184/sq.ft
2278 cartersville rd
Hadensville Estates
· 2,443 sq.ft · 4 Bedrooms · 2 Baths · House
· Deck
Hadensville Estates · 2,443 sq.ft · 4 Bedrooms · 2 Baths · House · Deck
Welcome to peaceful country living just minutes from Lake Anna! Situated on 1.54 acres, this charming 4-bedroom, 2.5-bath home offers the perfect blend of comfort, privacy, and rural charm. With plenty of room for gardening, animals, chickens, or simply enjoying the outdoors, the possibilities are endless. Inside, you'll find generous living spaces designed for everyday living and entertaining. Step outside to the spacious rear deck, the perfect place to relax with a cup of coffee in the morning, unwind after a long day, or enjoy the peaceful country views. A special bonus is the adorable local farm stand just across the street, offering fresh eggs, meats, and other local favorites right at your fingertips. Whether you're dreaming of a hobby farm, homestead lifestyle, or simply more room to spread out, this property delivers the space and freedom you've been looking for. Conveniently located just minutes from Lake Anna's boating, fishing, dining, and recreation opportunities, this prop
USD 449,900
5051 Shannon Hill Rd
12 pictures
House · for sale
USD 674,797
USD 464/sq.ft
5051 Shannon Hill Rd
Hadensville Estates
· 1,453 sq.ft · 2 Bedrooms · 2 Baths · House
· Fireplace · Equipped kitchen
Hadensville Estates · 1,453 sq.ft · 2 Bedrooms · 2 Baths · House · Fireplace · Equipped kitchen
Paradise Found: Lovely brick 2 bedroom home with large eat in kitchen, pasture between home & road, storage building, 42'x30' shop/barn, woods & more! Bring your horses, cattle, chickens and make this your homestead! Firefly fiber internet to pole. Located near I-64 w/ easy access to Richmond or Charlottesville on 34+ acres of pasture & woods. You must see the lovely wood floors, great floor plan, pasture and woods to appreciate all this country home offers. Currently in land use for lower real estate taxes! Tired of city living? Here's your chance to escape to the country!,White Cabinets, Fireplace in Living Room
USD 674,797
3930 Jett Court
View photo
House · for sale
USD 669,990
USD 208/sq.ft
3930 Jett Court
Hadensville Estates
· 3,218 sq.ft · 5 Bedrooms · 3 Baths · House
· Office room · Equipped kitchen
Hadensville Estates · 3,218 sq.ft · 5 Bedrooms · 3 Baths · House · Office room · Equipped kitchen
This home is to be built. The Colfax offers four bedrooms and 3.5 baths with beautiful finishes throughout! The entry offers a wide foyer, an elegant dining room, and a home office with glass French doors. The OPEN CONCEPT plan offers a spacious kitchen with granite countertops, an island, stainless steel appliances, and a BUTLER'S PANTRY. The family room and breakfast area are filled with natural light from large windows. A powder room for guests completes the first floor. Traveling upstairs, the large primary bedroom offers dual walk-in closets and a luxurious bath with dual vanities and a water closet. Bedrooms two and three, both with walk-in closets, share a full hall bath with a double vanity and tub/shower combo. Bedroom 4 is extra spacious and has a private full bath. A large loft makes for a great secondary entertainment area. Options available to personalize this home include a covered rear porch, a screen porch, a sunroom, a first-floor guest suite with a full bath, an enclo
USD 669,990
595 New Anna Rd, Mineral, VA 23117 | MLS #2609
View photo
House · for sale
USD 385,000
USD 277/sq.ft
595 New Anna Rd, Mineral, VA 23117 | MLS #2609
Hadensville Estates
· 1,389 sq.ft · 3 Bedrooms · 2 Baths · House
· Patio · Equipped kitchen
Hadensville Estates · 1,389 sq.ft · 3 Bedrooms · 2 Baths · House · Patio · Equipped kitchen
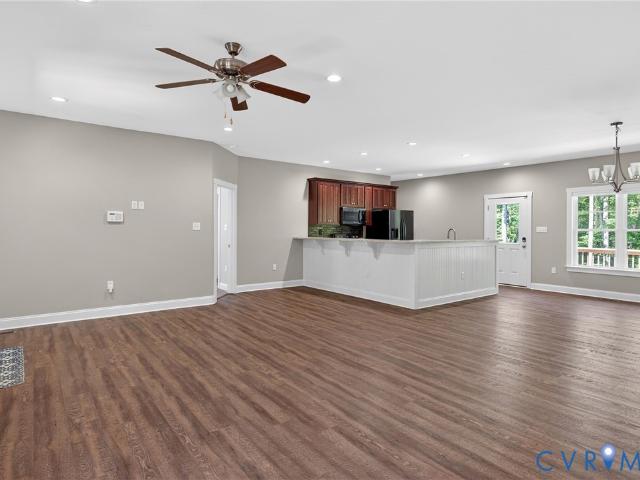
Welcome to 595 New Anna Road. This brand-new 1,396 SF home is 100% finished and ready for new homeowners. Privately situated on a 1.812 acre wooded lot located on a quiet dead end country road. The home features a lovely open floor plan with 3 spacious bedrooms and 2 full baths. The main living, dining, and kitchen area provides an open floor plan with luxury vinyl plank floors and plenty of natural light. Features within the kitchen include an island, quartz countertops, stainless steel appliances, separate dining area just off the side, and custom built shaker style cabinetry providing loads of storage space. Each of the two spare bedrooms offer good furniture placement as well as good closet storage. The primary suite features a large walk-in closet, ceiling fan, and a wonderful private bath. The bathroom is equipped with trendy finishes including a beautiful vanity and a tiled shower. Outside the home enjoy relaxing on the large front porch or the rear patio. Other quality finishes
USD 385,000
3772 Boundary Run Road
View photo
House · for sale
USD 592,700
USD 251/sq.ft
3772 Boundary Run Road
Hadensville Estates
· 2,357 sq.ft · 3 Bedrooms · 2 Baths · House
· Garden · Office room · Deck · Fireplace
Hadensville Estates · 2,357 sq.ft · 3 Bedrooms · 2 Baths · House · Garden · Office room · Deck · Fireplace
Better than new and meticulously maintained, this stunning 3-bedroom, 2.5-bath home offers the perfect blend of style, comfort, and convenience. The open-concept floor plan features durable LVP flooring, upgraded trim, and a cozy gas fireplace that anchors the spacious living area. The main-level primary suite provides a private retreat with a large walk-in closet, oversized primary bath, and walk-in shower. Upstairs, you'll find generously sized secondary bedrooms with plenty of space for family, guests, or a home office. A welcoming foyer, covered rear deck, and dedicated garden area add to the home's appeal, while the cul-de-sac location offers added privacy and minimal traffic. Conveniently situated between Richmond and Charlottesville, this home provides easy access to shopping, dining, recreation, and major commuter routes. Move-in ready and exceptionally cared for, this is a home you won't want to miss!
USD 592,700
1920 waltons store rd
View photo
House · for sale
USD 360,000
USD 257/sq.ft
1920 waltons store rd
Hadensville Estates
· 1,399 sq.ft · 3 Bedrooms · 2 Baths · House
· Garden · Equipped kitchen
Hadensville Estates · 1,399 sq.ft · 3 Bedrooms · 2 Baths · House · Garden · Equipped kitchen
Nearly New Country Retreat on 4.9 Acres with Loads of Privacy! Conveniently located near Route 64 between Richmond & Charlottesville. This move-in ready home offers the perfect blend of privacy, convenience & modern living. Nestled on a wooded 4.9-acre parcel, there’s plenty of room to roam, garden, play, or simply enjoy the peaceful surroundings. Inside, you’ll find over 1400 finished square feet of bright, inviting living space featuring durable luxury vinyl plank flooring thru-out the main areas, neutral finishes & an open-concept layout designed for everyday living & entertaining. The spacious living room flows seamlessly into the large eat-in kitchen, complete with abundant cabinetry, a pantry, generous counter space, stainless steel appliances & a center island perfect for gathering with family & friends. The split-bedroom design offers added privacy, with a spacious primary suite featuring a large walk-in closet, double vanity & walk-in shower. Numerous windows thru-out fill the
USD 360,000
272 Freestyle Ln
View photo
House · for sale
USD 425,000
USD 303/sq.ft
272 Freestyle Ln
Hadensville Estates
· 1,399 sq.ft · 3 Bedrooms · 2 Baths · House
· Garden · Parking · Equipped kitchen
Hadensville Estates · 1,399 sq.ft · 3 Bedrooms · 2 Baths · House · Garden · Parking · Equipped kitchen
Open house on 7/5 canceled. Just 25 minutes from Short Pump, this 5-year-old home by Vertical Builders sits on 5 private wooded acres? A genuine retreat without the long drive. A new 2-car detached garage with concrete slab rounds out the package. The sage green color blends effortlessly with the nature surrounding it. Large fully fenced yard offers room for pets, gardening or outside entertainment! Inside, an open-concept layout features vaulted ceilings, recessed lighting, and a kitchen with walnut cabinets, granite counters, a center island, and stainless appliances? Refrigerator included. The primary suite is privately tucked away from the main living areas, with a double vanity, standing shower, and walk-in closet. Two additional bedrooms, a full bath with tub/shower, and a spacious laundry room sit on the other side of the home. This is the peace and quiet you've been looking for, without sacrificing a single comfort. Granite Counter
USD 425,000
Dixie holw
View photo
House · for sale
USD 372,080
USD 252/sq.ft
Dixie holw
Hadensville Estates
· 1,475 sq.ft · 3 Bedrooms · 2 Baths · House
· Deck · Equipped kitchen
Hadensville Estates · 1,475 sq.ft · 3 Bedrooms · 2 Baths · House · Deck · Equipped kitchen
To Be Built in Louisa located 10 minutes to 64 and 250. Still time to make selections! This one level ranch home, sited on 3.73 acres, offers an open floor plan with laminate flooring, upgraded kitchen with Tier 2 kitchen cabinets, 36' wall cabinets with crown molding, stainless appliances, granite countertops, 2x8 island with overhang, extra LED lights in the great room, french doors leading to the 12x12 rear deck, primary bedroom with ceiling fan, primary bath with double bowl vanity and 5' shower, adult height toilets, LED lights in the 2 additional bedrooms, convenient laundry and pull down attic for storage. Craftsman style front door and shutters and black gutters for added curb appeal. Ask how you can receive $10,000 in Seller Paid Closing Costs. Photos are of a similar Leesburg model
USD 372,080
4973 Double Eagle Dr
View photo
House · for sale
USD 899,000
USD 166/sq.ft
4973 Double Eagle Dr
Hadensville Estates
· 5,393 sq.ft · 4 Bedrooms · 4 Baths · House
· Garden · Equipped kitchen · Cellar
Hadensville Estates · 5,393 sq.ft · 4 Bedrooms · 4 Baths · House · Garden · Equipped kitchen · Cellar
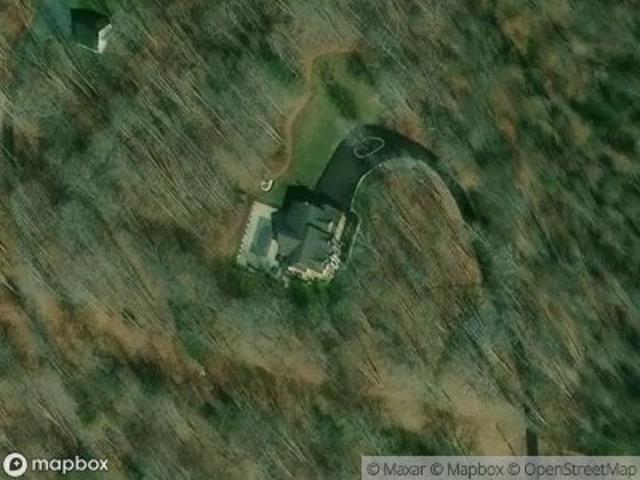
Nestled on 5.65 picturesque acres in Goochland County, this custom-built home offers peaceful country living halfway between Charlottesville and Richmond. Designed for everyday comfort and entertaining, it features a gourmet kitchen with a 6-burner JennAir gas cooktop, double ovens, wine cooler, granite countertops, large island, pantry, and hardwood floors. The adjoining morning room overlooks gardens and wooded views. The first-floor primary suite offers hardwood floors, tray ceiling, dual closets, and a spa-like bath with jetted tub and walk-in shower. Upstairs includes a second primary suite with attached bath plus two additional bedrooms. The walk-out basement provides a large den, workout room, potential 5th bedroom with attached bath, workshop, and abundant storage. Outside, enjoy established fruit trees, a greenhouse, gardens, and private walking trails. Additional highlights include a newer roof, 3-zone HVAC, whole-house generator plus generator hookup, Firefly high-speed inte
USD 899,000
4830 Whitehall Road
View photo
House · for sale
USD 275,000
USD 160/sq.ft
4830 Whitehall Road
Hadensville Estates
· 1,711 sq.ft · 4 Bedrooms · 2 Baths · House
· Garden
Hadensville Estates · 1,711 sq.ft · 4 Bedrooms · 2 Baths · House · Garden
Expansive tree lined 3.34-acre homesite, this property offers the kind of space, privacy, and natural surroundings that are becoming increasingly difficult to find. Imagine starting your morning with peaceful views, enjoying the sights and sounds of local wildlife, and ending the day beneath expansive skies, all from the comfort of your own backyard. Designed for those who appreciate room to spread out, the property provides a rare opportunity to enjoy a quieter pace while remaining conveniently connected to the amenities, dining, shopping, and employment centers of the Greater Richmond area. Whether you're gardening, entertaining outdoors, pursuing hobbies, or simply enjoying the beauty of the surrounding landscape, the acreage creates flexibility for the lifestyle you've been dreaming about. The home itself is spacious and open main living area. Lots of light! Good sized bedrooms with ample closet space. Beyond the property itself, the location offers the charm of Goochland County li
USD 275,000
47 S Fork Dr
12 pictures
House · for sale
USD 484,900
USD 167/sq.ft
47 S Fork Dr
Hadensville Estates
· 2,895 sq.ft · 3 Bedrooms · 3 Baths · House
· Gym · Deck · Fireplace · Equipped kitchen · Cellar
Hadensville Estates · 2,895 sq.ft · 3 Bedrooms · 3 Baths · House · Gym · Deck · Fireplace · Equipped kitchen · Cellar
Welcome to 47 S Fork Drive! Situated on 2.95 private acres, this spacious ranch home offers almost 3,000 finished square feet and a highly desirable floor plan featuring two primary suites on the main level? Perfect for multigenerational living, guests, or added flexibility. The main level showcases hardwood floors, vaulted ceilings, two gas fireplaces, and a spacious kitchen with abundant cabinet and counter space, room for a center island, and a recently added oversized pantry. The primary bath has been completely renovated, creating a beautiful retreat. Additional updates since 2020 include new carpet in all four bedrooms, upgraded kitchen appliances (excluding the refrigerator), fresh interior paint, and a new water heater in 2025. The finished walkout basement provides flexible space for a recreation room, home office, gym, or guest area. Enjoy the peaceful wooded setting from the rear deck while remaining just minutes from I-64 for convenient access to Charlottesville and Richmon
USD 484,900
4739 old mountain rd e
12 pictures
House · for sale
USD 399,000
USD 252/sq.ft
4739 old mountain rd e
Hadensville Estates
· 1,582 sq.ft · 3 Bedrooms · 2 Baths · House
Hadensville Estates · 1,582 sq.ft · 3 Bedrooms · 2 Baths · House
Welcome to 4739 E Old Mountain Rd — an opportunity to own 9.1 private acres in Louisa County with endless possibilities. Previously subdivided into two parcels, the property includes the 6.98-acre homesite plus an additional 2.16-acre lot, offering flexibility and potential for a multigenerational family compound or future investment opportunities. Enjoy your own private trail system, creek access, and a beautiful mix of mature and juvenile trees creating privacy and natural beauty throughout the property. The acreage is ideal for recreation, ATV riding, gardening, hobby farming, or simply enjoying peaceful country living. Outdoor features include a screened back porch, covered front porch, barn, and storage shed. Inside, the home offers a desirable primary suite on the main level, granite countertops, inviting living spaces, and functional everyday living. Upstairs features two additional bedrooms, a full bathroom, and a large storage closet. A whole-home generator provides year-round
USD 399,000
3834 Three Chopt Road
12 pictures
House · for sale
USD 525,000
USD 304/sq.ft
3834 Three Chopt Road
Hadensville Estates
· 1,722 sq.ft · 3 Bedrooms · 2 Baths · House
· Garden · Office room · Parking · Cellar
Hadensville Estates · 1,722 sq.ft · 3 Bedrooms · 2 Baths · House · Garden · Office room · Parking · Cellar
Tucked away in the peaceful countryside of Gum Spring, 3834 Three Chopt Road invites you to slow down and settle in. With the feel of a nearly new home, this 3-bedroom, 2-bath retreat spans 1,728 square feet of thoughtfully arranged living space — move-in ready and waiting for you to make it your own. The main level offers comfortable, easy living with room to gather, unwind, and spread out. Downstairs, a full basement adds valuable flex space — whether you envision a home office, recreation room, extra storage, or all of the above. The attached basement garage keeps vehicles and gear protected year-round, adding convenience that's hard to beat in a home at this price point. Step outside and you'll find a fenced area ready for whatever you need — a garden, a play space, a spot for pets to roam freely. The outdoor setup gives you privacy and versatility without the work of starting from scratch. This property is already set up so that you can start making your mini farm dreams come true
USD 525,000
4520 Walton Rd, Louisa, VA 23093 | MLS #2606
View photo
House · for sale
USD 1,290,000
USD 323/sq.ft
4520 Walton Rd, Louisa, VA 23093 | MLS #2606
Hadensville Estates
· 3,993 sq.ft · 5 Bedrooms · 4 Baths · House
· Garden · Equipped kitchen · Parking
Hadensville Estates · 3,993 sq.ft · 5 Bedrooms · 4 Baths · House · Garden · Equipped kitchen · Parking
Situated on 20 private acres in Goochland County, this stunning 5-bedroom, 3.5-bath home offers the perfect blend of modern comfort and rural living. Built in 2024, this property is designed for entertaining, relaxing, and enjoying country life at its finest. A welcoming wraparound porch leads into an open foyer with a formal dining room, spacious family room, and a beautifully appointed eat-in kitchen featuring Quartz countertops and backsplash, stainless steel appliances, breakfast bar, built-in buffet area, and a large walk-in pantry. The first-floor primary suite offers a luxurious retreat with a double vanity, garden tub with Quartz feature wall, tiled easy-entry shower, and private water closet. The main level also includes a laundry room with sink and folding counter, half bath, and access to the attached 2-car garage. Upstairs, you’ll find a large loft ideal for a media room or game space, a second bedroom with private bath, two additional bedrooms connected by a shared hall ba
USD 1,290,000

Get email alerts

Don't miss out: be the first to know about new properties

The alert was correctly created

On subscribing you accept the conditions of use and the privacy policy
Alert
Receive new ads in your inbox
Save this search
Receive alerts for new listings

We'll send you an email when we have new properties for: "Houses for sale in Hadensville Estates"

The alert was correctly created

Yanceyville
Vigor
Get email alerts and be the first to see new listings
Required field
On subscribing I accept the terms of the privacy policy
Perfect! You'll soon start receiving new listings via email
Alert
Receive an email when we have new ads for Houses for sale in Hadensville Estates
Save this search
Filters

Bedrooms

Size (sq.ft)

sq.ft
sq.ft

Price

USD
USD

Property type

Bathrooms

Clear all filters
Receive notifications when new entries are published.