808 properties for sale in Gumbranch city

910 Brett Drive 43
View photo
Condo · for sale
USD 99,500
New
910 Brett Drive 43
Gumbranch city
· 2 Bedrooms · 2 Baths · Condo
· Office room
Gumbranch city · 2 Bedrooms · 2 Baths · Condo · Office room
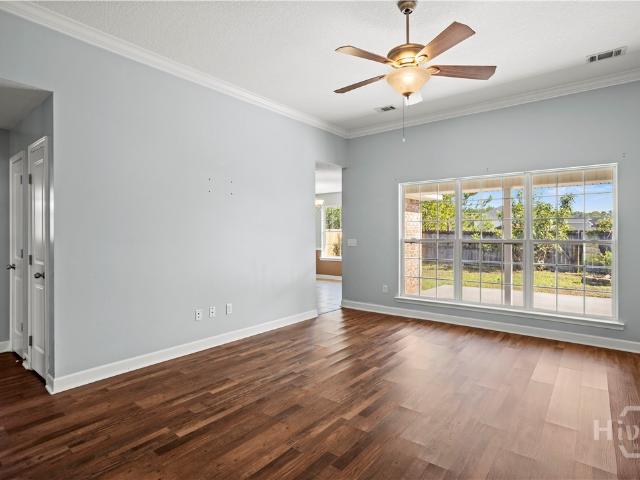
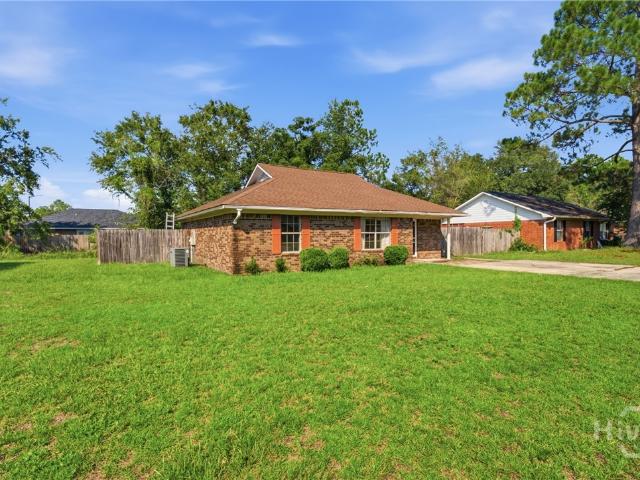
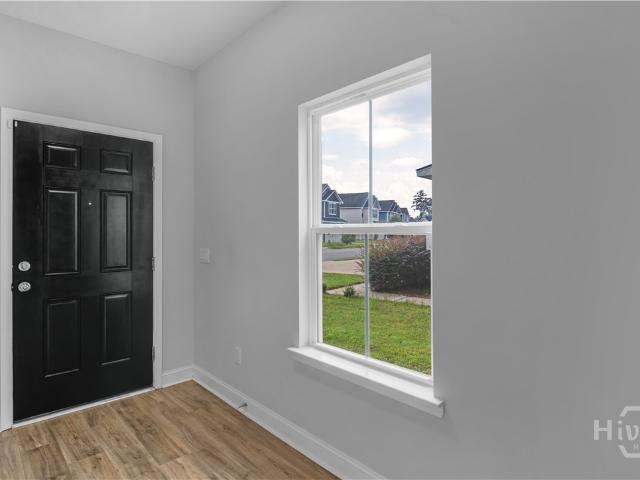
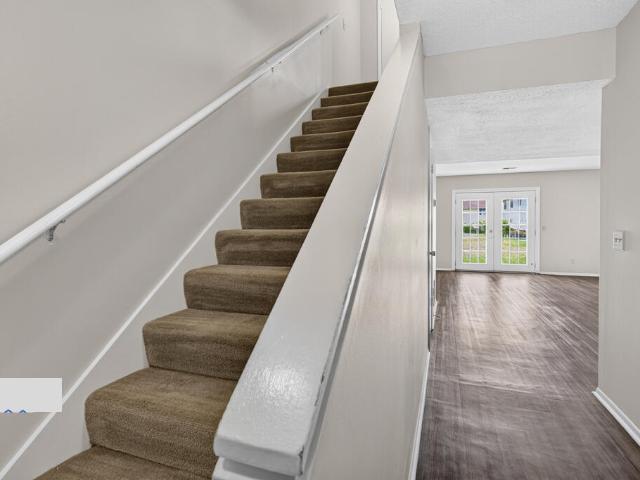
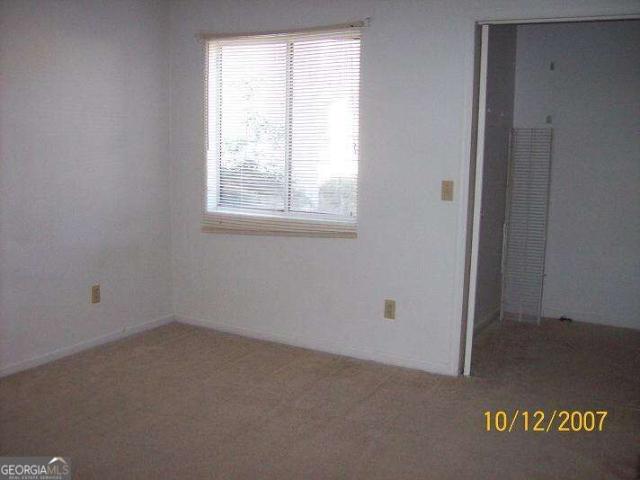
Discover the perfect blend of style and comfort in this first floor condominium located just a short distance from Ft Stewart, Property is tenant occupied so please ensure that you give a 24 hour notice to show by calling listing agent/office. Check it out-you just may want to stay!
USD 99,500
910 Brett Drive 43
View photo
House · for sale
USD 99,500
USD 102/sq.ft
New
910 Brett Drive 43
Gumbranch city
· 969 sq.ft · 2 Bedrooms · 2 Baths · House
· Office room
Gumbranch city · 969 sq.ft · 2 Bedrooms · 2 Baths · House · Office room
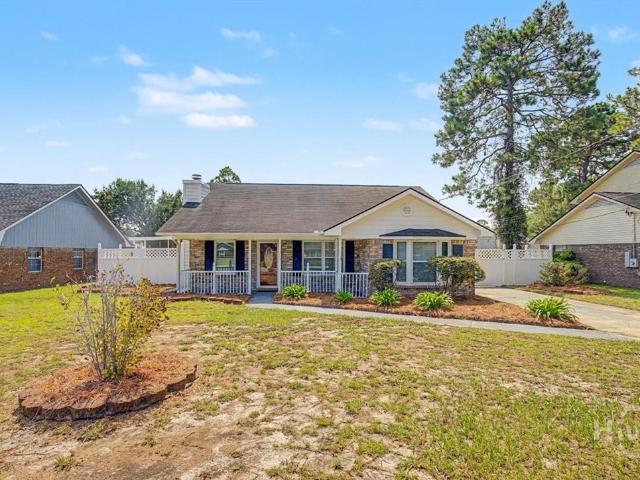
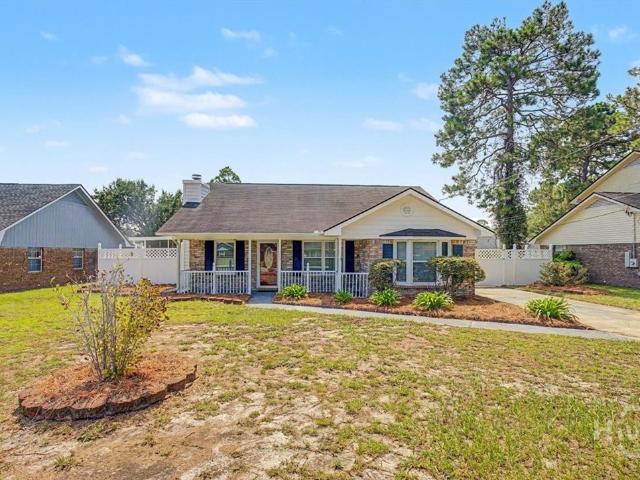
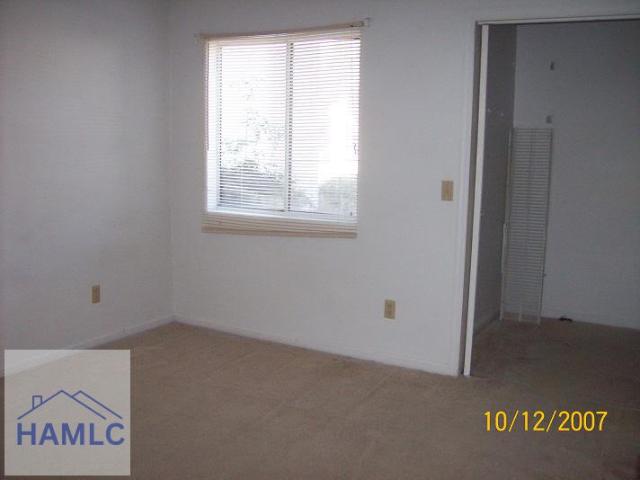
Discover the perfect blend of style and comfort in this first floor condominium located just a short distance from Ft Stewart, Property is tenant occupied so please ensure that you give a 24 hour notice to show by calling listing agent/office. Check it out-you just may want to stay!
USD 99,500
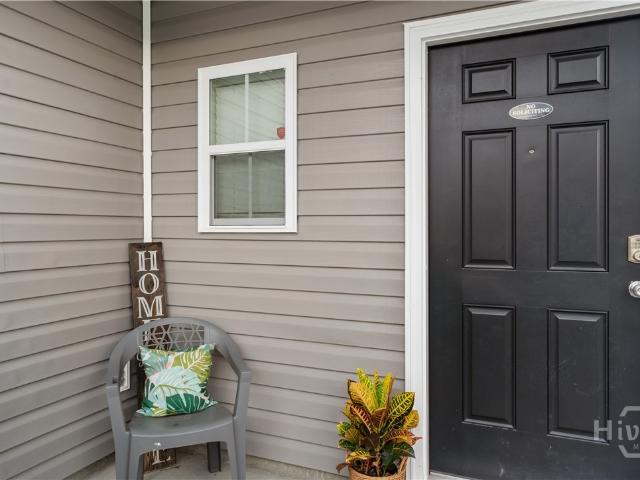
751 Fairview Cir
View photo
House · for sale
USD 289,900
USD 132/sq.ft
New
751 Fairview Cir
Gumbranch city
· 2,196 sq.ft · 4 Bedrooms · 2 Baths · House
· Equipped kitchen
Gumbranch city · 2,196 sq.ft · 4 Bedrooms · 2 Baths · House · Equipped kitchen

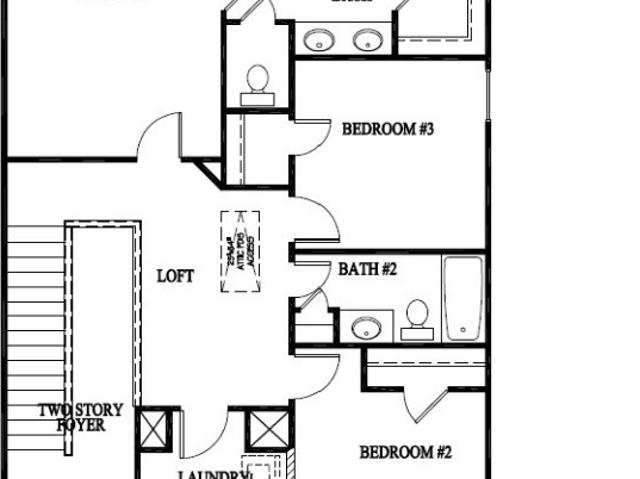
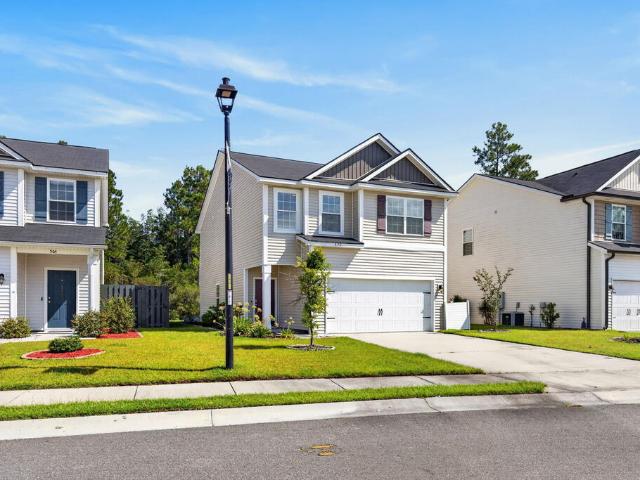
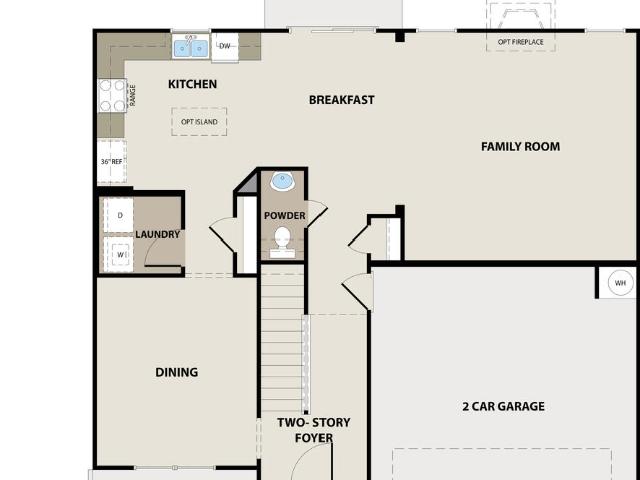
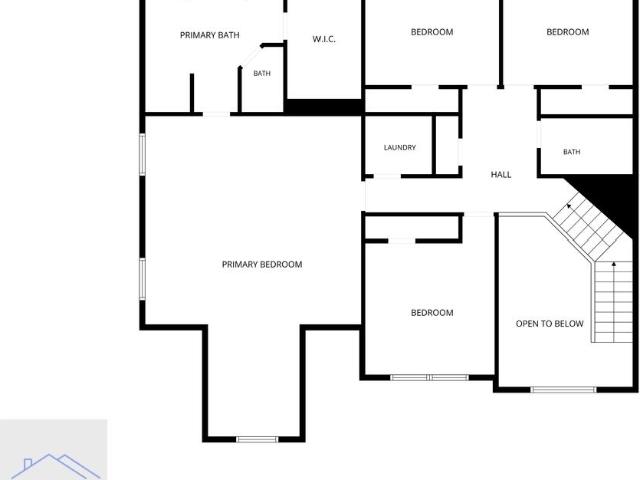
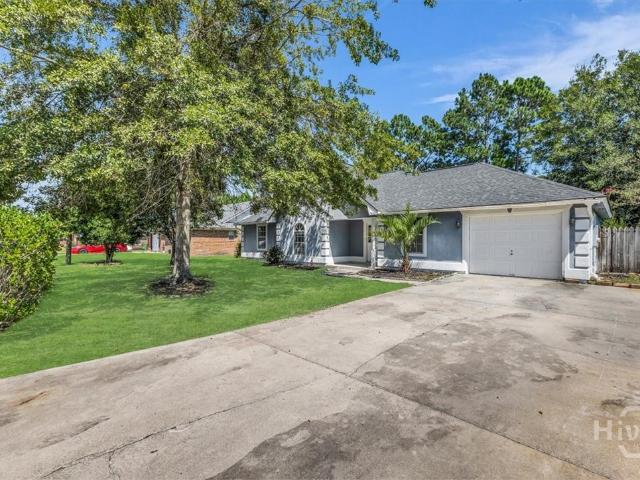
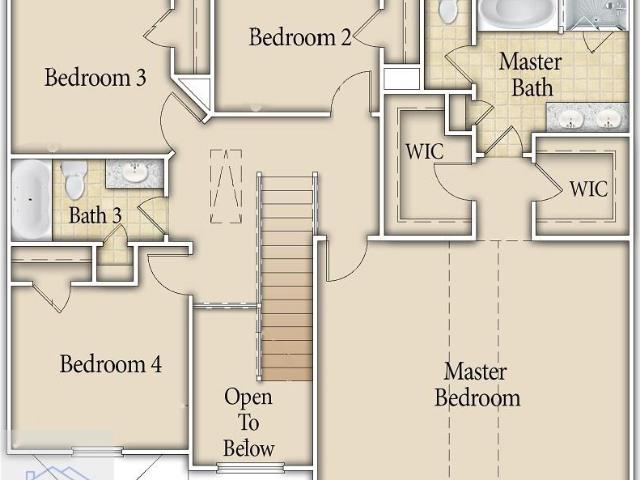
Welcome to 751 Fairview Circle in Hinesville, a spacious and inviting home offering attractive curb appeal, a flexible floor plan, and a convenient location near Fort Stewart and the Walmart Neighborhood Market. As you step inside, a two-story foyer and abundant natural light create a bright, welcoming first impression. The spacious living room serves as the heart of the home and flows effortlessly into the kitchen and dining area, creating a comfortable layout for everyday living and entertaining. The kitchen offers plenty of counter and cabinet space, along with a large center island that provides additional room for preparing meals, casual seating, and gathering with guests. A dedicated pantry adds even more convenient storage. The generous primary suite is located on the main floor, providing comfort and privacy. The ensuite bathroom features a soaking tub, separate shower, and a large walk-in closet with plenty of storage space. Upstairs, a spacious loft offers a versatile second
USD 289,900
16 Calhoun Way NE
View photo
House · for sale
USD 282,500
USD 157/sq.ft
New
16 Calhoun Way NE
Gumbranch city
· 1,798 sq.ft · 3 Bedrooms · 2 Baths · House
· Patio · Garden · Equipped kitchen · Parking
Gumbranch city · 1,798 sq.ft · 3 Bedrooms · 2 Baths · House · Patio · Garden · Equipped kitchen · Parking
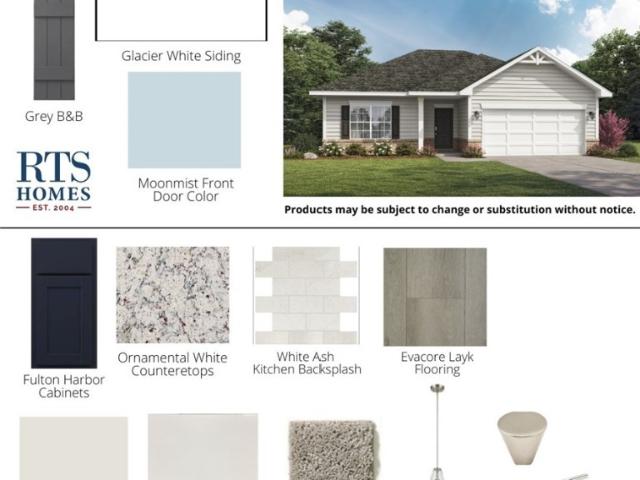
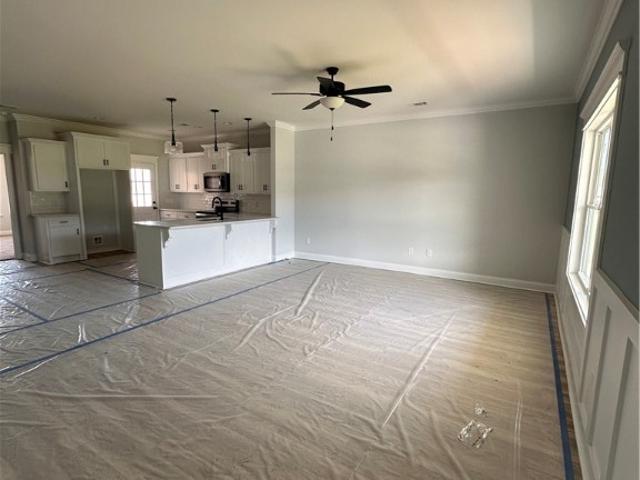
Welcome to 16 Calhoun Way NE the Naomi 2. Under construction in Paxton Hill! Ideally located minutes to Ft. Stewart, downtown Hinesville & Jesup. Step into the Naomi 2 plan to a welcoming foyer that sets the tone for the bright, open living spaces inside. The entry hallway leads to an open living space, filled with natural light. The fully equipped kitchen features granite counters and a window over the sink with backyard views. The spacious family room features patio access and flows right into the dining area. Also on the main level: a convenient laundry room, half bath, and garage access. Upstairs, you'll find two secondary bedrooms, a spacious hall bath, and a large linen closet — plus the private primary suite. The suite includes a vaulted ceiling, 2 large walk-in closets, and a spa-inspired bath with soaking tub and separate shower. Estimated completion is December 2026
USD 282,500
823 Doctor's Creek Road NE
View photo
House · for sale
USD 282,750
USD 156/sq.ft
823 Doctor's Creek Road NE
Gumbranch city
· 1,808 sq.ft · 4 Bedrooms · 2 Baths · House
· Garden · Office room · Equipped kitchen
Gumbranch city · 1,808 sq.ft · 4 Bedrooms · 2 Baths · House · Garden · Office room · Equipped kitchen
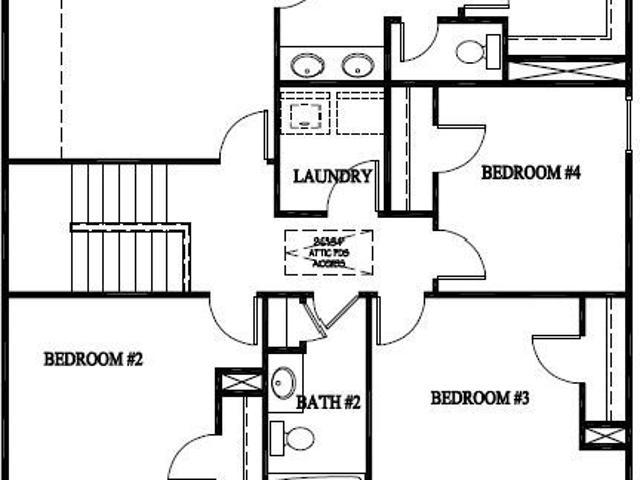
Experience the Anderson Plan in Doctor's Creek. Step into the foyer and discover the versatile flex room. Ideal for an office or game room. Moving through a short corridor, you'll find a welcoming kitchen with a corner pantry and a bar area for extra seating. The family room is seamlessly connected to the kitchen, catering to modern family living. Upstairs, the primary suite boasts a spacious bedroom, while the en-suite steals the spotlight with dual vanities, a garden tub, separate shower, private toilet room, and a generous walk-in closet. Three additional bedrooms share a hall bath, and for added convenience, the laundry room is located on the upper level. Artistic renderings are for illustrative purposes only, and actual floor plans, features, and inclusions may vary
USD 282,750
219 Anchor Avenue
View photo
House · for sale
Request Details
Updated
219 Anchor Avenue
Gumbranch city
· 1,582 sq.ft · 3 Bedrooms · 2 Baths · House
· Garden · Office room · Fireplace · Equipped kitchen
Gumbranch city · 1,582 sq.ft · 3 Bedrooms · 2 Baths · House · Garden · Office room · Fireplace · Equipped kitchen
Welcome to the Stacy plan in Lakeside at 15 West, offering 3 bedrooms, 2.5 bathrooms, and a thoughtfully designed layout perfect for modern living. The open-concept main floor features a spacious great room with an electric fireplace, creating a warm and inviting gathering space. The adjoining dining area flows seamlessly into the corner kitchen, complete with ample cabinetry, generous counter space, and a dedicated pantry for added storage and convenience. Upstairs, a versatile loft provides flexible living space that can be used as a home office, playroom, media room, or hobby area. The private primary suite features a walk-in closet and garden tub. Two additional bedrooms and a full bathroom complete the second level. Enjoy added privacy and outdoor living with the included PRIVACY FENCE. Artistic renderings are for illustrative purposes only. Actual floor plans, features, colors, and inclusions may vary
Request Details
572 Brightleaf Circle
View photo
House · for sale
USD 279,000
USD 157/sq.ft
New
572 Brightleaf Circle
Gumbranch city
· 1,776 sq.ft · 3 Bedrooms · 2 Baths · House
· Garden · Fireplace · Equipped kitchen
Gumbranch city · 1,776 sq.ft · 3 Bedrooms · 2 Baths · House · Garden · Fireplace · Equipped kitchen
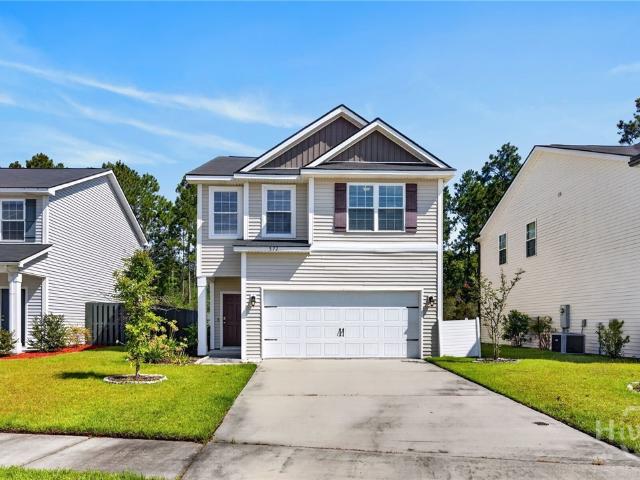
Your Home Search Ends Here! Resting near the front of Hinesville's sought after Fifteen West community, this three bed two and a half bath home is everything you've been looking for. Immediately upon entering, you are greeted with beautiful wood grained vinyl floors leading you into the heart of the home. A spacious floorplan provides living room centered around the fireplace, and flows seamlessly into the dining area and kitchen complete with island, granite countertops, and stainless steel appliances. Upstairs, you will find two bedrooms illuminated with lots of natural light along with a shared bathroom while the master suite sits alone at the rear of the home. High ceilings, dual vanities, glassed shower, and soaking tub perfect for relaxing at the end of a long day. Out back, you will find your private wooded backyard great for gathering with friends, entertaining, or simply relaxing in the peace and quiet of your own tranquil getaway. All of this while a short drive to Fort Stewa
USD 279,000
572 Brightleaf Circle
View photo
House · for sale
USD 279,900
USD 157/sq.ft
New
572 Brightleaf Circle
Gumbranch city
· 1,776 sq.ft · 3 Bedrooms · 2 Baths · House
· Garden · Fireplace · Equipped kitchen
Gumbranch city · 1,776 sq.ft · 3 Bedrooms · 2 Baths · House · Garden · Fireplace · Equipped kitchen
Your Home Search Ends Here! Resting near the front of Hinesville's sought after Fifteen West community, this three bed two and a half bath home is everything you've been looking for. Immediately upon entering, you are greeted with beautiful wood grained vinyl floors leading you into the heart of the home. A spacious floorplan provides living room centered around the fireplace, and flows seamlessly into the dining area and kitchen complete with island, granite countertops, and stainless steel appliances. Upstairs, you will find two bedrooms illuminated with lots of natural light along with a shared bathroom while the master suite sits alone at the rear of the home. High ceilings, dual vanities, glassed shower, and soaking tub perfect for relaxing at the end of a long day. Out back, you will find your private wooded backyard great for gathering with friends, entertaining, or simply relaxing in the peace and quiet of your own tranquil getaway. All of this while a short drive to Fort Stewa
USD 279,900
312 Juniper Drive
View photo
House · for sale
USD 264,775
USD 192/sq.ft
312 Juniper Drive
Gumbranch city
· 1,378 sq.ft · 3 Bedrooms · 2 Baths · House
· Equipped kitchen
Gumbranch city · 1,378 sq.ft · 3 Bedrooms · 2 Baths · House · Equipped kitchen
Unveil the charm of our Norman plan in Grand Reserve, featuring 3 bedrooms and 2 bathrooms in nearly 1400 square feet of living space. The primary bedroom boasts a walk-in closet, while the two secondary bedrooms share a bathroom. An open kitchen featuring chic cabinets and upgraded backsplash linked to the dining area and great room invites natural light, simplifying cooking and hosting. Enjoy relaxation on the covered back porch after a long day. From the elegant design to the functional layout of our open floor plans, every detail of this home is sure to captivate you. Artistic renderings are for visual representation only, and actual floor plans, features, and inclusions might vary
USD 264,775
130 Grandview Drive
View photo
House · for sale
USD 242,900
USD 162/sq.ft
130 Grandview Drive
Gumbranch city
· 1,496 sq.ft · 3 Bedrooms · 2 Baths · House
· Patio · Garden · Office room · Equipped kitchen · Parking
Gumbranch city · 1,496 sq.ft · 3 Bedrooms · 2 Baths · House · Patio · Garden · Office room · Equipped kitchen · Parking
All-brick construction one-story house. This 3-bedroom, 2-bath home in the desirable Griffin Park subdivision of Hinesville. Inside, 1,501 square feet of open-concept living is filled with natural light, creating an easy flow from the main living area into the kitchen and dining space ideal for both everyday living and entertaining. Tray ceilings add architectural interest and elevate the sense of space throughout. The primary suite is a true retreat, featuring an en suite bath with double vanities and a large soaking garden tub for unwinding at the end of the day. Two additional bedrooms offer flexibility for guests, a home office, or a hobby space. Step outside to a covered patio overlooking a fully fenced backyard with peaceful seating for morning coffee or weekend gatherings. A storage shed provides added space for tools, lawn equipment, and seasonal items, while the attached two-car garage keeps vehicles protected and organized. Griffin Park HOA amenities include a community pool
USD 242,900
110 Mangrove Court
View photo
House · for sale
USD 259,900
USD 171/sq.ft
110 Mangrove Court
Gumbranch city
· 1,518 sq.ft · 3 Bedrooms · 2 Baths · House
· Garden · Equipped kitchen · Parking
Gumbranch city · 1,518 sq.ft · 3 Bedrooms · 2 Baths · House · Garden · Equipped kitchen · Parking
This floor plan is called the'Katrina Plan. This is a one-story open concept floor plan with three bedrooms and two full baths. As you walk through the front door it will take you to the open family room, dining area, and kitchen. You will be sure to love the spacious pantry, island, and cabinet space. The master bedroom & private bathroom will come with a walk-in closet, double vanity sink, garden tub, and shower. This floor plan also has a walk-in laundry room conveniently located in the hallway. Through the family room you will find access to the two-car garage. You do not want to miss out on this build!
USD 259,900
1328 Loblolly Drive
View photo
House · for sale
USD 24,000,000
USD 19,215/sq.ft
Updated
1328 Loblolly Drive
Gumbranch city
· 1,249 sq.ft · 3 Bedrooms · 2 Baths · House
· Equipped kitchen · Parking
Gumbranch city · 1,249 sq.ft · 3 Bedrooms · 2 Baths · House · Equipped kitchen · Parking
Conveniently located in Hinesville, this single-story home offers easy access to Fort Stewart, shopping, restaurants, and everyday essentials. Located in the Pine Ridge Plantation area, the home features 3 bedrooms, 2 bathrooms, and approximately 1,257 sq. Ft. of living space. The layout offers a comfortable living area, functional kitchen, separate laundry space, and an attached garage. Outside, you’ll find a front porch and a nice-sized lot. Walmart, Kroger, and other shopping along Oglethorpe Highway are just a short drive away, while Fort Stewart Gate 7 is only minutes from the neighborhood. A great opportunity in a convenient Hinesville location
USD 24,000,000
773 Madison Drive
View photo
House · for sale
USD 225,000
USD 160/sq.ft
New
773 Madison Drive
Gumbranch city
· 1,399 sq.ft · 3 Bedrooms · 2 Baths · House
· Garden · Office room · Fireplace · Equipped kitchen
Gumbranch city · 1,399 sq.ft · 3 Bedrooms · 2 Baths · House · Garden · Office room · Fireplace · Equipped kitchen
Minutes to Ft. Stewart and fresh paint throughout! This charming brick home offers an inviting single-story layout with 3 bedrooms, 2 baths, and a versatile flex space that can easily serve as a home office, playroom, workout room, or additional living area. Inside, warm wood flooring runs through the main living space, where a wood-burning fireplace creates a comfortable focal point and French doors provide easy access to the screened porch. The kitchen features ample cabinetry, stainless appliances, a tiled floor, and an adjoining dining area filled with natural light. Outside, the home offers a welcoming covered front porch, a spacious screened-in back porch, storage building, and a fenced backyard with plenty of room to enjoy the outdoors. With flexible living space, indoor-outdoor areas for relaxing or entertaining, and a practical one-level floor plan, this Hinesville home has plenty to offer
USD 225,000
773 Madison Drive
View photo
House · for sale
USD 225,000
USD 90/sq.ft
New
773 Madison Drive
Gumbranch city
· 2,486 sq.ft · 3 Bedrooms · 2 Baths · House
· Garden · Office room · Fireplace · Equipped kitchen
Gumbranch city · 2,486 sq.ft · 3 Bedrooms · 2 Baths · House · Garden · Office room · Fireplace · Equipped kitchen
Minutes to Ft. Stewart and fresh paint throughout! This charming brick home offers an inviting single-story layout with 3 bedrooms, 2 baths, and a versatile flex space that can easily serve as a home office, playroom, workout room, or additional living area. Inside, warm wood flooring runs through the main living space, where a wood-burning fireplace creates a comfortable focal point and French doors provide easy access to the screened porch. The kitchen features ample cabinetry, stainless appliances, a tiled floor, and an adjoining dining area filled with natural light. Outside, the home offers a welcoming covered front porch, a spacious screened-in back porch, storage building, and a fenced backyard with plenty of room to enjoy the outdoors. With flexible living space, indoor-outdoor areas for relaxing or entertaining, and a practical one-level floor plan, this Hinesville home has plenty to offer
USD 225,000
59 Pitchline Drive
View photo
House · for sale
USD 316,370
USD 140/sq.ft
Updated
59 Pitchline Drive
Gumbranch city
· 2,250 sq.ft · 4 Bedrooms · 2 Baths · House
· Equipped kitchen
Gumbranch city · 2,250 sq.ft · 4 Bedrooms · 2 Baths · House · Equipped kitchen
The Sunbury is one of our favorites and once inside, you'll see why! This floor plan has everything you want at a price almost anyone can afford. Display your family collage along the foyer corridor which leads to a cozy great room. The kitchen and breakfast nook are adjacent to the great room so the cook never misses out on the party! An island in the kitchen is the perfect work space for finishing touches before taking the meal to the formal dining room, featuring a bay window and coffered ceiling. Upstairs is the family retreat. The master suite is enormous and includes a sitting room & extra large walk-in closet. The additional bedrooms are spacious and share an upstairs hall bath. Artistic renderings are for informational purposes only. Actual floor plans, features and inclusions may vary
USD 316,370
148 Hamilton Drive
View photo
House · for sale
USD 287,800
USD 162/sq.ft
148 Hamilton Drive
Gumbranch city
· 1,776 sq.ft · 3 Bedrooms · 2 Baths · House
· Patio · Garden · Equipped kitchen · Parking
Gumbranch city · 1,776 sq.ft · 3 Bedrooms · 2 Baths · House · Patio · Garden · Equipped kitchen · Parking
Welcome to 148 Hamilton Drive in Heritage Pointe! Conveniently situated near new shopping & dining locations & within minutes of local schools, I-95 & Ft. Stewart! This 3-bedroom Lincoln plan patio home plan features an open-concept living space on the first floor with a fenced backyard with sod & irrigation! Upon entry to the Lincoln, find an open kitchen with clear views out to the dining room & family room. The fully equipped kitchen features granite counters along the perimeter & island, plus access to your 2-car garage. A half bath is also located on the first floor. Upstairs are two bedrooms, a laundry room, a hall bath with granite vanity & the primary suite! Within the impressive primary suite is a vaulted ceiling, private bath with dual granite vanity, soaking tub & separate tile shower with pan insert. Plus access to a large walk-in closet! Estimated completion July-Aug 2026. Exterior photo for marketing purposes only, does not represent actual home or selections ordered
USD 287,800
3085 John Wells Road
View photo
House · for sale
USD 52,000,000
USD 7,331/sq.ft
Updated
3085 John Wells Road
Gumbranch city
· 7,093 sq.ft · 4 Bedrooms · 3 Baths · House
· Office room · Equipped kitchen
Gumbranch city · 7,093 sq.ft · 4 Bedrooms · 3 Baths · House · Office room · Equipped kitchen
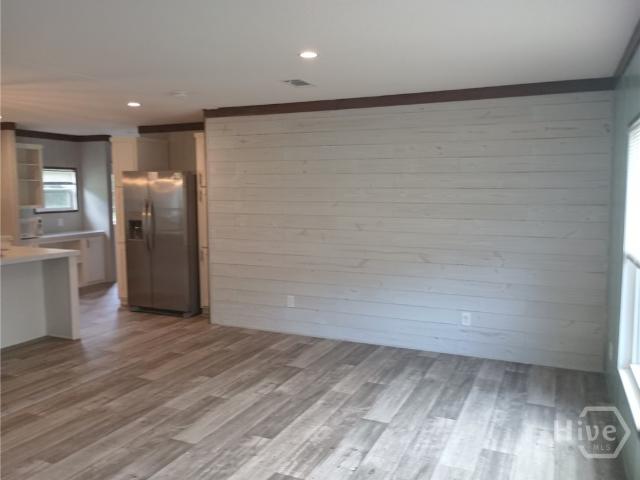
Welcome home to peaceful country living on a spacious homesite! This like-new 4-bedroom, 2-bath manufactured home offers an open-concept floor plan designed for both everyday living and entertaining. The bright and inviting living area flows seamlessly into a beautifully appointed kitchen featuring a large center island with seating, stainless steel appliances, abundant cabinetry, and generous counter space. The split-bedroom layout provides privacy for the owner's suite, which features a spacious bedroom, dual vanities, a walk-in shower, and ample storage. Three additional bedrooms offer flexibility for family, guests, a home office, or hobby space. Throughout the home, you'll find modern finishes, durable flooring in the main living areas, neutral colors, and plenty of natural light. The open living and dining spaces create a comfortable atmosphere perfect for gatherings and daily life. Situated on a large lot with plenty of room to enjoy the outdoors, this property offers endless po
USD 52,000,000
1425 Evergreen Trail
View photo
House · for sale
USD 350,000
USD 115/sq.ft
New
1425 Evergreen Trail
Gumbranch city
· 3,035 sq.ft · 5 Bedrooms · 2 Baths · House
· Office room
Gumbranch city · 3,035 sq.ft · 5 Bedrooms · 2 Baths · House · Office room
This beautifully maintained 5-bedroom home offers the perfect combination of space, location, and convenience. Located just minutes from Gate 7 at Fort Stewart, you can enjoy an easy commute while still being tucked away from the hustle and bustle. One bedroom is conveniently located on the main floor, offering added flexibility for guests, a home office, or anyone who prefers fewer stairs. With plenty of room to spread out and shopping, dining, and everyday essentials within easy reach, this home gives you breathing room without sacrificing convenience. Schedule your showing today!
USD 350,000
615 Madison Drive
View photo
House · for sale
USD 249,000
USD 164/sq.ft
615 Madison Drive
Gumbranch city
· 1,518 sq.ft · 3 Bedrooms · 2 Baths · House
· Parking
Gumbranch city · 1,518 sq.ft · 3 Bedrooms · 2 Baths · House · Parking
Welcome to 615 Madison Drive in Hinesville! This move-in-ready, all-brick home features three bedrooms, two bathrooms, and an inviting open floor plan designed for comfortable everyday living and entertaining with no HOA! The spacious primary bedroom provides a relaxing retreat, while the two-car garage offers convenient parking and additional storage. Situated on approximately 0.3 acres, the property also features solar panels for improved energy efficiency, along with newer roofing and windows. The convenient location places you near Fort Stewart, downtown Hinesville, schools, restaurants, medical services, and everyday shopping. Schedule your private showing and discover the comfort, efficiency, and convenience this home has to offer!
USD 249,000
1936 Heathrow Drive
View photo
House · for sale
USD 235,000
USD 147/sq.ft
New
1936 Heathrow Drive
Gumbranch city
· 1,593 sq.ft · 3 Bedrooms · 2 Baths · House
· Garden · Fireplace · Equipped kitchen · Parking
Gumbranch city · 1,593 sq.ft · 3 Bedrooms · 2 Baths · House · Garden · Fireplace · Equipped kitchen · Parking
Welcome to this charming 3-Bedroom, 2-Bath home with a 1-car attached garage, offering a spacious and functional floor plan designed for comfortable everyday living. Step inside to find a welcoming formal dining room and a generously sized kitchen featuring a breakfast area with bay window, breakfast bar, and plenty of space for cooking and gathering. Ceramic tile flooring flows throughout the main living areas, laundry room, and both bathrooms, providing durability and easy maintenance. The spacious family room boasts soaring ceilings and a cozy fireplace, creating the perfect setting for relaxing or entertaining. Retreat to the oversized primary suite, complete with a private en-suite bathroom featuring double sinks and a large tiled walk-in shower with a built-in bench for added comfort and convenience. Outside, you'll enjoy a large front yard and a fully fenced backyard with a privacy fence, offering the ideal space for entertaining, family, pets, gardening, or simply unwinding in
USD 235,000
611 Teal Trail NE
View photo
House · for sale
USD 346,769
USD 142/sq.ft
Updated
611 Teal Trail NE
Gumbranch city
· 2,433 sq.ft · 4 Bedrooms · 2 Baths · House
· Garden · Office room · Equipped kitchen
Gumbranch city · 2,433 sq.ft · 4 Bedrooms · 2 Baths · House · Garden · Office room · Equipped kitchen
Discover the perfect blend of comfort and style in this beautifully designed Pickens! A two-story home situated on a spacious homesite featuring 4 bedrooms, 2.5 bathrooms, an office, and an upstairs loft, this home offers plenty of room to live, work, and entertain. The open-concept main living area seamlessly connects the kitchen, dining area, and great room, creating a bright and welcoming atmosphere. Elegant quartz countertops throughout and luxury vinyl plank flooring add modern appeal, while carpeted bedrooms provide comfort and warmth. Conveniently located on the main floor, the primary suite serves as a private retreat with a large walk-in closet and a spa-inspired bathroom featuring a tiled shower and relaxing garden tub. Upstairs, you'll find three additional bedrooms, each with its own walk-in closet, along with a shared full bath and versatile loft space. Complete with a covered porch overlooking nearly 4 acres of property, this home offers the perfect combination of modern
USD 346,769
168 Honeycomb Loop SE
View photo
House · for sale
USD 305,900
USD 153/sq.ft
168 Honeycomb Loop SE
Gumbranch city
· 1,991 sq.ft · 4 Bedrooms · 2 Baths · House
· Garden · Fireplace · Equipped kitchen
Gumbranch city · 1,991 sq.ft · 4 Bedrooms · 2 Baths · House · Garden · Fireplace · Equipped kitchen
The Chatman, located in Tibet Road at Sassafras Phase 2, is one of our most popular and practical home designs! The main level features a galley kitchen that opens to the breakfast area and great room with a gas fireplace, plus an oversized pantry and nearby supply closet for easy storage. A formal dining room with a stately bay window offers timeless charm and is perfect for hosting. Upstairs, three secondary bedrooms share a full bath and linen closet. The spacious primary suite includes a vaulted ceiling, sitting nook, his & hers closets, a double vanity, and garden tub. Enjoy your 0.52-acre backyard. Ideal for grilling, entertaining, or playing with pets. Artistic renderings are for informational purposes only. Actual floor plans, features, and inclusions may vary
USD 305,900
510 Franklin Street
View photo
House · for sale
USD 253,470
USD 137/sq.ft
New
510 Franklin Street
Gumbranch city
· 1,841 sq.ft · 4 Bedrooms · 2 Baths · House
· Patio · Garden · Air conditioning
Gumbranch city · 1,841 sq.ft · 4 Bedrooms · 2 Baths · House · Patio · Garden · Air conditioning
Completely remodeled in 2022. 4 bedroom 2.5 baths with large sunroom and patio. Walk-in shower in master. Great starter home for a small family. Large back yard with lager storage shed. New Roof 2023, New A/C Unit 2026. Sprinkler system in front yard. Don't miss out of this one. House is currently used as an Air BnB until September 30
USD 253,470
729 Fairview Circle
View photo
House · for sale
USD 270,000
USD 134/sq.ft
New
729 Fairview Circle
Gumbranch city
· 2,013 sq.ft · 3 Bedrooms · 2 Baths · House
· Garden · Equipped kitchen
Gumbranch city · 2,013 sq.ft · 3 Bedrooms · 2 Baths · House · Garden · Equipped kitchen
Welcome to 729 Fairview Circle located in Cherokee Station. This charming, three bedroom, two bath home features an open-concept floor plan designed for everyday living and effortless entertaining. The living area flows seamlessly into the kitchen and dining spaces, creating a warm and connected feel throughout. The primary suite offers a relaxing retreat, complete with dual sinks, a luxurious soaking tub and a separate walk-in shower. Step outside to enjoy the screened in back porch perfect for morning, coffee or unwinding in the evenings while overlooking the fully fenced backyard. This home offers the perfect blend of style, comfort inconvenience. Schedule your showing today!
USD 270,000
901 Olmstead Drive 60
View photo
House · for sale
USD 115,000
USD 105/sq.ft
New
901 Olmstead Drive 60
Gumbranch city
· 1,087 sq.ft · 2 Bedrooms · 1 Bath · House
Gumbranch city · 1,087 sq.ft · 2 Bedrooms · 1 Bath · House
Affordable homeownership or investment opportunity just minutes from Fort Stewart! This 2-bedroom, 1.5-bath townhome offers 1,088 square feet with a functional layout and comfortable living space. The home has been well maintained, and is in good overall condition, while still offering the next owner an opportunity to add their own updates and personal touches over time. Hvac system is brand new! Conveniently located near Fort Stewart, shopping, dining and everyday amenities, this property is a great option for a first-time homebuyer or an investor looking to add to their rental portfolio. With an attractive price point of $115,000, 901 Olmstead Drive #60 offers an opportunity to own in Hinesville at an affordable price
USD 115,000

Get email alerts

Don't miss out: be the first to know about new properties

The alert was correctly created

On subscribing you accept the conditions of use and the privacy policy
Alert
Receive new ads in your inbox
Save this search
Receive alerts for new listings

We'll send you an email when we have new properties for: "Properties for sale in Gumbranch city"

The alert was correctly created

Savannah city, Savannah CCD Chatham County Georgia
Henderson, Pooler-Bloomingdale CCD Chatham County Georgia
Get email alerts and be the first to see new listings
Required field
On subscribing I accept the terms of the privacy policy
Perfect! You'll soon start receiving new listings via email
Alert
Receive an email when we have new ads for Properties for sale in Gumbranch city
Save this search
Filters

Bedrooms

Size (sq.ft)

sq.ft
sq.ft

Price

USD
USD

Property type

Bathrooms

Clear all filters
Receive notifications when new entries are published.