808 properties for sale in Gumbranch city

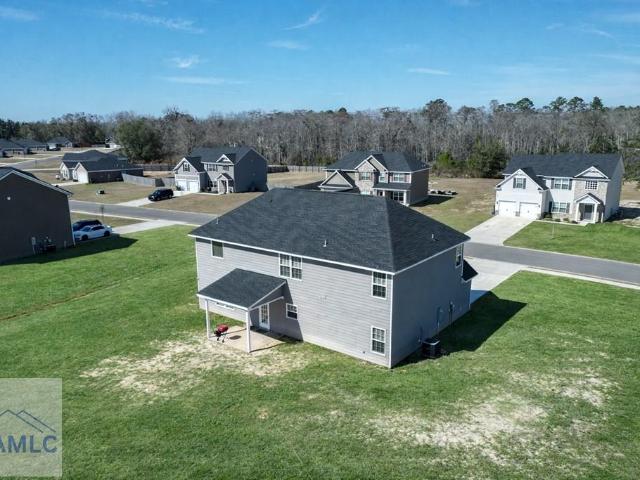
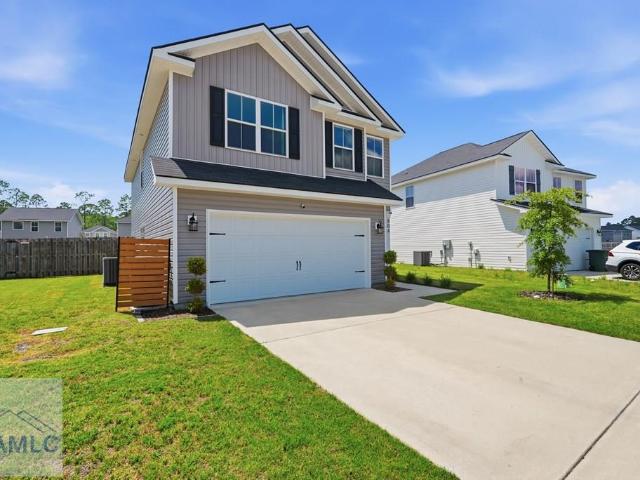
4746 E Oglethorpe Highway
View photo
House · for sale
USD 249,900
USD 167/sq.ft
4746 E Oglethorpe Highway
Gumbranch city
· 1,496 sq.ft · 3 Bedrooms · 2 Baths · House
· Garden · Office room · Equipped kitchen
Gumbranch city · 1,496 sq.ft · 3 Bedrooms · 2 Baths · House · Garden · Office room · Equipped kitchen
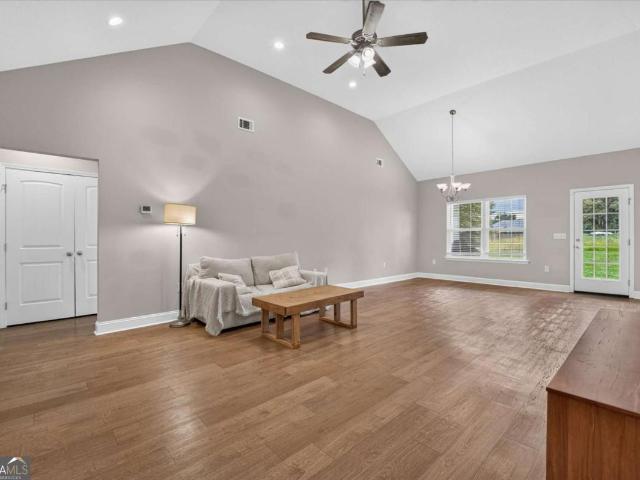
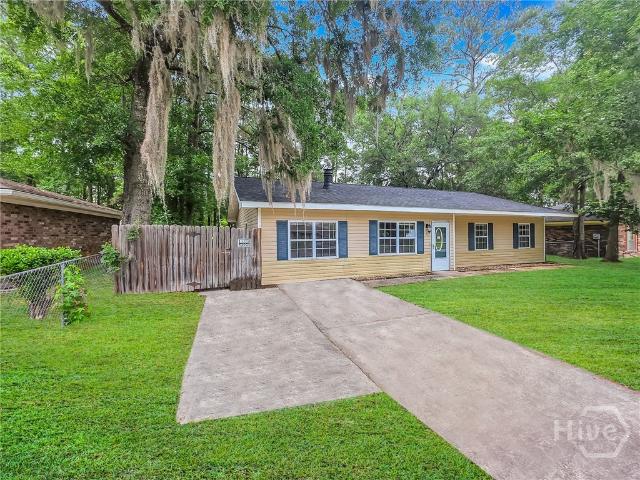
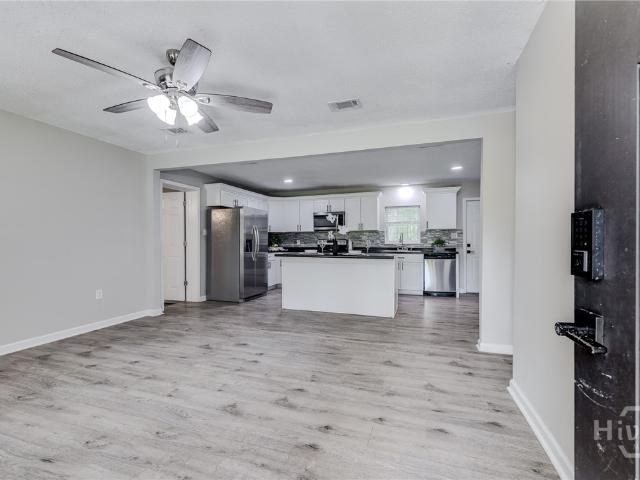
Welcome home to this adorable, move-in-ready 3 Bedroom 2 Bath gem that’s as cute as a button! Nestled on a spacious 0.35-acre lot with a fully fenced private backyard and no HOA, this beautifully updated home offers the perfect blend of charm, comfort, and flexibility. Step inside to an inviting open-concept floor plan featuring stylish laminate flooring throughout, recessed lighting, and a stunning kitchen complete with white shaker cabinetry, stainless steel appliances, a gorgeous tile backsplash, and a large eat-in island that’s perfect for gathering with family and friends. The spacious owner’s suite offers a beautifully updated walk-in shower with custom tile surround, creating a relaxing retreat at the end of the day. Need extra space? The enclosed flex room provides endless possibilities as a home office, playroom, media room, or even a potential fourth bedroom. Outside, you’ll love the oversized backyard with plenty of room for entertaining, pets, gardening, or simply enjoying
USD 249,900
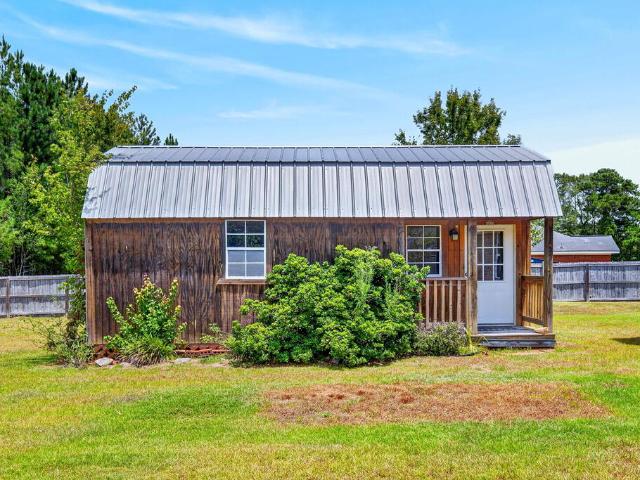
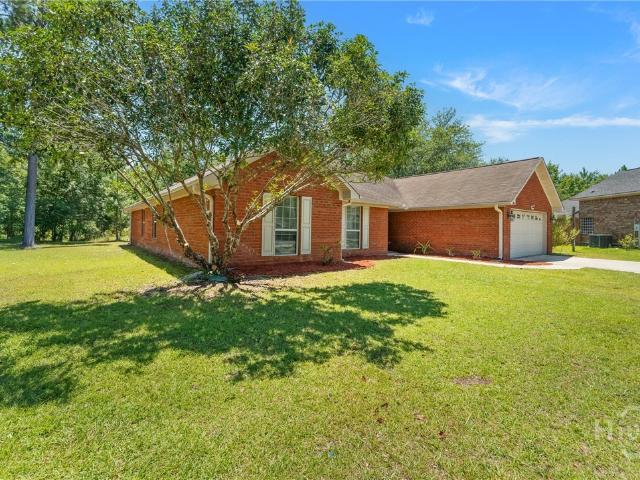
52 Pine View Drive SE
View photo
House · for sale
USD 265,000
USD 203/sq.ft
52 Pine View Drive SE
Gumbranch city
· 1,302 sq.ft · 3 Bedrooms · 2 Baths · House
· Garden · Fireplace · Equipped kitchen
Gumbranch city · 1,302 sq.ft · 3 Bedrooms · 2 Baths · House · Garden · Fireplace · Equipped kitchen
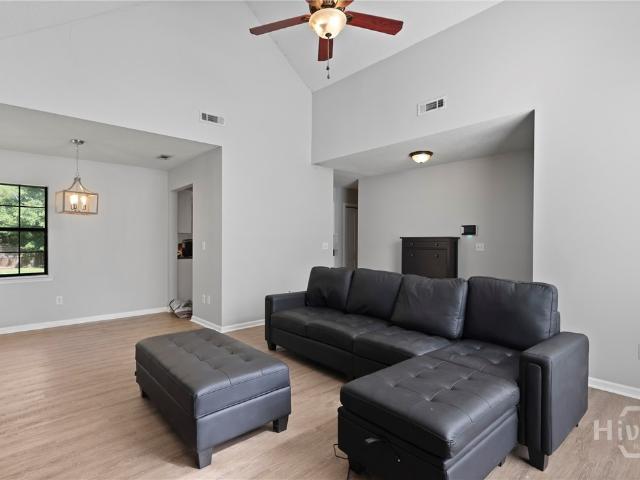
Welcome to this fully updated brick ranch home situated on a desirable 1.15 acres and no hoa. Step inside to tray ceilings over looking the living and dining room for an open concept feel. Specious living room consists of a custom built in electric fireplace with wooden mantle. Natural light flowing throughout the house as well as upgraded recessed lighting. Stunning updated kitchen to the right with stainless steel appliances, floating shelf, massive walk in closet and breakfast nook. Large owners suite with accent wall, walk in closet, ensuite bath with tub/shower combo, linen closet, and elongated vanity. Laundry room and two additional bedrooms, NO carpet. Additional upgrades include new floors, paint, light fixtures/chandeliers, knobs, shower heads, and more making it truly move in ready. Step outside to the back porch, large shed/workshop that can be the ultimate man cave. Enjoy summer nights in the fully fenced yard with endless possibilities and backing up to woods for privacy.
USD 265,000
387 Akins Ranch Road NE
View photo
House · for sale
USD 411,500
USD 143/sq.ft
387 Akins Ranch Road NE
Gumbranch city
· 2,863 sq.ft · 5 Bedrooms · 3 Baths · House
· Fireplace · Equipped kitchen
Gumbranch city · 2,863 sq.ft · 5 Bedrooms · 3 Baths · House · Fireplace · Equipped kitchen
Welcome to 387 Akins Ranch Rd, Ludowici, GA. Located in the desirable Palmer Place community, this all-brick home offers 2,870 heated square feet of well-designed living space on a spacious 0.65-acre lot. The floor plan includes 5 bedrooms and 3 full bathrooms, providing flexibility for a variety of living needs. The main level features a spacious kitchen with breakfast area that opens to a large family room with a gas fireplace. Also on the first floor are a formal dining room and an additional living/flex space, ideal for a home office, playroom, or craft room. Upstairs, the owner's suite includes a generous bedroom, private bath, and walk-in closet. A large media room is located adjacent to the primary suite, offering additional living or entertainment space. Multiple secondary bedrooms and a full hall bath complete the second level, accommodating family or guests with ease. This property combines brick construction, a functional layout, and a generous lot size in an established nei
USD 411,500
239 Pointe South Drive
View photo
House · for sale
USD 300,900
USD 231/sq.ft
239 Pointe South Drive
Gumbranch city
· 1,302 sq.ft · 3 Bedrooms · 2 Baths · House
· Equipped kitchen
Gumbranch city · 1,302 sq.ft · 3 Bedrooms · 2 Baths · House · Equipped kitchen
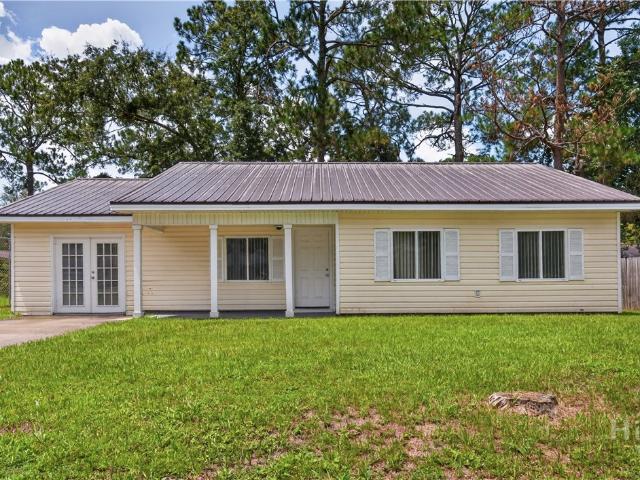
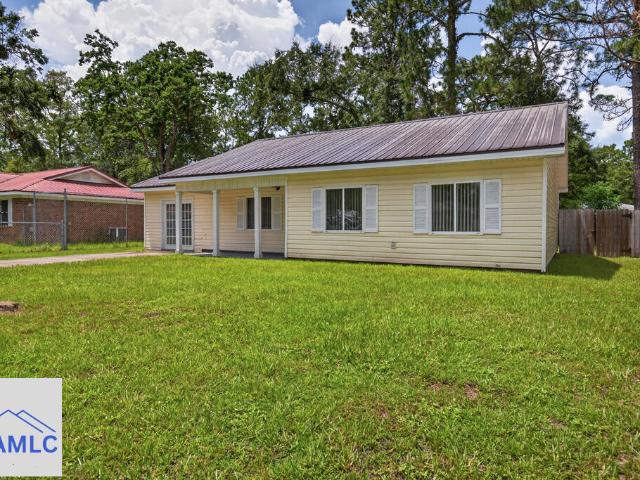
This beautifully renovated 3-bedroom, 2-bath home offers an inviting blend of modern updates, comfort, and low-maintenance living. Step inside to find durable tile flooring and an updated kitchen featuring sleek stainless steel appliances. The spacious primary suite is highlighted by a custom tiled shower, creating a relaxing retreat at the end of the day. A metal roof adds lasting durability and peace of mind, while the home's thoughtful renovations make it truly move-in ready. Conveniently located near shopping, dining, schools, and Fort Stewart, this home is a wonderful opportunity for anyone looking for an updated home in the heart of Hinesville. Schedule your private showing today!
USD 300,900
239 Pointe South Drive
View photo
House · for sale
USD 199,900
USD 153/sq.ft
239 Pointe South Drive
Gumbranch city
· 1,302 sq.ft · 3 Bedrooms · 2 Baths · House
· Equipped kitchen
Gumbranch city · 1,302 sq.ft · 3 Bedrooms · 2 Baths · House · Equipped kitchen
This beautifully renovated 3-bedroom, 2-bath home offers an inviting blend of modern updates, comfort, and low-maintenance living. Step inside to find durable tile flooring and an updated kitchen featuring sleek stainless steel appliances. The spacious primary suite is highlighted by a custom tiled shower, creating a relaxing retreat at the end of the day. A metal roof adds lasting durability and peace of mind, while the home's thoughtful renovations make it truly move-in ready. Conveniently located near shopping, dining, schools, and Fort Stewart, this home is a wonderful opportunity for anyone looking for an updated home in the heart of Hinesville. Schedule your private showing today!
USD 199,900
209 Bradwell Street
View photo
House · for sale
USD 219,900
USD 148/sq.ft
209 Bradwell Street
Gumbranch city
· 1,485 sq.ft · 3 Bedrooms · 2 Baths · House
· Garden · Equipped kitchen · Parking
Gumbranch city · 1,485 sq.ft · 3 Bedrooms · 2 Baths · House · Garden · Equipped kitchen · Parking
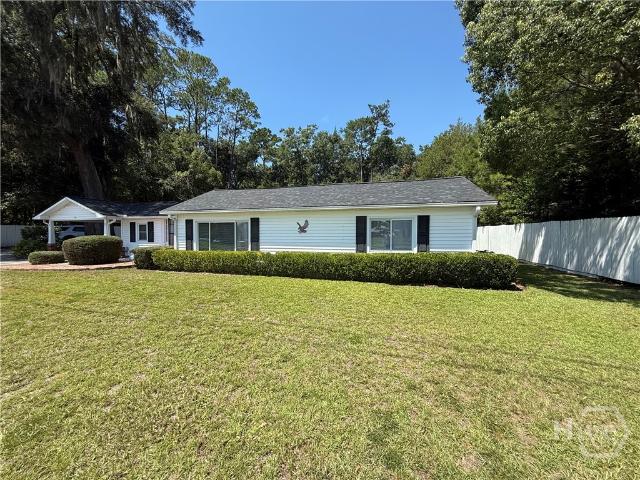
Looking for a 3-bedroom, 2-bath home in Hinesville, GA near Fort Stewart with a detached 2-car garage/workshop, large backyard, and climate-controlled sunroom? This home is conveniently located across from the Hinesville Board of Education and minutes from Fort Stewart, shopping, schools, and restaurants. Features include a remodeled guest bath, ADA jetted walk-in tub in the primary bath, walk-in closets, dining room, and large laundry room. The freshly painted climate-controlled sunroom has new LVP flooring. Additional improvements include a 2024 architectural-shingle roof, gutters with screen covers, double-pane windows, newer water heater, a new kitchen sink, new range hood, and a self-cleaning oven. Outside is a 25x26 detached 2-car garage/workshop, attached 1-car carport with utility storage, large backyard, and camper power outlet. No flood insurance required. Seller offers a $2,000 flooring allowance with an acceptable full-price offer
USD 219,900
5366 Moody Bridge Road
View photo
House · for sale
USD 270,000
USD 185/sq.ft
5366 Moody Bridge Road
Gumbranch city
· 1,453 sq.ft · 3 Bedrooms · 2 Baths · House
· Garden · Equipped kitchen
Gumbranch city · 1,453 sq.ft · 3 Bedrooms · 2 Baths · House · Garden · Equipped kitchen
Modern comfort meets country living in this beautiful 3-bedroom, 2-bath ranch-style home situated on nearly an acre of land! Step inside to find durable luxury vinyl plank flooring throughout the main living areas and plush carpet in the bedrooms. Tall ceilings create an open and airy feel throughout the home. The spacious living and dining areas flow seamlessly into the kitchen, featuring granite countertops, white cabinetry, stainless steel appliances, and a view overlooking the backyard. The thoughtfully designed split-bedroom floor plan offers privacy, with the primary suite tucked away on one side of the home and two additional bedrooms located on the opposite side. The spacious owner's suite boasts a walk-in closet and an ensuite bathroom complete with double vanities, a relaxing garden tub, and a separate glass enclosed shower. Ceiling fans are installed in all bedrooms for added comfort. Once outside enjoy the freedom of nearly an acre of outdoor space, offering endless possibi
USD 270,000
362 Quail Run Way SE
View photo
House · for sale
USD 354,545
USD 126/sq.ft
362 Quail Run Way SE
Gumbranch city
· 2,809 sq.ft · 5 Bedrooms · 3 Baths · House
· Fireplace · Equipped kitchen
Gumbranch city · 2,809 sq.ft · 5 Bedrooms · 3 Baths · House · Fireplace · Equipped kitchen
Welcome to the Screven Covenant, situated within the Village at Sassafras community, on a spacious homesite adorned with a lovely brick skirt. This expansive open floor plan boasts 5 bedrooms and 3 bathrooms, making it perfect for hosting gatherings with friends and family. The two-story residence features an open kitchen complete with a generous island with quartz counter tops and breakfast area, a dining room, and a cozy gas fireplace in the family room. You'll also find a full guest bedroom and bathroom on the main level. Upstairs, the primary suite awaits with its own bathroom and walk-in closet, along with 3 additional bedrooms that share a hall bathroom. Artistic renderings are for informational purposes only; actual floor plans, features, and inclusions may differ
USD 354,545
310 York Lane
View photo
House · for sale
USD 245,000
USD 159/sq.ft
310 York Lane
Gumbranch city
· 1,539 sq.ft · 4 Bedrooms · 2 Baths · House
Gumbranch city · 1,539 sq.ft · 4 Bedrooms · 2 Baths · House
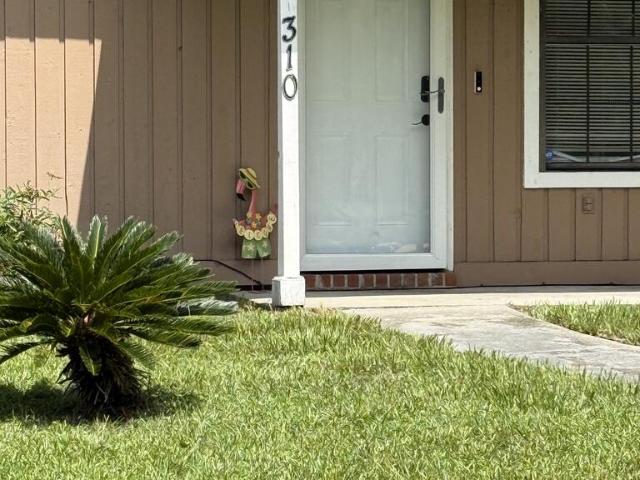
Welcome to Your Next Chapter at 310 York Lane! Welcome home to this newly renovated, move-in-ready 4-bedroom, 2-bathroom beauty situated on a spacious 0.25-acre lot! Perfectly blending modern updates, cozy classic charm, and major high-ticket peace-of-mind upgrades, this 1,540 sq. Ft. residence is packed with value—and best of all, NO HOA!
USD 245,000
75 Pitchline Drive
View photo
House · for sale
USD 292,650
USD 161/sq.ft
75 Pitchline Drive
Gumbranch city
· 1,808 sq.ft · 4 Bedrooms · 2 Baths · House
· Garden · Equipped kitchen
Gumbranch city · 1,808 sq.ft · 4 Bedrooms · 2 Baths · House · Garden · Equipped kitchen
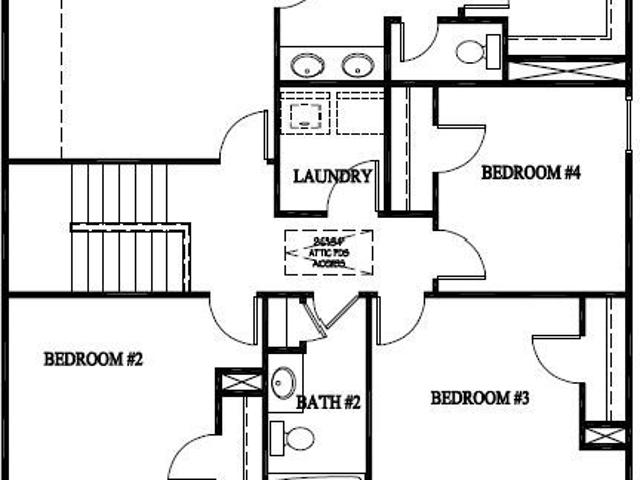
Step inside the Anderson plan located in Tranquil South! You'll love the Anderson because it combines form and function into one exquisite home. Entering from the foyer, you will first access the flex room. Furnish as an office, second living space, the possibilities are endless! Continuing down a short corridor, you are greeted by an inviting kitchen with corner pantry and bar area for additional seating. The family room is visible from the kitchen. Perfect for the modern family. Upstairs, the master suite features a spacious bedroom but the en-suite steals the show. A garden tub, separate shower, private toilet room and an expansive walk-in closet. Three secondary bedrooms share a hall bath. The laundry room is also located upstairs for convenience. Artistic renderings are for informational purposes only. Actual floor plans, features and inclusions may vary
USD 292,650
173 Baylor Bend
View photo
House · for sale
USD 308,775
USD 129/sq.ft
173 Baylor Bend
Gumbranch city
· 2,390 sq.ft · 4 Bedrooms · 2 Baths · House
· Office room · Equipped kitchen · Parking
Gumbranch city · 2,390 sq.ft · 4 Bedrooms · 2 Baths · House · Office room · Equipped kitchen · Parking
Welcome to the Duncan plan at Grand Reserve! This modern two-story home features 4 bedrooms, 2.5 bathrooms, and a 2-car garage. The inviting covered front porch opens to a spacious foyer with access to a versatile flex room, perfect for a home office, playroom, or formal living area. A separate dining room provides the ideal setting for meals and gatherings. The open-concept kitchen includes generous cabinet space, ample countertops, and a layout that flows into the breakfast nook and expansive family room. Upstairs, the private owner’s suite offers two walk-in closets and a luxurious en-suite bath with dual vanities, soaking tub, separate shower, and private water closet. Three additional bedrooms, a full hall bath with double sinks, and a conveniently located laundry room complete the second floor. Designed with comfort and flexibility in mind, the Duncan plan perfectly fits today’s modern lifestyle
USD 308,775
190 Ringo Way
View photo
House · for sale
USD 351,400
USD 147/sq.ft
190 Ringo Way
Gumbranch city
· 2,390 sq.ft · 4 Bedrooms · 2 Baths · House
· Patio · Garden · Fireplace · Equipped kitchen
Gumbranch city · 2,390 sq.ft · 4 Bedrooms · 2 Baths · House · Patio · Garden · Fireplace · Equipped kitchen
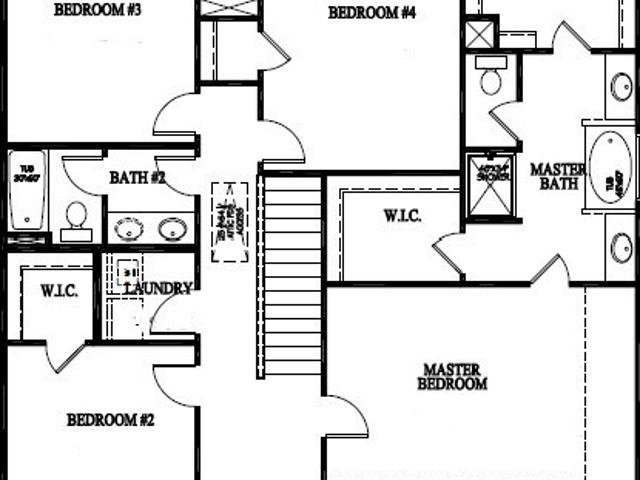
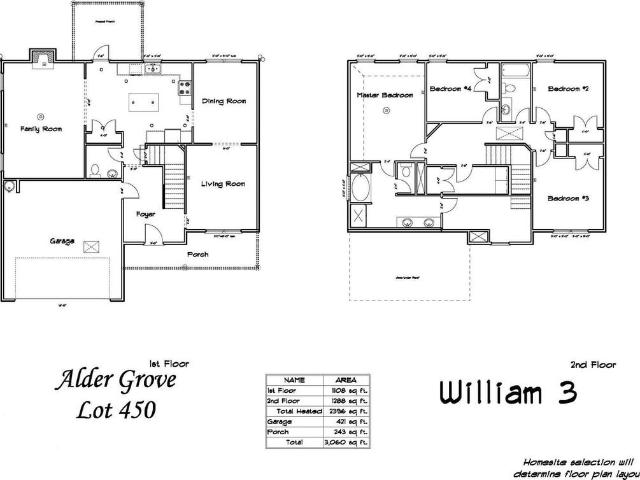
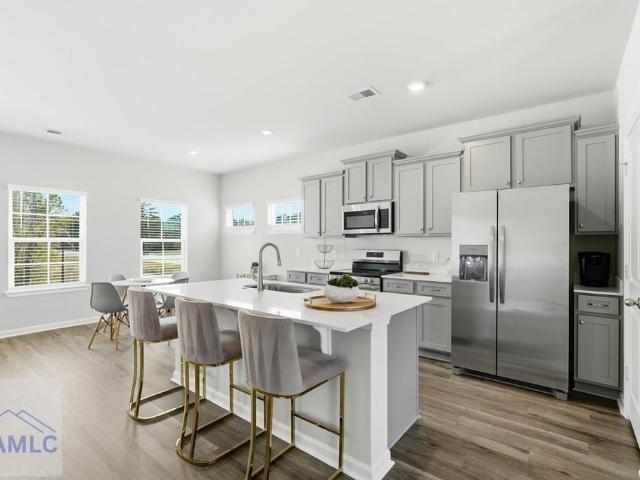
Welcome home to 190 Ringo Way in Alder Grove! Minutes from I-95, this location means easy commutes to Savannah, Hinesville & Ft. Stewart — without sacrificing neighborhood charm. Step into the William 3 plan through an impressive foyer that sets the tone. The formal living room flows effortlessly into the dining room, leading you into a chef-ready kitchen with quartz counters, an eat-in island, and direct backyard access. Step outside to a covered patio in the fenced, sodded backyard — an entertainer's dream. Back inside, the family room's cozy fireplace, tucked right off the kitchen, is made for gathering. Upstairs, find three bedrooms, a hall bath, a convenient laundry room, and a true owner's retreat. The master suite boasts a vaulted ceiling, a private bath with soaking tub, tiled shower, and a spacious walk-in closet. Comfort, convenience, and character — all in one address. Estimated completion Jan 202
USD 351,400
125 Simms Way
View photo
Condo · for sale
USD 239,490
USD 141/sq.ft
125 Simms Way
Gumbranch city
· 1,690 sq.ft · 3 Bedrooms · 2 Baths · Condo
· Patio · Garden · Parking · Equipped kitchen
Gumbranch city · 1,690 sq.ft · 3 Bedrooms · 2 Baths · Condo · Patio · Garden · Parking · Equipped kitchen
The Aspen 3-Story, Bonus Room Option, by McGuinn Homes! New townhome conveniently located just minutes from Liberty County High School, Fort Stewart and downtown Hinesville! This floor plan features a bonus room with a half bathroom and one car garage on the 1st floor. The 2nd story is an open concept living space perfect for entertaining with a large kitchen, island and pantry, living room, dining room, and half bath. The 3rd story features the primary suite with a private master bathroom, as well as two additional bedrooms and a second full bath, and laundry room. Key features include quartz countertops throughout, a walk-in pantry, plantation island in the kitchen and backyard patio! Property is under construction estimated completion February 2026. Photos that include furnishings are of a previous, completed unit and do not represent the design selections of all units. Furnishings not included
USD 239,490
136 Whippoorwill Way NE
View photo
House · for sale
USD 299,000
USD 165/sq.ft
136 Whippoorwill Way NE
Gumbranch city
· 1,808 sq.ft · 4 Bedrooms · 2 Baths · House
· Garden · Office room · Equipped kitchen
Gumbranch city · 1,808 sq.ft · 4 Bedrooms · 2 Baths · House · Garden · Office room · Equipped kitchen
Why wait for new construction when you can own a home that's already been thoughtfully upgraded? This well-maintained 4-bedroom, 2.5-bath home offers 1,810 square feet of living space on a spacious half acre lot. The main level welcomes you with a versatile flex room that can be used as a formal dining room, home office, playroom, or additional living space to fit your needs. Continue into the kitchen featuring stainless steel appliances, granite countertops, a breakfast bar, and plenty of cabinet and counter space. The kitchen opens to the living room, creating a comfortable layout for everyday living and entertaining. A convenient half bathroom completes the first floor. Upstairs, the primary suite offers an ensuite bathroom with a double vanity, garden tub, separate shower, and walk-in closet. Three additional bedrooms, a full bathroom, and a second-floor laundry room provide plenty of space and convenience. As an added bonus, the washer and dryer will remain with the home. Outside,
USD 299,000
514 Heritage Drive
View photo
House · for sale
USD 17,990
USD 1/sq.ft
514 Heritage Drive
Gumbranch city
· 9,257 sq.ft · 4 Bedrooms · 2 Baths · House
· Fireplace · Equipped kitchen
Gumbranch city · 9,257 sq.ft · 4 Bedrooms · 2 Baths · House · Fireplace · Equipped kitchen
Welcome home to 514 Heritage Dr in Hinesville, a charming and well-located residence nestled in the established Heritage Wood subdivision with no HOA restrictions. This inviting home offers approximately 1,400 square feet of living space, featuring 4 comfortable bedrooms and 2 bathrooms, perfect for homeowners or investors alike. Enjoy a functional floor plan with a spacious living area, cozy fireplace, and a practical kitchen ready for everyday living. Situated on a generous lot, the property provides ample outdoor space for entertaining, pets, or future enhancements. Conveniently located just minutes from Fort Stewart, shopping, dining, and major roadways, this home delivers both comfort and accessibility. Whether you’re a first-time buyer, military family, or savvy investor, 514 Heritage Dr presents an excellent opportunity to own a home with solid value in a prime Hinesville location
USD 17,990
211 Cherokee Trail
View photo
House · for sale
USD 347,500
USD 191/sq.ft
211 Cherokee Trail
Gumbranch city
· 1,819 sq.ft · 4 Bedrooms · 2 Baths · House
· Deck · Fireplace · Equipped kitchen · Swimming pool
Gumbranch city · 1,819 sq.ft · 4 Bedrooms · 2 Baths · House · Deck · Fireplace · Equipped kitchen · Swimming pool
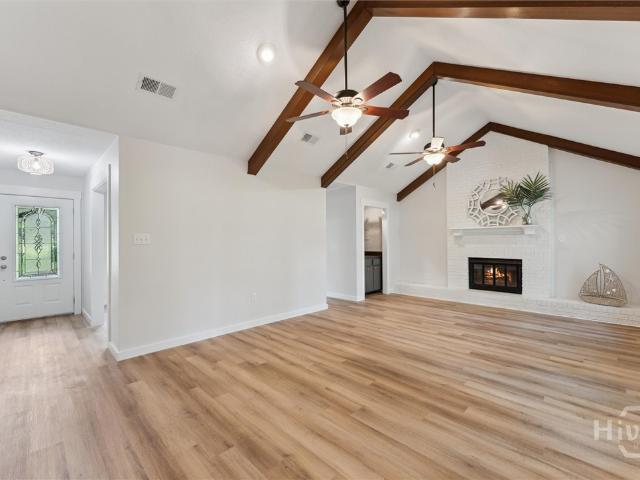
Up to $10,000 Seller Concession with a strong offer! Updated 4BR/2BA brick home in Cherokee Rose Country Club with golf course views, no HOA, and over half an acre. Features include new LVP flooring, freshly paint, quartz counters, new cabinets, vaulted ceilings, wood beams, white brick fireplace, wet bar, sunroom, and a beautifully remodeled kitchen with pro-grade appliances. Spacious primary suite with fairway views, updated baths, mudroom with built-ins, back deck, and minutes to Fort Stewart. Optional golf/pool memberships. Seller is a GA licensed real estate agent
USD 347,500
1055 Marne Boulevard
View photo
House · for sale
USD 275,000
USD 166/sq.ft
1055 Marne Boulevard
Gumbranch city
· 1,647 sq.ft · 4 Bedrooms · 2 Baths · House
· Garden · Equipped kitchen
Gumbranch city · 1,647 sq.ft · 4 Bedrooms · 2 Baths · House · Garden · Equipped kitchen
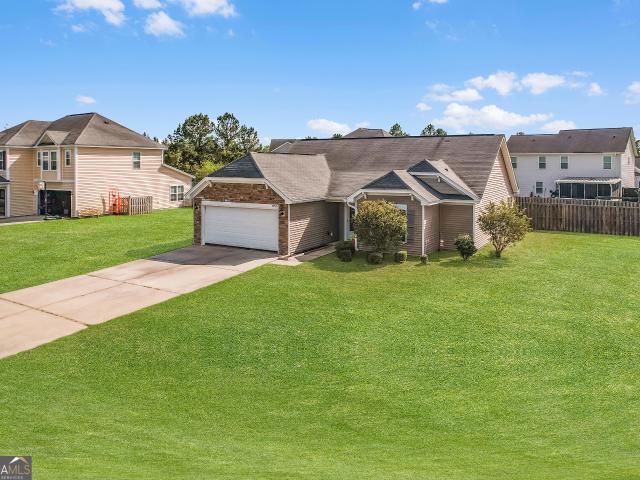
Welcome home to this charming single-story brick residence tucked away in a quiet, family-friendly neighborhood. Situated on a beautiful corner lot. Inside featuring 4 bedrooms, 2 bathrooms, and over 1,600 square feet of living space, this home offers the perfect blend of comfort and functionality. Step inside to an inviting open floor plan highlighted by beautiful wood flooring that flows seamlessly throughout the main living areas. The kitchen is designed for both everyday living and entertaining, complete with granite countertops, a breakfast bar, stainless steel appliances, and a dedicated dining area. The spacious primary suite offers a relaxing retreat with a walk-in closet, dual sink vanity, soaking tub, and a separate shower. Outside has a privately fenced backyard with a stone fire pit. Conveniently located just minutes from Fort Stewart, with easy access to shopping, dining, and entertainment, this home checks all the boxes for comfort, location, and lifestyle
USD 275,000
7 Oxbow Drive
View photo
House · for sale
USD 344,900
USD 130/sq.ft
7 Oxbow Drive
Gumbranch city
· 2,648 sq.ft · 4 Bedrooms · 2 Baths · House
· Garden · Parking
Gumbranch city · 2,648 sq.ft · 4 Bedrooms · 2 Baths · House · Garden · Parking
This is where space, privacy, and thoughtful upgrades come together! Situated on a generous. 75-acre lot in Ludowici, this beautifully maintained 4-bedroom, 2.5-bath home offers approximately 2,652 square feet of spacious and comfortable living. Designed with both everyday living and entertaining in mind, the home provides plenty of room to gather, relax, and make it your own. Recent upgrades add both comfort and efficiency, including a NEW HVAC system with dehumidifier and spray foam insulation in the attic. The washer and dryer will also remain with a custom folding area, adding to the home's move-in-ready appeal. Storage is no concern with a custom garage shelving system designed to keep everything organized and easily accessible. Step outside to a spacious privacy-fenced backyard offering endless possibilities for outdoor entertaining, pets, play, gardening, or simply enjoying your own private retreat. With three-quarters of an acre, over 2,600 square feet of living space, four bed
USD 344,900
12 Eleanor Drive
View photo
House · for sale
USD 360,200
USD 150/sq.ft
12 Eleanor Drive
Gumbranch city
· 2,390 sq.ft · 5 Bedrooms · 3 Baths · House
· Patio · Garden · Fireplace · Equipped kitchen
Gumbranch city · 2,390 sq.ft · 5 Bedrooms · 3 Baths · House · Patio · Garden · Fireplace · Equipped kitchen

Welcome to the Kohen plan in Alder Grove! Situated minutes from I-95. This 5-bedroom home is conveniently situated for easy commutes to Richmond Hill / Savannah & Hinesville / Ft. Stewart! Upon entry to the 5-bedroom Kohen plan is an impressive 2-story foyer with formal dining room adjacent. The kitchen sparkles with quartz countertops, walk-in pantry & large island overlooking the family room. Enjoy a gas fireplace in the family room along with access to the covered patio. Spend crisp fall evenings in the fenced backyard with sod & irrigation! A bedroom & full bath sit just off the family room! Take the stairs up to 3 more bedrooms, a hall bath, laundry room & the primary suite! Find a vaulted ceiling in the primary bedroom plus a private bath with a walk-in closet! The private primary bathroom features a soaking tub & separate tile shower. Quartz counters throughout all bathrooms! Estimated completion is December 2027
USD 360,200
119 Cherokee Circle
View photo
Townhouse · for sale
USD 139,900
USD 69/sq.ft
119 Cherokee Circle
Gumbranch city
· 2,013 sq.ft · 2 Bedrooms · 2 Baths · Townhouse
· Garden
Gumbranch city · 2,013 sq.ft · 2 Bedrooms · 2 Baths · Townhouse · Garden
Check out this freshly painted duplex in Cherokee Village. Large fenced backyard. Easy to maintain and convenient to area schools, shopping and restaurants. Move-in ready! Seller will provide a $5,000 flooring allowance on acceptable offer
USD 139,900
215 Providence Loop
View photo
House · for sale
USD 312,600
USD 156/sq.ft
215 Providence Loop
Gumbranch city
· 2,002 sq.ft · 4 Bedrooms · 2 Baths · House
· Patio · Garden · Fireplace · Equipped kitchen
Gumbranch city · 2,002 sq.ft · 4 Bedrooms · 2 Baths · House · Patio · Garden · Fireplace · Equipped kitchen
This two-story Addison 3 plan boasts an open-concept main floor perfect for gatherings, with plank flooring throughout the living spaces. Step inside to a formal dining room with an elegant chandelier, flowing seamlessly into the family room with cozy fireplace. From here, step onto your back patio & enjoy a peaceful backyard retreat with sod & irrigation. The kitchen is a true highlight—featuring granite counters, a spacious island, corner pantry, & a large breakfast nook for casual dining. Upstairs, you'll find three secondary bedrooms, a hall bath with granite vanity, convenient laundry room, and a spacious primary suite with vaulted ceiling. The owner's retreat includes dual walk-in closets and a private bath with soaking tub, quartz double vanity, and a separate shower. Located in Heritage Pointe, within walking distance of the new Publix. Estimated completion: July-August 2026. Exterior photo for marketing only, does not represent actual home or selections chosen for this listing
USD 312,600
9265 Tibet Highway SE
View photo
House · for sale
USD 275,000
USD 152/sq.ft
9265 Tibet Highway SE
Gumbranch city
· 1,798 sq.ft · 4 Bedrooms · 2 Baths · House
· Equipped kitchen
Gumbranch city · 1,798 sq.ft · 4 Bedrooms · 2 Baths · House · Equipped kitchen
Remarks Welcome home to peaceful country living! This charming 4-bedroom, 2-bath ranch-style home features an open floor concept perfect for entertaining and everyday living. The spacious living area flows seamlessly into the kitchen and dining space, creating a warm and inviting atmosphere. Enjoy the comfort of single-level living with generously sized bedrooms, a functional layout, and plenty of natural light throughout. Nestled in a quiet country setting, this property offers the perfect blend of privacy, space, and convenience. Whether you're looking for room to grow or simply wanting to enjoy a slower pace of life, this home is a must-see!
USD 275,000
804 Grayson Avenue
View photo
House · for sale
USD 305,000
USD 145/sq.ft
804 Grayson Avenue
Gumbranch city
· 2,099 sq.ft · 3 Bedrooms · 2 Baths · House
· Office room · Equipped kitchen
Gumbranch city · 2,099 sq.ft · 3 Bedrooms · 2 Baths · House · Office room · Equipped kitchen
Welcome home to this like-new 3-bedroom, 2.5-bath Gwinnett floor plan in the highly sought-after Griffin Park community in Hinesville, just minutes from Fort Stewart! Designed with today's lifestyle in mind, this beautiful move-in-ready home features a bright open-concept floor plan that's perfect for everyday living and entertaining. The spacious kitchen is the heart of the home, offering abundant counter space, ample cabinetry, modern appliances, and a large island overlooking the dining and living areas. Upstairs, you'll find a versatile loft that can easily serve as a home office, media room, playroom, fitness area, or bonus space to fit your needs. The oversized primary suite provides a relaxing retreat with plenty of room for a sitting area, while the impressive primary bathroom features dual vanities, a spacious walk-in shower, and a large walk-in closet. Two additional bedrooms and a full bathroom offer plenty of space for family and guests. Step outside to enjoy the privacy-fe
USD 305,000
107 Shallowford Circle
View photo
House · for sale
USD 289,900
USD 139/sq.ft
107 Shallowford Circle
Gumbranch city
· 2,077 sq.ft · 3 Bedrooms · 2 Baths · House
· Garden · Fireplace · Equipped kitchen
Gumbranch city · 2,077 sq.ft · 3 Bedrooms · 2 Baths · House · Garden · Fireplace · Equipped kitchen
Welcome to this single-story full brick home offering 3 bedrooms plus a bonus room. The inviting floor plan features a spacious living room with a cozy fireplace, creating a comfortable gathering space. The dining area flows seamlessly into the bonus room, kitchen, and breakfast nook, providing a functional layout for everyday living. The secondary bedrooms offer comfortable accommodations, while the generously sized primary suite features a private bathroom and ample closet space. Enjoy added privacy outdoors with a backyard that backs up to wooded views. Situated on a cul-de-sac, this home combines a peaceful setting with a practical layout. Schedule your showing today to see all this home has to offer!
USD 289,900
807 Hidden Hollow Circle
View photo
House · for sale
USD 225,000
USD 168/sq.ft
807 Hidden Hollow Circle
Gumbranch city
· 1,335 sq.ft · 3 Bedrooms · 2 Baths · House
· Garden · Equipped kitchen
Gumbranch city · 1,335 sq.ft · 3 Bedrooms · 2 Baths · House · Garden · Equipped kitchen
Nestled at the end of a tranquil cul-de-sac, this meticulously maintained 3-bedroom, 2-bathroom home offers a perfect blend of comfort and functionality. The spacious, fully fenced backyard provides ample space for outdoor activities and relaxation. Inside, the vaulted ceilings in the living room create an open and airy atmosphere, enhancing the home's appeal. The well-appointed kitchen boasts modern appliances and plenty of counter space, making meal preparation a breeze. The primary bedroom features an en suite bathroom, offering a private retreat. This home is ideally located in a peaceful neighborhood just minutes from Fort Stewart, providing a serene living environment while still being close to local amenities
USD 225,000

Get email alerts

Don't miss out: be the first to know about new properties

The alert was correctly created

On subscribing you accept the conditions of use and the privacy policy
Alert
Receive new ads in your inbox
Save this search
Receive alerts for new listings

We'll send you an email when we have new properties for: "Properties for sale in Gumbranch city"

The alert was correctly created

Savannah city, Savannah CCD Chatham County Georgia
Henderson, Pooler-Bloomingdale CCD Chatham County Georgia
Get email alerts and be the first to see new listings
Required field
On subscribing I accept the terms of the privacy policy
Perfect! You'll soon start receiving new listings via email
Alert
Receive an email when we have new ads for Properties for sale in Gumbranch city
Save this search
Filters

Bedrooms

Size (sq.ft)

sq.ft
sq.ft

Price

USD
USD

Property type

Bathrooms

Clear all filters
Receive notifications when new entries are published.