151 properties for sale in Gun and Rod Estates

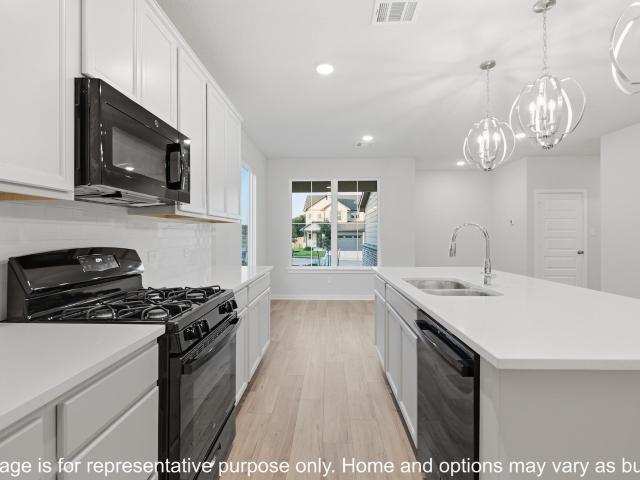
1311 Boehnke Pass
View photo
House · for sale
USD 323,900
USD 138/sq.ft
1311 Boehnke Pass
Gun and Rod Estates
· 2,336 sq.ft · 4 Bedrooms · 2 Baths · House
· Garden · Equipped kitchen
Gun and Rod Estates · 2,336 sq.ft · 4 Bedrooms · 2 Baths · House · Garden · Equipped kitchen
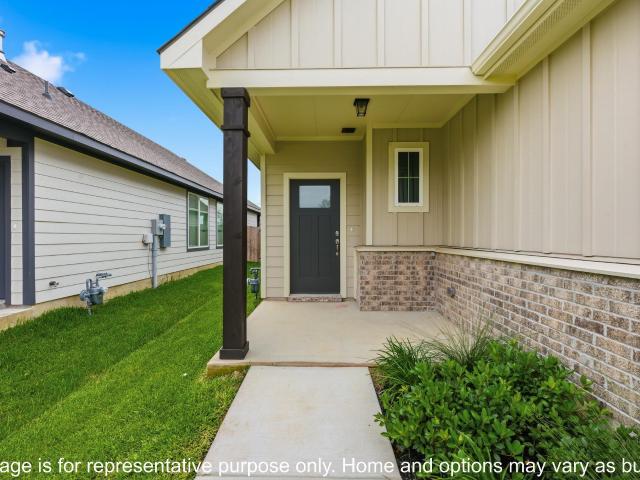
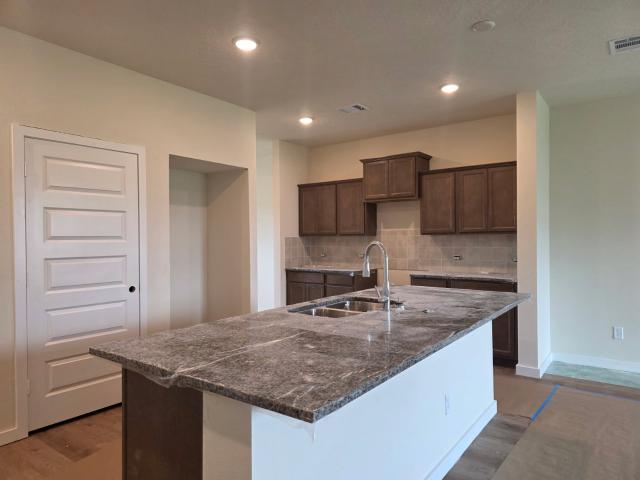
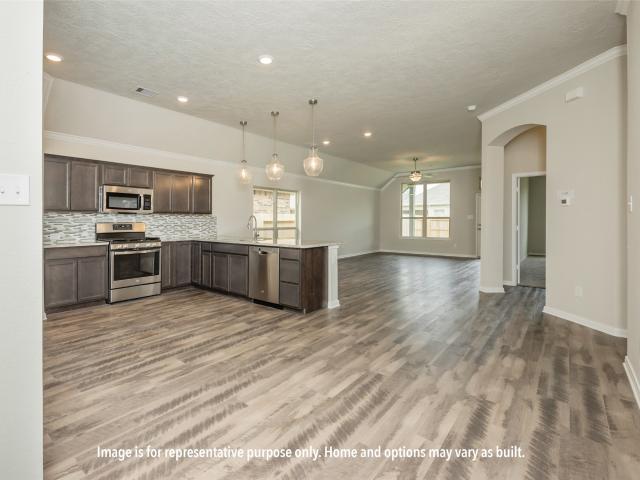
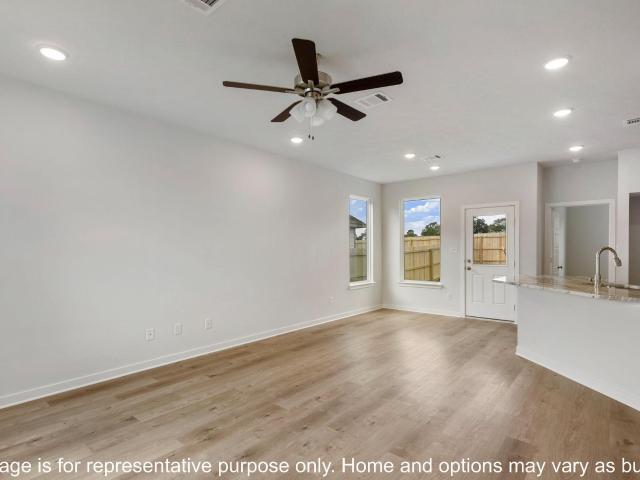
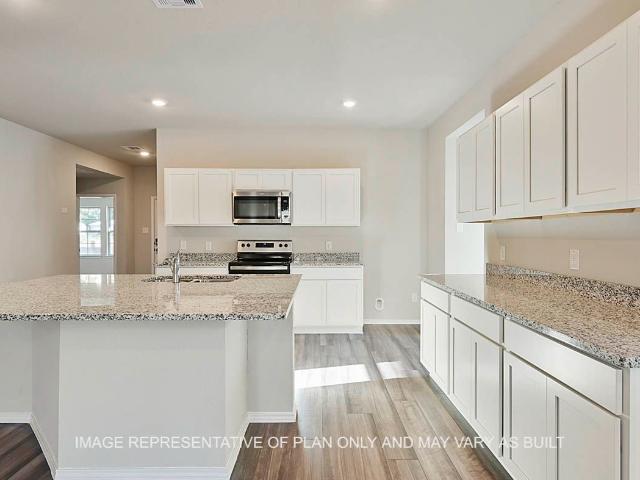
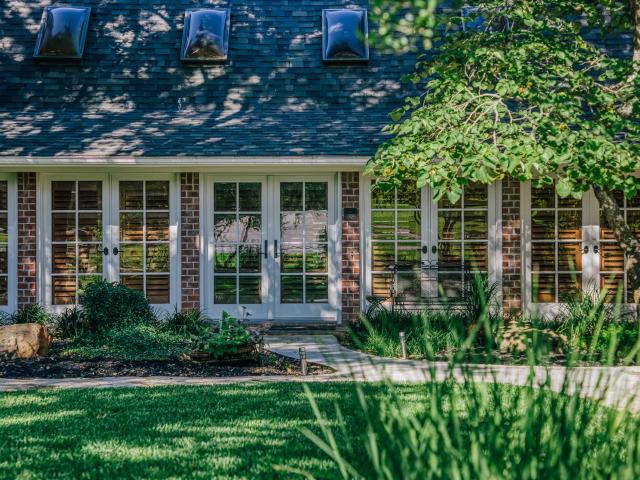
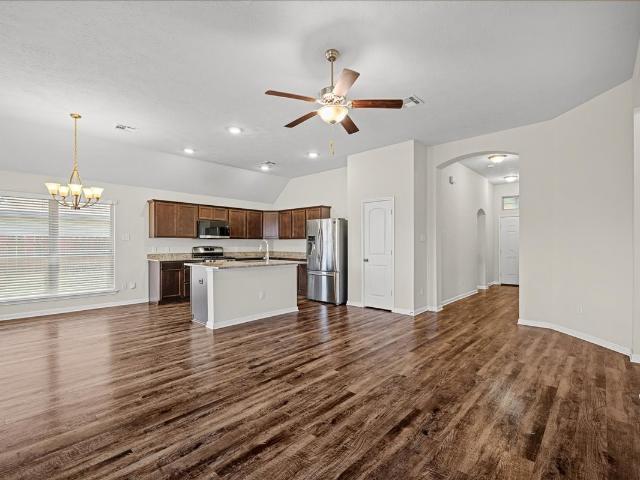
The beauty of this home goes well beyond the eye-catching façade. A large, open living room flows seamlessly into your dining area and large kitchen. Featuring a powder room on the first floor, your guests will enjoy their privacy without having to use a shared bathroom. Head upstairs where you’ll find three bedrooms and a shared game room space for all your loved ones to enjoy. Home includes granite countertops throughout, wood cabinetry, ceramic tile in baths and utility. Primary suite includes a separate shower garden tub and large walk-in closet with built-ins. Everything about this home delivers style, craftsmanship, and spaciousness
USD 323,900
1313 Boehnke Pass
View photo
House · for sale
USD 1,299,080
USD 666/sq.ft
1313 Boehnke Pass
Gun and Rod Estates
· 1,948 sq.ft · 4 Bedrooms · 3 Baths · House
· Equipped kitchen
Gun and Rod Estates · 1,948 sq.ft · 4 Bedrooms · 3 Baths · House · Equipped kitchen
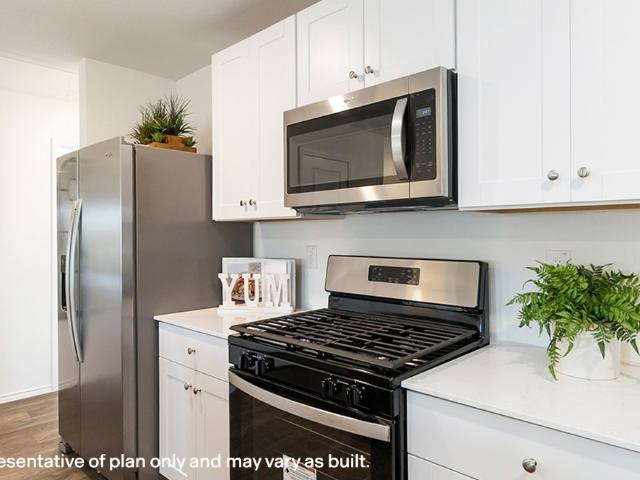
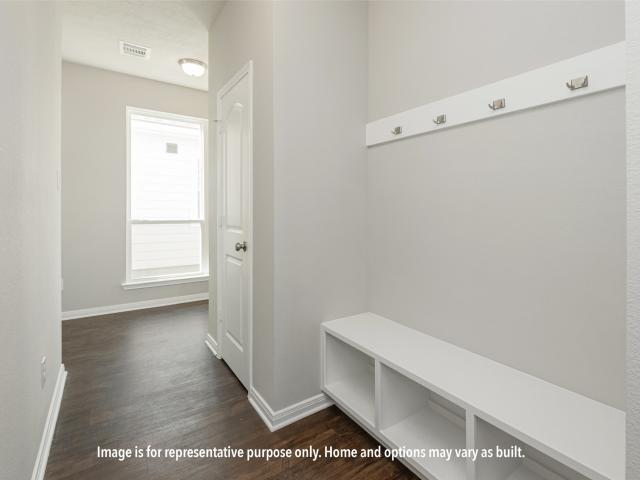
Upon entering this exceptional floor plan, you're immediately greeted with a high ceiling foyer. Walking into the open-concept kitchen and living room, you'll be stunned by the amount of space you have to gather. This four bedroom, two bath home has placed windows in the living room, primary bedroom, and dining room, crafting a home that is filled with natural light and charm. Granite countertops throughout and a large walk-in primary closet to top it all off and make this home exceptional
USD 1,299,080
1307 Boehnke Pass
View photo
House · for sale
USD 259,900
USD 184/sq.ft
1307 Boehnke Pass
Gun and Rod Estates
· 1,410 sq.ft · 3 Bedrooms · 2 Baths · House
· Equipped kitchen
Gun and Rod Estates · 1,410 sq.ft · 3 Bedrooms · 2 Baths · House · Equipped kitchen
This beauty is luxury living with three bedrooms and two baths. This beautiful home features large secondary bedrooms with walk-in closets. Open living, dining, and kitchen provides abundant space without all the cost. The primary bedroom suite is fit for a king sized bed and features a large walk-in closet
USD 259,900
1499 Lake Ridge Drive
View photo
House · for sale
USD 296,900
USD 185/sq.ft
1499 Lake Ridge Drive
Gun and Rod Estates
· 1,604 sq.ft · 3 Bedrooms · 2 Baths · House
· Equipped kitchen
Gun and Rod Estates · 1,604 sq.ft · 3 Bedrooms · 2 Baths · House · Equipped kitchen
Upon entering this exceptional floor plan, you're immediately greeted with a high ceiling foyer. Walking into the open-concept kitchen and living room, you'll be stunned by the amount of space you have to gather. This three bedroom, two bath home has placed windows in the living room, primary bedroom, and dining room, crafting a home that is filled with natural light and charm. Granite countertops throughout and a large walk-in primary closet to top it all off and make this home exceptional
USD 296,900
1492 Lake Ridge Drive
View photo
House · for sale
USD 330,900
USD 162/sq.ft
1492 Lake Ridge Drive
Gun and Rod Estates
· 2,034 sq.ft · 4 Bedrooms · 3 Baths · House
· Equipped kitchen
Gun and Rod Estates · 2,034 sq.ft · 4 Bedrooms · 3 Baths · House · Equipped kitchen
This charming four bedroom, three bath home is known for its intelligent use of space and now features an even more open living area. The large kitchen granite-topped island opens up to your living room to provide a cozy flow throughout the home. Your dining area features the most charming window you'll ever see. Featuring large walk-in closets, luxury flooring, and volume ceilings. The 2082 certainly delivers when it comes to affordable luxury
USD 330,900
1494 Lake Ridge Drive
View photo
House · for sale
USD 316,900
USD 171/sq.ft
1494 Lake Ridge Drive
Gun and Rod Estates
· 1,851 sq.ft · 3 Bedrooms · 2 Baths · House
· Equipped kitchen
Gun and Rod Estates · 1,851 sq.ft · 3 Bedrooms · 2 Baths · House · Equipped kitchen
Upon entering this exceptional floor plan, you're immediately greeted with a high ceiling foyer. Walking into the open-concept kitchen and living room, you'll be stunned by the amount of space you have to gather. This three bedroom, two bath home has placed windows in the living room, primary bedroom, and dining room, crafting a home that is filled with natural light and charm. Granite countertops throughout and a large walk-in primary closet to top it all off and make this home exceptional
USD 316,900
1495 Lake Ridge Drive
View photo
House · for sale
USD 266,900
USD 211/sq.ft
1495 Lake Ridge Drive
Gun and Rod Estates
· 1,259 sq.ft · 3 Bedrooms · 2 Baths · House
· Equipped kitchen
Gun and Rod Estates · 1,259 sq.ft · 3 Bedrooms · 2 Baths · House · Equipped kitchen
This beauty is luxury living with three bedrooms and two baths. This beautiful home features large secondary bedrooms with walk-in closets. Open living, dining, and kitchen provides abundant space without all the cost. The primary bedroom suite is fit for a king sized bed and features a large walk-in closet
USD 266,900
1506 Wyandotte Lane
View photo
House · for sale
USD 239,000
USD 149/sq.ft
1506 Wyandotte Lane
Gun and Rod Estates
· 1,604 sq.ft · 4 Bedrooms · 2 Baths · House
· Garden · Parking
Gun and Rod Estates · 1,604 sq.ft · 4 Bedrooms · 2 Baths · House · Garden · Parking
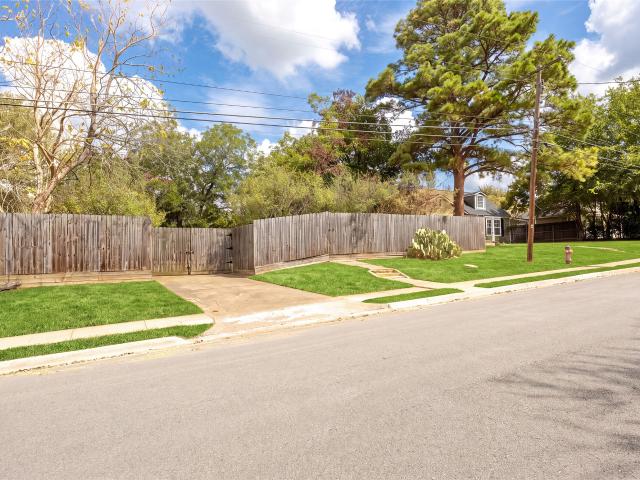
Nicely remodeled 4-bedroom, 2-bath home situated on approximately 1/3 acre in an established Brenham neighborhood. This home offers comfortable living space, a fenced backyard, and a carport. Conveniently located near Blinn college, with easy access to Hwy. 290 and downtown Brenham. A great opportunity for anyone looking for a move-in-ready home with a spacious lot and a convenient location. All appliances (washer, dryer, refrigerator) are included
USD 239,000
2601 Oakwood Drive
View photo
House · for sale
USD 289,000
USD 185/sq.ft
2601 Oakwood Drive
Gun and Rod Estates
· 1,561 sq.ft · 3 Bedrooms · 2 Baths · House
· Patio · Garden · Equipped kitchen
Gun and Rod Estates · 1,561 sq.ft · 3 Bedrooms · 2 Baths · House · Patio · Garden · Equipped kitchen
The popular floor plan features a large living area with laminate flooring that adjoins the kitchen/dining area. Here you will find great cabinet space and expansive countertop space. Cute corner kitchen window treatment is a nice touch that allows a lot of natural light as well as a great view of what is going on in the neighborhood. The back yard is fenced and features a lovely patio area. There is a sprinkler system in front and back yards. The master bedroom is located away from the other two bedrooms and the master bath offers a garden tub and separate walk in shower. The guest bath is located in the hallway area convenient to the other two bedrooms. The home is getting new plumbing to make it all brand new for new buyer
USD 289,000
1101 Legrand Street
View photo
House · for sale
USD 300,880
USD 106/sq.ft
1101 Legrand Street
Gun and Rod Estates
· 2,820 sq.ft · 4 Bedrooms · 2 Baths · House
· Patio · Parking · Equipped kitchen
Gun and Rod Estates · 2,820 sq.ft · 4 Bedrooms · 2 Baths · House · Patio · Parking · Equipped kitchen
The Kingston plan is a one-story home featuring 4 bedrooms, 2 baths, and 2 car garage. The entry opens to the guest bedrooms, bath with linen closet. Center kitchen includes oversized breakfast bar with beautiful counter tops and stainless-steel appliances. Open concept floorplan boasts large, combined living room and dining area. The primary suite features an attractive primary bath with dual vanities, water closet and walk-in closet. The standard rear covered patio is located off the living room
USD 300,880
325 E Main St Street
View photo
Townhouse · for sale
USD 190,000
USD 108/sq.ft
325 E Main St Street
Gun and Rod Estates
· 1,755 sq.ft · 3 Bedrooms · 2 Baths · Townhouse
Gun and Rod Estates · 1,755 sq.ft · 3 Bedrooms · 2 Baths · Townhouse
Great Location! This townhouse is located within walking distance of downtown Brenham. Enjoy dining, shopping and all that this wonderful small town has to offer. This townhouse is adorable with high ceilings and a sunroom! The primary bedroom is downstairs and has a walk-in closet. Upstairs you will find 2 spacious bedrooms with nice size closets. It also has spots to enjoy the outdoors. An area to watch the birds at the backdoor and a nice courtyard at the entrances. This townhouse is a great place for a quiet retreat and low maintenance!
USD 190,000
2062 Winepress Road
View photo
House · for sale
USD 393,900
USD 191/sq.ft
2062 Winepress Road
Gun and Rod Estates
· 2,056 sq.ft · 4 Bedrooms · 3 Baths · House
· Patio · Garden · Fireplace · Parking · Air conditioning
Gun and Rod Estates · 2,056 sq.ft · 4 Bedrooms · 3 Baths · House · Patio · Garden · Fireplace · Parking · Air conditioning
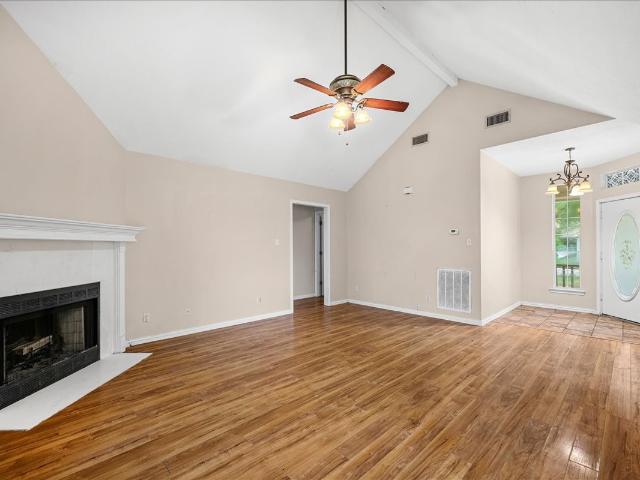
Welcome to peaceful living in the Estate Section of Vintage Farms. Nestled at the heart of a quiet cul-de-sac, this recently built Stylecraft home greets you with lush professional landscaping and undeniable curb appeal including an Apple tree and Peach tree. Inside, the spacious 4-bedroom, 3-bathroom floor plan is anchored by a stunning corner stone fireplace, perfect for cozy evenings. This home is truly'upgrade-loaded, featuring an insulated two-car garage equipped with independent AC, an outdoor generator for peace of mind, and a large storage shed. The lifestyle continues outdoors on the covered back patio with custom pavers, overlooking a large backyard with serene wooded views and the privacy of no back neighbors. Located just minutes from the charm of downtown Brenham and local retail, and perfectly positioned for an easy commute between Houston, Austin, and College Station
USD 393,900
103 E Val Verde Street
View photo
House · for sale
USD 399,500
USD 297/sq.ft
103 E Val Verde Street
Gun and Rod Estates
· 1,345 sq.ft · 3 Bedrooms · 1 Bath · House
· Garden · Fireplace · Equipped kitchen · Parking
Gun and Rod Estates · 1,345 sq.ft · 3 Bedrooms · 1 Bath · House · Garden · Fireplace · Equipped kitchen · Parking
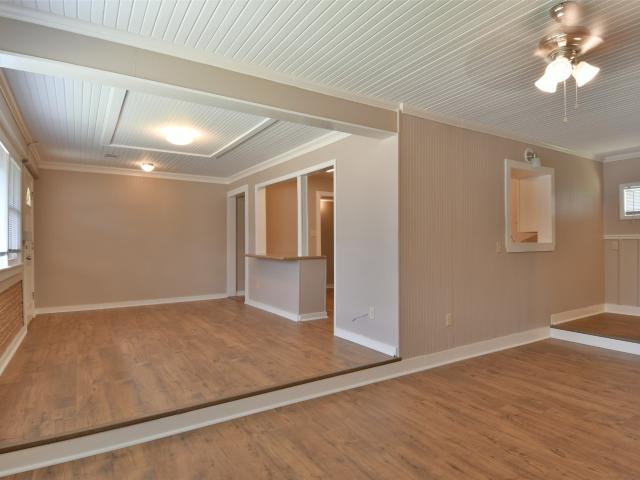
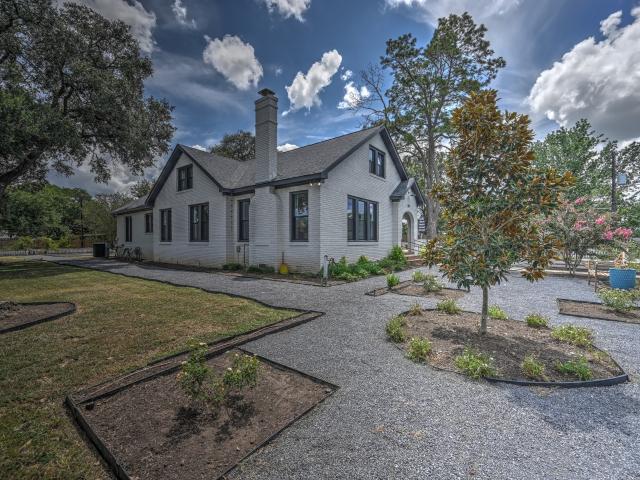
Classic 1930s architecture, original character & extensive modern updates in downtown Brenham! Set beneath a beautiful canopy of trees, this distinctive home features original wood floors, shiplap walls, graceful arched openings & a striking petrified wood fireplace. Spacious bedrooms, comfortable living & dining areas, an updated kitchen and screened back porch add to the appeal. Major improvements completed in 2025 include a completely new HVAC system with new units & ductwork, upgraded electrical & plumbing systems, and an on-demand water heater. Outside, enjoy a large fenced backyard and detached 2-car garage. Conveniently located near downtown shopping, dining, entertainment & local favorites including The Barnhill Center and Blue Bell Creameries. An ideal primary residence, weekend retreat or investment property offering historic character, important modern updates & a great Brenham location
USD 399,500
2209 Carondelet Court
View photo
House · for sale
USD 695,000
USD 183/sq.ft
2209 Carondelet Court
Gun and Rod Estates
· 3,789 sq.ft · 5 Bedrooms · 2 Baths · House
· Office room · Access for people with disabilities · Equipped kitchen
Gun and Rod Estates · 3,789 sq.ft · 5 Bedrooms · 2 Baths · House · Office room · Access for people with disabilities · Equipped kitchen
Immaculately maintained and thoughtfully designed, this grand, one-story home is located in the gated Oak Alley subdivision in Brenham. Built by Theilemann Construction in 2015, the 3,798 SF residence offers an abundance of space, versatility, and timeless charm on a beautifully landscaped 0.393-acre lot. The floor plan features five bedrooms, a dedicated office, den, breakfast area, and formal dining room, along with multiple flexible-use spaces to accommodate a variety of needs. The spacious, single-story layout also features wide hallways and doorways, offering wheelchair accessibility and easy movement throughout the home. The spacious island kitchen features abundant cabinetry, a large pantry, and open sightlines for easy everyday living and entertaining. The expansive primary retreat offers a peaceful place to unwind, complete with a massive walk-in closet. Throughout the home, you'll find numerous built-ins and thoughtful details that add character and functionality. Step outsid
USD 695,000
2360 Gun And Rod Circle
View photo
House · for sale
USD 750,000
USD 255/sq.ft
2360 Gun And Rod Circle
Gun and Rod Estates
· 2,939 sq.ft · 3 Bedrooms · 2 Baths · House
· Garden · Office room · Fireplace
Gun and Rod Estates · 2,939 sq.ft · 3 Bedrooms · 2 Baths · House · Garden · Office room · Fireplace
In town, but it doesn't feel like it. 2360 Gun And Rod Circle sits on a 1/2-acre lot under big mature trees with real privacy and room to spread out. The big-ticket items are already done: new roof, interior and exterior paint, Andersen doors, refreshed landscaping and a Briggs & Stratton whole-home generator. Inside you've got 2,946 sq ft with 3 bedrooms, 2 full and 2 half baths, two living areas and a private office. The primary suite is downstairs with walk-in closets, double vanities, a garden tub and separate shower. High ceilings, a fireplace and a big covered back porch round it out. It's hard to find this much house and this much yard 7 minutes from downtown Brenham. Buyer to verify all information
USD 750,000
1213 Hickory Grove Street
View photo
House · for sale
USD 259,415
USD 165/sq.ft
1213 Hickory Grove Street
Gun and Rod Estates
· 1,572 sq.ft · 4 Bedrooms · 2 Baths · House
· Equipped kitchen · Parking
Gun and Rod Estates · 1,572 sq.ft · 4 Bedrooms · 2 Baths · House · Equipped kitchen · Parking
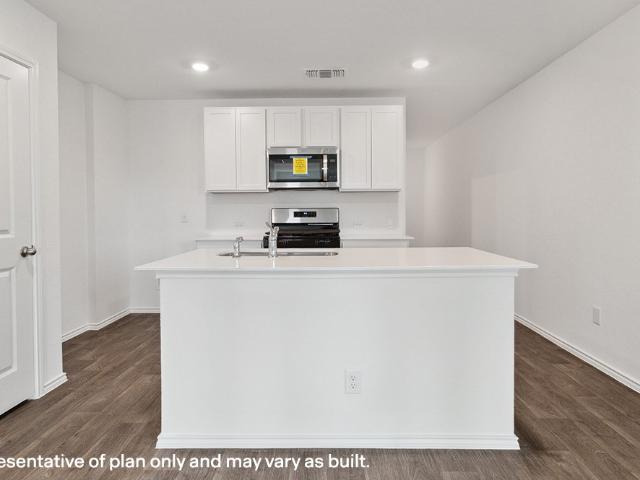
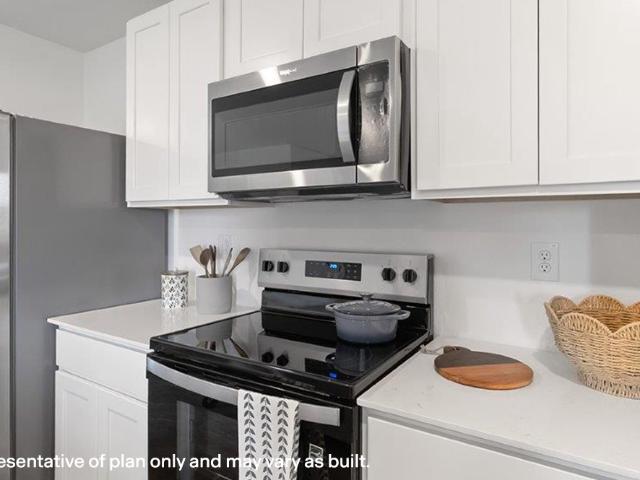
Check out The Estero plan at Wilkins Valley in Brenham, TX! This 2-story home features 4-bedrooms, 2-bathroom, and approximately 1,572 square feet. Through the foyer, you’ll find the open concept kitchen, dining, and living room stretch. This gourmet kitchen boasts quartz countertops, stainless steel appliances, quality cabinetry, a spacious island, and large pantry. Off the kitchen, we’ve placed two secondary bedrooms, a corresponding secondary bathroom, along with a hall closet and the laundry room with garage access. On the opposite side of the pantry is the entry into bedroom 3. At the back of the home, you’ll find the primary suite. This space is designed to offer retreat with its spa-like bathroom and oversized walk-in closet. All bedrooms are complete with carpeted flooring, ample closet space, and windows for natural light. The bathrooms boast quartz vanities, laminate flooring, and ceramic tile surround
USD 259,415
906 W First Street
View photo
House · for sale
USD 279,000
USD 181/sq.ft
906 W First Street
Gun and Rod Estates
· 1,539 sq.ft · 3 Bedrooms · 1 Bath · House
· Garden · Equipped kitchen · Parking
Gun and Rod Estates · 1,539 sq.ft · 3 Bedrooms · 1 Bath · House · Garden · Equipped kitchen · Parking
Centrally located in Brenham and within walking distance to Blinn College, this 3-bedroom, 1-bath home offers updates and a rare double-lot setup. The property includes 906 and 908 W First Street, totaling approximately 0.39 acres with both lots fully fenced. The second lot has its own driveway and is already platted with the City of Brenham, offering the opportunity to build an additional home or sell the lot separately. Built in 1950, the home features re-leveled and refinished original flooring with a transferable warranty, along with a renovated bathroom and new kitchen flooring. The roof was replaced approximately five years ago. The backyard features mature trees and two storage buildings, one with electricity and a window unit for use as a workshop or workspace. The attached carport also includes a recently installed 240-volt outlet suitable for an RV hookup. A great opportunity for an owner-occupant, investor, or future development
USD 279,000
3447 Azalea Street
View photo
House · for sale
USD 349,000
USD 150/sq.ft
3447 Azalea Street
Gun and Rod Estates
· 2,314 sq.ft · 4 Bedrooms · 2 Baths · House
· Fireplace · Parking
Gun and Rod Estates · 2,314 sq.ft · 4 Bedrooms · 2 Baths · House · Fireplace · Parking
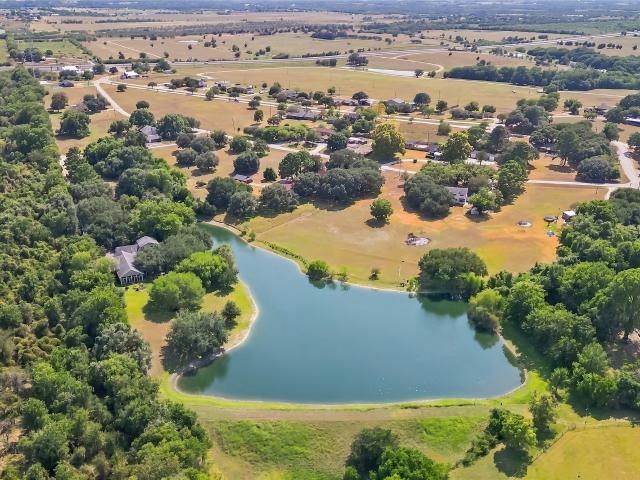
Set among the rolling countryside of Brenham, Texas, this spacious two-story home offers a rare opportunity on 2+ acres overlooking the community pond in desirable Bluebonnet Hills. With 4 bedrooms and 2.5 baths, the home features a welcoming sunroom, bonus room, and a stunning wood-burning fireplace that creates a charming focal point for the living area. Large oak trees provide shade and character, while the circle driveway offers plenty of parking and an inviting approach. The neighborhood features several picturesque ponds, adding to the peaceful setting and sense of space. The home would benefit from some updating, presenting an excellent opportunity to bring your vision and personal style to a well-located property with exceptional potential. The buyer to verify all listing information
USD 349,000
226/228 N Dixie Street
View photo
House · for sale
USD 539,000
USD 213/sq.ft
226/228 N Dixie Street
Gun and Rod Estates
· 2,519 sq.ft · 6 Bedrooms · 4 Baths · House
Gun and Rod Estates · 2,519 sq.ft · 6 Bedrooms · 4 Baths · House
Investment opportunity in Brenham! Two charming Craftsman-style homes located side-by-side at 226 & 228 N. Dixie Street are being offered together as one package. Built in 2022, each home offers approximately 1,260 sq. Ft. with 3 bedrooms and 2 baths, and each sit on its own individual lot—approximately. 20 and. 21 acres. Both homes are currently leased, offering an investor the opportunity to step into two income-producing properties from day one. The newer construction and functional floor plans make these homes attractive rental properties with the added benefit of being located next to one another for easier management. Conveniently located in Brenham with easy access to Hwy 290 and Hwy 36, shopping, dining and other local amenities. A great opportunity to add two newer rental properties to your portfolio in one purchase!
USD 539,000
2412 Airline Drive
View photo
House · for sale
USD 265,000
USD 200/sq.ft
2412 Airline Drive
Gun and Rod Estates
· 1,324 sq.ft · 2 Bedrooms · 1 Bath · House
· Garden · Equipped kitchen
Gun and Rod Estates · 1,324 sq.ft · 2 Bedrooms · 1 Bath · House · Garden · Equipped kitchen
Located in an established neighborhood in Brenham, TX, 2412 Airline Drive offers comfortable living with convenience to everything Washington County has to offer. This 2-bedroom, 1-bath home features approximately 1,325 square feet of interior space on a 9,749 square foot lot with mature pecan trees shading the back yard. The functional layout provides open concept but with defined living areas, generous natural light, and flexibility for a variety of lifestyles. The kitchen and living areas provide an easy flow for everyday living, while both bedrooms offer comfortable accommodations with nearby access to the full bath. The lot size allows for outdoor enjoyment, gardening, or future improvements, with space to create a backyard retreat within city limits. Conveniently located near schools, shopping, dining, and Downtown Brenham, this home provides accessibility while maintaining the charm of small-town Washington County living
USD 265,000
907 Clinton Street
View photo
House · for sale
USD 339,000
USD 278/sq.ft
907 Clinton Street
Gun and Rod Estates
· 1,216 sq.ft · 2 Bedrooms · 2 Baths · House
· Garden · Parking · Equipped kitchen
Gun and Rod Estates · 1,216 sq.ft · 2 Bedrooms · 2 Baths · House · Garden · Parking · Equipped kitchen
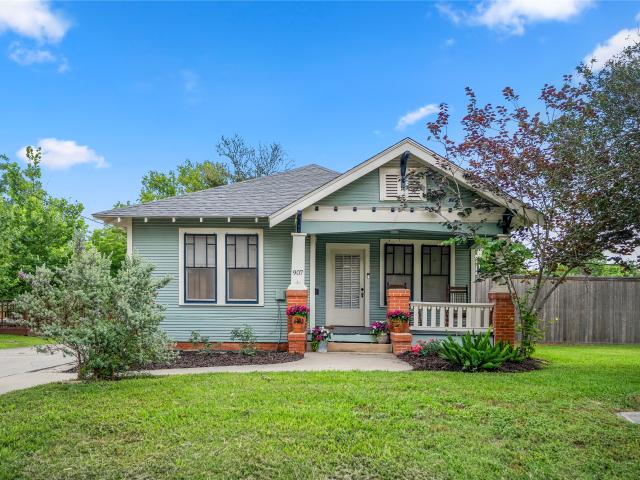
Located on a corner lot just minutes from historic downtown Brenham, this beautifully updated Craftsman-style home blends timeless charm with modern convenience. Original hardwood floors, beadboard accents, handblown glass windows, a clawfoot tub, and unique architectural details showcase the home's character. Recent updates include quartzite countertops, fresh interior paint, wainscoting throughout, updated sconce lighting, a new bathroom vanity, and a recently installed fence. The classic bungalow floor plan offers a comfortable flow between the living, dining, and kitchen areas, while the spacious primary suite features an ensuite bath and large closet. Enjoy peaceful backyard views that provide a country feel while remaining close to shopping, dining, and entertainment. The oversized yard offers space to relax, garden, or entertain, while the detached garage adds storage and functionality. A rare opportunity to own a move-in-ready home full of charm and thoughtful updates
USD 339,000
2355 Jackson League Circle
View photo
House · for sale
USD 975,000
USD 272/sq.ft
2355 Jackson League Circle
Gun and Rod Estates
· 3,584 sq.ft · 4 Bedrooms · 3 Baths · House
· Deck · Fireplace · Equipped kitchen · Swimming pool
Gun and Rod Estates · 3,584 sq.ft · 4 Bedrooms · 3 Baths · House · Deck · Fireplace · Equipped kitchen · Swimming pool
Highly motivated seller. Experience ranch living w/ NO HOA on this 11.7-acre equestrian property in Brenham, ideally located between Houston and Austin. Designed for horse enthusiasts, it features a 4,875 SF barn with custom stalls, tack and feed rooms, water access, and two wells, plus a 10,400 SF riding arena. Cross-fenced with electric fencing, it’s ideal for livestock. Additional amenities include a workshop, cattle barn, pond, chicken coop. The 3,594 SF home blends country charm with modern updates. The kitchen offers a granite island, potbelly stove, and walk-in appliance pantry. A bright living room with bay window overlooks the land. The primary suite includes a renovated bath and French doors to the pool and deck. Upstairs offers a second potential primary suite with private deck, two bedrooms, and an office. A lower lounge with fireplace and bar is perfect for entertaining. Recent updates include gutters, with new windows, electrical, plumbing, and HVAC upstairs. Ag exempt
USD 975,000
2411 Cheyenne Drive
View photo
House · for sale
USD 260,000
USD 191/sq.ft
2411 Cheyenne Drive
Gun and Rod Estates
· 1,356 sq.ft · 3 Bedrooms · 2 Baths · House
· Patio · Garden · Equipped kitchen · Parking
Gun and Rod Estates · 1,356 sq.ft · 3 Bedrooms · 2 Baths · House · Patio · Garden · Equipped kitchen · Parking
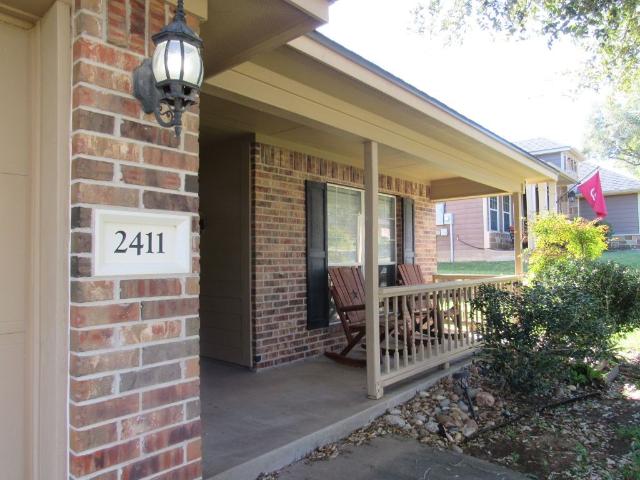
Charming 3BR/2BA home in prime Brenham location! Built in 2008 and offering 1,366 SF+/. With a split floor plan, this beautifully maintained home features an inviting front porch, cathedral ceiling in living room, abundant natural light, and an open kitchen/dining area. The kitchen boasts granite countertops, undermount sink, breakfast bar, electric range, built-in microwave, dishwasher, pantry (in utility area), and tile-floor laundry room. Refrigerator is available for purchase. Beautiful laminate wood flooring and plantation shutters on several windows add style to home. Primary suite includes a soaking tub, dual sinks, separate shower, and spacious walk-in closet. Two additional bedrooms and full bath are on the opposite side. Enjoy the covered back patio, large flagstone patio/walkway, privacy-fenced shaded backyard, and sprinkler system. Attached 2-car garage. Roof replaced March 2024. All electric. Conveniently located in an established neighborhood with easy access to Hwy 290
USD 260,000
1121 Allen Road
View photo
House · for sale
USD 675,000
USD 404/sq.ft
1121 Allen Road
Gun and Rod Estates
· 1,668 sq.ft · 4 Bedrooms · 2 Baths · House
Gun and Rod Estates · 1,668 sq.ft · 4 Bedrooms · 2 Baths · House
Motivated to sell! This brand-new barndominium sits on a little over 4 unrestricted acres, offering modern construction, peaceful country living, and endless possibilities. Tucked away near the end of a quiet street and surrounded by mature trees and woods, this property offers exceptional privacy. A private driveway welcomes you through an automatic gated entrance, leading to the fully fenced property and a beautiful pond in front of the home. Built for comfort and efficiency, the home features spray foam insulation, an on-demand tankless water heater, propane tank, and a whole-house generator. Inside, you’ll find a thoughtfully designed living space filled with natural light, modern finishes, and a beautiful built-in walk-in closet. The unrestricted acreage provides endless possibilities for a workshop, additional structures, animals, recreation, or simply enjoying the privacy and open space. Front landscaping and design incomplete, buyer has option to choose what they want
USD 675,000
805 E Tom Green Street
View photo
House · for sale
USD 255,000
USD 239/sq.ft
Updated
805 E Tom Green Street
Gun and Rod Estates
· 1,066 sq.ft · 2 Bedrooms · 1 Bath · House
· Garden · Deck · Equipped kitchen · Parking · Air conditioning
Gun and Rod Estates · 1,066 sq.ft · 2 Bedrooms · 1 Bath · House · Garden · Deck · Equipped kitchen · Parking · Air conditioning
Fully remodeled and move-in ready, this 2-bedroom, 1-bath home is ideally located in the heart of Brenham on E. Tom Green Street. Offering 1,069 square feet, the home features spacious living areas and bedrooms filled with natural light, creating an open and inviting feel. A wood-accent ceiling adds character to the living room, while the kitchen offers a convenient breakfast bar, open sightlines to the living and dining areas, all-new appliances, a gas range, and a large sink. Outside, enjoy a shaded front yard with mature trees, an inviting front porch, and a large backyard on a 0.22-acre lot. An attached one-car garage adds convenience and storage. Extensive updates include home leveling with warranty, new roof, plumbing, A/C, flooring, paint, kitchen, bathroom, windows, light fixtures, exterior deck, and fencing. A beautifully updated home with thoughtful improvements throughout, all in a convenient Brenham location
USD 255,000
1501 Pecan Street
View photo
House · for sale
USD 380,000
USD 171/sq.ft
1501 Pecan Street
Gun and Rod Estates
· 2,217 sq.ft · 3 Bedrooms · 2 Baths · House
· Garden · Equipped kitchen · Parking
Gun and Rod Estates · 2,217 sq.ft · 3 Bedrooms · 2 Baths · House · Garden · Equipped kitchen · Parking
Come home to Brenham. This lovingly designed and maintained home has its second owner, but is waiting for your touch to make it your own. This 3-bedroom, 2 1/2 bath home includes a very large kitchen, pull-out draws for dishes or pans, a large pantry. In the utility is a 1/2 bath. Large family room with built-in bookcases and a desk. This home has tasteful wallpaper. In the primary bedroom, a large walk-in closet and the primary bath a large walk-in shower. The two other bedrooms are large and have large closets. There is additional storage in the hall bath and two closets in the hall. There is a covered back porch and a nice front porch with a large two-car garage that has an entire wall of wall cabinets for storage. Full yard irrigation system. Established neighborhood. New roof, 2022, new HVAC system 2024, and new windows 2024, leaf filter gutters in some areas, three new ADA toilets, new GE dishwasher 2025
USD 380,000
1501 Allyne Lane
View photo
House · for sale
USD 895,000
USD 283/sq.ft
1501 Allyne Lane
Gun and Rod Estates
· 3,154 sq.ft · 3 Bedrooms · 2 Baths · House
Gun and Rod Estates · 3,154 sq.ft · 3 Bedrooms · 2 Baths · House
Step into a piece of Brenham history at 1501 Allyne Street, a fully updated, charming home built in 1933 and filled with the character and warmth of a bygone era. This classic property offers the opportunity to own a home on an oversized lot, nestled in a welcoming neighborhood just minutes from vibrant downtown Brenham. From its historic roots to its inviting atmosphere, this home captures the charm that makes older homes so special. Imagine slow mornings, front-porch conversations, and evenings spent enjoying the relaxed pace of small-town living. Yet, you're never far from the best Brenham has to offer—local shops, restaurants, coffee spots, galleries, and the community spirit of downtown. Brenham is known for its picturesque streets, historic architecture, rolling countryside, and Texas charm. 1501 Allyne Street puts you close to it all. Whether you're looking for a full-time residence or a weekend retreat, 1501 Allyne Street is a chance to become part of Brenham's story
USD 895,000
1212 Hickory Grove Street
View photo
House · for sale
USD 245,515
USD 171/sq.ft
1212 Hickory Grove Street
Gun and Rod Estates
· 1,432 sq.ft · 3 Bedrooms · 2 Baths · House
· Garden · Equipped kitchen · Parking
Gun and Rod Estates · 1,432 sq.ft · 3 Bedrooms · 2 Baths · House · Garden · Equipped kitchen · Parking
Welcome to the Caprock at Wilkins Valley, in Brenham, TX! This one-story, 3-bedroom, 2-bathroom home has approximately 1,434 sq. Ft. of living space. At the front of the home is the foyer which includes both a storage closet and utility room with garage access. Moving through the entry, you’re immediately greeted by the open kitchen, dining, and living spaces. The kitchen boasts stainless steel appliances, a shelf-lined pantry, and quartz countertops. Off the kitchen is where you’ll find both secondary bedrooms, along with their corresponding secondary bathroom. Both bedrooms have carpeted flooring, a single windows, and spacious closets. The bathroom included quartz countertops, a shower/tub combo with ceramic tile surround, and laminate flooring. At the back of the house is the primary bedroom with a connected primary bathroom and walk-in closet. This bathroom includes a walk-in shower and single vanity. Outside of this room, in the living room, is backyard access
USD 245,515
1221 Hickory Grove Street
View photo
House · for sale
USD 259,740
USD 137/sq.ft
1221 Hickory Grove Street
Gun and Rod Estates
· 1,884 sq.ft · 5 Bedrooms · 2 Baths · House
· Equipped kitchen · Parking
Gun and Rod Estates · 1,884 sq.ft · 5 Bedrooms · 2 Baths · House · Equipped kitchen · Parking
Welcome to The Franklin, located in our Wilkins Valley community in Brenham, TX! This striking 2-story home spans 1,892 square feet and presents 5 bedrooms, 2.5 bathrooms, and a 2-car garage. At the front of the home, we’ve opted for a large foyer with garage access. Continuing past this space, you’re met with the open concept living, kitchen, and dining areas. This gourmet kitchen boasts quartz countertops, stainless steel appliances, quality cabinetry, a island, and shelved pantry. On the second floor is a landing that leads you to the rest of the home. Here, we have all 5 bedrooms and 2 full bathrooms. Beds 4 and 5 sit at the top of the stairs. Between bedrooms 3 and 4, you’ll find the secondary bathroom and utility room. You’re then left with the last of the secondary bedrooms and the primary suite at the end of the hall. The bathrooms include quartz vanities, laminate flooring, and ceramic tile surround. The primary suite has a bit more room, along with a spacious walk-in closet
USD 259,740
1007 Trellis Pass
View photo
House · for sale
USD 267,500
USD 167/sq.ft
1007 Trellis Pass
Gun and Rod Estates
· 1,593 sq.ft · 4 Bedrooms · 2 Baths · House
· Office room
Gun and Rod Estates · 1,593 sq.ft · 4 Bedrooms · 2 Baths · House · Office room
Welcome to Vintage Farms: where comfort, convenience, and small-town charm come together! This special 4-bedroom home is ideally located on the first street of the development, offering easy access to TX 36 and making daily commutes around Brenham a breeze. The four-bedroom floor plan provides flexibility for a growing household, guests, a home office, or additional living space-whichever fits your lifestyle best! Enjoy the convenience of being just a short drive from Hohlt Park, Brenham High School, and Brenham Elementary. Situated in a desirable and convenient area of Brenham, this home offers the best of both accessibility and neighborhood living. Whether you're looking for room to grow or simply want a home in a location that makes getting around town easy, this Vintage Farms property is worth a closer look!
USD 267,500

Get email alerts

Don't miss out: be the first to know about new properties

The alert was correctly created

On subscribing you accept the conditions of use and the privacy policy
Alert
Receive new ads in your inbox
Save this search
Receive alerts for new listings

We'll send you an email when we have new properties for: "Properties for sale in Gun and Rod Estates"

The alert was correctly created

Berlin, Brenham CCD Washington County Texas
Muellersville
Get email alerts and be the first to see new listings
Required field
On subscribing I accept the terms of the privacy policy
Perfect! You'll soon start receiving new listings via email
Alert
Receive an email when we have new ads for Properties for sale in Gun and Rod Estates
Save this search
Filters

Bedrooms

Size (sq.ft)

sq.ft
sq.ft

Price

USD
USD

Property type

Bathrooms

Clear all filters
Receive notifications when new entries are published.