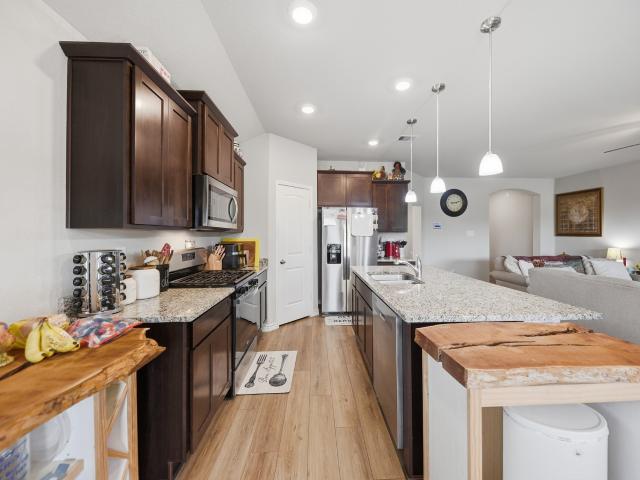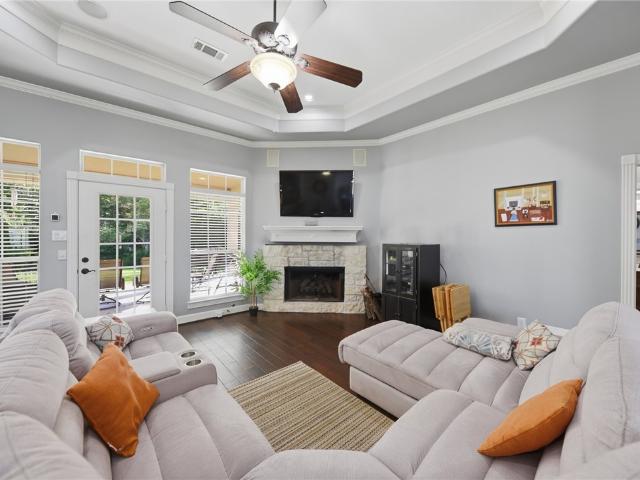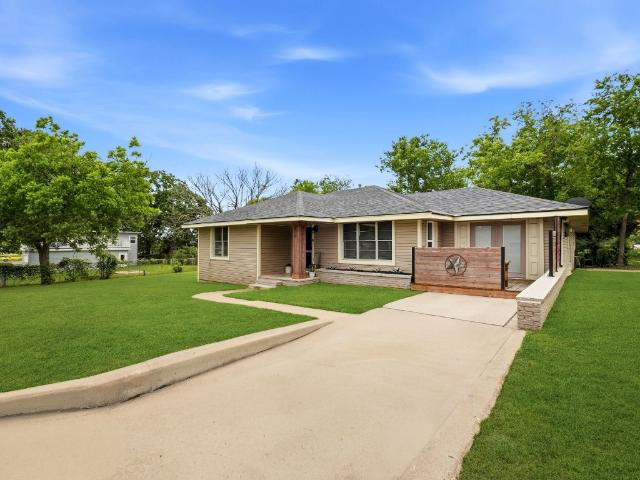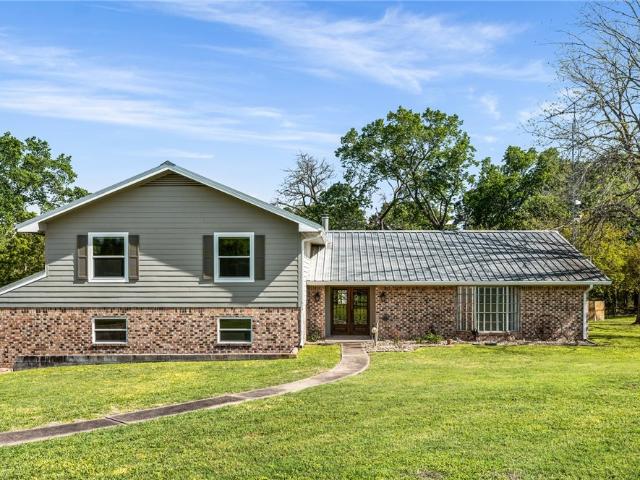
151 properties for sale in Gun and Rod Estates

1232 Hickory Grove Street
View photo
House · for sale
USD 230,920
USD 178/sq.ft
1232 Hickory Grove Street
Gun and Rod Estates
· 1,292 sq.ft · 3 Bedrooms · 2 Baths · House
· Patio · Garden · Equipped kitchen · Parking
Gun and Rod Estates · 1,292 sq.ft · 3 Bedrooms · 2 Baths · House · Patio · Garden · Equipped kitchen · Parking
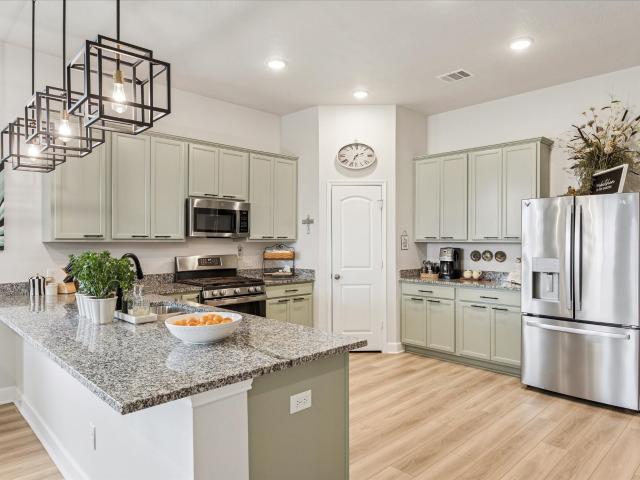
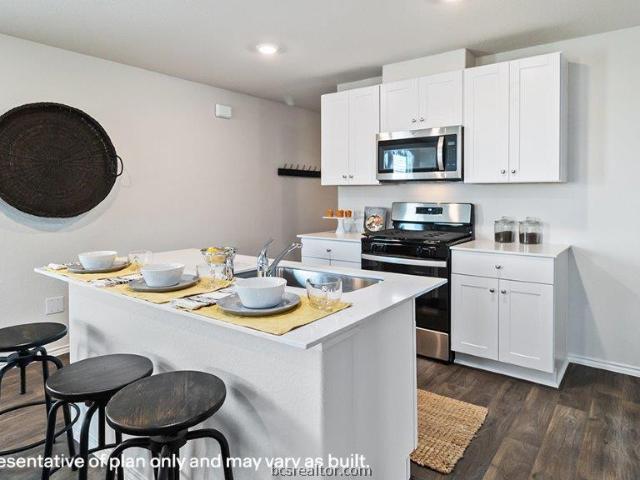
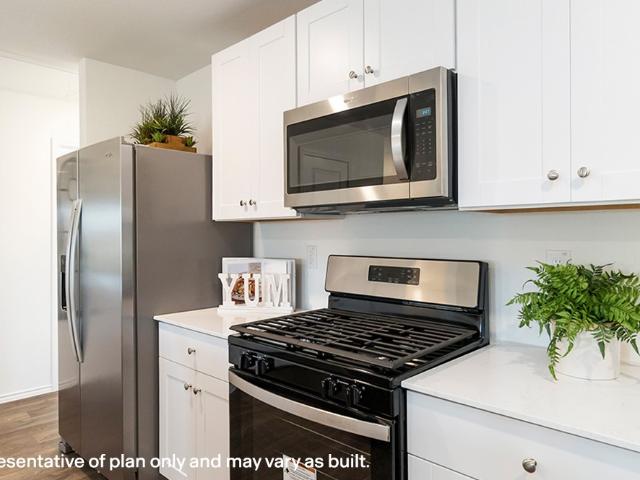
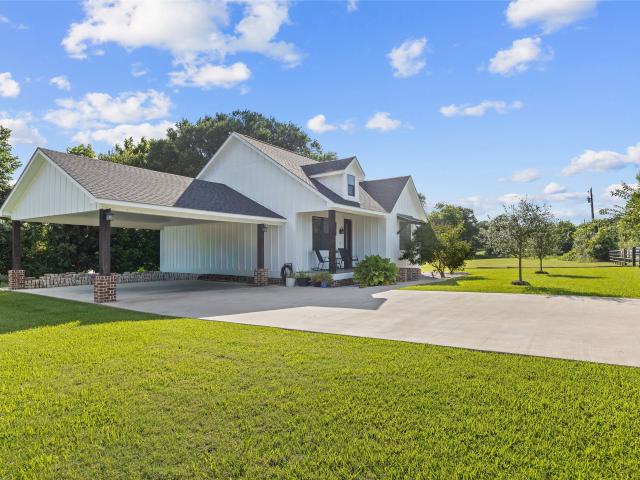
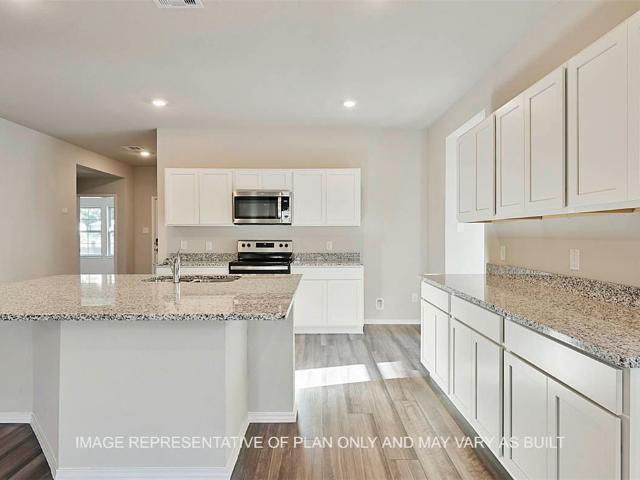
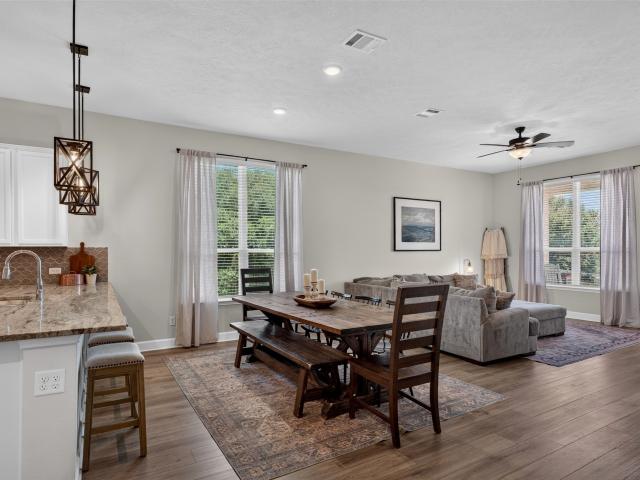
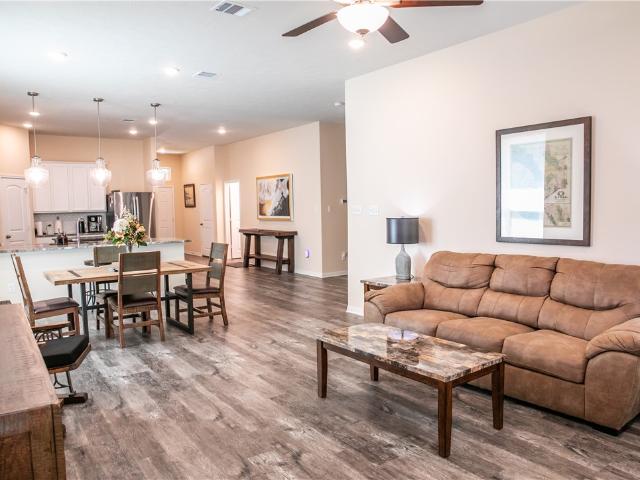
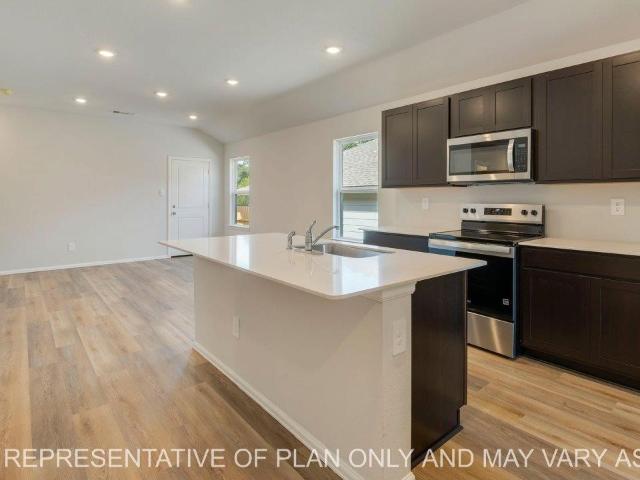
Experience the allure of the Abbot, a captivating single-level floor plan at Wilkins Valley in Brenham, TX. This 3. Bedroom, 2-bathroom plan consists of approximately 1,297 sq. Ft. of living space. Upon entering the home, you’re greeted by a dual entrance dining space that leads into the open-concept kitchen and living space. With quartz countertops, shaker style cabinetry, and stainless-steel appliances, this kitchen has everything you need. Off the kitchen, you’ll find the utility room with garage access, the secondary bathroom, and both secondary bedrooms. Towards the back of the house is the primary suite. This spacious bedroom has two windows looking into the fenced backyard and quick access to the spa-like primary bathroom. Here, you’ll notice quartz countertops, ceramic tile shower surround, and a lovely walk-in closet. Also attached to the living space is the back door leading to the covered patio, where you can enjoy quiet time and privacy from the fenced backyard
USD 230,920
1405 Clay Street
View photo
House · for sale
USD 224,900
USD 219/sq.ft
1405 Clay Street
Gun and Rod Estates
· 1,023 sq.ft · 3 Bedrooms · 2 Baths · House
· Gym · Equipped kitchen · Parking
Gun and Rod Estates · 1,023 sq.ft · 3 Bedrooms · 2 Baths · House · Gym · Equipped kitchen · Parking
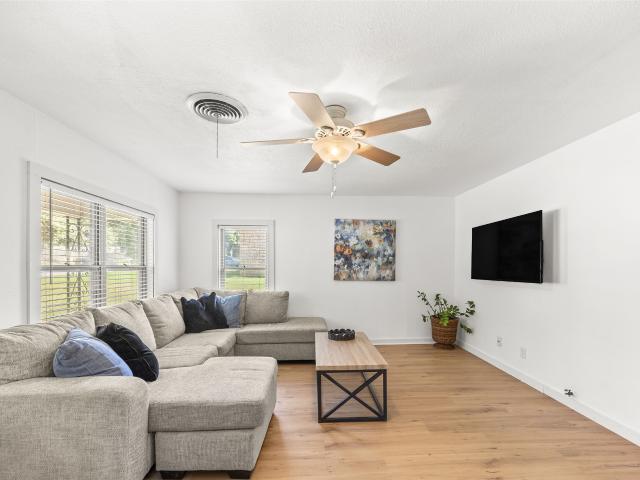
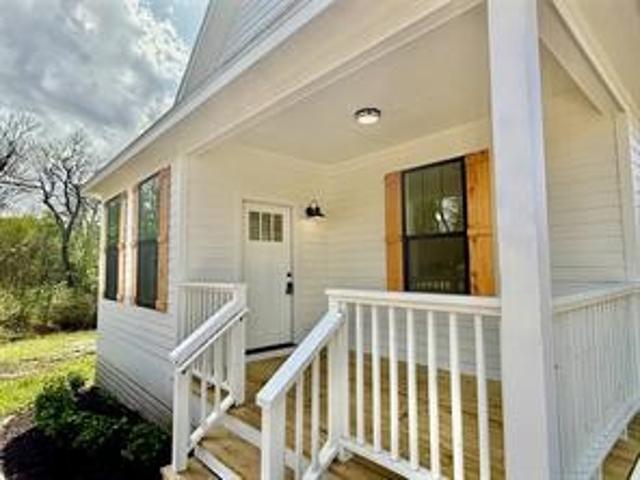
Whether you're searching for your first home, an investment property, long-term rental, or short-term rental, this charming Arm River cottage offers outstanding versatility. Featuring real wood floors, quartzite countertops, kitchen appliances included, this thoughtfully designed home blends modern features along with comfort and warmth. The split-bedroom floor plan offers privacy, while abundant storage maximizes every square foot. The flexible third bedroom opens to the living area and is ideal as an office, dining room, gym, craft room, or guest space. Tucked at the end of a quiet street with no through traffic, the property provides added privacy and a peaceful setting while being just minutes from historic downtown Brenham's shopping, dining, and entertainment. The builder can also work with the buyer to add a garage or carport. Interior finishes may vary from this plan. Photos are of the builder's same floor plan at other locations and are for reference only
USD 224,900
913 Independence Street
View photo
House · for sale
USD 255,400
USD 202/sq.ft
913 Independence Street
Gun and Rod Estates
· 1,259 sq.ft · 3 Bedrooms · 2 Baths · House
· Garden
Gun and Rod Estates · 1,259 sq.ft · 3 Bedrooms · 2 Baths · House · Garden
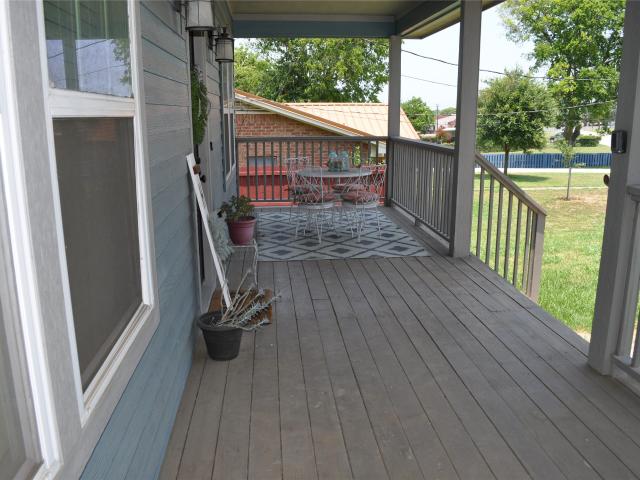
Hot on the market! Priced $5,000 below CAD market value! This beautiful custom built bungalow just 1.2 miles from downtown Brenham makes a great Home, Rental or Airbnb. The charming 2019 home features 3 bedrooms, 2 full baths, original hardwood floors, high ceilings, granite countertops, tile backsplash, and stainless steel appliances. Enjoy your morning coffee or afternoon beverage on the huge front porch that this home offers. There is a nice size backyard which is great for entertaining or letting the kids play. Come make this your home today. 24 hours notice on all showings per Sellers request!
USD 255,400
1200 Cheyenne Drive
View photo
House · for sale
USD 285,000
USD 185/sq.ft
1200 Cheyenne Drive
Gun and Rod Estates
· 1,539 sq.ft · 3 Bedrooms · 2 Baths · House
· Patio · Garden · Parking
Gun and Rod Estates · 1,539 sq.ft · 3 Bedrooms · 2 Baths · House · Patio · Garden · Parking
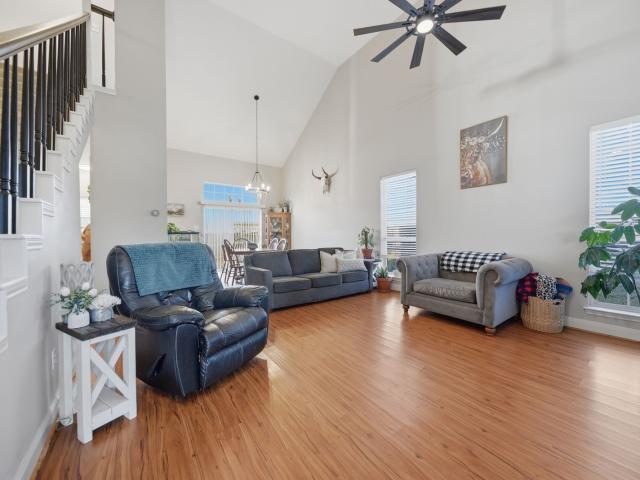
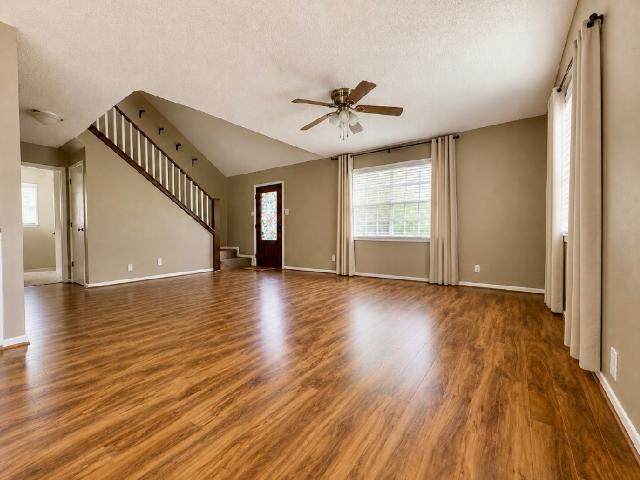
When you enter the front door, you are met with a vaulted ceiling that brings in a lot of natural light and air. The living room and dining room are open to one another, beneath the vaulted ceiling, and the perfect space for entertaining. Downstairs the primary bedroom has an ensuite bathroom. There is a half bath in the hall way. Upstairs are two bedrooms that share a jack and jill bathroom. The backyard has a nice sized concrete patio and privacy fence. There is a separate space adjoining the backyard and garage that is fenced separately which would be perfect to have pets while guests are over or build a dream garden. The home sits on the corner of Cheyenne and South Chappell Hill Road. This property is located in the heart of the up and coming area of Brenham. It is in walking distance to Academy, Dairy Bar and Chick Fil A. The City of Brenham has had a ground breaking ceremony for the new family park on South Chappell Hill Street
USD 285,000
803 W First Street
View photo
House · for sale
USD 225,000
USD 242/sq.ft
803 W First Street
Gun and Rod Estates
· 926 sq.ft · 2 Bedrooms · 1 Bath · House
Gun and Rod Estates · 926 sq.ft · 2 Bedrooms · 1 Bath · House
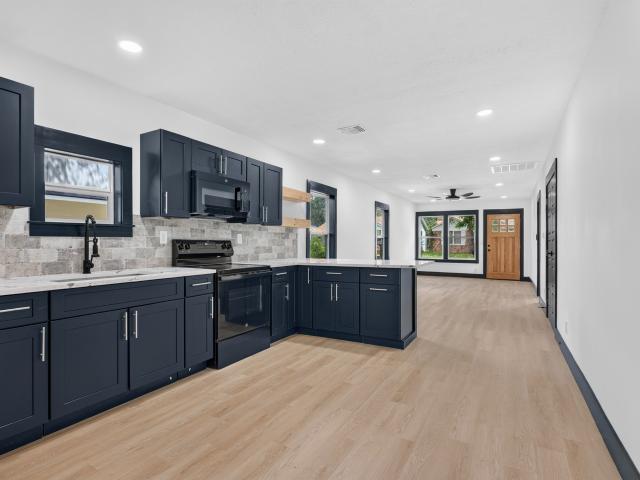
Whether you’re searching for your first home, a cozy place to downsize, or your next investment opportunity, this beautifully remodeled Brenham gem is one you won’t want to miss! This thoughtfully updated 2 bed, 1 bath home offers a living space that perfectly blends modern finishes with timeless character. Recently operated as a successful short-term rental, this property presents an excellent opportunity for investors seeking to expand their portfolio or buyers looking for a move-in-ready home. Inside, you’ll find stylish updates throughout, creating a warm and inviting atmosphere that’s both comfortable and functional. Conveniently located just a few blocks from Blinn College, the home offers easy access to campus, shopping, dining, and all the historic charm that Brenham has to offer. There’s so much potential in this beautiful property, so don’t miss an opportunity to call home yours!
USD 225,000
1013 Prairie Lea Street
View photo
House · for sale
USD 258,000
USD 295/sq.ft
1013 Prairie Lea Street
Gun and Rod Estates
· 872 sq.ft · 2 Bedrooms · 1 Bath · House
· Patio · Equipped kitchen
Gun and Rod Estates · 872 sq.ft · 2 Bedrooms · 1 Bath · House · Patio · Equipped kitchen
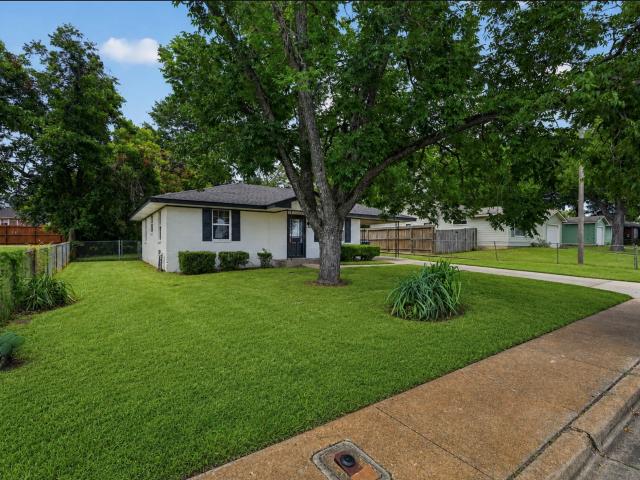
Welcome to this renovated bungalow with recently painted exterior. Situated on a generous in-town lot offering privacy without close neighbors. The interior features rich wood flooring throughout main living areas & bedrooms, with tile in the kitchen, bathroom, & laundry. The kitchen stands out with recessed lighting, custom cabinetry, granite counters, open shelving, tile backsplash, stainless steel appliances, & stainless undermount sink. Enjoy outdoor living on the large covered back patio, ideal for entertaining with serving window from kitchen. Great area for unwinding in private setting. Mature natural foliage including large trees enhances privacy along sides and rear of the property, while approximately 250 feet of road frontage on Prairie Lea Street adds both accessibility and value. This move-in ready home includes all appliances plus select furnishings (excluding couch, loveseat, wall hangings, outside black table in grass area & a chair). Close proximity to the college
USD 258,000
1001 Clearspring Drive
View photo
House · for sale
USD 240,000
USD 185/sq.ft
1001 Clearspring Drive
Gun and Rod Estates
· 1,292 sq.ft · 3 Bedrooms · 2 Baths · House
· Garden · Equipped kitchen · Parking
Gun and Rod Estates · 1,292 sq.ft · 3 Bedrooms · 2 Baths · House · Garden · Equipped kitchen · Parking
Welcome Home! You'll enjoy this 3/2 complete with mature trees in a well-established neighborhood close to everything in Brenham. Updated kitchen has lovely granite and coordinating backsplash. The owner's suite is downstairs and has an attached bathroom and large walk-in closet. Two bedrooms and a bathroom are upstairs. These bedrooms are both very spacious. Features include many storage options, even in the garage there are nice cabinets to store all your goodies. The backyard is almost completely shaded, thanks to two gorgeous, mature trees/ Don't miss a chance to see this move in ready home
USD 240,000
923 Wild Vine Pass
View photo
House · for sale
USD 370,000
USD 173/sq.ft
923 Wild Vine Pass
Gun and Rod Estates
· 2,131 sq.ft · 4 Bedrooms · 3 Baths · House
· Patio · Equipped kitchen
Gun and Rod Estates · 2,131 sq.ft · 4 Bedrooms · 3 Baths · House · Patio · Equipped kitchen
Beauty shines throughout this home, beginning with a spacious, inviting entry that opens to an expansive kitchen, dining & living area with high ceilings & oversized windows, filling the space with natural light. A charming arched alcove leads to private primary suite, offering room for a king-sized bed, a sitting area, two large walk-in closets, an ensuite bath with double sinks, separate shower with rain showerhead & soaking tub. Two secondary bedrooms with walk-in closets share a full bath. A 4th bedroom near entry features its own ensuite & walk-in closet—ideal for guest suite or office. Situated on a corner lot at one of the highest points in the neighborhood, with beautiful views from the covered back patio. Upgrades include custom kitchen cabinet color (green), gutters, plantation shutters in living & dining areas, pull-down patio shades, extra shelving in utility & office & upgraded kitchen & bathroom fixtures. Tour this property today to see how special it is
USD 370,000
205 Hampshire Drive
View photo
House · for sale
USD 219,500
USD 178/sq.ft
Updated
205 Hampshire Drive
Gun and Rod Estates
· 1,227 sq.ft · 2 Bedrooms · 1 Bath · House
· Garden · Deck · Equipped kitchen
Gun and Rod Estates · 1,227 sq.ft · 2 Bedrooms · 1 Bath · House · Garden · Deck · Equipped kitchen
Conveniently located near the heart of Brenham, this updated 2-bedroom, 1-bath home combines classic charm with recent improvements. Inside, you'll find two spacious bedrooms, each featuring double closets, quartz countertops in the kitchen, and a versatile bonus room just off the kitchen that can be used as an office, hobby room, or additional living space. Recent updates include foundation repairs, fresh interior paint throughout, updated lighting, and new flooring in the living room, kitchen, and laundry room. Outside, the large, fully fenced backyard offers plenty of room to enjoy, complete with a deck for relaxing or entertaining guests
USD 219,500
1506 Clay Street
View photo
House · for sale
USD 225,000
USD 152/sq.ft
Updated
1506 Clay Street
Gun and Rod Estates
· 1,475 sq.ft · 4 Bedrooms · 3 Baths · House
· Equipped kitchen
Gun and Rod Estates · 1,475 sq.ft · 4 Bedrooms · 3 Baths · House · Equipped kitchen
PRICE IMPROVEMENT | Better Than New Construction Value! Why pay high builder prices or wait months for construction? This top-to-bottom transformation gives you the fresh, high-end feel of a brand-new build—without the premium price tag or the stress of unfinished projects. Featuring 4 spacious bedrooms and 3 completely updated full baths, this home offers a versatile layout designed for modern living. The fully upgraded kitchen shines with sleek contemporary finishes, perfect for home cooks and entertaining alike. Every inch is 100% turnkey with brand-new luxury flooring, fresh paint, and updated lighting throughout. Located just minutes from downtown Brenham and close to local dining, shopping, and parks. Get modern quality, move-in readiness, and unbeatable value all in one. Schedule your tour today!
USD 225,000
1241 Hickory Grove Street
View photo
House · for sale
USD 228,670
USD 180/sq.ft
1241 Hickory Grove Street
Gun and Rod Estates
· 1,270 sq.ft · 3 Bedrooms · 2 Baths · House
· Garden · Equipped kitchen · Parking
Gun and Rod Estates · 1,270 sq.ft · 3 Bedrooms · 2 Baths · House · Garden · Equipped kitchen · Parking
Check out the Barton at Wilkins Valley in Brenham, TX! This one-story, 3-bedroom, 2-bathroom home features approximately 1,280 of open-concept living space. At the front of the home is the foyer which includes both a storage closet and utility room with garage access. Moving through the entry, you’re immediately greeted by the open kitchen, dining, and living spaces. The kitchen boasts stainless steel appliances, a shelf-lined pantry, and quartz countertops. Off the kitchen is where you’ll find both secondary bedrooms, along with their corresponding secondary bathroom. Both bedrooms have carpeted flooring, a single windows, and spacious closets. The bathroom included quartz countertops, a shower/tub combo with ceramic tile surround, and laminate flooring. At the back of the house is the primary bedroom with a connected primary bathroom and walk-in closet. This bathroom includes a walk-in shower and single vanity. Outside of this room, in the living room, is backyard access
USD 228,670
1105 E Alamo
View photo
House · for sale
USD 284,900
USD 228/sq.ft
1105 E Alamo
Gun and Rod Estates
· 1,249 sq.ft · 3 Bedrooms · 2 Baths · House
· Garden · Equipped kitchen
Gun and Rod Estates · 1,249 sq.ft · 3 Bedrooms · 2 Baths · House · Garden · Equipped kitchen
Completely renovated & move-in ready, this beautifully updated 3-bedroom, 2-bath home is located just seconds from Downtown Brenham! Perfect location for an AIRBNB! Featuring a desirable split floor plan, spacious primary suite will fit a king size bed & offers a thoughtfully designed en-suite bath w/ double sinks & oversized shower w/ bench seat. The open-concept kitchen showcases vaulted ceilings w/custom beam, over-sized island, upgraded tile backsplash, updated light fixtures, & custom window treatments, flowing seamlessly into the living & dining areas. Enjoy morning coffee on the inviting front porch shaded by mature trees or unwind in the fully fenced backyard where you will find more mature trees AND no backyard neighbors! Major updates include roof, HVAC, plumbing, windows, driveway, appliances & more. This home was completely renovated from the studs up in 2024. Conveniently located near shopping, dining, parks, & everything Downtown Brenham has to offer! Buyer verify sf
USD 284,900
1237 Hickory Grove Street
View photo
House · for sale
USD 256,665
USD 163/sq.ft
1237 Hickory Grove Street
Gun and Rod Estates
· 1,572 sq.ft · 4 Bedrooms · 2 Baths · House
· Equipped kitchen · Parking
Gun and Rod Estates · 1,572 sq.ft · 4 Bedrooms · 2 Baths · House · Equipped kitchen · Parking
Check out The Estero plan at Wilkins Valley in Brenham, TX! This two-story home features 4 bedrooms, 2 bathrooms, and approximately 1,572 square feet. Through the foyer, you’ll find the open concept kitchen, dining, and living room stretch. This gourmet kitchen boasts quartz countertops, stainless steel appliances, quality cabinetry, a spacious island, and large pantry. Off the kitchen, we’ve placed two secondary bedrooms, a corresponding secondary bathroom, along with a hall closet and the laundry room with garage access. On the opposite side of the pantry is the entry into bedroom 3. At the back of the home, you’ll find the primary suite. This space is designed to offer retreat with its spa-like bathroom and oversized walk-in closet. All bedrooms are complete with carpeted flooring, ample closet space, and windows for natural light. The bathrooms boast quartz vanities, laminate flooring, and ceramic tile surround
USD 256,665
2902 Twisted Oak Drive
View photo
House · for sale
USD 459,900
USD 212/sq.ft
2902 Twisted Oak Drive
Gun and Rod Estates
· 2,164 sq.ft · 3 Bedrooms · 2 Baths · House
· Garden · Equipped kitchen · Parking
Gun and Rod Estates · 2,164 sq.ft · 3 Bedrooms · 2 Baths · House · Garden · Equipped kitchen · Parking
Beautifully maintained home in the newer section of desirable Scenic Estates! Offering 2,174 sq. ft. With 3 bedrooms, 2 baths, two living areas, and an upstairs bonus room with ductwork in place for future conditioned space. Renewal by Andersen windows, a roof replaced within the last year with a transferable warranty, provide exceptional value and peace of mind. Improvements made in recent years include flooring, kitchen backsplash, plantation shutters, insulated garage door, recently replaced privacy fence, Culligan water purification system, and more. The GE dual-fuel double oven range, refrigerator, dishwasher, microwave, washer and dryer all convey. Enjoy the beautifully landscaped backyard featuring terraced landscaping, mature trees, a spacious lawn, and no back neighbors, creating a private outdoor retreat
USD 459,900
802 S Day Street
View photo
House · for sale
USD 450,000
USD 300/sq.ft
802 S Day Street
Gun and Rod Estates
· 1,496 sq.ft · 2 Bedrooms · 2 Baths · House
· Garden · Fireplace · Equipped kitchen
Gun and Rod Estates · 1,496 sq.ft · 2 Bedrooms · 2 Baths · House · Garden · Fireplace · Equipped kitchen
Bee Home and Walking distance to Blinn College & downtown Brenham. This premium location lives well with a prestigious brick home from 1939 situated on almost a half-acre lot, framed by 2 stately oak trees. Charming walkway leads to front porch stairs and landing. The beautiful front door brings you into the short foyer. The living room is centered by a regal fireplace with wood mantle and sconces. Wood floors throughout make the home feel comfortable while the 9’ ceilings make it feel grand. Formal dining room has lovely views of the backyard and is full of colorful birds. Updated kitchen has slip resistant tile, freshly painted cabinets, New GE Oven & Fridge. Subway tile backsplash highlights the Calcatta Dolce quartz countertops. Main bathroom has Kohler tub with curved glass door, Moen fixtures and designer tile. Front bedroom has an abundance of natural light, built-ins and its own en-suite bath. Roof Replaced 2026. Relax on the back porch or entertain on this expansive city lot
USD 450,000
1012 Old Vine Road
View photo
House · for sale
USD 285,000
USD 196/sq.ft
1012 Old Vine Road
Gun and Rod Estates
· 1,453 sq.ft · 3 Bedrooms · 2 Baths · House
· Equipped kitchen
Gun and Rod Estates · 1,453 sq.ft · 3 Bedrooms · 2 Baths · House · Equipped kitchen
Tucked away in the desirable Vintage Farms neighborhood, this well-kept 3-bedroom, 2-bath home offers comfort, style, and that easy small-town feel. The open layout connects the living, dining, and kitchen areas, for everyday living or having friends and family over. The kitchen features granite countertops, stainless steel appliances, a tile backsplash, and plenty of cabinet space. All three bedrooms include walk-in closets, giving everyone room to spread out. The primary bedroom has its own ensuite with a jetted tub, separate walk-in shower, and double sinks. For unwinding at the end of the day. Coach lighting adds curb appeal and extra security outside. Whether you’re buying your first home, downsizing, or just looking to enjoy the Brenham lifestyle, this home checks all the boxes. Schedule a showing and come see it for yourself
USD 285,000
511 W Val Verde Street
View photo
House · for sale
USD 449,000
USD 230/sq.ft
511 W Val Verde Street
Gun and Rod Estates
· 1,948 sq.ft · 3 Bedrooms · 2 Baths · House
· Patio · Garden
Gun and Rod Estates · 1,948 sq.ft · 3 Bedrooms · 2 Baths · House · Patio · Garden
Huge price reduction. Ready to sell! Beautifully remodeled home with prominent corner lot curb appeal. This great home was thoughtfully redone, is spacious, and full of charm. Timeless finishes, shaker cabinetry, brick accents, quartzite and granite counters. Hard floors. Lots of windows. Large bedrooms. The primary suite is roomy with walk-in closets and ensuite. Upstairs is a massive walk-in attic, prime for crafts, storage, or conversion. This home has an enormous, fenced yard and out back is a 715sqft covered patio overlooking producing fruit trees, a garden, a chicken/4h enclosure, storage shed and bonfire area. Park over 6 cars in the driveway and room for trailer or rv plus you can walk to pickleball/sports courts at Jackson Park. We love this home and welcome you to come see all if has to offer at this new low price!
USD 449,000
1605 Navarro Drive
View photo
House · for sale
USD 275,000
USD 185/sq.ft
1605 Navarro Drive
Gun and Rod Estates
· 1,485 sq.ft · 3 Bedrooms · 2 Baths · House
· Garden · Parking
Gun and Rod Estates · 1,485 sq.ft · 3 Bedrooms · 2 Baths · House · Garden · Parking
Welcome home to this well-maintained property in a convenient Brenham neighborhood! Inside, you'll find a comfortable layout with functional living spaces ready for your personal touch. The attached garage features a durable epoxy-coated floor, adding a clean, finished look. Step outside to enjoy the oversized backyard with plenty of room for entertaining, kids, pets, gardening, or simply relaxing. The property backs to a community park, providing the benefit of no neighbors directly behind. Conveniently located near shopping, dining, schools, and everyday amenities, this home is one you won't want to miss!
USD 275,000
2021 Strangmeier Road
View photo
House · for sale
USD 390,000
USD 358/sq.ft
2021 Strangmeier Road
Gun and Rod Estates
· 1,087 sq.ft · 2 Bedrooms · 1 Bath · House
Gun and Rod Estates · 1,087 sq.ft · 2 Bedrooms · 1 Bath · House
Welcome Home! This charming farmhouse-inspired home sits on a beautifully maintained 1-acre property, offering the perfect blend of modern comfort and rural tranquility. The home is thoughtfully designed with a warm and inviting atmosphere throughout. The manicured landscaping enhances the property's curb appeal, while the spacious acreage provides endless opportunities for a large workshop, barn, or studio, gardening, outdoor entertaining, or simply enjoying the serenity of the countryside. Inside you will find cozy living spaces filled with character and comfort, creating a space that you will be proud to call home. Whether you are searching for a weekend retreat, your first home, or a peaceful escape from city life, this property offers the ideal setting to relax and enjoy the beauty of country living. All while remaining close to all of the amazing amenities that Brenham has to offer. The property is only 22 miles to Round Top, 26 miles to Warrenton, and could be a commuters dream
USD 390,000
303 Scenic Brook Street
View photo
House · for sale
USD 225,000
USD 160/sq.ft
303 Scenic Brook Street
Gun and Rod Estates
· 1,399 sq.ft · 3 Bedrooms · 2 Baths · House
· Patio · Fireplace
Gun and Rod Estates · 1,399 sq.ft · 3 Bedrooms · 2 Baths · House · Patio · Fireplace
Welcome to this well-maintained 3 bedroom, 2 bath brick home in Scenic Estates, just minutes from town. Enjoy cozy evenings by the wood-burning fireplace in the inviting living room. The primary suite features double windows for natural light, a walk-in closet, and an ensuite bath with a shower. Step outside to a large patio, surrounded by a privacy fence and lush shrubs for a private outdoor space. A covered front porch offers a relaxing spot to enjoy the morning. Updates include a new roof in 2019 and a new HVAC system in 2021. This home offers a blend of modern updates and classic charm in a great location
USD 225,000
1014 Legrand Street
View photo
House · for sale
USD 289,000
USD 142/sq.ft
1014 Legrand Street
Gun and Rod Estates
· 2,024 sq.ft · 4 Bedrooms · 2 Baths · House
· Patio · Parking · Equipped kitchen
Gun and Rod Estates · 2,024 sq.ft · 4 Bedrooms · 2 Baths · House · Patio · Parking · Equipped kitchen
The Kingston plan is a one-story home featuring 4 bedrooms, 2 baths, and 2 car garage. The entry opens to the guest bedrooms, bath with linen closet. Center kitchen includes oversized breakfast bar with beautiful counter tops and stainless-steel appliances. Open concept floorplan boasts large, combined living room and dining area. The primary suite features an attractive primary bath with dual vanities, water closet and walk-in closet. The standard rear covered patio is located off the living room
USD 289,000
2079 Muscadine Trail
View photo
House · for sale
USD 269,000
USD 189/sq.ft
2079 Muscadine Trail
Gun and Rod Estates
· 1,421 sq.ft · 3 Bedrooms · 2 Baths · House
· Patio · Garden · Office room · Fireplace · Parking
Gun and Rod Estates · 1,421 sq.ft · 3 Bedrooms · 2 Baths · House · Patio · Garden · Office room · Fireplace · Parking
Welcome to this charming Vintage Farms home! Featuring a hardwired security system, full yard sprinkler system, and plantation blinds in every window. Enjoy the cozy fireplace with ceramic logs, gas range, and hallway office. Stay cool with ceiling fans in all bedrooms and living room. Additional highlights include a large decked area in the attic, extended roof covered patio with a ceiling fan, and garage floor painted with rustoleum epoxy. This home is equipped with GE appliances for your convenience. Don't miss out on this fantastic property!
USD 269,000
803 Davy Street
View photo
House · for sale
USD 274,999
USD 185/sq.ft
803 Davy Street
Gun and Rod Estates
· 1,485 sq.ft · 3 Bedrooms · 2 Baths · House
· Patio · Garden · Equipped kitchen
Gun and Rod Estates · 1,485 sq.ft · 3 Bedrooms · 2 Baths · House · Patio · Garden · Equipped kitchen
Now For Sale or Lease! Lease Option added @ $2,000/month. Be the first to call this D. R. Horton home your own in Brenham's desirable Liberty Village community. Offering 3 bedrooms, 2 bathrooms, and 1,508 square feet, the popular Alpine floor plan features a bright, open-concept design. The stylish kitchen showcases seamless flow into the dining and living areas, creating an inviting space filled with natural light. Luxury hard-surface flooring extends throughout the main living spaces, while plush carpet adds comfort to each bedroom. The private primary suite offers a charming bay window overlooking the backyard, a spacious walk-in closet, and an ensuite bath featuring a soaking tub, and a separate glass-enclosed shower. Step outside to enjoy the covered back patio and generous green space. Additional conveniences include a refrigerator and sprinkler system. Enjoy the comfort and efficiency of new construction in a convenient Brenham location close to shopping, dining, schools
USD 274,999
1205 Pecan Glen Road
View photo
House · for sale
USD 769,000
USD 300/sq.ft
1205 Pecan Glen Road
Gun and Rod Estates
· 2,562 sq.ft · 3 Bedrooms · 2 Baths · House
· Garden · Swimming pool · Deck · Fireplace · Parking
Gun and Rod Estates · 2,562 sq.ft · 3 Bedrooms · 2 Baths · House · Garden · Swimming pool · Deck · Fireplace · Parking
Nestled in a lovely neighborhood with no HOA and just minutes from town, this immaculate home sits on 3.59 picturesque acres offering a blend of privacy and convenience. The beautifully maintained property features lush gardens, winding trails, a charming tree house, and inviting outdoor living spaces, including covered porches, spacious decks, a relaxing hot tub, a cozy fire pit and a versatile barn/shop (20'x30' plus covered parking). Nature lovers will appreciate the abundant wildlife that frequents the wooded areas, creating a peaceful, park-like setting. Review the attached floor plan to appreciate the home's spacious layout, featuring generously sized rooms throughout and a versatile bonus room above the garage. Other notables: Vegetable Garden, Invisible Fence, Butler pantry and walk-in pantry, 2 ovens, gas range, fireplace, tankless gas water heater, gas furnace, private water well, above ground fuel tank, barstools included, tractor available for purchase
USD 769,000
107 Sayles Street
View photo
House · for sale
USD 220,000
USD 131/sq.ft
107 Sayles Street
Gun and Rod Estates
· 1,679 sq.ft · 3 Bedrooms · 2 Baths · House
· Garden · Equipped kitchen
Gun and Rod Estates · 1,679 sq.ft · 3 Bedrooms · 2 Baths · House · Garden · Equipped kitchen
Charming 3-bedroom, 2-bathroom single-family home offering a comfortable and functional layout ideal for everyday living. The property features a spacious living area with abundant natural light, a well-appointed kitchen with ample cabinetry and counter space, and a dedicated dining area perfect for gatherings. Step outside to enjoy a generously sized backyard. Perfect for outdoor grilling, entertaining, or relaxing. The yard offers plenty of space for gardening, pets, or recreation
USD 220,000
2355 Jackson League Circle
View photo
House · for sale
USD 975,000
USD 272/sq.ft
2355 Jackson League Circle
Gun and Rod Estates
· 3,584 sq.ft · 5 Bedrooms · 3 Baths · House
· Deck · Fireplace · Equipped kitchen · Swimming pool
Gun and Rod Estates · 3,584 sq.ft · 5 Bedrooms · 3 Baths · House · Deck · Fireplace · Equipped kitchen · Swimming pool
Highly motivated sellers, offering seller concession for buyer expenses. Experience ranch living w/ NO HOA on this 11.7-acre equestrian property in Brenham, ideally located between Houston and Austin. Designed for horse enthusiasts, it features a 4,875 SF barn with custom stalls, tack and feed rooms, water access, and two wells, plus a 10,400 SF riding arena. Cross-fenced with electric fencing. Additional amenities include a workshop, cattle barn, pond, and chicken coop. The 3,594 SF home blends country charm with modern updates. The kitchen offers a granite island, potbelly stove, and walk-in appliance pantry. A bright living room with bay window overlooks the land. The primary suite includes a renovated bath and French doors to the pool and deck. Upstairs offers a second potential primary suite with private deck, two bedrooms, and an office. A lower lounge with fireplace and bar is perfect for entertaining. Recent updates include gutters, with new windows, electrical, plumbing, and H
USD 975,000
932 Wild Vine Pass
View photo
House · for sale
USD 375,000
USD 179/sq.ft
932 Wild Vine Pass
Gun and Rod Estates
· 2,088 sq.ft · 4 Bedrooms · 3 Baths · House
· Deck · Equipped kitchen
Gun and Rod Estates · 2,088 sq.ft · 4 Bedrooms · 3 Baths · House · Deck · Equipped kitchen
Welcome home to this pristine, like-new' 2,092 sq ft masterpiece featuring 4 bedrooms, 3 full baths, and a smart, seamless layout. Exterior & Lot Features: Ultimate Privacy: Oversized lot with no back or left-side neighbors. Outdoor Oasis: Extended custom wood deck with integrated lighting, perfect for Texas-sized entertaining. Bonus Perks: Neighborhood walking trail right across the street, plus custom-fit holiday lights tailored to the exact roofline. Interior Highlights: Guest Suite: Private bedroom with a dedicated full bath off the grand foyer. Chef’s Kitchen: Large central island opening directly to bright living and dining areas for effortless hosting. Primary Retreat: Features double sinks, a soaking tub, a separate shower, and two massive walk-in closets. Immaculate finish, exceptional privacy, and move-in ready design—schedule your showing today!
USD 375,000
915 Farm Path
View photo
House · for sale
USD 374,000
USD 175/sq.ft
915 Farm Path
Gun and Rod Estates
· 2,131 sq.ft · 4 Bedrooms · 2 Baths · House
· Patio
Gun and Rod Estates · 2,131 sq.ft · 4 Bedrooms · 2 Baths · House · Patio
The one you’ve been waiting for in Vintage Farms! Offering 4 bedrooms, 2.5 baths, and 2,136 square feet, this exceptional home stands out with custom upgrades and unmatched curb appeal. Located on a premium homesite featuring the only mature tree in the neighborhood, this property delivers a unique sense of charm and privacy. The thoughtfully designed floor plan provides generous living spaces, while the expanded back patio creates the perfect setting for entertaining, dining outdoors, or simply enjoying peaceful Texas evenings. A widened driveway adds both convenience and functionality. With its distinctive features, modern finishes, and prime Brenham location, 915 Farm Path offers the perfect blend of comfort, style, and value
USD 374,000
2010 Winepress Road
View photo
House · for sale
USD 399,000
USD 186/sq.ft
2010 Winepress Road
Gun and Rod Estates
· 2,142 sq.ft · 4 Bedrooms · 3 Baths · House
· Deck · Equipped kitchen
Gun and Rod Estates · 2,142 sq.ft · 4 Bedrooms · 3 Baths · House · Deck · Equipped kitchen
Move-in ready, this 4-bedroom, 3-bath home in Vintage Farms Brenham TX offers a peaceful greenbelt view with thoughtful upgrades already in place. A Kohler whole-home generator provides dependable backup power, and additional features include Level 2 EV charging, WiFi-enabled sprinkler controls, and drip irrigation—appealing to buyers seeking energy-efficient homes in Brenham. Enjoy relaxing views of the greenbelt and walking trail from the living areas and back deck. The low-maintenance Texas landscape attracts birds and butterflies, and with only one adjoining neighbor, the property offers added privacy. Inside, the open-concept layout features tall ceilings, LVP flooring throughout, custom blinds, abundant natural light, and a neutral palette. The refrigerator, washer, dryer, and kitchen island all convey. Neighborhood amenities include a playground, dog park, and walking trails. Downtown Brenham, schools, parks, shopping, and dining are minutes away
USD 399,000
2010 Winepress
View photo
House · for sale
USD 399,000
USD 186/sq.ft
2010 Winepress
Gun and Rod Estates
· 2,142 sq.ft · 4 Bedrooms · 3 Baths · House
· Deck · Equipped kitchen
Gun and Rod Estates · 2,142 sq.ft · 4 Bedrooms · 3 Baths · House · Deck · Equipped kitchen
Move-in ready, this 4-bedroom, 3-bath home in the Estates section of Vintage Farms combines a peaceful greenbelt setting with practical upgrades already in place. A Kohler whole-home gas generator provides reliable backup power during storms and outages. Additional features include Level 2 EV charging capability, WiFi-enabled sprinkler controls, and drip irrigation. Enjoy relaxing views of the greenbelt and community walking trail from the living areas and back deck. The low-maintenance landscape thrives in Texas conditions while attracting birds and butterflies, creating an inviting outdoor setting year-round. Only one adjoining neighbor further enhances the sense of privacy. The open-concept design features tall ceilings, luxury vinyl plank flooring, custom blinds, abundant natural light, and a neutral color palette that adapts easily to classical, transitional, or contemporary decor. The refrigerator, washer, dryer, and kitchen island are included. A playground, dog park, and additi
USD 399,000

Get email alerts

Don't miss out: be the first to know about new properties

The alert was correctly created

On subscribing you accept the conditions of use and the privacy policy
Alert
Receive new ads in your inbox
Save this search
Receive alerts for new listings

We'll send you an email when we have new properties for: "Properties for sale in Gun and Rod Estates"

The alert was correctly created

Berlin, Brenham CCD Washington County Texas
Muellersville
Get email alerts and be the first to see new listings
Required field
On subscribing I accept the terms of the privacy policy
Perfect! You'll soon start receiving new listings via email
Alert
Receive an email when we have new ads for Properties for sale in Gun and Rod Estates
Save this search
Filters

Bedrooms

Size (sq.ft)

sq.ft
sq.ft

Price

USD
USD

Property type

Bathrooms

Clear all filters
Receive notifications when new entries are published.