950 properties for sale in Guyton city

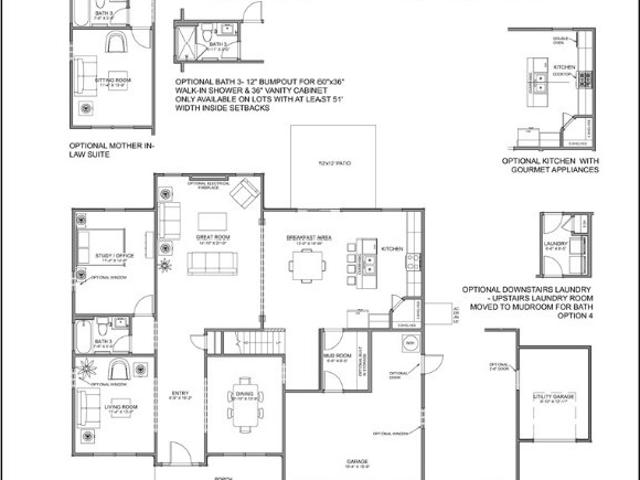
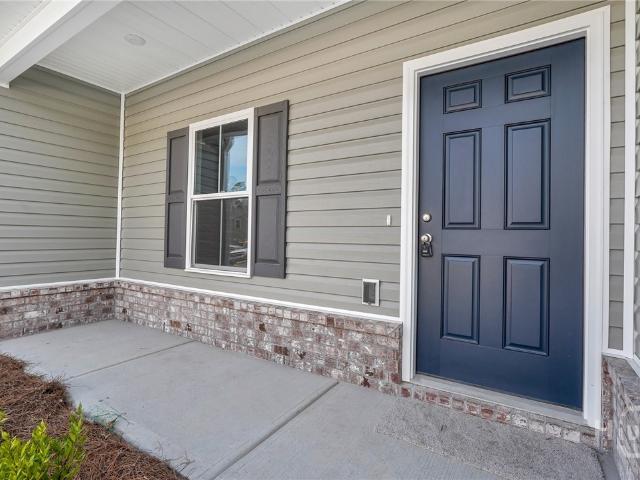
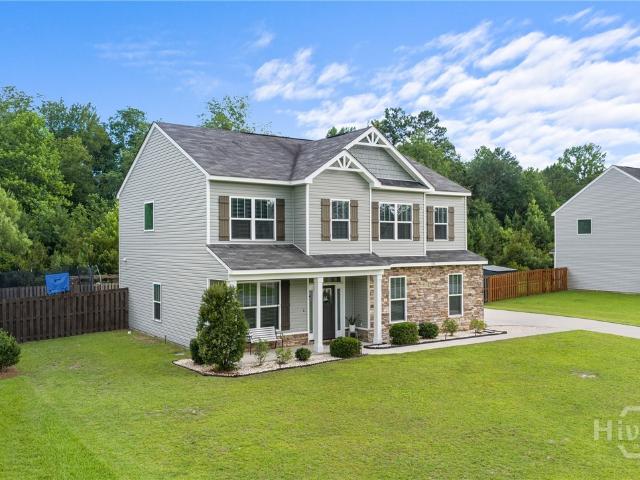
212 Rosehill Drive E
View photo
House · for sale
USD 389,900
USD 182/sq.ft
212 Rosehill Drive E
Guyton city
· 2,142 sq.ft · 3 Bedrooms · 2 Baths · House
· Patio · Garden · Office room · Fireplace · Equipped kitchen
Guyton city · 2,142 sq.ft · 3 Bedrooms · 2 Baths · House · Patio · Garden · Office room · Fireplace · Equipped kitchen
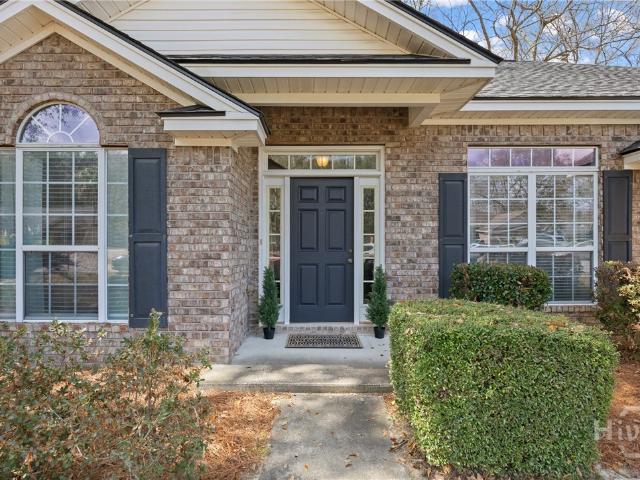
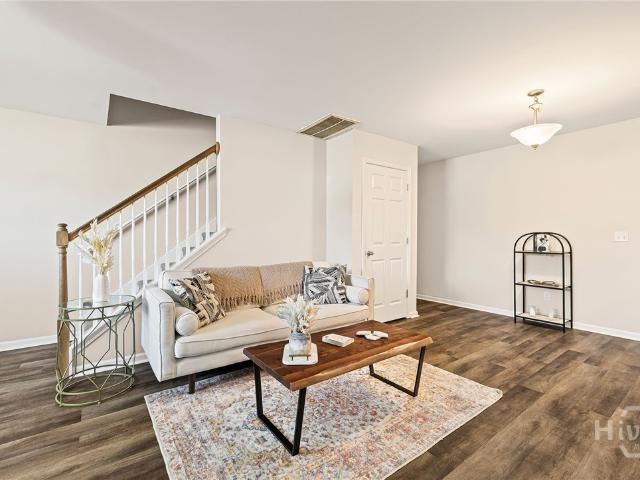
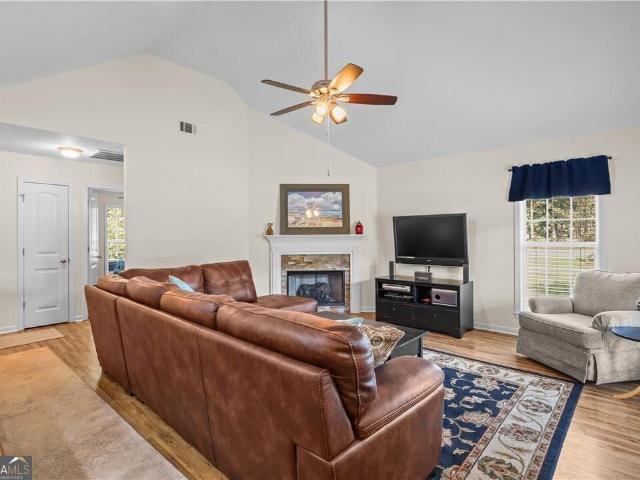
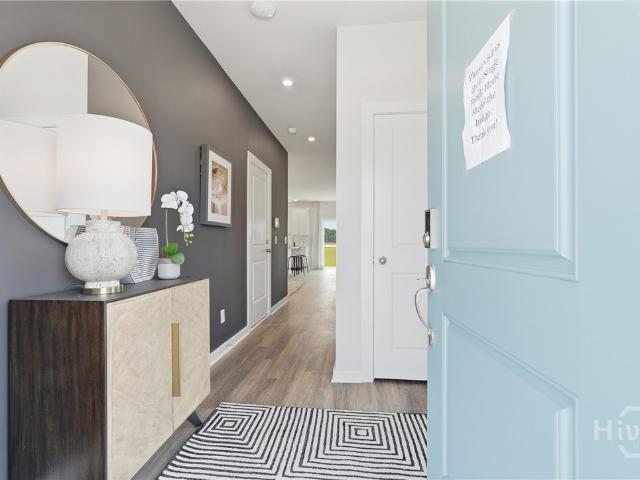
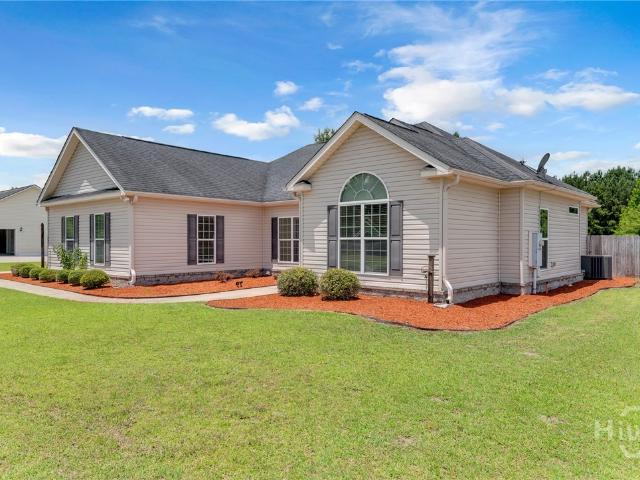
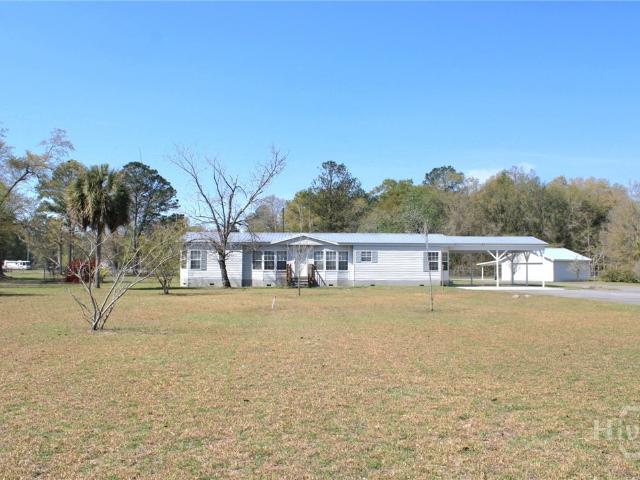
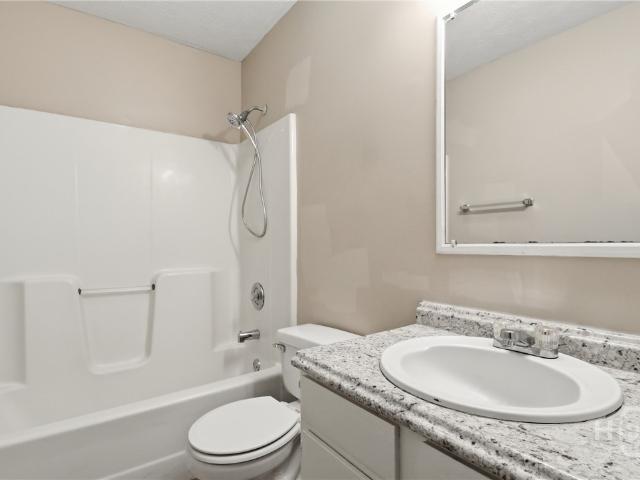
Welcome home to this amazing 3 bedroom, 2 bath home with a spacious bonus room that could easily serve as a 4th bedroom, home office, media room, or man cave. This home features a new roof, fresh paint, new carpet, soaring ceilings, and a bright, open layout. The spacious family room offers a cozy gas fireplace and flows into a separate dining area or flexible living space. The kitchen is beautifully updated with light gray cabinetry, stainless steel appliances, and granite countertops. The owner’s suite includes a sitting area, perfect for an office or nursery, plus a private bath with dual vanity, soaking tub, and separate shower. Step outside to enjoy a huge fenced backyard with a covered patio and storage shed. Located in a great neighborhood with no HOA, this home offers space, updates, and flexibility all in one! Also has a Transferrable Home Warranty
USD 389,900
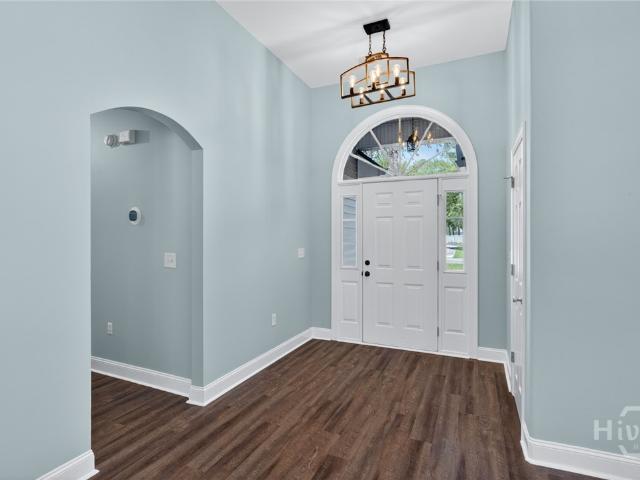
132 Summer Station Drive
View photo
House · for sale
USD 419,900
USD 189/sq.ft
132 Summer Station Drive
Guyton city
· 2,217 sq.ft · 4 Bedrooms · 2 Baths · House
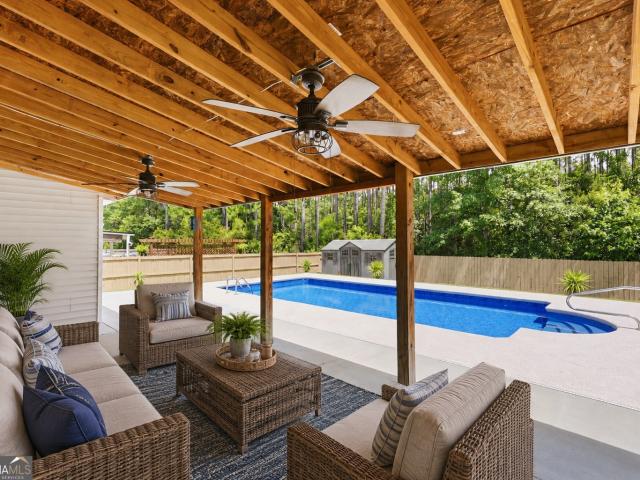
· Garden · Office room · Parking · Swimming pool
Guyton city · 2,217 sq.ft · 4 Bedrooms · 2 Baths · House · Garden · Office room · Parking · Swimming pool
Beautifully maintained and move-in ready, this like-new home offers the perfect blend of comfort, functionality, and privacy. Featuring 4 spacious bedrooms, 2.5 bathrooms, and a versatile office/flex room, this home provides plenty of space for today’s lifestyle needs. The thoughtfully designed floor plan boasts generous living areas, abundant natural light, and modern finishes throughout. Enjoy the convenience of a side-entry garage and step outside to a large, fully fenced backyard. Perfect for entertaining, relaxing, or enjoying the peaceful wooded backdrop with no rear neighbors. Above ground pool is available for purchase separately through negotiations. Located in a desirable community, this well-maintained home offers the space, privacy, and move-in-ready condition buyers are looking for. Don’t miss this exceptional opportunity!
USD 419,900
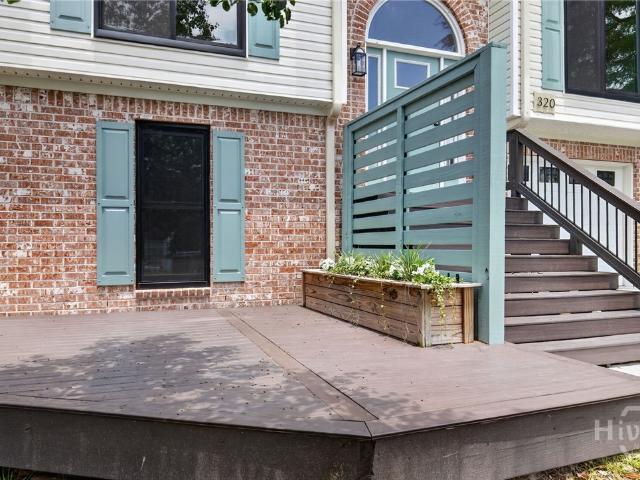
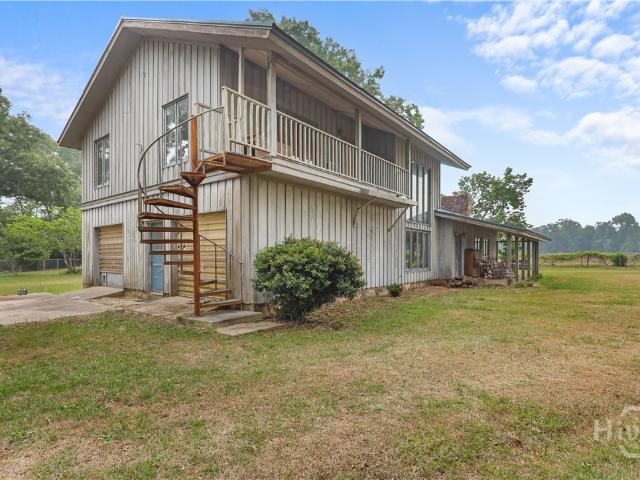
320 Aspen
View photo
House · for sale
USD 344,900
USD 151/sq.ft
320 Aspen
Guyton city
· 2,271 sq.ft · 5 Bedrooms · 3 Baths · House
· Office room · Fireplace · Equipped kitchen
Guyton city · 2,271 sq.ft · 5 Bedrooms · 3 Baths · House · Office room · Fireplace · Equipped kitchen
Rarely does a home offer this much space, flexibility, and character! Designed to accommodate a variety of living arrangements, this unique property features a spacious 3-bedroom, 2-bath main living area upstairs, plus two additional rooms with closets, a full bath, and a private office on the lower level—ideal for a multi-generational household, extended family, guests, or anyone needing extra space. Inside, you'll find an open floor plan with vaulted ceilings, abundant natural light, and custom touches throughout. The fully equipped kitchen features solid surface countertops, a pantry, and seamless flow into the dining and living areas. The vaulted living room showcases a cozy gas fireplace, while expansive windows fill the home with sunshine. A generously sized dining room provides plenty of space for large family gatherings. The owner's suite offers a relaxing retreat with a jetted tub and separate shower. Recent improvements, including fresh interior paint, plank flooring, new car
USD 344,900
106 Oxford Circle
View photo
House · for sale
USD 369,900
USD 183/sq.ft
106 Oxford Circle
Guyton city
· 2,013 sq.ft · 3 Bedrooms · 2 Baths · House
· Garden · Equipped kitchen
Guyton city · 2,013 sq.ft · 3 Bedrooms · 2 Baths · House · Garden · Equipped kitchen
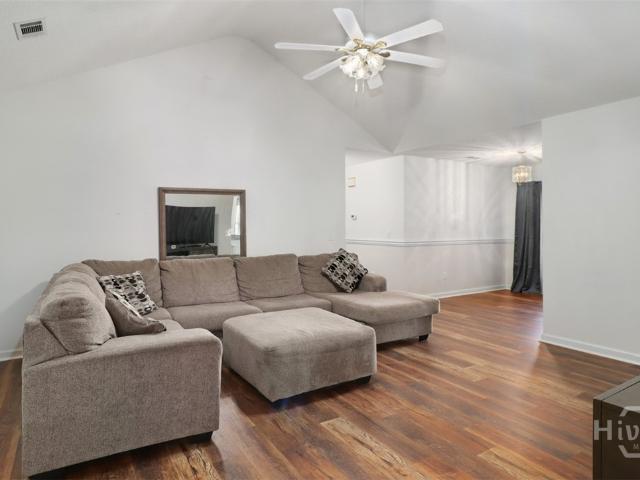
Charming All Brick Beauty in the Heart of Rincon – No HOA! Welcome home to this stunning 3 bedroom, 2.5 bath brick residence tucked in a quiet, no HOA community, just minutes from all the shopping, dining, and conveniences Rincon has to offer! Step inside to a spacious living room featuring a vaulted ceiling that creates an airy, open feel. The white kitchen shines with a cozy breakfast nook, perfect for your morning coffee, and flows seamlessly into a separate formal dining room for entertaining guests. Durable newer vinyl flooring runs throughout the home for easy maintenance and a clean, modern look. Retreat to the oversized primary suite, complete with a large sitting area, a generous walk-in closet, and a private en-suite bath. Outside, enjoy your fully fenced backyard which is ideal for pets, kids, or relaxing in privacy. The roof was replaced in 2023. With a dedicated laundry room and thoughtful layout throughout, this home blends comfort and function. Don’t miss this gem in a p
USD 369,900
98 Susan Drive
View photo
House · for sale
USD 336,400
USD 201/sq.ft
98 Susan Drive
Guyton city
· 1,668 sq.ft · 4 Bedrooms · 2 Baths · House
· Garden · Equipped kitchen
Guyton city · 1,668 sq.ft · 4 Bedrooms · 2 Baths · House · Garden · Equipped kitchen
Move in Ready End of June with a $10K Builder Incentive with approved lender! Where comfort, space, and functionality come together in the beautiful Bridgeport plan. This thoughtfully designed ranch-style home offers the perfect blend of open-concept living and private retreat spaces, making it ideal for both everyday living and entertaining. Step inside to a spacious great room that flows seamlessly into the heart of the home, the kitchen. Featuring a flat bar top island, this kitchen is perfect for gathering with family or hosting friends. If you love to cook, you'll appreciate the large corner pantry, offering plenty of room to keep all your favorite ingredients organized and within reach. With four generously sized bedrooms, there's space for everyone. The owner's suite is a true retreat, complete with a private bath featuring a relaxing garden tub, separate four-foot shower, and double vanities. Giving you both comfort and convenience at the end of the day. Step out back and enjoy
USD 336,400
118 Hope Lane
View photo
House · for sale
USD 290,000
USD 242/sq.ft
118 Hope Lane
Guyton city
· 1,195 sq.ft · 3 Bedrooms · 2 Baths · House
· Patio · Garden · Parking · Equipped kitchen
Guyton city · 1,195 sq.ft · 3 Bedrooms · 2 Baths · House · Patio · Garden · Parking · Equipped kitchen
Welcome home to this beautifully renovated 3-bedroom, 2-bath home offering modern finishes, thoughtful updates, and plenty of space inside and out. The stunning kitchen features granite countertops, ample cabinet space, and flows seamlessly into the main living areas adorned with gorgeous luxury vinyl plank flooring throughout. The spacious primary suite is designed for comfort with a walk-in closet and a beautifully updated walk-in shower. Both guest bedrooms offer the rare convenience of two closets each, providing exceptional storage. Throughout the home, you’ll find plenty of additional storage to keep everything organized. Step outside to enjoy the brand-new wood back patio, perfect for relaxing or entertaining while overlooking the private, mature backyard. The fully fenced backyard offers room for kids, pets, and outdoor activities, while the detached garage/workshop provides endless possibilities for hobbies, storage, or a home workspace. Located in desirable Rincon, Georgia, t
USD 290,000
220 Joshua Circle
View photo
House · for sale
USD 274,900
USD 197/sq.ft
220 Joshua Circle
Guyton city
· 1,389 sq.ft · 3 Bedrooms · 2 Baths · House
· Patio · Garden · Fireplace · Equipped kitchen · Parking
Guyton city · 1,389 sq.ft · 3 Bedrooms · 2 Baths · House · Patio · Garden · Fireplace · Equipped kitchen · Parking
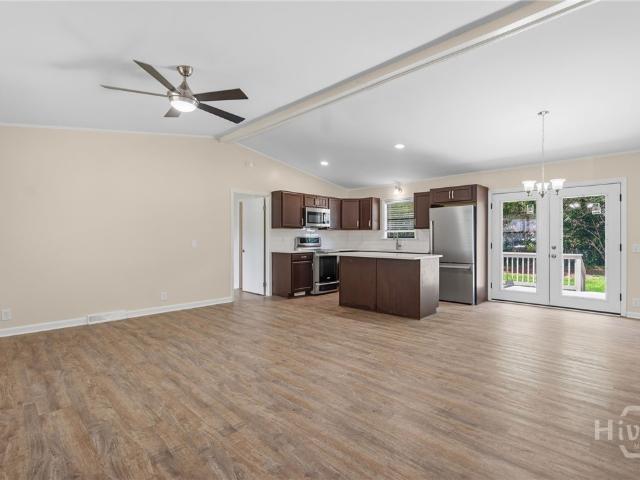
Welcome Home! This Beautifully Maintained 3-bedroom, 2-bath Home is Located in a Highly Desirable School District and Sits on a Spacious. 50-acre lot, offering plenty of room to enjoy outdoor living and for Boat RV Storage! Inside, You’ll Love the Open Floor Plan with Soaring Vaulted Ceilings that Create a Bright and Airy Feel Throughout the Main Living Space. The Living Foom Features a Cozy Fireplace with Stylish Shiplap Accents, Making it the Perfect Gathering Spot. The Eat-in Kitchen Offers Abundant Cabinetry and Great Workspace, Ideal for Cooking and Entertaining. French Doors Lead to the Back Patio, Providing an Easy Transition for Outdoor Dining or Relaxing While Overlooking the Huge Backyard. The Private Owner’s Suite Includes a Walk-in closet, While the Split Floor Plan Offers added Privacy for the Additional Bedrooms. Other Highlights Include Newer Paint, a 2-car Garage, and a New Roof Installed in 2023. With its Large Ceilings, Open Layout, and Generous Lot, this Well-Cared-f
USD 274,900
35 Oscar Court
View photo
House · for sale
USD 339,900
USD 111/sq.ft
35 Oscar Court
Guyton city
· 3,046 sq.ft · 5 Bedrooms · 3 Baths · House
· Garden
Guyton city · 3,046 sq.ft · 5 Bedrooms · 3 Baths · House · Garden
Welcome to space, style, and comfort in this massive 3,050 sq ft home. With 5 generously sized bedrooms, 3 full bathrooms, there’s room for everyone—and everything featuring a new roof and new HVAC. Whether you're working from home, hosting guests, or creating a cozy movie night retreat, this layout delivers flexibility and flow. Outside, enjoy a fully fenced backyard that’s perfect for entertaining, relaxing, or letting your pets roam freely. Located in a sought-after neighborhood close to the new Hyundai Mega Plant, this home offers the perfect balance of modern amenities and everyday comfort. Whether you're growing your family or love to host, this home has it all
USD 339,900
687 Majestic Drive
View photo
House · for sale
USD 376,129
USD 158/sq.ft
687 Majestic Drive
Guyton city
· 2,368 sq.ft · 4 Bedrooms · 2 Baths · House
· Fireplace · Equipped kitchen
Guyton city · 2,368 sq.ft · 4 Bedrooms · 2 Baths · House · Fireplace · Equipped kitchen
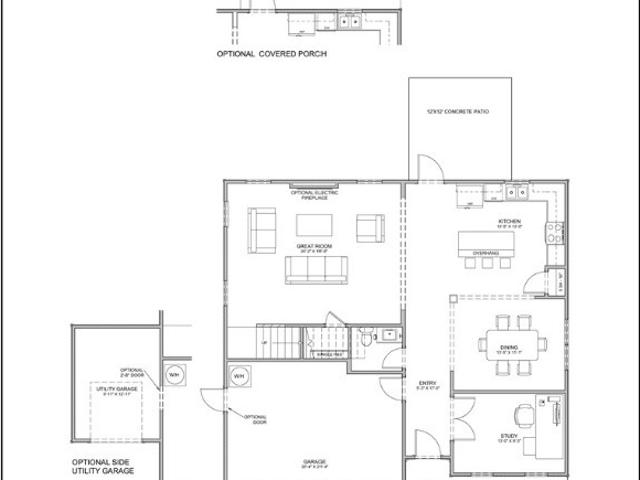
The Benson plan by Horizon Home Builders in Buckingham Plantation! South Guyton off of HWY 30 close to everything, I95, Hyundai Plant, Gulfstream, Pooler, Savannah, South Effingham School District. The Benson Plan offer 2,371 sq. Ft. 4 BR/2.5 BA open floor plan with study. Beautiful owner's suite with ensuite bathroom with private water closet, separate tiled shower with bench, double sinks with Quartz tops! Beautiful open kitchen with Quartz counters and tiled backsplash, pendant lights over kitchen island, click-lock vinyl plank on first floor in main living spaces, electric fireplace with shiplap accent in family room. Enjoy your evenings on the covered front porch or the 12 x 19 covered back porch. Estimated Completion September 2026
USD 376,129
39 Del A Rae Circle
View photo
House · for sale
USD 346,000
USD 289/sq.ft
39 Del A Rae Circle
Guyton city
· 1,195 sq.ft · 2 Bedrooms · 2 Baths · House
· Garden · Fireplace · Parking · Equipped kitchen
Guyton city · 1,195 sq.ft · 2 Bedrooms · 2 Baths · House · Garden · Fireplace · Parking · Equipped kitchen
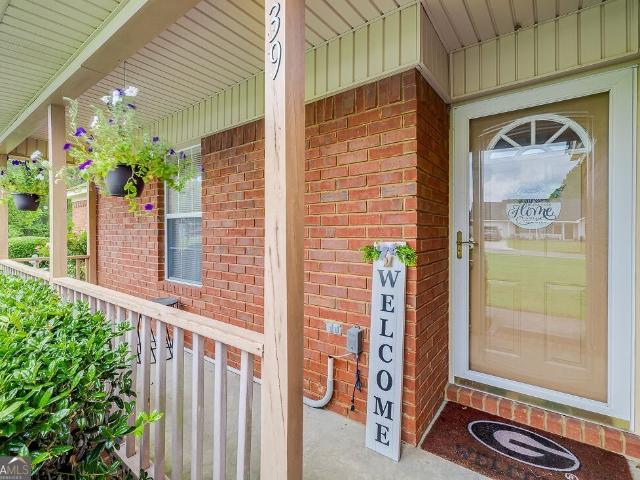
Welcome home to this well-maintained all-brick residence situated on a private 1.34-acre lot featuring a stocked pond with platform, mature fruit trees, and exceptional outdoor amenities. Built in 1999, this home offers a spacious bedroom layout with a trey ceiling in the primary suite, vaulted ceiling in the secondary bedroom, updated bathroom flooring, and new carpet in the bedrooms and hallways. The finished two-car garage provides additional functional space, while the gas fireplace creates a warm focal point for the living area (propane tank required). Outside, enjoy pecan, pear, plum, apple, and grape-producing trees throughout the property. A 20x20 metal workshop with water and electricity sits on an oversized concrete slab, perfect for hobbies, storage, or projects. An additional 8x10 shed houses the secondary well, which supplies water to the garden, yard, and pond. Included appliances are the stove, refrigerator, dishwasher, washer, and dryer. Conveniently located while offer
USD 346,000
110 Little Ben Court
View photo
House · for sale
USD 442,281
USD 134/sq.ft
110 Little Ben Court
Guyton city
· 3,294 sq.ft · 5 Bedrooms · 3 Baths · House
· Fireplace · Equipped kitchen
Guyton city · 3,294 sq.ft · 5 Bedrooms · 3 Baths · House · Fireplace · Equipped kitchen
Move in ready! The Oxford plan by Horizon Home Builders in Buckingham Plantation! South Guyton close to everything, I95, Hyundai Plant, Gulfstream, Pooler, Savannah, South Effingham School District. The Oxford Plan offers 3,301 sq. Ft. 5 BR/3 BA with bonus room upstairs, mother-in-law suite downstairs, formal dining and full bathroom downstairs, open floor plan. Large owner's suite upstairs, ensuite bathroom with private water closet, soaking tub and separate tiled shower, granite with double sinks, 2 walk-in-closets! Beautiful Gourmet kitchen with granite counters and tiled backsplash, pendant lights over kitchen island, click-lock vinyl plank on first floor in main living spaces, electric fireplace with shiplap accent in family room. Enjoy your evenings on the covered front porch or the 12 x 19 covered back porch
USD 442,281
674 Belfast Loop
View photo
House · for sale
USD 319,900
USD 209/sq.ft
674 Belfast Loop
Guyton city
· 1,528 sq.ft · 3 Bedrooms · 2 Baths · House
· Equipped kitchen
Guyton city · 1,528 sq.ft · 3 Bedrooms · 2 Baths · House · Equipped kitchen
The wait is over, phase 6 river bluff now open! Welcome pkg included! Choose up to $5000 towards closing costs, design upgrades or rate buy down! New Oaklyn 3 plan by S. D. Sauers Construction situated on large half acre lot! Southeast Bulloch & Ellabell's affordable living community minutes to I-16, Pooler, Effingham & Bryan County in the highly rated SEB schools! Beautifully designed homes include low maintenance vinyl siding, brick skirt, architectural shingles, Low E vinyl windows, energy effic. Systems, custom cabinetry, stainless appl pkg. Spa-like baths, on half acre or larger homesite. Sod, seed, landscaping and irrigation pkg included! LOT 189 features AHHmazing flow-through design, fabulous curb appeal and breezy back porch! 10ft ceiling spanning great room open to kitchen with tons of cabinetry, island seating and walk-in pantry. Owners suite w/ large walk-in closet & 6ft tub/shower combo w/ tile surround. Qualifies USDA 100% Financing to qualified Buyers! Hurry now and choo
USD 319,900
100 Kingsley Drive S
View photo
House · for sale
USD 334,900
USD 237/sq.ft
100 Kingsley Drive S
Guyton city
· 1,410 sq.ft · 3 Bedrooms · 2 Baths · House
· Garden · Swimming pool · Fireplace · Equipped kitchen
Guyton city · 1,410 sq.ft · 3 Bedrooms · 2 Baths · House · Garden · Swimming pool · Fireplace · Equipped kitchen
And can i get a hot tub? !No, were not State Farm agents-but we are Next Move Agents, and were ready to help YOU make your next move! This adorable home is perfectly positioned for easy access to all of the county, making your commute to Savannah a breeze while still offering easy access to I-16 and a convenient drive to Statesboro. Situated on a spacious, fully fenced yard, theres plenty of room for pets to roam, kids to play, or for you to create the outdoor space youve always wanted. Spend crisp autumn evenings relaxing in the hot tub, take advantage of the fully powered shed for hobbies, storage, or a workshop, and enjoy the freedom this property offers. Step inside to find an immaculately maintained home featuring an open-concept kitchen, a cozy gas fireplace, and good sized bedrooms for comfy living! As if that wasnt enough, theres no HOA in this quiet neighborhood-so bring the RV, boat, or other toys without the extra restrictions. We cant wait to show you around!
USD 334,900
9 Brookhaven Drive
View photo
House · for sale
USD 400,000
USD 195/sq.ft
9 Brookhaven Drive
Guyton city
· 2,045 sq.ft · 3 Bedrooms · 2 Baths · House
· Fireplace · Equipped kitchen
Guyton city · 2,045 sq.ft · 3 Bedrooms · 2 Baths · House · Fireplace · Equipped kitchen
Tucked inside the Brookhaven section of The Highlands, this beautifully designed home offers the kind of space, flow, and comfort that simply adapts to the way you live. Originally chosen for its generous layout and ability to accommodate a multi-generational setup, the home now presents a unique opportunity for the next owner to enjoy all that space to its fullest. With over 2,000 square feet, every room feels intentional, open, and easy to live in. Step inside and you’re immediately welcomed by tall ceilings, natural light, and a seamless flow between living, dining, and kitchen spaces. The heart of the home is the kitchen, featuring granite countertops, classic white cabinetry, a large center island with storage on all sides, and a walk-in pantry with additional space perfectly suited for a coffee bar or custom prep area. The living room creates a warm focal point with a built-in entertainment center, electric fireplace, and custom shelving that adds both function and character. Jus
USD 400,000
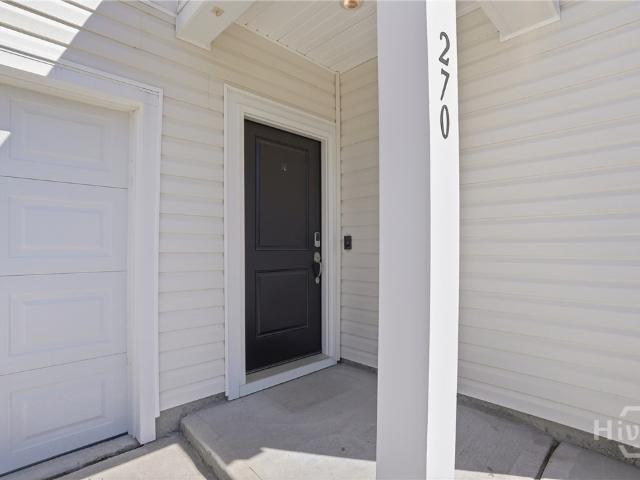
270 Lillian Street
View photo
House · for sale
USD 299,900
USD 189/sq.ft
270 Lillian Street
Guyton city
· 1,582 sq.ft · 3 Bedrooms · 2 Baths · House
· Garden · Office room · Equipped kitchen
Guyton city · 1,582 sq.ft · 3 Bedrooms · 2 Baths · House · Garden · Office room · Equipped kitchen
Welcome to this beautifully maintained single-story home offering 3 bedrooms, 2 bathrooms, and a desirable open-concept floor plan in a prime location. Designed for both comfort and functionality, this move-in ready home is perfect for buyers seeking modern finishes and low-maintenance living. Step inside to a light-filled living space featuring durable luxury vinyl plank (LVP) flooring throughout the main areas, creating a seamless and stylish flow. The kitchen is a true highlight, complete with granite countertops, stainless steel appliances, a gas range, and a spacious walk-in pantry—ideal for cooking, entertaining, and everyday convenience. The primary suite provides a private retreat with an ensuite bathroom, while two additional bedrooms offer flexible space for a home office, guest room, or fitness area. Enjoy outdoor living in the fully fenced backyard—perfect for pets, kids, and entertaining—while still offering privacy and room to relax. Conveniently located near shopping, di
USD 299,900
235 Timberlake Drive
View photo
House · for sale
USD 429,995
USD 187/sq.ft
235 Timberlake Drive
Guyton city
· 2,293 sq.ft · 4 Bedrooms · 2 Baths · House
· Garden · Swimming pool
Guyton city · 2,293 sq.ft · 4 Bedrooms · 2 Baths · House · Garden · Swimming pool
Welcome to 235 Timberlake Drive, where all the hard work has already been done for you. Located in the highly sought-after Effingham County school district, this 4-bedroom, 2.5-bath home is move-in ready and offers the space, updates, and backyard setup buyers are looking for. Inside, youll find a spacious and functional floor plan with plenty of room to spread out, whether youre working from home, entertaining friends, or simply enjoying everyday life. The home has been exceptionally well maintained and shows pride of ownership throughout. The real showstopper is out back. The owners have added a beautiful in-ground pool along with a convenient pool house featuring its own bathroom and sink, making summer pool days and backyard gatherings even more enjoyable. Whether youre hosting friends, grilling on the weekend, or just cooling off after a long day, this backyard is built to be enjoyed. If youve been looking for a home thats truly move-in ready in one of Effingham Countys most desir
USD 429,995
109 Daylily Drive
View photo
House · for sale
USD 384,900
USD 152/sq.ft
109 Daylily Drive
Guyton city
· 2,519 sq.ft · 4 Bedrooms · 2 Baths · House
· Patio · Garden · Office room · Equipped kitchen
Guyton city · 2,519 sq.ft · 4 Bedrooms · 2 Baths · House · Patio · Garden · Office room · Equipped kitchen
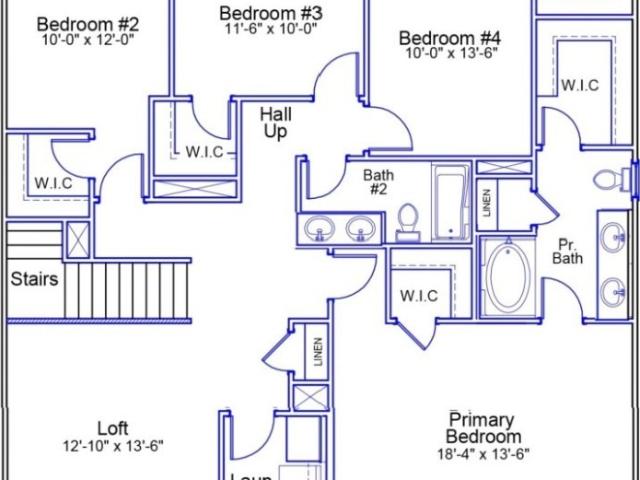
This Russell by Mungo Homes is located within minutes from downtown Springfield, the Effingham County schools, and a short drive from the shopping and dining of Pooler, making it easy to enjoy the small-town feel. Upon entering, an office sits off of the main hallway. The open concept kitchen is the ideal space for entertaining with seating at the island, walk-in pantry, stainless steel appliances, and proximity to the eat-in and family room. Just up the stairs, all bedrooms have easy access to the laundry room and a spacious loft, a great additional space for hanging out! The primary suite includes two separate walk-in closets with a large garden tub, dual vanities with quartz countertops, and a linen closet in the bathroom. The two additional bedrooms all come with walk-in closets and share a hall bathroom. Spend the afternoons outside relaxing uncovered patio and enjoy the privacy of nature behind the home
USD 384,900
152 Cambridge Drive
View photo
House · for sale
USD 739,900
USD 194/sq.ft
152 Cambridge Drive
Guyton city
· 3,800 sq.ft · 4 Bedrooms · 3 Baths · House
· Office room · Fireplace · Equipped kitchen
Guyton city · 3,800 sq.ft · 4 Bedrooms · 3 Baths · House · Office room · Fireplace · Equipped kitchen
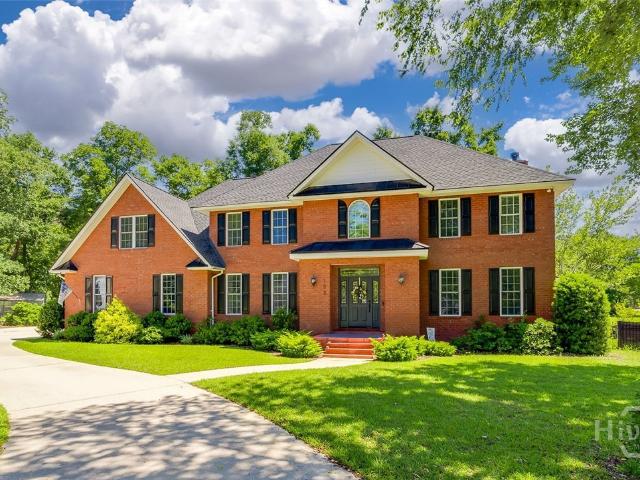
Welcome to this exceptional full-brick residence perfectly situated on a spacious lot in a quiet cul-de-sac, offering beautiful pond views and luxury living at every turn. Step through the impressive two-story foyer and be greeted by a grand staircase that sets the tone for the elegance found throughout the home. Designed for both entertaining and everyday living, the main floor features a formal dining room, a spacious great room with a cozy fireplace, and a formal living room currently serving as a private office. The gourmet kitchen is a chef's dream, complete with custom cabinetry, a large center island, built-in pantry, cooktop, double ovens, and abundant workspace. A convenient rear staircase provides easy access to the second level. Retreat to the luxurious primary suite featuring double-door entry, a spa-inspired bathroom with dual vanities, separate his-and-hers walk-in closets, a private water closet, separate shower, and a relaxing jetted soaking tub. Upstairs, you'll find t
USD 739,900
102 Brunson Circle
View photo
Townhouse · for sale
USD 249,990
USD 170/sq.ft
102 Brunson Circle
Guyton city
· 1,464 sq.ft · 3 Bedrooms · 2 Baths · Townhouse
· Parking · Equipped kitchen
Guyton city · 1,464 sq.ft · 3 Bedrooms · 2 Baths · Townhouse · Parking · Equipped kitchen
New and ready now townhome at brunson station, a vibrant new amenity filled community in guyton designed for modern living and everyday comfort! Discover the Amara floor plan featuring 3 bedrooms and 2.5 bathrooms across 1,470 sq. Ft. of thoughtfully arranged space. The main level welcomes you with an open, airy layout that seamlessly blends the family room, kitchen, and dining area, creating the perfect setting for both entertaining and relaxing at home. The kitchen is highlighted by sleek quartz countertops and flows seamlessly into the main living areas finished with durable luxury vinyl plank flooring, offering both style and ease of maintenance. A convenient powder room and 1 car garage enhance functionality, while included appliances such as the refrigerator, washer, and dryer make move in effortless. Upstairs, you will find two well sized secondary bedrooms, a full bathroom, and a spacious primary suite positioned for added privacy. The suite features its own en suite bathroom,
USD 249,990
120 Kingsley Drive
View photo
House · for sale
USD 499,000
USD 176/sq.ft
120 Kingsley Drive
Guyton city
· 2,831 sq.ft · 4 Bedrooms · 2 Baths · House
· Garden · Fireplace · Equipped kitchen
Guyton city · 2,831 sq.ft · 4 Bedrooms · 2 Baths · House · Garden · Fireplace · Equipped kitchen
Immaculately maintained home situated on over 1.5 acres with beautiful pond frontage, offering privacy, space, and stunning views. This move-in-ready home features brand new wood-look laminate flooring throughout the entire home, recessed lighting, high ceilings, a formal dining room, and a desirable split-bedroom floor plan. The spacious great room includes a cozy gas fireplace and a door leading to a screened-in porch overlooking the expansive backyard and pond. The kitchen offers stainless steel appliances, a pantry, breakfast bar, and breakfast nook. The owner's suite offers a tray ceiling, oversized walk-in closet, dual vanities, walk-in shower, and soaking tub. Three additional bedrooms share a hall bath. Enjoy the perfect blend of comfort and peaceful country living—with no HOA fees!
USD 499,000
1606 Homestead Drive
View photo
House · for sale
USD 319,900
USD 179/sq.ft
1606 Homestead Drive
Guyton city
· 1,787 sq.ft · 3 Bedrooms · 2 Baths · House
· Garden · Parking · Deck · Equipped kitchen
Guyton city · 1,787 sq.ft · 3 Bedrooms · 2 Baths · House · Garden · Parking · Deck · Equipped kitchen
Over 2 acres and move in ready home with shop. Plus a fully fenced backyard! Corner lot with double gated entry and Homestead Dr AND a double gated entry on Wayside Dr. The manufactured home is on a permanent foundation and was quality built with extra framing and insulation. 1,700+ sq ft with 3 bedrooms, 2 baths, formal dining room, 2 living rooms, eat in kitchen, pantry, and new stainless appliances in the kitchen. Metal roof and new energy efficient HVAC system. Amazingly LOW power bills. Covered back deck is the perfect place to relax with a separately fenced area for animals within the property. Attached two car carport and lots of off street parking in paved driveway. Awesome 2 car garage/workshop with power & exterior covered area for additional storage. Titles have been retired and the home is approved for financing. This unique property is conveniently located near I-16 and you have easy access to all surrounding cities. Ellabell, Pembroke, Pooler, Statesboro, Hinesville, & Sa
USD 319,900
907 Ash Street
View photo
House · for sale
USD 325,000
USD 141/sq.ft
907 Ash Street
Guyton city
· 2,293 sq.ft · 6 Bedrooms · 4 Baths · House
· Parking
Guyton city · 2,293 sq.ft · 6 Bedrooms · 4 Baths · House · Parking
Investor or house hacker, this one's for you. This well-maintained duplex offers two spacious 3-bedroom, 2-bath units, each over 1,000 sq ft, with gross rent potential exceeding $38,000/year in current condition. One side is already leased at $1,595/month with a reliable tenant in place, while the other unit sits vacant and move-in ready, perfect for an owner-occupant looking to live in one side and rent the other, or for an investor ready to place a tenant of their own and start generating income from day one. Inside, both units feature durable LVP flooring throughout the living spaces, offering low-maintenance, long-lasting finishes that hold up to everyday wear. Each unit also comes with its own dedicated off-street parking, adding convenience and value for tenants
USD 325,000
243 HAISLEY Run, Guyton, GA 31312 | MLS #SA342164
View photo
Townhouse · for sale
USD 257,900
USD 172/sq.ft
243 HAISLEY Run, Guyton, GA 31312 | MLS #SA342164
Guyton city
· 1,496 sq.ft · 3 Bedrooms · 3 Baths · Townhouse
· Equipped kitchen · Parking
Guyton city · 1,496 sq.ft · 3 Bedrooms · 3 Baths · Townhouse · Equipped kitchen · Parking
Move-In Ready townhome built by Ernest Homes in New Haven at Belmont Glen! This 3 bedroom, 2.5 bath home offers 1,506 heated sq. Ft. with a 1-car garage and a functional layout designed for comfortable everyday living. The spacious main level features Luxury Vinyl Plank flooring throughout the downstairs, quartz kitchen countertops, upgraded cabinetry, tile backsplash, stainless steel appliances, and a bright breakfastu002Fdining area connected to the main living space. Upstairs, all bedrooms are thoughtfully located for privacy, including a spacious owner’s suite with marble countertops in both the owner’s bath and secondary bath. Luxury Vinyl Plank flooring is also included in all upstairs bathrooms and laundry area. Thoughtful storage space throughout the home includes multiple linen and storage closets. Additional upgrades include 5.25' baseboards throughout and spray foam insulation for enhanced energy efficiency and comfort. Take advantage of our current $10,000 Your Way promotio
USD 257,900
565 Bragg
View photo
House · for sale
USD 575,000
USD 215/sq.ft
565 Bragg
Guyton city
· 2,669 sq.ft · 3 Bedrooms · 2 Baths · House
· Swimming pool
Guyton city · 2,669 sq.ft · 3 Bedrooms · 2 Baths · House · Swimming pool
Opportunity awaits in Brooklet, GA! Situated on an expansive 37.55 acres, this property is perfect for investors, renovators, or buyers looking to create their dream home with plenty of land to enjoy. This 3-bedroom, 2-bathroom home with 2 bonus rooms one upstairs and one downstairs offers 2,678 square feet of living space and a solid footprint full of potential. With some TLC and updates, it could be transformed into a beautiful rural retreat, mini farm, or valuable investment property. The spacious layout provides a great starting point to reimagine and customize to your needs. Recent improvements include a new pool liner for the inground 16x32 pool and a new well, adding value and giving a head start on key upgrades. Outside, the acreage offers endless possibilities-whether for livestock, hunting, or simply enjoying the privacy and wide-open space. Located in the desirable Southeast Bulloch area, you'll enjoy quiet country living while still being a short drive to Brooklet and State
USD 575,000
406 Church Street
View photo
House · for sale
USD 739,900
USD 603/sq.ft
406 Church Street
Guyton city
· 1,227 sq.ft · 2 Bedrooms · 2 Baths · House
· Equipped kitchen
Guyton city · 1,227 sq.ft · 2 Bedrooms · 2 Baths · House · Equipped kitchen
CHARMING and COZY, this BEAUTIFULLY updated 2-Bedroom, 2-Bath rustic cottage offers the perfect blend of character and modern comfort in the HEART of GUYTON, GA. Freshly painted and featuring brand new flooring throughout, this inviting home is MOVE-in-READY and full of warm and welcoming touches. The thoughtfully updated kitchen includes a new gas range and oven, ideal for home cooking, while both baths have been tastefully renovated. Highlighted by a stunning soaking tub that adds a touch of luxury to everyday living. Outside, you'll find an OVERSIZED OUTBUILDING offering endless possibilities for storage, workshop, or hobby space. Nestled in a quiet neighborhood, this home is perfectly situated near a local church and playground, creating a peaceful, community-oriented atmosphere. Enjoy the convenience of being a short walk to downtown shops, where small-town charm meets every day ease. Whether you're looking to relax on the porch, or simply desire a slower Pace of Life, this proper
USD 739,900

Get email alerts

Don't miss out: be the first to know about new properties

The alert was correctly created

On subscribing you accept the conditions of use and the privacy policy
Alert
Receive new ads in your inbox
Save this search
Receive alerts for new listings

We'll send you an email when we have new properties for: "Properties for sale in Guyton city"

The alert was correctly created

Savannah city, Savannah CCD Chatham County Georgia
Garden City, Savannah CCD Chatham County Georgia
Get email alerts and be the first to see new listings
Required field
On subscribing I accept the terms of the privacy policy
Perfect! You'll soon start receiving new listings via email
Alert
Receive an email when we have new ads for Properties for sale in Guyton city
Save this search
Filters

Bedrooms

Size (sq.ft)

sq.ft
sq.ft

Price

USD
USD

Property type

Bathrooms

Clear all filters
Receive notifications when new entries are published.