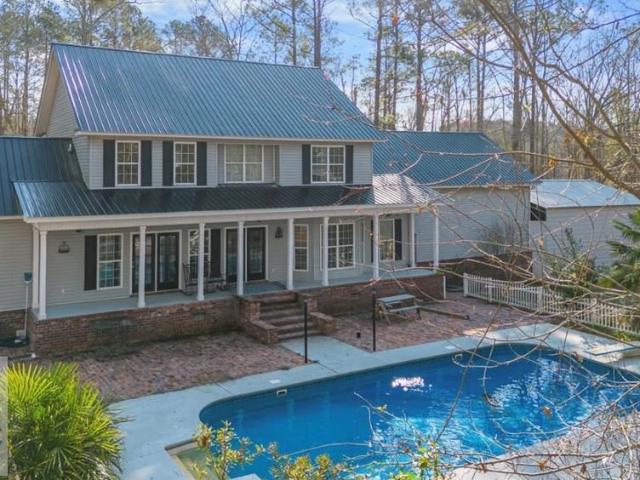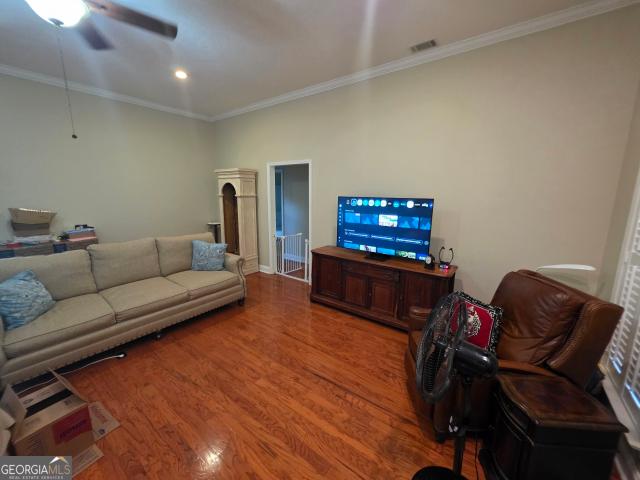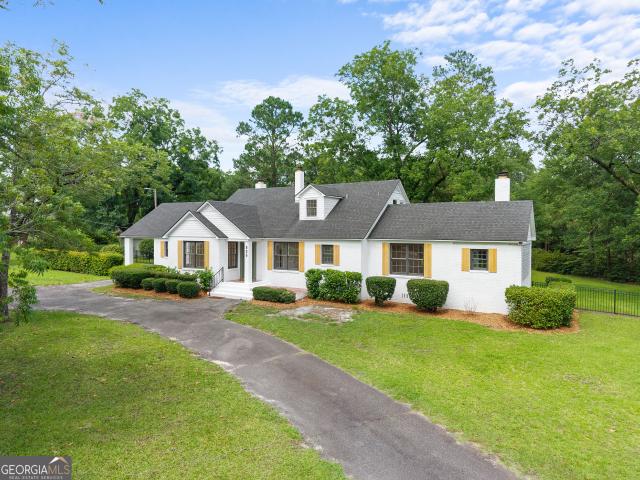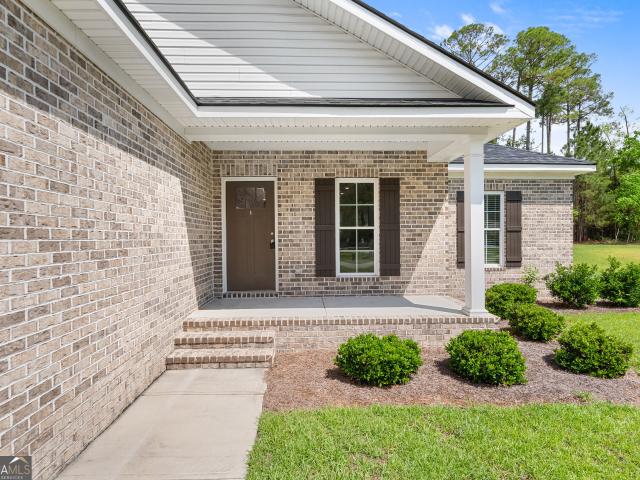
207 properties for sale in Rocky Ford town

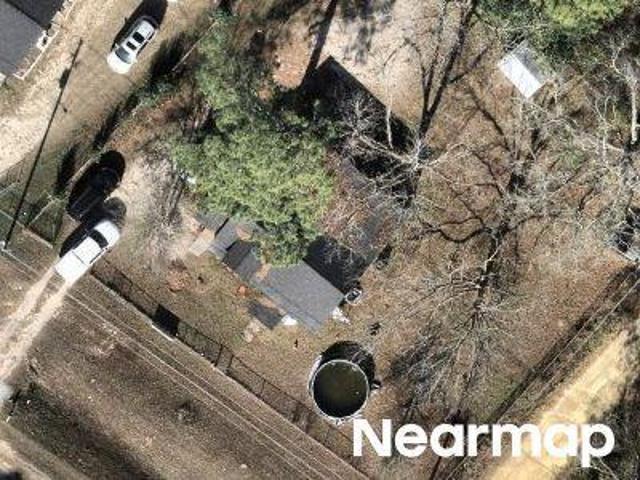
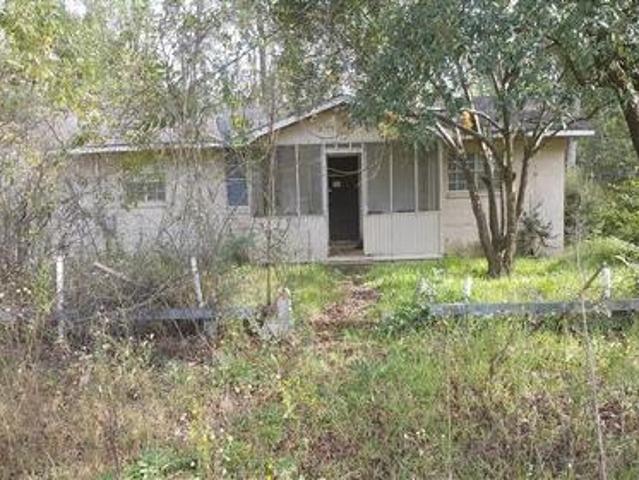
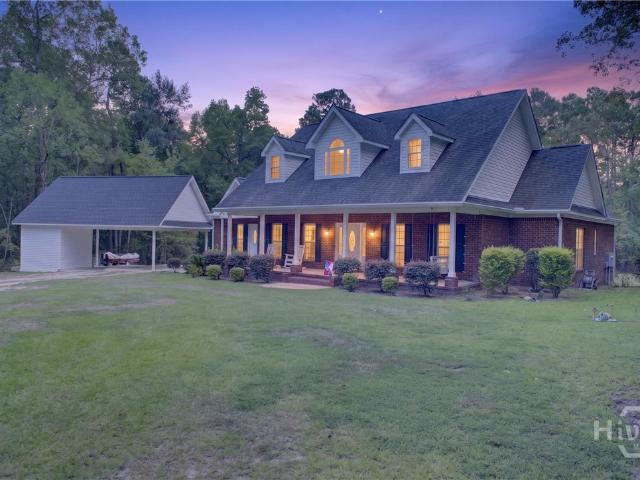
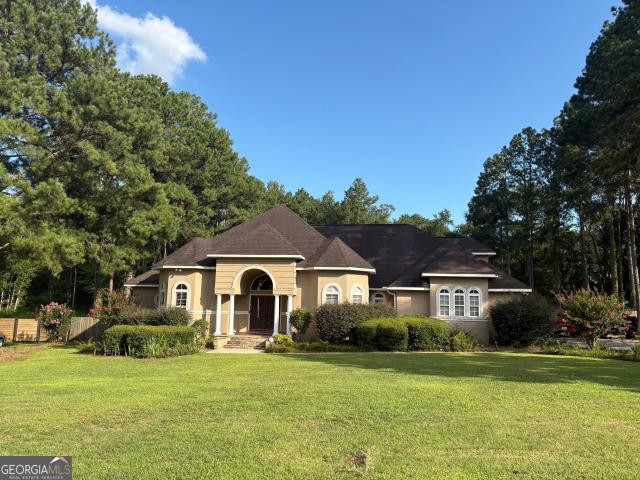
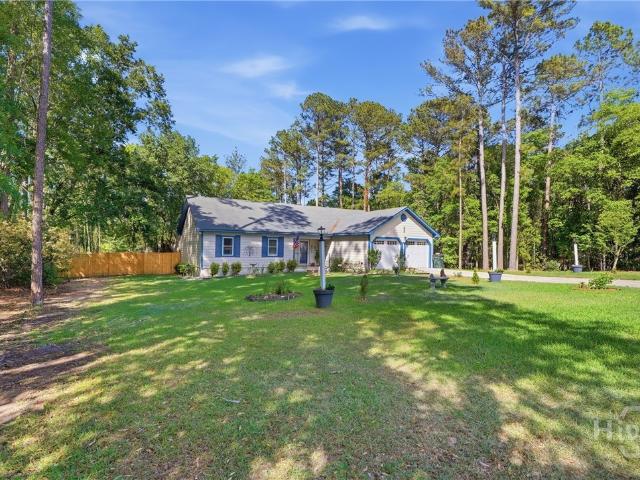
Pleasant Hill Rd
View photo
House · for sale
Request Details
New
Pleasant Hill Rd
Rocky Ford town
· 1,399 sq.ft · 3 Bedrooms · 2 Baths · House
Rocky Ford town · 1,399 sq.ft · 3 Bedrooms · 2 Baths · House
This home is in preforeclosure, which means the homeowner is in default (missed payments). Therefore, there could be an opportunity to strike a great deal with the owner and the bank
Request Details
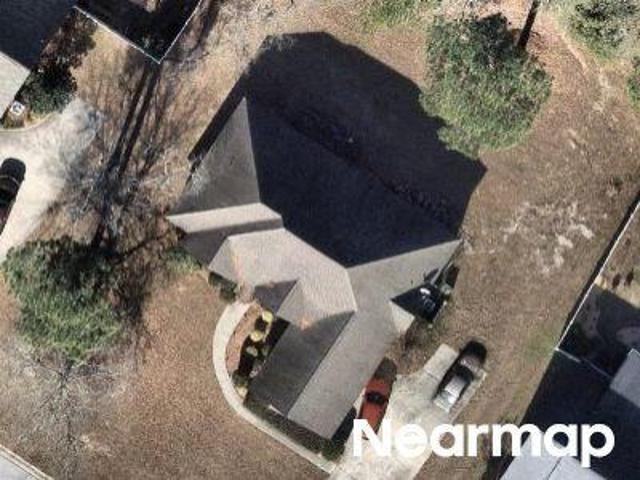
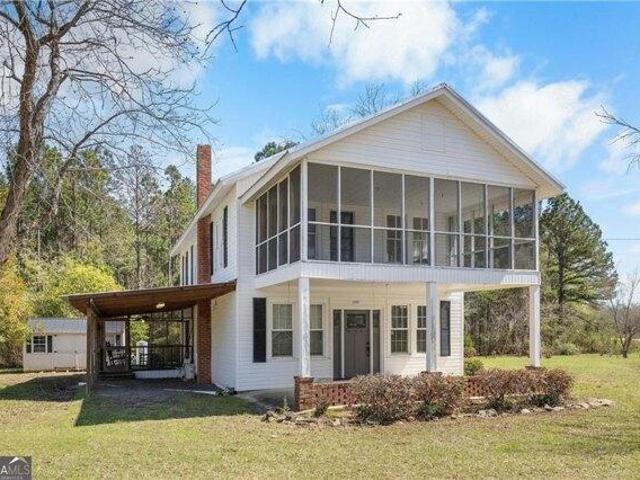
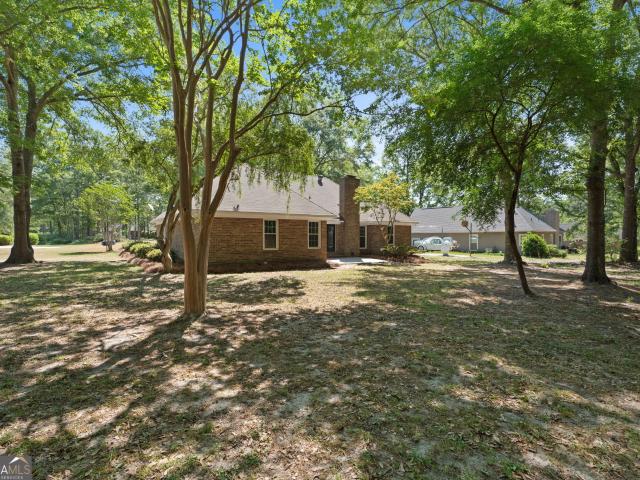
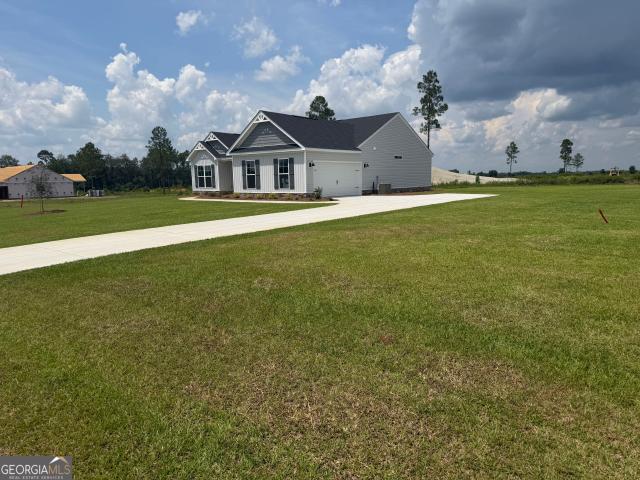
Cork Pond Rd
View photo
House · for sale
Request Details
Updated
Cork Pond Rd
Rocky Ford town
· 2,217 sq.ft · 3 Bedrooms · 2 Baths · House
Rocky Ford town · 2,217 sq.ft · 3 Bedrooms · 2 Baths · House
This home is in preforeclosure, which means the homeowner is in default (missed payments). Therefore, there could be an opportunity to strike a great deal with the owner and the bank
Request Details
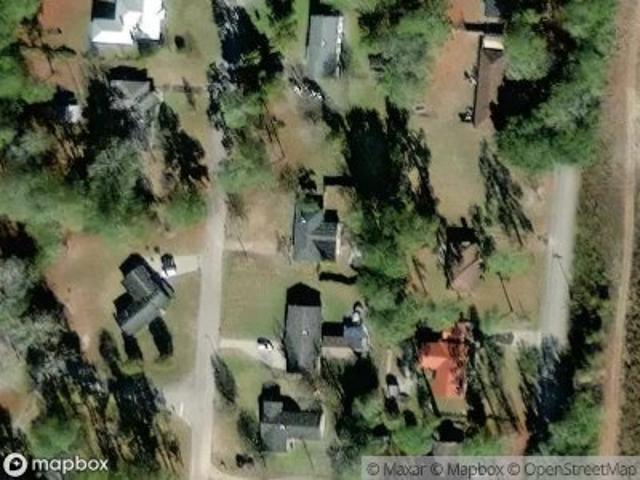
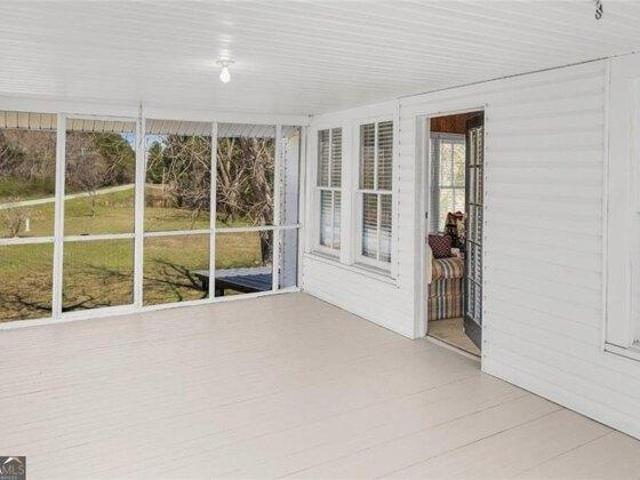
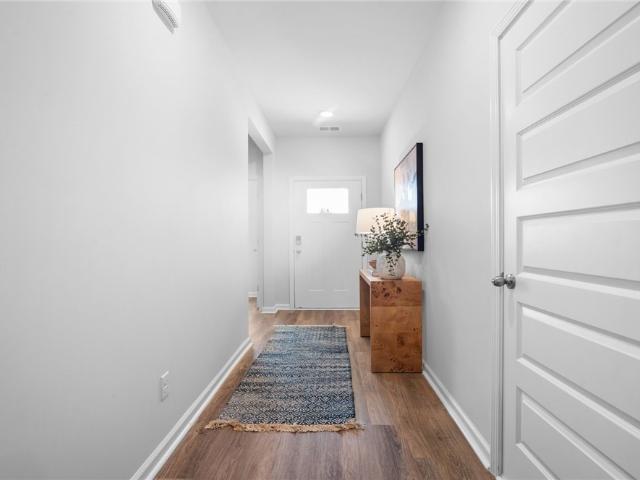
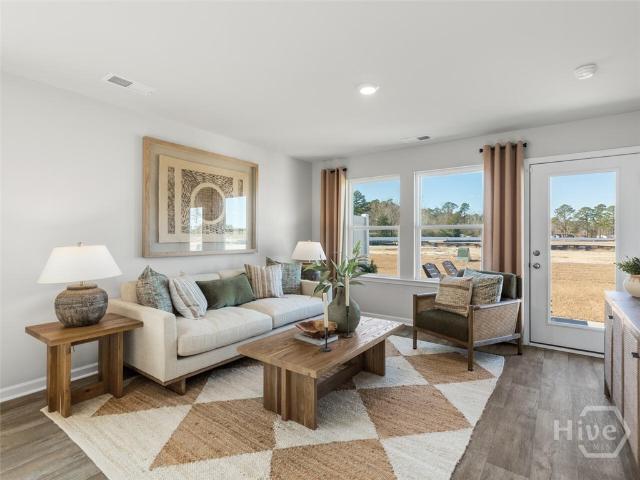
Dogwood Dr
View photo
House · for sale
Request Details
Updated
Dogwood Dr
Rocky Ford town
· 1,647 sq.ft · 3 Bedrooms · 2 Baths · House
Rocky Ford town · 1,647 sq.ft · 3 Bedrooms · 2 Baths · House
This home is in preforeclosure, which means the homeowner is in default (missed payments). Therefore, there could be an opportunity to strike a great deal with the owner and the bank
Request Details
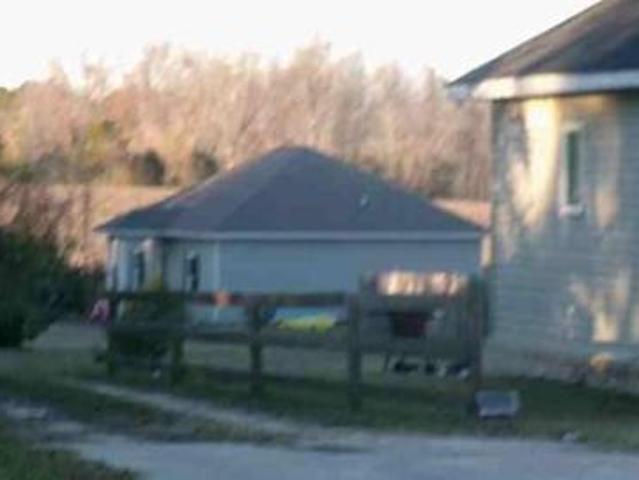
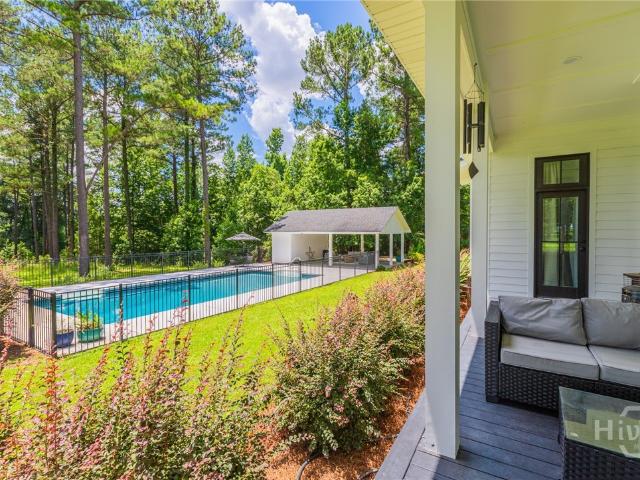
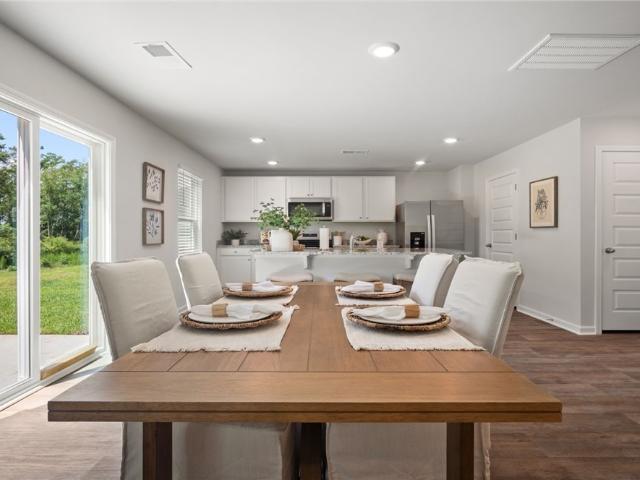
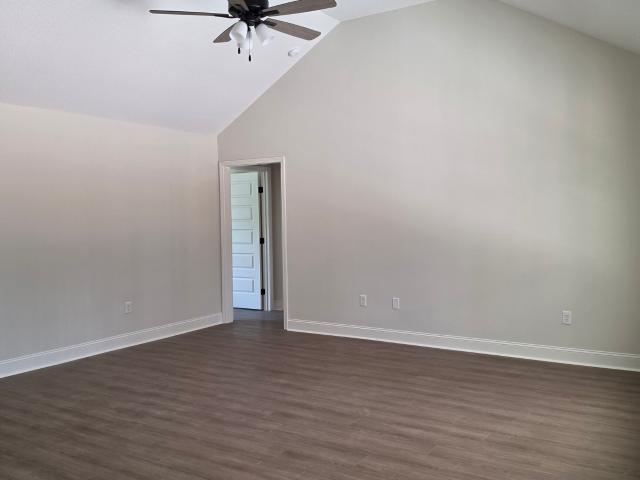
Five Chop Rd
View photo
House · for sale
Request Details
Updated
Five Chop Rd
Rocky Ford town
· 1,313 sq.ft · 3 Bedrooms · 2 Baths · House
Rocky Ford town · 1,313 sq.ft · 3 Bedrooms · 2 Baths · House
This home is in preforeclosure, which means the homeowner is in default (missed payments). Therefore, there could be an opportunity to strike a great deal with the owner and the bank
Request Details
Allen Cir
View photo
House · for sale
Request Details
Updated
Allen Cir
Rocky Ford town
· 1,399 sq.ft · 2 Bedrooms · 2 Baths · House
Rocky Ford town · 1,399 sq.ft · 2 Bedrooms · 2 Baths · House
This home is in preforeclosure, which means the homeowner is in default (missed payments). Therefore, there could be an opportunity to strike a great deal with the owner and the bank
Request Details
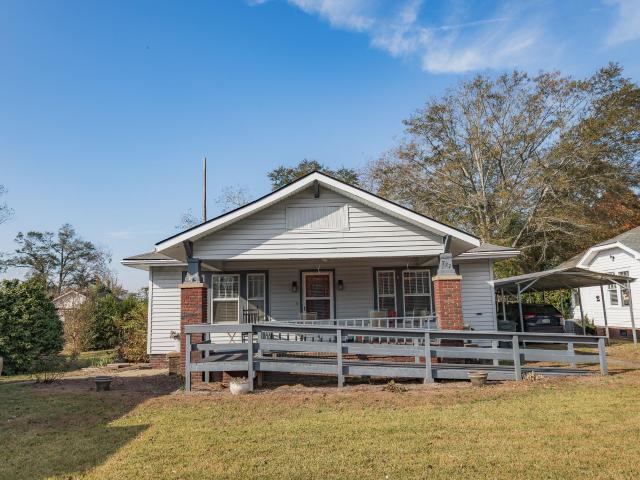
Grady St N
View photo
House · for sale
USD 181,900
USD 152/sq.ft
Updated
Grady St N
Rocky Ford town
· 1,195 sq.ft · 3 Bedrooms · 2 Baths · House
Rocky Ford town · 1,195 sq.ft · 3 Bedrooms · 2 Baths · House
This is a Real Estate-Owned (REO)/post-foreclosure home owned or managed by a bank. All offers are considered; however, the highest and best will most likely be accepted
USD 181,900
Ben Grady Collins Rd
View photo
House · for sale
USD 19,900
USD 14/sq.ft
Updated
Ben Grady Collins Rd
Rocky Ford town
· 1,335 sq.ft · 3 Bedrooms · 1 Bath · House
Rocky Ford town · 1,335 sq.ft · 3 Bedrooms · 1 Bath · House
This is a Real Estate-Owned (REO)/post-foreclosure home owned or managed by a bank. All offers are considered; however, the highest and best will most likely be accepted
USD 19,900
935 Odom Street
View photo
House · for sale
USD 325,000
USD 125/sq.ft
935 Odom Street
Rocky Ford town
· 2,583 sq.ft · 3 Bedrooms · 2 Baths · House
· Office room · Equipped kitchen
Rocky Ford town · 2,583 sq.ft · 3 Bedrooms · 2 Baths · House · Office room · Equipped kitchen
Corner Charm Meets Serenity. 1.53 Acres of Beauty & Comfort on Grimm & Odom Welcome to a rare opportunity on the corner of Grimm Avenue and Odom Street in Millen, Ga-a spacious 3-bedroom, 2-bath home that perfectly blends privacy, convenience, and timeless charm! Situated on an impressive 1.53-acre corner lot, this property offers the tranquility of nature while being just steps away from everyday town necessities. Inside, you'll find a thoughtfully designed floorplan that balances openness and functionality. The large kitchen offers abundant storage and workspace. In fact, generous storage options are found throughout the home and ensure everything has its place. The expansive master suite provides a true retreat, offering space, comfort, and privacy. A study with generous built in shelving offers opportunities for a home office, a craft room, or even a man cave. An attic with built-in stairs presents yet another exciting opportunity-easily finished to create additional living space t
USD 325,000
200 Tavern Lane
View photo
House · for sale
USD 3,190,000
USD 1,963/sq.ft
200 Tavern Lane
Rocky Ford town
· 1,625 sq.ft · 4 Bedrooms · 2 Baths · House
· Garden · Office room · Equipped kitchen
Rocky Ford town · 1,625 sq.ft · 4 Bedrooms · 2 Baths · House · Garden · Office room · Equipped kitchen
Welcome home to this beautiful 4-bedroom, 2-bath home situated on a spacious 0.71-acre lot in the charming Williamsburg neighborhood! This well-designed home features an open-concept layout that connects the living room, dining area, and kitchen, creating the perfect space for everyday living and entertaining. The split-bedroom floor plan offers added privacy, with a spacious primary suite featuring an en-suite bath and generous closet space. Three additional bedrooms provide flexibility for family, guests, or a home office. Step outside to enjoy the large backyard with plenty of room for kids, pets, gardening, or relaxing outdoors. Conveniently located just minutes from downtown Statesboro, Georgia Southern University, shopping, dining, and schools, this home offers the perfect combination of comfort, space, and convenience. Don't miss your opportunity to make it yours!
USD 3,190,000
126 Sweet Briar Trail
View photo
House · for sale
USD 329,999
USD 158/sq.ft
126 Sweet Briar Trail
Rocky Ford town
· 2,088 sq.ft · 4 Bedrooms · 2 Baths · House
· Garden · Office room · Fireplace · Equipped kitchen
Rocky Ford town · 2,088 sq.ft · 4 Bedrooms · 2 Baths · House · Garden · Office room · Fireplace · Equipped kitchen
Welcome home to this beautifully maintained one-owner residence offering over 2,000 square feet of thoughtfully designed living space in a desirable, established neighborhood. Situated on a spacious corner lot, this 4-bedroom, 2-bath home features a welcoming foyer entrance and a functional split-bedroom floor plan designed for both comfort and privacy. The living area is anchored by a cozy fireplace and flows seamlessly into the kitchen, where a breakfast bar overlooks the living space, making everyday living and entertaining effortless. A formal dining room provides the perfect setting for every day meals and special occasions, while a custom built-in desk creates the ideal office nook for working from home or staying organized. The spacious primary suite offers a private retreat complete with an ensuite bath featuring double vanities, a relaxing garden tub, a separate shower, and a walk-in closet. Generously sized guest bedrooms provide plenty of space for guests. Step outside to en
USD 329,999
670 Miller Street Extension
View photo
House · for sale
USD 170,000
USD 137/sq.ft
670 Miller Street Extension
Rocky Ford town
· 1,238 sq.ft · 3 Bedrooms · 2 Baths · House
· Garden · Fireplace · Equipped kitchen · Parking
Rocky Ford town · 1,238 sq.ft · 3 Bedrooms · 2 Baths · House · Garden · Fireplace · Equipped kitchen · Parking
Welcome home to this 3-bedroom, 2-bath full brick ranch situated on 0.63 acres in Statesboro! Built in 1970, this spacious home offers solid construction, timeless character, and endless potential for you to make it your own. Step inside to find multiple living spaces, including a welcoming living room with a cozy brick fireplace, a separate dining room, and generously sized bedrooms. The functional kitchen opens to the family room, creating a great space for everyday living and entertaining. A dedicated laundry/storage room and attached garage provide added convenience. Enjoy the freedom of private well water-no monthly water bill! Plus, with no HOA, you'll have the flexibility to enjoy your property without restrictive covenants. Outside, the large backyard offers plenty of room for gardening, pets, outdoor entertaining, or future improvements. The all-brick exterior provides low-maintenance durability, while the spacious lot gives you the privacy and space you've been looking for. W
USD 170,000
201 Mossberg Circle
View photo
House · for sale
USD 272,500
USD 161/sq.ft
201 Mossberg Circle
Rocky Ford town
· 1,690 sq.ft · 3 Bedrooms · 2 Baths · House
· Garden · Equipped kitchen · Parking
Rocky Ford town · 1,690 sq.ft · 3 Bedrooms · 2 Baths · House · Garden · Equipped kitchen · Parking
This beautifully updated 1,700-square-foot ranch-style brick home offers the perfect blend of comfort, style, and convenience. Featuring 3 bedrooms and 2 bathrooms, this move-in-ready home is located in a well-established neighborhood that's perfect for walking and enjoying a peaceful lifestyle. Inside, you'll find an open and inviting layout with a tray ceiling in the living room, luxury vinyl plank flooring throughout, and a spacious kitchen complete with gorgeous granite countertops. Both bathrooms feature tile finishes, and the private primary suite includes a beautifully tiled walk-in shower. Additional highlights include a large garage with ample storage space, a spacious fenced backyard offering exceptional privacy, and a desirable corner lot with plenty of outdoor space for entertaining, gardening, or relaxing. The exterior brick is beautifully painted and stained column add warmth to the front porch. With quality finishes, thoughtful upgrades, and so many extras, this home is
USD 272,500
103 Wildwood Drive
View photo
House · for sale
USD 225,000
USD 122/sq.ft
103 Wildwood Drive
Rocky Ford town
· 1,830 sq.ft · 3 Bedrooms · 2 Baths · House
· Garden · Deck · Equipped kitchen
Rocky Ford town · 1,830 sq.ft · 3 Bedrooms · 2 Baths · House · Garden · Deck · Equipped kitchen
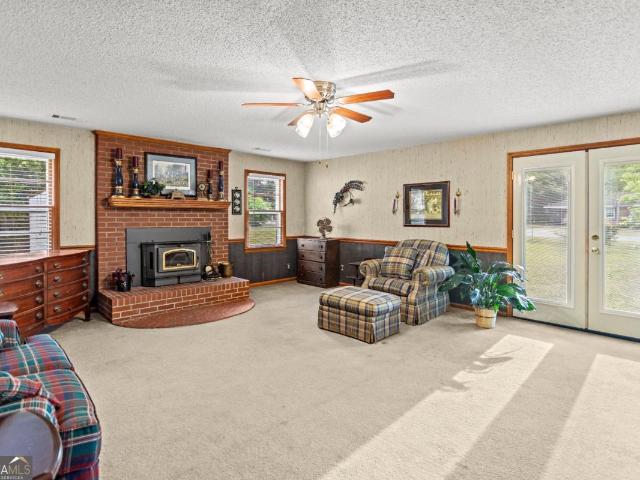
Welcome to 103 Wildwood Drive. Everything you need in a great neighborhood. Close to historic downtown Sylvania for all your shopping needs. This classic ranch style 3 bedroom 2 bath home has a beautiful large well kept yard, offering plenty of space for landscaping or outdoor activities. Home features large family room and living room is spacious. Kitchen has adequate cabinet space which leads to a comfortable den. The den has sliding door which leads to a back deck for all your grilling or entertaining events. The formal dining room and large living room make it perfect for a large family or hosting gatherings or enjoying special occasions. Home also features a large sunroom with a nice buck stove to keep you warm on the chilly nights as you enjoy relaxing. Master bedroom includes it's own bathroom. Two more large bedrooms will accommodate family members or overnight guests. Roof is 7-8 years old. HVAC is only 2 years old. This home is ready to move in and start enjoying the peaceful
USD 225,000
439 Dover Road
View photo
House · for sale
USD 590,000
USD 196/sq.ft
439 Dover Road
Rocky Ford town
· 3,003 sq.ft · 4 Bedrooms · 3 Baths · House
· Garden · Office room · Equipped kitchen
Rocky Ford town · 3,003 sq.ft · 4 Bedrooms · 3 Baths · House · Garden · Office room · Equipped kitchen
Welcome to this stunning 4-bedroom, 3-full-bath home offering approximately 3,000 sq ft of heated living space, nestled on nearly an acre of beautifully landscaped grounds. This thoughtfully updated residence blends classic character with upscale finishes, featuring original oak flooring that has been meticulously resurfaced to its former glory. The heart of the home is a high-end kitchen designed to impress, complete with premium finishes and ample space for entertaining. An expansive layout flows seamlessly into multiple living and dining areas, making it perfect for hosting gatherings or enjoying everyday comfort. The luxurious master suite is a true retreat, featuring a spacious en-suite bath with Italian marble and an adjacent bonus room ideal for a nursery, office, or private sitting area. A large floored attic space storage accessible thru the laundry room pull down stairs. Enjoy the serenity of a large, lush yard with mature trees and vibrant greenery-perfect for outdoor living
USD 590,000
1951 Tru Fail Crossing Road
View photo
House · for sale
USD 1,300,000
USD 330/sq.ft
1951 Tru Fail Crossing Road
Rocky Ford town
· 3,929 sq.ft · 4 Bedrooms · 4 Baths · House
· Equipped kitchen · Air conditioning · Swimming pool
Rocky Ford town · 3,929 sq.ft · 4 Bedrooms · 4 Baths · House · Equipped kitchen · Air conditioning · Swimming pool
Some homes are beautiful. Others make you wonder why youd ever leave. Nestled on 20 private acres in Portal, this custom-built country estate offers the kind of peace, privacy, and quality craftsmanship thats becoming increasingly hard to find. Mornings begin with coffee on the wraparound porch overlooking the pond, afternoons are spent by the pool, and evenings end under wide-open country skies. Inside, every detail has been thoughtfully updated. The chefs kitchen is anchored by a Wolf 8-burner dual fuel range with pot filler, custom vent hood, oversized sink, premium appliances, and a layout designed for both serious cooking and easy entertaining. Fresh flooring, updated lighting, beautifully renovated bathrooms finished with quartz, marble, and custom tile, along with custom built-ins and a media room with wet bar and surround sound, make this home as comfortable as it is impressive. Step outside to your own private retreat featuring a 20x40 saltwater pool with a new 2024 liner, a c
USD 1,300,000
1508 Sugarberry Court
View photo
House · for sale
USD 1,650,000
USD 402/sq.ft
1508 Sugarberry Court
Rocky Ford town
· 4,101 sq.ft · 5 Bedrooms · 4 Baths · House
· Garden · Office room · Balcony · Fireplace · Equipped kitchen
Rocky Ford town · 4,101 sq.ft · 5 Bedrooms · 4 Baths · House · Garden · Office room · Balcony · Fireplace · Equipped kitchen
Luxury Living Meets Resort-Style Outdoor Entertaining! Experience the perfect blend of elegance, privacy, and exceptional craftsmanship in this custom executive estate nestled on 3.68 wooded acres within one of Statesboro's most prestigious gated communities. The property includes the 1.84-acre homesite plus an additional adjoining 1.84-acre lot, both conveying with the sale, creating a rare opportunity for added privacy, future expansion, or investment. From the moment you enter the impressive two-story foyer, you'll appreciate the home's timeless architecture, soaring ceilings, rich hardwood floors, and sweeping balcony views. A formal dining room and private office/study frame the entrance, while the inviting great room showcases a beautiful fireplace, custom built-ins with surround sound, and walls of windows overlooking the backyard oasis. Designed for entertaining on any scale, the chef's kitchen features granite countertops, a center island, gas cooktop, breakfast area, abundant
USD 1,650,000
200 Tavern Lane
View photo
House · for sale
USD 319,000
USD 196/sq.ft
200 Tavern Lane
Rocky Ford town
· 1,625 sq.ft · 4 Bedrooms · 2 Baths · House
· Garden · Office room · Equipped kitchen
Rocky Ford town · 1,625 sq.ft · 4 Bedrooms · 2 Baths · House · Garden · Office room · Equipped kitchen
Welcome home to this beautiful 4-bedroom, 2-bath home situated on a spacious 0.71-acre lot in the charming Williamsburg neighborhood! This well-designed home features an open-concept layout that connects the living room, dining area, and kitchen, creating the perfect space for everyday living and entertaining. The split-bedroom floor plan offers added privacy, with a spacious primary suite featuring an en-suite bath and generous closet space. Three additional bedrooms provide flexibility for family, guests, or a home office. Step outside to enjoy the large backyard with plenty of room for kids, pets, gardening, or relaxing outdoors. Conveniently located just minutes from downtown Statesboro, Georgia Southern University, shopping, dining, and schools, this home offers the perfect combination of comfort, space, and convenience. Dont miss your opportunity to make it yours!
USD 319,000
125 Clark Circle
View photo
House · for sale
USD 99,900
Updated
125 Clark Circle
Rocky Ford town
· 3 Bedrooms · 1 Bath · House
· Equipped kitchen
Rocky Ford town · 3 Bedrooms · 1 Bath · House · Equipped kitchen
This 3 bedroom, 1.5 bathroom home is located within the city limits of Sylvania and offers 1,056 square feet of comfortable living space on a 0.3 acre lot. The kitchen provides ample cabinet and countertop space, making it both functional and practical for everyday use. A separate dining room adds to the layout, offering a dedicated space for meals or gatherings. This property presents a great opportunity for a first-time home buyer, someone looking to downsize, or an investor seeking a great addition to their portfolio
USD 99,900
4194 Ivey S. Lane
View photo
House · for sale
USD 1,079,500
USD 405/sq.ft
4194 Ivey S. Lane
Rocky Ford town
· 2,659 sq.ft · 3 Bedrooms · 2 Baths · House
· Gym
Rocky Ford town · 2,659 sq.ft · 3 Bedrooms · 2 Baths · House · Gym
This stunning home sits on 90.61 acres and offers the perfect blend of comfort, functionality, and outdoor living. A welcoming covered front porch and covered back porch provide the ideal setting to relax and take in peaceful views of the surrounding land. Inside, the home features three bedrooms, two full bathrooms, and one half bath, along with a mud room and separate laundry room for added convenience. The primary bedroom and bathroom are located on the main floor, creating a private and practical layout. Upstairs, flexible space can easily serve as an office, playroom, gym, or additional bedroom. A new roof installed in October 2024 adds peace of mind for years to come. Designed for both work and recreation, the property includes a 60' x 40' shop with electricity and roll up doors, along with a 20' x 20' enclosed area at the rear featuring additional roll up doors, shelving, and a lean to for extra storage. Two hay or equipment barns measuring 24' x 36' and 36' x 48' provide ample
USD 1,079,500
509 Myrtle Crossing Way
View photo
House · for sale
USD 399,900
USD 160/sq.ft
509 Myrtle Crossing Way
Rocky Ford town
· 2,497 sq.ft · 4 Bedrooms · 2 Baths · House
· Patio · Garden · Office room · Equipped kitchen
Rocky Ford town · 2,497 sq.ft · 4 Bedrooms · 2 Baths · House · Patio · Garden · Office room · Equipped kitchen
Offering $8,000 in builder incentives towards closing costs or interest rate buydown! New Construction + No HOA! This beautifully crafted Craftsman style home combines curb appeal with modern finishes and a functional, open layout. Offering 4 bedrooms, 2.5 bathrooms, plus a spacious bonus room with two closets that can easily serve as a fifth bedroom, home office, or flex space, this home is designed to meet a variety of needs! The open floor plan creates an inviting space for everyday living and entertaining. Throughout the home, you'll find luxury vinyl plank flooring, quartz countertops in the kitchen and all bathrooms, warm white walls with contrasting trim, and beautiful upgraded lighting! The exterior features durable Hardie plank and shingle siding, enhancing the home's classic Craftsman style. Step outside to enjoy both a covered back porch and an open patio, perfect for morning coffee, outdoor dining, or entertaining guests. The backyard includes a partial privacy fence along
USD 399,900
300 Johnson Drive
View photo
House · for sale
USD 655,000
USD 152/sq.ft
300 Johnson Drive
Rocky Ford town
· 4,295 sq.ft · 4 Bedrooms · 3 Baths · House
· Deck · Swimming pool
Rocky Ford town · 4,295 sq.ft · 4 Bedrooms · 3 Baths · House · Deck · Swimming pool
Tucked away on 4.5 private acres, 300 Johnson Drive is a fully updated private paradise that blends seclusion with convenience-just minutes from all Sylvania amenities yet worlds away from the everyday. This custom-crafted retreat showcases custom woodwork throughout the home, creating a warm, timeless atmosphere in every room. Step outside and discover endless opportunities to live out your private escape dreams. A sparkling pool and expansive private deck set the stage for unforgettable weekends-whether you're hosting outdoor movie nights, relaxing under the stars, or entertaining friends in your own secluded haven. With room to roam, create, and unwind, this property offers the rare chance to enjoy true privacy without sacrificing proximity. This property is more than a home-it's a lifestyle, a sanctuary, and a place where every day feels like a getaway
USD 655,000
501 N Main Street
View photo
House · for sale
USD 299,900
USD 62/sq.ft
501 N Main Street
Rocky Ford town
· 4,768 sq.ft · 6 Bedrooms · 3 Baths · House
· Sauna
Rocky Ford town · 4,768 sq.ft · 6 Bedrooms · 3 Baths · House · Sauna
Experience classic elegance in this expansive 6-bedroom, 3 1/2-bath brick home, nestled on a sprawling 1.59-acre lot. Designed for both grand entertaining and comfortable everyday living, this home features a dedicated formal dining room, a cozy living room, and a separate den. Unwind in the bright, inviting sunroom or indulge in the relaxing sauna. With a dedicated lounge area and generous storage space throughout, this property offers an unparalleled opportunity for acreage living without sacrificing convenience
USD 299,900
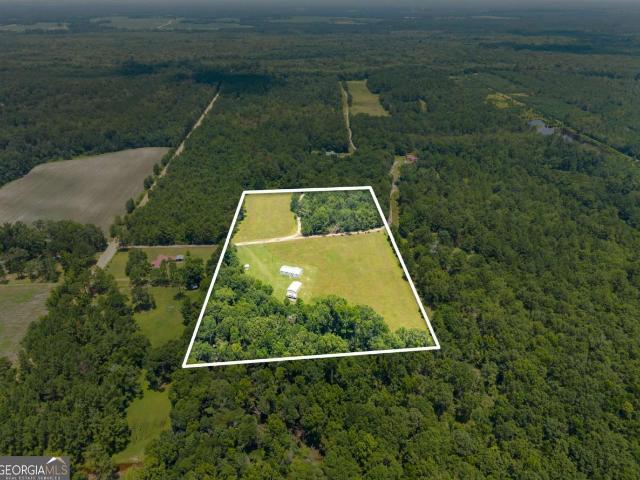
854 Bell Road
View photo
House · for sale
USD 650,000
Updated
854 Bell Road
Rocky Ford town
· 1 Bedroom · 1 Bath · House
· Deck · Fireplace · Equipped kitchen
Rocky Ford town · 1 Bedroom · 1 Bath · House · Deck · Fireplace · Equipped kitchen
Gorgeous 61-Acre Trophy Hunting Property & Luxury Resort Lifestyle Asset: Experience the ultimate resort lifestyle on this spectacular 61-acre premier trophy hunting estate, featuring two pristine, newly constructed cabins. The Main Cabin: This impeccably designed 600-square-foot retreat features cedar-clad walls and ceilings throughout. The spacious bedroom comfortably accommodates a king-size bed and a double bunk bed. Designed for relaxation, the family room boasts a 70-inch flat-screen TV, a cozy fireplace, and premium Italian leather reclining sofas by Natuzzi. Stay seamlessly connected with high-speed Starlink internet. The bathroom is a luxury oasis, finished wall-to-wall with Italian tile and premium Italian fixtures. Enjoy the outdoors from the large screened porch or the expansive open deck. State-of-the-Art Outdoor Kitchen & BBQ Area Entertain in style in the 16x16 outdoor culinary pavilion. Built on a clean concrete slab with synthetic turf, it features a premium 4-burner s
USD 650,000
2005 Parkway Place Drive
View photo
House · for sale
USD 289,000
USD 171/sq.ft
2005 Parkway Place Drive
Rocky Ford town
· 1,690 sq.ft · 3 Bedrooms · 2 Baths · House
· Garden
Rocky Ford town · 1,690 sq.ft · 3 Bedrooms · 2 Baths · House · Garden
Charming 3-bedroom, 2-bath brick home located in a highly desirable neighborhood. This well-maintained property offers comfortable living spaces, a functional floor plan, and timeless curb appeal. The fully fenced backyard provides plenty of room for outdoor entertaining, pets, or family activities while offering added privacy. Roof less than 5 years old! Photos shown are with staged decor, current tenant furniture is inside. *Tenant occupied through September 2026
USD 289,000
401 Staghorn Court
View photo
House · for sale
USD 265,000
USD 116/sq.ft
401 Staghorn Court
Rocky Ford town
· 2,271 sq.ft · 4 Bedrooms · 2 Baths · House
· Patio · Garden · Office room · Fireplace · Equipped kitchen
Rocky Ford town · 2,271 sq.ft · 4 Bedrooms · 2 Baths · House · Patio · Garden · Office room · Fireplace · Equipped kitchen
New LVP, new paint, new price! Welcome home to this spacious 4-bedroom, 2-bath residence tucked away on a corner cul-de-sac lot in the quiet Deerfield neighborhood just north of town. From the moment you arrive, the covered front patio invites you into a generously sized living room with a decorative brick-hearth fireplace detailed with shiplap and a thoughtfully designed split, open floor plan—perfect for both everyday living and entertaining. The tiled kitchen and dining area offer plenty of space to gather, featuring sleek stainless-steel appliances. Just off the kitchen, two bonus spaces provide incredible flexibility and lead to the private back entrance, complete with its own foyer and access to the fourth bedroom—ideal for guests, a home office, or multi-generational living. Upstairs, a finished space offers endless possibilities for a playroom, hobby area, or additional storage. Step outside to enjoy the fully privacy-fenced backyard, where you’ll find a covered poured patio re
USD 265,000

Get email alerts

Don't miss out: be the first to know about new properties

The alert was correctly created

On subscribing you accept the conditions of use and the privacy policy
Alert
Receive new ads in your inbox
Save this search
Receive alerts for new listings

We'll send you an email when we have new properties for: "Properties for sale in Rocky Ford town"

The alert was correctly created

Rincon town
Springfield city, Guyton-Springfield CCD Effingham County Georgia
Get email alerts and be the first to see new listings
Required field
On subscribing I accept the terms of the privacy policy
Perfect! You'll soon start receiving new listings via email
Alert
Receive an email when we have new ads for Properties for sale in Rocky Ford town
Save this search
Filters

Bedrooms

Size (sq.ft)

sq.ft
sq.ft

Price

USD
USD

Property type

Bathrooms

Clear all filters
Receive notifications when new entries are published.