206 properties for sale in Rocky Ford town

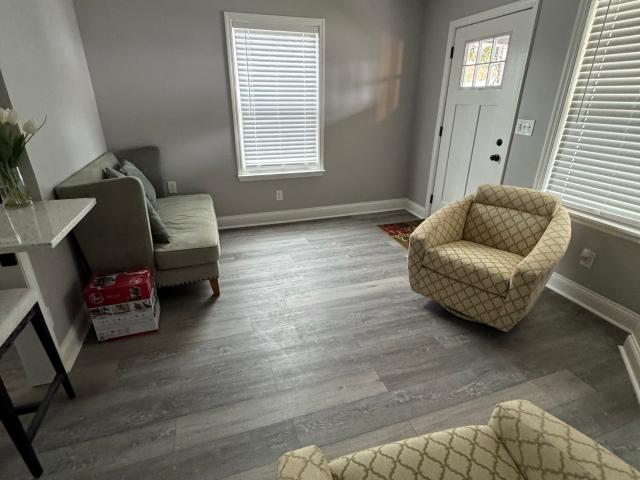
903 Travis Drive
View photo
House · for sale
USD 225,000
USD 138/sq.ft
903 Travis Drive
Rocky Ford town
· 1,625 sq.ft · 3 Bedrooms · 2 Baths · House
· Garden · Office room · Fireplace · Equipped kitchen
Rocky Ford town · 1,625 sq.ft · 3 Bedrooms · 2 Baths · House · Garden · Office room · Fireplace · Equipped kitchen
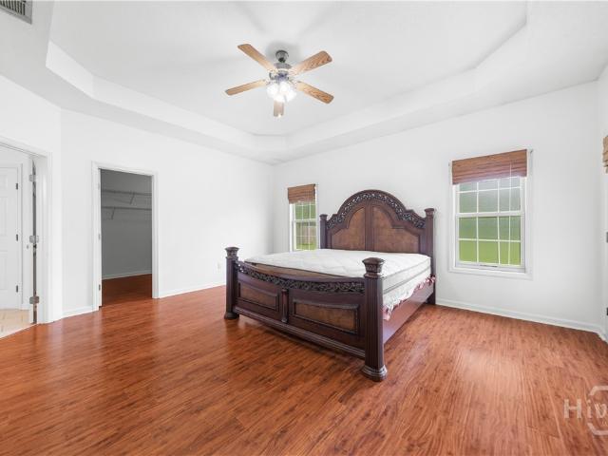
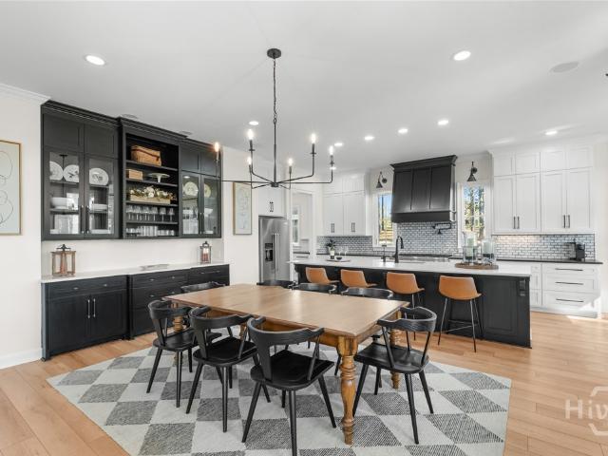
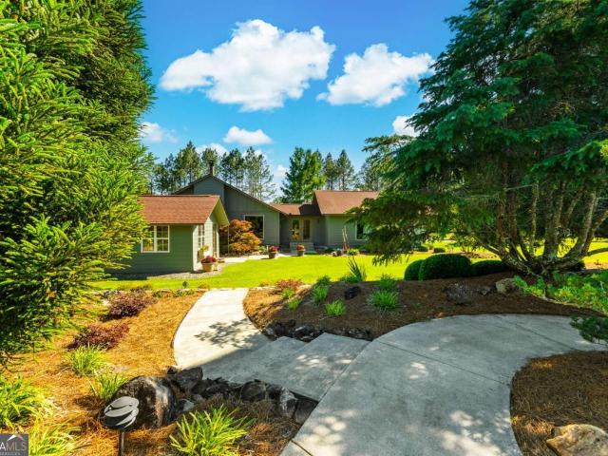
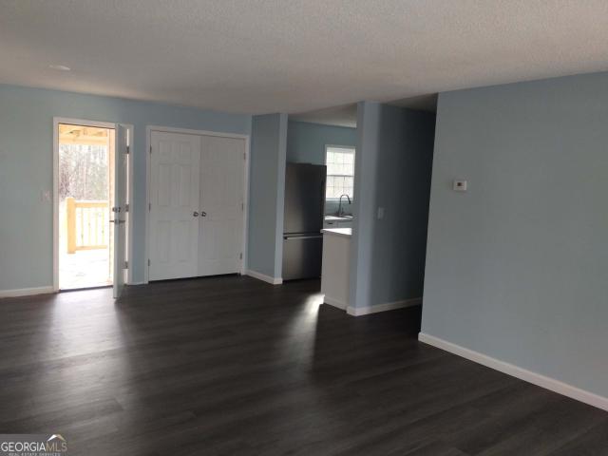
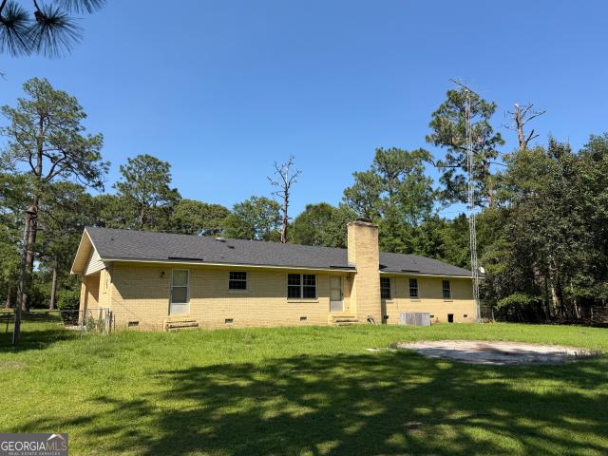
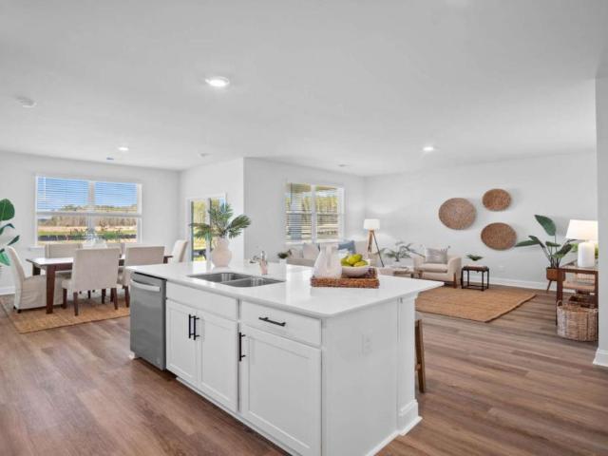
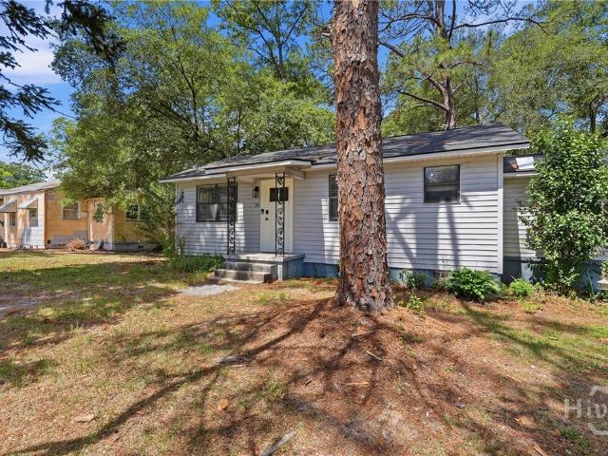
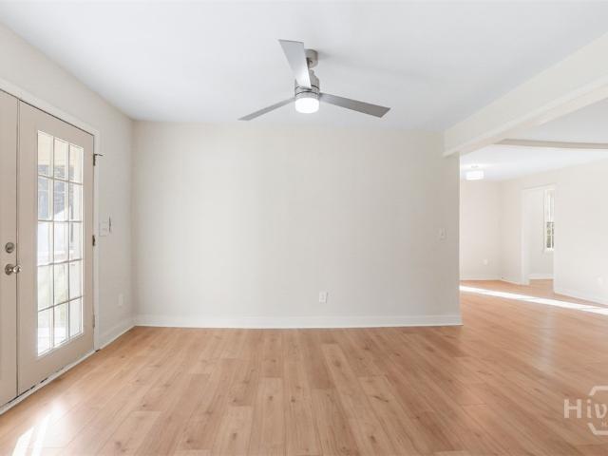
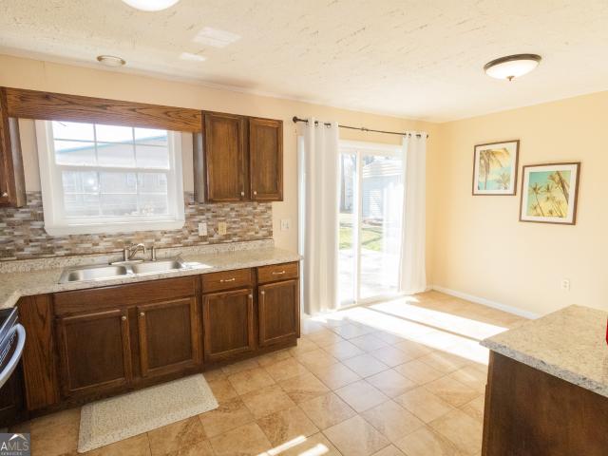
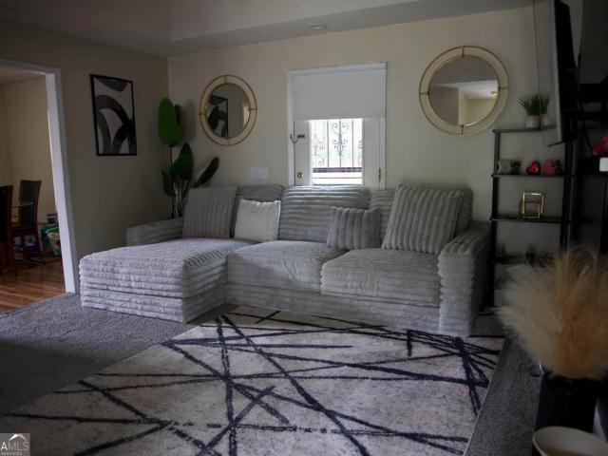
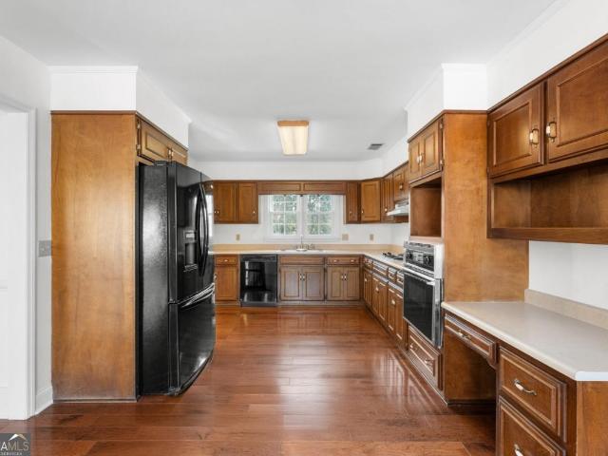
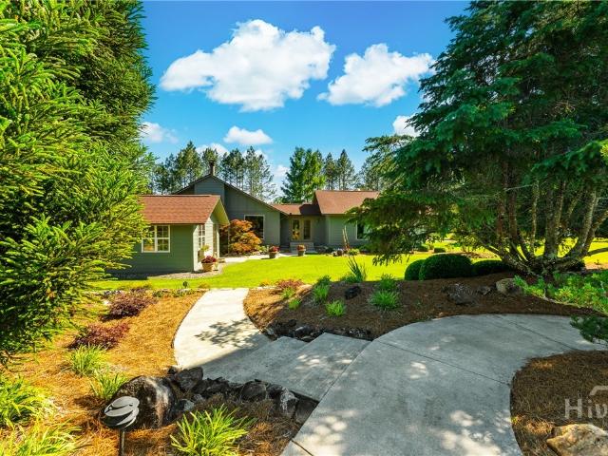
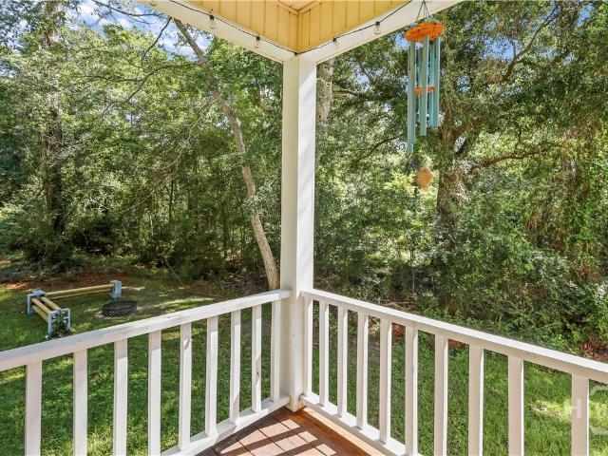
Tucked away in a quiet cul-de-sac, this charming 1,634 heated square foot home offers the perfect combination of comfort, functionality, and character. The main level features two spacious bedrooms, while the upstairs loft includes its own full bathroom and could easily be converted into a third bedroom, guest suite, home office, or flex space to fit your needs. The inviting living room is highlighted by a cozy fireplace and an abundance of natural light that fills the home throughout the day. The kitchen offers ample cabinet space, plenty of storage, and a center island with bar seating—perfect for casual meals, entertaining, or gathering with family and friends. Additional storage can be found throughout the home, providing practical space for everyday living. Step outside to enjoy the private backyard, complete with a firepit area ideal for relaxing evenings under the stars. A storage shed and lawn mower are included with the sale, adding extra value and convenience for the new owne
USD 225,000
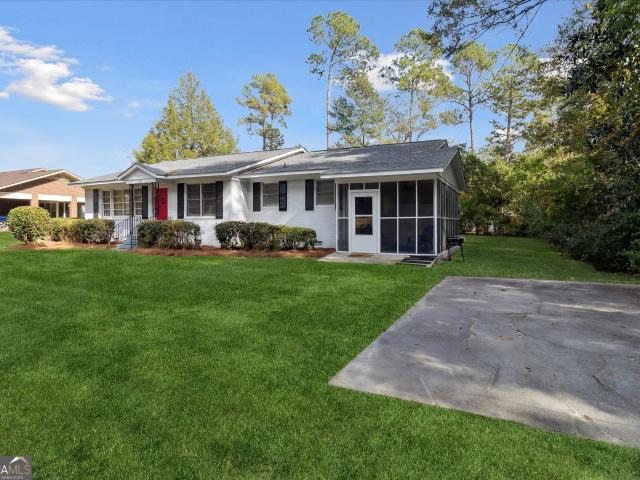
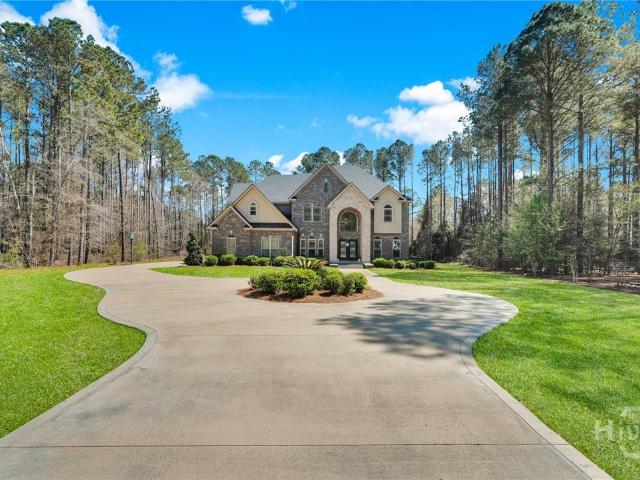
706 N Main Street
View photo
House · for sale
USD 299,900
USD 176/sq.ft
706 N Main Street
Rocky Ford town
· 1,701 sq.ft · 3 Bedrooms · 2 Baths · House
· Equipped kitchen
Rocky Ford town · 1,701 sq.ft · 3 Bedrooms · 2 Baths · House · Equipped kitchen
Welcome home to this beautifully renovated 3 bedroom plus bonus room or office, 2 bath charmer sitting directly across from Fletcher Memorial Park and under two miles from downtown Statesboro. Gleaming hardwood floors, an open concept layout, and oversized windows fill the home with natural light from the moment you step inside. The updated kitchen flows seamlessly into a bright dining area and welcoming living room, creating one easy living space for quiet evenings and lively gatherings alike. The spacious primary suite features a private en suite bath with a walk in shower, while two additional bedrooms and the flexible bonus space offer room for guests, hobbies, or a quiet work from home setup. The peaceful screened porch invites slow mornings and unhurried evenings. Walk across the street to the park. Stroll downtown for coffee, dinner, or a night out. Reach Georgia Southern in minutes. With the major updates already done, this move in ready home blends timeless charm and modern co
USD 299,900
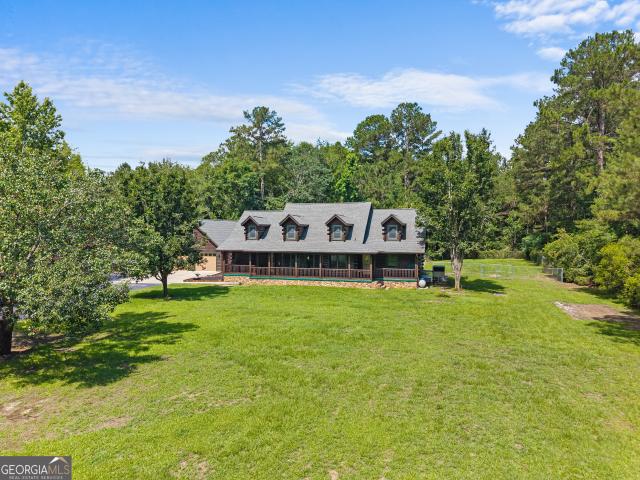
727 Harvey Street
View photo
House · for sale
USD 162,400
USD 88/sq.ft
727 Harvey Street
Rocky Ford town
· 1,841 sq.ft · 3 Bedrooms · 2 Baths · House
· Garden
Rocky Ford town · 1,841 sq.ft · 3 Bedrooms · 2 Baths · House · Garden
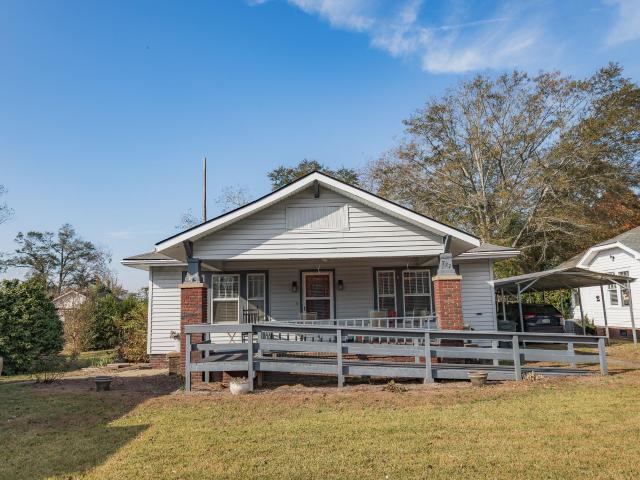
Step back in time with this charming home that blends classic character with modern comfort. Featuring 3 spacious bedrooms and 2 full baths, this wellcaredfor property offers plenty of room for family living and entertaining. Nestled right in town, you'll enjoy the convenience of being just minutes from schools, the hospital, and shopping-everything you need is close at hand. Inside, the home showcases timeless details and a wonderful layout. The beautiful, fenced backyard provides a private retreat perfect for gardening, play, or relaxing evenings. With its combination of historic charm and prime location, this property is truly a rare find. The home is occupied and advance notice, along with a preapproval, are required for touring. It is being sold AS IS. Call the listing agent today to schedule your viewing appointment
USD 162,400
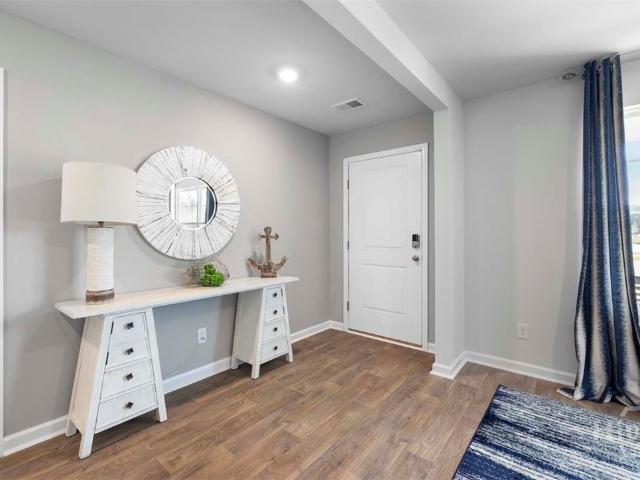
1059 Rabitsch Road
View photo
House · for sale
USD 275,000
USD 327/sq.ft
1059 Rabitsch Road
Rocky Ford town
· 840 sq.ft · 2 Bedrooms · 2 Baths · House
· Garden
Rocky Ford town · 840 sq.ft · 2 Bedrooms · 2 Baths · House · Garden
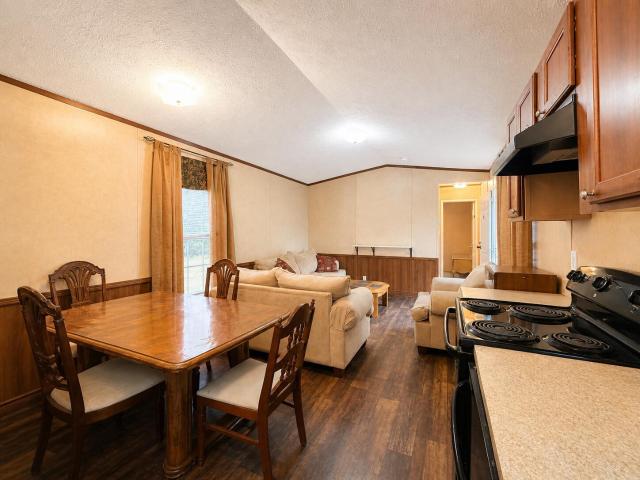
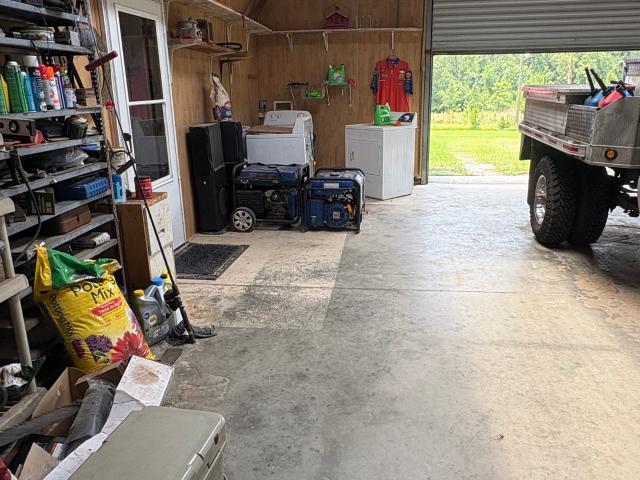
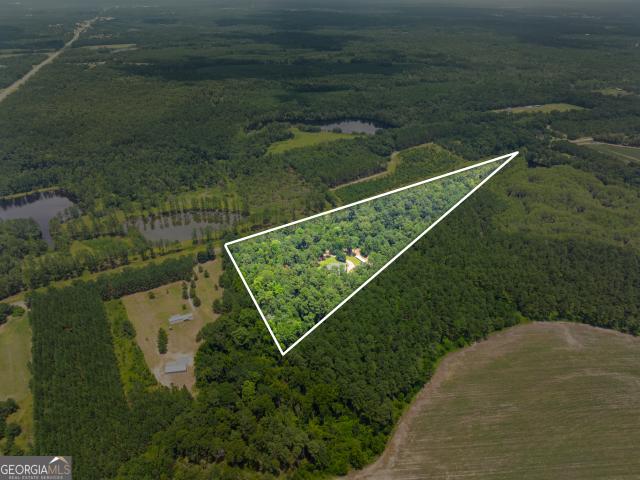
Welcome to 1059 Rabitsch Road, a peaceful country retreat set on 35.53 acres of beautiful land. This property features a 2012 Clayton Homes manufactured home offering 2 bedrooms and 2 full bathrooms, designed for comfortable and cozy living. A circular driveway provides easy access and convenience, while the spacious acreage offers endless possibilities for recreation, farming, or simply enjoying the privacy of rural living. The home includes a relaxing back porch, perfect for taking in the quiet surroundings, as well as a workshop in the backyard for storage, hobbies, or projects. If you're looking for space, serenity, and a place to call home in the countryside, this property is a must-see
USD 275,000
373 Chuck Ellis Road
View photo
House · for sale
USD 550,000
USD 260/sq.ft
373 Chuck Ellis Road
Rocky Ford town
· 2,110 sq.ft · 3 Bedrooms · 2 Baths · House
· Garden · Equipped kitchen · Parking · Swimming pool
Rocky Ford town · 2,110 sq.ft · 3 Bedrooms · 2 Baths · House · Garden · Equipped kitchen · Parking · Swimming pool
This exceptional 32.20-acre property offers the perfect blend of country living and convenience just minutes from Statesboro. Built in 2018, this 2,112-square-foot home features 3 bedrooms, 2 full bathrooms, durable LVP and tile flooring throughout. The spacious kitchen offers abundant storage and a gas stove, while the primary suite includes a soaking tub, oversized walk-in shower, and ample closet space. The property is fully equipped for hobby farming and outdoor living with multiple sheds, pole barn, covered parking, a metal garage/workshop, greenhouse, garden area, fruit trees, above-ground pool, and trails for ATVs or riding throughout the property. Livestock-ready amenities include enclosures for dogs, cows, pigs, and chickens, with plenty of room for the livestock of your choice. Additional features include two electric meters, county-maintained dirt road access, storage shed that could easily be converted to a tiny home or hunting cabin and endless opportunities to expand, hun
USD 550,000
3058 Old Eighty Road
View photo
House · for sale
USD 297,900
USD 154/sq.ft
3058 Old Eighty Road
Rocky Ford town
· 1,927 sq.ft · 3 Bedrooms · 3 Baths · House
· Garden · Equipped kitchen · Parking
Rocky Ford town · 1,927 sq.ft · 3 Bedrooms · 3 Baths · House · Garden · Equipped kitchen · Parking
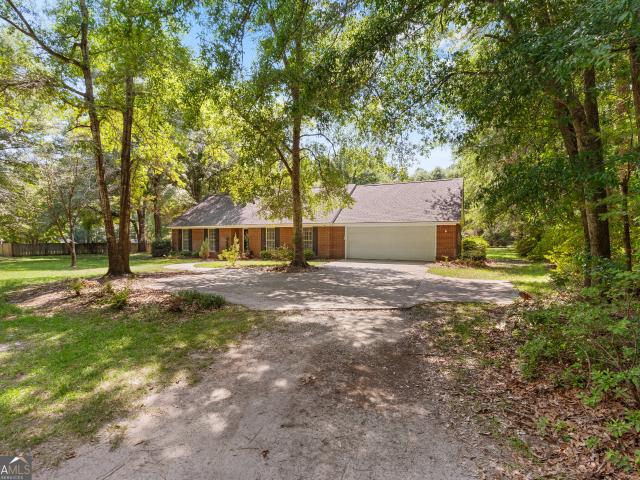
Move-in ready and located just outside the city limits, this well-maintained brick home offers the perfect combination of comfort, space, and convenience. Situated on 1.24 acres, you'll enjoy the benefits of country living with NO HOA and NO city taxes, while still being just minutes from shopping, schools, and downtown Millen. This home features 3 bedrooms, 3 full bathrooms, and approximately 1,932 square feet of living space. Recent improvements include a brand-new roof and fresh paint in several rooms, giving the home a fresh, updated feel. The spacious kitchen offers ample cabinet and counter space, while the comfortable living areas provide plenty of room for both everyday living and entertaining. The primary suite includes a private bath, and two additional full bathrooms offer added convenience for family and guests. Enjoy your morning coffee or unwind in the evenings on the screened porch overlooking the backyard. A 2-car attached garage provides additional storage and everyday
USD 297,900
1005 Chase Court
View photo
House · for sale
USD 359,000
USD 143/sq.ft
1005 Chase Court
Rocky Ford town
· 2,508 sq.ft · 5 Bedrooms · 3 Baths · House
· Garden · Office room · Fireplace · Equipped kitchen
Rocky Ford town · 2,508 sq.ft · 5 Bedrooms · 3 Baths · House · Garden · Office room · Fireplace · Equipped kitchen
Welcome home to this beautifully maintained 5-bedroom, 3-bath all-brick home in the desirable Hunters Pointe community! Freshly painted throughout, this spacious home offers a split-bedroom floor plan designed for both comfort and privacy. The inviting living room features a cozy fireplace and flows seamlessly into the kitchen and dining areas. The kitchen offers ample cabinetry, a breakfast bar, and a sunny breakfast area, while a separate dining room provides the perfect space for gatherings and special occasions. The spacious primary suite features a tray ceiling and a private ensuite bath complete with double vanities, dedicated makeup space, a soaking tub, and a separate shower. Four additional bedrooms and two full baths provide plenty of room for guests, or a home office. Step outside to enjoy the fenced backyard, ideal for entertaining, pets, or play. Located in the sought-after Julia P. Bryant School District, Hunters Pointe residents also enjoy neighborhood amenities and a co
USD 359,000
2892 Savannah Highway
View photo
House · for sale
USD 250,000
USD 279/sq.ft
2892 Savannah Highway
Rocky Ford town
· 893 sq.ft · 1 Bedroom · 1 Bath · House
· Office room · Equipped kitchen · Parking
Rocky Ford town · 893 sq.ft · 1 Bedroom · 1 Bath · House · Office room · Equipped kitchen · Parking
Residential/commercial 30'x60', 1,800 square foot garage on 3 acres on Savannah Hwy. Brand new deep well. The building is divided into a 900 sq. Ft. workshop and a 900 sq. Ft. office/living space. Wide variety of options for use including automotive, mechanical, and woodworking activities. Live on one side and work on the other. The living side features a living room, bedroom, full kitchen, and office area. Out back is a 25'x21' cement-floored carport and enclosed 10'x21' storage unit. Three-phase electricity allows use of large motors and heavy loads
USD 250,000
1951 Tru Fail Crossing Road
View photo
House · for sale
USD 1,200,000
USD 305/sq.ft
1951 Tru Fail Crossing Road
Rocky Ford town
· 3,929 sq.ft · 3 Bedrooms · 4 Baths · House
· Equipped kitchen · Swimming pool
Rocky Ford town · 3,929 sq.ft · 3 Bedrooms · 4 Baths · House · Equipped kitchen · Swimming pool
Stunning 2024 major remodel blends luxury, functionality, and modern design throughout this exceptional property. Updates include new CorTec LVP flooring and carpet, fresh interior and exterior paint, upgraded hardware, and enhanced lighting with new ceiling fans. Enjoy surround sound Bluetooth speakers in the media room and main living area, plus new exterior fans on the porch and pool house. The beautifully remodeled kitchen boasts a large island with a KitchenAid icemaker, beverage fridge, and dishwasher, along with Kohler fixtures, an oversized sink, Wolf 8-burner dual fuel range, pot filler, and new Tradewinds exhaust hood. Bathrooms feature all-new tile showers, fixtures, cabinetry, and quartz or marble countertops. The upstairs media room offers new built-ins and a wet bar, with new carpet in all three bedrooms. Additional upgrades include redesigned pantry and laundry storage, a 20x40 in-ground pool with 2024 liner, pool house with half bath, whole-house Generac generator, Cull
USD 1,200,000
4236 S Newton Road
12 pictures
House · for sale
USD 1,200,000
4236 S Newton Road
Rocky Ford town
· 3 Bedrooms · 3 Baths · House
· Swimming pool
Rocky Ford town · 3 Bedrooms · 3 Baths · House · Swimming pool
Welcome to your own private retreat in the heart of Jenkins County. Nestled behind a gated entrance and surrounded by 20 beautifully maintained acres, this custom-built estate offers a rare blend of luxury, recreation, and peaceful country living. Thoughtfully designed with a split floor plan, the residence combines comfort and functionality with quality craftsmanship throughout. Step outside and discover an outdoor oasis featuring an inground pool, pool house, and beautifully manicured grounds that create the perfect setting for entertaining or simply unwinding in complete privacy. For hobbyists, entrepreneurs, and outdoor enthusiasts alike, the property is second to none. A 32x60 workshop complete with a full bath provides endless possibilities, while a 100-yard private sporting range with covered firing station offers a unique recreational amenity rarely found on residential properties. An additional art or gardening studio creates the perfect space to pursue creative passions, whil
USD 1,200,000
480 Best Bridge Road
12 pictures
House · for sale
USD 630,000
USD 234/sq.ft
480 Best Bridge Road
Rocky Ford town
· 2,691 sq.ft · 4 Bedrooms · 3 Baths · House
· Garden · Office room · Parking · Deck · Equipped kitchen
Rocky Ford town · 2,691 sq.ft · 4 Bedrooms · 3 Baths · House · Garden · Office room · Parking · Deck · Equipped kitchen
Beautiful home just off of Hwy 301 4 miles south of Sylvania. The home is secluded surrounded by large timber with a gravel drive that crosses a seasonal creek off of Best Bridge road. The main level has 3 bedrooms, 3 full baths, open living room and kitchen floorpan. The formal dining room, office and laundry room are also on the main level. The two car garage also has a 1/2 bath. Upstairs features a large bonus room with another 1/2 bath that could be converted into a 4TH bedroom. The back of the house has a large deck perfect for entertaining with a nice landscaped yard. On the left side of the home has a shop, large shelter, dog kennels and a goat pen. The majority of the 13 acres has mature hardwoods
USD 630,000
8075 Lakeview Road
12 pictures
House · for sale
USD 824,900
USD 208/sq.ft
8075 Lakeview Road
Rocky Ford town
· 3,961 sq.ft · 5 Bedrooms · 3 Baths · House
· Fireplace · Equipped kitchen
Rocky Ford town · 3,961 sq.ft · 5 Bedrooms · 3 Baths · House · Fireplace · Equipped kitchen
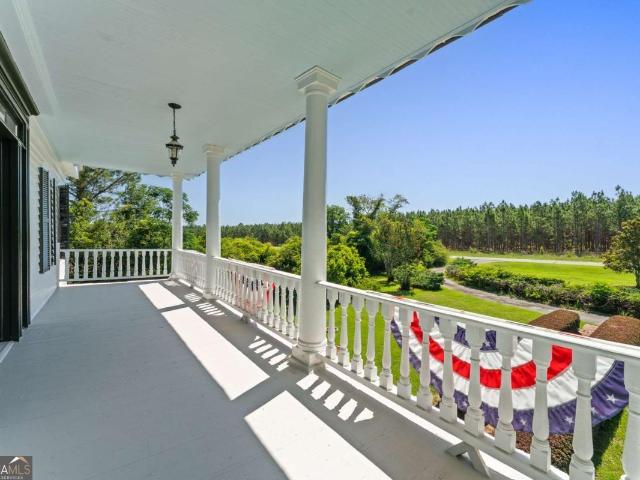
Own a piece of Bulloch County history with the renowned Blitch Lane House, a circa 1880 architectural treasure nestled on approximately 2.5 scenic acres near the Ogeechee River. Beautifully restored in 2009, this remarkable property blends timeless Southern charm with modern comfort while preserving the craftsmanship and character that make historic homes so special. Inside, youll find original heart pine floors, soaring 12-foot ceilings on the main level, intricate plaster crown molding, and eight fireplaces that showcase the homes rich history. The thoughtfully designed kitchen features, custom wood cabinetry and a copper farmhouse sink that serves as a focal point. The adjoining family and gathering spaces create an inviting atmosphere perfect for entertaining or relaxing. The spacious main-level primary suite offers comfort and privacy with separate his-and-her closets, dual vanities, and a private water closet. Bathrooms throughout the home feature timeless finishes including claw
USD 824,900
925 Anncliff Street
12 pictures
House · for sale
USD 165,000
USD 138/sq.ft
925 Anncliff Street
Rocky Ford town
· 1,195 sq.ft · 4 Bedrooms · 2 Baths · House
· Office room
Rocky Ford town · 1,195 sq.ft · 4 Bedrooms · 2 Baths · House · Office room
Welcome home to this beautifully renovated 4-bedroom, 2-bath residence located in the heart of Millen! Move in ready and thoughtfully updated, this home offers the perfect blend of modern comfort and small town charm. Enjoy spacious living areas, updated finishes, and plenty of room for family, guests, or a home office. Conveniently located just minutes from downtown Millen, shopping, dining, schools, and local amenities. Whether you're a first time homebuyer, growing family, or investor, this property is a must see. Don't miss your opportunity to own a turnkey home in a great location!
USD 165,000
257 Lonnie Burke Road
12 pictures
House · for sale
USD 269,900
USD 119/sq.ft
257 Lonnie Burke Road
Rocky Ford town
· 2,260 sq.ft · 3 Bedrooms · 2 Baths · House
· Garden · Gym · Equipped kitchen
Rocky Ford town · 2,260 sq.ft · 3 Bedrooms · 2 Baths · House · Garden · Gym · Equipped kitchen
Spacious 3 Bedroom Home Situated On 2.49 Acres! Workshop In Backyard For Projects, Storage, Entertainment & Home Gym. Great Room Off Kitchen For Wonderful Family Evenings. Living Room In Front Of Home For Quiet Times. Instant Added Equity With A Little Weekend Home Update Projects! Conveniently Located Just Off Of Highway 67. See Today!
USD 269,900
339 N Gray Street
12 pictures
House · for sale
USD 172,500
USD 190/sq.ft
339 N Gray Street
Rocky Ford town
· 904 sq.ft · 2 Bedrooms · 2 Baths · House
· Deck · Fireplace · Equipped kitchen
Rocky Ford town · 904 sq.ft · 2 Bedrooms · 2 Baths · House · Deck · Fireplace · Equipped kitchen
Welcome to this stunning corner-lot, fully renovated 2-bedroom, 2-bath bungalow, where modern luxury meets timeless charm. This home was taken down to the shell and completely rebuilt from the ground up, with exceptional craftsmanship ensuring every inch of this cute, efficient package is thoughtfully utilized. The beautifully designed kitchen serves as the heart of the home, featuring high-grade granite countertops, a stainless steel apron sink, and sleek stainless steel appliances, including a dishwasher, built-in microwave, and range. The living space is enhanced by a built-in electric fireplace, adding warmth and contemporary style. Designed for today's lifestyle, the home is pre-wired for cable and high-speed internet and equipped with high-tech security cameras for peace of mind. Enjoy outdoor living on both the welcoming front porch and private back deck, perfect for relaxing or entertaining. Located on a desirable corner lot in a prime location, this move-in-ready home is withi
USD 172,500
1212 Plantation Circle
12 pictures
House · for sale
USD 859,900
USD 235/sq.ft
1212 Plantation Circle
Rocky Ford town
· 3,649 sq.ft · 5 Bedrooms · 4 Baths · House
· Office room · Parking · Fireplace · Equipped kitchen
Rocky Ford town · 3,649 sq.ft · 5 Bedrooms · 4 Baths · House · Office room · Parking · Fireplace · Equipped kitchen
Two-story custom built brick home nestled in beautiful Beaumont Plantation features 5 bedrooms, 4.5 baths, 3 car garage situated on 1.93 acres of landscaped space. The arched 2-story entryway and foyer transitions to an open-concept living area featuring crown molding, engineered wood flooring, and built-in shelving throughout. The first floor offers a flex room/office, formal dining room with coffered ceiling, gourmet kitchen with granite counter tops and butler's pantry, 2 story family room with fireplace, picturesque views and mother-in-law suite with full bath. The winding staircase with landing leads to the second floor which overlooks the main living space below and features an oversized master suite with sitting room, master bath, and closet. The master bath features a free-standing soaking tub, separate shower, and granite vanities. The master suite also features a custom walk-in closet with organizers. The laundry room, three additional bedrooms and two baths, one of which is
USD 859,900
817 Lakeview Road
12 pictures
House · for sale
USD 750,000
USD 252/sq.ft
817 Lakeview Road
Rocky Ford town
· 2,971 sq.ft · 4 Bedrooms · 2 Baths · House
· Equipped kitchen
Rocky Ford town · 2,971 sq.ft · 4 Bedrooms · 2 Baths · House · Equipped kitchen
Escape to your own private retreat with this stunning 4-bedroom, 2.5-bath log home nestled on 1.85 secluded acres. Offering over 2,900 square feet of thoughtfully designed living space, this one-of-a-kind property combines rustic charm with modern upgrades and exceptional entertaining spaces. Step inside to an open and airy living area highlighted by soaring vaulted ceilings that create an impressive sense of space and warmth. The beautifully updated kitchen is a true showpiece, featuring new cabinetry, upgraded countertops, a spacious island, tile backsplash, and new appliances. Conveniently located just off the main living space, the primary suite offers a peaceful escape with stunning beamed ceilings and direct access to the extended front porch. The luxurious ensuite bath features a double vanity and a tiled walk-in shower accented with a beautiful river rock floor. Also on the main level, you'll find an additional bedroom and a convenient half bath. Upstairs, a versatile loft over
USD 750,000
319 Royal Fern Lane
12 pictures
House · for sale
USD 344,990
USD 147/sq.ft
319 Royal Fern Lane
Rocky Ford town
· 2,336 sq.ft · 4 Bedrooms · 2 Baths · House
· Office room · Equipped kitchen · Parking
Rocky Ford town · 2,336 sq.ft · 4 Bedrooms · 2 Baths · House · Office room · Equipped kitchen · Parking
Welcome to Fernhill Farms. A new construction community that blends small town charm & living with premiere finishes, including durable hardie plank siding. The Galen is a bold and versatile two-story floor plan with a front porch offering 2,340 square feet of well-designed space, including 4 bedrooms, 2.5 bathrooms, a 2-car garage, and a flex room that adds endless possibilities. Whether you’re growing your household or simply want more space, the Galen delivers comfort and flexibility in all the right places. The main floor opens with a dedicated flex room off the foyer—ideal for a home office, playroom, or formal dining space. From there, the home leads to an expansive kitchen, dining area, and great room. The oversized kitchen island, ample cabinet space, walk-in pantry, and stainless-steel appliances make it a chef’s dream and an entertainer’s paradise. A powder room and coat closet add convenience, and the 2-car garage offers plenty of storage. Upstairs, the primary suite is a tr
USD 344,990
165 Timber Road
View photo
House · for sale
USD 289,900
165 Timber Road
Rocky Ford town
· 3 Bedrooms · 2 Baths · House
· Patio · Equipped kitchen
Rocky Ford town · 3 Bedrooms · 2 Baths · House · Patio · Equipped kitchen
Popular Aria Ranch! One Story Living with Open Floorplan! Chef's Kitchen w/ large central Island & tons of Cabinetry! Spacious Pantry, Stainless-Steel Appliances & Gleaming Granite Countertops! Huge Family Room & Generously Sized Breakfast Room open to Covered Back Patio! Owner's Suite Privately Located with Generous Walk-In Closet & Spa Bath complete w/ Double Vanity, Huge Walk-In Shower, & Private Water Closet! Large Secondary Bedrooms serviced by Hall Bathroom! Home is equipped w/ Smart Home Technology! Fully Sodded Lot w/ Irrigation! Pictures, photographs, colors, features, and sizes are for illustration purposes only and will vary from the homes as built. Home is under construction
USD 289,900
22 N Easy Street
12 pictures
House · for sale
USD 184,900
USD 204/sq.ft
22 N Easy Street
Rocky Ford town
· 904 sq.ft · 2 Bedrooms · 1 Bath · House
· Parking · Equipped kitchen
Rocky Ford town · 904 sq.ft · 2 Bedrooms · 1 Bath · House · Parking · Equipped kitchen
A Must See! This Beautiful Updated Starter Home Located Very Close to GSU Campus Features 2 Good Size Bedrooms, 1 Stylish Bath, Living Room, Dining Room, Fully Equipped Kitchen Including Refrigerator and Spacious Laundry Room Including Washer & Dryer. Hardwood Floors, Smooth Ceilings & Crown Molding. Current Garage and Workshop could be a 2 Car Garage If Desired. New Roof, Appliances, HVAC System, Granite Countertops and more!
USD 184,900
19727 W Highway 80
View photo
House · for sale
USD 249,000
USD 157/sq.ft
19727 W Highway 80
Rocky Ford town
· 1,582 sq.ft · 3 Bedrooms · 2 Baths · House
· Equipped kitchen
Rocky Ford town · 1,582 sq.ft · 3 Bedrooms · 2 Baths · House · Equipped kitchen
This property features 2.9 acres of expansive land and a renovated three-bedroom, two-bathroom residence with modern upgrades and designer finishes throughout. The kitchen includes new cabinetry, quartz countertops, a tile backsplash, stainless steel appliances, and upgraded hardware. The open floor plan seamlessly connects the living area, dining space, kitchen, and a flex space. Additional new improvements include plumbing, electrical, paint, lighting and ceiling fans, upgraded bathrooms with contemporary vanities, fixtures and hardware, as well as vinyl plank flooring and carpeting. Conveniently located just minutes to shopping and restaurants. This unique one-of-a-kind property will not last long!
USD 249,000
104 President Circle
View photo
House · for sale
USD 169,900
USD 133/sq.ft
104 President Circle
Rocky Ford town
· 1,270 sq.ft · 3 Bedrooms · 1 Bath · House
· Garden · Office room · Equipped kitchen
Rocky Ford town · 1,270 sq.ft · 3 Bedrooms · 1 Bath · House · Garden · Office room · Equipped kitchen
3-bedroom, 1-bath home located in the heart of Statesboro. This property features laminate flooring throughout the main living areas and tile flooring in both the kitchen and bathroom for easy upkeep. A spacious separate bonus room offers endless possibilities and could be used as an additional living area, home office, playroom, or even a fourth bedroom. Enjoy the privacy of the fenced-in backyard, perfect for pets, entertaining, or relaxing outdoors. Conveniently located near the Post Office, shopping, dining, and local amenities
USD 169,900
209 Maple Street
View photo
House · for sale
USD 220,000
USD 184/sq.ft
209 Maple Street
Rocky Ford town
· 1,195 sq.ft · 3 Bedrooms · 2 Baths · House
· Equipped kitchen
Rocky Ford town · 1,195 sq.ft · 3 Bedrooms · 2 Baths · House · Equipped kitchen
Welcome home to this charming 3-bedroom, 2-bath home built in 1999, offering comfort, convenience, and move-in-ready appeal! Fresh new paint throughout gives the home a bright and updated feel, while the spacious layout provides the perfect setting for everyday living and entertaining. The kitchen comes fully equipped with all appliances included, making your move even easier. Whether you're a first-time homebuyer, downsizing, or looking for an investment opportunity, this well-maintained home is a must-see. Don't miss your chance to own this beautiful property!
USD 220,000
119 Peachtree Run
12 pictures
House · for sale
USD 389,000
USD 136/sq.ft
119 Peachtree Run
Rocky Ford town
· 2,842 sq.ft · 3 Bedrooms · 2 Baths · House
· Patio · Fireplace · Equipped kitchen · Parking
Rocky Ford town · 2,842 sq.ft · 3 Bedrooms · 2 Baths · House · Patio · Fireplace · Equipped kitchen · Parking
Beautiful one-owner custom-built Cape Cod-style home in the desirable Georgian Walk neighborhood. This 2,900 sq ft, 3-bedroom, 2.5-bath home welcomes you with a dramatic two-story foyer and solid oak staircase. The open main floor offers a formal dining room, kitchen with ample cabinetry and breakfast nook, and a spacious living room featuring custom built-ins and a cozy wood-burning fireplace with Buck stove. The primary bedroom includes an ensuite bath, while two large upstairs bedrooms share a Jack-and-Jill bath with separate dressing areas. An 18x25 sunroom added in 2012 provides excellent entertaining space and opens to a large patio; new heat pump and mini-split installed in 2023. Gorgeous Mannington Solid Hickory wood floors span the main level, with ceramic tile in the half bath. Fresh paint throughout, new roof in February 2025, and new LVP flooring upstairs in January 2026. A large carport/storage building added in 2025 is ideal for RV, boat, or vehicle storage and includes 3
USD 389,000
4236 S Newton Road
12 pictures
House · for sale
USD 1,200,000
USD 464/sq.ft
4236 S Newton Road
Rocky Ford town
· 2,583 sq.ft · 3 Bedrooms · 3 Baths · House
· Swimming pool
Rocky Ford town · 2,583 sq.ft · 3 Bedrooms · 3 Baths · House · Swimming pool
Welcome to your own private retreat in the heart of Jenkins County. Nestled behind a gated entrance and surrounded by 20 beautifully maintained acres, this custom-built estate offers a rare blend of luxury, recreation, and peaceful country living. Thoughtfully designed with a split floor plan, the residence combines comfort and functionality with quality craftsmanship throughout. Step outside and discover an outdoor oasis featuring an inground pool, pool house, and beautifully manicured grounds that create the perfect setting for entertaining or simply unwinding in complete privacy. For hobbyists, entrepreneurs, and outdoor enthusiasts alike, the property is second to none. A 32x60 workshop complete with a full bath provides endless possibilities, while a 100-yard private sporting range with covered firing station offers a unique recreational amenity rarely found on residential properties. An additional art or gardening studio creates the perfect space to pursue creative passions, whil
USD 1,200,000

Get email alerts

Don't miss out: be the first to know about new properties

The alert was correctly created

On subscribing you accept the conditions of use and the privacy policy
Alert
Receive new ads in your inbox
Save this search
Receive alerts for new listings

We'll send you an email when we have new properties for: "Properties for sale in Rocky Ford town"

The alert was correctly created

Rincon town
Springfield city, Guyton-Springfield CCD Effingham County Georgia
Get email alerts and be the first to see new listings
Required field
On subscribing I accept the terms of the privacy policy
Perfect! You'll soon start receiving new listings via email
Alert
Receive an email when we have new ads for Properties for sale in Rocky Ford town
Save this search
Filters

Bedrooms

Size (sq.ft)

sq.ft
sq.ft

Price

USD
USD

Property type

Bathrooms

Clear all filters
Receive notifications when new entries are published.