214 properties for sale in Rocky Ford town

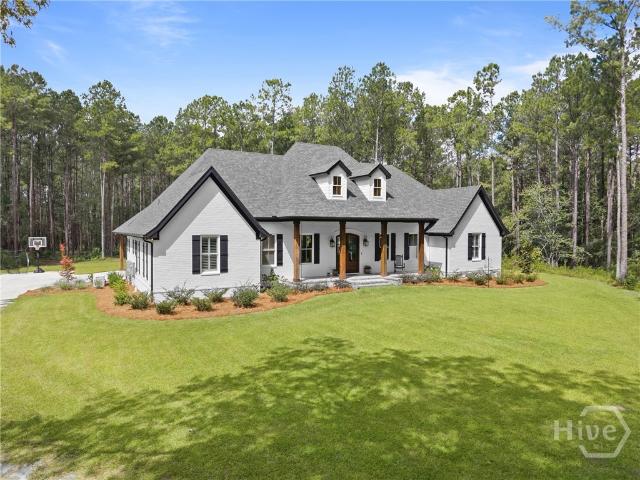
322 Royal Fern Lane
View photo
House · for sale
USD 348,990
USD 149/sq.ft
322 Royal Fern Lane
Rocky Ford town
· 2,336 sq.ft · 4 Bedrooms · 2 Baths · House
· Office room · Equipped kitchen · Parking
Rocky Ford town · 2,336 sq.ft · 4 Bedrooms · 2 Baths · House · Office room · Equipped kitchen · Parking
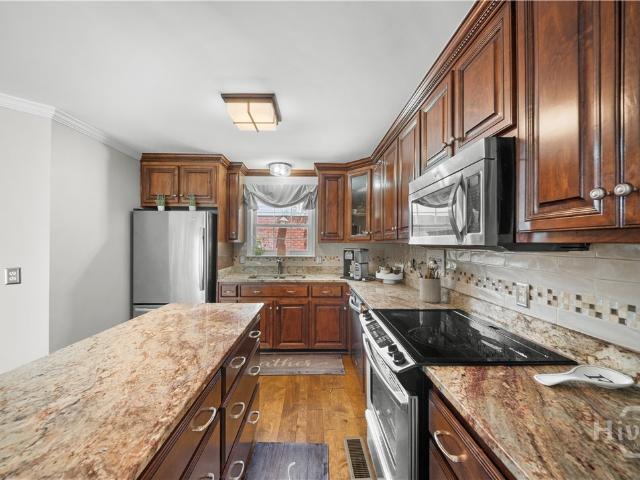
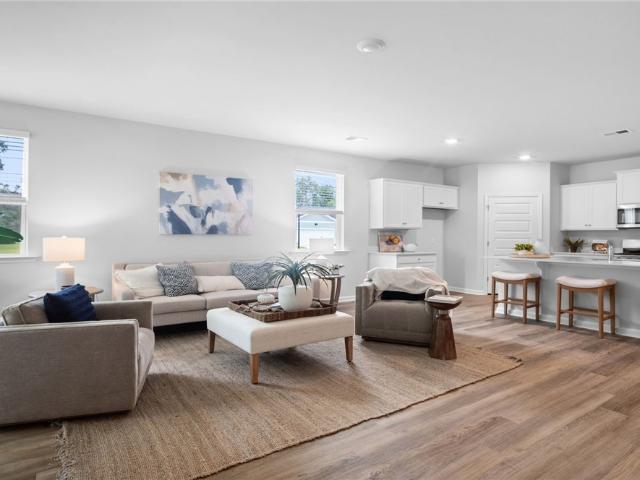
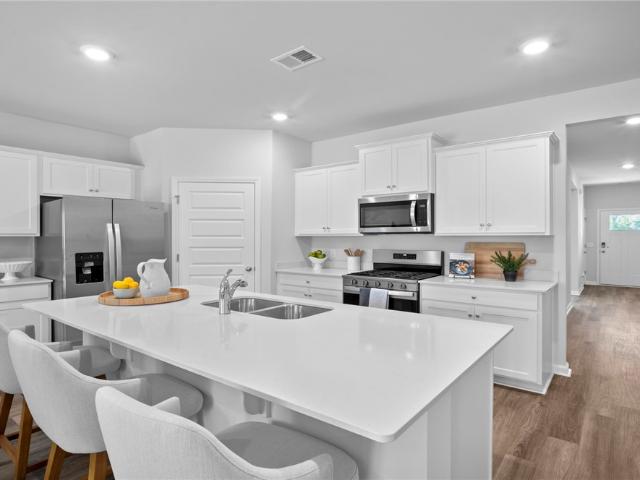
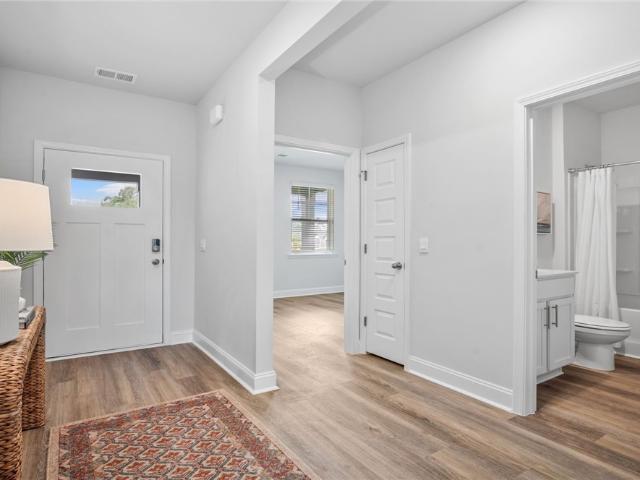
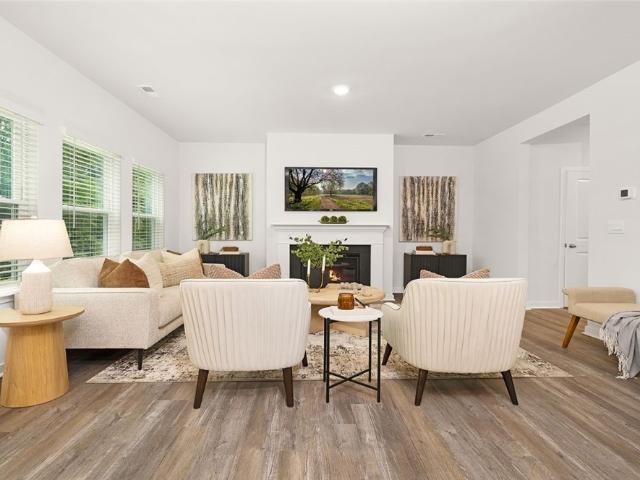
Welcome to Fernhill Farms. A new construction community that blends small town charm & living with premiere finishes, including durable hardie plank siding. The Galen is a bold and versatile two-story floor plan with a front porch offering 2,340 square feet of well-designed space, including 4 bedrooms, 2.5 bathrooms, a 2-car garage, and a flex room that adds endless possibilities. Whether you’re growing your household or simply want more space, the Galen delivers comfort and flexibility in all the right places. The main floor opens with a dedicated flex room off the foyer—ideal for a home office, playroom, or formal dining space. From there, the home leads to an expansive kitchen, dining area, and great room. The oversized kitchen island, ample cabinet space, walk-in pantry, and stainless-steel appliances make it a chef’s dream and an entertainer’s paradise. A powder room and coat closet add convenience, and the 2-car garage offers plenty of storage. Upstairs, the primary suite is a tr
USD 348,990
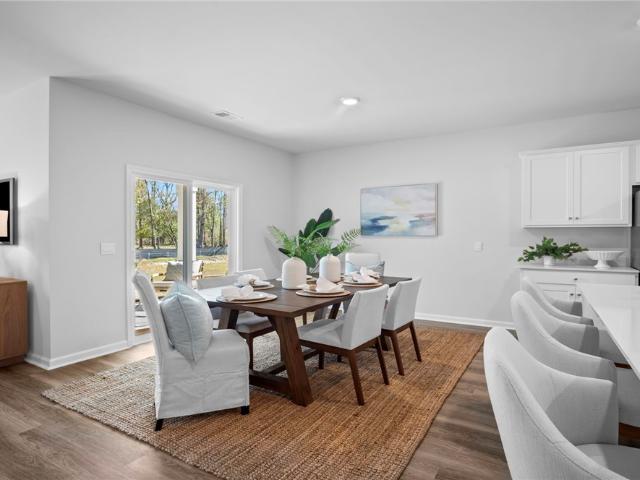
135 Fernhill Drive
View photo
House · for sale
USD 321,990
USD 182/sq.ft
135 Fernhill Drive
Rocky Ford town
· 1,765 sq.ft · 4 Bedrooms · 2 Baths · House
· Equipped kitchen · Parking
Rocky Ford town · 1,765 sq.ft · 4 Bedrooms · 2 Baths · House · Equipped kitchen · Parking
Welcome to Fernhill Farms. A new construction community that blends small town charm & living with premiere finishes, including durable hardie plank siding. Meet the Cali the crowd favorite and one of the bestselling Ranch floor plans. With 1,774 square feet, 4 bedrooms, 2 bathrooms, and a spacious 2-car garage, the Cali blends flexible living with everyday comfort in a layout that families love. From the moment you walk in, you'll appreciate the openness of this smart, single-story design. The heart of the home is a large kitchen featuring an oversized island, walk-in pantry, and seamless flow into the living and dining areas-perfect for gatherings, game nights, or quiet evenings at home. Tucked privately in the back is the primary suite, complete with a roomy walk-in closet and luxurious dual-sink vanity. Three additional bedrooms are located at the front of the home, giving everyone their own space to relax, work, or play. Plus, the dedicated den or flex space offers the option of a
USD 321,990
1148 Savannah Highway
View photo
House · for sale
USD 3,900,000
USD 2,899/sq.ft
1148 Savannah Highway
Rocky Ford town
· 1,345 sq.ft · 2 Bedrooms · 1 Bath · House
Rocky Ford town · 1,345 sq.ft · 2 Bedrooms · 1 Bath · House
Charming home for sale in Sylvania located along Savannah Highway in Screven County. This property offers the perfect blend of convenience and privacy, making it an ideal option for buyers searching for homes in Southeast Georgia with easy access to town. Situated on a well-traveled corridor, this home provides quick access to downtown Sylvania, local schools, and nearby communities, while still offering the space and feel of rural living buyers are looking for. Inside, you'll find a layout designed for comfortable everyday living, with plenty of potential to make it your own. Whether you're a first-time homebuyer, investor, or someone looking for a primary residence in Sylvania GA, this property offers flexibility and value in today's market. The location makes it especially appealing for those who want to be close to town while still enjoying a more relaxed, small-town lifestyle
USD 3,900,000
508 ada Drive
View photo
House · for sale
USD 160,000
USD 80/sq.ft
508 ada Drive
Rocky Ford town
· 1,981 sq.ft · 4 Bedrooms · 3 Baths · House
Rocky Ford town · 1,981 sq.ft · 4 Bedrooms · 3 Baths · House
Opportunity is knocking with this 4-bedroom, 3-bathroom home, perfect for a quick flip, a starter home with some sweat equity, or a great addition to your investment portfolio. Home is being sold as-is
USD 160,000
212 Camelia Drive
View photo
House · for sale
USD 254,900
USD 166/sq.ft
212 Camelia Drive
Rocky Ford town
· 1,528 sq.ft · 3 Bedrooms · 2 Baths · House
· Office room · Equipped kitchen
Rocky Ford town · 1,528 sq.ft · 3 Bedrooms · 2 Baths · House · Office room · Equipped kitchen
Welcome to this beautifully crafted three bedroom, two bath home built in 2024, offering the perfect blend of modern comfort, peaceful surroundings, and exceptional value for first time buyers. Situated on a spacious 0.71 acre lot, this property gives you plenty of room to enjoy outdoor living while staying conveniently close to town, making it an ideal starter home for buyers ready to plant roots without compromise. Step inside to discover a thoughtfully designed layout with contemporary finishes throughout. The kitchen flows seamlessly into the main living space, creating an inviting setting for everyday living and easy entertaining. The primary suite offers a private retreat with a well appointed en suite bath featuring double vanities and a tile shower, while two additional bedrooms provide flexibility for family, guests, or a home office. Enjoy the best of both worlds: quiet, open space paired with easy access to shopping, dining, and local amenities. With new construction quality
USD 254,900
4605 Jackie Drive
View photo
House · for sale
USD 279,995
USD 156/sq.ft
4605 Jackie Drive
Rocky Ford town
· 1,787 sq.ft · 4 Bedrooms · 2 Baths · House
· Garden
Rocky Ford town · 1,787 sq.ft · 4 Bedrooms · 2 Baths · House · Garden
Welcome home to the perfect blend of modern comfort and peaceful country living. Situated on a generous, level 2.16-acre lot in Millen, GA, this home offers the space, privacy, and flexibility you've been searching for. The 4-bedroom, 2-bathroom split floor plan prioritizes privacy. While the main living areas feature an open-concept design. The massive primary suite serves as a true retreat, offering plenty of room for a king-size bed and additional seating, an incredibly spacious en suite bathroom with custom tile shower, and a walk-in closet. On the opposite side of the home, you'll find three additional generously sized guest bedrooms sharing a full secondary bath. Outside, property gives you the freedom to build a workshop, park your recreational vehicles, start a garden, or simply enjoy quiet Georgia evenings under the stars on your oversized porches. Don't miss this turnkey opportunity-Call Listing Agent to schedule your private tour today!
USD 279,995
2614 Old Mill Way
View photo
House · for sale
USD 409,999
USD 153/sq.ft
2614 Old Mill Way
Rocky Ford town
· 2,669 sq.ft · 4 Bedrooms · 2 Baths · House
· Office room · Fireplace · Equipped kitchen
Rocky Ford town · 2,669 sq.ft · 4 Bedrooms · 2 Baths · House · Office room · Fireplace · Equipped kitchen
Welcome home to this charming Southern-style residence, beautifully situated in a desirable neighborhood. Unwind on the front porch with picturesque sunset views over the pond, or take a relaxing stroll through a tight-knit community known for friendly, respectful neighbors and safe streets ideal for riding bikes and playing outdoors. Inside, this spacious 4-bedroom, 2.5-bath home offers a warm and functional floor plan with a welcoming foyer entrance and formal dining room. The living area features a vaulted ceiling and cozy fireplace, while the kitchen and adjoining breakfast nook provide an inviting space for everyday meals and gatherings. The primary suite offers added versatility with an adjoining room, ideal for a private home office, nursery, reading room or owner's retreat, along with a gorgeous ensuite bathroom & walk in closet with plenty of space. Three additional bedrooms provide plenty of space for guests, or additional flex space. Turn-Key Upgrades & Maintenance add to th
USD 409,999
309 Mock Street
View photo
House · for sale
USD 359,000
USD 179/sq.ft
309 Mock Street
Rocky Ford town
· 2,002 sq.ft · 4 Bedrooms · 2 Baths · House
· Fireplace · Equipped kitchen
Rocky Ford town · 2,002 sq.ft · 4 Bedrooms · 2 Baths · House · Fireplace · Equipped kitchen
If you are looking for a NEW home with no HOA and no restrictions, just minutes from town and less than 30 minutes from Statesboro, this could be the one! This new construction home will sit on just over 2 acres and back up to a beautiful wooded tree line. Inside, you'll feel like you're stepping into a custom home, intentionally laid out with high-end finishes throughout. Step inside to 11-foot ceilings that open into the living room, complete with an electric fireplace. The kitchen will feature granite countertops, stainless steel appliances, a large island, a breakfast bar, and plenty of extra storage. Off the kitchen, you'll find a walk-in pantry with a window that brings in great natural light. Across the hallway is an exceptionally spacious laundry room. The primary suite is located off the kitchen and features a large walk-in closet, dual vanities, a soaking tub, and a stand-alone shower. On the opposite side of the home, you'll find three additional guest bedrooms, each with a
USD 359,000
307 Mock Street
View photo
House · for sale
USD 354,000
USD 176/sq.ft
307 Mock Street
Rocky Ford town
· 2,002 sq.ft · 4 Bedrooms · 2 Baths · House
· Patio · Garden · Fireplace · Equipped kitchen
Rocky Ford town · 2,002 sq.ft · 4 Bedrooms · 2 Baths · House · Patio · Garden · Fireplace · Equipped kitchen
When you step inside this home, you feel like you are stepping into a custom home. From the 11 ft. Ceilings when you walk in to the electric fireplace in the living room, the area feels cozy and like you're at home. The kitchen is spacious and has white cabinetry, granite countertops, and a breakfast bar area. If you love a pantry, this home has one right off the kitchen with its own window, letting in natural light. The home offers a split floor plan, with the primary bedroom located off the kitchen and facing the backyard. It has a large walk-in closet, double vanities, a soaking tub, a stand-alone shower, and a separate water closet. The other side of the home offers three additional bedrooms and a bathroom. Outside, step onto your back patio overlooking just over 2 acres with a beautiful wooded view. The best part is that this home is just minutes from town and under 30 minutes from Statesboro. Call today for more information and to schedule a showing!
USD 354,000
138 Avalon Trace
View photo
House · for sale
USD 245,900
USD 205/sq.ft
138 Avalon Trace
Rocky Ford town
· 1,195 sq.ft · 2 Bedrooms · 2 Baths · House
· Garden · Equipped kitchen
Rocky Ford town · 1,195 sq.ft · 2 Bedrooms · 2 Baths · House · Garden · Equipped kitchen
Avalon Trace offers low country style cottages with elevated finishes perfect for those looking for a single-family home with a low maintenance lifestyle. All for under $250k! This neighborhood is conveniently located in Statesboro, Ga and is the first of its kind for our area. These two-bedroom floor plans are quality built homes with James Hardie cement siding, custom cabinets with granite countertops in the kitchen and baths, luxury vinyl plank throughout, upgraded lighting packages, framed bath mirrors, pantry, walk-in closets, and porches for morning coffee. Best of all, all exterior yards & common areas will be meticulously maintained by the HOA at a reasonable cost. You've earned this lifestyle! Our agents will work with you to choose from one of our five floor plans and help you select finishes to make this feel like YOUR custom home. With only 52 lots, this community will sell out quickly, so call our agents today! This house is currently being built and should be complete by
USD 245,900
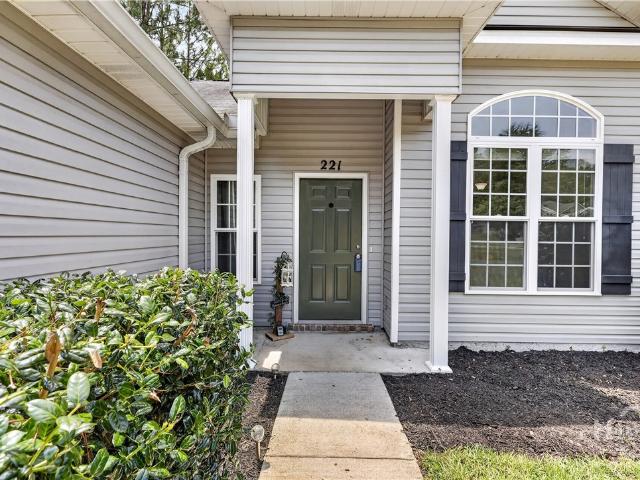
221 Stillwater Drive
View photo
House · for sale
USD 275,000
USD 174/sq.ft
221 Stillwater Drive
Rocky Ford town
· 1,572 sq.ft · 3 Bedrooms · 2 Baths · House
· Fireplace · Equipped kitchen
Rocky Ford town · 1,572 sq.ft · 3 Bedrooms · 2 Baths · House · Fireplace · Equipped kitchen
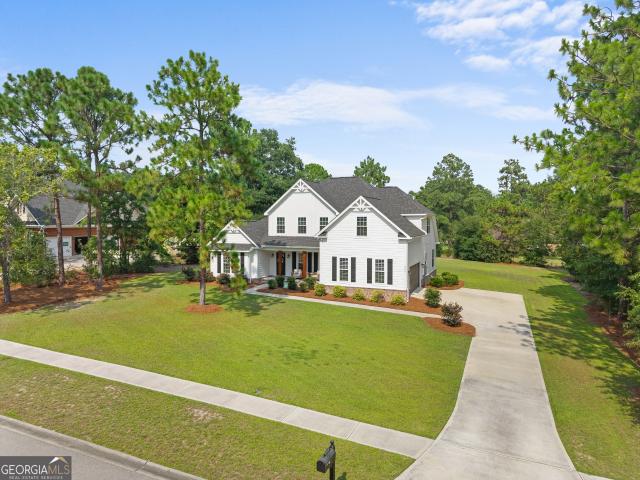
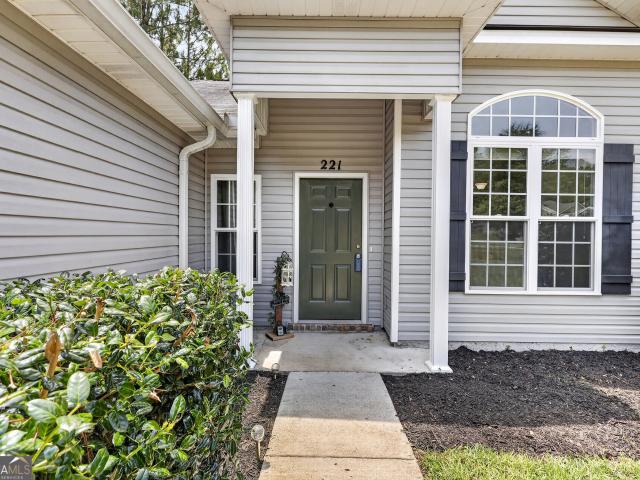
Welcome home to this beautifully designed 3-bedroom, 2-bath residence featuring a desirable split floor plan with lots of natural light and spacious open-concept living. Nestled on over half an acre and backing up to peaceful woods, this property offers both privacy and comfort. Step through the welcoming foyer entry into a bright and inviting living room highlighted by cathedral ceilings and a cozy tiled gas fireplace. Entertain guests in the elegant formal dining room or gather in the well-appointed kitchen featuring stainless steel appliances, a pantry, a breakfast bar, and a charming built-in china cabinet and hutch. The thoughtfully designed split-bedroom layout provides a private retreat in the spacious primary suite, complete with a walk-in closet and a luxurious en-suite bath featuring double vanities, a soaking tub, and a separate shower. This home combines classic charm, modern conveniences, and a serene setting perfect for relaxing or entertaining. Don't miss your opportunit
USD 275,000
2604 River Bend Road
View photo
House · for sale
USD 140,000
USD 97/sq.ft
2604 River Bend Road
Rocky Ford town
· 1,432 sq.ft · 4 Bedrooms · 2 Baths · House
· Garden · Fireplace · Equipped kitchen · Air conditioning · Heating
Rocky Ford town · 1,432 sq.ft · 4 Bedrooms · 2 Baths · House · Garden · Fireplace · Equipped kitchen · Air conditioning · Heating
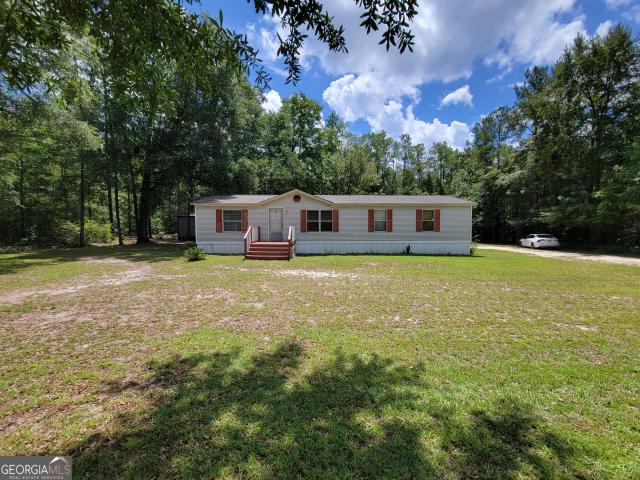
Welcome home to this cozy 1440 square foot home in a quiet area of Bulloch County between Statesboro and Sylvania. Your new home is surrounded by 2.15 wooded acres and includes storage building and large back porch. Inside you will find four bedrooms and two bathrooms, and the kitchen features plenty of cabinet and counter space, and the mud room just inside the back door will make doing the laundry after your outdoor activities or gardening a breeze! The living room features an electric fireplace and flows straight into both the kitchen and dining room. Large master bedroom suite features walk in closet and large master bathroom with garden tub as well as separate walk in shower. Down the hallway on the other end of the home you will find three additional bedrooms as well as a hallway bathroom that can also be entered from one of the bedrooms. Roof was replaced 6 years ago and central heat and air has been serviced regularly
USD 140,000
323 Royal Fern Lane
View photo
House · for sale
USD 341,990
USD 169/sq.ft
323 Royal Fern Lane
Rocky Ford town
· 2,013 sq.ft · 5 Bedrooms · 3 Baths · House
· Patio · Garden · Equipped kitchen · Parking
Rocky Ford town · 2,013 sq.ft · 5 Bedrooms · 3 Baths · House · Patio · Garden · Equipped kitchen · Parking
Private backyard! Welcome to Fernhill Farms. A new construction community that blends small town charm & living with premiere finishes, including durable hardie plank siding. The Lakeside is a single-story new home w/ 5 spacious bedrooms, 3 baths, & a 2-car garage. Designed for both comfort & style. Upon entry through the foyer, two secondary bedrooms share a full bath which leads to the kitchen. The chef-inspired kitchen includes a large quartz island, walk-in pantry, ample white cabinetry, & natural gas appliances, perfect for meal prep & storage, adjacent to the dining & living space. Perfect for entertaining. The covered patio off the back of the home also provides additional outdoor living space, overlooking a fully fenced in backyard for complete privacy and opportunities for play. Two additional secondary bedrooms share another full bath near the conveniently& centrally located laundry. The private primary suite sits at the back of the home with a full bathroom, complete with du
USD 341,990
313 Royal Fern Lane
View photo
House · for sale
USD 321,250
USD 182/sq.ft
313 Royal Fern Lane
Rocky Ford town
· 1,765 sq.ft · 4 Bedrooms · 2 Baths · House
· Equipped kitchen · Parking
Rocky Ford town · 1,765 sq.ft · 4 Bedrooms · 2 Baths · House · Equipped kitchen · Parking
Limited time special pricing! Celebrate 250 years of freedom with this specially-priced'250' home! Up to $10,000 in Seller Paid Closing Costs! 30 Year FIXED RATE Special Financing! Welcome to Fernhill Farms. A new construction community that blends small town charm & living with premiere finishes, including durable hardie plank siding. Meet the Cali the crowd favorite and one of the bestselling Ranch floor plans. With 1,774 square feet, 4 bedrooms, 2 bathrooms, and a spacious 2-car garage, the Cali blends flexible living with everyday comfort in a layout that families love. From the moment you walk in, you'll appreciate the openness of this smart, single-story design. The heart of the home is a large kitchen featuring an oversized island, walk-in pantry, and seamless flow into the living and dining areas-perfect for gatherings, game nights, or quiet evenings at home. Tucked privately in the back is the primary suite, complete with a roomy walk-in closet and luxurious dual-sink vanity.
USD 321,250
2200 Banks Dairy Road
View photo
House · for sale
USD 914,900
USD 400/sq.ft
2200 Banks Dairy Road
Rocky Ford town
· 2,282 sq.ft · 4 Bedrooms · 3 Baths · House
· Equipped kitchen
Rocky Ford town · 2,282 sq.ft · 4 Bedrooms · 3 Baths · House · Equipped kitchen
Welcome to 2200 Banks Dairy Rd! Built in 2024, this spacious 4-bedroom, 3.5-bath home offers 2,290 sq ft of comfortable living space on an impressive 17.65 acres. The thoughtfully designed split-bedroom floor plan provides privacy while maintaining an inviting flow between the kitchen, dining, and living areas. The spacious primary suite features a large bedroom, generous walk-in closet, and private bath, while three additional bedrooms provide plenty of room for family or guests. The kitchen offers ample workspace and a convenient walk-in pantry, with a large laundry room adding to the home's functionality. Step outside and enjoy the property's outdoor kitchen, perfect for entertaining or relaxing while taking in the expansive acreage. With modern construction, plenty of living space, and nearly 18 acres to enjoy, this property offers the ideal combination of comfort, privacy, and room to spread out. Don't miss your opportunity to make this beautiful property your own!
USD 914,900
158 Timber Road
View photo
House · for sale
USD 283,990
USD 175/sq.ft
158 Timber Road
Rocky Ford town
· 1,615 sq.ft · 3 Bedrooms · 2 Baths · House
· Patio · Equipped kitchen
Rocky Ford town · 1,615 sq.ft · 3 Bedrooms · 2 Baths · House · Patio · Equipped kitchen
Welcome to Stockyard in Statesboro, Georgia! Ideally located near Julia P. Bryant Elementary School, Georgia Southern University, major employers such as the Hyundai plant, and just minutes from charming downtown, Stockyard offers a perfect balance of work, school, and leisure access. This one-story Aria offers the perfect open floorplan for modern living! Enjoy a chef’s kitchen with a large central island, spacious pantry, stainless steel appliances, and hardy granite countertops. The expansive family room and generously sized breakfast room open to a covered back patio — perfect for relaxing or entertaining. The private primary suite includes a generous walk-in closet plus a secondary closet, double vanity, large walk-in shower, and private water closet. The sizable secondary bedrooms share a full size bathroom. The Aria truly has space for everyone! Schedule your tour today. Models open daily!
USD 283,990
163 Timber Road
View photo
House · for sale
USD 294,250
USD 168/sq.ft
163 Timber Road
Rocky Ford town
· 1,744 sq.ft · 3 Bedrooms · 2 Baths · House
· Equipped kitchen · Parking
Rocky Ford town · 1,744 sq.ft · 3 Bedrooms · 2 Baths · House · Equipped kitchen · Parking
Limited time special pricing! Move in ready! Celebrate 250 years of freedom with this specially-priced'250' home! Welcome to Stockyard in Statesboro, Georgia! Ideally located near Julia P. Bryant Elementary School, Georgia Southern University, major employers such as the Hyundai plant, and just minutes from charming downtown, Stockyard offers a perfect balance of work, school, and leisure access. Discover The Darwin at Rice Hope by D. R. Horton — a beautifully designed 3 bedroom, 2.5 bath home with 1,749 square feet of living space and a 2-car garage. This thoughtfully planned residence features an open-concept layout with stylish finishes, including quartz countertops, shaker-style cabinetry, and stainless-steel appliances. The spacious kitchen overlooks the living area and boasts an adjacent breakfast nook, perfect for everyday living & entertaining. The second floor holds three bedrooms, each their own private escape. The primary bedroom is well appointed with a large bathroom compl
USD 294,250
165 Timber Road
View photo
House · for sale
USD 914,900
USD 351/sq.ft
165 Timber Road
Rocky Ford town
· 2,605 sq.ft · 3 Bedrooms · 2 Baths · House
· Patio · Equipped kitchen
Rocky Ford town · 2,605 sq.ft · 3 Bedrooms · 2 Baths · House · Patio · Equipped kitchen
Welcome to Stockyard in Statesboro, Georgia! Ideally located near Julia P. Bryant Elementary School, Georgia Southern University, major employers such as the Hyundai plant, and just minutes from charming downtown, Stockyard offers a perfect balance of work, school, and leisure access. This one-story Aria offers the perfect open floorplan for modern living! Enjoy a chef’s kitchen with a large central island, spacious pantry, stainless steel appliances, and hardy granite countertops. The expansive family room and generously sized breakfast room open to a covered back patio — perfect for relaxing or entertaining. The private primary suite includes a generous walk-in closet plus a secondary closet, double vanity, large walk-in shower, and private water closet. The sizable secondary bedrooms share a full size bathroom. The Aria truly has space for everyone! Schedule your tour today. Models open daily!
USD 914,900
3009 Hawks Ridge Drive
View photo
House · for sale
USD 524,900
USD 172/sq.ft
3009 Hawks Ridge Drive
Rocky Ford town
· 3,046 sq.ft · 4 Bedrooms · 3 Baths · House
· Office room · Gym · Equipped kitchen
Rocky Ford town · 3,046 sq.ft · 4 Bedrooms · 3 Baths · House · Office room · Gym · Equipped kitchen
Beautiful, Move-In Ready Home in Desirable Hawks Ridge Neighborhood Welcome to this stunning 5-bedroom, 3-bathroom home that lives like new. Built just 4 years ago and lovingly maintained, it's ready for you to move right in and start making memories. From the moment you step inside, you'll fall in love with the open floor plan, filled with natural light and designed for both everyday living and easy entertaining. The main level offers a spacious primary suite complete with a private ensuite bath, along with a second bedroom and full bath. Ideal for guests, multigenerational living, or a home office. The gourmet kitchen shines with stainless steel appliances and elegant quartz countertops, flowing seamlessly into a cozy breakfast room and a separate formal dining room, perfect for holiday gatherings and special occasions. Upstairs, you'll find two generously sized bedrooms plus a third bedroom/bonus room, offering endless possibilities as a media room, playroom, home gym, or second liv
USD 524,900
232 Tavern Lane
View photo
House · for sale
USD 339,900
USD 190/sq.ft
232 Tavern Lane
Rocky Ford town
· 1,787 sq.ft · 4 Bedrooms · 2 Baths · House
· Garden · Swimming pool
Rocky Ford town · 1,787 sq.ft · 4 Bedrooms · 2 Baths · House · Garden · Swimming pool
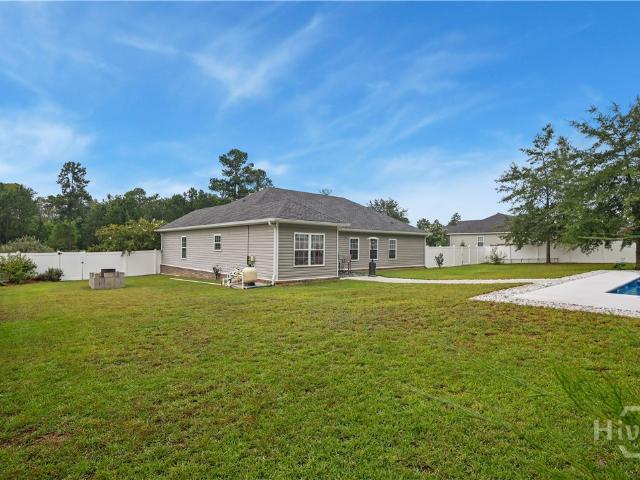
Nestled on a spacious 0.67-acre lot in a desirable neighborhood, this stunning 4-bedroom, 2-bathroom home offers the perfect blend of modern comfort and effortless outdoor living. Step inside to an airy, light-filled open-concept floor plan designed for seamless daily living and easy entertaining. The central living space flows naturally from room to room, creating a warm, welcoming environment for family and guests alike. The real showstopper lies just beyond the back door: a fully fenced-in backyard built for summer fun and complete relaxation. A massive 16x32 in-ground pool instantly makes this home the favorite spot for weekend barbecues, poolside lounging, and hosting friends under the sun. With plenty of green space remaining on this oversized lot, there's room to spare for gardening, pets, or play. The seller has planted flowering trees and shrubs throughout, drawing butterflies and songbirds and giving the whole property a lush, garden like feel. And just beyond the fence, a wo
USD 339,900
1315 Hill Avenue
View photo
House · for sale
USD 174,900
USD 167/sq.ft
1315 Hill Avenue
Rocky Ford town
· 1,044 sq.ft · 3 Bedrooms · 1 Bath · House
· Garden
Rocky Ford town · 1,044 sq.ft · 3 Bedrooms · 1 Bath · House · Garden
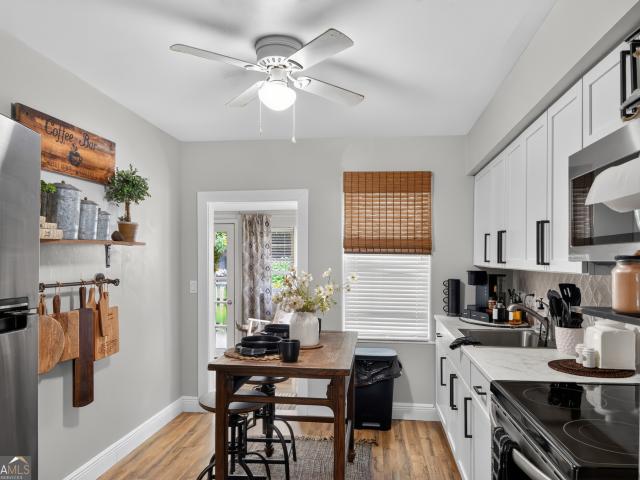
Experience the perfect blend of modern luxury and timeless farmhouse charm at 1315 Hill Avenue. This beautifully renovated 3-bedroom, 1 bath home has been thoughtfully reimagined from top to bottom with stylish finishes and exceptional attention to detail. The light-filled interior offers a warm, inviting atmosphere with designer-inspired touches to create a truly move in ready home. Whether you're relaxing with family or entertaining guests, you'll appreciate the seamless combination of comfort, elegance, and functionality. Every space has been updated to provide today's modern conveniences while preserving the home's welcoming character. Perfectly situated in the heart of Millen, this turnkey property offers and exceptional opportunity for first-time buyers, downsizers, or anyone searching a home that feels both sophisticated and effortlessly charming. Let us add, this wonderful backyard area also boasts an additional structure that could be used as a workshop, man cave, she-shed, ea
USD 174,900
221 Stillwater Drive
View photo
House · for sale
USD 280,000
USD 178/sq.ft
221 Stillwater Drive
Rocky Ford town
· 1,572 sq.ft · 3 Bedrooms · 2 Baths · House
· Fireplace · Equipped kitchen
Rocky Ford town · 1,572 sq.ft · 3 Bedrooms · 2 Baths · House · Fireplace · Equipped kitchen
Welcome home to this beautifully designed 3-bedroom, 2-bath residence featuring a desirable split floor plan with lots of natural light and spacious open-concept living. Nestled on over half an acre and backing up to peaceful woods, this property offers both privacy and comfort. Step through the welcoming foyer entry into a bright and inviting living room highlighted by cathedral ceilings and a cozy tiled gas fireplace. Entertain guests in the elegant formal dining room or gather in the well-appointed kitchen featuring stainless steel appliances, a pantry, a breakfast bar, and a charming built-in china cabinet and hutch. The thoughtfully designed split-bedroom layout provides a private retreat in the spacious primary suite, complete with a walk-in closet and a luxurious en-suite bath featuring double vanities, a soaking tub, and a separate shower. This home combines classic charm, modern conveniences, and a serene setting perfect for relaxing or entertaining. Dont miss your opportunity
USD 280,000
513 Pleasant Point Road
View photo
House · for sale
USD 239,000
USD 170/sq.ft
513 Pleasant Point Road
Rocky Ford town
· 1,399 sq.ft · 3 Bedrooms · 2 Baths · House
· Equipped kitchen
Rocky Ford town · 1,399 sq.ft · 3 Bedrooms · 2 Baths · House · Equipped kitchen
New construction home in the Northwood neighborhood, estimated completion December 2026! This 3 bedroom, 2 bathroom home offers an open-concept layout with plenty of natural light and tray ceilings in the living area for added character. LVP flooring runs throughout the home, offering a durable and low-maintenance finish. The kitchen will come equipped with stainless steel appliances, including a microwave, oven/range combo, and dishwasher. With construction still in the very early stages, buyers may have the opportunity to make selections depending on the stage of construction. Seller is offering $3,500 toward closing costs. This home is in the early stages of construction. Photos are of a similar home that has already been completed and are intended to represent the finished product. Contact the listing agent for current construction updates. Renderings are for reference only and may be subject to change at the builder's discretion.
USD 239,000
204 Lewis Street
View photo
House · for sale
USD 209,000
USD 173/sq.ft
204 Lewis Street
Rocky Ford town
· 1,206 sq.ft · 3 Bedrooms · 2 Baths · House
· Garden · Office room · Equipped kitchen · Parking
Rocky Ford town · 1,206 sq.ft · 3 Bedrooms · 2 Baths · House · Garden · Office room · Equipped kitchen · Parking
Recent updates, vaulted ceilings, and a bright open layout welcome you to this move-in-ready 3-bedroom, 2-bath home in Statesboro. Step inside to discover abundant natural light, fresh interior paint, and updated luxury vinyl plank flooring that create a clean, modern feel throughout the home. The main living area flows into the kitchen, which features ample cabinet storage, generous countertop space, a pantry, and a newer stainless steel range. The open layout and vaulted ceilings create a spacious feel while maintaining a functional design for everyday living. Natural light fills the main living area, which offers convenient access to the backyard. The primary suite features vaulted ceilings, a walk-in closet, and a private en-suite bath. Two additional bedrooms and a second full bath provide flexibility for guests, a home office, or other uses. Additional features include a dedicated laundry room, an attached two-car garage, covered front porch, and a storage shed. Situated on a cor
USD 209,000
518 Deerchase Court
View photo
Townhouse · for sale
USD 210,000
USD 189/sq.ft
518 Deerchase Court
Rocky Ford town
· 1,109 sq.ft · 2 Bedrooms · 2 Baths · Townhouse
Rocky Ford town · 1,109 sq.ft · 2 Bedrooms · 2 Baths · Townhouse
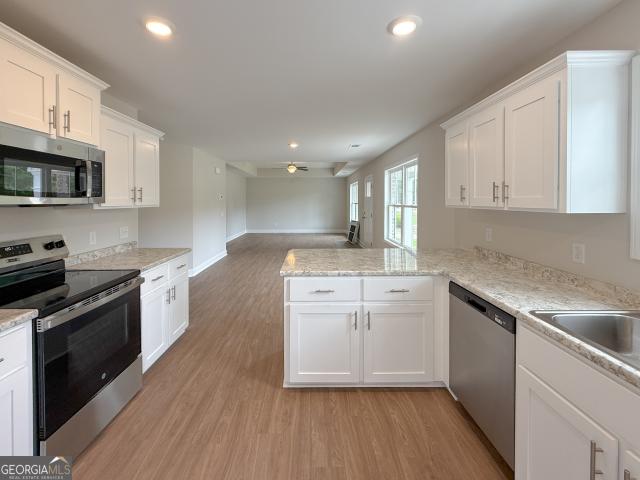
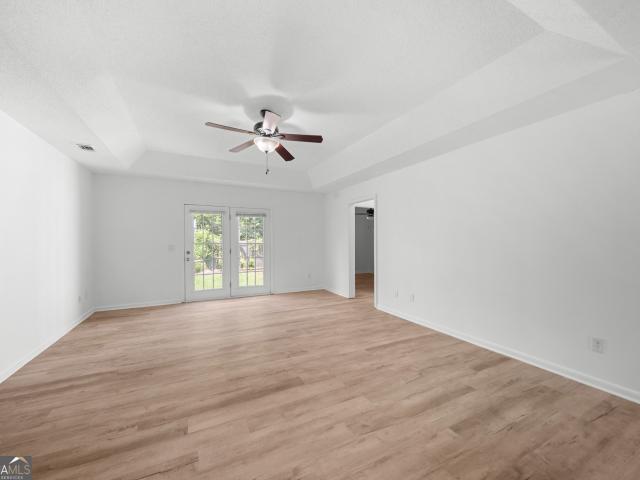
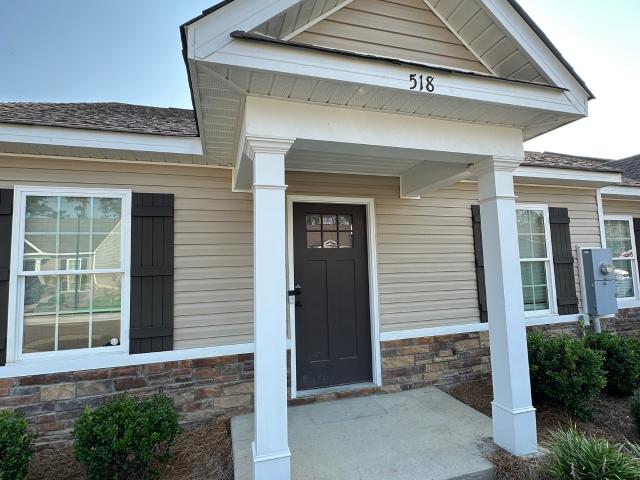
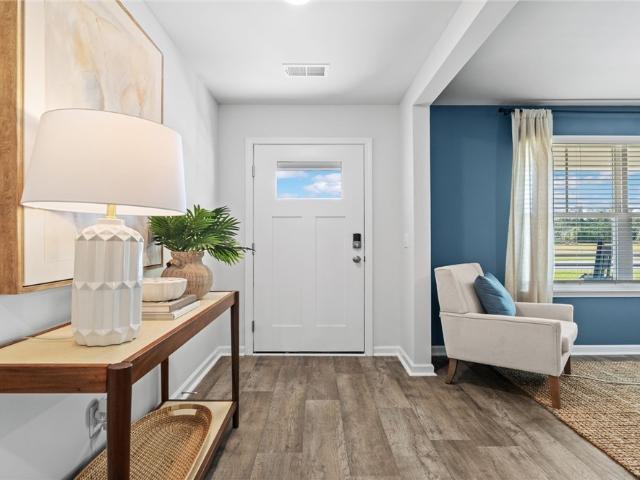
Great Corner Unit in Cobblestone! Freshly cleaned and painted, this move-in ready two bedroom, two bathroom townhouse is waiting for its new owner
USD 210,000

Get email alerts

Don't miss out: be the first to know about new properties

The alert was correctly created

On subscribing you accept the conditions of use and the privacy policy
Alert
Receive new ads in your inbox
Save this search
Receive alerts for new listings

We'll send you an email when we have new properties for: "Properties for sale in Rocky Ford town"

The alert was correctly created

Rincon town
Springfield city, Guyton-Springfield CCD Effingham County Georgia
Get email alerts and be the first to see new listings
Required field
On subscribing I accept the terms of the privacy policy
Perfect! You'll soon start receiving new listings via email
Alert
Receive an email when we have new ads for Properties for sale in Rocky Ford town
Save this search
Filters

Bedrooms

Size (sq.ft)

sq.ft
sq.ft

Price

USD
USD

Property type

Bathrooms

Clear all filters
Receive notifications when new entries are published.