206 properties for sale in Rocky Ford town

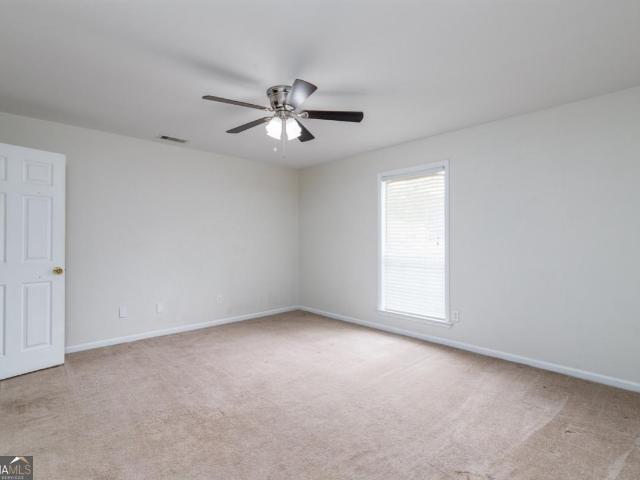
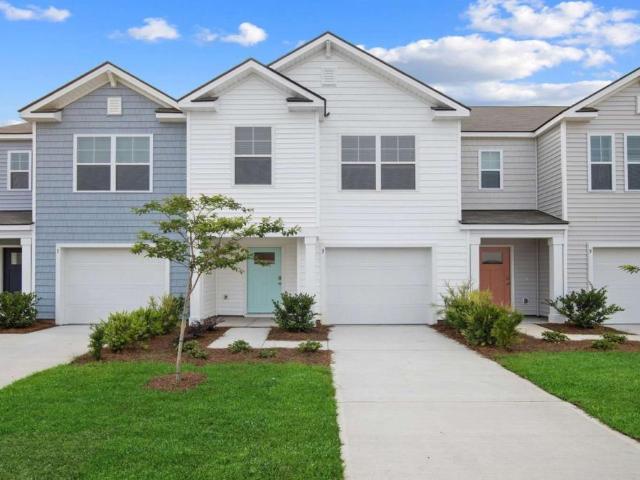
136 Sweet Briar Trail, Statesboro, GA 30461 | MLS #10788
View photo
House · for sale
USD 319,900
USD 182/sq.ft
136 Sweet Briar Trail, Statesboro, GA 30461 | MLS #10788
Rocky Ford town
· 1,755 sq.ft · 4 Bedrooms · 2 Baths · House
· Patio · Garden · Equipped kitchen
Rocky Ford town · 1,755 sq.ft · 4 Bedrooms · 2 Baths · House · Patio · Garden · Equipped kitchen
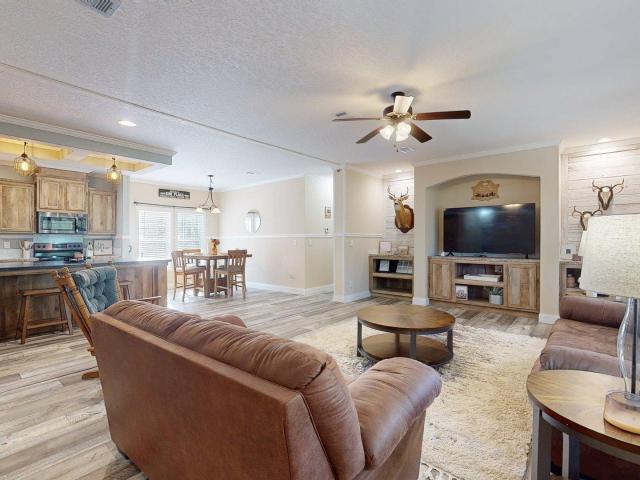
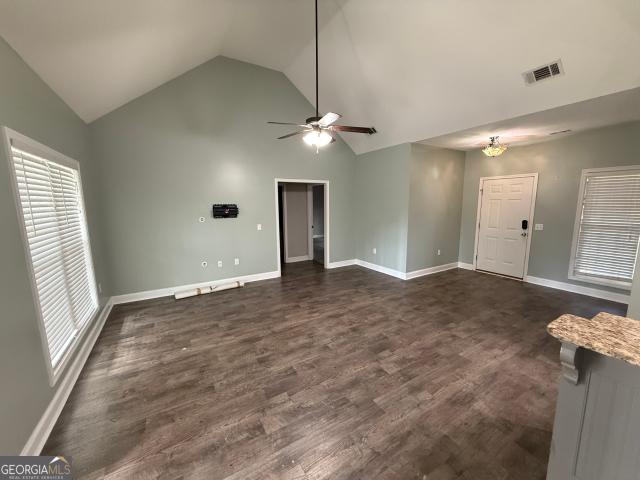
Motivated Seller! Beautiful Brick Home in Sweetbriar Subdivision. Built in 2015. 4 Bedrooms, 2 Bathrooms both with Double Vanity. Open Floor Plan for Kitchen, Family Room and Dining Area. Kitchen Features Granite Counter Tops and Island. Vaulted Ceiling in Family Room. Nice Laundry Room with built-In Cabinetry. Master Bedroom Suite has 2 Walk-In Closets, Linen Closet and Nice Double Vanity Bathroom. Back Patio Overlooks Large Fenced Back Yard
USD 319,900
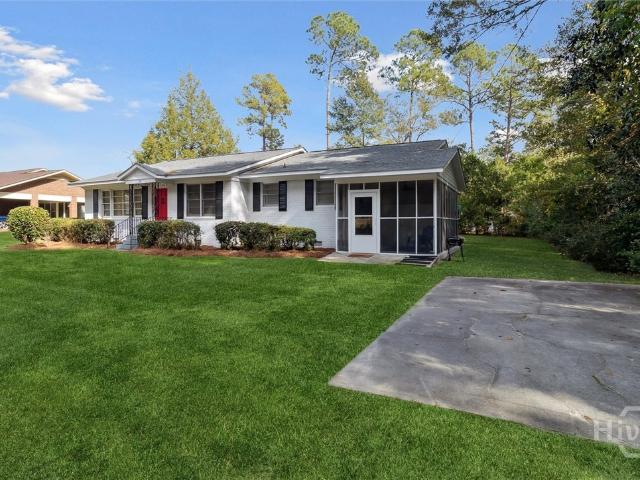
706 N Main Street
View photo
House · for sale
USD 294,900
USD 173/sq.ft
706 N Main Street
Rocky Ford town
· 1,701 sq.ft · 3 Bedrooms · 2 Baths · House
· Office room · Equipped kitchen
Rocky Ford town · 1,701 sq.ft · 3 Bedrooms · 2 Baths · House · Office room · Equipped kitchen
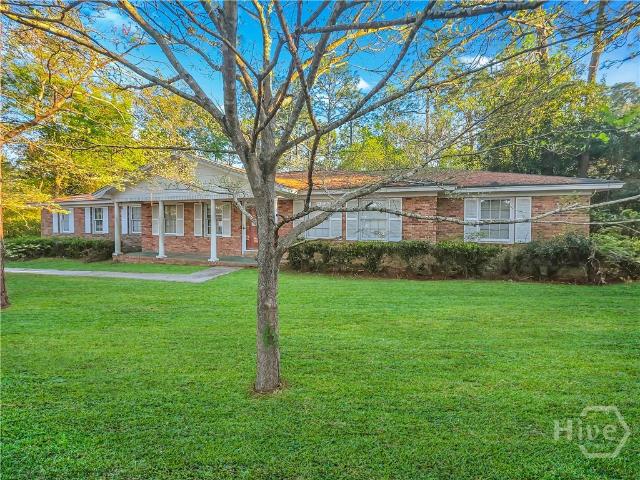
Fully renovated and move in ready, this 3 bedroom, 2 bath brick home pairs timeless 1955 character with the updates today's buyers want. Gleaming hardwood floors, an open concept layout, and oversized windows fill every room with natural light. The updated kitchen flows into a bright dining area and a welcoming living room, one easy space for quiet evenings and lively gatherings alike. The spacious primary suite features a private en suite bath with a walk in shower, while two more bedrooms and a flexible bonus room offer room for guests, hobbies, or a work from home office. A peaceful screened porch invites slow mornings out back. Set on a half acre directly across from Fletcher Memorial Park, minutes from Georgia Southern and a short drive to downtown for coffee, dinner, or a night out. The major updates are already done, so all that is left is to move in. Owner is a licensed Georgia real estate broker
USD 294,900
560 Rabitsch Road
12 pictures
House · for sale
USD 135,000
USD 75/sq.ft
560 Rabitsch Road
Rocky Ford town
· 1,798 sq.ft · 3 Bedrooms · 2 Baths · House
Rocky Ford town · 1,798 sq.ft · 3 Bedrooms · 2 Baths · House
Fixer upper home for sale in Millen, located in Jenkins County. This 3 bedroom, 2 bathroom home on 1 acre offers a great opportunity among homes for sale in Millen GA for buyers, investors, or renovators looking for value and potential in Southeast Georgia. Situated in a quiet rural setting, this property is ideal for those searching for fixer upper homes in Millen GA, investment property in Jenkins County GA, or homes with land in Southeast Georgia. With 1 acre of land, there is plenty of space for outdoor living, expansion, or future improvements. The home features a functional layout with 3 bedrooms and 2 full bathrooms, providing a solid foundation for renovation. A roof installed in 2019 adds value and reduces one of the major upfront expenses, making this property an even more attractive option for buyers looking to update and customize a home to their needs. Whether you're searching for a primary residence to renovate, a rental property, or a flip opportunity in Millen GA, this
USD 135,000
4430 Oak Hill Church Road
12 pictures
House · for sale
USD 555,000
USD 144/sq.ft
4430 Oak Hill Church Road
Rocky Ford town
· 3,843 sq.ft · 5 Bedrooms · 3 Baths · House
· Office room · Equipped kitchen · Swimming pool
Rocky Ford town · 3,843 sq.ft · 5 Bedrooms · 3 Baths · House · Office room · Equipped kitchen · Swimming pool
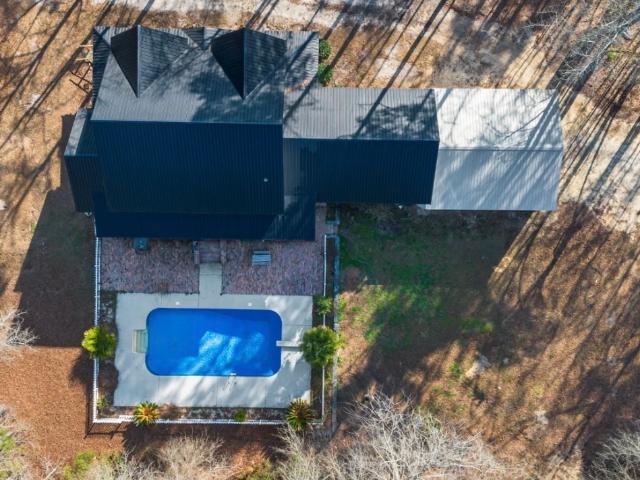
Motivated Seller! Looking for acreage, privacy, and peaceful country living in Millen? Properties like this are few and far between. Situated on 6.58 acres, this spacious home offers the perfect blend of comfort, functionality, and room to grow. The main level features a private primary suite with a soaking tub, separate shower, and convenient half bath for guests. Upstairs includes 4 additional bedrooms and 2 full bathrooms, plus flexible space ideal for a growing family, home office, or guest accommodations. Inside, you'll find hardwood floors, a large kitchen perfect for entertaining, and an open layout designed for everyday living. Step outside to enjoy your private pool, ideal for hot Georgia summers, all surrounded by the peace and privacy of rural living. Major updates and incentives include: Two new HVAC systems for energy efficiency and comfort. New refrigerator and new dishwasher included If you've been searching for a home with land in Jenkins County, a private retreat near
USD 555,000
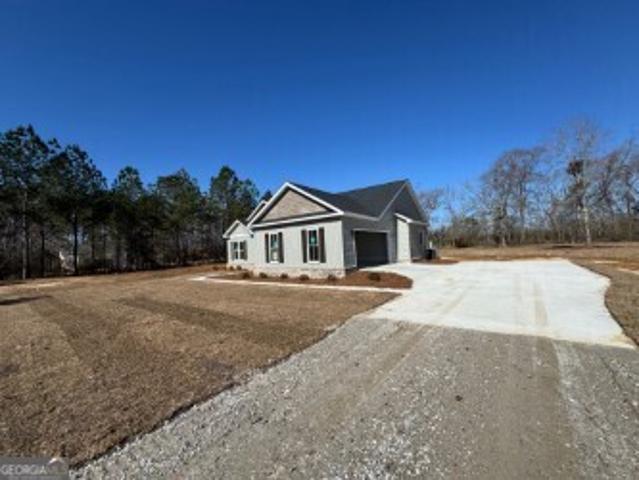
305 Royal Fern Ln, Statesboro, GA 30461 | MLS #10675
View photo
House · for sale
USD 330,990
USD 164/sq.ft
305 Royal Fern Ln, Statesboro, GA 30461 | MLS #10675
Rocky Ford town
· 2,013 sq.ft · 5 Bedrooms · 3 Baths · House
· Equipped kitchen · Parking
Rocky Ford town · 2,013 sq.ft · 5 Bedrooms · 3 Baths · House · Equipped kitchen · Parking
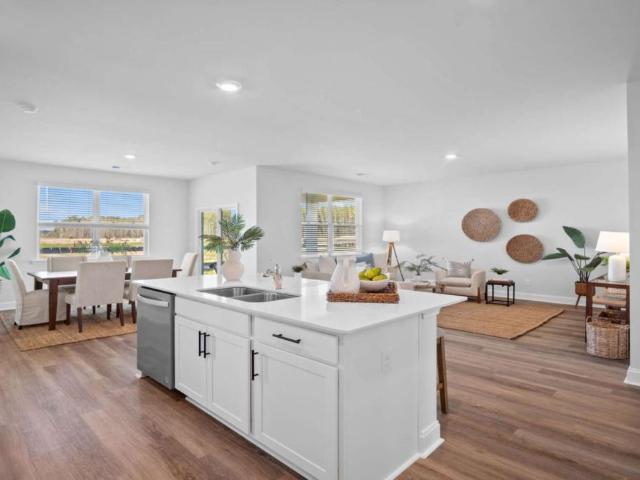
Special limited time pricing! Welcome to Fernhill Farms in Statesboro, GA. Special Interest Rate on a single-story new home wu002F 5 spacious bedrooms, 3 baths, & a 2-car garage. The Lakeside plan is designed for both comfort & style. The exterior features durable Hardie Plank siding, while inside, smart home technology adds convenience & security. The chef-inspired kitchen includes a large Quartz island, walk-in pantry, & natural gas appliances, perfect for meal prep & storage. The home also boasts 2' faux wood blinds, walk-in closets, & double vanities in the primary bath, complete wu002F a private water closet for added privacy. With an open, flowing floor plan, this home provides the perfect space for families to thrive. Located near Georgia Southern, Hyundai META plant, & the new STEAM charter school. Don't miss your chance to own this beautiful, move-in-ready home in Fernhill Farms! Home is under construction, & features, sizes, & colors may vary. More information on programs and
USD 330,990
208 Oak Grove Lane
12 pictures
House · for sale
USD 700,000
USD 312/sq.ft
208 Oak Grove Lane
Rocky Ford town
· 2,239 sq.ft · 4 Bedrooms · 2 Baths · House
· Garden · Office room
Rocky Ford town · 2,239 sq.ft · 4 Bedrooms · 2 Baths · House · Garden · Office room
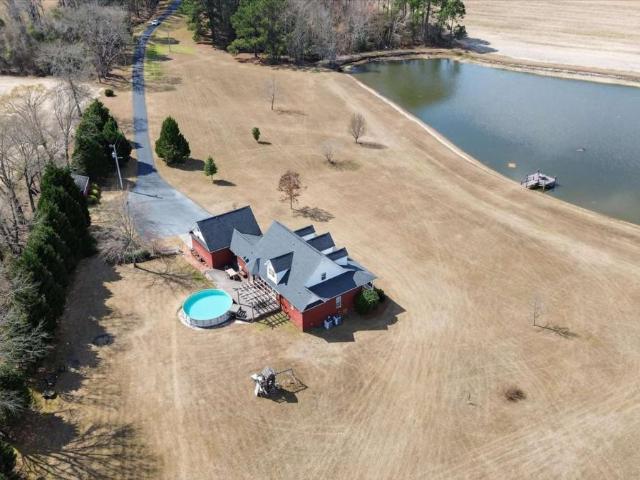
This property has all the things you would want for country living. The 2240 sq ft home features 4 bedroom, 2 bath and an office that could be used as a fifth bedroom if needed. Surrounding the house is a large yard with a beautiful 2.2 acre pond just down the hill. Also a 30 x 70 red iron shop and dog kennel are just off the back of the yard. The 71.5 acres is mostly wooded with large food plots in place for turkey and deer hunting. Located 15 minutes from Statesboro and Sylvania and 1 hour from Savannah this property could be a nice weekend retreat
USD 700,000
313 Royal Fern Ln, Statesboro, GA 30461 | MLS #10766
View photo
House · for sale
USD 329,990
USD 186/sq.ft
313 Royal Fern Ln, Statesboro, GA 30461 | MLS #10766
Rocky Ford town
· 1,765 sq.ft · 4 Bedrooms · 2 Baths · House
· Equipped kitchen
Rocky Ford town · 1,765 sq.ft · 4 Bedrooms · 2 Baths · House · Equipped kitchen
Welcome to Fernhill Farms, a beautiful new construction community offering the perfect blend of small-town charm and modern living with upscale finishes throughout. The popular Cali floor plan offers the ease of single-story living with a spacious, open-concept design perfect for both relaxing and entertaining. At the center of the home, the beautifully appointed kitchen features quartz countertops, a stylish tile backsplash, upgraded cabinet hardware, crown molding, stainless steel appliances, a large center island, and a walk-in pantry! The kitchen flows seamlessly into the generous dining area and inviting family room, making this home feel bright, open, and connected. The private owner's suite serves as a peaceful retreat with a spacious walk-in closet and an elegant ensuite bath featuring dual vanities and a walk-in shower. Three additional bedrooms are thoughtfully positioned near the laundry room and a secondary bath finished with quartz countertops. Step outside to enjoy the co
USD 329,990
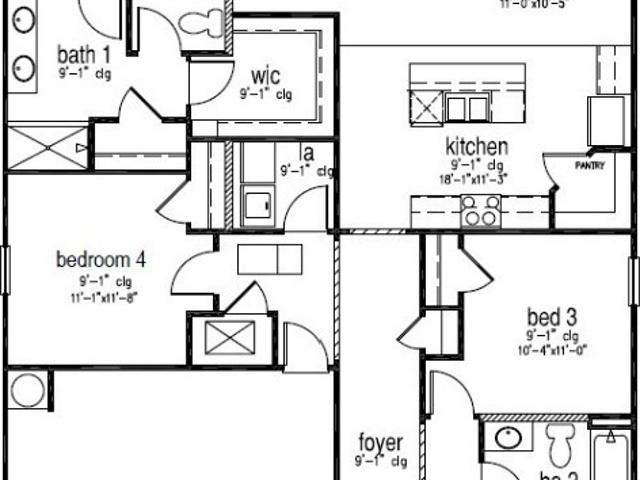
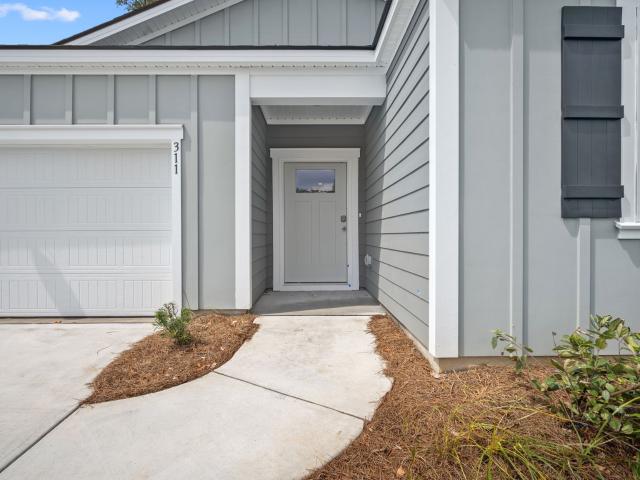
311 Royal Fern Ln, Statesboro, GA 30461 | MLS #10735
View photo
House · for sale
USD 339,990
USD 168/sq.ft
311 Royal Fern Ln, Statesboro, GA 30461 | MLS #10735
Rocky Ford town
· 2,013 sq.ft · 5 Bedrooms · 3 Baths · House
· Equipped kitchen
Rocky Ford town · 2,013 sq.ft · 5 Bedrooms · 3 Baths · House · Equipped kitchen
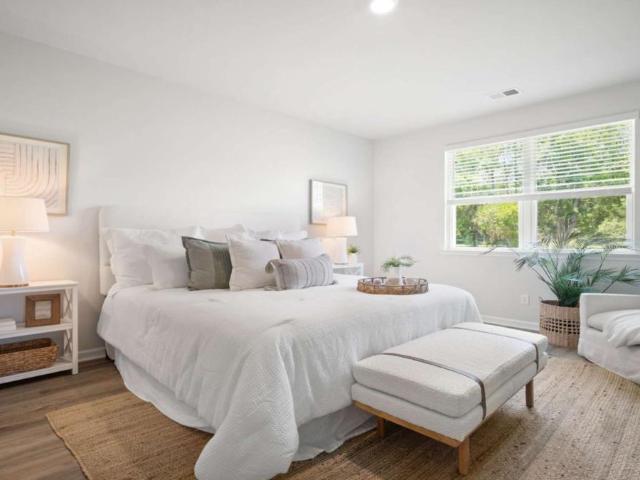
Welcome to Fernhill Farms. A new construction community that blends small town charm & living with premiere finishes, including durable hardie plank siding. The Lakeside plan is designed for comfort, style, & modern living. This ranch style home packs a punch with 5 bedrooms, 3 full baths, & 1 half bath! The chef-inspired kitchen includes a large Quartz island, walk-in pantry, & natural gas appliances, perfect for meal prep & storage. The home also boasts 2' faux wood blinds, walk-in closets, & double vanities in the primary bath, complete with a private water closet for added privacy. With an open, flowing floor plan, this home provides the perfect space for families to thrive. Located near Georgia Southern, Hyundai META plant, & the new STEAM charter school. Don't miss your chance to own this beautiful, move-in-ready home in Fernhill Farms! Photos are for illustrative purposes only and may not reflect the actual home. Home is under construction. More information on available programs
USD 339,990
107 Fernhill Drive
12 pictures
House · for sale
USD 345,591
USD 132/sq.ft
107 Fernhill Drive
Rocky Ford town
· 2,616 sq.ft · 5 Bedrooms · 3 Baths · House
· Equipped kitchen · Parking
Rocky Ford town · 2,616 sq.ft · 5 Bedrooms · 3 Baths · House · Equipped kitchen · Parking
Welcome to Fernhill Farms. A new construction community that blends small town charm & living with premiere finishes. The Salem is a spacious two-story floorplan with 5 bedrooms, 3.5 bathrooms, and a 2-car garage, making this home ideal for those looking for comfort, style, and flexibility in mind. The main floor features an open-concept layout with a designated dining space at the front of the home and a modern kitchen at its heart-complete with a large Quartz island, natural gas cooking, and stainless steel appliances, the perfect for both entertaining and everyday meals. The kitchen overlooks the family room and an adjacent casual dining space, allowing everyone to gather together. The primary suite is located on the main floor and offers a walk-in closet and luxurious en-suite bath. Smart Home technology and energy-efficient features like a tankless water heater provide added convenience. Upstairs, there are four well sized secondary bedrooms, each with a walk in closet, and two fu
USD 345,591
1775 Stoopto Road
12 pictures
House · for sale
USD 219,900
USD 109/sq.ft
1775 Stoopto Road
Rocky Ford town
· 2,013 sq.ft · 4 Bedrooms · 2 Baths · House
· Garden
Rocky Ford town · 2,013 sq.ft · 4 Bedrooms · 2 Baths · House · Garden
If you've been dreaming of space to breathe, room for chickens, and land to truly call your own. This is it. Situated on 3.61 private acres in Sylvania, this 4-bedroom, 2-bath home offers the freedom of country living without sacrificing convenience. There's room here for raised garden beds, a small hobby farm, outdoor entertaining, and wide-open play space. Enjoy peaceful mornings, star-filled skies, and the privacy that only acreage provides. With over 2,000 square feet of living space, the home offers flexibility for full-time living, multi-generational households, or even continued short-term rental use. Previously operated as a successful Airbnb, this property offers options. Homestead full time or create income when desired. Best of all, you're just 6 minutes from downtown Sylvania for groceries, schools, and daily essentials, and only 26 minutes to Statesboro for major retailers, restaurants, medical facilities, and entertainment. Live independently. Grow your own food. Raise yo
USD 219,900
4381 Nessmith Rd, Statesboro, GA 30458 | MLS #10763
View photo
House · for sale
USD 329,900
USD 198/sq.ft
Updated
4381 Nessmith Rd, Statesboro, GA 30458 | MLS #10763
Rocky Ford town
· 1,658 sq.ft · 3 Bedrooms · 2 Baths · House
· Equipped kitchen
Rocky Ford town · 1,658 sq.ft · 3 Bedrooms · 2 Baths · House · Equipped kitchen
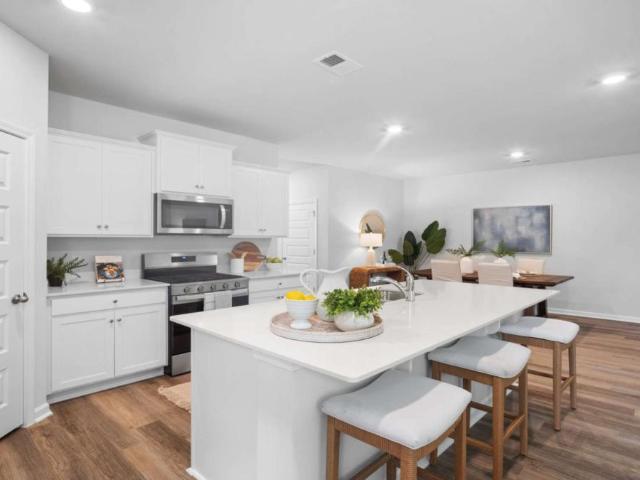
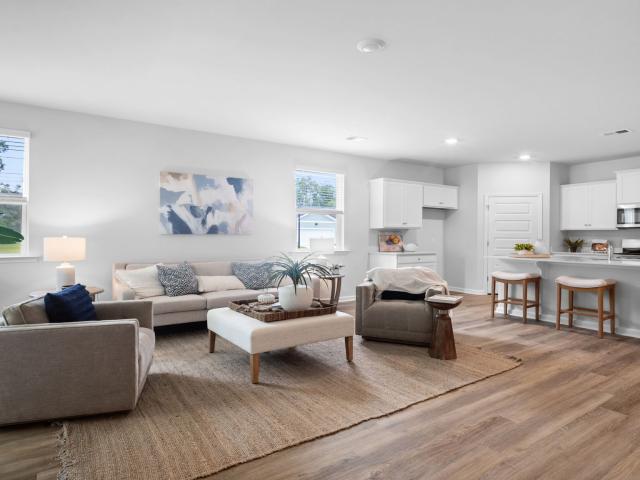
Westside New construction Builders incentive offered 1 year warranty Private NO HOA. Look no further! This beautiful new construction home sits on 1.7 acres on the desirable west side of town, offering peaceful country living with no restrictions. Step inside to an inviting open floor plan featuring custom-built cabinetry, granite countertops, and stainless steel appliances-perfect for both everyday living and entertaining. The spacious primary suite offers a trey ceiling, walk-in closet, and a well-appointed bath with double vanities, a soaking tub, and separate shower. Enjoy upgraded LVP flooring throughout, combining style and durability. Out back, unwind on the covered porch overlooking the private, wooded backyard-your own quiet retreat. If you've been searching for space, privacy, and modern finishes with the freedom of no restrictions, this one checks all the boxes! Listing includes a staged living room and kitchen picture
USD 329,900
401 Staghorn Court
12 pictures
House · for sale
USD 269,999
USD 118/sq.ft
401 Staghorn Court
Rocky Ford town
· 2,271 sq.ft · 4 Bedrooms · 2 Baths · House
· Patio · Garden · Office room · Fireplace · Equipped kitchen
Rocky Ford town · 2,271 sq.ft · 4 Bedrooms · 2 Baths · House · Patio · Garden · Office room · Fireplace · Equipped kitchen
New LVP, new paint, new price! Welcome home to this spacious 4-bedroom, 2-bath residence tucked away on a corner cul-de-sac lot in the quiet Deerfield neighborhood just north of town. From the moment you arrive, the covered front patio invites you into a generously sized living room with a decorative brick-hearth fireplace detailed with shiplap and a thoughtfully designed split, open floor plan-perfect for both everyday living and entertaining. The tiled kitchen and dining area offer plenty of space to gather, featuring sleek stainless-steel appliances. Just off the kitchen, two bonus spaces provide incredible flexibility and lead to the private back entrance, complete with its own foyer and access to the fourth bedroom-ideal for guests, a home office, or multi-generational living. Upstairs, a finished space offers endless possibilities for a playroom, hobby area, or additional storage. Step outside to enjoy the fully privacy-fenced backyard, where you'll find a covered poured patio re
USD 269,999
3900 Middle Ground Road
12 pictures
House · for sale
USD 689,000
USD 284/sq.ft
3900 Middle Ground Road
Rocky Ford town
· 2,422 sq.ft · 4 Bedrooms · 3 Baths · House
Rocky Ford town · 2,422 sq.ft · 4 Bedrooms · 3 Baths · House
Private Bulloch County estate with acreage, stocked pond, massive shop building, and additional land available. This DREAM PROPERTY offers privacy, breathtaking scenery, and the peaceful lifestyle that comes with owning your own slice of the countryside. The custom-built home features 4 bedrooms and 3.5 baths and sits on approximately 6.5 acres, with additional acreage available upon request. An additional 14.35 acres with a beautiful 3-acre pond can also be purchased, bringing the total potential acreage to 20.85 acres. The property includes a large, deep stocked pond, a 42x40 three-bay metal storage building with spray foam insulation and a 20x20 storage loft, and an 18x20 metal pump house/storage building. Inside the home you'll find a semi-open floor plan with 3/4-inch nail-down hardwood floors and an electric wood pellet stove in the living room for added warmth and charm. Outdoor living is just as impressive with a massive 1,200 sq ft covered front porch featuring vinyl handrails
USD 689,000
203 Debbie Dr, Statesboro, GA 30458 | MLS #SA353992
View photo
House · for sale
USD 214,900
USD 90/sq.ft
203 Debbie Dr, Statesboro, GA 30458 | MLS #SA353992
Rocky Ford town
· 2,379 sq.ft · 4 Bedrooms · 3 Baths · House
· Garden · Office room · Equipped kitchen
Rocky Ford town · 2,379 sq.ft · 4 Bedrooms · 3 Baths · House · Garden · Office room · Equipped kitchen
Welcome home to Statesboro! This Solid Spacious All-Brick 4-bedroom, 2.5-bath Home offering a functional layout with a formal living room, dining room, a cozy family room all with low maintenance laminate floors, and offers over 2300 sqft of living space, perfect for both everyday living and entertaining. The kitchen features a breakfast area ideal for casual dining. The primary suite is generously sized and includes separate his and her closets for added convenience along with an ensuite bathroom. There are 3 other bedrooms that provide room for a growing family, a home office, bonus room andu002For space for guest. Enjoy a private backyard, perfect for relaxing or hosting gatherings. This home combines space, comfort, and classic appeal. Hurry home to Statesboro!
USD 214,900
158 Timber Road
12 pictures
House · for sale
USD 304,990
USD 188/sq.ft
158 Timber Road
Rocky Ford town
· 1,615 sq.ft · 3 Bedrooms · 2 Baths · House
· Patio · Equipped kitchen
Rocky Ford town · 1,615 sq.ft · 3 Bedrooms · 2 Baths · House · Patio · Equipped kitchen
Welcome to Stockyard, an established Statesboro community near Julia P. Bryant Elementary School, Georgia Southern, and the Hyundai plant This one-story Aria offers the perfect open floorplan for modern living! Enjoy a chef's kitchen with a large central island, spacious pantry, stainless steel appliances, and hardy granite countertops. The expansive family room and generously sized breakfast room open to a covered back patio. Perfect for relaxing or entertaining. The private primary suite includes a generous walk-in closet plus a secondary closet, double vanity, large walk-in shower, and private water closet. The sizable secondary bedrooms share a full size bathroom. The Aria truly has space for everyone! Photos are for illustrative purposes only and may not reflect the actual home. Home is under construction. More information on available programs and options are available for this home. Call to make this Aria yours today!
USD 304,990
809 N Main St, Statesboro, GA 30458 | MLS #SA349219
View photo
House · for sale
USD 254,000
USD 196/sq.ft
809 N Main St, Statesboro, GA 30458 | MLS #SA349219
Rocky Ford town
· 1,292 sq.ft · 3 Bedrooms · 2 Baths · House
· Garden
Rocky Ford town · 1,292 sq.ft · 3 Bedrooms · 2 Baths · House · Garden
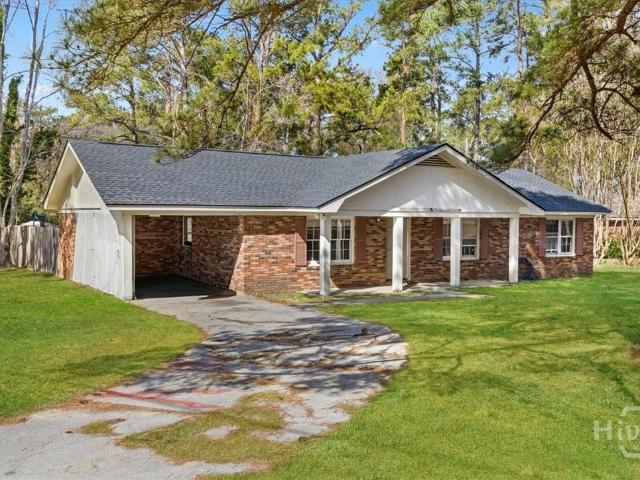
Move in ready with fresh paint, new doors and ready for you to add your own personal touch now. Discover the charm of this classic brick ranch, perfectly set on a spacious corner lot surrounded by mature trees. Step inside to find three comfortable bedrooms and two full baths, with plenty of room to gather in the open dining and living areas. There is a full size laundry room and extra cabinets for storage. Outside, the fenced backyard truly shines—imagine summer grill-outs, cozy campfires, and endless memories waiting to be made. The roof was replaced a couple of years ago
USD 254,000
284 Dover
12 pictures
House · for sale
USD 349,900
USD 167/sq.ft
284 Dover
Rocky Ford town
· 2,088 sq.ft · 3 Bedrooms · 1 Bath · House
· Fireplace · Equipped kitchen
Rocky Ford town · 2,088 sq.ft · 3 Bedrooms · 1 Bath · House · Fireplace · Equipped kitchen
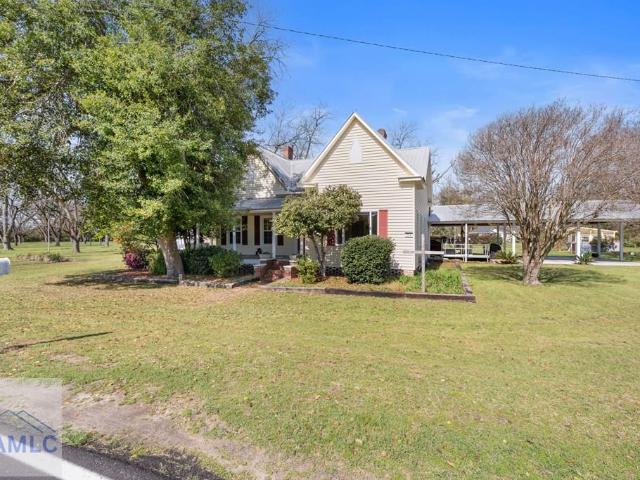
Timeless Charm in a Historic Home! Step into the character and warmth of this beautiful 1890s home, offering the perfect blend of history and comfortable country living, located less than 10 miles from Statesboro's bypass. While county records reflect a 1940s build date, historical records and deed history indicate the home was originally built in the 1890s-adding to its timeless character. The spacious kitchen features stainless steel appliances and plenty of room to gather, with a large walk-in pantry and an oversized laundry room conveniently located just off the kitchen. Inside, you'll find original gorgeous hardwood floors, soaring high ceilings, and three fireplaces that add to the home's historic charm. This home offers three generously sized bedrooms and a bathroom complete with a tiled walk-in shower. Situated on 5.29 acres, the property is dotted with beautiful pecan trees and includes multiple sheds and outbuildings-perfect for storage, hobbies, or workspace. Enjoy peaceful,
USD 349,900
311 Royal Fern Lane
View photo
House · for sale
USD 339,990
USD 168/sq.ft
311 Royal Fern Lane
Rocky Ford town
· 2,013 sq.ft · 5 Bedrooms · 3 Baths · House
· Equipped kitchen
Rocky Ford town · 2,013 sq.ft · 5 Bedrooms · 3 Baths · House · Equipped kitchen
Welcome to Fernhill Farms. A new construction community that blends small town charm & living with premiere finishes, including durable hardie plank siding. The Lakeside plan is designed for comfort, style, & modern living. This ranch style home packs a punch with 5 bedrooms, 3 full baths, & 1 half bath! The chef-inspired kitchen includes a large Quartz island, walk-in pantry, & natural gas appliances, perfect for meal prep & storage. The home also boasts 2' faux wood blinds, walk-in closets, & double vanities in the primary bath, complete with a private water closet for added privacy. With an open, flowing floor plan, this home provides the perfect space for families to thrive. Located near Georgia Southern, Hyundai META plant, & the new STEAM charter school. Don't miss your chance to own this beautiful, move-in-ready home in Fernhill Farms! Photos are for illustrative purposes only and may not reflect the actual home. Home is under construction. More information on available programs
USD 339,990
264 Pasture Lane
12 pictures
Townhouse · for sale
USD 257,990
USD 147/sq.ft
264 Pasture Lane
Rocky Ford town
· 1,755 sq.ft · 4 Bedrooms · 2 Baths · Townhouse
· Parking
Rocky Ford town · 1,755 sq.ft · 4 Bedrooms · 2 Baths · Townhouse · Parking
Welcome to Stockyard in Statesboro, Georgia, where comfort meets convenience! Ideally located near Julia P. Bryant Elementary School, Georgia Southern University, major employers including the Hyundai plant, and just minutes from downtown Statesboro, this community offers easy access to work, school, and everyday amenities. Step inside the Davis floor plan, a thoughtfully designed two-story townhome perfect for modern living has 3-bedrooms, 2.5-bath offering 1,474 square feet of low-maintenance comfort. The open main level flows seamlessly from the kitchen-featuring granite countertops, a spacious island, stainless steel appliances, and an included refrigerator-into the inviting living and dining areas, ideal for both everyday living and entertaining. An attached garage and a convenient half bath complete the main floor. Smart Home technology and 2' faux wood blinds add both style and convenience throughout. Upstairs, enjoy a private primary suite complete with a generous walk-in close
USD 257,990
4983 Ga Highway 121
12 pictures
House · for sale
USD 280,000
USD 146/sq.ft
4983 Ga Highway 121
Rocky Ford town
· 1,916 sq.ft · 3 Bedrooms · 2 Baths · House
· Garden · Equipped kitchen · Parking
Rocky Ford town · 1,916 sq.ft · 3 Bedrooms · 2 Baths · House · Garden · Equipped kitchen · Parking
Welcome to peaceful country living in Jenkins County! This brand-new 2025 Timberline Elite mobile home offers 3 bedrooms and 2 bathrooms and sits on 2.12 acres, providing plenty of space and privacy-while being conveniently located just 20 miles from Statesboro. Inside, you'll find a modern open layout featuring an upgraded farmhouse sink that adds both charm and functionality to the kitchen. Each bedroom includes a spacious walk-in closet, offering ample storage throughout the home. The property also features a newly constructed 32x36 pole barn-perfect for Parking, storage, equipment, or a workshop. The front yard has already been seeded, giving you a head start on establishing a beautiful lawn. Enjoy the comfort of a move-in ready home with the freedom of acreage living and an easy drive to town. Don't miss this opportunity to own a property with room to grow! Call your favorite Realtor today to see this beautiful home. Sellers willing to pay $5000. In sellers concessions with full p
USD 280,000
253 Roscomare Lane
12 pictures
House · for sale
USD 353,180
USD 151/sq.ft
253 Roscomare Lane
Rocky Ford town
· 2,336 sq.ft · 4 Bedrooms · 3 Baths · House
· Equipped kitchen
Rocky Ford town · 2,336 sq.ft · 4 Bedrooms · 3 Baths · House · Equipped kitchen
The Cypress floorplan by Smith Family Homes is under construction in our Belair East community. This two-story 2,345 sq. Ft. home features 4 bedrooms and 3 full bathrooms. On the main level you will find a secondary bedroom and bathroom, and an open concept great room, dining, and kitchen area featuring stainless-steel appliances (microwave, oven, dishwasher) and granite/quartz countertops throughout. Upstairs is a split floor plan with a large loft separating 2 secondary bedrooms and full bathroom from the primary suite. The primary suite is located next to the laundry room and has a large walk-in closet and primary bath. Covered back porch is also featured with this floorplan. Stock photos shown; to be similar not identical
USD 353,180
60 Rolling Hills Road
12 pictures
House · for sale
USD 599,000
USD 237/sq.ft
60 Rolling Hills Road
Rocky Ford town
· 2,519 sq.ft · 4 Bedrooms · 2 Baths · House
· Air conditioning
Rocky Ford town · 2,519 sq.ft · 4 Bedrooms · 2 Baths · House · Air conditioning
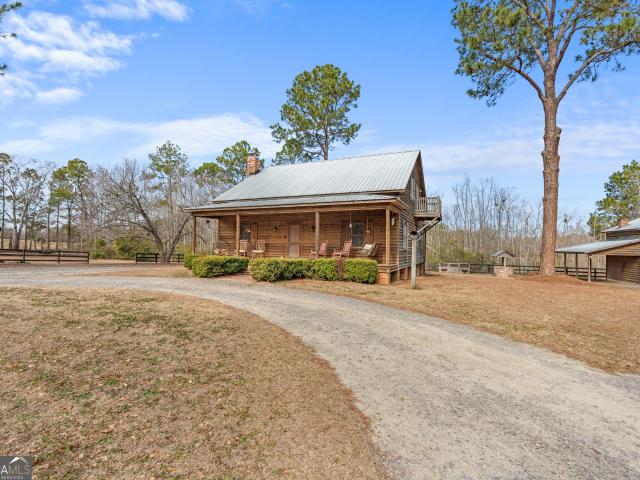
Enjoy peaceful country living on nearly 10 acres just off Middleground Road. This all-wood, two-story home offers 4 bedrooms and 2 baths, surrounded by natural beauty with views overlooking a scenic pond. The main residence features hardwood flooring throughout the living areas, carpeted bedrooms, and two fireplaces-one in the main living area and another in an upstairs bedroom. A large front porch provides the perfect place to relax and take in the surroundings. The property includes multiple outbuildings offering exceptional versatility, including a 2,500 sq ft shop with three roll-up doors and two standard doors, spray foam insulation, and epoxy floors. A barn, studio, pond house, and additional storage options are also included within the property, and add to the functionality of the property. The studio is equipped with a portable A/C unit and TV, which will remain. Situated on 9.93 acres with water views and open space, this property offers privacy, flexibility, and the benefits
USD 599,000
596 Arnett School Road
12 pictures
House · for sale
USD 110,000
USD 76/sq.ft
596 Arnett School Road
Rocky Ford town
· 1,432 sq.ft · 4 Bedrooms · 2 Baths · House
Rocky Ford town · 1,432 sq.ft · 4 Bedrooms · 2 Baths · House
Fixer-Upper on 1.47 Private Acres Tucked away on a peaceful 1.47 acre lot, this 4 bedroom, 2-bath mobile home offers the perfect opportunity to make it you own. Remodeling has already been started-just add your finishing touches! New roofing materials for both the home and a spacious 15x20 front porch are included. The property also features a concrete slab ready for a barn or shed. Surrounded by nature, this property offers plenty of privacy and is great for hunting or simply enjoying the outdoors. Enjoy your very own slice of Screven County countryside with easy access to both Sylvania and Statesboro. Ideal for investors, DIY enthusiasts, or anyone seeking a quiet rural retreat!
USD 110,000
218 Turpentine Drive
12 pictures
House · for sale
USD 269,900
USD 110/sq.ft
218 Turpentine Drive
Rocky Ford town
· 2,433 sq.ft · 4 Bedrooms · 2 Baths · House
· Garden · Fireplace · Equipped kitchen
Rocky Ford town · 2,433 sq.ft · 4 Bedrooms · 2 Baths · House · Garden · Fireplace · Equipped kitchen
Welcome to a home where small-town charm meets modern luxury. Perfectly situated for the ultimate walkable lifestyle, you can easily stroll to local shopping, restaurants, coffee and a grocery store, while Portal Schools are less than a mile from your front door. You are just a quick 12-mile drive to Statesboro and 15 miles to I-16! Spanning a generous 2,434 square feet, this classic 4-bedroom, 2.5-bathroom brick home was completely remodeled in 2021, Step through the spacious foyer into a layout designed for entertaining. The formal dining room flows seamlessly into a stunning, modernized kitchen equipped with solid surface countertops, a classic farmhouse sink, and stainless steel appliances. Your primary suite is a true private sanctuary. Cozy up by your own fireplace, or step out onto your private covered porch with direct backyard access to enjoy your morning coffee. The spa-like en-suite bath features a relaxing soaking tub, separate shower, double vanity, walk-in closet, and con
USD 269,900
641 S Masonic Street
12 pictures
House · for sale
USD 124,900
USD 60/sq.ft
641 S Masonic Street
Rocky Ford town
· 2,067 sq.ft · 3 Bedrooms · 2 Baths · House
· Garden · Office room · Equipped kitchen · Parking
Rocky Ford town · 2,067 sq.ft · 3 Bedrooms · 2 Baths · House · Garden · Office room · Equipped kitchen · Parking
Welcome to this spacious 3-bedroom, 2-bathroom brick home that's ready for your personal touch! Inside, you'll find a functional layout featuring a cozy living room, a kitchen with a bright breakfast area, and a formal dining room-perfect for hosting family gatherings. In addition to the main living areas, this home offers a couple of bonus rooms that can easily become a home office, playroom, craft space, or whatever you imagine. Whether you're looking to renovate or restore, this home provides a great foundation with solid bones. Enjoy your morning coffee on the front porch, park under the covered carport, and take advantage of the backyard complete with storage buildings-ideal for tools, hobbies, or extra space. With a little updating, this could be your dream home!
USD 124,900

Get email alerts

Don't miss out: be the first to know about new properties

The alert was correctly created

On subscribing you accept the conditions of use and the privacy policy
Alert
Receive new ads in your inbox
Save this search
Receive alerts for new listings

We'll send you an email when we have new properties for: "Properties for sale in Rocky Ford town"

The alert was correctly created

Rincon town
Springfield city, Guyton-Springfield CCD Effingham County Georgia
Get email alerts and be the first to see new listings
Required field
On subscribing I accept the terms of the privacy policy
Perfect! You'll soon start receiving new listings via email
Alert
Receive an email when we have new ads for Properties for sale in Rocky Ford town
Save this search
Filters

Bedrooms

Size (sq.ft)

sq.ft
sq.ft

Price

USD
USD

Property type

Bathrooms

Clear all filters
Receive notifications when new entries are published.