206 properties for sale in Rocky Ford town

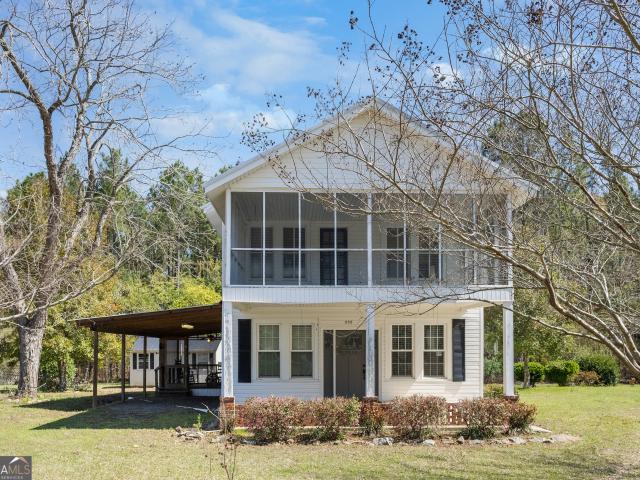
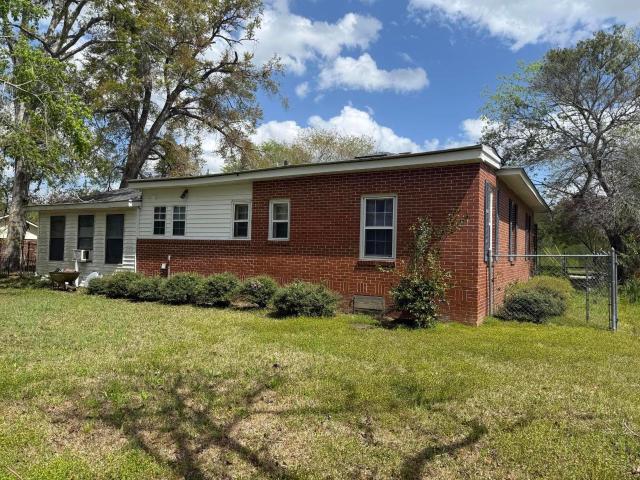
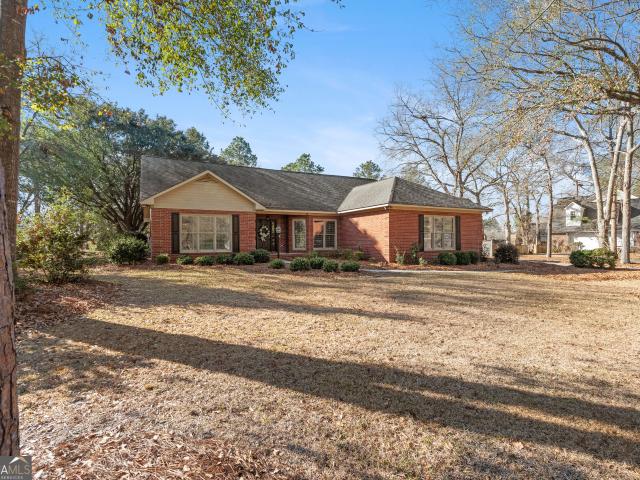
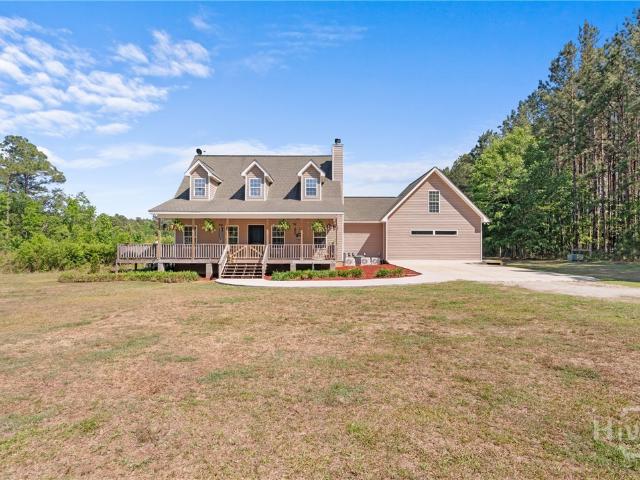
17732 Old River Road
View photo
House · for sale
USD 264,900
USD 144/sq.ft
17732 Old River Road
Rocky Ford town
· 1,830 sq.ft · 3 Bedrooms · 2 Baths · House
Rocky Ford town · 1,830 sq.ft · 3 Bedrooms · 2 Baths · House
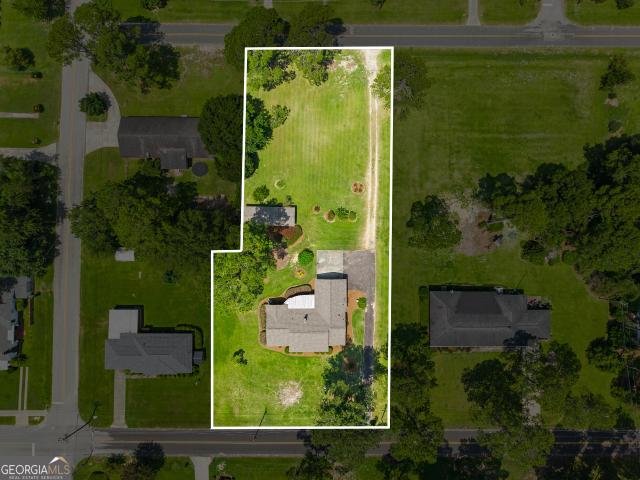
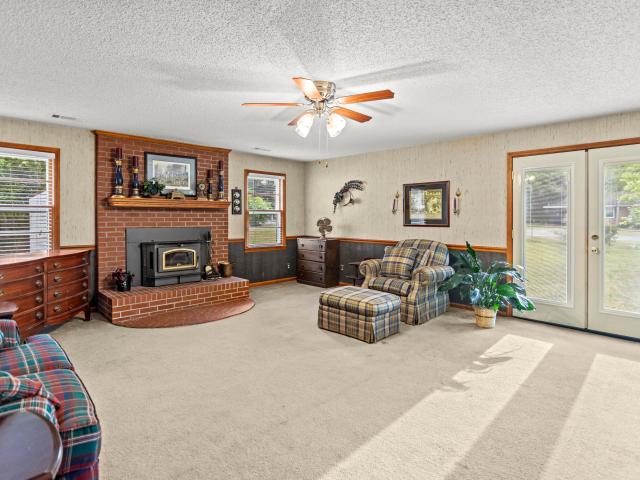
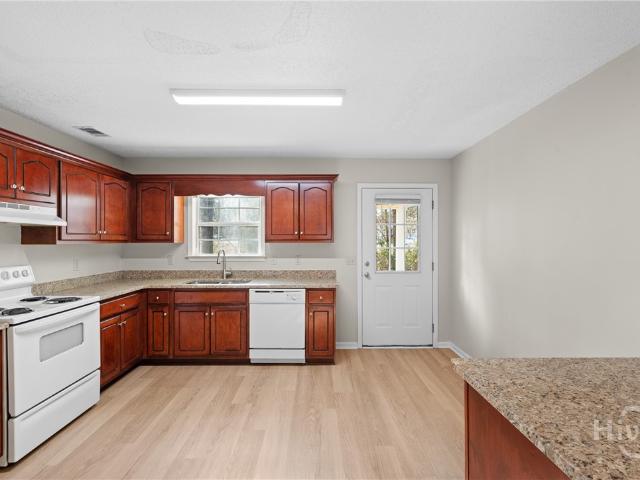
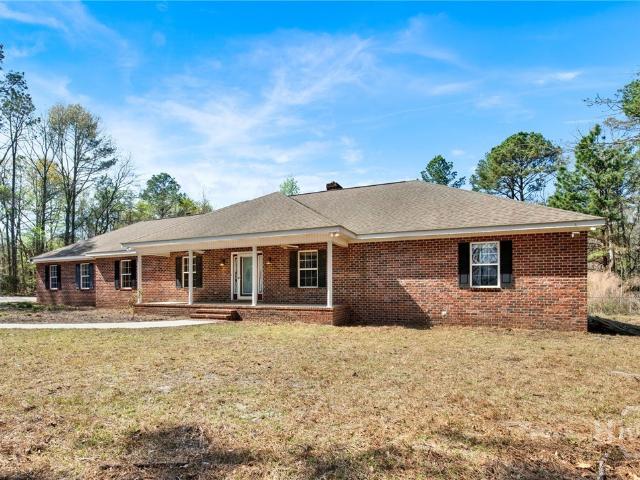
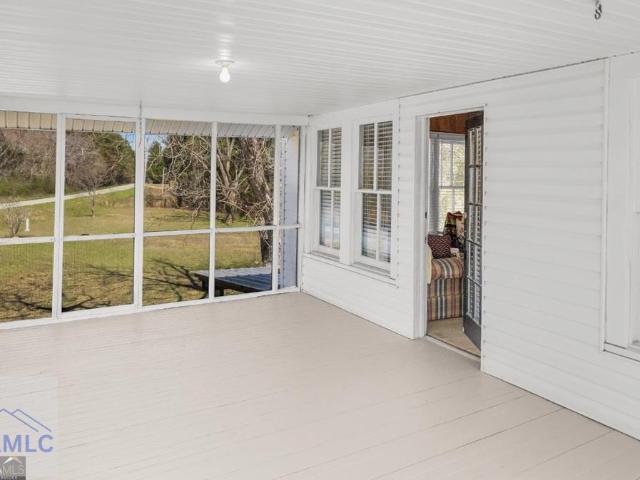
Bulloch County | Portal School District | 1.24 Acres | 0.7 Miles to Rocky Ford Boat Ramp | Multi-Generational Living If you've been searching for a property that puts you steps from the water without sacrificing space, privacy, or functionality. This is it. Located just 0.7 miles from the Rocky Ford boat ramp on the Ogeechee River, this home delivers a lifestyle that's hard to find in Southeast Georgia. Effortless access to boating, fishing, kayaking, and weekend river days, all right down the road from your front door. Situated on 1.24 acres in Bulloch County and within the desirable Portal School District, this property blends peaceful country living with unbeatable outdoor convenience. Inside, the freshly remodeled main level showcases original hardwood floors, rich wood ceilings, and a spacious primary suite featuring a beautifully tiled walk-in shower. Step directly from the primary bedroom onto your private screened porch. The perfect place to unwind after a day on the river. Ups
USD 264,900
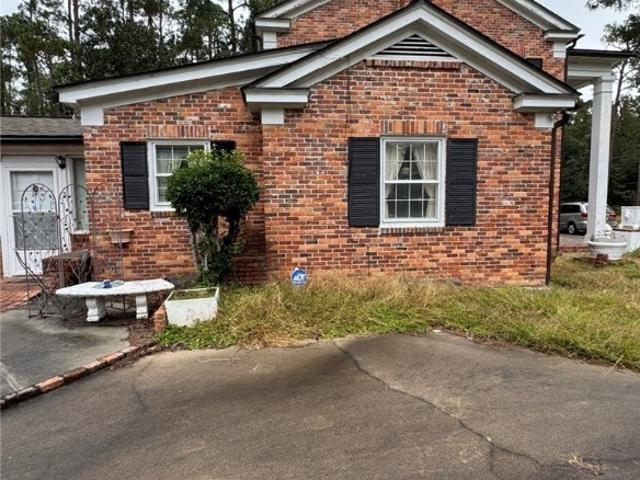
202 Rolling Ridge Court
12 pictures
House · for sale
USD 430,000
USD 159/sq.ft
202 Rolling Ridge Court
Rocky Ford town
· 2,702 sq.ft · 3 Bedrooms · 2 Baths · House
· Garden
Rocky Ford town · 2,702 sq.ft · 3 Bedrooms · 2 Baths · House · Garden
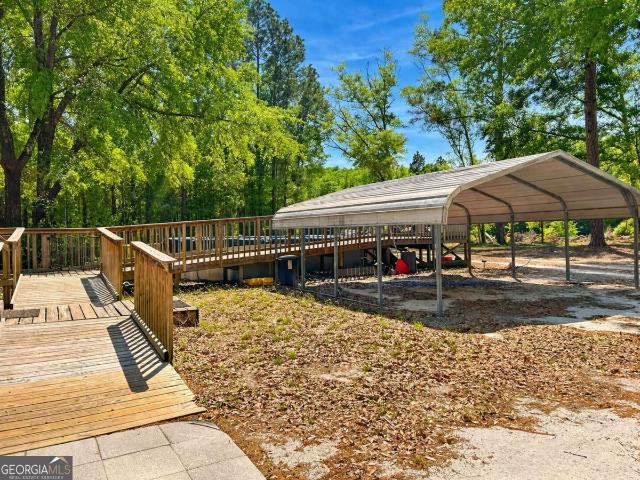
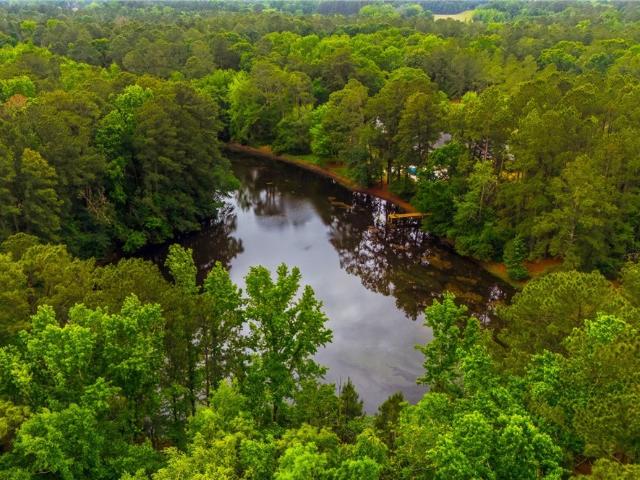
Situated on 4.72 beautiful acres with a stocked pond, this well-built brick home offers the rare combination of privacy, space, and convenience. Located just 2.5 miles outside the city limits of Statesboro, the 3 bedroom, 2.5 bath home features 2,704 square feet with a spacious 1.5-story layout. While the home itself is solid and full of potential, the true magic of this property begins beyond the doors. A large backyard overlooks a serene pond complete with a gazebo dock, creating the kind of setting that’s hard to find this close to town. The property also includes three storage buildings and two covered storage areas, providing ample room for hobbies, equipment, toys, workshops, or simply extra storage space. Whether you need room to work, play, or grow, this property gives you the flexibility to do it all. Located in the sought-after Julia P. Bryant Elementary and William James Middle school districts, this home also places you within 10 miles of both Georgia Southern University an
USD 430,000
452 Joe Oglesby Road
12 pictures
House · for sale
USD 549,900
USD 161/sq.ft
452 Joe Oglesby Road
Rocky Ford town
· 3,412 sq.ft · 3 Bedrooms · 2 Baths · House
· Equipped kitchen
Rocky Ford town · 3,412 sq.ft · 3 Bedrooms · 2 Baths · House · Equipped kitchen
Welcome to your own private retreat. Tucked behind a private gated entrance and sprawling across 9.5 unrestricted acres, this extraordinary estate offers the seclusion you've been searching for. Bring your horses, your dogs, your chickens, and everything in between. This is the kind of property where you can truly live on your own terms. The fully fenced grounds including a dedicated 1.5-acre pasture make this a rare find for hobby farmers, equestrian enthusiasts, or anyone who simply wants room to roam with their animals. Wide open views of the surrounding landscape remind you just how far removed you are from the noise of everyday life. Inside, the thoughtfully designed 3-bedroom, 2.5-bathroom layout offers over 3,400 square feet of living space built for both comfort and everyday function. The primary suite is conveniently located on the main floor, offering single-level ease without sacrificing luxury. The heart of the home flows seamlessly from an updated chef's kitchen, outfitted
USD 549,900
266 Pasture Lane
12 pictures
Townhouse · for sale
USD 252,990
USD 172/sq.ft
266 Pasture Lane
Rocky Ford town
· 1,464 sq.ft · 3 Bedrooms · 2 Baths · Townhouse
· Equipped kitchen · Parking
Rocky Ford town · 1,464 sq.ft · 3 Bedrooms · 2 Baths · Townhouse · Equipped kitchen · Parking
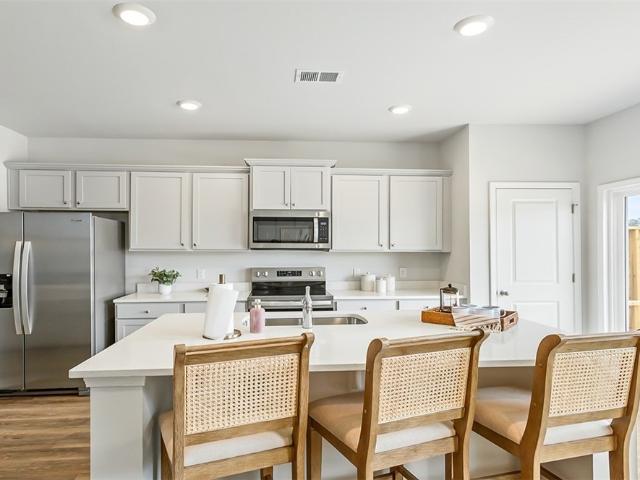
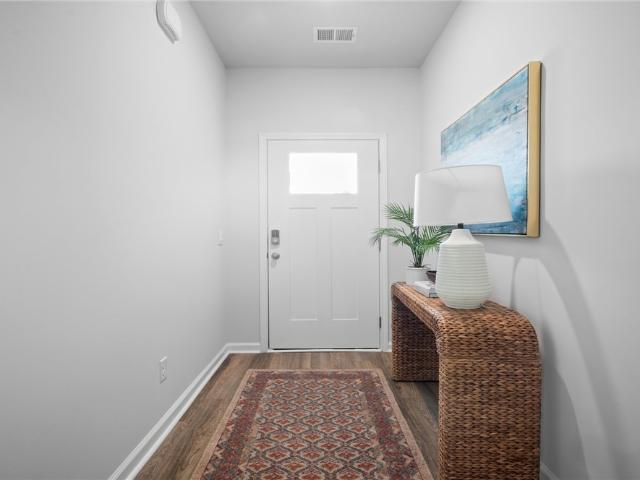
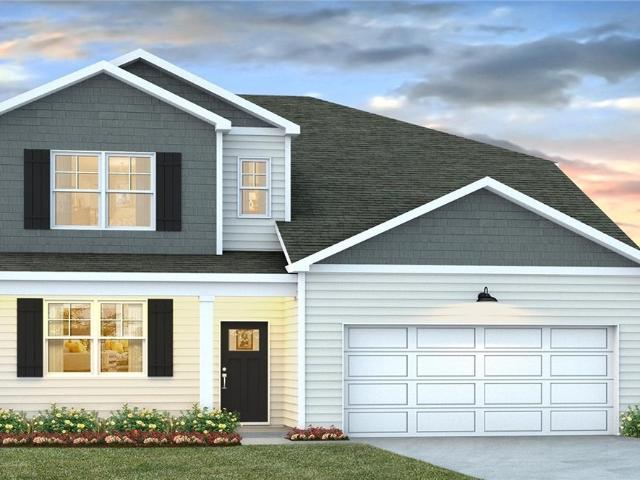
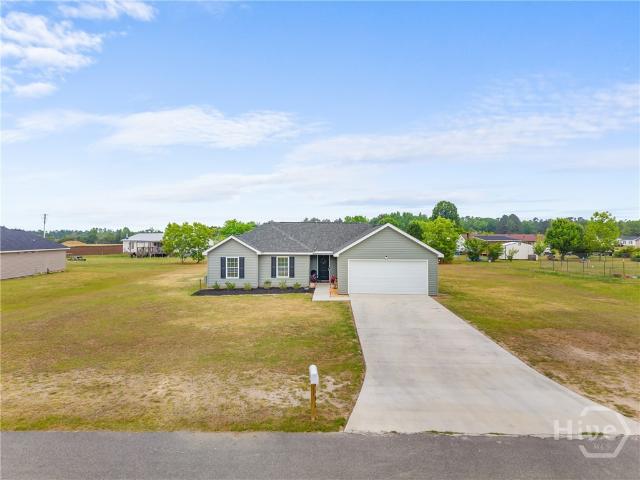
Welcome to Stockyard, where modern style meets effortless living in this beautifully designed 3-bedroom, 2.5-bath townhome offering 1,474 square feet of low-maintenance comfort. Thoughtfully crafted for today's lifestyle, the Denmark townhome plan blends clean, contemporary finishes with functional spaces you'll love coming home to. Step inside to a bright, open-concept main level where the living, dining, and kitchen areas flow seamlessly-perfect for everyday living and entertaining alike. The kitchen is the heart of the home, featuring a large center island, granite countertops, and abundant cabinet space, ideal for hosting friends or enjoying quiet nights in. An attached garage and a convenient half bath complete the main floor. Smart Home technology and 2' faux wood blinds add both style and convenience throughout. Upstairs, retreat to your private primary suite with an en-suite bath and generous closet space-your own personal haven. Two additional bedrooms, a full bathroom, and a
USD 252,990
305 N Masonic Street
12 pictures
House · for sale
USD 189,000
USD 82/sq.ft
305 N Masonic Street
Rocky Ford town
· 2,303 sq.ft · 4 Bedrooms · 2 Baths · House
· Equipped kitchen
Rocky Ford town · 2,303 sq.ft · 4 Bedrooms · 2 Baths · House · Equipped kitchen
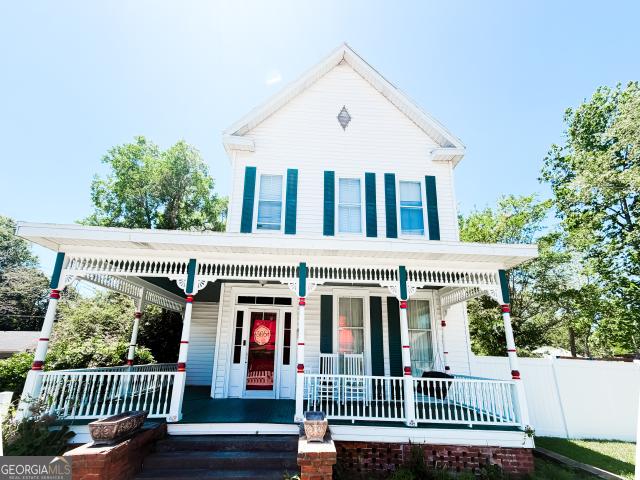
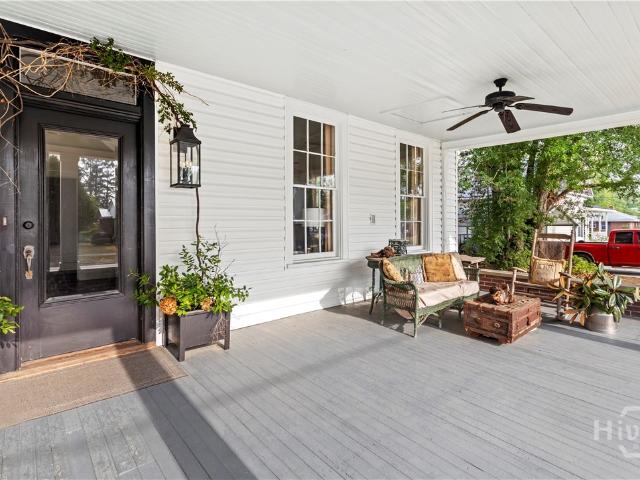
Sellers are moving overseas and want to close before doing so! Their loss is your gain. Almost all of the furnishings-including furniture, TVs, rugs, art, kitchen supplies, etc. Can be requested or negotiated with the sale! Step into one of Millen's most stunning historic homes, where timeless Southern charm, classic craftsmanship, and everyday comfort come together beautifully. Situated on a prominent corner lot in the heart of town, this remarkable 4-bedroom, 2.5-bath residence offers the character and architectural details that make historic homes so sought after. From the moment you arrive, the wraparound front porch, white picket fence, mature landscaping, and impressive curb appeal create a storybook setting. Inside, you'll find soaring ceilings, original hardwood floors, oversized rooms, abundant natural light, and beautiful details that simply cannot be replicated in today's construction. The spacious kitchen offers abundant cabinetry, stainless steel appliances, and plenty of
USD 189,000
107 Fernhill Dr, Statesboro, GA 30461 | MLS #10735
View photo
House · for sale
USD 345,591
USD 132/sq.ft
107 Fernhill Dr, Statesboro, GA 30461 | MLS #10735
Rocky Ford town
· 2,616 sq.ft · 5 Bedrooms · 4 Baths · House
· Equipped kitchen · Parking
Rocky Ford town · 2,616 sq.ft · 5 Bedrooms · 4 Baths · House · Equipped kitchen · Parking
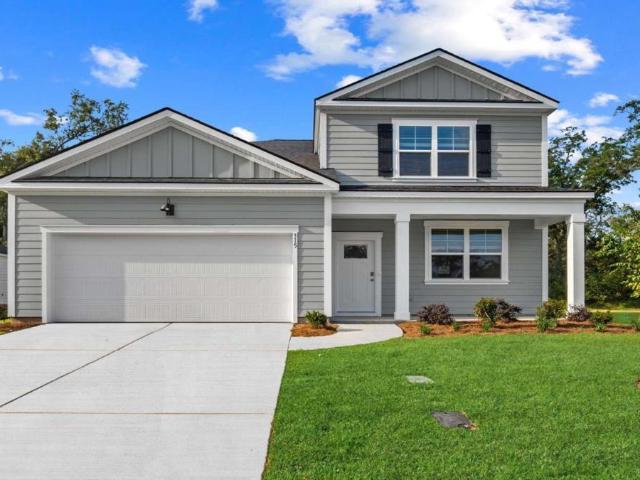
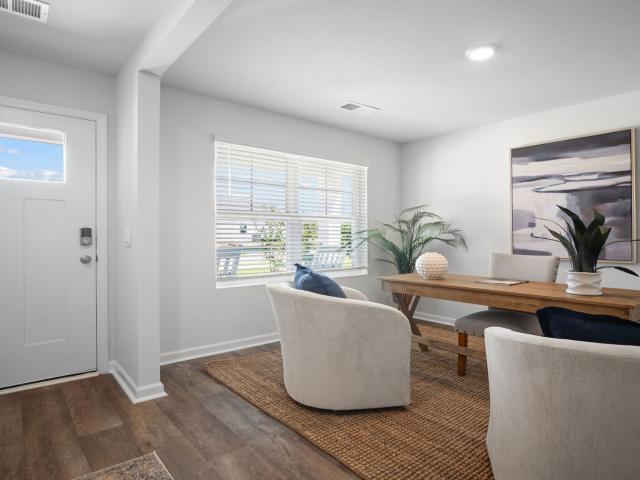
Welcome to Fernhill Farms. A new construction community that blends small town charm & living with premiere finishes. The Salem is a spacious two-story floorplan with 5 bedrooms, 3.5 bathrooms, and a 2-car garage, making this home ideal for those looking for comfort, style, and flexibility in mind. The main floor features an open-concept layout with a designated dining space at the front of the home and a modern kitchen at its heart-complete with a large Quartz island, natural gas cooking, and stainless steel appliances, the perfect for both entertaining and everyday meals. The kitchen overlooks the family room and an adjacent casual dining space, allowing everyone to gather together. The primary suite is located on the main floor and offers a walk-in closet and luxurious en-suite bath. Smart Home technology and energy-efficient features like a tankless water heater provide added convenience. Upstairs, there are four well sized secondary bedrooms, each with a walk in closet, and two fu
USD 345,591
821 Harvey Street
12 pictures
House · for sale
USD 199,900
USD 1,850/sq.ft
821 Harvey Street
Rocky Ford town
· 108 sq.ft · 3 Bedrooms · 2 Baths · House
· Office room · Fireplace
Rocky Ford town · 108 sq.ft · 3 Bedrooms · 2 Baths · House · Office room · Fireplace
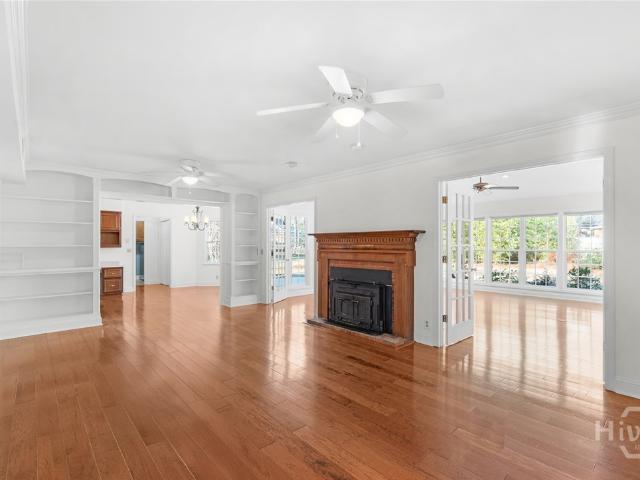
Charming home in Millen situated on a rare double lot, offering additional space for expansion, gardening, or future improvements. This well-maintained brick 3-bedroom, 2-bath property features a functional layout designed for both everyday living and entertaining. The interior includes a welcoming living room with a wood-burning fireplace, a separate dining room, and a breakfast area for casual meals. A spacious sunroom provides abundant natural light and additional living space, while a dedicated office nook offers flexibility for work or study. The primary bedroom includes two closets for ample storage. A rear ramp provides convenient access to the home. Recent updates include a new roof installed in 2024. An exterior building equipped with water and electricity adds versatility and may be used as a workshop, studio, or additional storage space. This property offers a unique combination of space, functionality, and potential, all within a convenient Millen location
USD 199,900
555 Ada Drive
12 pictures
House · for sale
USD 242,000
USD 114/sq.ft
555 Ada Drive
Rocky Ford town
· 2,110 sq.ft · 4 Bedrooms · 2 Baths · House
· Fireplace · Equipped kitchen
Rocky Ford town · 2,110 sq.ft · 4 Bedrooms · 2 Baths · House · Fireplace · Equipped kitchen
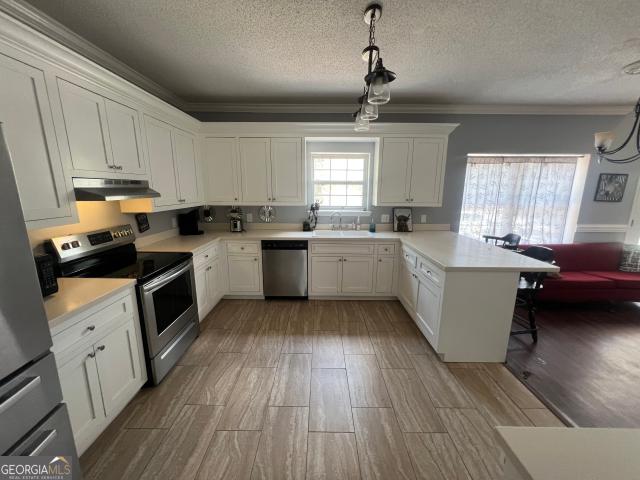
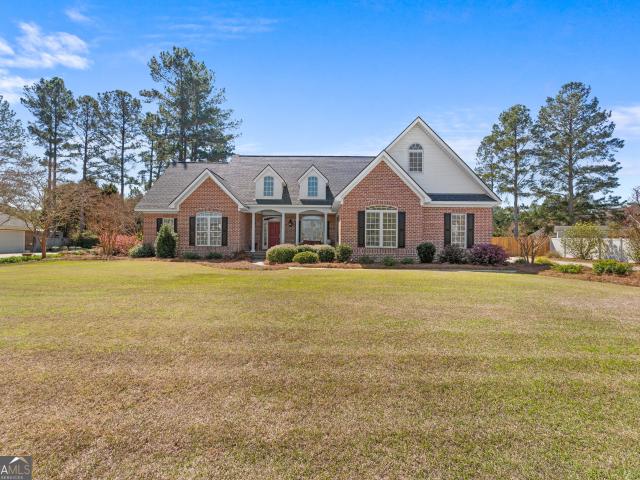
If you're looking for a recently renovated well built brick home, you've found it! This well-built 4 bedroom, 2 and a half bath brick home offers a blend of classic construction and thoughtful recent renovations. Inside, you'll find new LVP flooring in the kitchen, utility room, two bathrooms, and the primary closet. The kitchen features stainless steel appliances, with the dishwasher, microwave, farmhouse sink, and faucet all recently installed. New ceiling fans have been added throughout the home for improved comfort and efficiency. One bathroom has been completely renovated, showcasing a beautifully tiled walk-in shower equipped with handicap-accessible grab bars. For peace of mind, the home includes a new gas-powered Generac generator, purchased in February 2026. The woodburning fireplace is fully functional and has an insert. Several rooms have been freshly painted. Both solar and electric security lights have recently been added outdoors. New doors have also been recently install
USD 242,000
952 Royal Road
12 pictures
House · for sale
USD 149,900
952 Royal Road
Rocky Ford town
· House
· Equipped kitchen · Swimming pool
Rocky Ford town · House · Equipped kitchen · Swimming pool
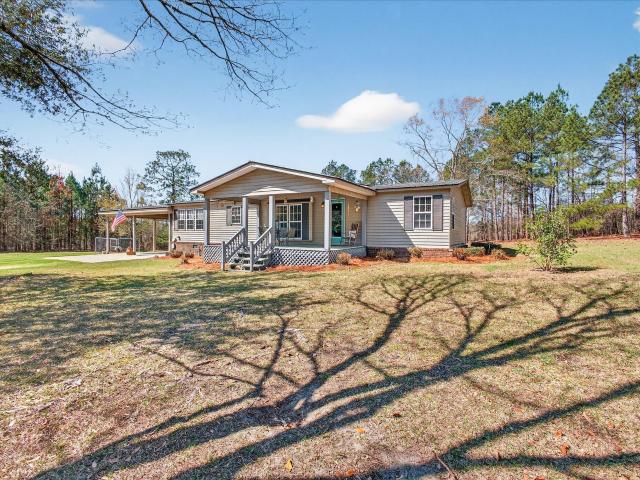
Investor opportunity with two homes on 2.12 acres! This income-producing property offers excellent potential for rental revenue or adding to your investment portfolio. The main home features 3 bedrooms and 1 bath, a metal roof approximately 10 years old, generator wiring, spacious kitchen cabinetry, and an enclosed front porch perfect for relaxing. A circular driveway adds convenience and curb appeal, while an accessible ramp leads to the above-ground pool. The second home is a 1998 Horton Homes mobile home offering 2 bedrooms and 2 baths, a new HVAC system, and a large wood deck-ideal for additional rental income or long-term tenants. Both homes include carports, and the property is serviced by two septic tanks and one well. With two separate living spaces already in place, this property offers strong investment potential for buyers looking to generate rental income or expand their real estate portfolio. Property is being sold as-is with cash offers only
USD 149,900
326 Royal Fern Lane
12 pictures
House · for sale
USD 325,990
USD 188/sq.ft
326 Royal Fern Lane
Rocky Ford town
· 1,733 sq.ft · 3 Bedrooms · 2 Baths · House
· Patio · Equipped kitchen
Rocky Ford town · 1,733 sq.ft · 3 Bedrooms · 2 Baths · House · Patio · Equipped kitchen
Under Construction! Ready NOW! Welcome to Fernhill Farms in Statesboro, GA! The Alston is a Beautiful 3-bed, 2-bath single-story ranch plan featuring durable Hardie Plank siding and natural gas for modern style and efficiency. Inside, enjoy a spacious kitchen with a stunning quartz island, sleek stainless-steel appliances, and a tankless water heater for ultimate comfort. Each bedroom includes walk-in closets, and the primary suite offers a Large, Huge, Amazing walk-in closet and private bath. Relax or entertain on the covered rear patio. This home blends comfort, convenience, and modern amenities in a peaceful neighborhood. Features include Smart Home technology and 2” faux wood blinds. Located near Georgia Southern University and the Hyundai META plant. Schedule your tour today and make this home yours! Pictures, photographs, colors, features, and sizes are for illustration only and may vary. Home is under construction. Ask about up to $10,000 in closing costs with our preferred lend
USD 325,990
131 Fernhill Drive
12 pictures
House · for sale
USD 341,990
USD 172/sq.ft
131 Fernhill Drive
Rocky Ford town
· 1,981 sq.ft · 4 Bedrooms · 2 Baths · House
· Office room · Equipped kitchen
Rocky Ford town · 1,981 sq.ft · 4 Bedrooms · 2 Baths · House · Office room · Equipped kitchen
Welcome to Fernhill Farms, a beautiful new construction community offering the perfect blend of small-town charm and modern living with upscale finishes throughout. The Belhaven floor plan is a spacious two-story home designed with flexibility and everyday living in mind. Just off the foyer, a versatile flex room provides the perfect space for a home office, playroom, formal sitting area, or quiet retreat tailored to your needs. The heart of the home is the open-concept kitchen and living area, ideal for gathering and entertaining. The kitchen features quartz countertops, stainless steel appliances, including a refrigerator, a large center island, and plenty of workspace and storage for effortless meal prep and hosting. Upstairs, the private owner's suite offers a relaxing escape with dual vanities and a spacious walk-in closet. Three additional bedrooms are thoughtfully positioned throughout the second floor, giving everyone their own comfortable space while sharing the convenience of
USD 341,990
17332 Old River Road N
12 pictures
House · for sale
USD 264,900
USD 144/sq.ft
17332 Old River Road N
Rocky Ford town
· 1,830 sq.ft · 3 Bedrooms · 2 Baths · House
Rocky Ford town · 1,830 sq.ft · 3 Bedrooms · 2 Baths · House
Bulloch County | Portal School District | 1.24 Acres | 0.7 Miles to Rocky Ford Boat Ramp | Multi-Generational Living If you've been searching for a property that puts you steps from the water without sacrificing space, privacy, or functionality. This is it. Located just 0.7 miles from the Rocky Ford boat ramp on the Ogeechee River, this home delivers a lifestyle that's hard to find in Southeast Georgia. Effortless access to boating, fishing, kayaking, and weekend river days, all right down the road from your front door. Situated on 1.24 acres in Bulloch County and within the desirable Portal School District, this property blends peaceful country living with unbeatable outdoor convenience. Inside, the freshly remodeled main level showcases original hardwood floors, rich wood ceilings, and a spacious primary suite featuring a beautifully tiled walk-in shower. Step directly from the primary bedroom onto your private screened porch. The perfect place to unwind after a day on the river. Ups
USD 264,900
307 Royal Fern Lane
12 pictures
House · for sale
USD 364,990
USD 139/sq.ft
307 Royal Fern Lane
Rocky Ford town
· 2,616 sq.ft · 5 Bedrooms · 3 Baths · House
· Garden · Equipped kitchen · Parking
Rocky Ford town · 2,616 sq.ft · 5 Bedrooms · 3 Baths · House · Garden · Equipped kitchen · Parking
Private wooded backyard! Welcome to Fernhill Farms. A new construction community that blends small town charm & living with premiere finishes, including durable hardie plank siding. The Salem is a spacious two-story floorplan with 5 bedrooms, 3.5 bathrooms, and a 2-car garage, making this home ideal for those looking for comfort, style, and flexibility in mind. The main floor features an open-concept layout with a designated dining space at the front of the home and a modern kitchen at its heart—complete with a large Quartz island, natural gas cooking, and stainless steel appliances, the perfect for both entertaining and everyday meals. The kitchen overlooks the family room and an adjacent casual dining space, allowing everyone to gather together. The primary suite is located on the main floor and offers a walk-in closet and luxurious en-suite bath. Smart Home technology and energy-efficient features like a tankless water heater provide added convenience. Upstairs, there are four well
USD 364,990
1604 Standford Drive
12 pictures
House · for sale
USD 385,000
USD 125/sq.ft
1604 Standford Drive
Rocky Ford town
· 3,057 sq.ft · 4 Bedrooms · 2 Baths · House
· Office room · Swimming pool · Fireplace · Equipped kitchen
Rocky Ford town · 3,057 sq.ft · 4 Bedrooms · 2 Baths · House · Office room · Swimming pool · Fireplace · Equipped kitchen
Large Home with Pool. This home features 4 bedrooms and 3 full bathrooms. It includes a separate dining room, a spacious kitchen with ample storage, and stainless steel appliances. Additional features include a library/office and a family room with a fireplace. The master suite offers two walk-in closets, a double vanity, a Jacuzzi tub, and a separate oversized tile shower. Call today to set up a private showing
USD 385,000
395 Winchester Road
12 pictures
House · for sale
USD 249,900
USD 117/sq.ft
395 Winchester Road
Rocky Ford town
· 2,120 sq.ft · 4 Bedrooms · 3 Baths · House
Rocky Ford town · 2,120 sq.ft · 4 Bedrooms · 3 Baths · House
This exceptional property presents a unique opportunity for a multi-generational household, hobbyist, or those seeking a tranquil retreat. Spanning 2.64 acres, the 4-bedroom, 3-bathroom home is thoughtfully designed for both comfort and practicality. Key Property Highlights: The property features a substantial addition with two primary suites, each boasting oversized walk-in closets, ideal for accommodating larger families or dual-living arrangements. Residents can relax on the expansive front porch and enjoy the wooded views. The property is uniquely equipped with two septic tanks and two wells, facilitating easy camper hook-up or an additional smaller residence. Craftsmen and car enthusiasts will appreciate the property's standout features: a 24x36 storage shed provides ample space for equipment and recreational items, while a 24x60 workshop offers a substantial, powered area complete with a dedicated paint booth, ready for any project. Nature enthusiasts will find the location advan
USD 249,900
641 S Masonic Street
12 pictures
House · for sale
USD 115,000
USD 55/sq.ft
641 S Masonic Street
Rocky Ford town
· 2,067 sq.ft · 3 Bedrooms · 2 Baths · House
· Garden · Office room · Equipped kitchen · Parking
Rocky Ford town · 2,067 sq.ft · 3 Bedrooms · 2 Baths · House · Garden · Office room · Equipped kitchen · Parking
Welcome to this spacious 3-bedroom, 2-bathroom brick home that's ready for your personal touch! Inside, you'll find a functional layout featuring a cozy living room, a kitchen with a bright breakfast area, and a formal dining room-perfect for hosting family gatherings. In addition to the main living areas, this home offers a couple of bonus rooms that can easily become a home office, playroom, craft space, or whatever you imagine. Whether you're looking to renovate or restore, this home provides a great foundation with solid bones. Enjoy your morning coffee on the front porch, park under the covered carport, and take advantage of the backyard complete with storage buildings-ideal for tools, hobbies, or extra space. With a little updating, this could be your dream home!
USD 115,000
501 N Main Street
View photo
House · for sale
USD 249,900
USD 52/sq.ft
501 N Main Street
Rocky Ford town
· 4,768 sq.ft · 6 Bedrooms · 3 Baths · House
· Sauna
Rocky Ford town · 4,768 sq.ft · 6 Bedrooms · 3 Baths · House · Sauna
Experience the perfect blend of classic elegance in this expansive 6-bedroom, 3 1/2-bath brick home, nestled on a sprawling 1.59-acre lot. Designed for both grand entertaining and comfortable everyday living, this home features a dedicated formal dining room, a cozy living room, and a separate den. Unwind in the bright, inviting sunroom or indulge in the relaxing sauna. With a dedicated lounge area and generous storage space throughout, this property offers an unparalleled opportunity for acreage living without sacrificing convenience
USD 249,900
427 Harvey Street
12 pictures
House · for sale
USD 319,000
USD 106/sq.ft
427 Harvey Street
Rocky Ford town
· 2,992 sq.ft · 5 Bedrooms · 2 Baths · House
· Fireplace · Equipped kitchen
Rocky Ford town · 2,992 sq.ft · 5 Bedrooms · 2 Baths · House · Fireplace · Equipped kitchen
This stunning historic Craftsman invites you in with timeless beauty and thoughtful upgrades. From the moment you step onto the spacious front porch, you feel the character that only a true Craftsman can offer. Once inside you'll find heart pine floors, shiplap, and 12-foot ceilings that set the tone for gracious living. Sunlight pours through the large windows, highlighting the cozy fireplace in the living room. The heart of the home is the brand-new gourmet kitchen, featuring new cabinetry, gorgeous quartzite countertops, and stainless steel appliances—all designed for both style and function. With five bedrooms—three upstairs and two downstairs—and 2.5 baths, the layout offers space for everyone. Host gatherings in the formal dining room, then retreat to the screened back porch for quiet evenings. A new metal roof adds peace of mind while preserving the timeless appeal of this 3,000 sq ft home. The perfect blend of historic craftsmanship and modern luxury provides a rare opportunity
USD 319,000
6486 Swallowtail Drive
12 pictures
House · for sale
USD 259,900
USD 180/sq.ft
6486 Swallowtail Drive
Rocky Ford town
· 1,442 sq.ft · 3 Bedrooms · 2 Baths · House
· Equipped kitchen · Parking
Rocky Ford town · 1,442 sq.ft · 3 Bedrooms · 2 Baths · House · Equipped kitchen · Parking
AHHdorable & Affordable, this PRISTINE, LIKE-NEW home is just 1.5 years young and move-in ready! Features TOTAL TURNKEY convenience that's increasingly hard to find at this price point. Situated on a spacious. 45-acre cul-de-sac homesite with NO HOA & NO CITY TAXES! Property offers a quiet, tucked-away setting w/ open back lawn. Perfect for those who value space and flexibility for outdoor improvements or possible boat/RV parking, giving you the freedom to make it your own. Beautiful flow-through design with FABULOUS vaulted great room. Bright kitchen complete with shaker-style, soft-close cabinetry, stainless appliances (including the refrigerator), cozy dining area and pantry for added storage. Includes refrigerator, washer/dryer and blinds throughout. Offering true move-in-ready convenience & saving you thousands up front! Spacious owner's suite is a true retreat w/ trey ceiling, generous walk-in closet, and spa-inspired bath with a 60' soaking tub and separate shower. Two generous
USD 259,900
1018 Hunters Pointe Dr, Statesboro, GA 30461 | MLS #10683
View photo
House · for sale
USD 329,900
USD 141/sq.ft
1018 Hunters Pointe Dr, Statesboro, GA 30461 | MLS #10683
Rocky Ford town
· 2,336 sq.ft · 3 Bedrooms · 2 Baths · House
Rocky Ford town · 2,336 sq.ft · 3 Bedrooms · 2 Baths · House
New and improved price of $329,900 and seller offering up to $10,000 in buyer concessions and a home warranty. Welcome to 1018 Hunters Pointe Drive-your chance to own in one of Statesboro's most desirable, established neighborhoods. Known for its tree-lined streets and inviting atmosphere, Hunters Pointe offers a lifestyle that's hard to match. This well-maintained 3-bedroom, 2-bath brick home features approximately 2,340 square feet of living space on a spacious 0.65-acre lot. Inside, you'll find generous living areas designed for both everyday comfort and effortless entertaining. The flexible, open layout adapts to your lifestyle, while large rear-facing windows fill the home with natural light and highlight the mature, scenic surroundings. Step outside to an oversized covered back porch-perfect for morning coffee, evening unwinding, or hosting weekend gatherings. The expansive lot provides privacy, shade, and plenty of space to enjoy outdoor living. Residents of Hunters Pointe enjoy
USD 329,900
119 Peachtree Run, Statesboro, GA 30461 | MLS #10685
View photo
House · for sale
USD 389,000
USD 136/sq.ft
119 Peachtree Run, Statesboro, GA 30461 | MLS #10685
Rocky Ford town
· 2,842 sq.ft · 3 Bedrooms · 2 Baths · House
· Patio · Fireplace · Equipped kitchen
Rocky Ford town · 2,842 sq.ft · 3 Bedrooms · 2 Baths · House · Patio · Fireplace · Equipped kitchen
Beautiful one-owner custom-built Cape Cod-style home in the desirable Georgian Walk neighborhood. This 2,900 sq ft, 3-bedroom, 2.5-bath home welcomes you with a dramatic two-story foyer and solid oak staircase. The open main floor offers a formal dining room, kitchen with ample cabinetry and breakfast nook, and a spacious living room featuring custom built-ins and a cozy wood-burning fireplace with Buck stove. The primary bedroom includes an ensuite bath, while two large upstairs bedrooms share a Jack-and-Jill bath with separate dressing areas. An 18x25 sunroom added in 2012 provides excellent entertaining space and opens to a large patio; new heat pump and mini-split installed in 2023. Gorgeous Mannington Solid Hickory wood floors span the main level, with ceramic tile in the half bath. Fresh paint throughout, new roof in February 2025, and new LVP flooring upstairs in January 2026. A large carportu002Fstorage building added in 2025 is ideal for RV, boat, or vehicle storage and includ
USD 389,000
2102 Chestnut Oak Ln, Statesboro, GA 30461 | MLS #10712
View photo
House · for sale
USD 449,000
USD 182/sq.ft
2102 Chestnut Oak Ln, Statesboro, GA 30461 | MLS #10712
Rocky Ford town
· 2,454 sq.ft · 4 Bedrooms · 3 Baths · House
· Fireplace · Equipped kitchen · Swimming pool
Rocky Ford town · 2,454 sq.ft · 4 Bedrooms · 3 Baths · House · Fireplace · Equipped kitchen · Swimming pool
Welcome to Glen Oaks, where comfort, space, and functionality come together. Residents can take advantage of excellent community amenities, including a pool, tennis courts, clubhouse, playground, and a serene pond. This all-brick home features a brand-new roof, providing both timeless beauty and peace of mind. Step inside to a stunning living room featuring soaring vaulted ceilings, built-in bookshelves, a cozy fireplace, and an abundance of natural light that creates a warm and inviting atmosphere. The open flow leads seamlessly into the kitchen, complete with a breakfast area and breakfast bar, offering plenty of counter space for everyday living and entertaining. A separate dining room provides the perfect setting for more formal gatherings. The spacious primary suite is highlighted by elegant trey ceilings and a private ensuite featuring a double vanity, tiled bath, and separate shower. Three additional bedrooms, along with a versatile upstairs bonus room, offer endless possibiliti
USD 449,000
1039 Womack Road N
12 pictures
House · for sale
USD 995,500
USD 259/sq.ft
1039 Womack Road N
Rocky Ford town
· 3,832 sq.ft · 4 Bedrooms · 3 Baths · House
· Equipped kitchen
Rocky Ford town · 3,832 sq.ft · 4 Bedrooms · 3 Baths · House · Equipped kitchen
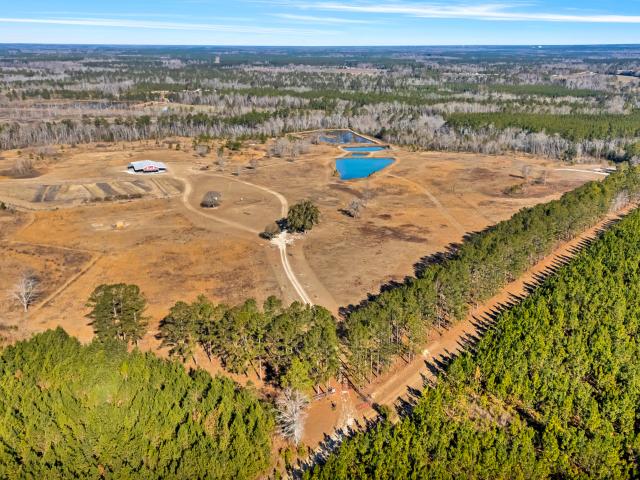
This beautiful oasis is located on 124 private acres. Take in the beautiful meadows as you drive down the long country driveway. Home has covered porches to take in the views and wildlife. There are four chains of ponds stocked with fish. This property is surrounded by planted pines and wooded wetlands. It has multiple usable wells and septic tanks on property. There is 3,840 heated square feet along with 2 workshops. There is sufficient covered storage area for RVs, boats, or equipment. One shop has 3 bay doors and an unfinished loft. Electrical is prewired; the other shop has 2 bay doors. In the back of the structure, you will find a'man-cave' that is perfect for entertaining! Upstairs, in the main living area, are 2 bedrooms, laundry room, and a full bathroom. Downstairs is the master bed and bath, kitchen and family room that leads into the first shop
USD 995,500
802 N Taylor
7 pictures
House · for sale
USD 236,000
USD 145/sq.ft
802 N Taylor
Rocky Ford town
· 1,625 sq.ft · 3 Bedrooms · 2 Baths · House
· Fireplace · Equipped kitchen
Rocky Ford town · 1,625 sq.ft · 3 Bedrooms · 2 Baths · House · Fireplace · Equipped kitchen
Looking for your next investment property or your first starter home, look no further! This adorable cottage style home welcomes you with a large front porch. When entering, you will walk into the open living area with a fireplace for those cool nights. This home offers an open plan to a kitchen with an island. New granite countertops have been installed on countertops and island. New flooring and fresh paint throughout entire home. On the first floor you will find two bedrooms and one bathroom. Upstairs you will find a large space for your third room and full size bathroom. Give us a call to see this home before it's gone
USD 236,000
857 J H Finch Lane
12 pictures
House · for sale
USD 399,000
USD 148/sq.ft
857 J H Finch Lane
Rocky Ford town
· 2,680 sq.ft · 4 Bedrooms · 2 Baths · House
· Office room · Deck · Fireplace · Equipped kitchen · Parking
Rocky Ford town · 2,680 sq.ft · 4 Bedrooms · 2 Baths · House · Office room · Deck · Fireplace · Equipped kitchen · Parking
Welcome to peaceful country living on 9.7 beautiful acres! This one-owner, all-brick home offers 4 bedrooms and 2.5 baths with plenty of space both inside and out. Step inside to find a formal dining room and a formal living room that could easily serve as a home office, along with spacious bedrooms throughout. The kitchen and both full bathrooms have been thoughtfully updated, blending modern touches with the comfort of a well-maintained home. The spacious primary suite features a walk-in closet and a beautiful tiled walk-in shower for a relaxing retreat. Enjoy cozy evenings by the brick fireplace, or take in the peaceful surroundings from the covered front porch, screened-in back porch, or the back deck overlooking the property. The land offers privacy, room to roam, and even a running creek tucked away in the woods, creating a truly serene setting. Additional features include a 2-car garage, generous bedroom sizes, and the pride of ownership that comes with a well-cared-for home. If
USD 399,000

Get email alerts

Don't miss out: be the first to know about new properties

The alert was correctly created

On subscribing you accept the conditions of use and the privacy policy
Alert
Receive new ads in your inbox
Save this search
Receive alerts for new listings

We'll send you an email when we have new properties for: "Properties for sale in Rocky Ford town"

The alert was correctly created

Rincon town
Springfield city, Guyton-Springfield CCD Effingham County Georgia
Get email alerts and be the first to see new listings
Required field
On subscribing I accept the terms of the privacy policy
Perfect! You'll soon start receiving new listings via email
Alert
Receive an email when we have new ads for Properties for sale in Rocky Ford town
Save this search
Filters

Bedrooms

Size (sq.ft)

sq.ft
sq.ft

Price

USD
USD

Property type

Bathrooms

Clear all filters
Receive notifications when new entries are published.