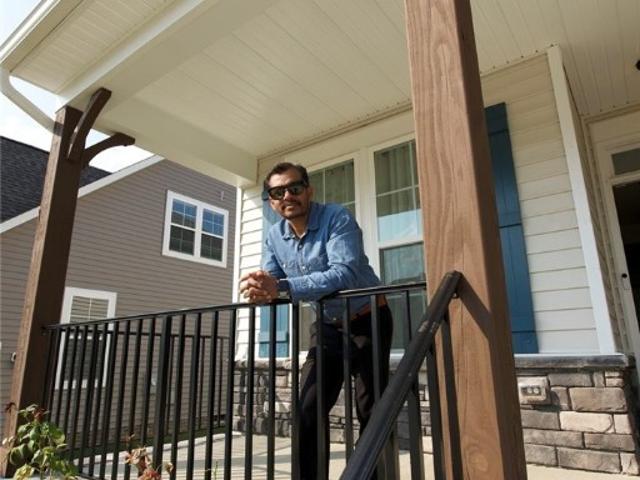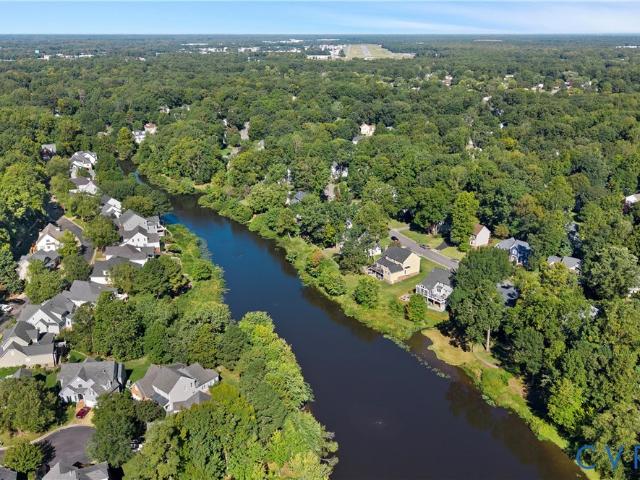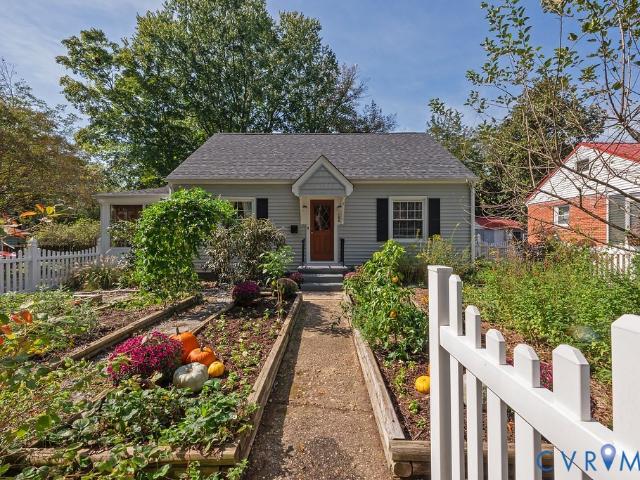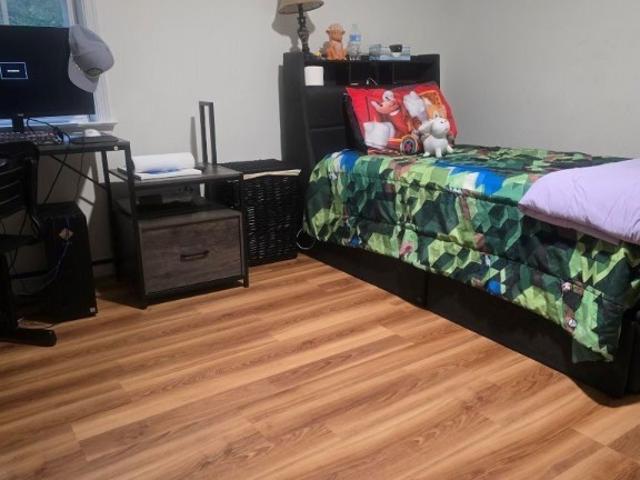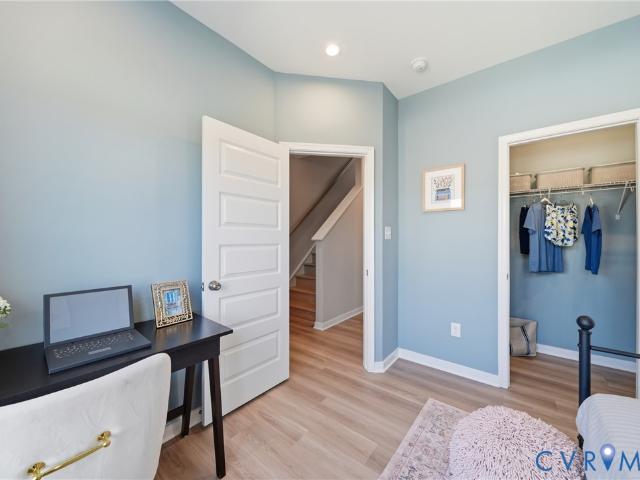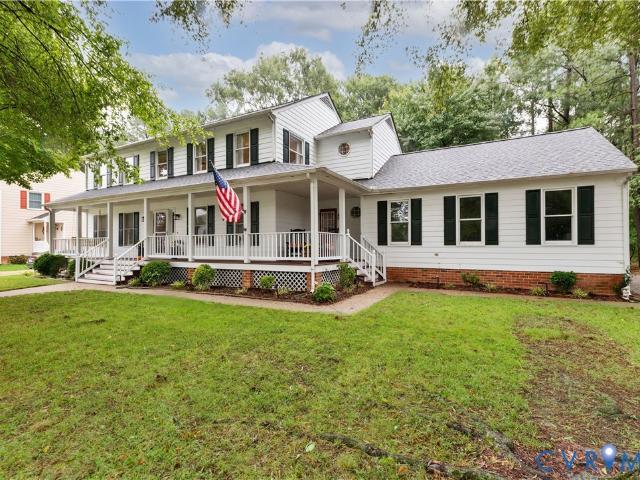
238 houses for sale in Gwathmey

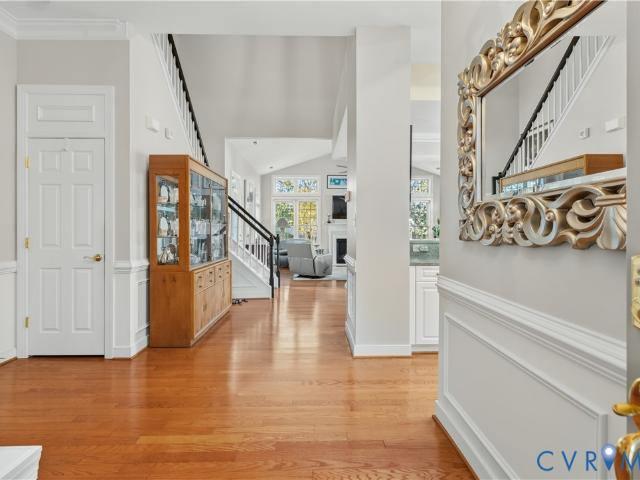
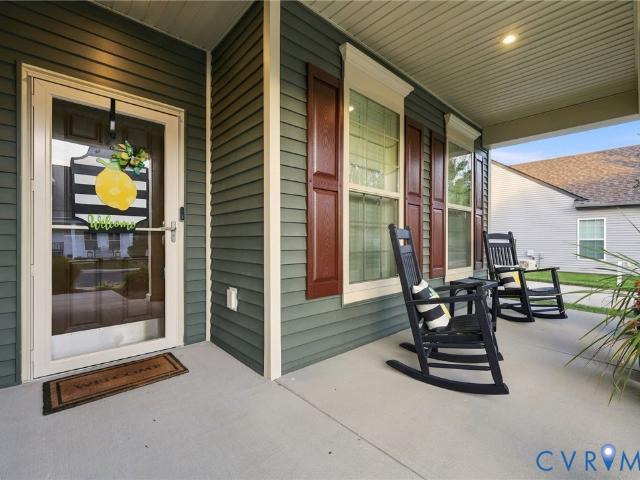
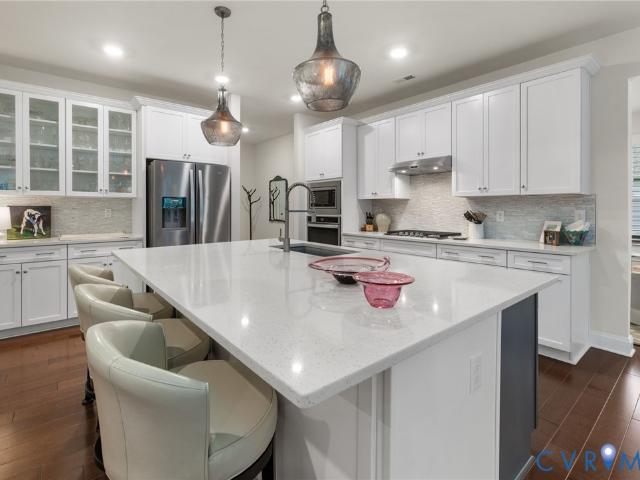
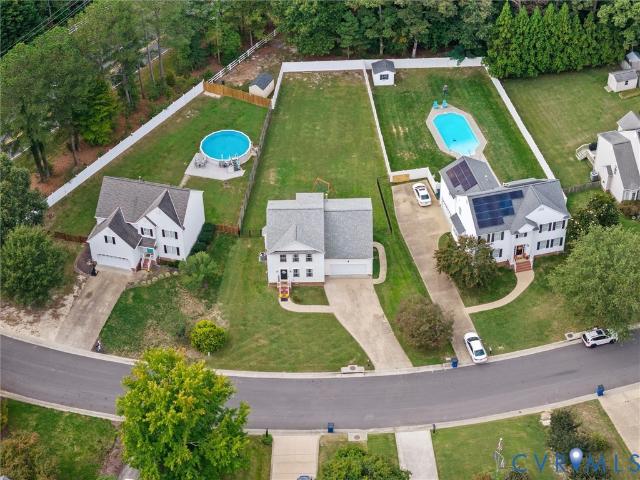
10759 Ashcake Station Place
View photo
House · for sale
USD 488,990
USD 230/sq.ft
10759 Ashcake Station Place
Gwathmey
· 2,120 sq.ft · 4 Bedrooms · 2 Baths · House
· Patio · Garden · Deck · Fireplace · Equipped kitchen · Parking
Gwathmey · 2,120 sq.ft · 4 Bedrooms · 2 Baths · House · Patio · Garden · Deck · Fireplace · Equipped kitchen · Parking
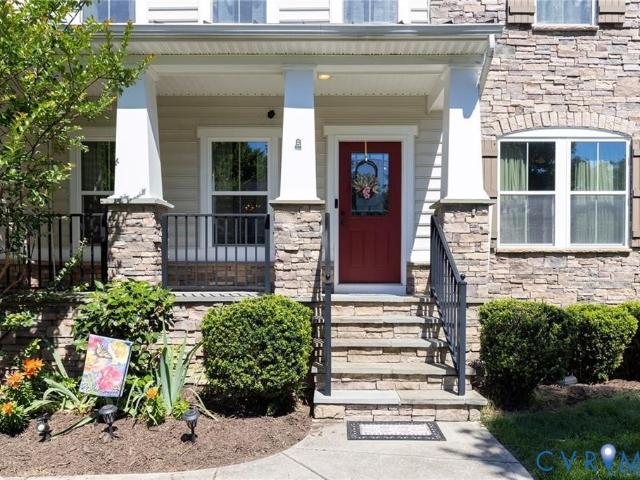
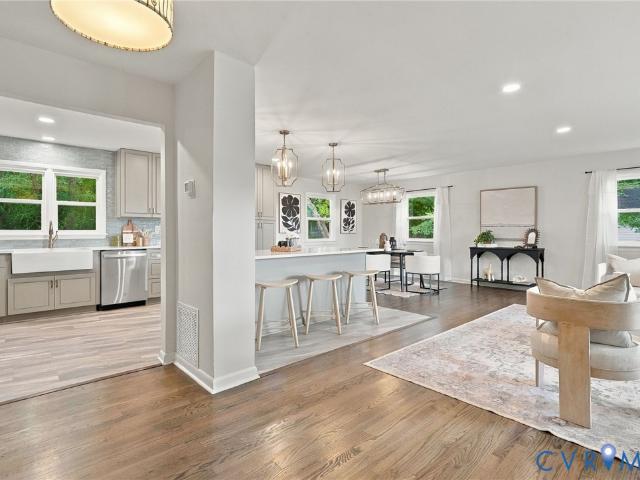
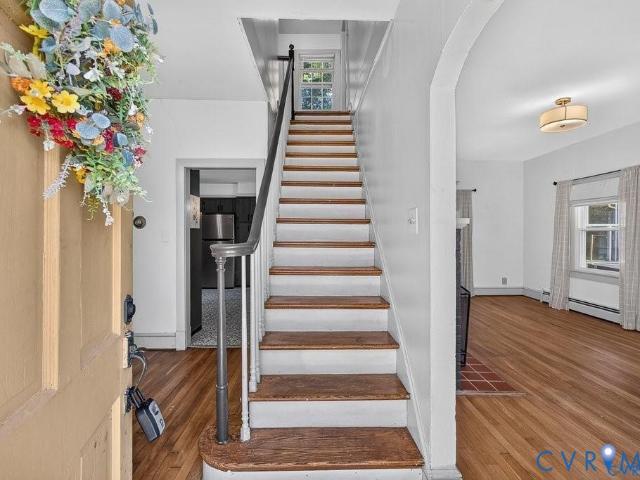
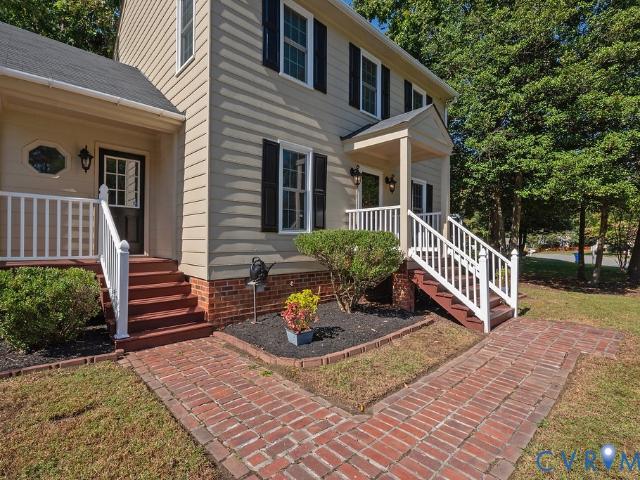
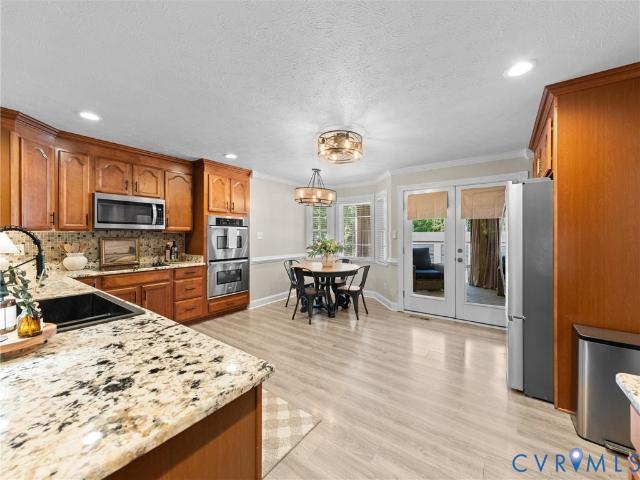
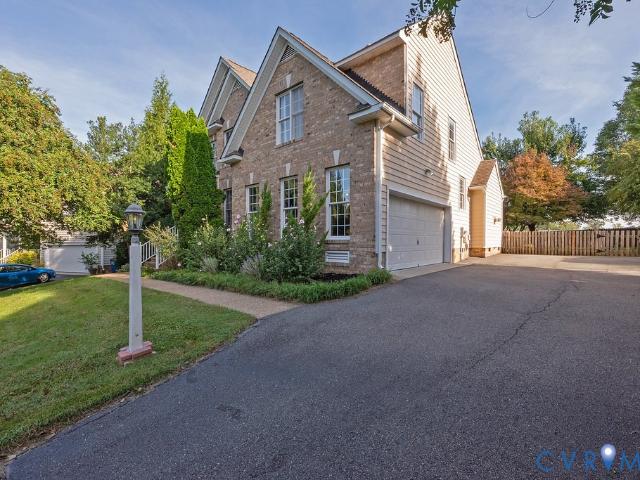
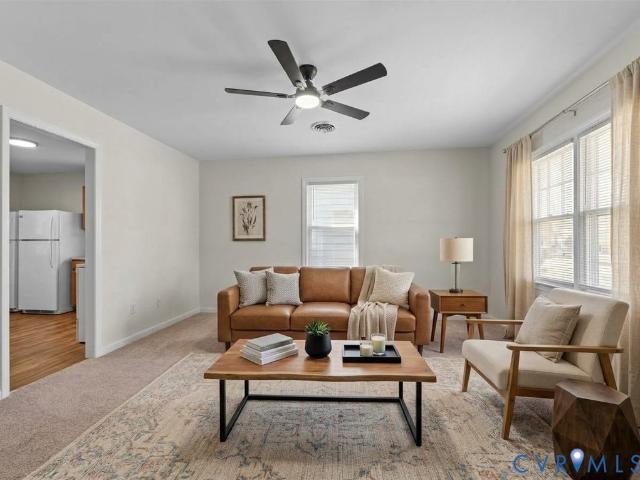
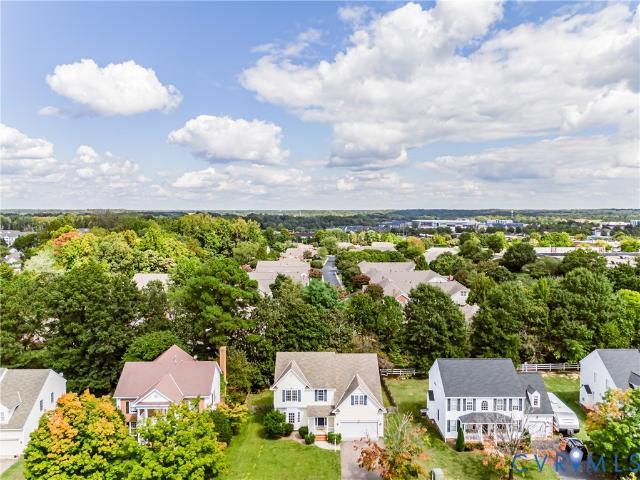
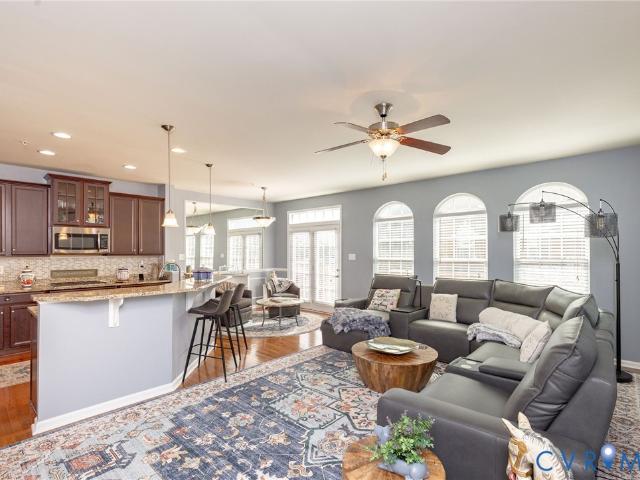
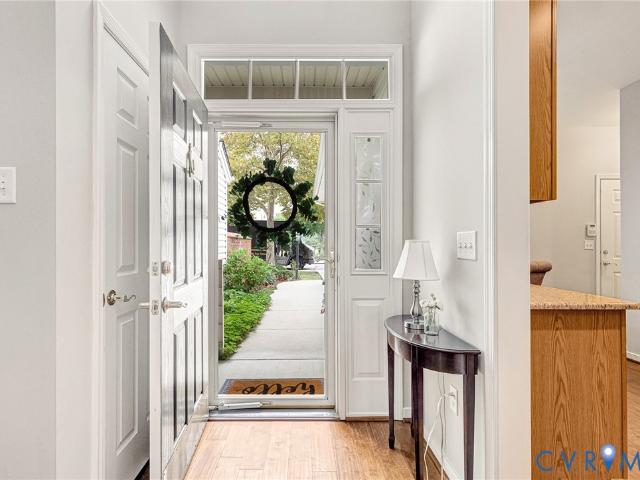
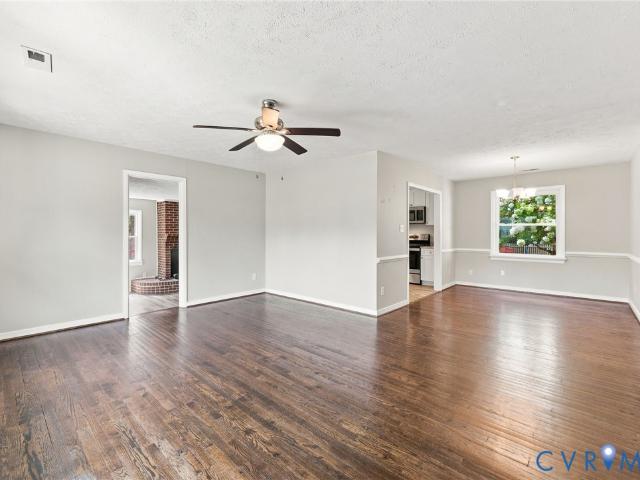
Over $8500 in closing costs available with acceptable offer! Stunning 2-story Colonial in desirable Ashcake Station! This beautiful home has a main level that offers a foyer, a cozy family room with ceiling fan and fireplace, a large formal dining room with LVP flooring, a great updated kitchen with granite counters, backsplash, stainless steel appliances, and an attached breakfast nook, a separate laundry room with shelving, and a half bath. The second level features the huge primary bedroom with carpet, ceiling fan, two closets, and large full private bath, as well as the additional 3 bedrooms, all with carpet, and another full hall bath. The property's interior has been freshly painted in some rooms, the HVAC is 2020, roof new in 2022, new lighting, new flooring, a pull-down attic for storage, paved driveway, rear stamped concrete patio and deck, lovely spacious fenced rear yard, and a 2-car attached garage! All in a quiet residential subdivision (NO HOA! )close to sought-after Hano
USD 488,990
10281 Radford Mill Terrace
View photo
House · for sale
USD 579,000
USD 198/sq.ft
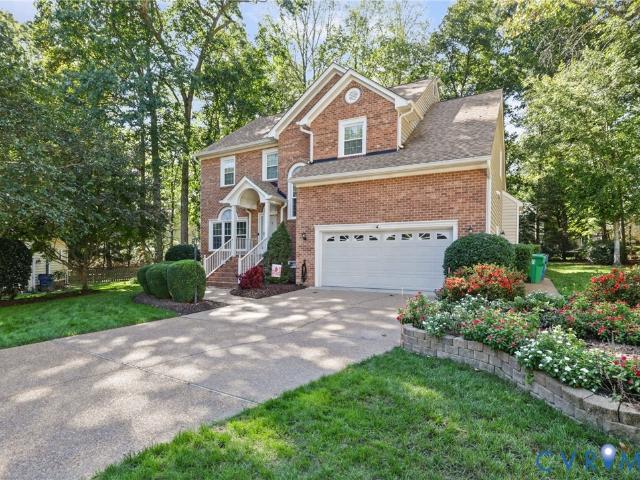
10281 Radford Mill Terrace
Gwathmey
· 2,917 sq.ft · 4 Bedrooms · 2 Baths · House
· Garden · Office room · Terrace · Deck · Fireplace · Equipped kitchen
Gwathmey · 2,917 sq.ft · 4 Bedrooms · 2 Baths · House · Garden · Office room · Terrace · Deck · Fireplace · Equipped kitchen
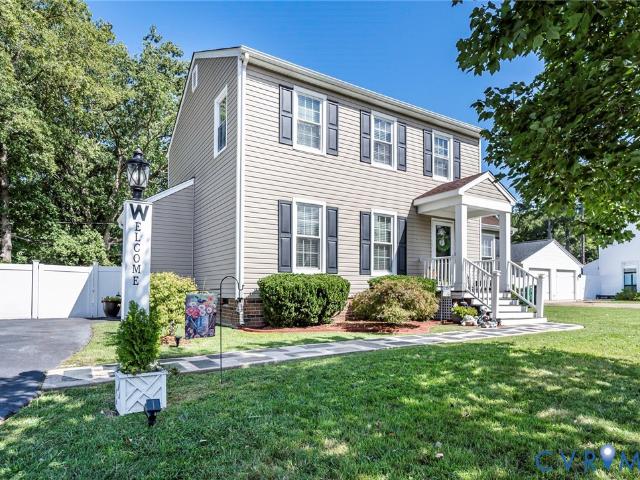
Welcome to this classic two-story brick home in the desirable Kings Charter community of Hanover. Built in 1992, this spacious 4-bedroom, 2.1-bath home offers comfortable living spaces, thoughtful updates, and a flexible floor plan. The main level features beautiful living and dining spaces, a welcoming family room with gas fireplace, and a bright sunroom overlooking the spacious lot. The updated kitchen offers quartz countertops, a center island, newer stainless steel appliances, and a breakfast nook, making it a wonderful space for everyday living and entertaining. Upstairs, the spacious primary suite features a lovely en suite with a soaking tub and separate walk-in shower, along with access to a finished third-floor retreat that offers endless possibilities as a home office, dressing room, or oversized closet. Three additional spacious bedrooms provide plenty of room for family and guests. Outside, enjoy the deck, generous yard, detached shed, and French drains for added yard drain
USD 579,000
3360 Manor Grove Circle
View photo
Townhouse · for sale
USD 599,999
USD 223/sq.ft
3360 Manor Grove Circle
Gwathmey
· 2,680 sq.ft · 3 Bedrooms · 2 Baths · Townhouse
· Patio · Garden · Office room · Fireplace · Equipped kitchen · Parking
Gwathmey · 2,680 sq.ft · 3 Bedrooms · 2 Baths · Townhouse · Patio · Garden · Office room · Fireplace · Equipped kitchen · Parking
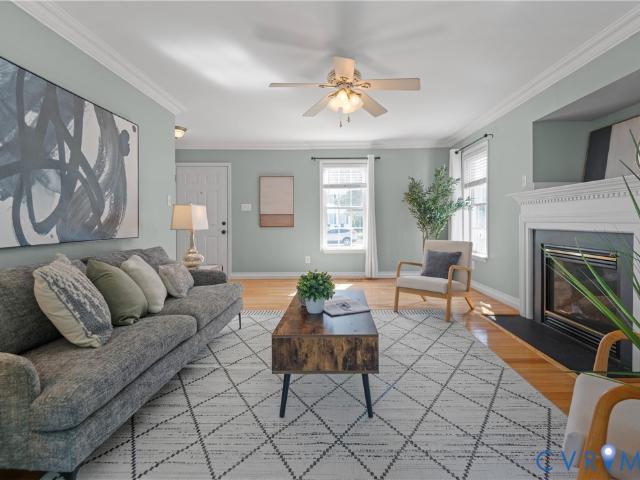
Enjoy comfortable, low-maintenance living in this gated 55+ community, conveniently located near I-295. A large, welcoming foyer opens to an airy floor plan filled with natural light. The first-floor primary suite features a gas fireplace, tray ceiling, and two custom closets. The family room offers a cathedral ceiling, abundant windows, and a gas fireplace, creating a warm and inviting space to gather. The eat-in kitchen is well appointed with gas cooking, a pantry, prep sink, recessed lighting, and a tray ceiling. The refrigerator conveys. A dining room with a tray ceiling and attractive molding is ideal for entertaining. Upstairs, two generously sized bedrooms with large closets share a spacious Jack-and-Jill bath with double sinks and a tub/shower. A third-floor bonus room offers flexible space for a home office, hobby room, or recreational retreat. Outside, enjoy a fenced rear yard with patio. The laundry area, conveniently located off the garage, includes built-in shelving; the w
USD 599,999
14392 Orchard Vista Lane
View photo
House · for sale
USD 645,000
USD 247/sq.ft
14392 Orchard Vista Lane
Gwathmey
· 2,605 sq.ft · 4 Bedrooms · 3 Baths · House
· Office room · Equipped kitchen
Gwathmey · 2,605 sq.ft · 4 Bedrooms · 3 Baths · House · Office room · Equipped kitchen
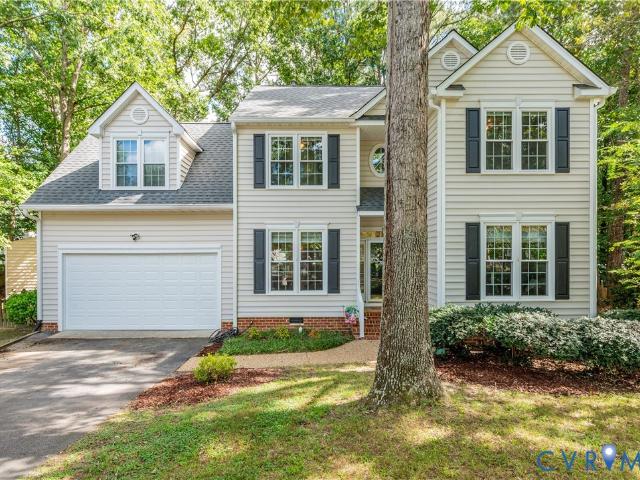
Welcome to 14392 Orchard Vista Lane, a beautifully appointed 2,606-square-foot home in The Orchard at Chickahominy Falls, an award-winning 55+ agri-community in Hanover County. Designed for comfortable main-level living, this inviting home offers four bedrooms and three full baths, including three bedrooms on the first floor and a private second-floor retreat with a bedroom, full bath, and additional living area—ideal for guests, hobbies, or a home office. The bright, open living room features large windows and hardwood floors that flow seamlessly through the foyer and kitchen. At the heart of the home, the upgraded kitchen impresses with granite countertops, soft-close cabinetry, a tiled backsplash, GE Profile appliances, a spacious island, and a custom Closet Factory pantry. The generous primary suite includes a double-sink vanity, a walk-in tiled shower, and a custom-designed walk-in closet. Enjoy the outdoors in every season from the versatile rear sunroom, where movable panels all
USD 645,000
10509 River Falls Way
View photo
House · for sale
USD 898,000
USD 239/sq.ft
10509 River Falls Way
Gwathmey
· 3,746 sq.ft · 3 Bedrooms · 3 Baths · House
· Fireplace · Equipped kitchen
Gwathmey · 3,746 sq.ft · 3 Bedrooms · 3 Baths · House · Fireplace · Equipped kitchen
Stunning curb appeal meets low-maintenance living in this beautiful home in Chickahominy Falls! Built in 2022 and situated on a premium private cul-de-sac lot, this home is filled with thoughtful upgrades and custom touches at every turn. Inside, natural light fills the open-concept floor plan, creating an effortless flow for everyday living and entertaining. The kitchen is truly the heart of this home, featuring quartz countertops, an oversized island with wainscoting, soft-close cabinetry, upgraded lighting and gas cooking. A separate prep kitchen with its own refrigerator, dishwasher, sink and cabinetry provides the ultimate convenience when entertaining. The kitchen flows into the living and dining spaces, where a gas fireplace, recessed ceilings, upgraded light fixtures add both style and comfort. The primary suite offers a spacious and peaceful retreat with wooded views, a custom ceiling fan and an impressive en-suite bath featuring a zero-entry shower, dual vanities and a water
USD 898,000
8328 Peaks Road
View photo
House · for sale
USD 625,000
USD 219/sq.ft
8328 Peaks Road
Gwathmey
· 2,842 sq.ft · 4 Bedrooms · 2 Baths · House
· Office room · Deck · Fireplace · Equipped kitchen · Parking
Gwathmey · 2,842 sq.ft · 4 Bedrooms · 2 Baths · House · Office room · Deck · Fireplace · Equipped kitchen · Parking
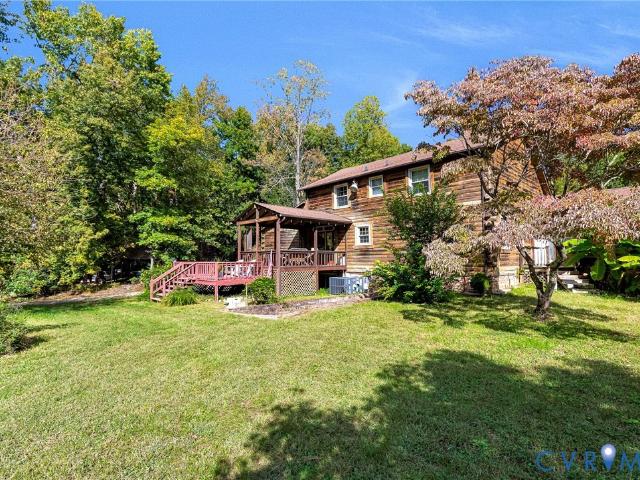
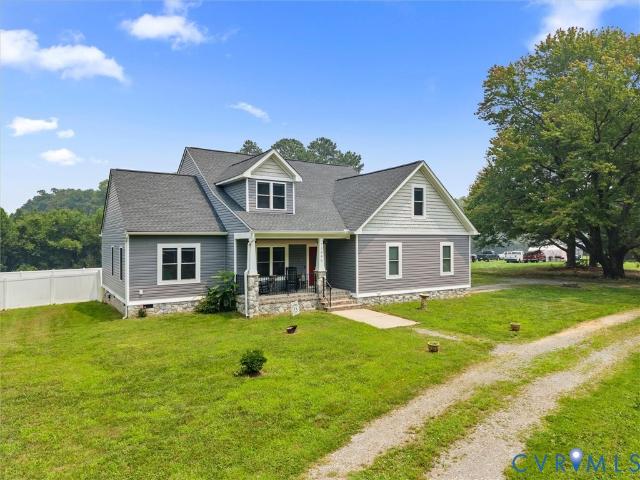
A spacious log cabin on 5 wooded acres served by award-winning schools? Yes, please! Privacy and convenience abound in this Hanover classic. Turn right off the main road, then follow the long driveway; you'll see the fruit trees, barn, and carport. Enter the deck under the covered porch and walk into your own log cabin! You enter a charming foyer/drop zone that opens to your updated kitchen with stainless steel appliances, subway tile backsplash, butcher block countertops, & solid wood cabinets. The kitchen opens to a dining area and comfortable family room with a large brick fireplace. Continue to your sun-soaked solarium with an arched ceiling and ceiling fan. Just off the family room is the primary bedroom with wooden beams lining the ceiling. The ensuite bath has a large vanity and an updated tub and shower with subway tile. Also on this main floor is a convenient office area that could function as an additional bedroom or play area for little ones. Head upstairs and see the 2 gues
USD 625,000
11390 Rocky Ridge Road
View photo
House · for sale
USD 599,000
USD 184/sq.ft
11390 Rocky Ridge Road
Gwathmey
· 3,251 sq.ft · 4 Bedrooms · 3 Baths · House
· Office room · Equipped kitchen
Gwathmey · 3,251 sq.ft · 4 Bedrooms · 3 Baths · House · Office room · Equipped kitchen
Custom built in 2019, this beautifully designed home offers the perfect blend of quality craftsmanship, flexible living space, and modern comfort on a private setting. With two first-floor primary bedroom options, a dedicated home office, and the potential for a fifth bedroom, the layout is ideal for multi-generational living, working from home, or growing families. Floor plan is situated for single level living! Home is complete with whole-house generator and full workshop in the barn with power! The open-concept floor plan is filled with natural light and features spacious living and dining areas that flow seamlessly into the heart of the home. The kitchen is designed for both everyday living and entertaining, offering generous workspace, quality finishes, and plenty of storage. Both first-floor bedroom suites provide exceptional flexibility, whether you're looking for a traditional primary suite, private guest accommodations, or an in-law option. Upstairs, you'll find additional spa
USD 599,000
10818 Ashton Poole Place
View photo
Townhouse · for sale
USD 437,450
USD 284/sq.ft
Updated
10818 Ashton Poole Place
Gwathmey
· 1,539 sq.ft · 3 Bedrooms · 2 Baths · Townhouse
· Equipped kitchen · Parking
Gwathmey · 1,539 sq.ft · 3 Bedrooms · 2 Baths · Townhouse · Equipped kitchen · Parking
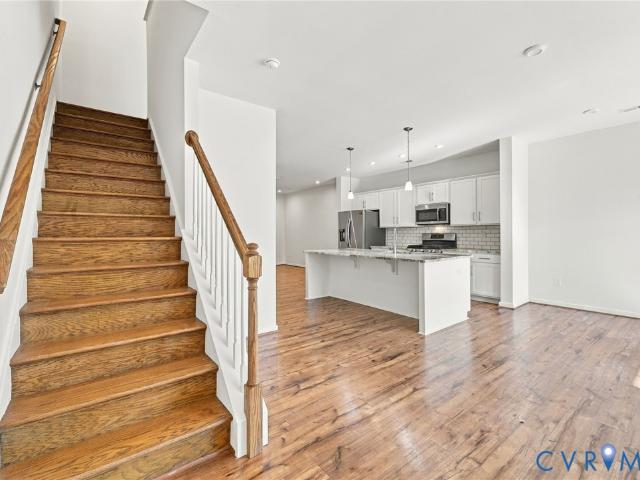
Welcome to 10818 Ashton Poole Place in River Mill! This three-bedroom, two-and-a-half-bath townhome offers an open, functional layout with plenty of natural light and comfortable living space. The first floor features a spacious living room that flows into the kitchen and dining area. The kitchen offers modern cabinetry, granite countertops, stainless steel appliances, a gas range, subway tile backsplash, and a large center island with ample seating. Upstairs, the primary suite features a tray ceiling, generous walk-in closet, and private bath with double vanities and a beautifully tiled walk-in shower. The carpet on the second floor is brand in for 2026. Two additional bedrooms, a full hall bath, and a conveniently located laundry room round out the second floor. At the rear of the home, you'll find an attached one-car garage and driveway parking. Beyond the home itself, River Mill offers an impressive collection of community amenities, including a clubhouse, resort-style swimming poo
USD 437,450
10721 Sheppards Way Drive
View photo
House · for sale
USD 619,500
USD 217/sq.ft
10721 Sheppards Way Drive
Gwathmey
· 2,842 sq.ft · 5 Bedrooms · 2 Baths · House
· Fireplace · Equipped kitchen · Parking
Gwathmey · 2,842 sq.ft · 5 Bedrooms · 2 Baths · House · Fireplace · Equipped kitchen · Parking
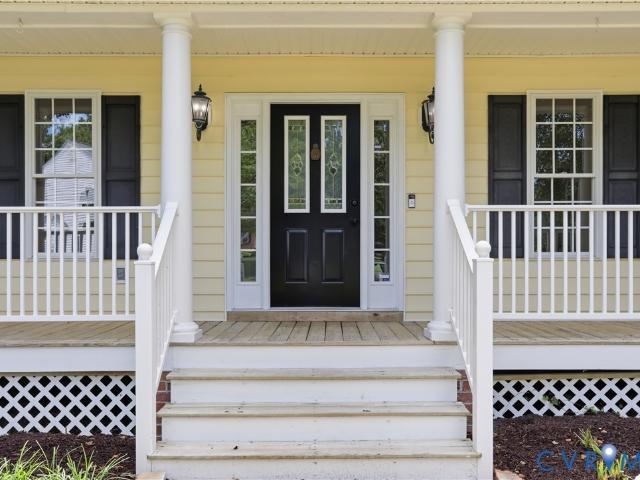
Welcome home to this beautifully updated 5-bedroom, 2.5-bath Colonial offering the perfect blend of timeless elegance and modern comfort. Situated on a generous ½-acre lot, this home welcomes you with a charming wraparound front porch, low-maintenance vinyl siding, and a spacious 2-car garage. Inside, you'll find fresh paint throughout, brand-new carpet and flooring, and stylish new fixtures that create a bright, move-in-ready atmosphere. The traditional floor plan includes formal living and dining rooms accented by beautiful hardwood floors, providing the perfect spaces for entertaining and special gatherings. The well-appointed kitchen features light cabinetry, brand new quartz countertops, and new Stainless steel appliances, and opens to a stunning vaulted breakfast room filled with natural light. The inviting family room is anchored by a cozy gas fireplace, creating a warm and comfortable space for everyday living. Upstairs, five spacious bedrooms offer flexibility for family, gues
USD 619,500
9818 Harvest Honey Road
View photo
House · for sale
USD 738,000
USD 134/sq.ft
9818 Harvest Honey Road
Gwathmey
· 5,500 sq.ft · 5 Bedrooms · 3 Baths · House
· Fireplace · Equipped kitchen · Cellar
Gwathmey · 5,500 sq.ft · 5 Bedrooms · 3 Baths · House · Fireplace · Equipped kitchen · Cellar
Welcome to 9818 Harvest Honey Rd in the desirable Honey Meadows community, zoned for Atlee High School! Offering over 5,500 finished square feet, 5 bedrooms, 3.5 baths, and a finished walkout basement, this home provides exceptional space and flexibility for today's lifestyle. A covered front stoop welcomes you into the foyer flanked by formal living and dining rooms featuring hardwood floors, decorative moldings, and abundant natural light. The spacious great room boasts a gas fireplace with wood mantel and marble surround and opens seamlessly to the kitchen and morning room. The kitchen features stainless steel appliances, white cabinetry, a walk-in pantry, a large center island with seating and prep space, and a convenient breakfast bar. The adjoining morning room offers ample space for gatherings and showcases custom wood shutters and French doors leading to the screened porch. The first-floor primary suite provides a private retreat with crown molding, a large walk-in closet with
USD 738,000
713 Chapman Street
View photo
House · for sale
USD 499,950
USD 235/sq.ft
713 Chapman Street
Gwathmey
· 2,120 sq.ft · 4 Bedrooms · 3 Baths · House
· Garden · Office room · Equipped kitchen
Gwathmey · 2,120 sq.ft · 4 Bedrooms · 3 Baths · House · Garden · Office room · Equipped kitchen
Enjoy the rare combination of privacy, space, and convenience on nearly 2/3 of an acre within the Town of Ashland. Set on a generous lot with a fully fenced backyard, this property offers a peaceful, private feel while still being within walking distance of many of Ashland’s shops, restaurants, parks, and local favorites. Inside, this charming tri-level blends the character of an established home with extensive modern updates. The open and welcoming main level creates an easy flow for everyday living and entertaining. Refinished hardwood floors, new LVP and tile, a fully remodeled kitchen with quartz countertops & new stainless steel appliances, and beautifully updated bathrooms give the home a fresh, move-in-ready feel. With 3 full bathrooms, the layout offers excellent flexibility across all three levels, including a fourth bedroom on the lower level that provides additional privacy and separation for guests, a home office, or a variety of living arrangements. Outside, the spacious d
USD 499,950
912 Francis Road
View photo
House · for sale
USD 295,000
USD 190/sq.ft
912 Francis Road
Gwathmey
· 1,550 sq.ft · 3 Bedrooms · 1 Bath · House
· Garden · Fireplace · Equipped kitchen
Gwathmey · 1,550 sq.ft · 3 Bedrooms · 1 Bath · House · Garden · Fireplace · Equipped kitchen
Welcome to 912 Francis Rd, a charming Cape Cod in Glen Allen's Stonewall Glen neighborhood offering 3 bedrooms, 1.5 bathrooms, 1,560 square feet, and an outstanding opportunity to own and seller is offering $8K in closing! Plus home already has numerous major system updates already completed. Inside, you'll find hardwood floors throughout much of the home, a spacious living room featuring a wood-burning brick fireplace and access to the screened porch, a flexible dining area, and a first-floor primary bedroom with an attached half bath. The kitchen offers painted wood cabinetry, butcher block countertops, stainless steel appliances, a ceramic farmhouse sink, tile backsplash, and space for everyday dining. The oversized laundry and utility room provides built-in cabinetry, extra storage, attic access, and direct access to the backyard. Upstairs are two additional bedrooms with hardwood floors and a full hall bath. Recent improvements completed within the last four years include connecti
USD 295,000
1335 Berrymeade Avenue
View photo
House · for sale
USD 359,900
USD 244/sq.ft
1335 Berrymeade Avenue
Gwathmey
· 1,475 sq.ft · 3 Bedrooms · 2 Baths · House
· Garden · Deck · Equipped kitchen
Gwathmey · 1,475 sq.ft · 3 Bedrooms · 2 Baths · House · Garden · Deck · Equipped kitchen
Welcome home to this beautifully refurbished two-story Colonial in Glen Allen, Virginia! This inviting 3-bedroom, 2.5-bath home features a refreshed interior with modern updates and comfortable living spaces throughout. Step inside to discover fresh paint, new carpeting, and stylish (LVP) flooring. The updated kitchen features elegant granite countertops and stainless steel appliances, offering a clean, modern look that’s perfect for everyday living and entertaining. Outside, enjoy a finished rear yard, a spacious deck ideal for relaxing or hosting gatherings, and the convenience of a paved driveway. With its classic Colonial charm, fresh interior updates, and inviting outdoor space, this home is ready for its next owner to move in and make it their own!
USD 359,900
10448 Myers Park Drive
View photo
House · for sale
USD 669,900
USD 223/sq.ft
Updated
10448 Myers Park Drive
Gwathmey
· 2,992 sq.ft · 4 Bedrooms · 2 Baths · House
· Patio · Garden · Parking · Fireplace · Equipped kitchen
Gwathmey · 2,992 sq.ft · 4 Bedrooms · 2 Baths · House · Patio · Garden · Parking · Fireplace · Equipped kitchen
Welcome to Hickory Grove, Ashland's newest Maintenance FREE and 55+ community located in the heart of Hanover! These homes will be built on a slab for easy aging in place. The Miles features 4 bedrooms, 2.5 baths, loft and a 2 car garage. An open family room to kitchen concept is spacious and features a gas fireplace for ambiance. The kitchen comes complete with soft-close 42' cabinets, stainless steel appliances, granite countertops and many options to make it your own. Outdoor living space includes a rear patio and concrete driveway into the attached garage. There are many options to choose from to make you home unique to you! With an open floor plan and the Owner's Bedroom on the main level, this plan is perfect for the downsizer who does not want to miss out on an open feel. These homes come complete with sod and irrigated yards and all yards are maintained by the HOA. This home is located in a community that offers resort-style amenities, including a pavilion, pickleball courts, d
USD 669,900
10702 Skippers Street
View photo
House · for sale
USD 660,000
USD 272/sq.ft
10702 Skippers Street
Gwathmey
· 2,422 sq.ft · 3 Bedrooms · 2 Baths · House
· Garden · Parking · Deck · Equipped kitchen
Gwathmey · 2,422 sq.ft · 3 Bedrooms · 2 Baths · House · Garden · Parking · Deck · Equipped kitchen
Elegant, Nearly-New Home in the Sought-After River Mill Community, Glen Allen Experience the perfect blend of style, comfort, and convenience in this beautifully crafted single-family home offering 2,426 sq. Ft. of thoughtfully designed living space. With 3 bedrooms and 2.5 bathrooms, this residence provides both functionality and elegance in one of Glen Allen’s most desirable neighborhoods. Step inside to an airy, open layout ideal for both everyday living and entertaining. The main level features a modern kitchen, inviting front porch, spacious living area, powder room, versatile flex room, covered deck and a two-car garage. Upstairs, you’ll find three bedrooms, a full bath, and a luxurious owner’s suite complete with a walk-in closet and dual vanity bath. Key Highlights Bright, open floor plan designed for modern living with front porch, 2 car garage and spacious backyard. 3 bedrooms, 2 full bathrooms, and a convenient half bath Generous square footage offering more space than many
USD 660,000
9148 Kings Charter Drive
View photo
House · for sale
USD 450,000
USD 195/sq.ft
9148 Kings Charter Drive
Gwathmey
· 2,303 sq.ft · 4 Bedrooms · 2 Baths · House
· Garden · Deck · Fireplace · Equipped kitchen
Gwathmey · 2,303 sq.ft · 4 Bedrooms · 2 Baths · House · Garden · Deck · Fireplace · Equipped kitchen
Located in the highly sought-after Kings Charter subdivision, this spacious two-story home offers a wonderful opportunity to make it your own! Priced below assessment to reflect the need for cosmetic updates, this home has great potential and plenty of space to work with. Step inside to a welcoming two-story foyer with hardwood floors, flanked by a formal living room and dining room featuring a bay window. The kitchen offers stainless steel appliances, hardwood floors, and a spacious breakfast nook overlooking the private backyard. Just off the kitchen, the inviting family room features a gas fireplace, built-in bookcase, and direct access to the rear deck, perfect for relaxing or entertaining. Upstairs, the generously sized primary suite features vaulted ceilings, an en-suite bathroom with double vanities, and a large walk-in closet. Three additional nicely sized bedrooms, a full hallway bathroom, and the convenience of a second-floor laundry room complete the upper level. Outside, en
USD 450,000
13100 Greenwood Church Road
View photo
House · for sale
USD 965,000
USD 235/sq.ft
13100 Greenwood Church Road
Gwathmey
· 4,101 sq.ft · 5 Bedrooms · 6 Baths · House
· Equipped kitchen · Parking
Gwathmey · 4,101 sq.ft · 5 Bedrooms · 6 Baths · House · Equipped kitchen · Parking
Nearly seven private acres. A 4,000+ sq. ft. Home. A four-bay shop with its own bath. And remarkable western Hanover convenience. Less than 5 miles to Ashland Amtrak, less than 15 minutes to Short Pump, & under 10 minutes to two major interstates, this property offers room to live, work, gather, & breathe without sacrificing access to Richmond. The three-level home is designed for flexibility, with the main level offering an open kitchen and family room, primary suite, three additional bedrooms & an office, two Jack-and-Jill baths, office, spacious laundry room with cabinetry, & half bath. The kitchen features granite countertops, SS appliances, double oven, flat cooktop, & abundant cabinetry. Upstairs, 10-foot ceilings frame a generous rec room, additional bedroom with walk-in closet, full bath, & unfinished storage. The walk-out lower level adds an oversized two-car garage & a separate apartment with its own entrance, full kitchen, eating area, family room, bedroom, full bath, and la
USD 965,000
4917 Chappell Ridge Terrace
View photo
House · for sale
USD 740,000
USD 218/sq.ft
4917 Chappell Ridge Terrace
Gwathmey
· 3,380 sq.ft · 4 Bedrooms · 2 Baths · House
· Garden · Office room · Terrace · Fireplace · Equipped kitchen
Gwathmey · 3,380 sq.ft · 4 Bedrooms · 2 Baths · House · Garden · Office room · Terrace · Fireplace · Equipped kitchen
Prime location puts you within walking distance of Rivers Edge Elementary, bike paths, grocery stores, shopping, and dining. Welcome to this beautifully maintained 4-bedroom, 2.5-bath home in desirable Chappell Ridge, offering a spacious floor plan, flexible living spaces, and an unbeatable location. The main level welcomes you with formal living and dining rooms, a dedicated office/study, and a spacious open-concept kitchen and family room. The bright eat-in kitchen features granite countertops, gas cooking, a breakfast nook, bar seating, a newer smart refrigerator, and a new microwave. The inviting family room boasts cathedral ceilings, a gas fireplace, new hardwood floors an open 2nd staircase, and direct access to the impressive 20' x 12' screened porch. Step outside to enjoy peaceful evenings overlooking the private backyard and large vegetable gardens—perfect for gardening enthusiasts and outdoor entertaining. Upstairs, you'll find four generously sized bedrooms, including a sunn
USD 740,000
1311 New York Avenue
View photo
House · for sale
USD 310,000
USD 306/sq.ft
1311 New York Avenue
Gwathmey
· 1,012 sq.ft · 3 Bedrooms · 1 Bath · House
· Patio · Garden · Office room · Equipped kitchen
Gwathmey · 1,012 sq.ft · 3 Bedrooms · 1 Bath · House · Patio · Garden · Office room · Equipped kitchen
Welcome home to this charming 3 bedroom home offering comfortable single-story living and exceptional outdoor space, conveniently located near local schools, shopping, dining, and major commuter routes. Inside, you'll find a light-filled living area and a functional layout designed for easy daily living and effortless entertaining. The kitchen offers ample storage and is perfect for prepping lunch and dinner for friends or family. The three bedrooms offer versatility for bedrooms, home offices, or guest suites. Offering endless potential, this oversized yard is ideal for hosting weekend barbecues, creating a lush garden, setting up outdoor play equipment, or even adding a patio, fire pit, or future expansion. Whether you're a first-time homebuyer, looking to downsize, or seeking a prime investment property, this versatile home is ready for its next chapter. Schedule your tour today!
USD 310,000
2716 Tavern Way
View photo
House · for sale
USD 399,950
USD 252/sq.ft
2716 Tavern Way
Gwathmey
· 1,582 sq.ft · 3 Bedrooms · 2 Baths · House
· Garden · Deck · Fireplace · Equipped kitchen
Gwathmey · 1,582 sq.ft · 3 Bedrooms · 2 Baths · House · Garden · Deck · Fireplace · Equipped kitchen
Welcome to this meticulously maintained home in a wonderful Glen Allen location! Beautiful wood floors flow throughout the home, which offers a spacious and inviting floor plan featuring a formal living room and dining room, along with a cozy family room with an electric fireplace. A charming Florida room overlooks the spacious backyard and provides the perfect spot to relax and enjoy the view. The beautifully updated, neutral kitchen offers a fresh, timeless feel and is ready for its new owners. The kitchen has stainless steel appliances (the refrigerator conveys) and quartz countertops. Upstairs are three spacious bedrooms, including a primary bedroom with an updated en-suite bath. One of the bedrooms is presently being used as an office. The hall bathroom has also been tastefully updated. Step outside to your own private backyard oasis! The spacious, beautifully maintained yard features a Trex-floored deck with maintenance free vinyl railings, and a pergola set up to enjoy outdoor e
USD 399,950
1728 Ashcliff Way
View photo
House · for sale
USD 399,900
USD 246/sq.ft
1728 Ashcliff Way
Gwathmey
· 1,625 sq.ft · 3 Bedrooms · 2 Baths · House
· Patio · Garden · Equipped kitchen
Gwathmey · 1,625 sq.ft · 3 Bedrooms · 2 Baths · House · Patio · Garden · Equipped kitchen
Where classic colonial charm meets modern everyday living in a thoughtfully updated suburban sanctuary. Step inside the freshly painted interior to discover a bright atmosphere perfectly tailored for both quiet routines and lively entertaining. The well-appointed kitchen is ready for culinary adventures, equipped with a 2026 oven and refrigerator that effortlessly streamline meal preparation. Transition seamlessly into the spacious Florida room, a sunlit haven featuring two ceiling fans to ensure comfortable breezes during warm afternoons. When it is time to unwind, retreat to the primary suite, which offers a large walk-in closet and a renovated ensuite bathroom with new tile flooring, a walk-in shower, and an updated vanity. Venturing outdoors, the fenced-in backyard presents a secure oasis ideal for weekend recreation or simply relaxing in the fresh air. Host memorable evening gatherings around the on the hardscaped patio, creating an excellent ambiance for socializing under the sta
USD 399,900
9365 Windsor Shade Drive
View photo
House · for sale
USD 479,950
USD 228/sq.ft
9365 Windsor Shade Drive
Gwathmey
· 2,099 sq.ft · 4 Bedrooms · 2 Baths · House
· Garden · Fireplace
Gwathmey · 2,099 sq.ft · 4 Bedrooms · 2 Baths · House · Garden · Fireplace
Nestled at the end of a quiet, low-traffic cul-de-sac, this charming residence offers an irresistible blend of cozy comfort and absolute peace of mind. Step onto the property and feel instantly at home in a rare find that combines timeless curb appeal with an effortless lifestyle, just a peaceful four-minute walk from the community clubhouse and amenities. Inside, natural light streams across gentle architectural details to create a warm and welcoming atmosphere. Gather around the cozy gas fireplace on crisp autumn evenings, or retreat to the airy primary suite designed as your personal sanctuary. Soaring vaulted ceilings elevate the space, complemented by a spacious walk-in closet and a private ensuite bath for quiet morning routines. Step outside to your private oasis in the fully fenced backyard—ideal for afternoon barbecues, weekend gardening, or letting pets play freely. A sturdy detached shed provides convenient extra storage, while major recent upgrades including a new roof & gu
USD 479,950
106 N Snead Street
View photo
House · for sale
USD 399,000
USD 239/sq.ft
106 N Snead Street
Gwathmey
· 1,668 sq.ft · 3 Bedrooms · 2 Baths · House
· Garden · Sauna · Equipped kitchen
Gwathmey · 1,668 sq.ft · 3 Bedrooms · 2 Baths · House · Garden · Sauna · Equipped kitchen
Are you looking for a first home, downsize to cottage living or investment in a charming college town? 106N Snead Street is your slice of Scandinavia in the Center of the Universe. The sellers are passing along some of their time spent in northern Europe: custom Swedish wallpapers, modern open kitchen, adorable backyard sauna and a raised bed vegetable and pollinator garden inside a picket fence, to new owners. Updates are abundant too: 2026. New HVAC system, Upgraded electrical panel, Backyard Sauna, Charming front door, New kitchen fridge. 2025: New rear privacy fencing, new large shed added. 2024: Energy efficient radiant barrier in attic eaves. 2023: New second floor bathroom/crawlspace redone and sealed/Dining room French doors replaced. The windows were replaced and vinyl siding exterior installed in 2018. The kitchen, redone in 2018 is a charming pleasant space next to a large gathering dining area + adjacent to the backyard for entertaining. Hardwoods were refinished in 2018. R
USD 399,000
10452 Park Tree Place
View photo
House · for sale
USD 545,000
USD 246/sq.ft
10452 Park Tree Place
Gwathmey
· 2,207 sq.ft · 4 Bedrooms · 2 Baths · House
· Garden · Deck · Fireplace · Equipped kitchen · Swimming pool
Gwathmey · 2,207 sq.ft · 4 Bedrooms · 2 Baths · House · Garden · Deck · Fireplace · Equipped kitchen · Swimming pool
This 4 bedroom 2.5 bath home is just right for family and work living. Hardwood flooring on the first floor from living room to kitchen to Great Room with gas fireplace for cozy nights. Dining room with Tray Ceiling. Kitchen with 2025 Stove and Microwave, island and pantry, 2024 Dishwasher. Deck 12 x 14 takes you to the inground 16x32 vinyl lined pool 8 ft deep with cover. Small shed for storing pool toys and supplies. Backs up to a conservation area that can't be developed. Back in the house we have all the bedrooms upstairs with laundry room (just remodeled), hall bath with dual sinks, shower tub and 3 nice size bedrooms. Walk up floored attic access in one of the bedrooms. Primary bedroom 17x17 with walk in closet, vaulted ceiling and primary bath with dual sinks, garden tub and separate shower. All new LVP flooring upstairs. Interior freshly painted. Come take a look and see if this one's for you
USD 545,000
9827 Brookskirt Run
View photo
Townhouse · for sale
USD 377,995
USD 256/sq.ft
9827 Brookskirt Run
Gwathmey
· 1,475 sq.ft · 3 Bedrooms · 3 Baths · Townhouse
· Office room · Deck · Equipped kitchen · Parking
Gwathmey · 1,475 sq.ft · 3 Bedrooms · 3 Baths · Townhouse · Office room · Deck · Equipped kitchen · Parking
Ready nov/dec! Welcome to the harper, a garage townhome, with two primary suites. The Harper is a beautifully designed three-level townhome offering flexible living, modern convenience. The first floor features a private bedroom with a full bath. Perfect for guests, a home office or multigenerational living. Along with access to the attached one-car garage. At the heart of the home, the main living level showcases an open-concept layout where the kitchen seamlessly connects to the dining area and family room, creating an inviting space for everyday living and effortless entertaining. Thoughtful design ensures the kitchen remains the true hub of the home. Expand your living area to the deck by selecting the deck, located just off the dining nook. The third level is a relaxing retreat, with two Primary Suites available, each with great closet space and ensuite baths. Life at Edgebrook extends far beyond your front door. Natural green spaces and scenic walking trails connect the community
USD 377,995
3109 Ismet Court
View photo
House · for sale
USD 572,000
USD 244/sq.ft
3109 Ismet Court
Gwathmey
· 2,336 sq.ft · 4 Bedrooms · 2 Baths · House
· Garden · Deck · Fireplace · Equipped kitchen · Parking
Gwathmey · 2,336 sq.ft · 4 Bedrooms · 2 Baths · House · Garden · Deck · Fireplace · Equipped kitchen · Parking
Classic charm, generous living spaces, and thoughtful updates come together in this inviting 2,336-square-foot, 4-bedroom, 2.5-bath home. A welcoming wraparound country porch offers plenty of room to relax and entertain, while the fenced backyard extends the outdoor living space with both a screened porch (15'3'x11'7') and a refreshed deck (13'9'x12'). Inside, the spacious kitchen offers an abundance of cabinetry, counter space, and room to gather. The comfortable living areas are bright and inviting, and the family room features a brick fireplace flanked by built-in shelving. Upstairs, the primary suite includes a renovated private bath and an exceptionally large walk-in closet. Three additional bedrooms share a nicely updated hall bath. The half bath has also been renovated, and the upstairs carpet was replaced in 2025. A walk-up attic provides convenient access to excellent additional storage. Additional highlights include a 2-car garage, hardiplank siding, 2020 roof, and recently c
USD 572,000
10609 Sherwin Place
View photo
House · for sale
USD 484,950
USD 212/sq.ft
10609 Sherwin Place
Gwathmey
· 2,282 sq.ft · 4 Bedrooms · 2 Baths · House
· Garden · Office room · Fireplace · Equipped kitchen
Gwathmey · 2,282 sq.ft · 4 Bedrooms · 2 Baths · House · Garden · Office room · Fireplace · Equipped kitchen
Your new home is waiting for you in Magnolia Ridge. Espresso LVP leads you from the covered front porch into the foyer of the home. Directly off the foyer is your future home office/playroom/reading room/sitting room and through that is the formal dining room complete with tray ceiling, chandelier, and easy access to the kitchen for holiday feast. At the back of the house is the eat-in kitchen with granite counters, tile backsplash, stainless steel appliances (Refrigerator, microwave, dishwasher: 2023, Stove: 2020) making busy mornings a breeze and the spacious living room with a gas fireplace and access to the back yard. Pass the half bath and make your way upstairs to find BRAND NEW carpet and the generous primary suite with beautiful seating area, a walk-in closet, and an oversized, en-suite with natural light, double vanity, soaking tub with a view, standing shower, and water closet. Next upstairs is the well appointed shared bath which accommodates the 3 other bedrooms. All three
USD 484,950
521 Siena Lane
View photo
Townhouse · for sale
USD 515,000
USD 173/sq.ft
521 Siena Lane
Gwathmey
· 2,971 sq.ft · 3 Bedrooms · 3 Baths · Townhouse
· Fireplace · Equipped kitchen
Gwathmey · 2,971 sq.ft · 3 Bedrooms · 3 Baths · Townhouse · Fireplace · Equipped kitchen
At 521 Siena Ln, you get the space of a three-bedroom home, the convenience of townhome living, and something especially nice for an end unit: windows that bring light into the living spaces. The open main living area gives you room to relax, host friends, or gather around the kitchen island while dinner comes together. Granite countertops, a gas cooktop, and double wall ovens make the kitchen as useful for a weeknight meal as it is for a full house. The kitchen opens to the dining and living areas, so the cook never feels tucked away from the conversation. The spacious primary suite has a private bath and walk-in closet with upgraded shelving and rods. Two additional bedrooms give you options for guests, work, or hobbies. Downstairs, the family room offers a second place to unwind, with a fireplace and a full bath. It could be your spot for movie nights, a quiet retreat, or a comfortable place for visitors to settle in. Three full baths plus a half bath mean the layout has room for ev
USD 515,000
10116 Locklies Drive
View photo
Townhouse · for sale
USD 474,000
USD 235/sq.ft
10116 Locklies Drive
Gwathmey
· 2,013 sq.ft · 3 Bedrooms · 2 Baths · Townhouse
· Patio · Equipped kitchen
Gwathmey · 2,013 sq.ft · 3 Bedrooms · 2 Baths · Townhouse · Patio · Equipped kitchen
Welcome to Locklies Drive! CrossRidge is a 55+ gated community, offering low-maintenance living and premium amenities. This townhome is turnkey and beautifully maintained, featuring 3 bedrooms and 2.5 full bathrooms. The spacious first-floor primary suite is truly a retreat, featuring vaulted ceilings, beautifully renovated private bath, and two large closets, one with custom built-in cabinetry. The kitchen is both stylish and functional, offering granite countertops, stainless steel appliances, and a generous eat-in area. The dining room provides an inviting setting for everyday meals or entertaining your guests. The living room, which showcases vaulted ceilings, seamlessly flows into the light-filled sunroom. This bright room is one of the home’s standout spaces, surrounded by windows and offering a comfortable place to relax or entertain. The sunroom opens to a private patio with a retractable awning, creating an ideal outdoor extension of the living space and providing welcome shad
USD 474,000
8585 Anderson Court
View photo
House · for sale
USD 450,000
USD 276/sq.ft
8585 Anderson Court
Gwathmey
· 1,625 sq.ft · 3 Bedrooms · 2 Baths · House
· Garden · Office room · Equipped kitchen
Gwathmey · 1,625 sq.ft · 3 Bedrooms · 2 Baths · House · Garden · Office room · Equipped kitchen
Welcome to 8585 Anderson Ct! This beautifully updated 3-bedroom, 2-bath home sits on a spacious 1.5-acre lot and offers the ideal blend of modern updates, comfortable living, and privacy. Fully renovated in 2022, the home features a stylish updated kitchen with granite countertops and stainless steel appliances, perfect for everyday living and entertaining. Major 2022 upgrades include a NEW ROOF and NEW HVAC system, adding valuable peace of mind for the next owner. The thoughtfully designed floor plan provides three comfortable bedrooms and two full bathrooms, offering flexibility for family, guests, or a home office. Step outside and enjoy the generous 1.5-acre property, complete with a FENCED-IN BACKYARD that provides a private space for pets, recreation, entertaining, or simply relaxing outdoors. Move-in ready and thoughtfully updated, this property offers the rare combination of acreage, modern improvements, and convenience. Located close to shopping, restaurants, and everyday amen
USD 450,000

Get email alerts

Don't miss out: be the first to know about new properties

The alert was correctly created

On subscribing you accept the conditions of use and the privacy policy
Alert
Receive new ads in your inbox
Save this search
Receive alerts for new listings

We'll send you an email when we have new properties for: "Houses for sale in Gwathmey"

The alert was correctly created

Bretton Woods, Glen Allen Fairfield district Henrico County Virginia
Mountain Laurel, Glen Allen Fairfield district Henrico County Virginia
Get email alerts and be the first to see new listings
Required field
On subscribing I accept the terms of the privacy policy
Perfect! You'll soon start receiving new listings via email
Alert
Receive an email when we have new ads for Houses for sale in Gwathmey
Save this search
Filters

Bedrooms

Size (sq.ft)

sq.ft
sq.ft

Price

USD
USD

Property type

Bathrooms

Clear all filters
Receive notifications when new entries are published.